THE INDIGO RANGE - A DIALOGUE BETWEEN LANDSCAPE, CLIMATE AND HOSPITALITY
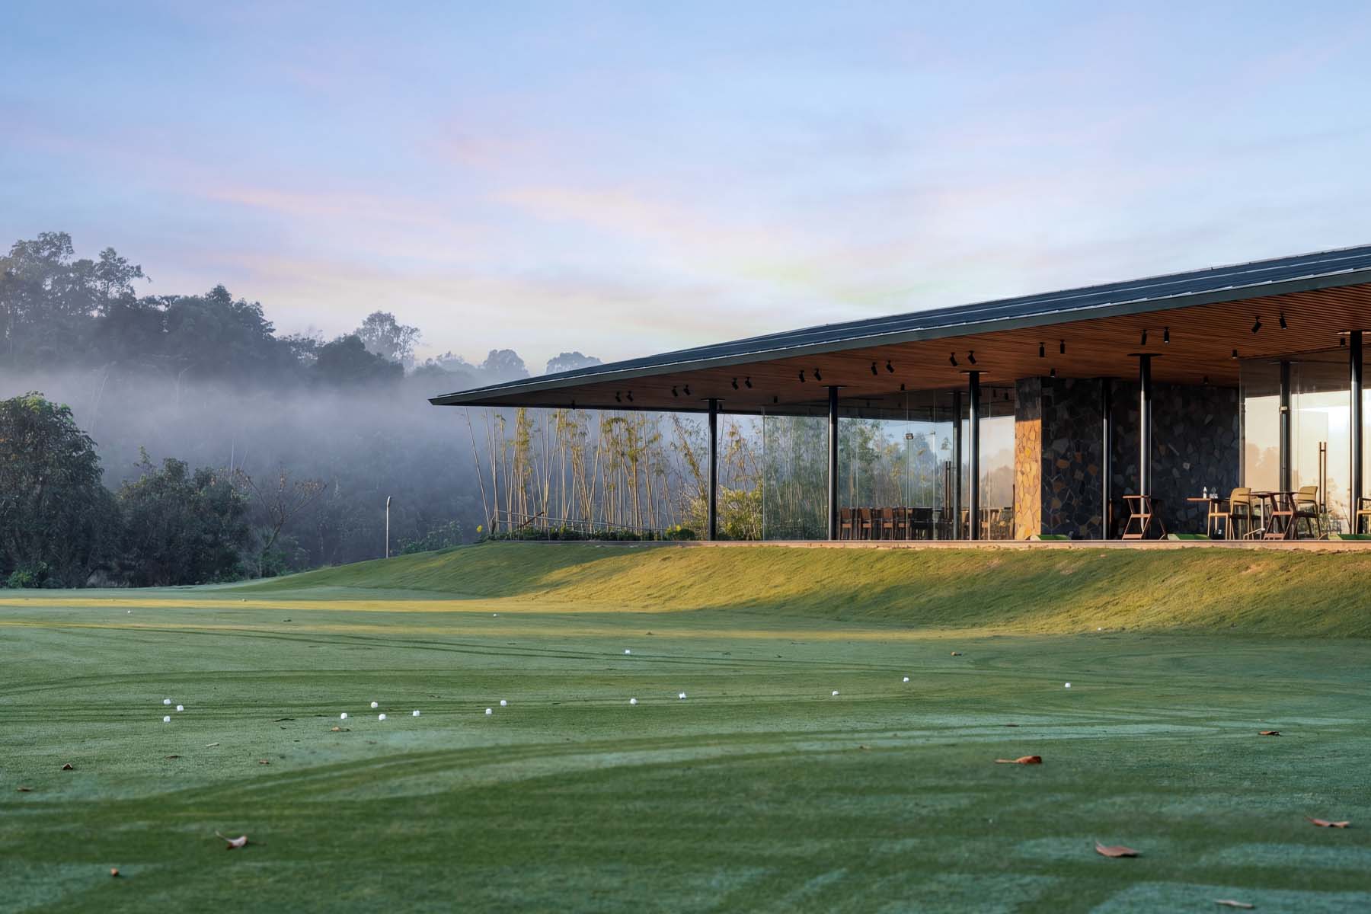
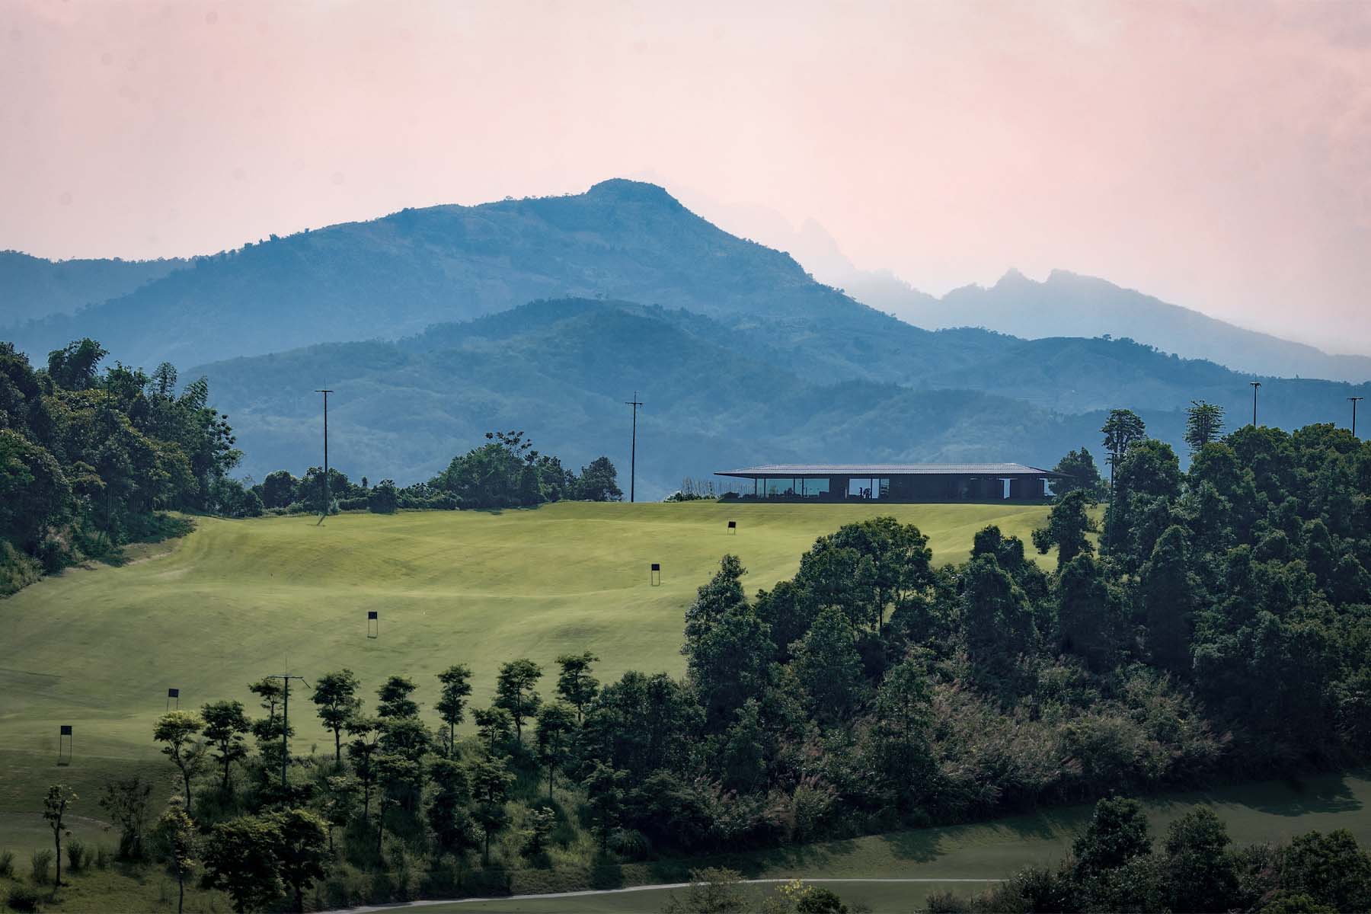
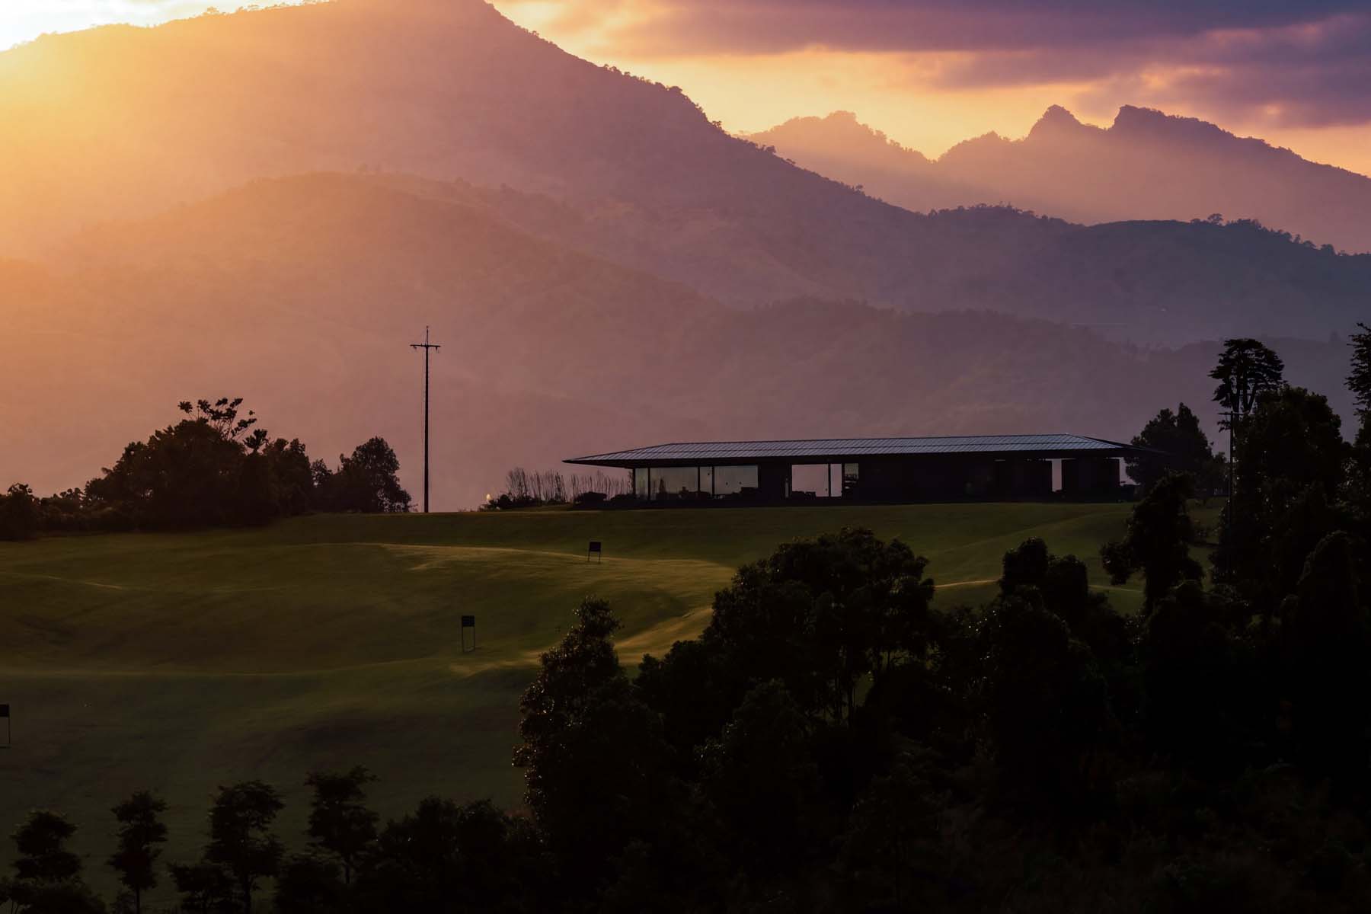
Set on a gentle hillside overlooking the practice fairway of SAPA Grand Golf Course, The Indigo Range redefines the traditional golf practice facility as more than a functional sports structure.
The project positions sports architecture as an extension of the hospitality experience, where landscape, climate, comfort, and human interaction become equally important as operational requirements.
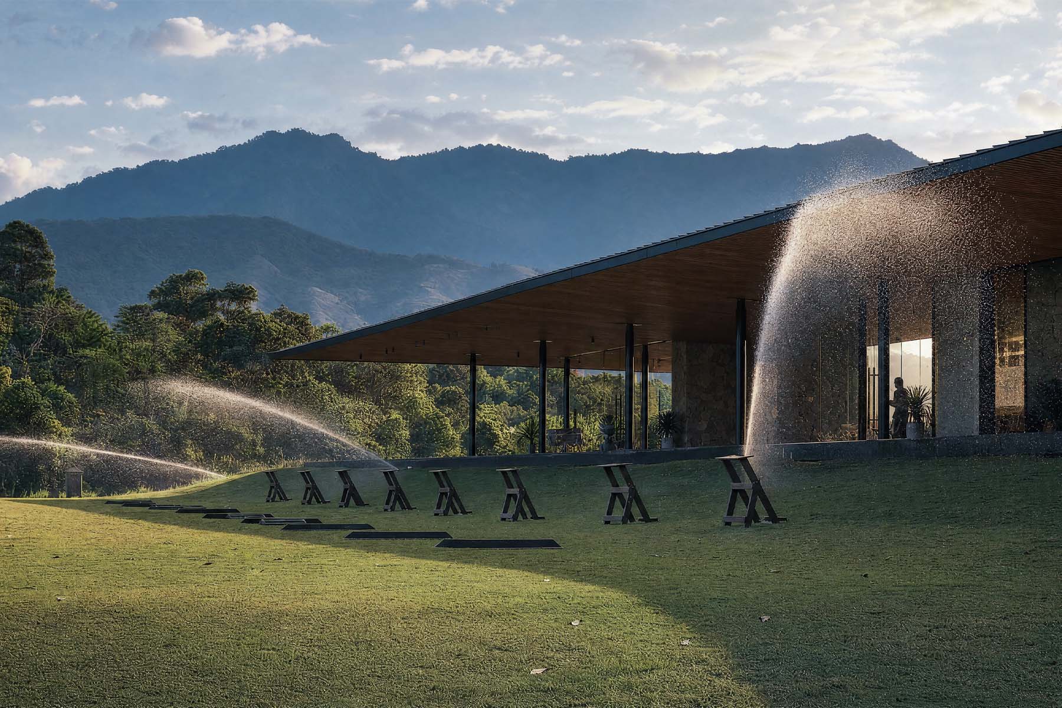
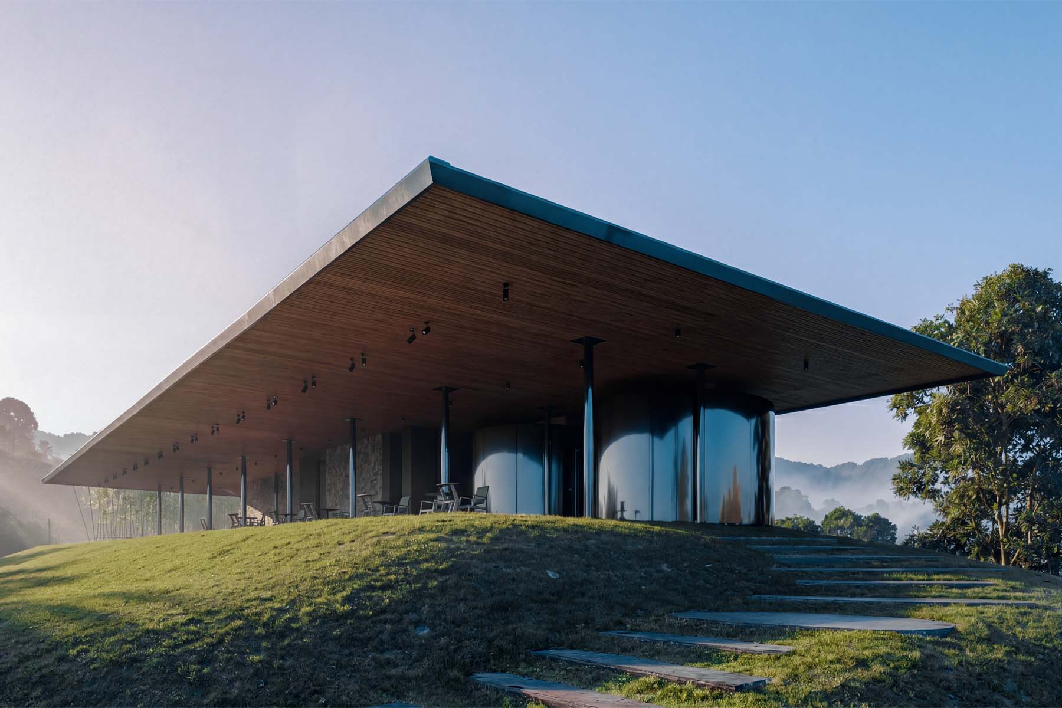
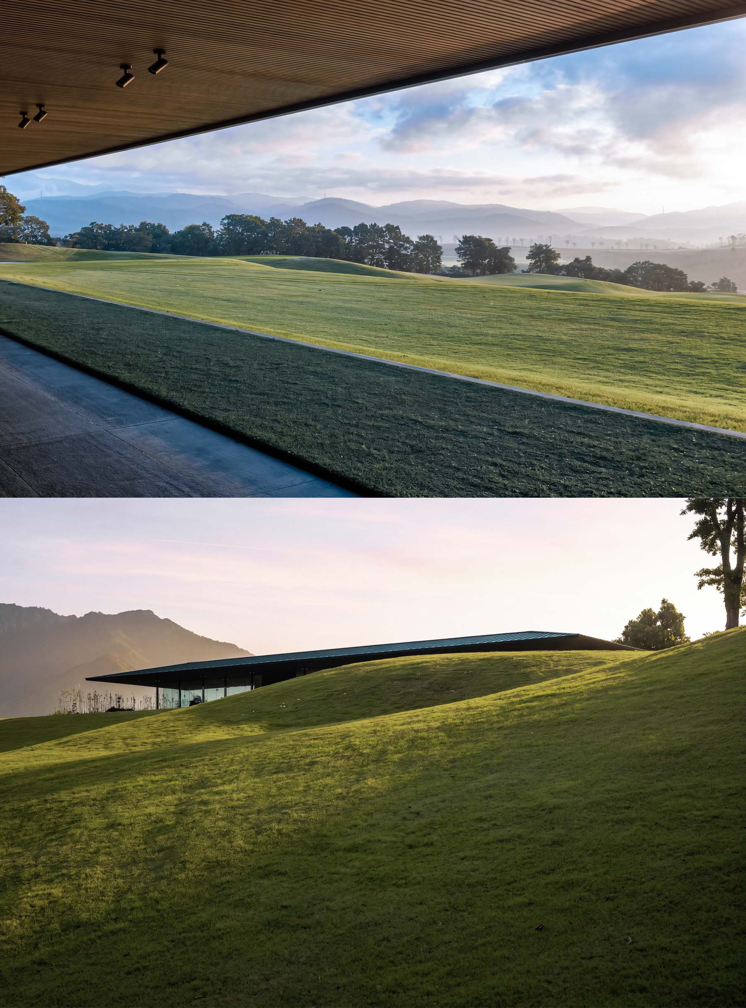
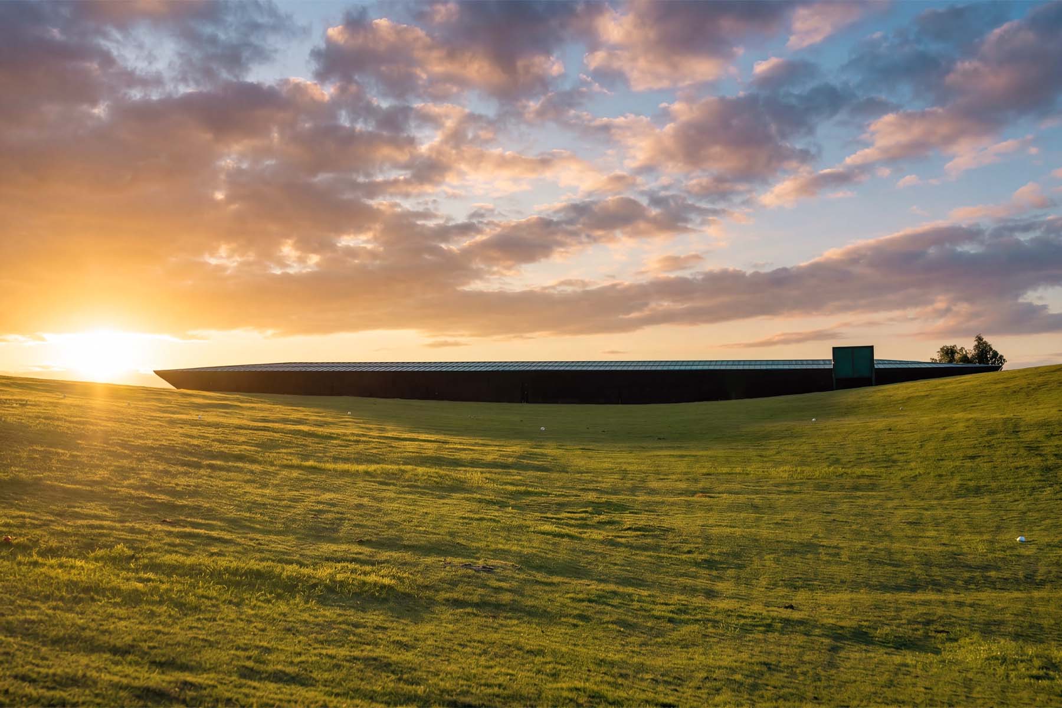
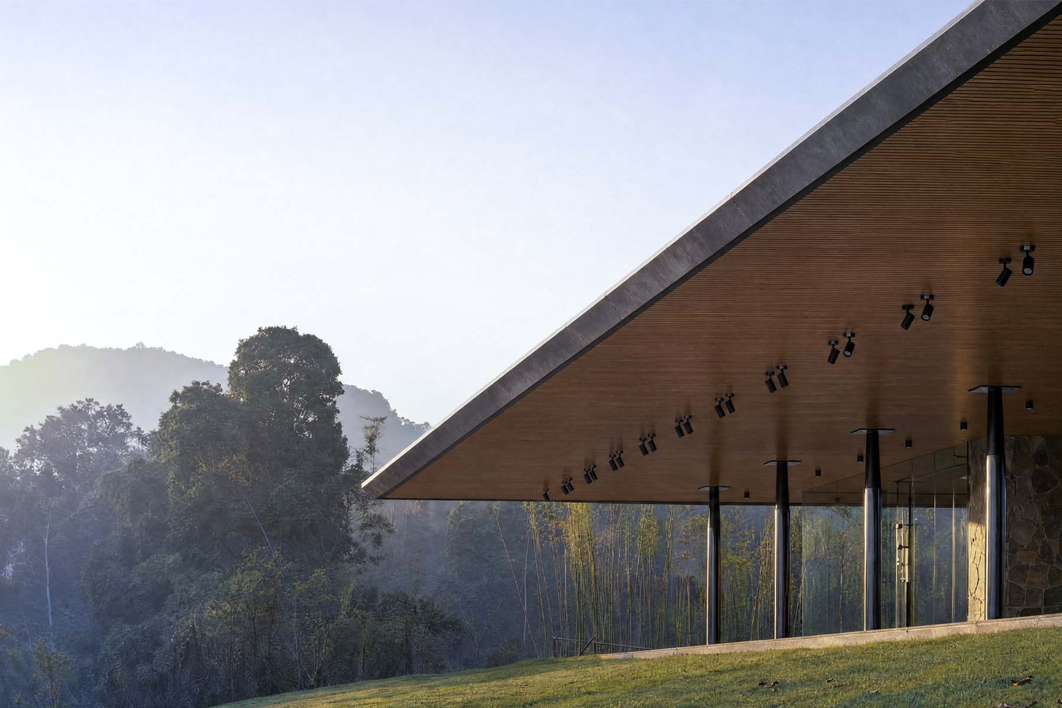
The design is organized around a singular floating roof plane that rests lightly above a series of functional spaces supported by slender steel columns.
Instead of creating a dominant architectural mass, the project pursues a sense of lightness, allowing the roof to appear suspended above the terrain or softly embedded into the hillside.
This approach reflects the modest shelters of Northern Vietnam’s highlands - simple, adaptable structures shaped by their relationship with challenging terrain and climate.
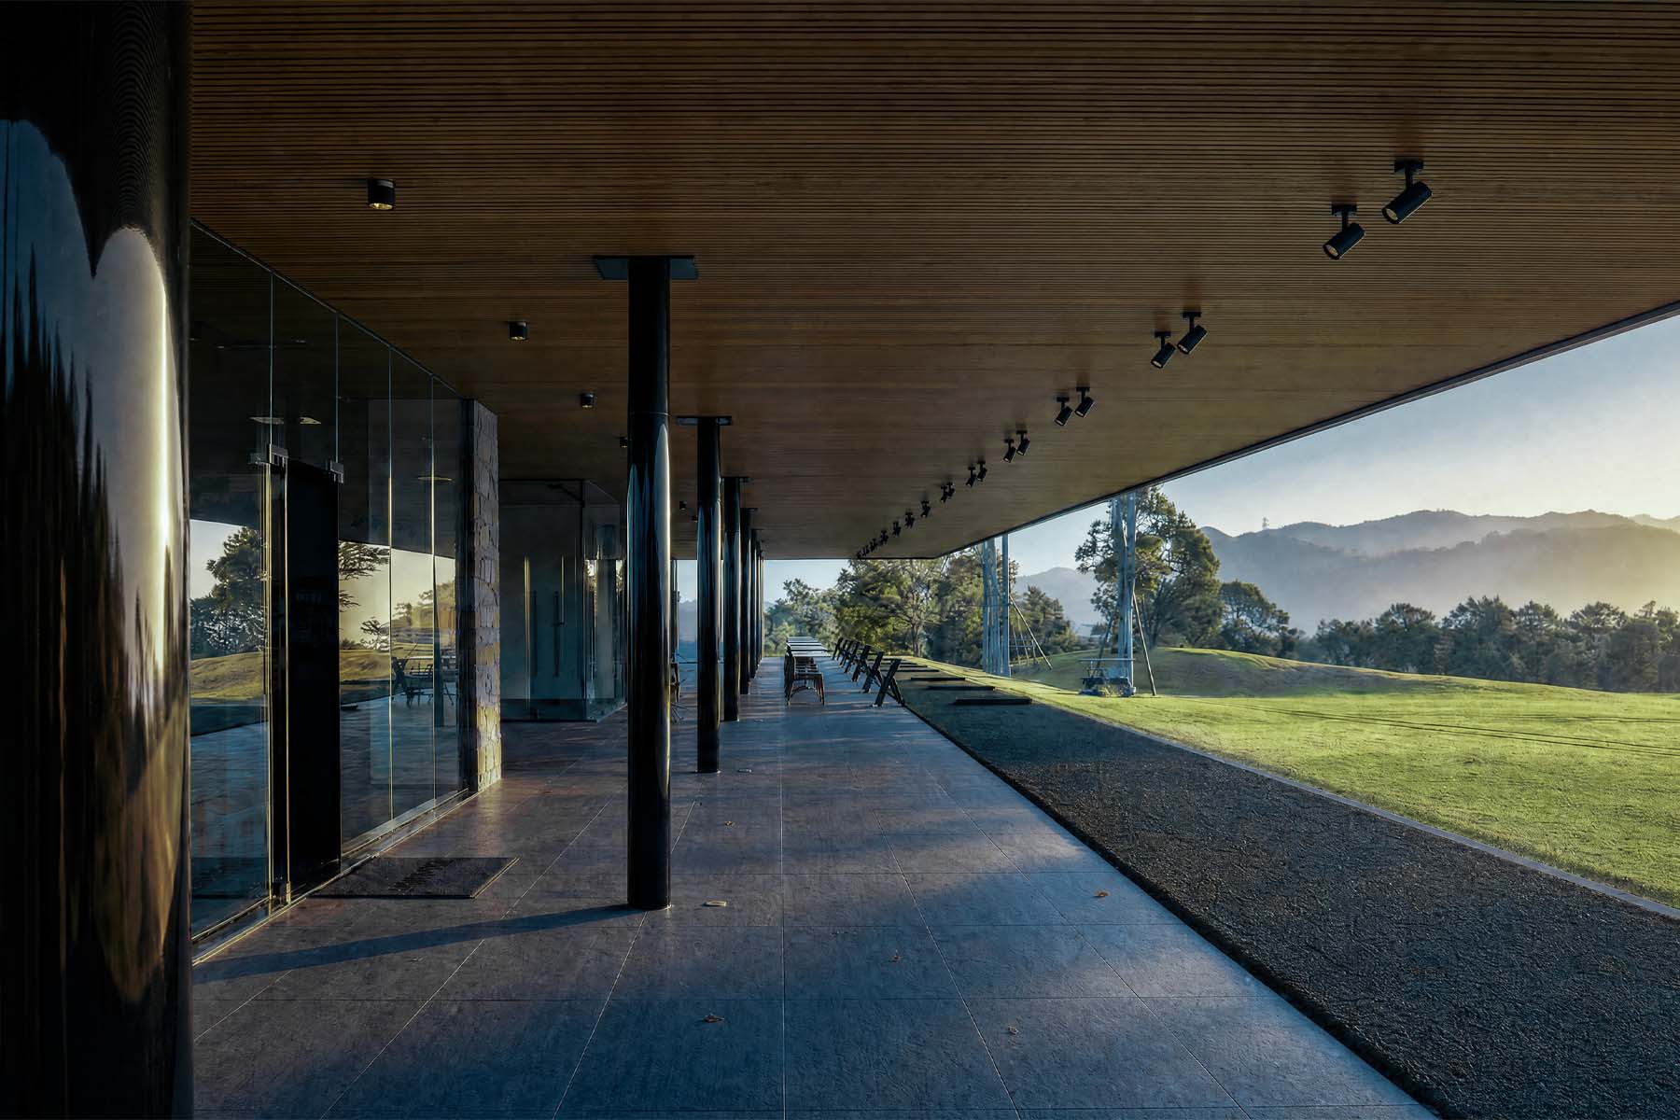
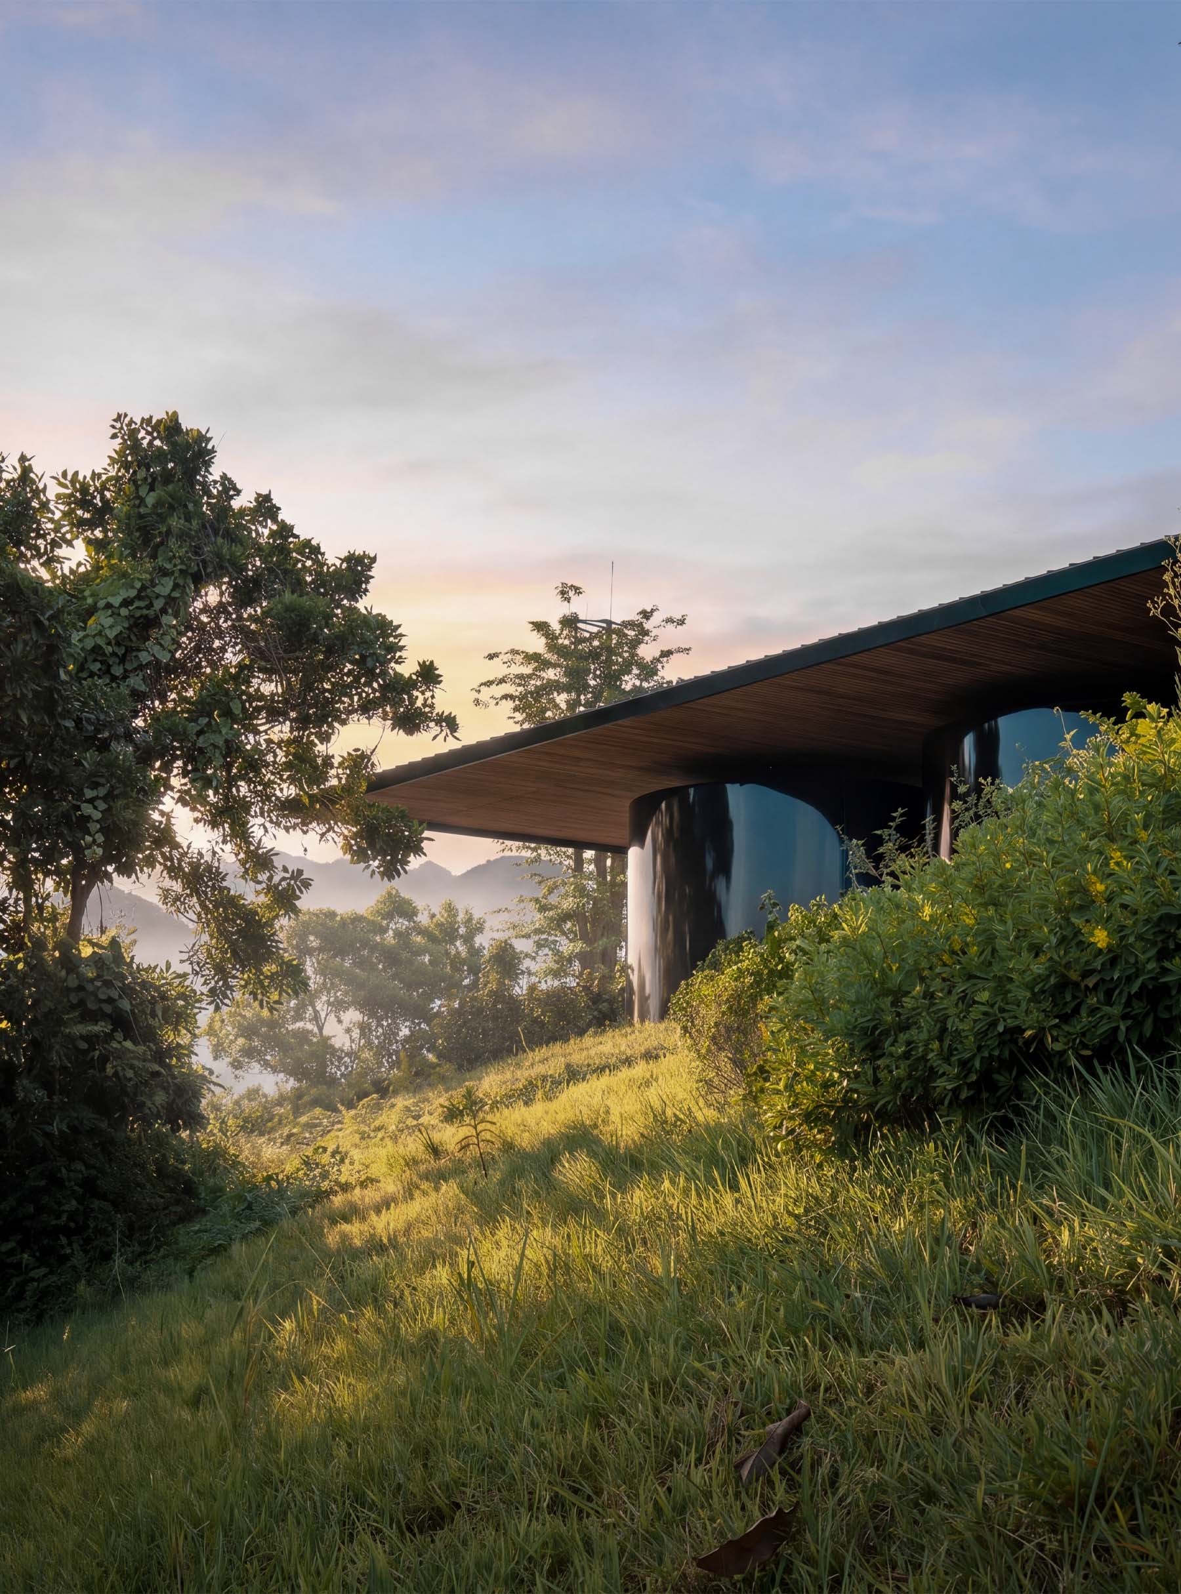
The architectural expression is minimal yet highly responsive to its surroundings. Indigo-black polished stainless steel columns and reflective surfaces capture the changing atmosphere of the mist-covered mountains, creating a dynamic dialogue between architecture and landscape.
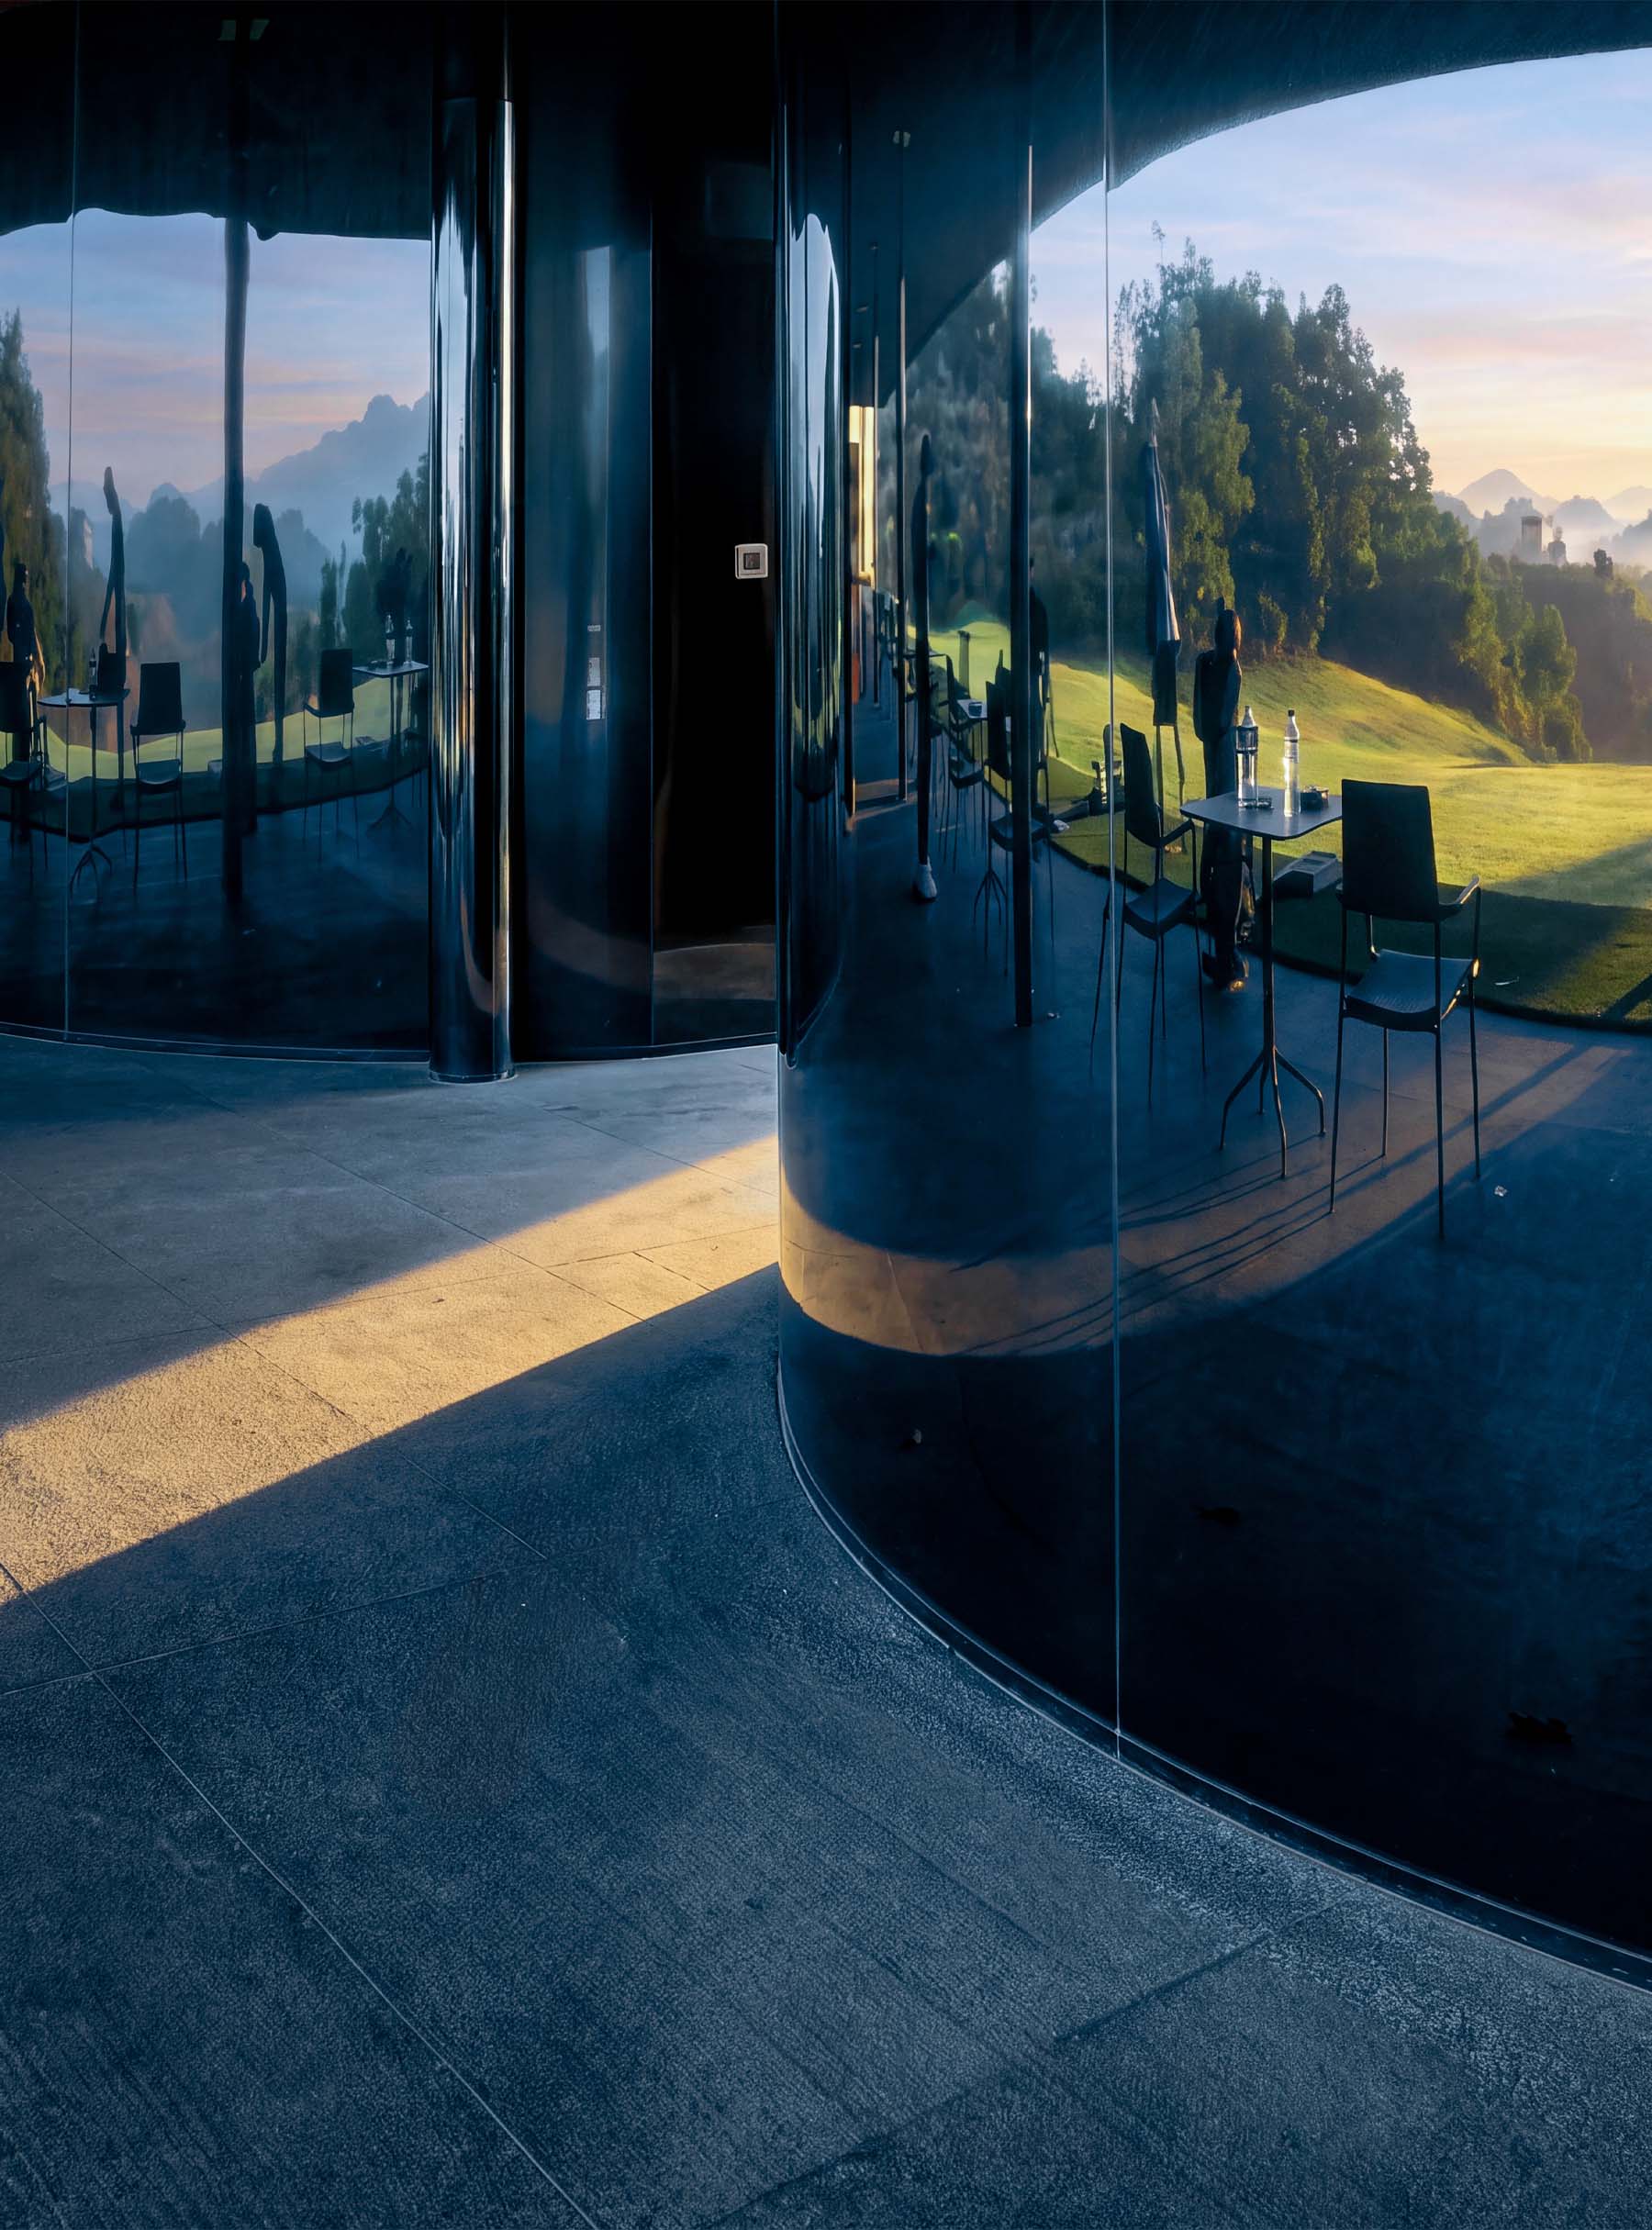
As fog, humidity, and daylight conditions shift, the building continuously changes in appearance, becoming part of the surrounding environment.
The material palette draws inspiration from the precision and craftsmanship associated with premium golf equipment.
The deep indigo tones create a connection between contemporary construction and the natural colors of the region, referencing mountain stone, cloudy skies, and the atmospheric qualities of the highlands.
MATERIALITY, ROOFSCAPE, AND REGIONAL IDENTITY
A standing seam metal roof forms the primary architectural envelope, selected for its durability in the region’s humid mountain climate and seasonal rainfall.
Its teal-black finish references traditional indigo dyeing practices of Northern Vietnam’s ethnic communities while blending with the surrounding landscape.
Beneath the roof, a lightweight steel structure creates wide cantilevered spans that maximize openness toward the golf course.
Rather than functioning as a heavy structural frame, the system acts as a refined climatic layer shaped by efficiency, precision, and visual lightness.
The combination of reflective metal, transparent glazing, dark natural stone, and open spatial arrangements creates a porous architecture that allows wind, moisture, light, and reflections of the landscape to become part of the experience.
The building does not separate itself from nature - it continuously engages with it.
AERODYNAMIC DESIGN AND MICROCLIMATIC RESPONSE:
The project responds to the complex weather conditions of Northern Vietnam’s highlands, where shifting valley winds, seasonal storms, high humidity, and changing temperature patterns influence daily comfort.
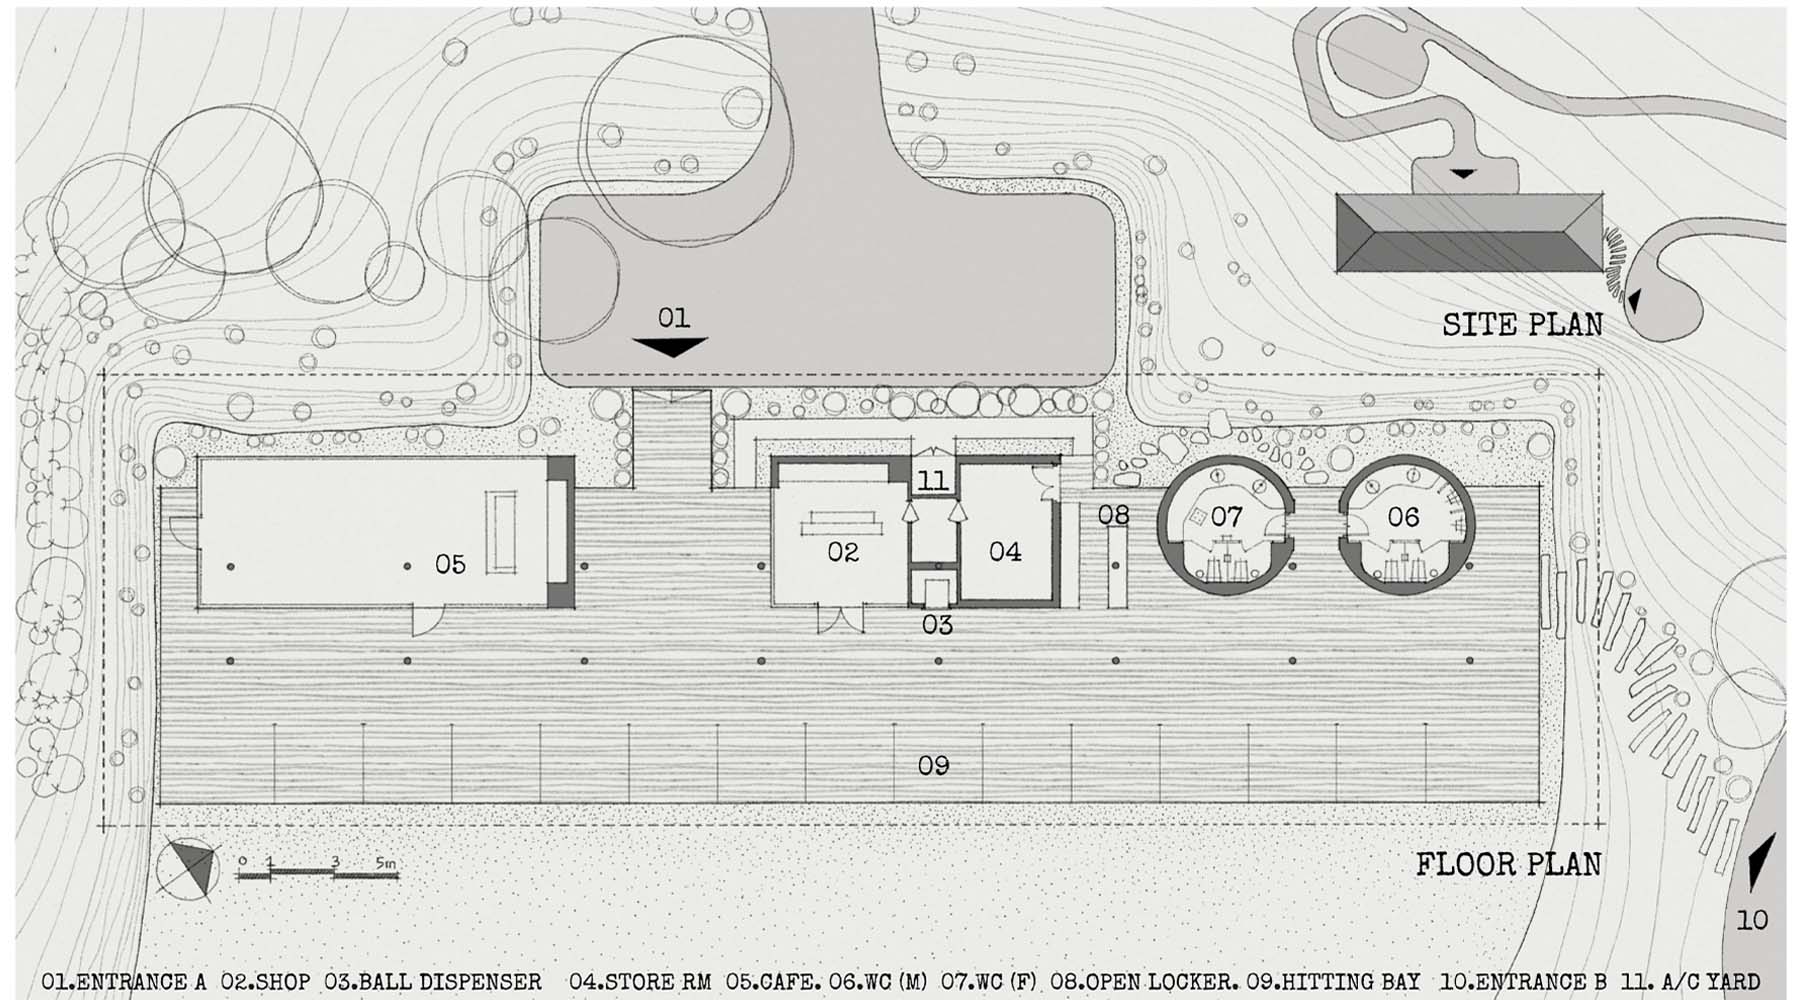
The building orientation follows a south-southwest to north-northeast axis, capturing favorable summer breezes while reducing exposure to stronger winter winds.
Instead of using enclosed wind barriers, the design uses roof geometry and spatial arrangement to create controlled wind corridors and sheltered zones.
The aerodynamic roof profile and open gaps between functional areas allow air to move naturally through the structure, reducing turbulence and improving ventilation within the practice bays.
Through these strategies, the architecture operates as a passive climatic system where environmental performance and visual expression are integrated.
CANTELIVERED ROOF AND USER EXPERIENCE:
At the main teeing area, the roof extends up to 5.35 meters, creating a generous protective canopy between players and the changing mountain climate.
This extended roof plane acts as both an environmental buffer and a defining architectural gesture, providing shade, reducing direct solar exposure, and improving visual comfort by limiting glare during play.
The elongated overhang also responds to the region’s seasonal rainfall and shifting wind conditions. Its low-profile aerodynamic geometry helps redirect wind-driven rain away from the practice area while maintaining openness toward the surrounding landscape.
Rather than enclosing users behind conventional protective barriers, the architecture creates a more natural relationship between player and environment.
The experience of the facility is therefore defined by a balance between exposure and protection. Visitors remain visually connected to the mountains, fog, and changing atmospheric conditions while benefiting from a carefully calibrated microclimate.
The architecture does not attempt to eliminate the presence of nature but instead frames and moderates it, allowing weather, light, and landscape to become active elements of the user experience.
SPORTS ARCHITECTURE AS BRAND IDENTITY:
Unlike conventional golf practice facilities, which are often conceived as secondary functional infrastructure, The Indigo Range is positioned as an architectural destination with a presence equal to the main clubhouse.
The project expands the role of sports architecture beyond operational requirements, transforming a training facility into a space that communicates identity, atmosphere, and a strong sense of place.
Through its integration of landscape, material expression, and environmental performance, the building becomes an important part of the overall golf destination experience.
The refined metallic palette, carefully composed roofscape, and sensitive response to local conditions create a recognizable architectural language that reflects the character of SAPA’s mountainous setting.
The project demonstrates how contemporary sports facilities can move beyond purely technical solutions to become meaningful cultural and spatial landmarks.
By combining hospitality, climate responsiveness, and architectural storytelling,
The Indigo Range establishes a new model for golf infrastructure—one where performance, experience, and regional identity are inseparably connected.