PROJECT DESCRIPTION:
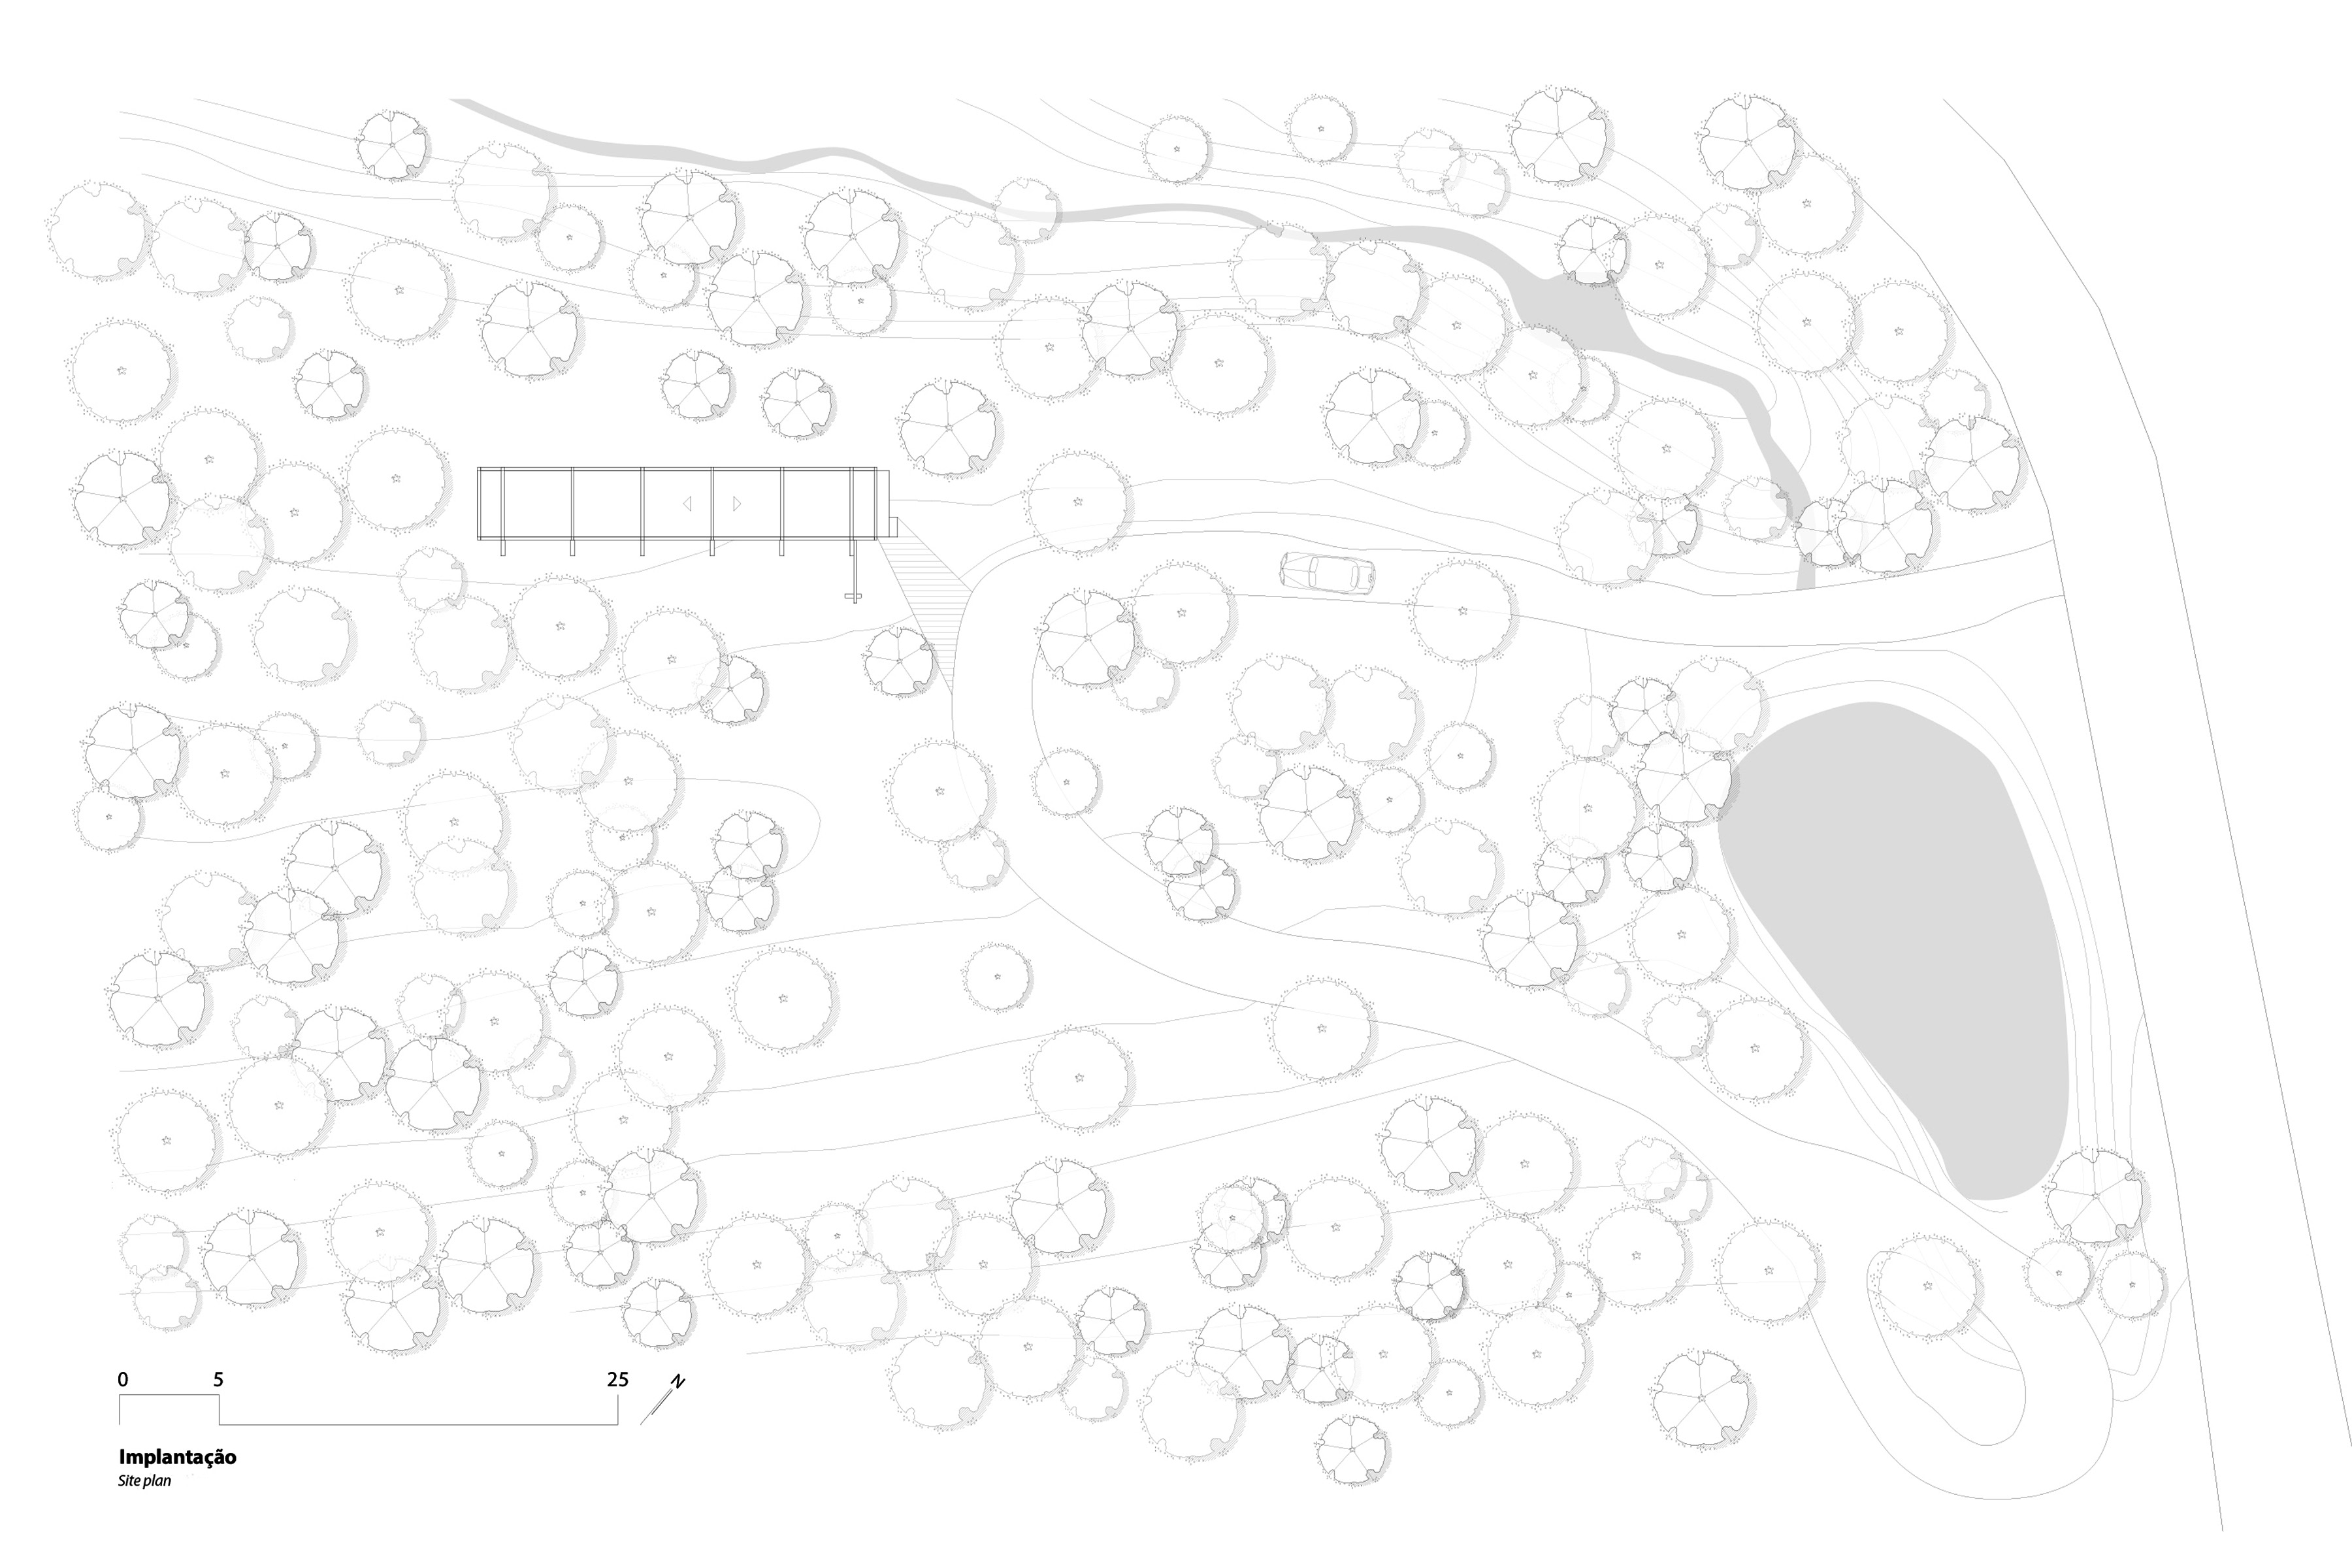
Located in Guajuvira, a district some 35 km from Curitiba, Brazil, this rural landscape - shaped by small-scale farming families - is dotted with surviving patches of native Atlantic Forest.
These pockets of vegetation frequently shelter water sources and small tributaries feeding into the Iguaçu river system, and provide habitat for protected species, including the Araucaria pine, the very tree from which the town takes its name.
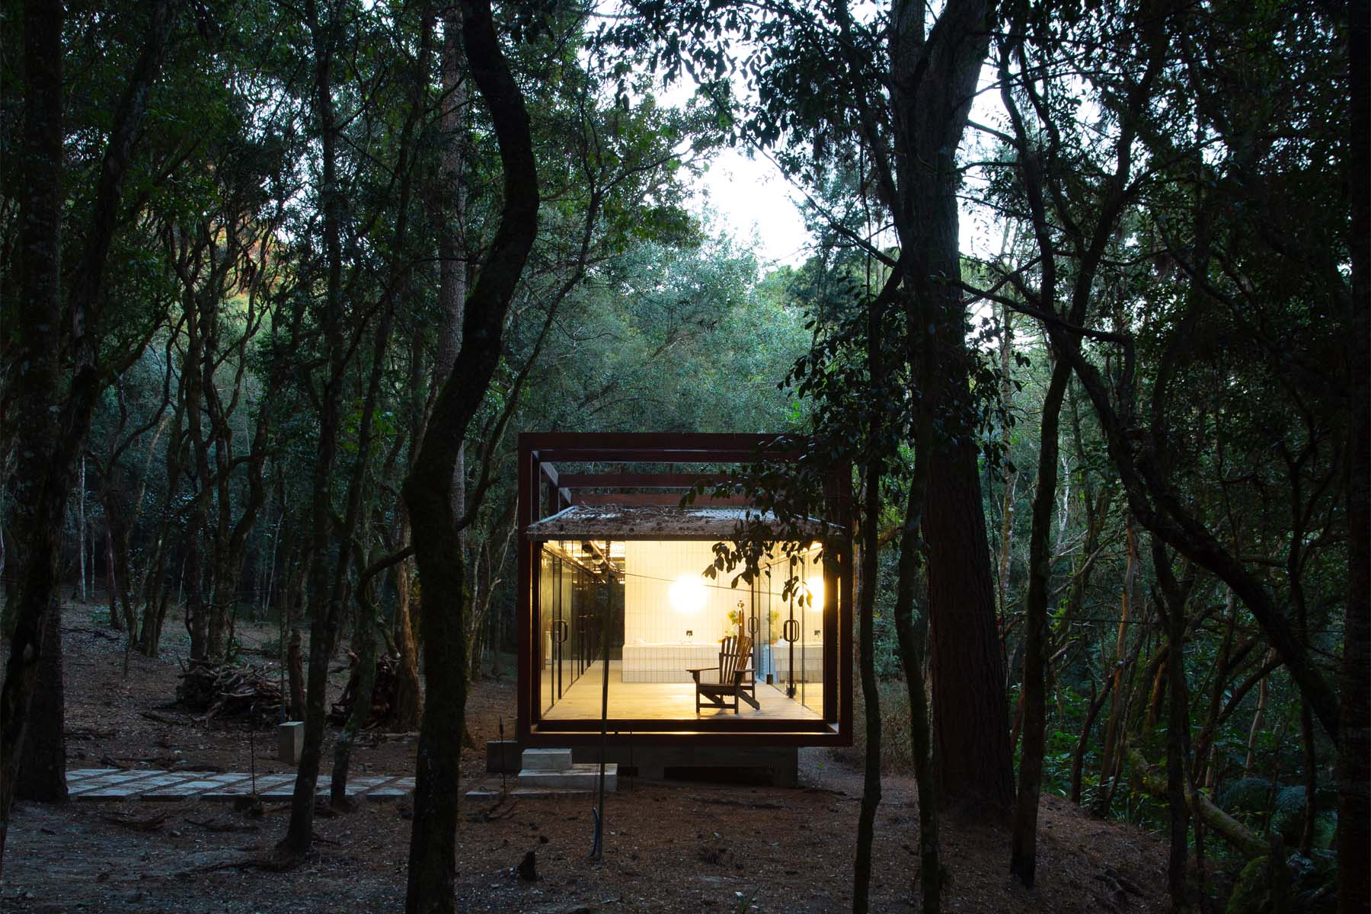
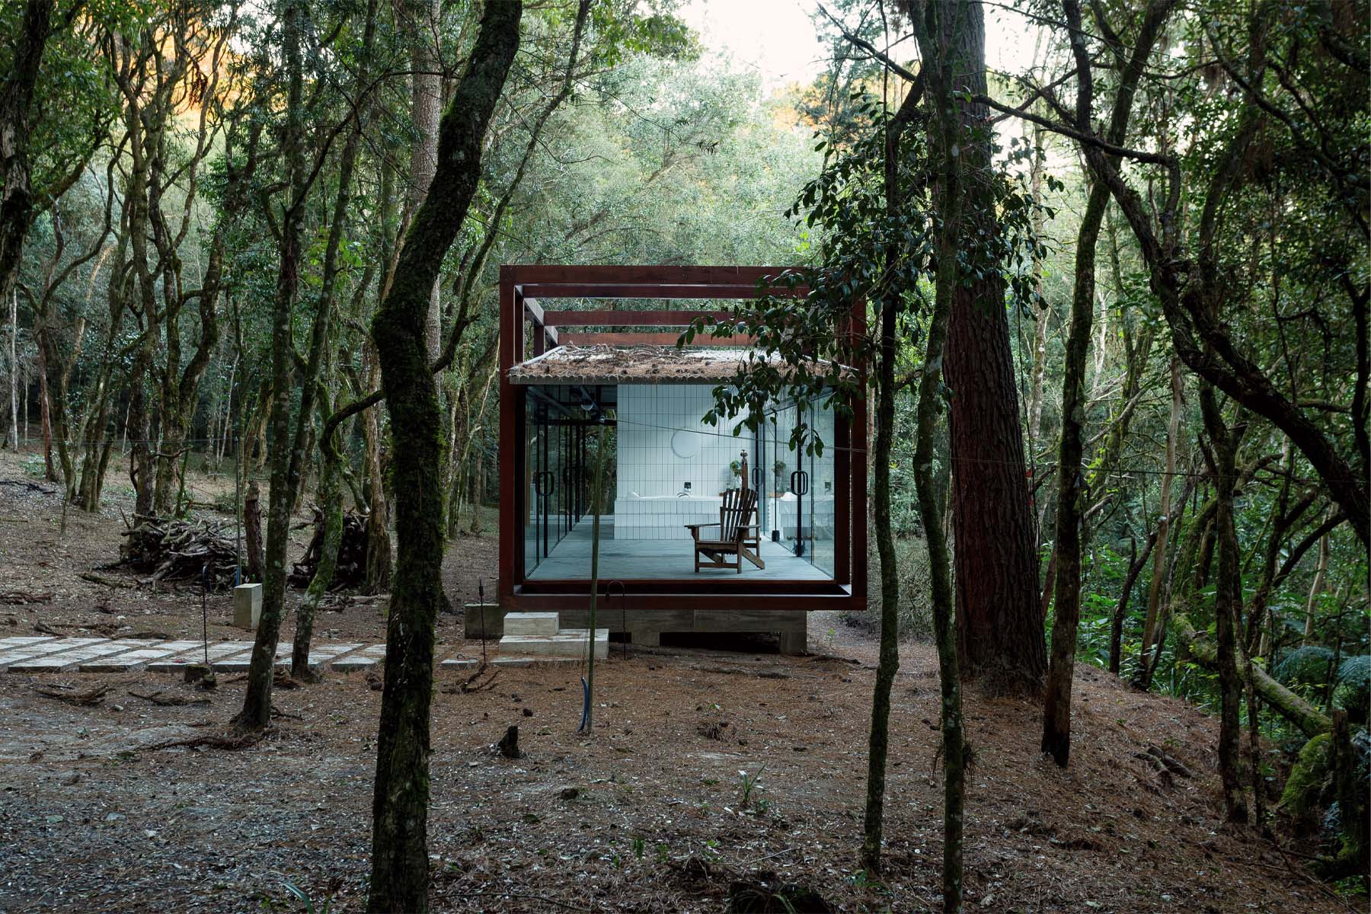
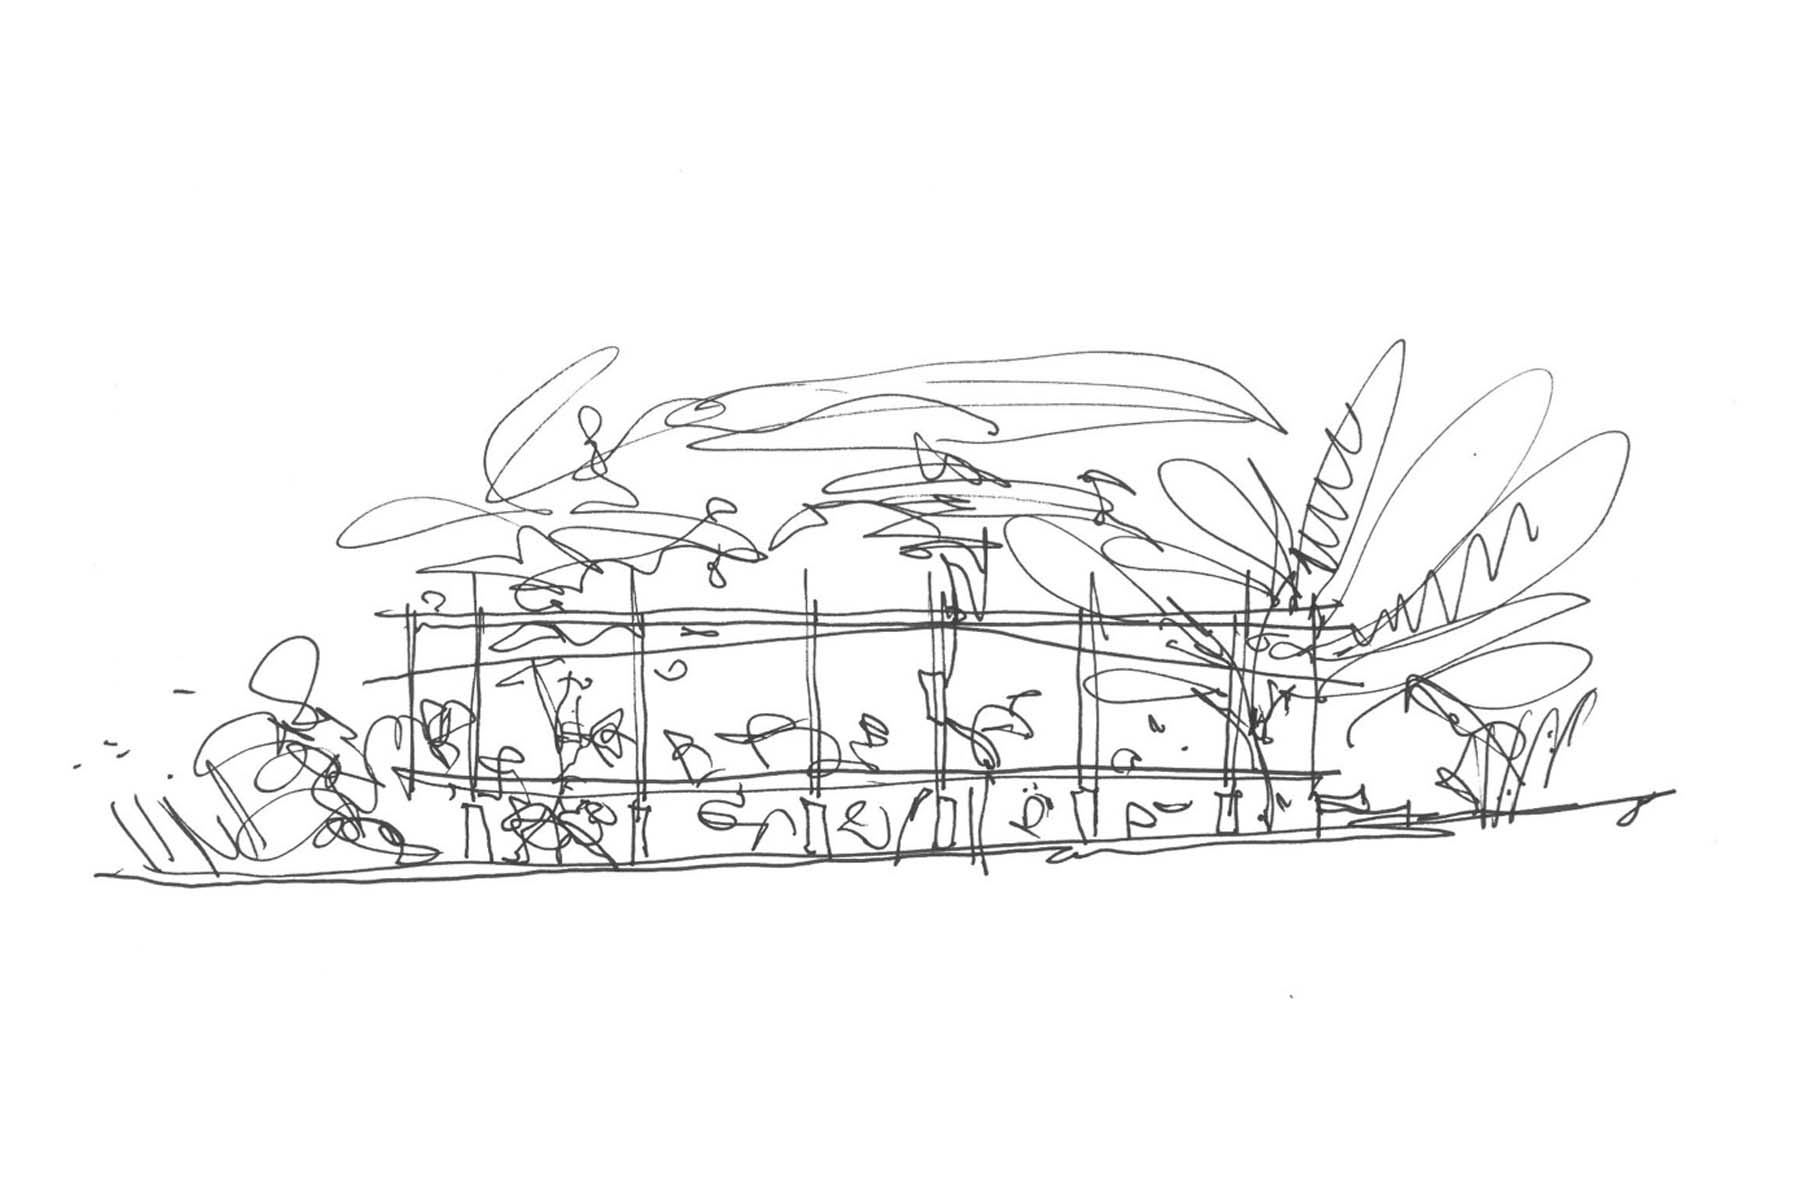
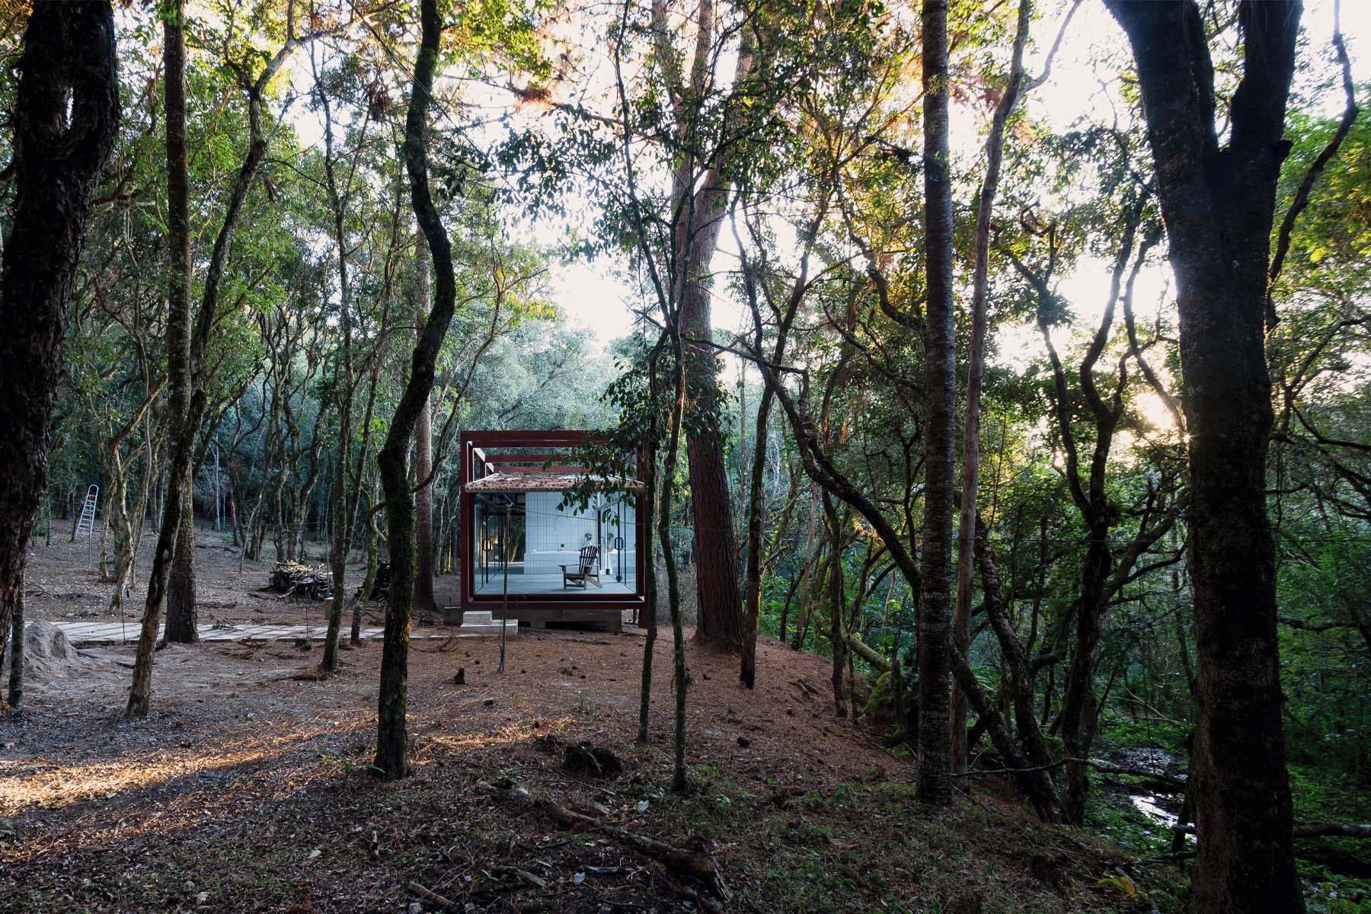
Within this natural setting, in an area where the forest thins out, the architects were tasked with designing a retreat for stillness, relaxation, and exercise - guided above all by the principle of minimising the building's presence within the surrounding ecosystem, or at the very least softening its visual footprint.
DESIGN CONCEPT:
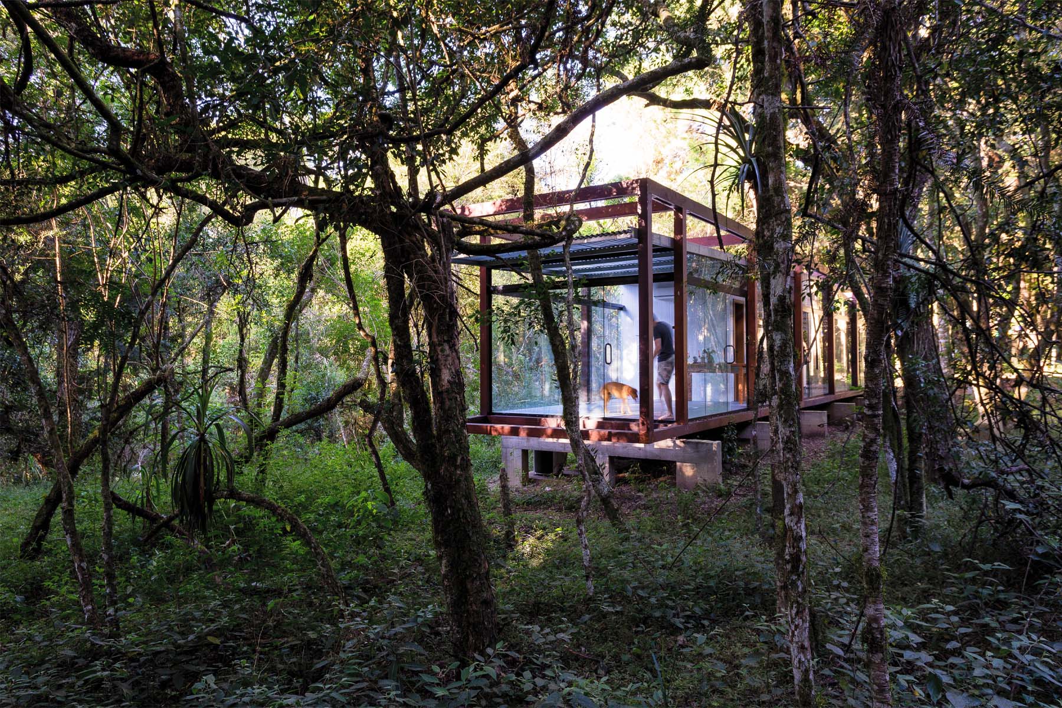
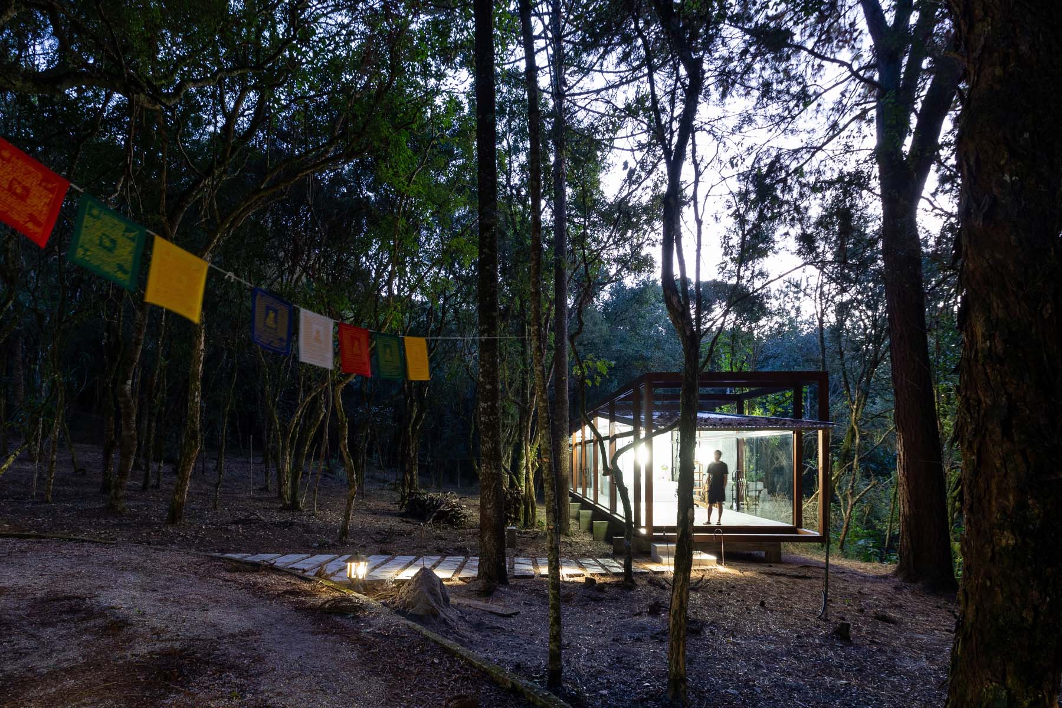
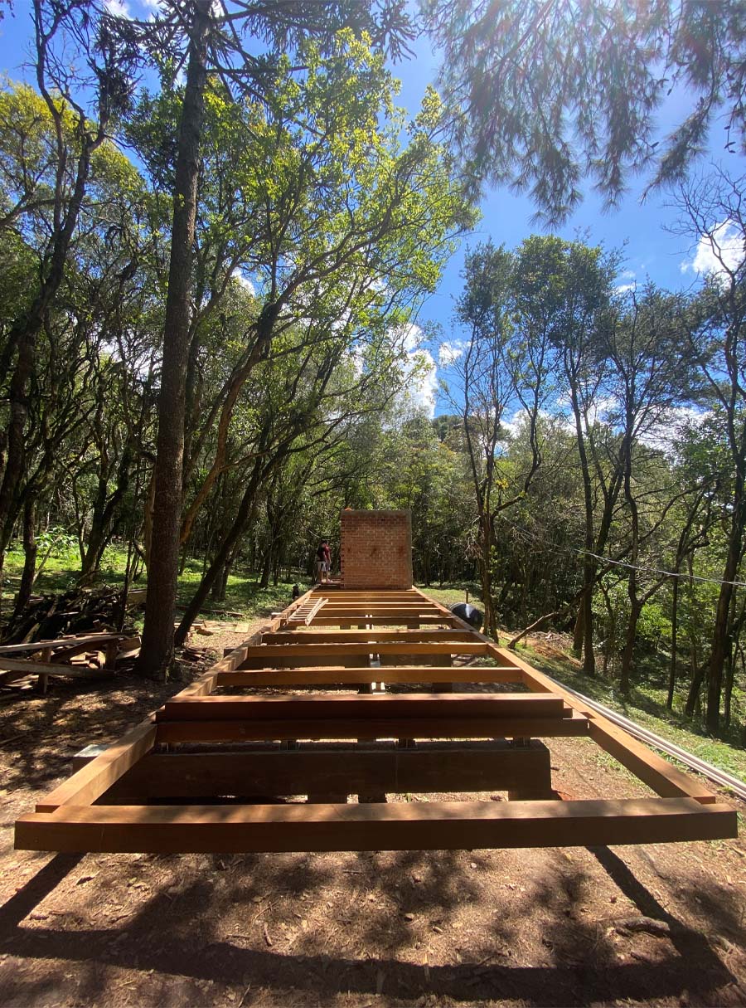
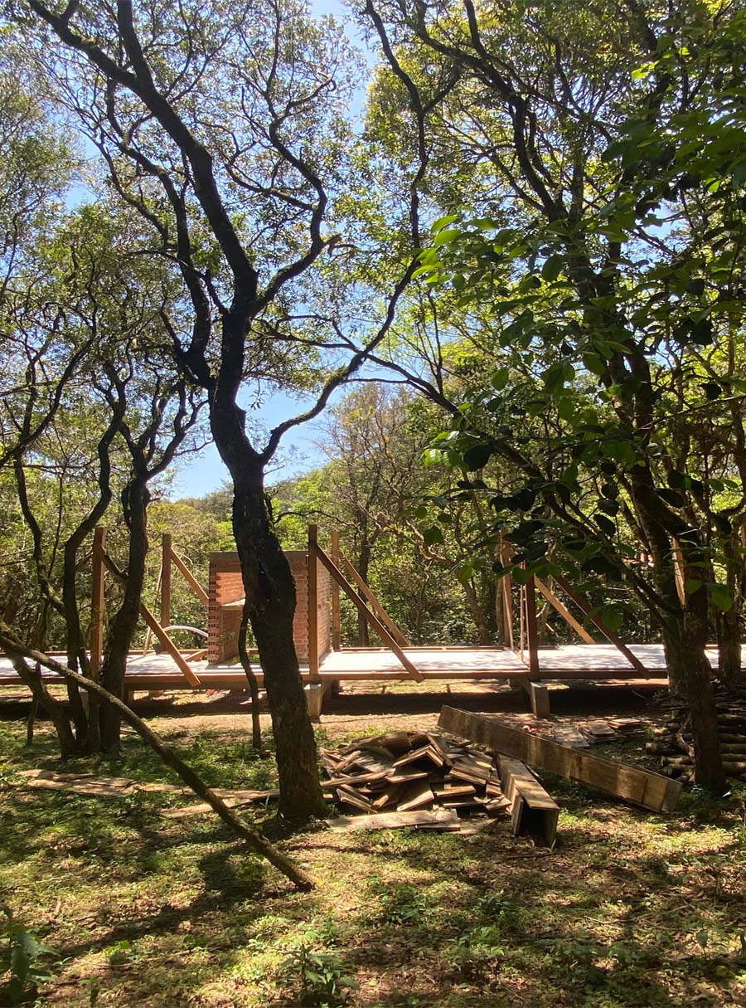
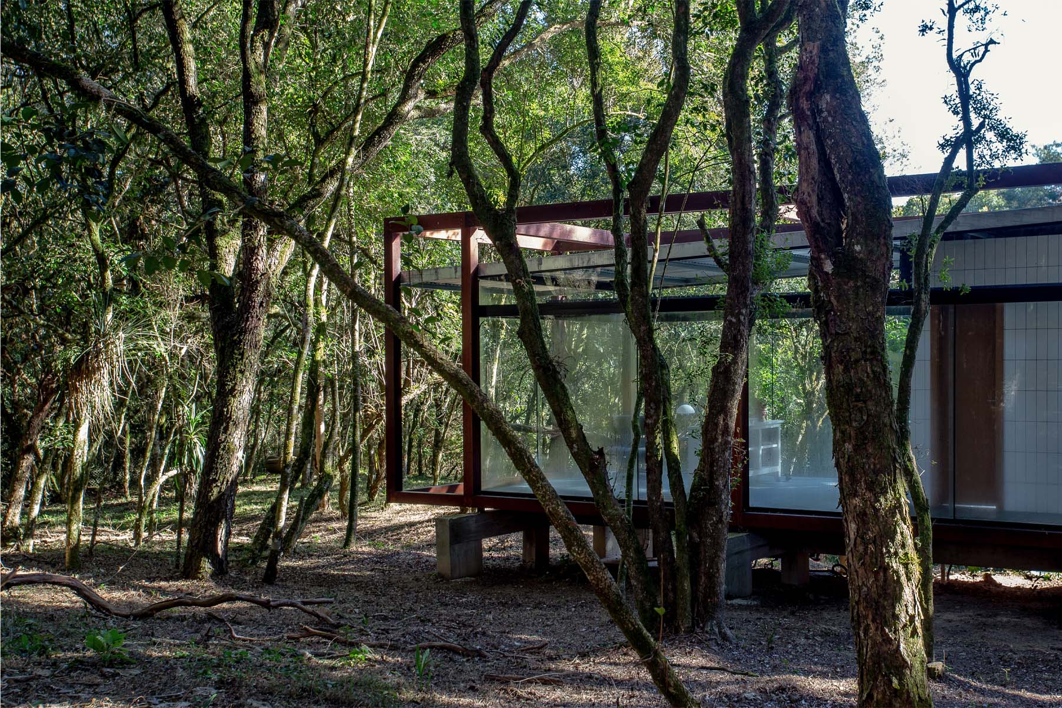
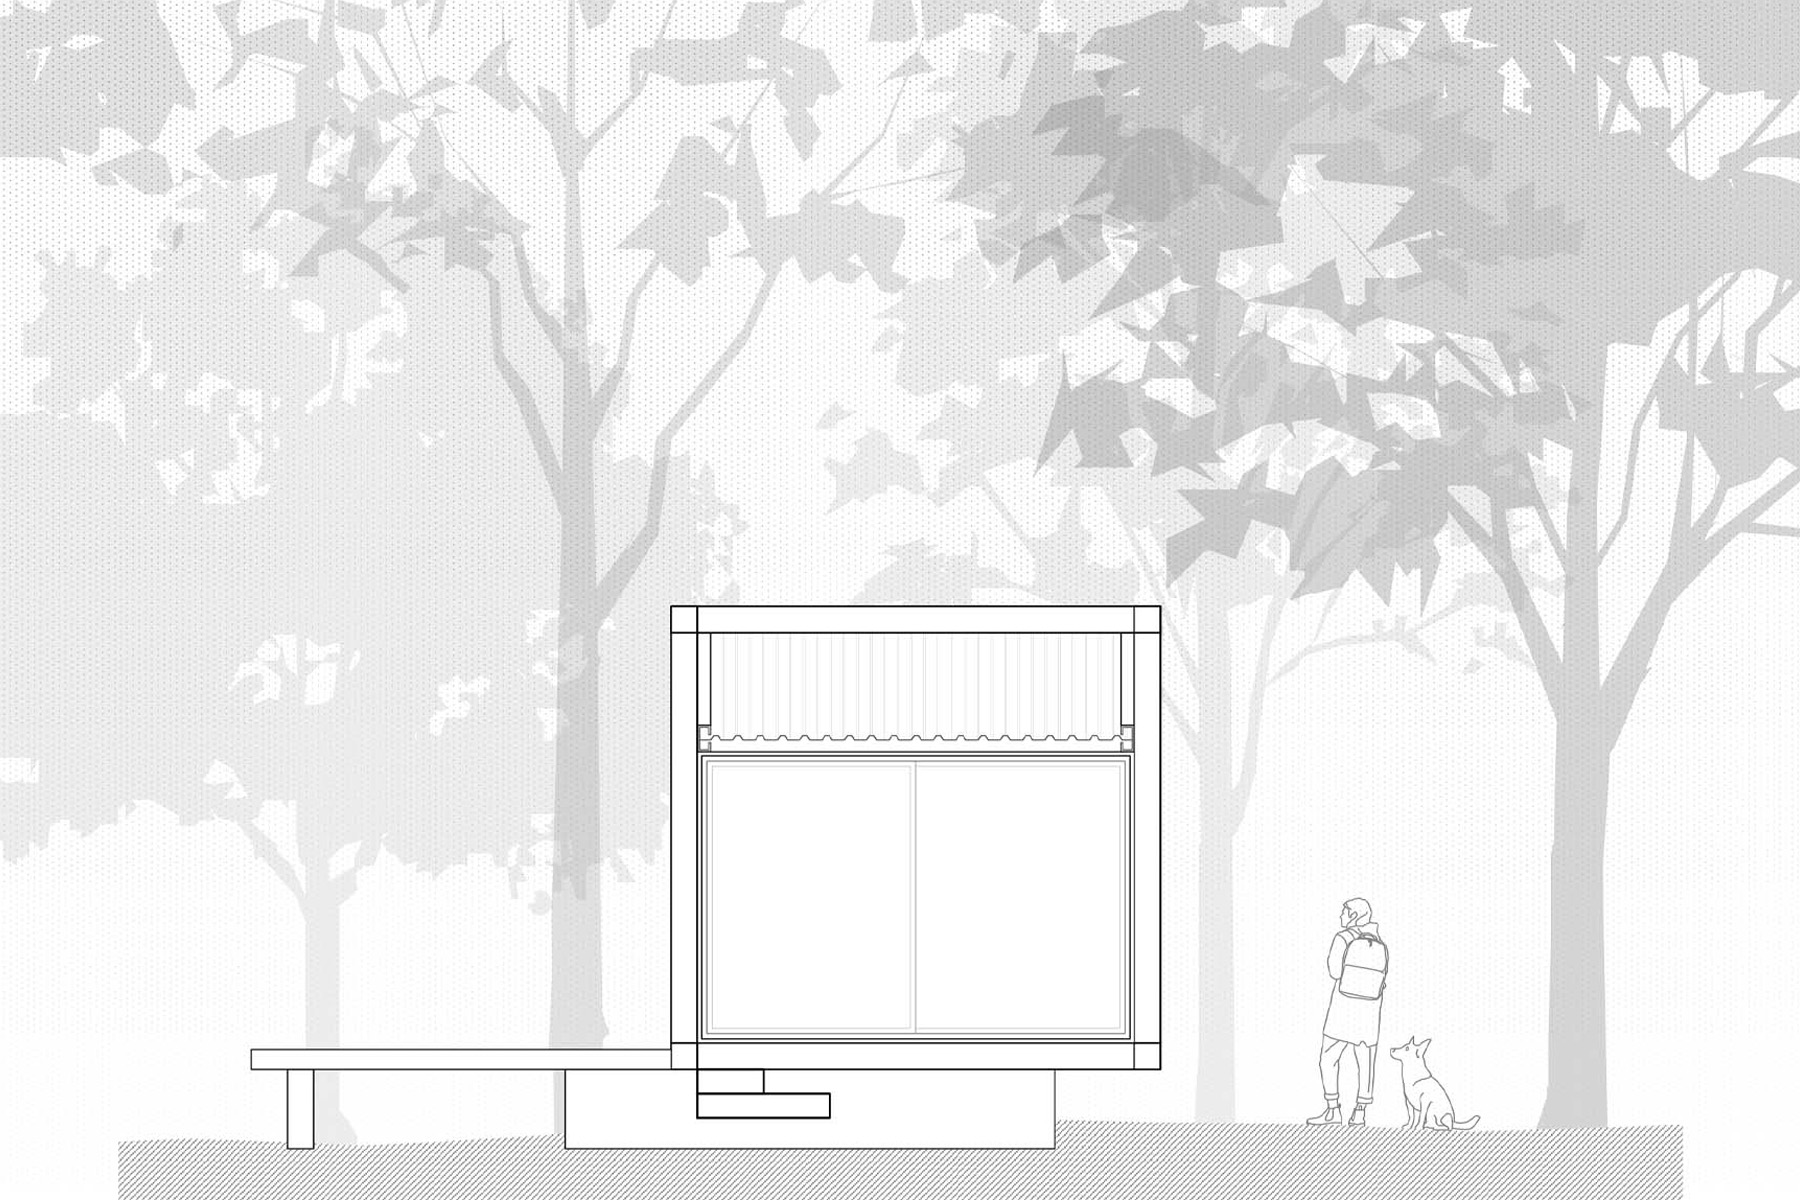
The idea of a dry-assembled pavilion emerged as a way to limit construction waste (avoiding mortar, concrete, and cement) while also speeding up the build. The pavilion's narrow, elongated form was designed to slot into the natural gaps between trees, ensuring not a single one needed to be removed.
Because the client practices Tibetan Buddhism, the brief called for minimal disturbance to the ground and the creatures living on it.
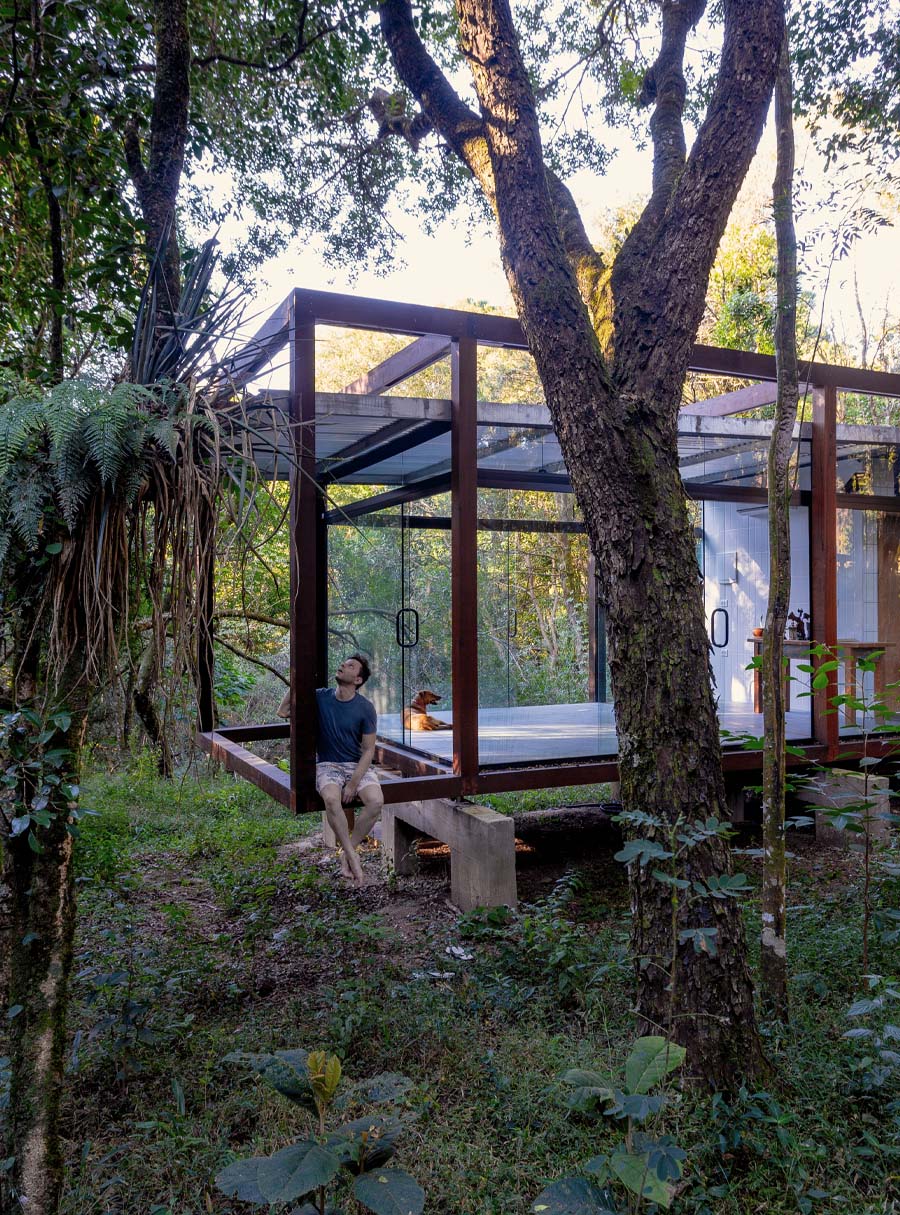
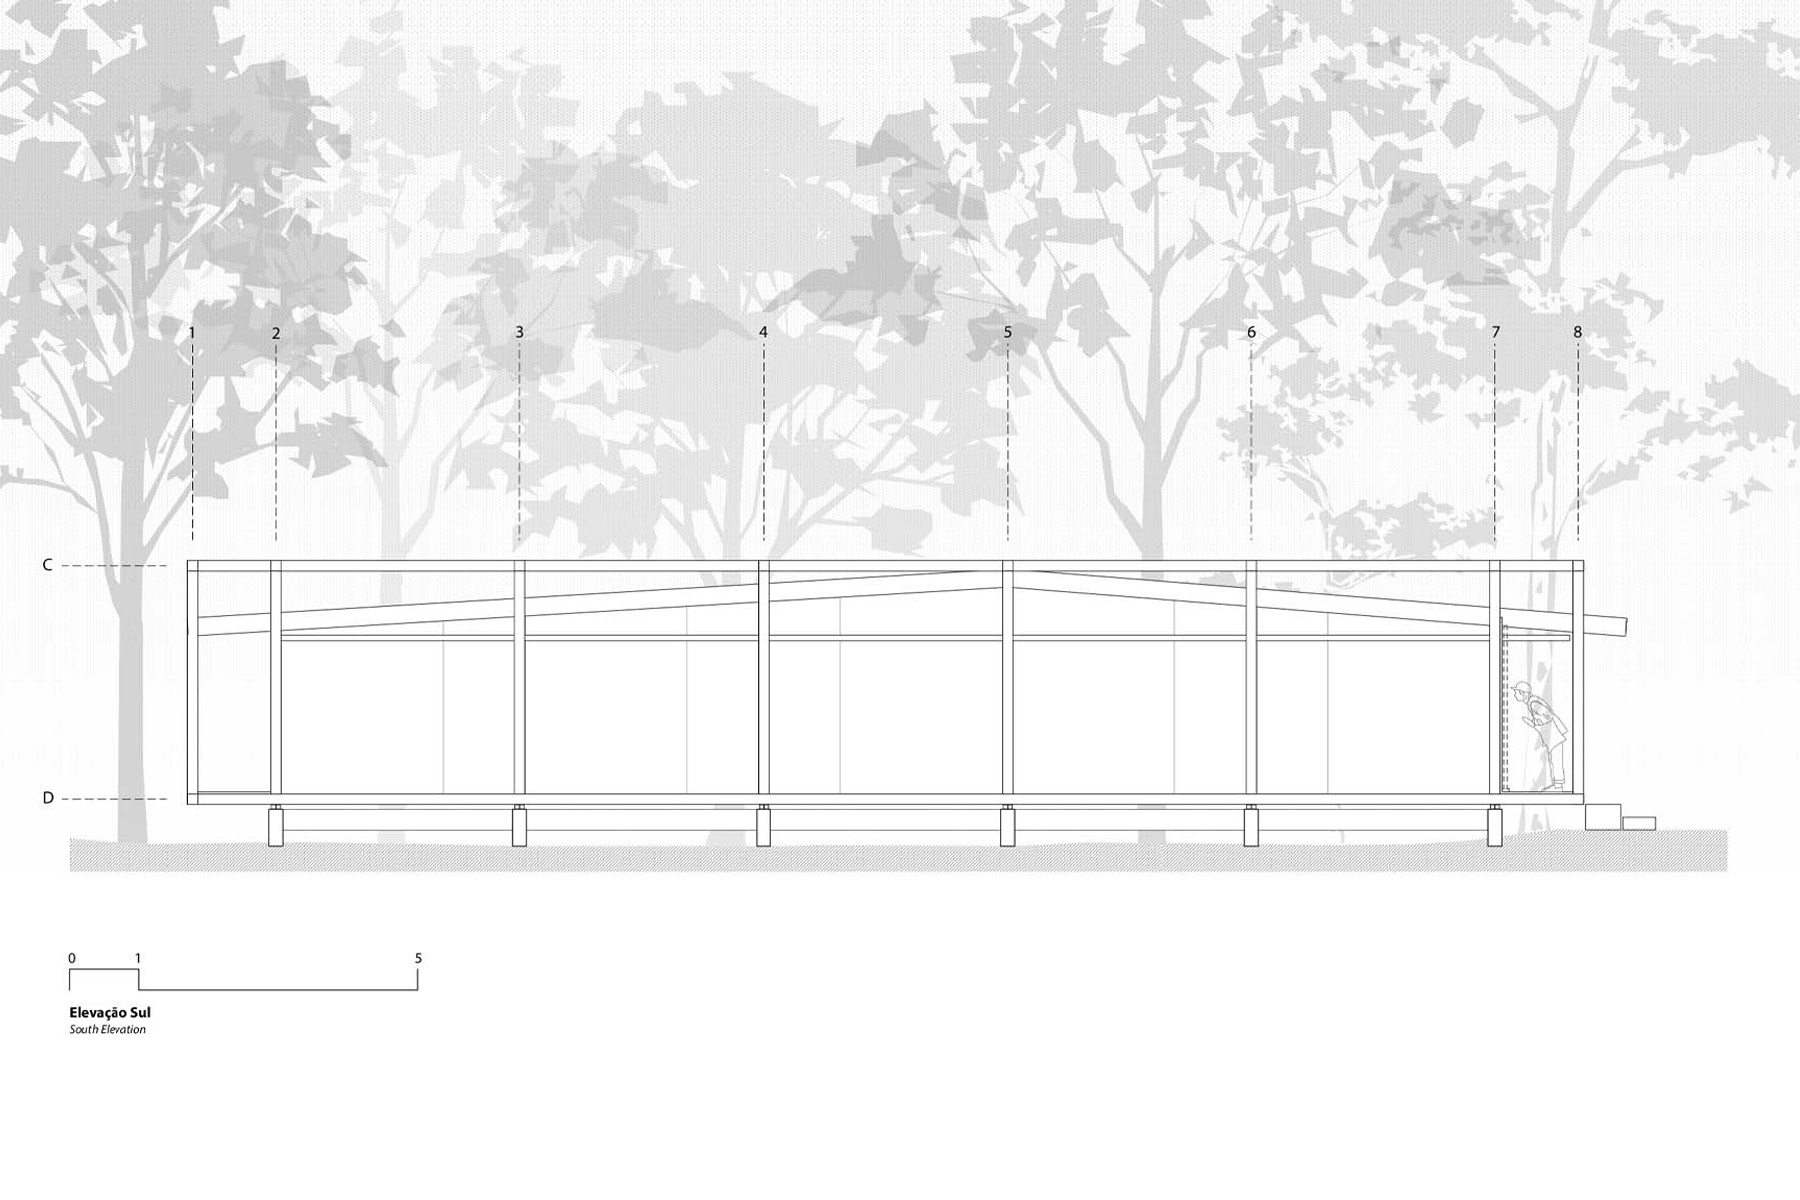
Elevating the structure on concrete piers preserved the site's original topography and left clear passage for local wildlife - armadillos, ants, and lizards alike - to move freely beneath it.
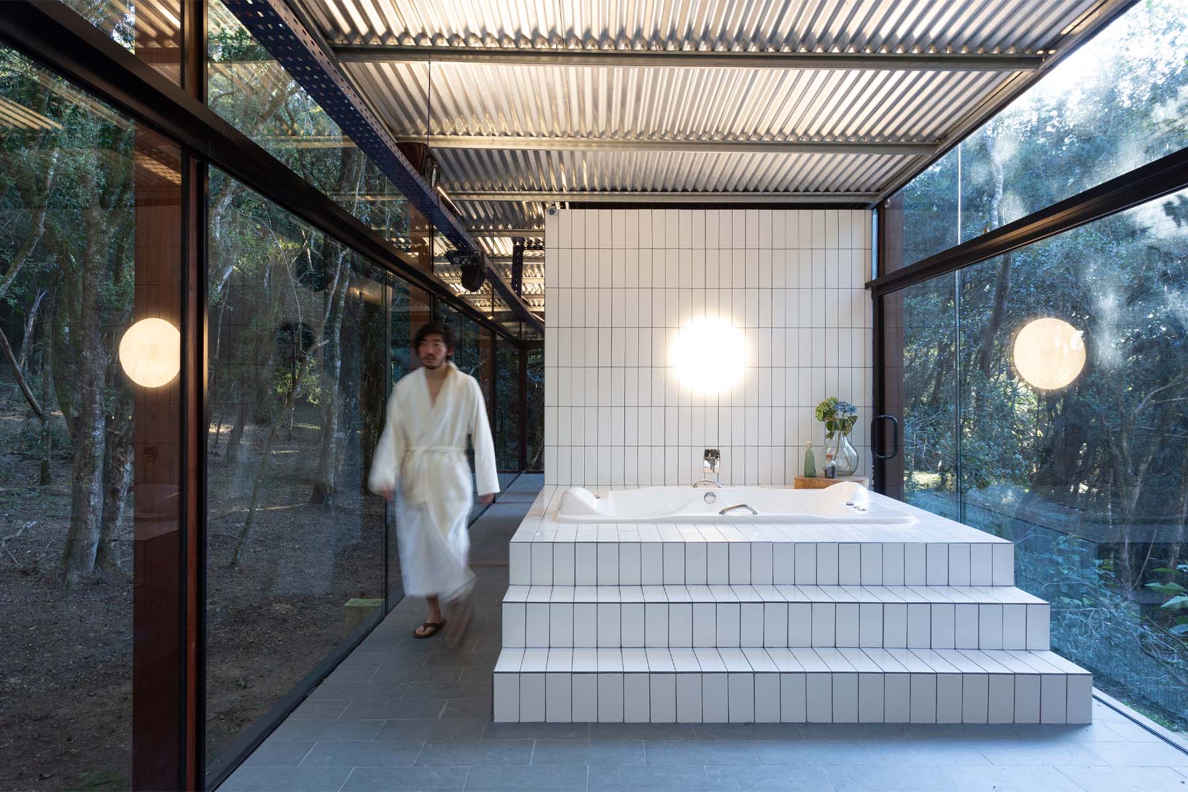
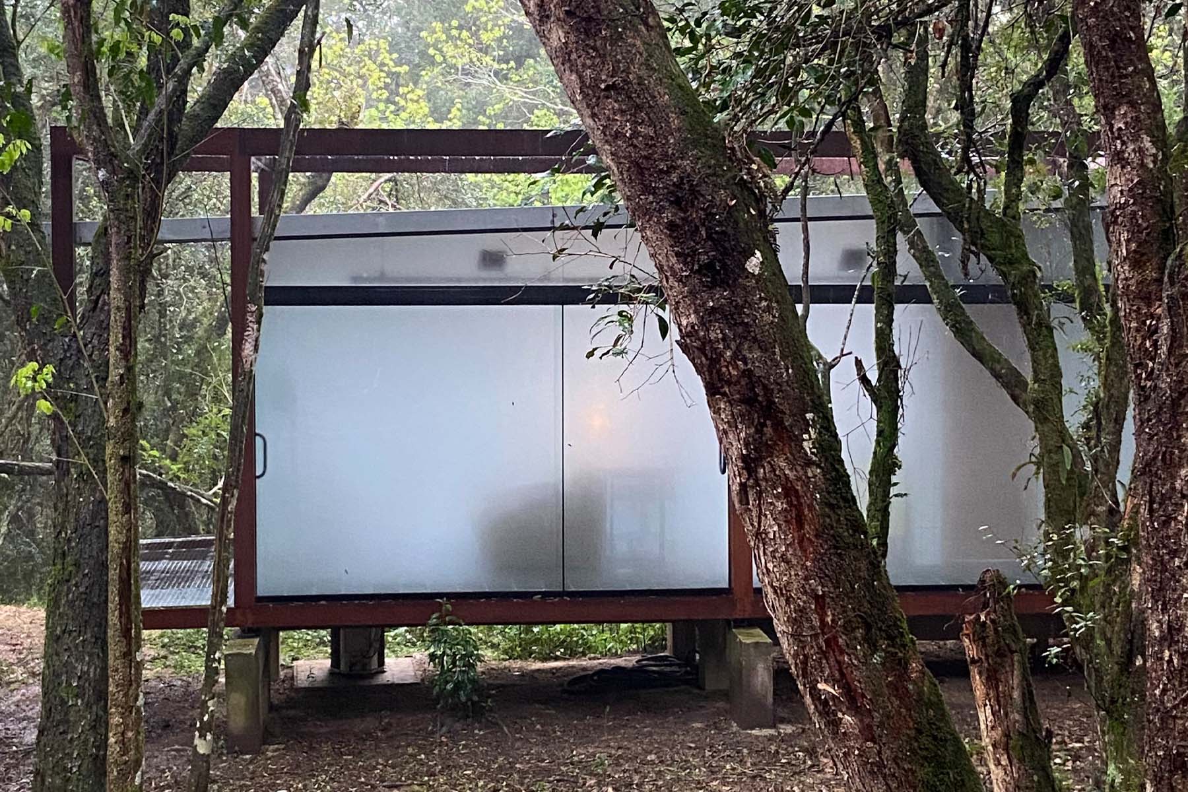
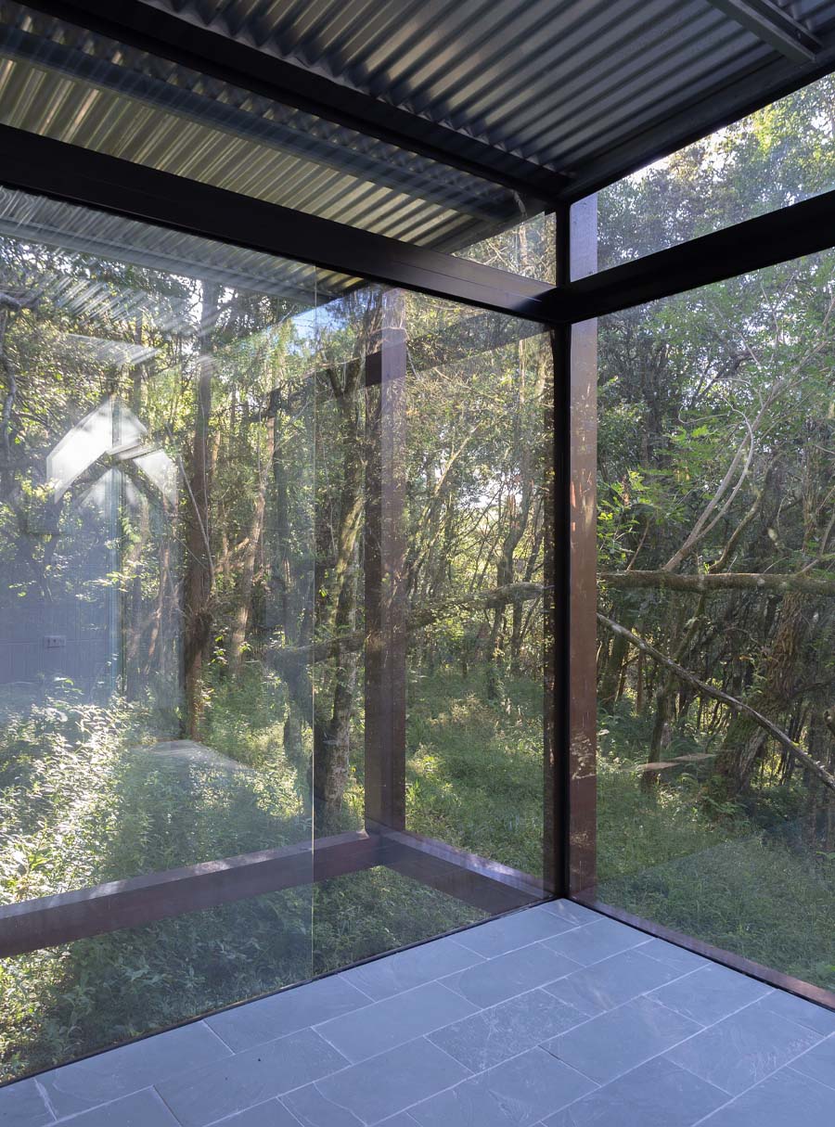
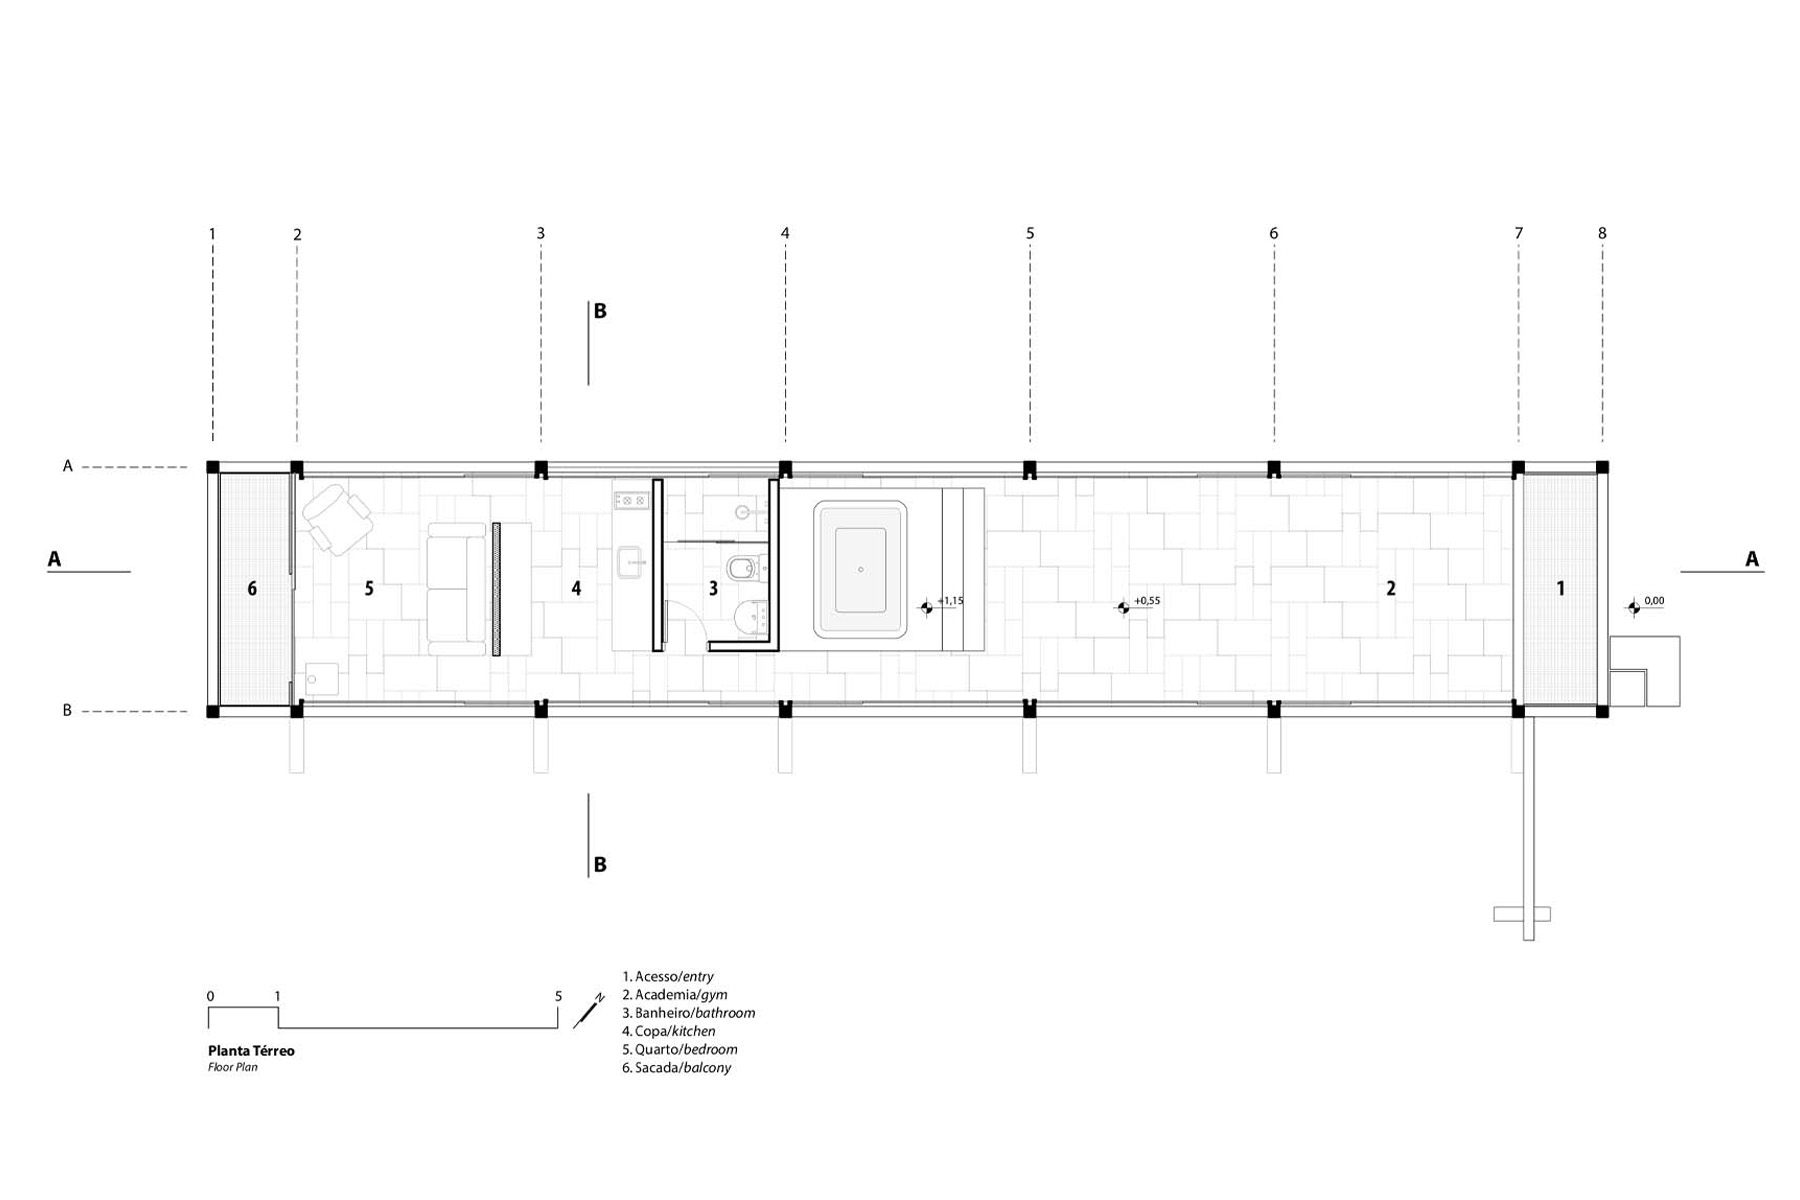
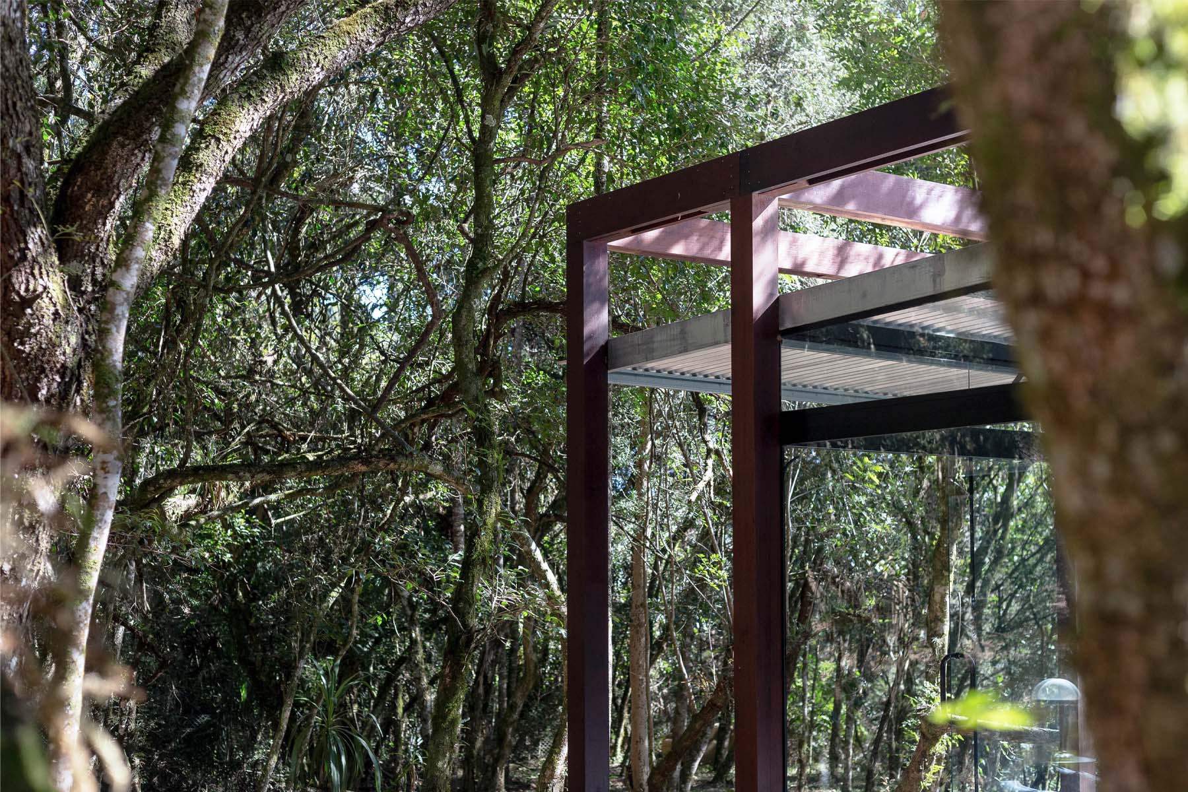
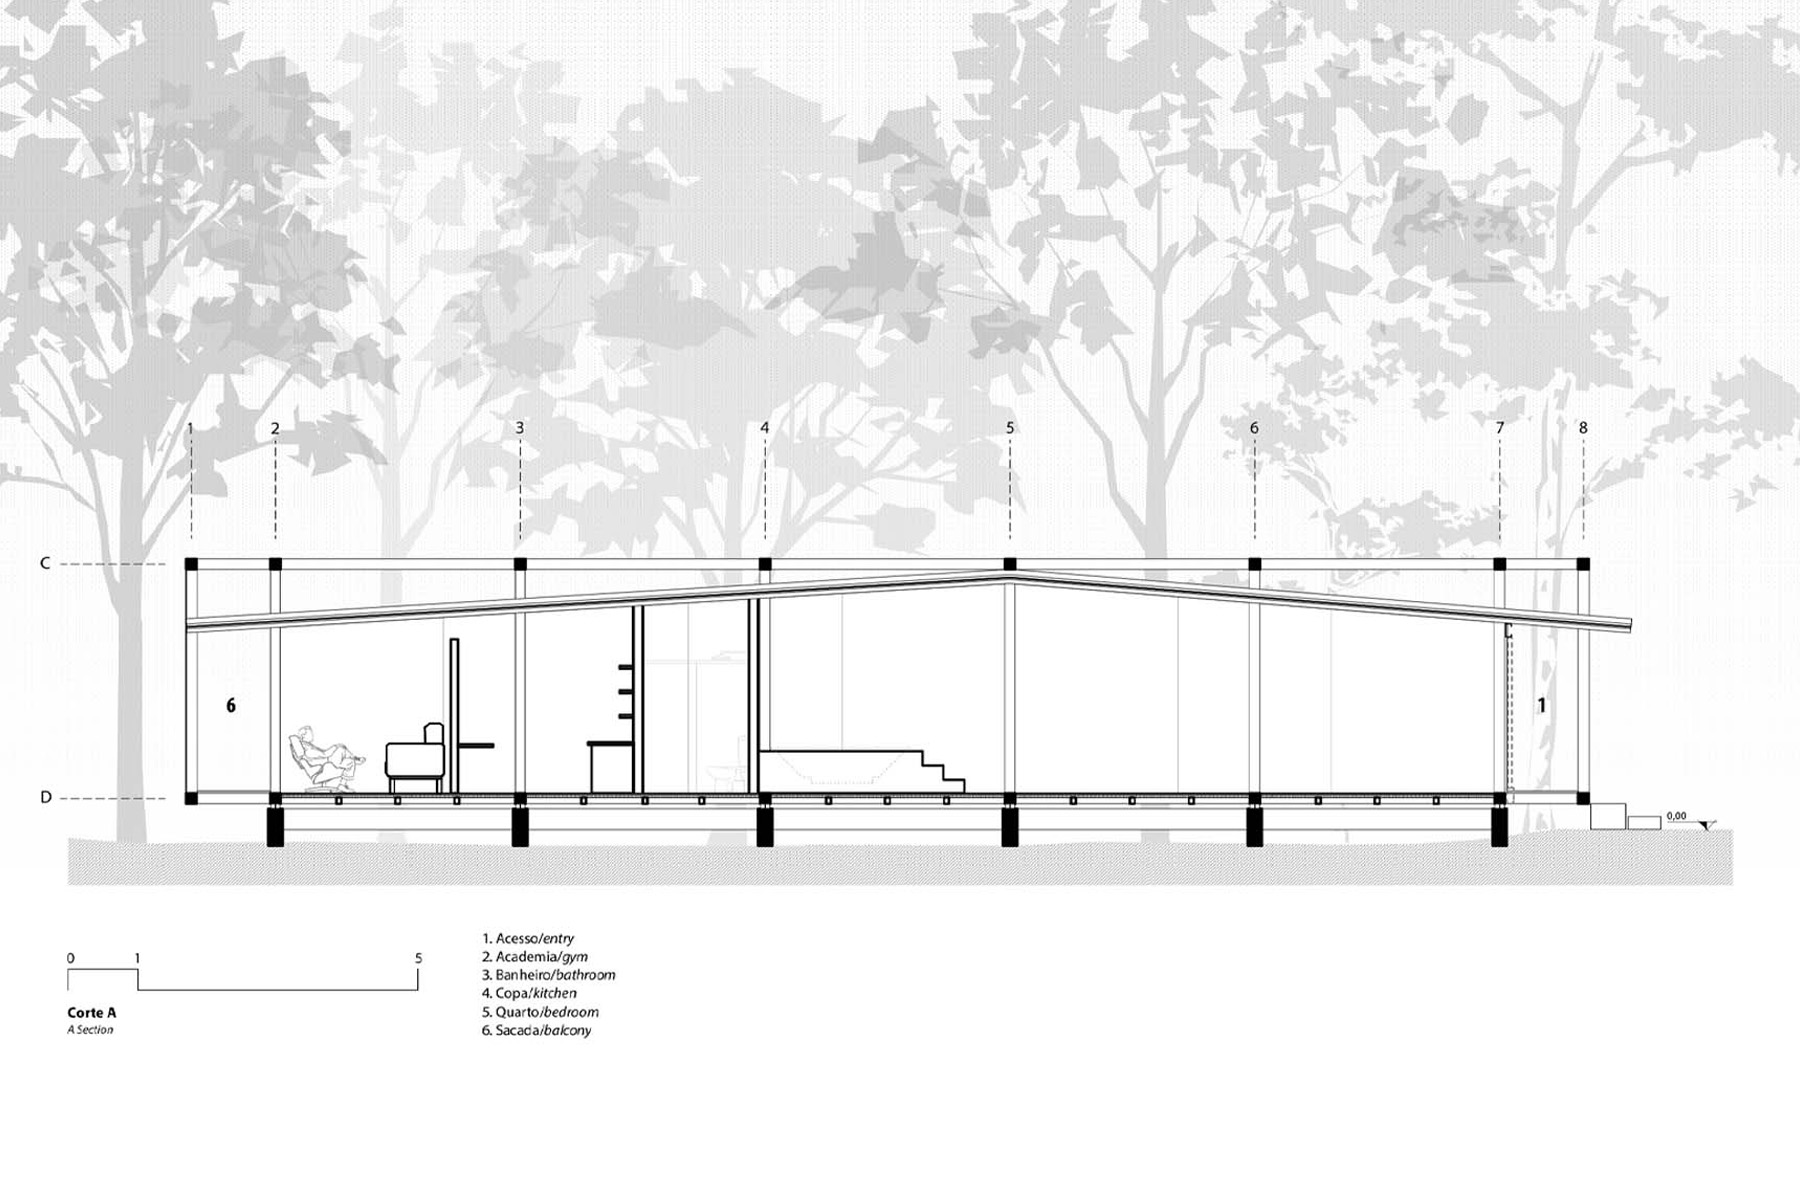
A sequence of solid Itaúba wood portico frames, spaced at 3.5-meter intervals, wraps every vertical and horizontal surface of the pavilion, forming a repeating grid of square frames that gives shape to an almost weightless volume enclosed in glass.
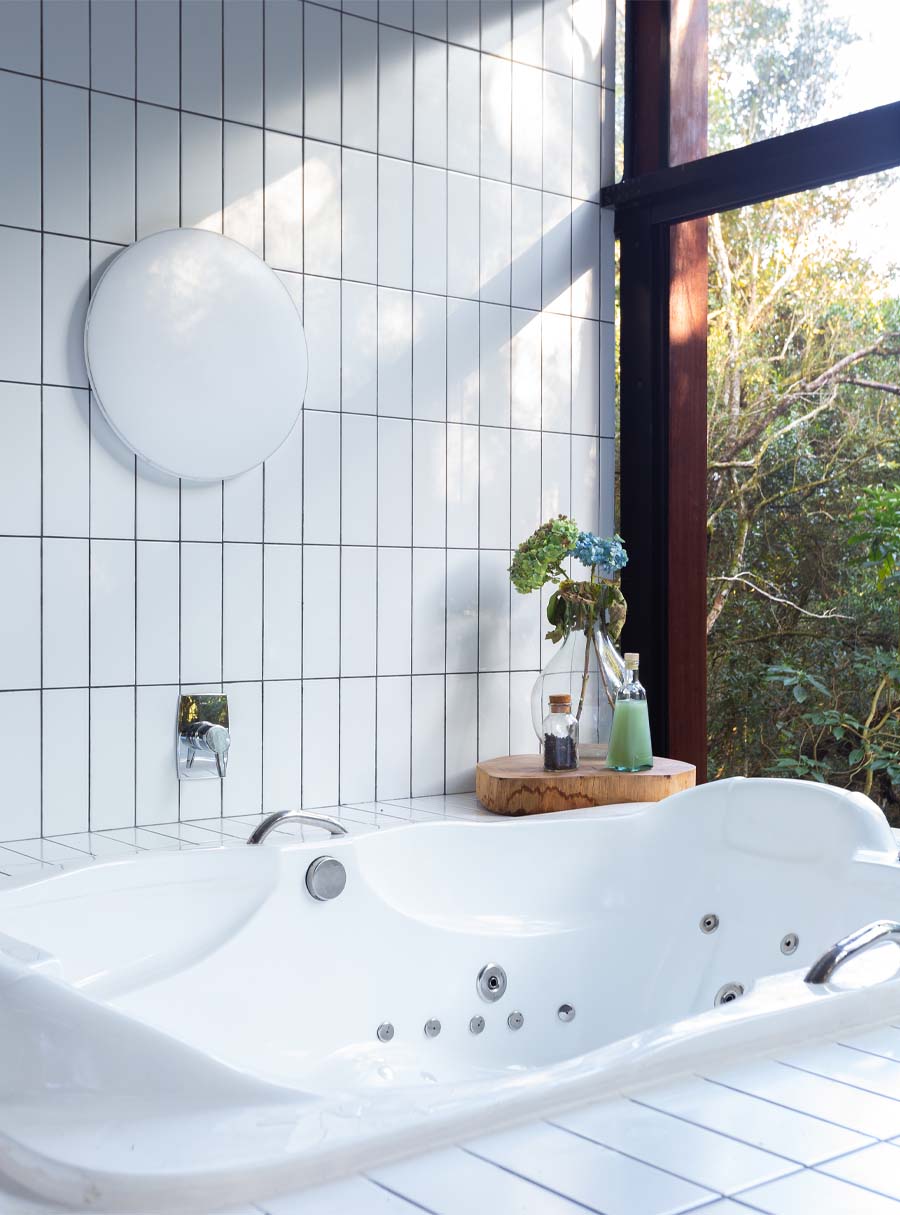
Within its 74 square meters sit a fitness area, a bathtub set beside a white-toned bathroom block, and a combined living and meditation space, with modest balconies extending from either end.
Floor and roof slabs were kept as slim as structurally possible - just enough to bear the load and shield against the elements. Beyond that, the architecture largely defers to light, letting the forest itself finish the design.
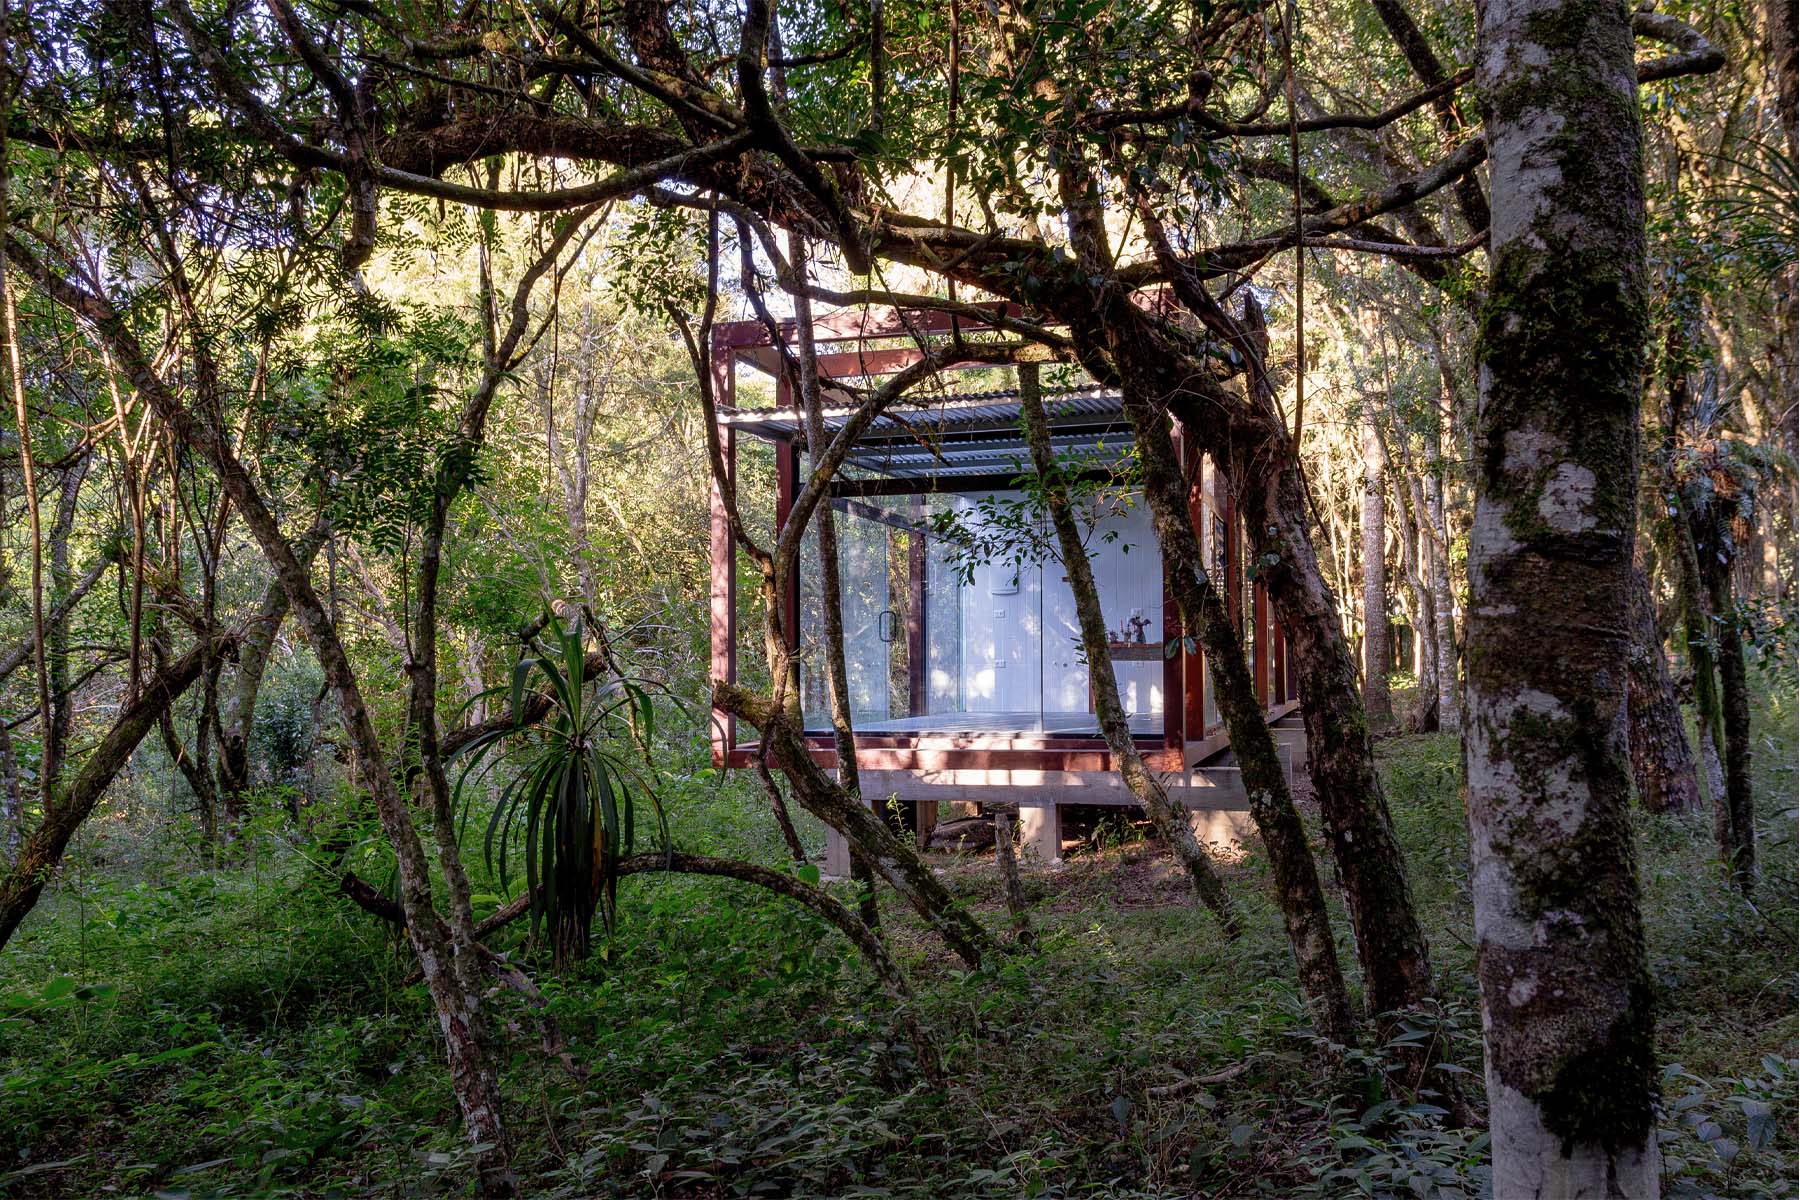
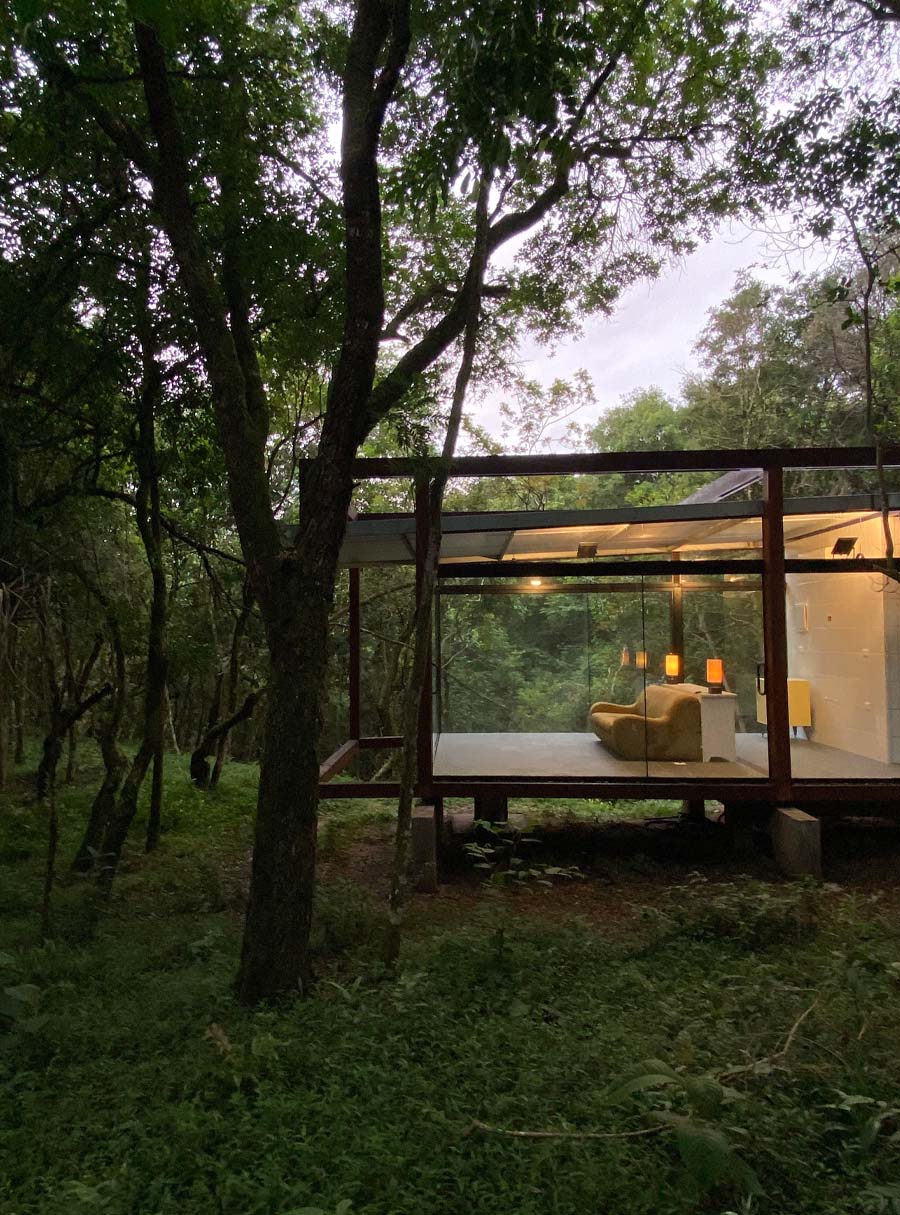
As the day progresses, shifting sunlight passes through the layered canopy outside, washing the interior in constantly changing colour and shadow.
Twelve openings, sliding outward in pairs, let air move freely through the pavilion, keeping it naturally cool.
When these windows are open, the sound of the nearby stream drifts in too - so that every sense is drawn into the experience of being immersed in the Guajuvira forest.
PROJECT CREDITS:
Architecture Office: YVA Arquitectura - Yuri Vasconcelos
Architecture Team:
Guilherme Feijó, Isabela de Sousa, Lucas Bochnie, Hannah Kumata, Renata Leite, Gabriel Tomich, Erick Hiroshi
Photographer: Gabriel Tomich