Site Area
4500 m²
PROJECT DESCRIPTION:
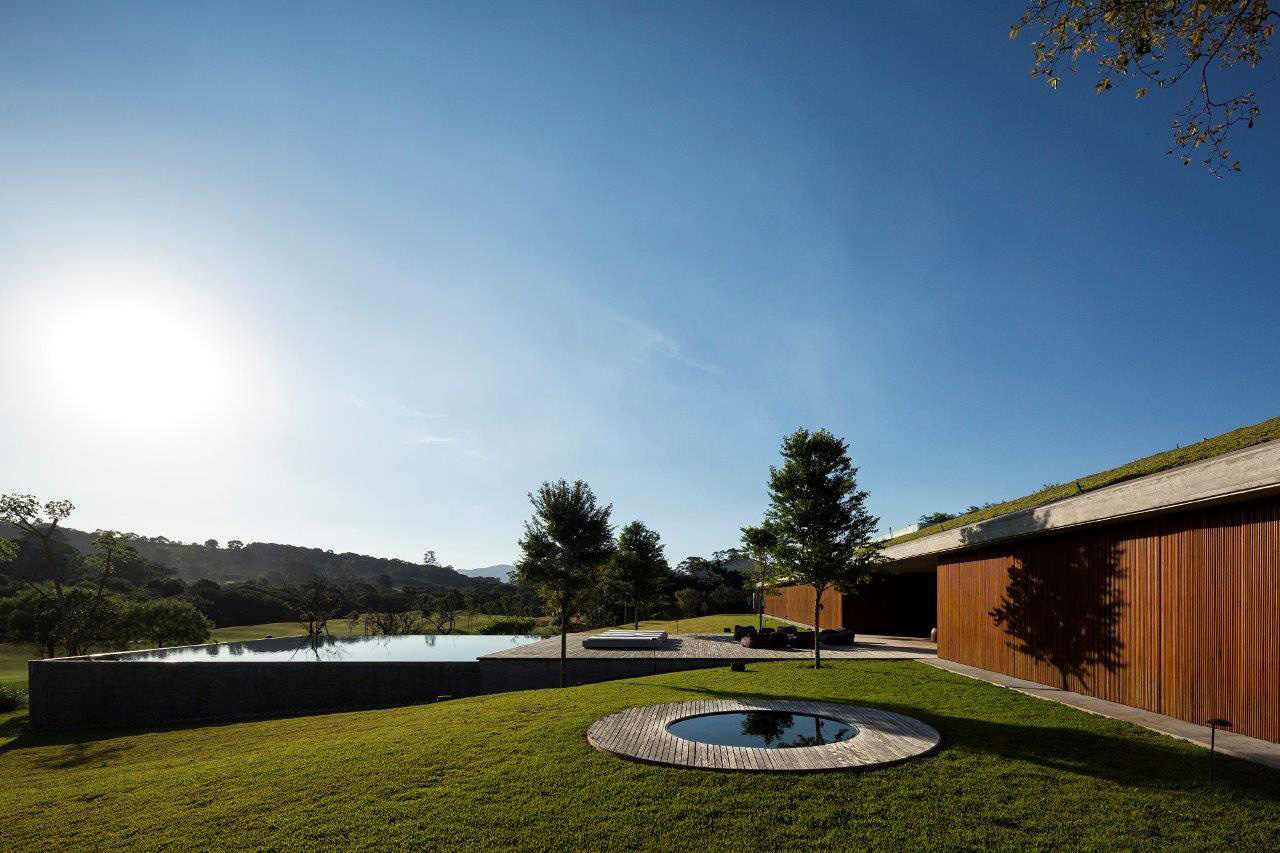
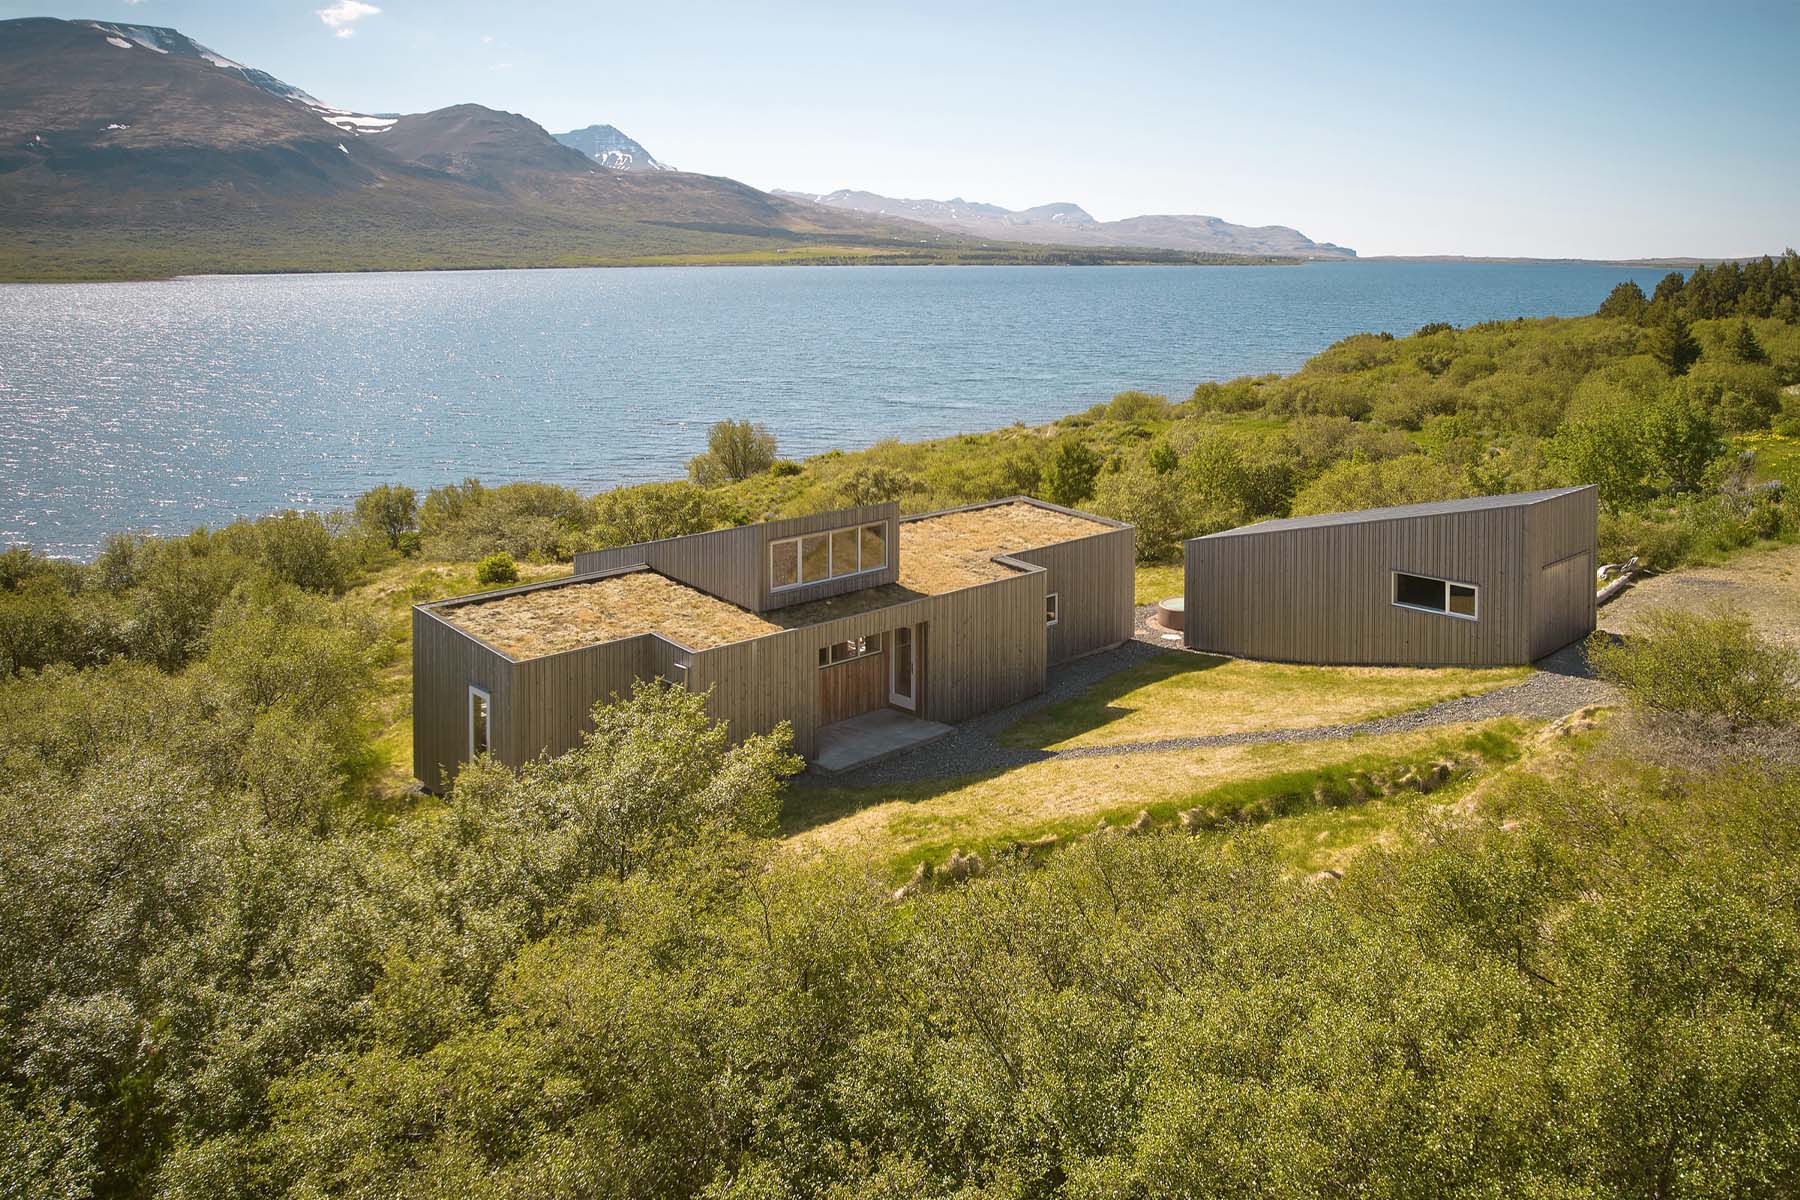
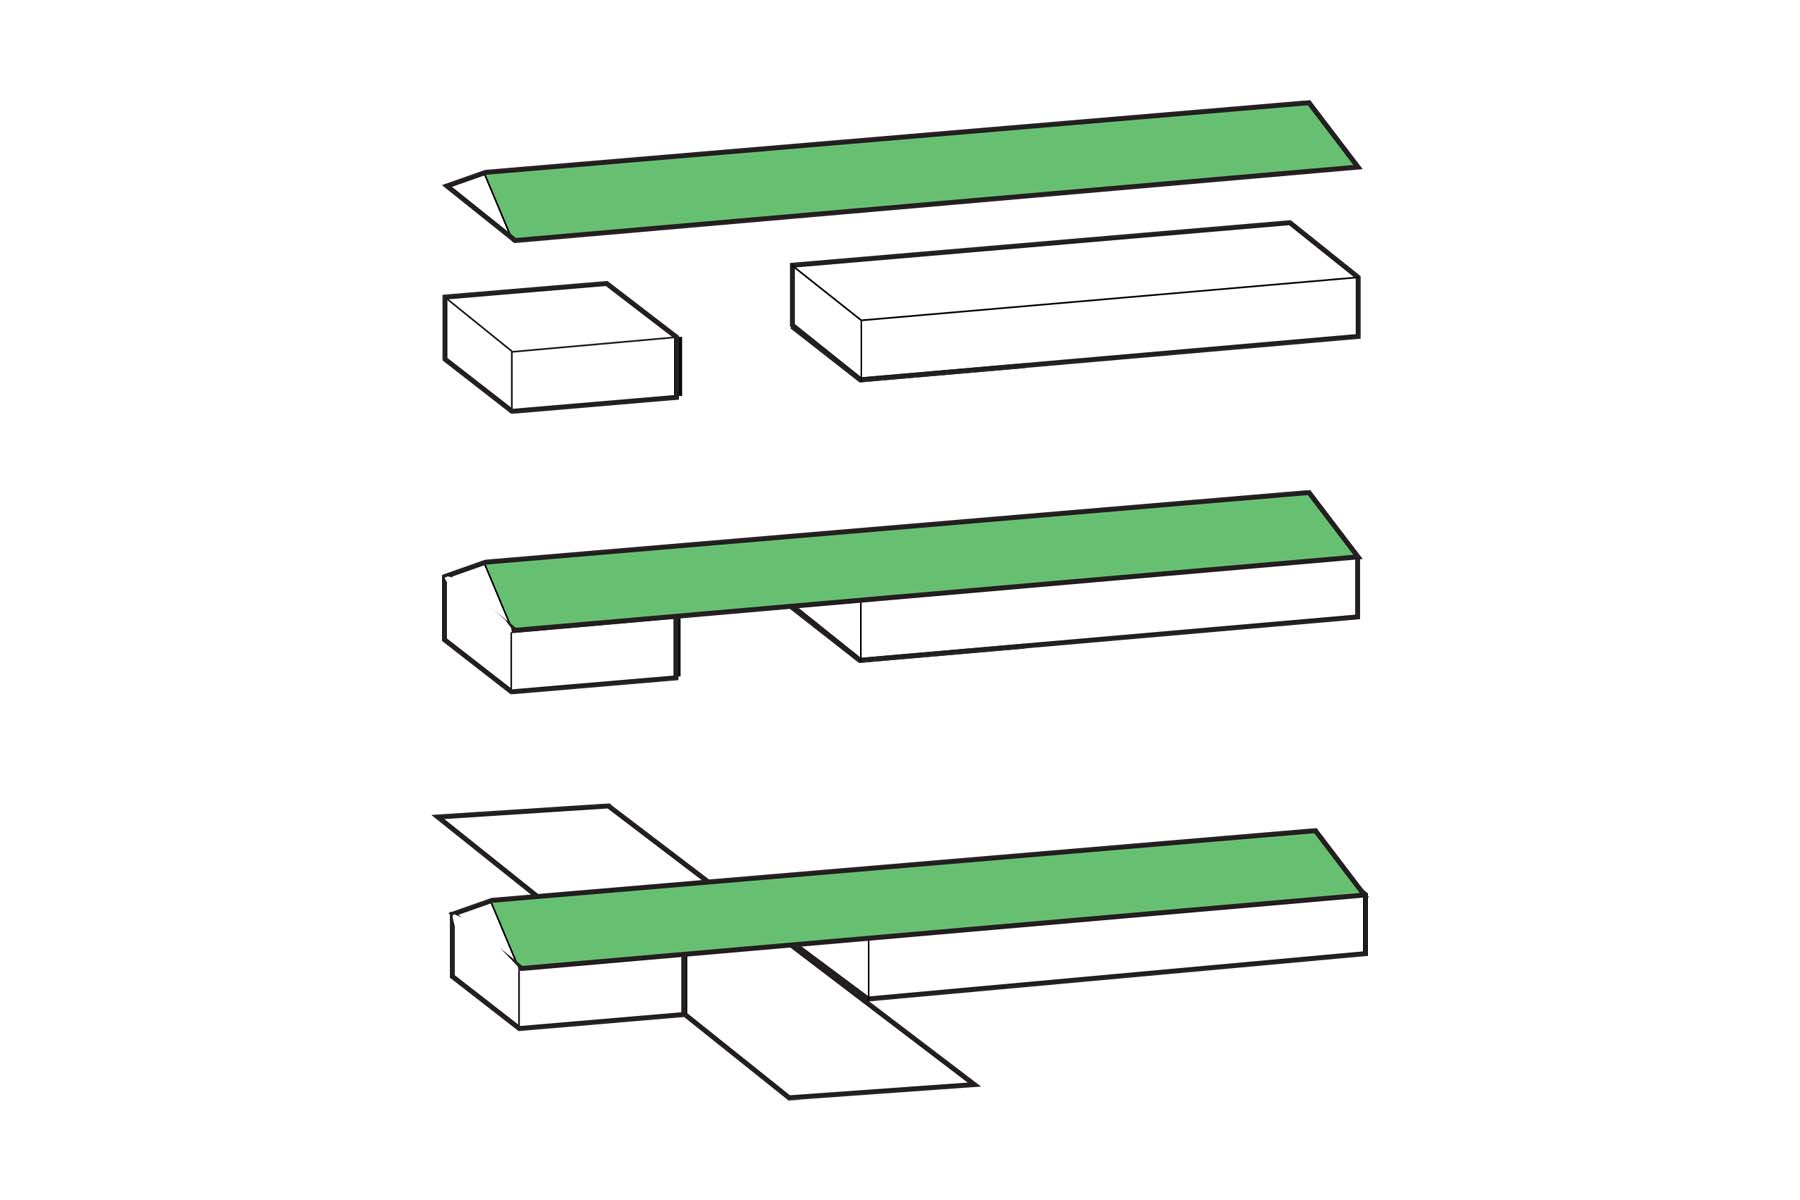
The MM House organization is set by the intersection of two perpendicular axes on a single ground floor.
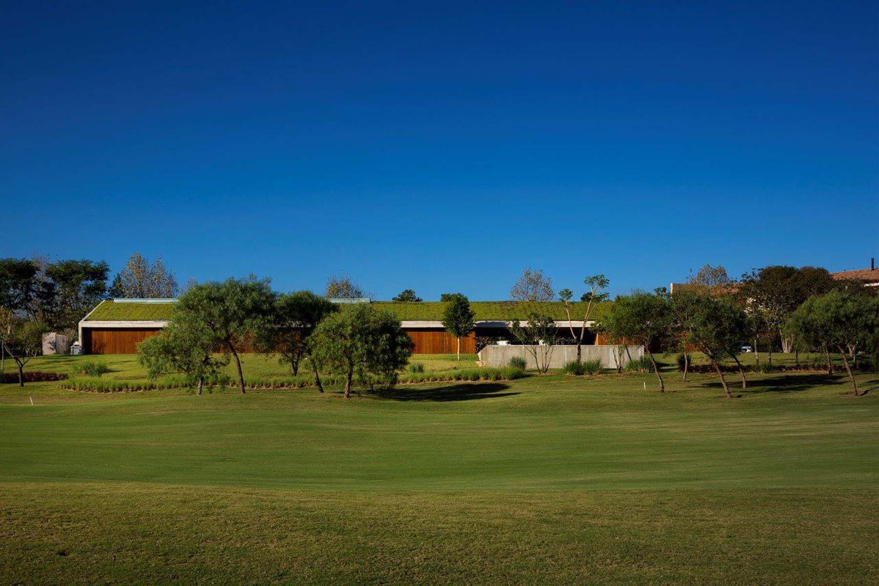
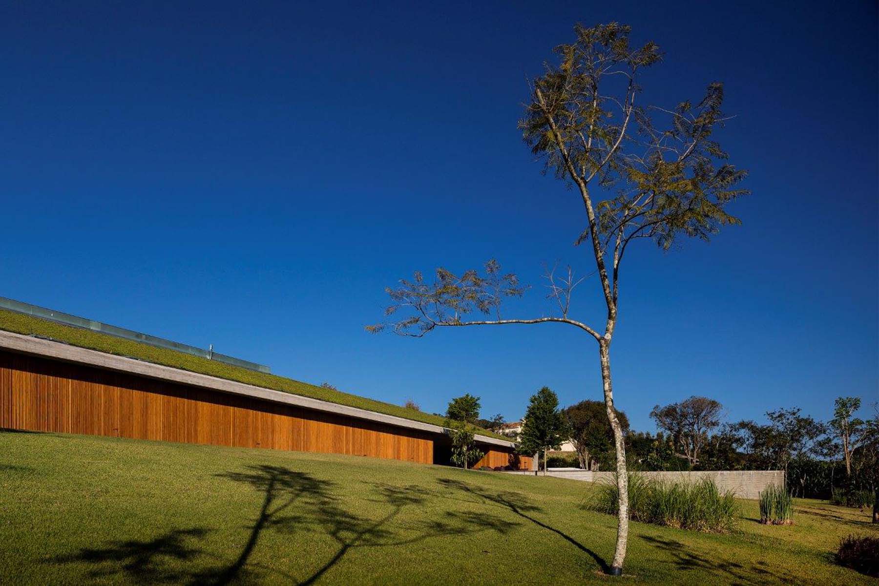
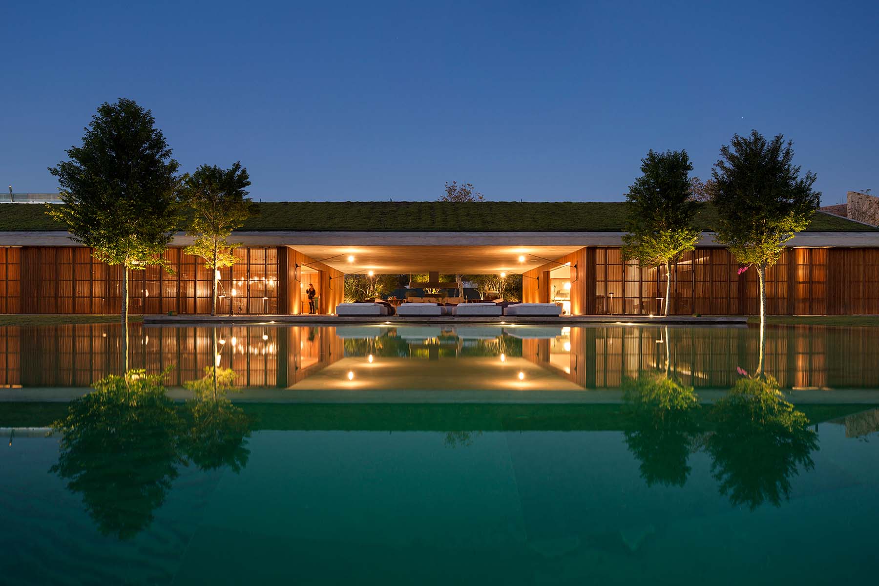
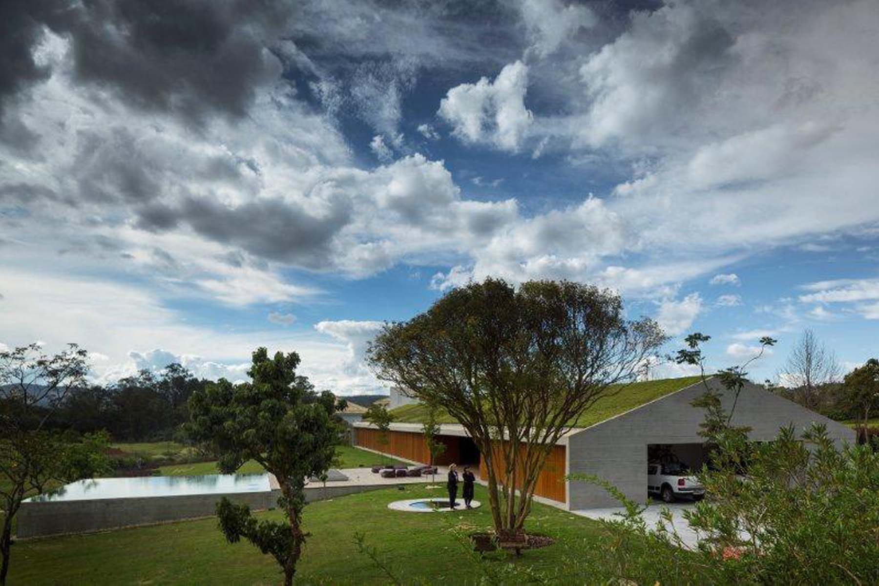
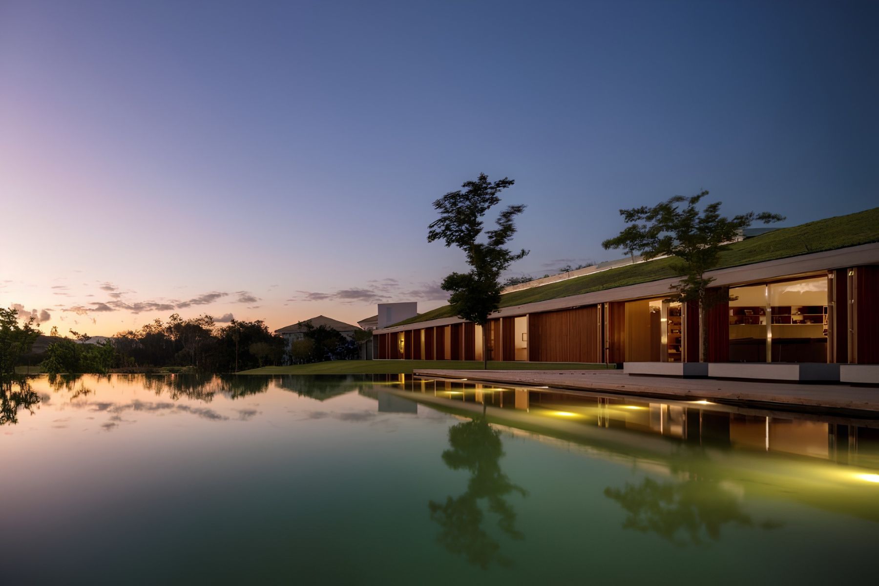
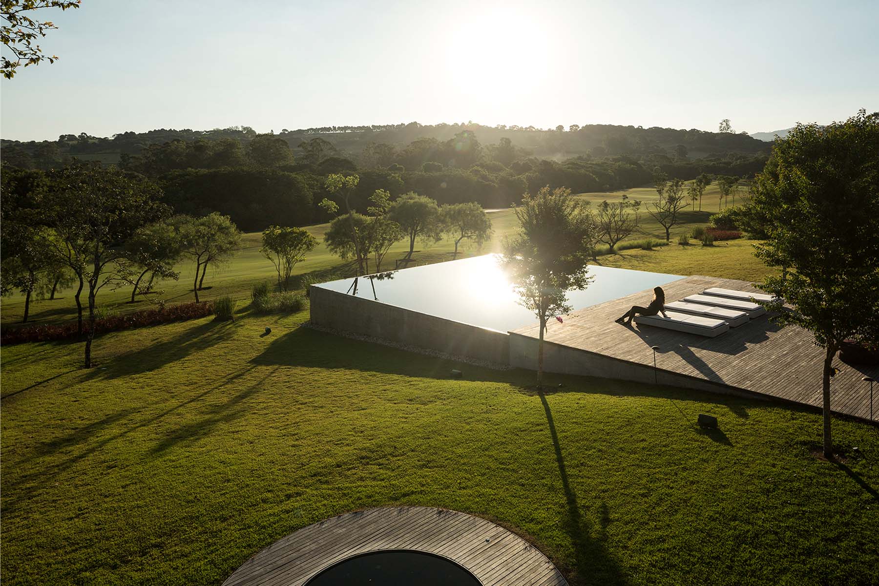
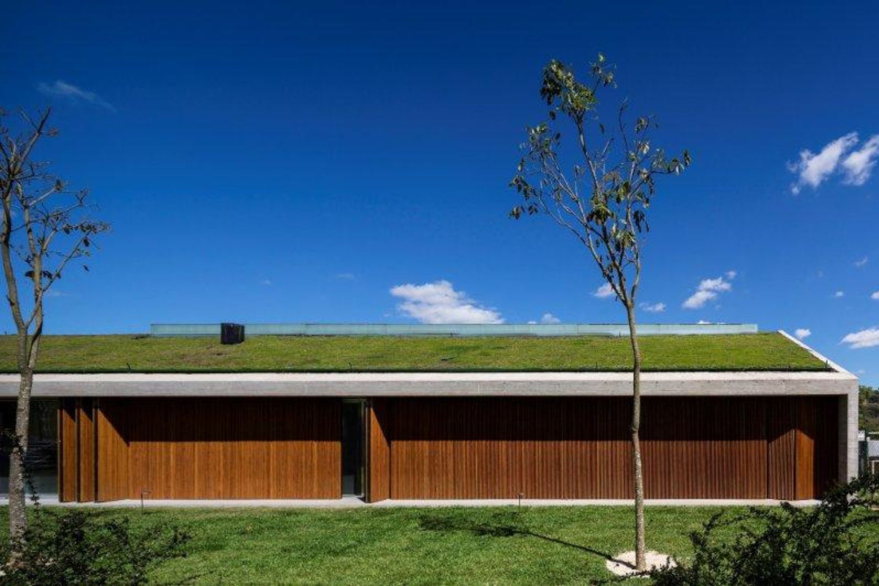
Along one axis is the horizontal volumetry of the house, with its green roof that lifts the grass of the land and merges with the surrounding construction.
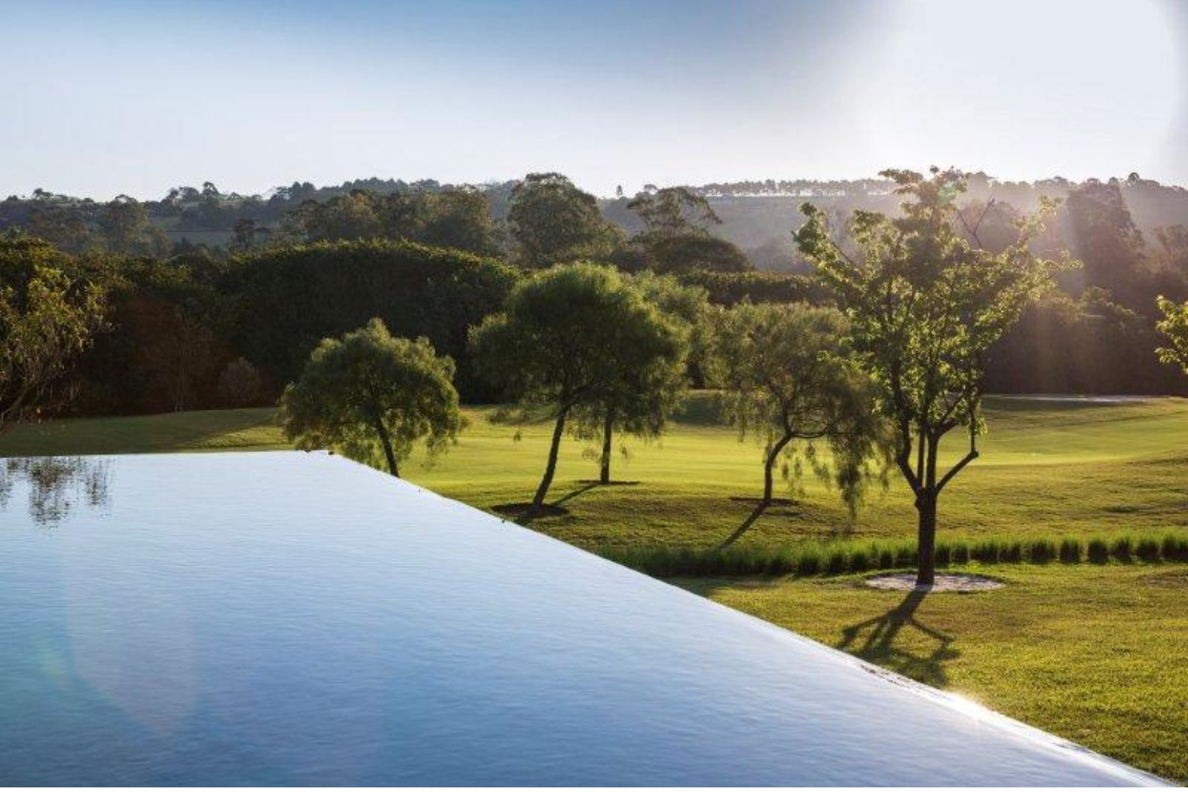
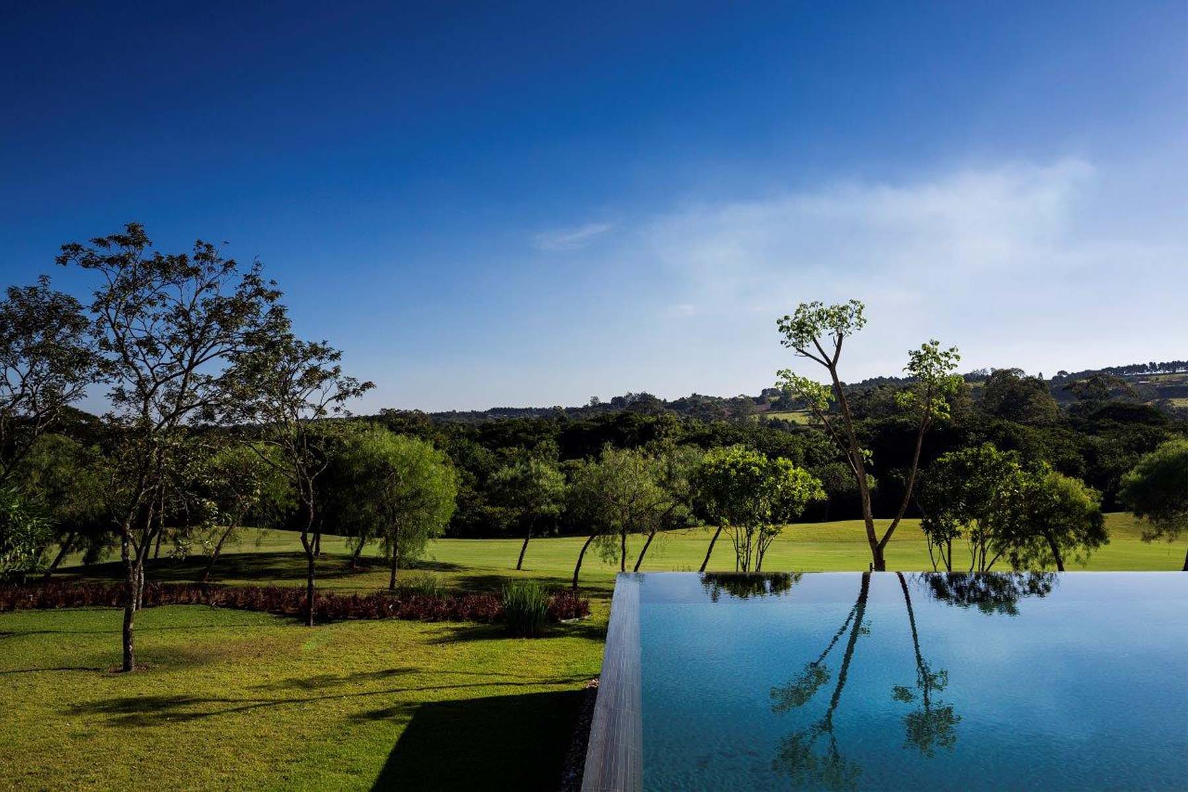
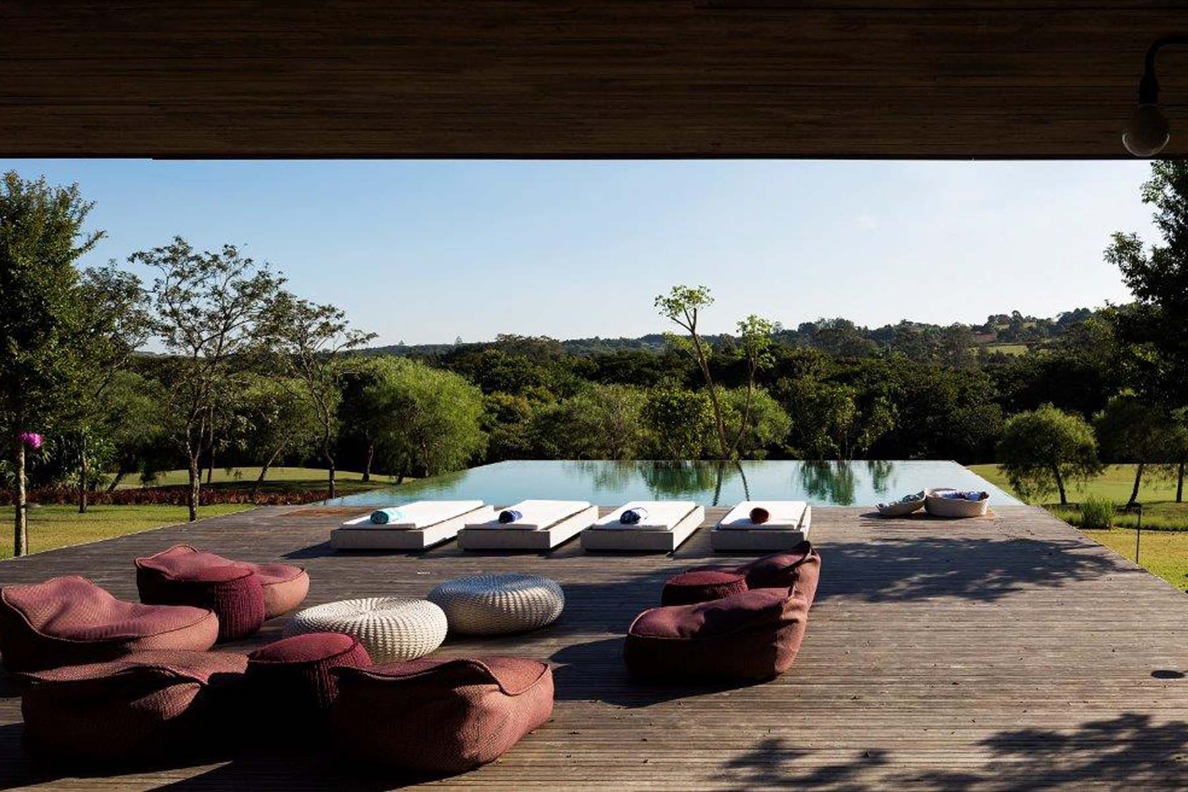
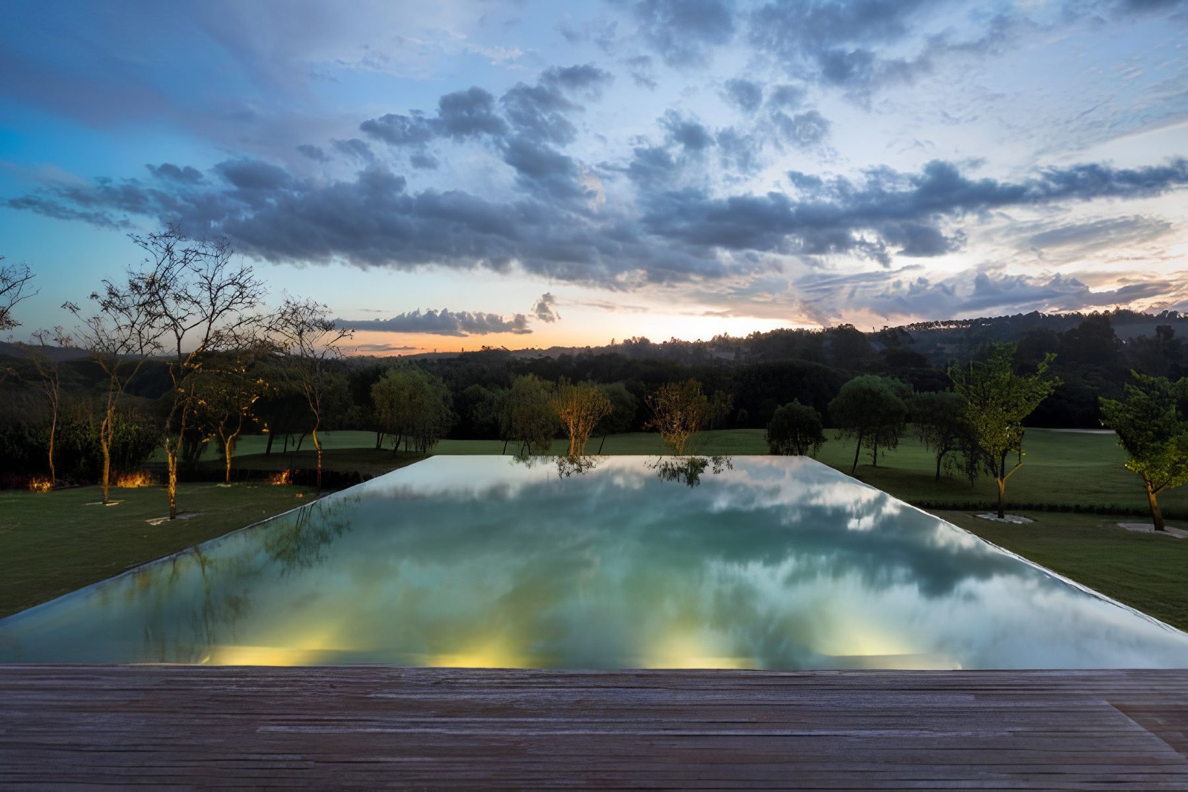
Along the other axis, there is emptiness: a wooden deck and pool.
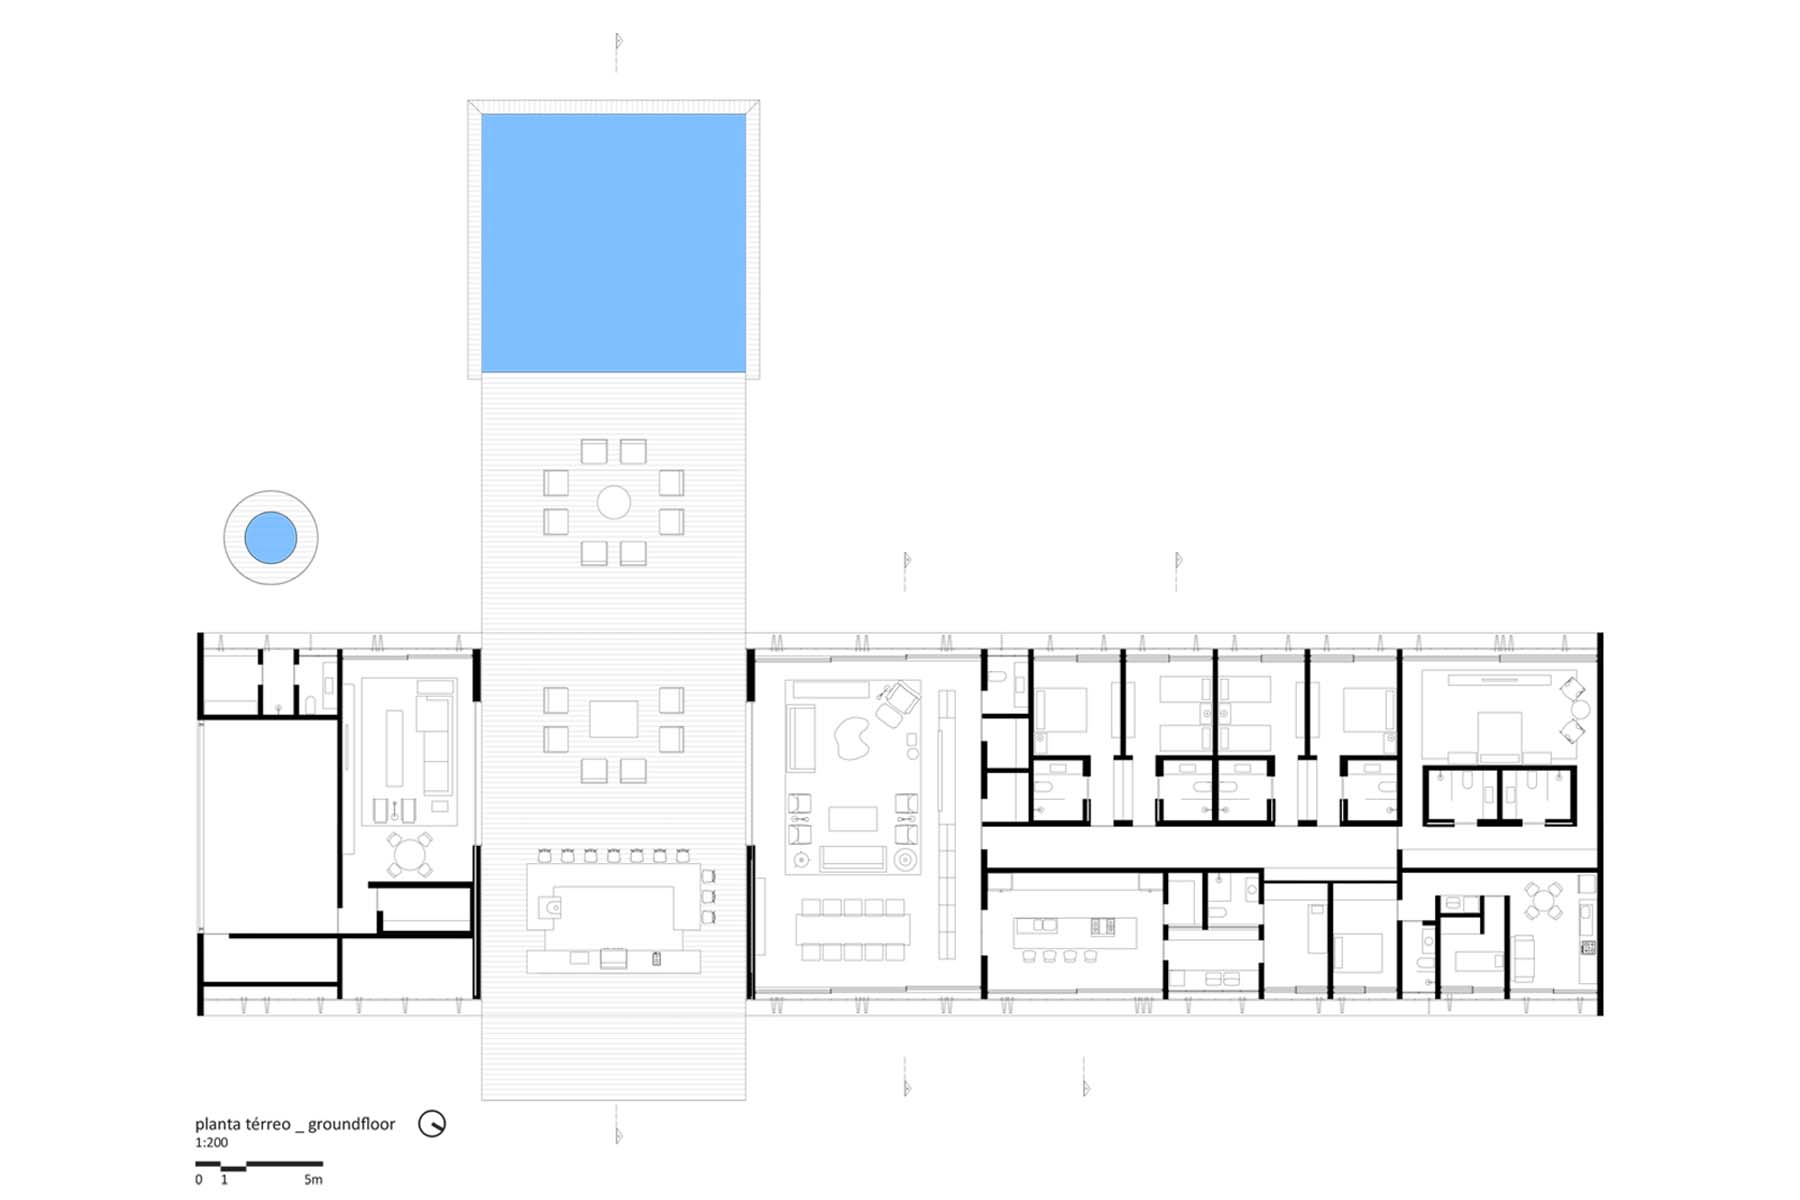
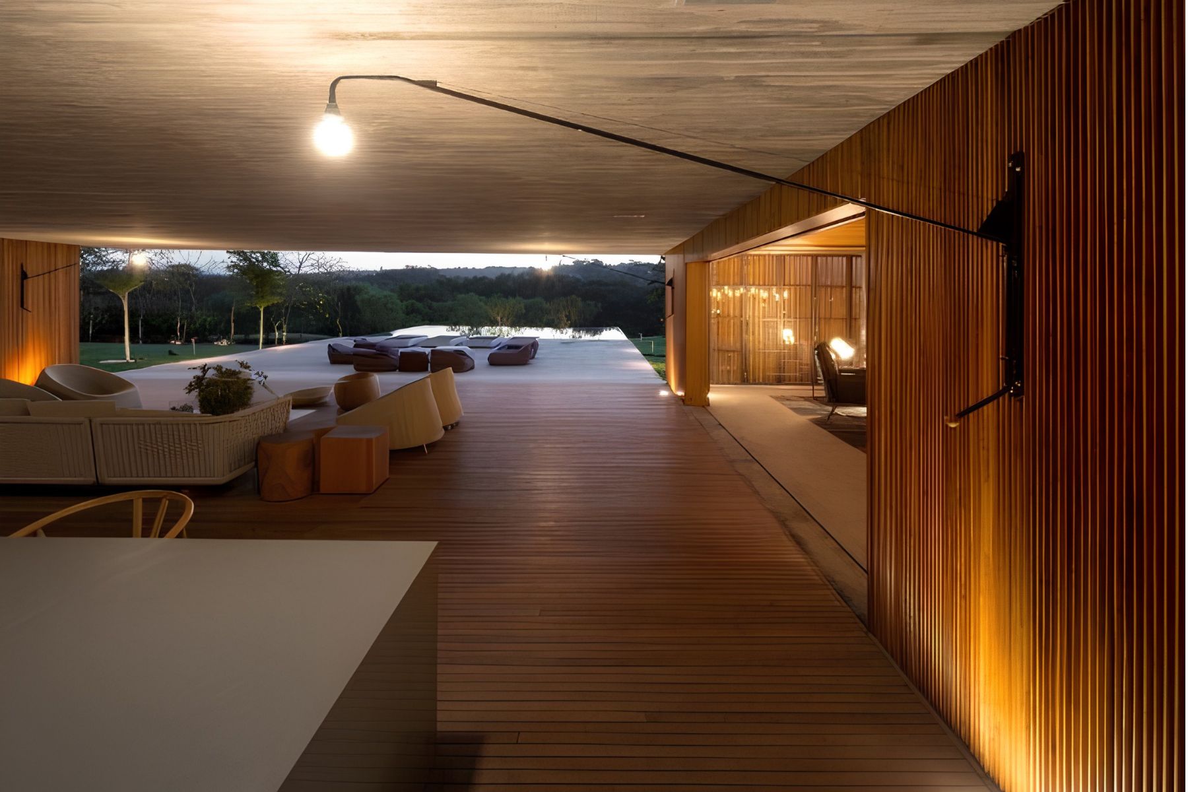
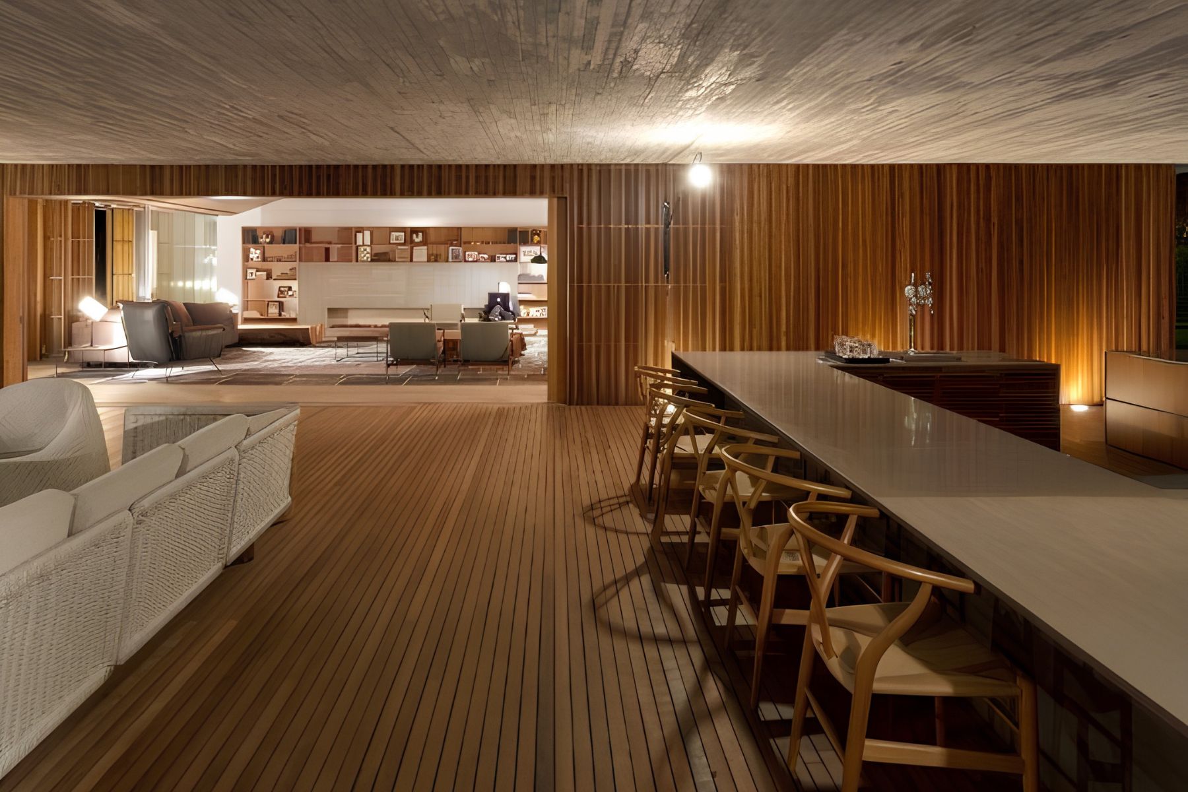
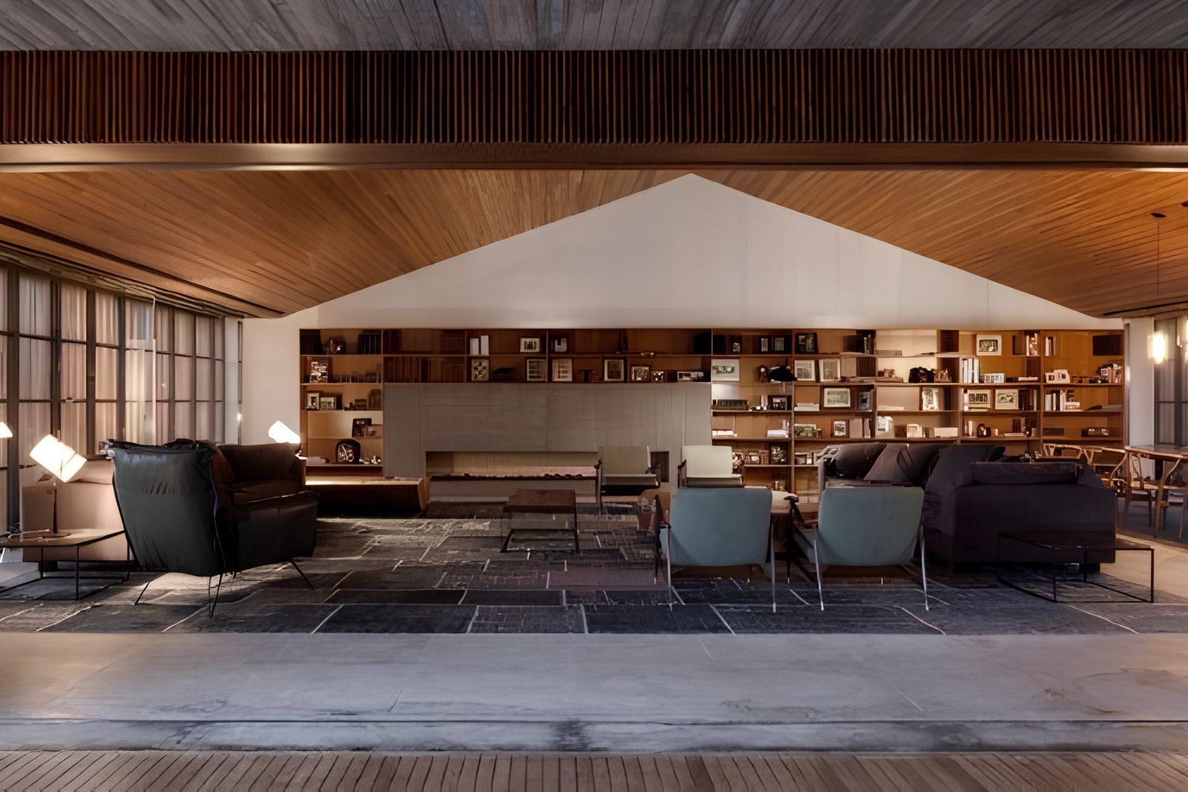
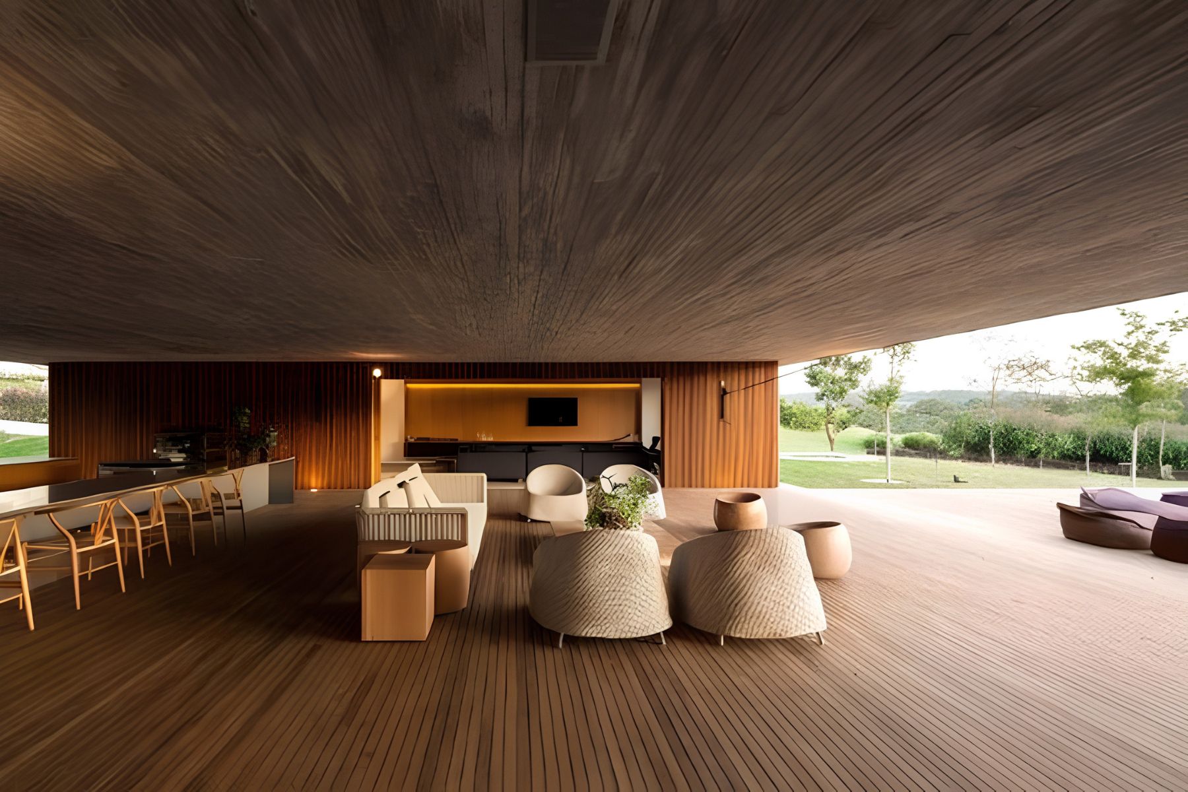
At the intersection of these axes, a terrace holds the social spaces of the house, including a kitchen and a living. With permanent cross ventilation, the atmosphere is inviting, even with the high temperatures of São Paulo state, in southeastern Brazil.
This terrace is the transition between interior and exterior. It divides the house into two blocks of wood.
The southern block contains the garage and TV room while the northern block holds rooms, kitchen and services.
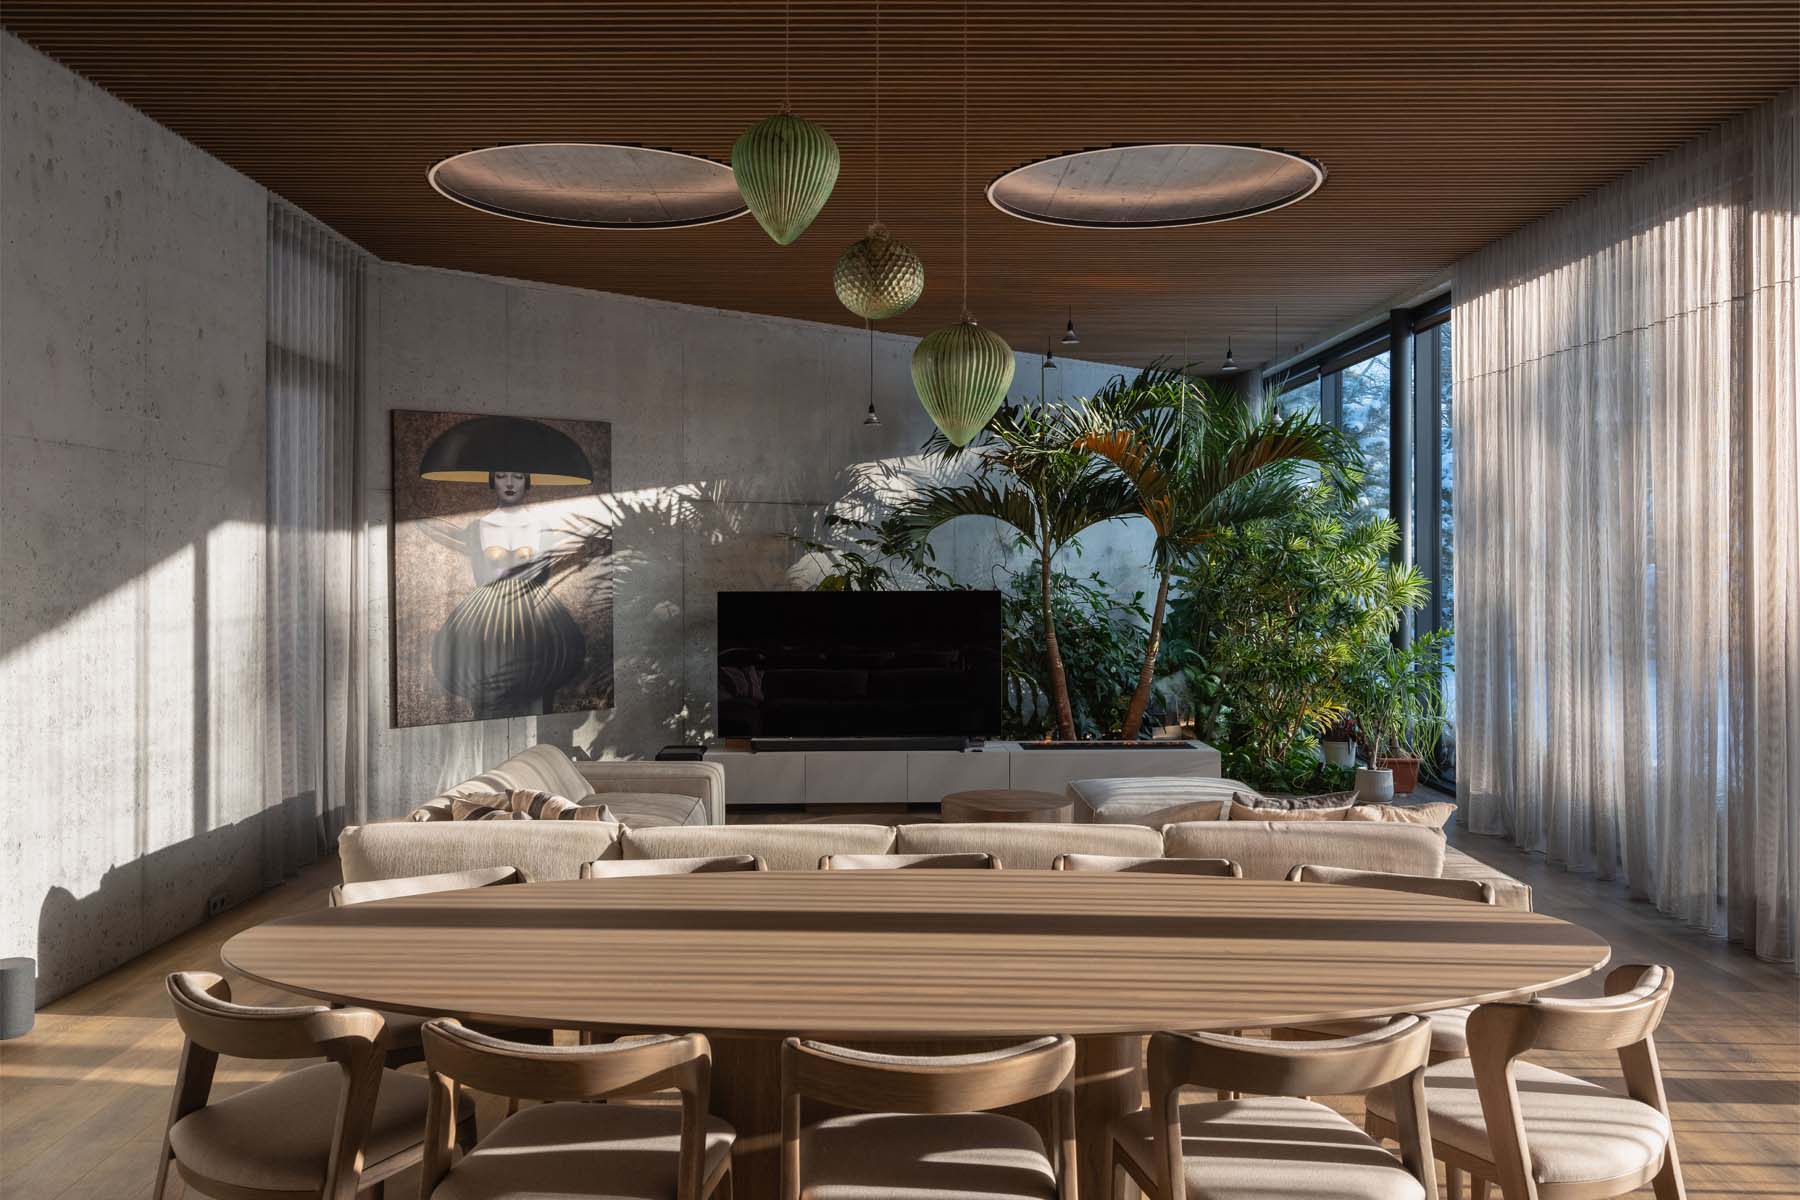
The ceilings create a spatiality: over the terrace it is a low concrete porch and over the living room it is inclined as the roof design and made out of wooden slats.
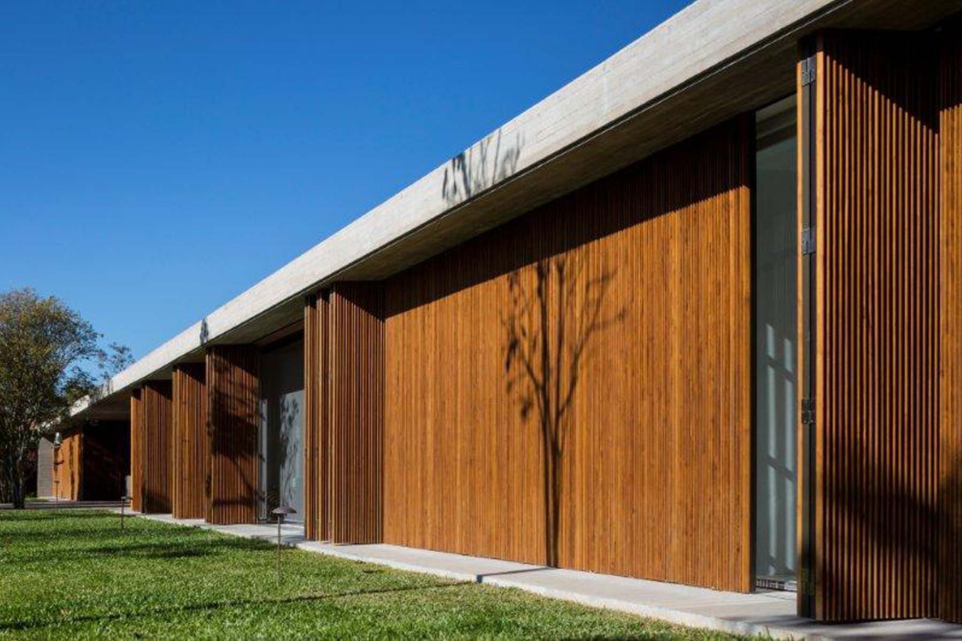
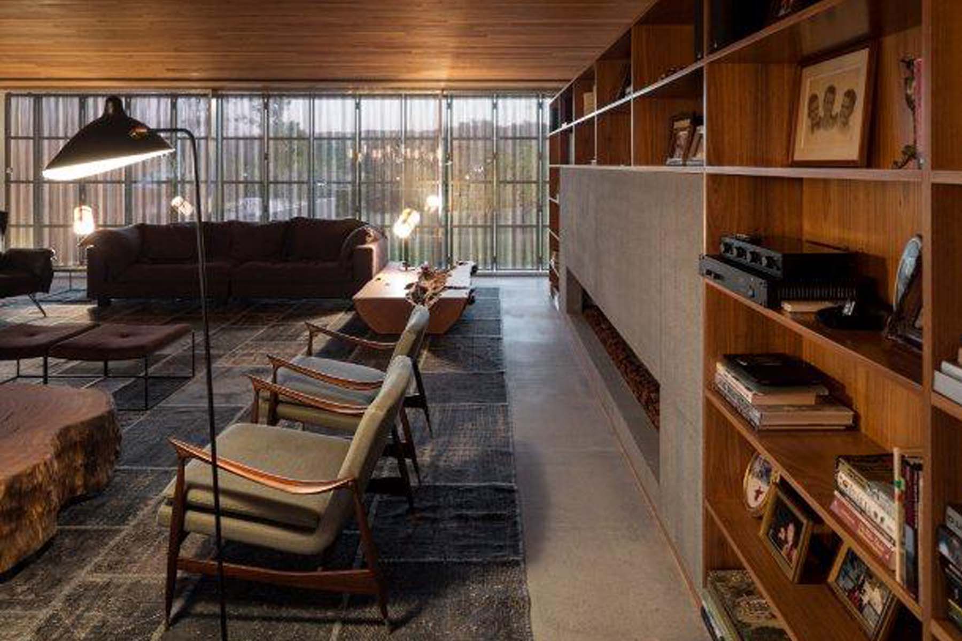
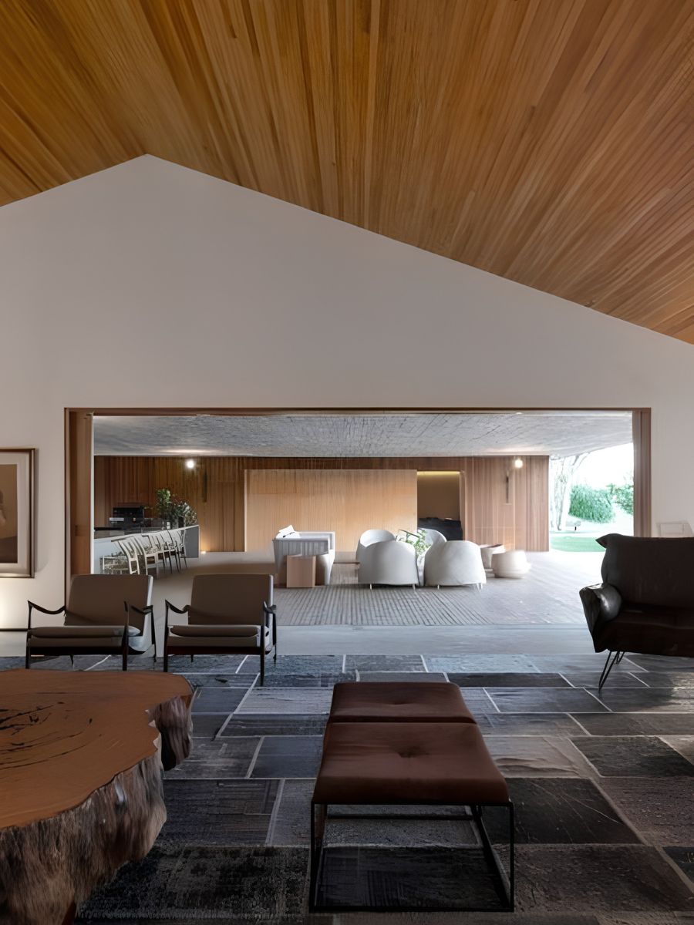
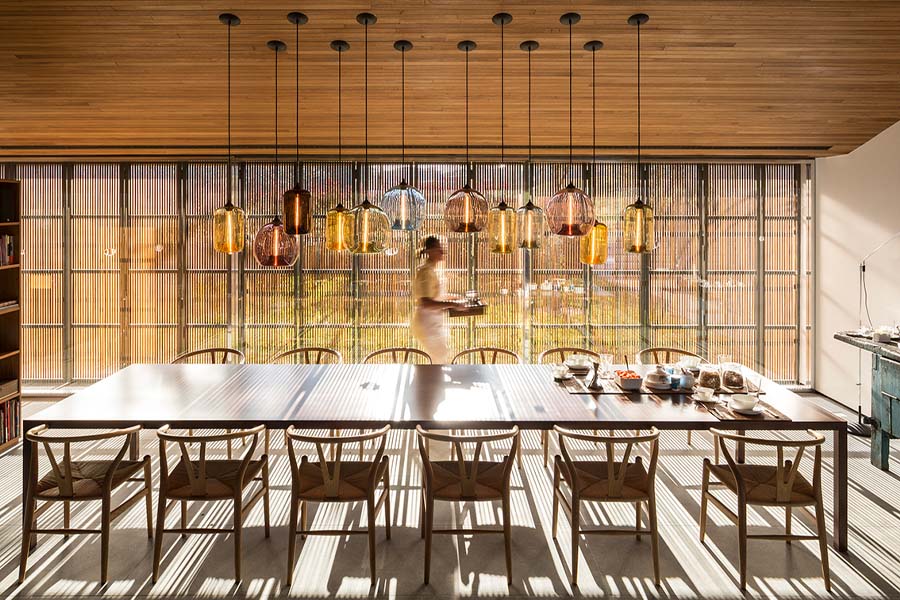
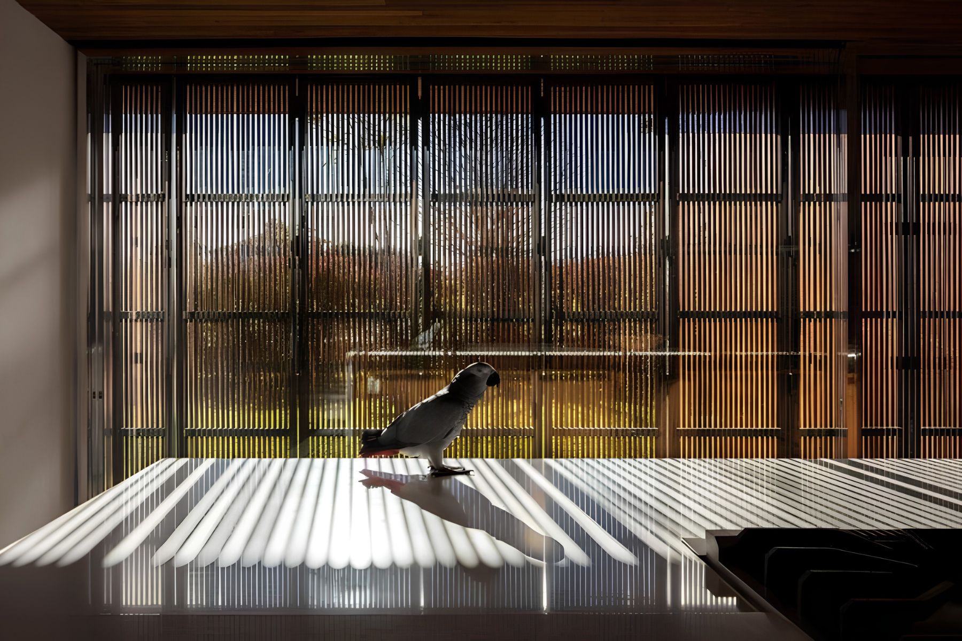
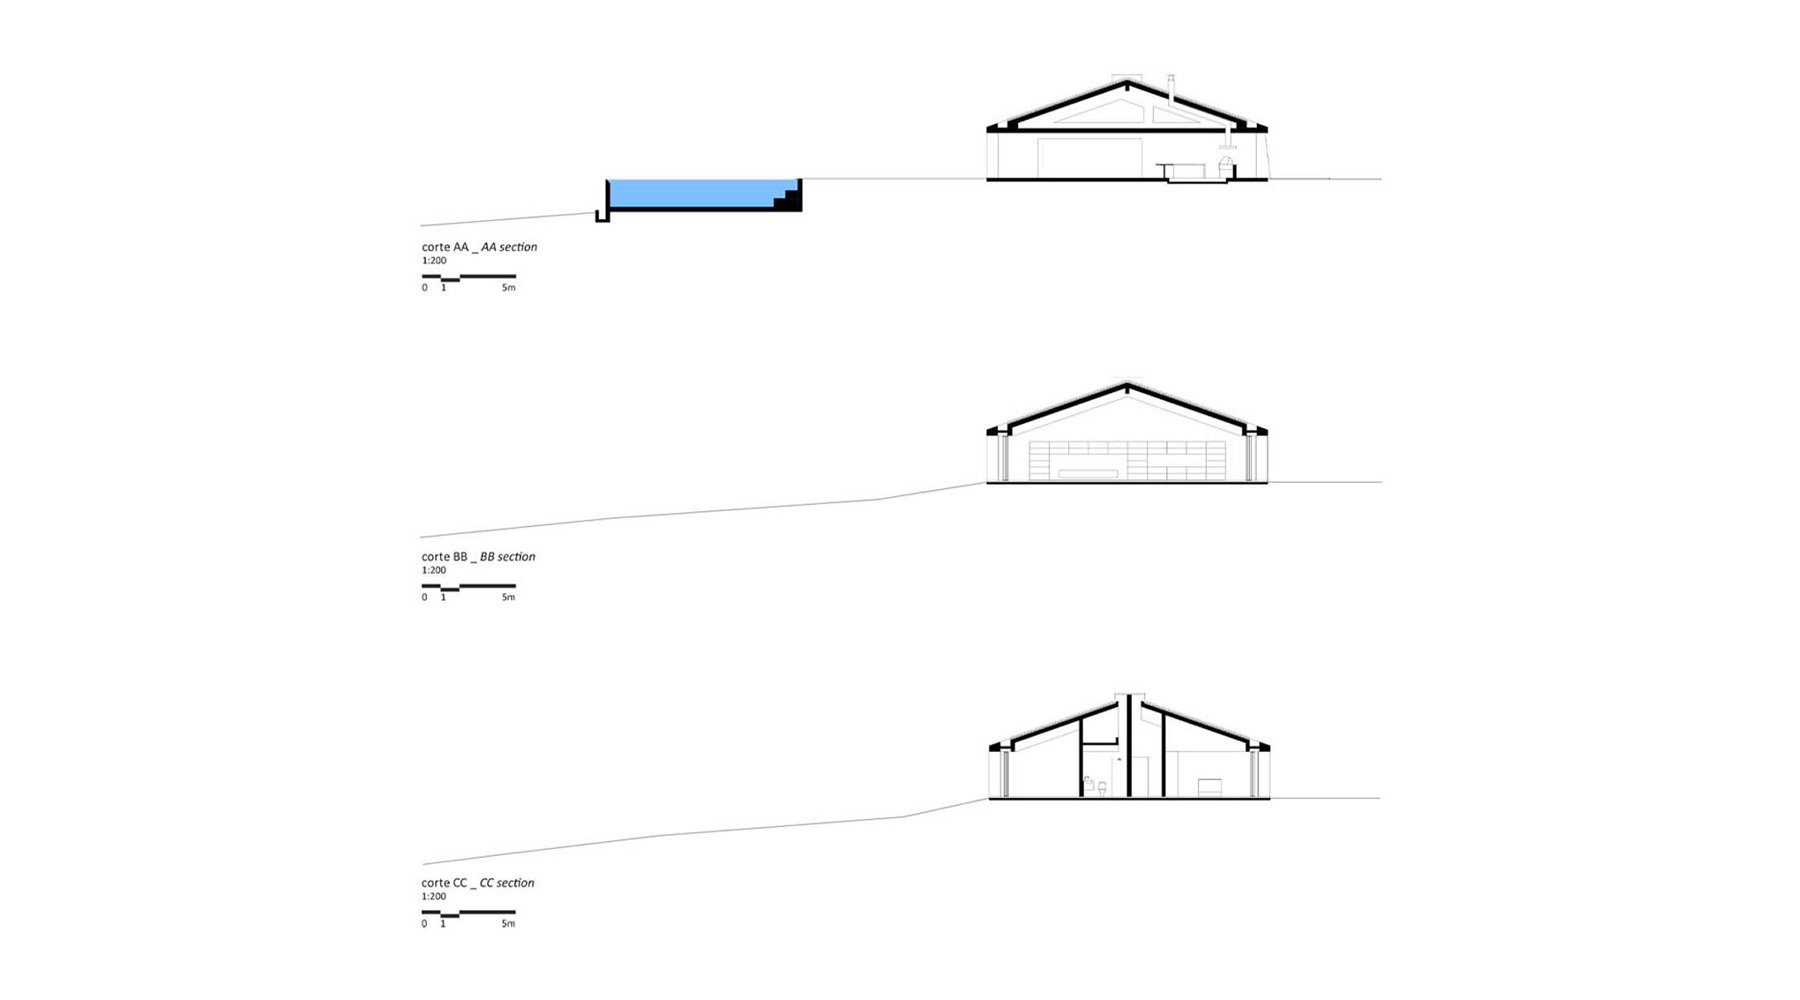
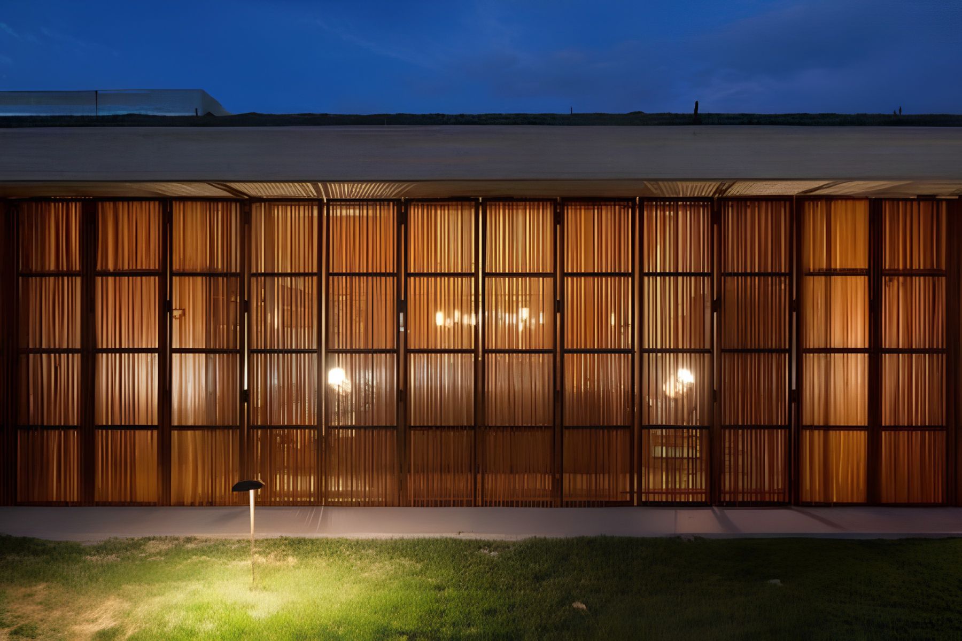
The climate issue is key for the habitability of the house. All spaces are provided with ventilation through wooden folding doors, brises-soleil that can be fully opened.
Moreover, the green roof acts as an insulator, besides creating the peculiarity of the volume.
PROJECT CREDITS:
Architecture Office: Studio MK27
Architect: Marcio Kogan
Co-Architect: Maria Cristina Motta
Interior Design: Diana Radomysler
Project Team:
Fernando Botton, Carolina Castroviejo, Luis Eduardo Loiola, Mariana Simas, Oswaldo Pessano
Landscape Designer: Renata Tilli
Structure Engineer: Benedicts Engenharia – Eng. Eduardo Duprat
Construction Manager: SC Consult - Eng. Sérgio Costa
Contractor: CPA Sengenharia - Eng. Paulo Renó
Photographer: Fernando Guerra