PROJECT DESCRIPTION:
The project consists of the renovation of a 1950s house located in the San Luis neighborhood in Bogotá, Colombia, with an area of 245.98 m², adapted to serve as the headquarters of the Urgent Action Fund for Latin America and the Caribbean.
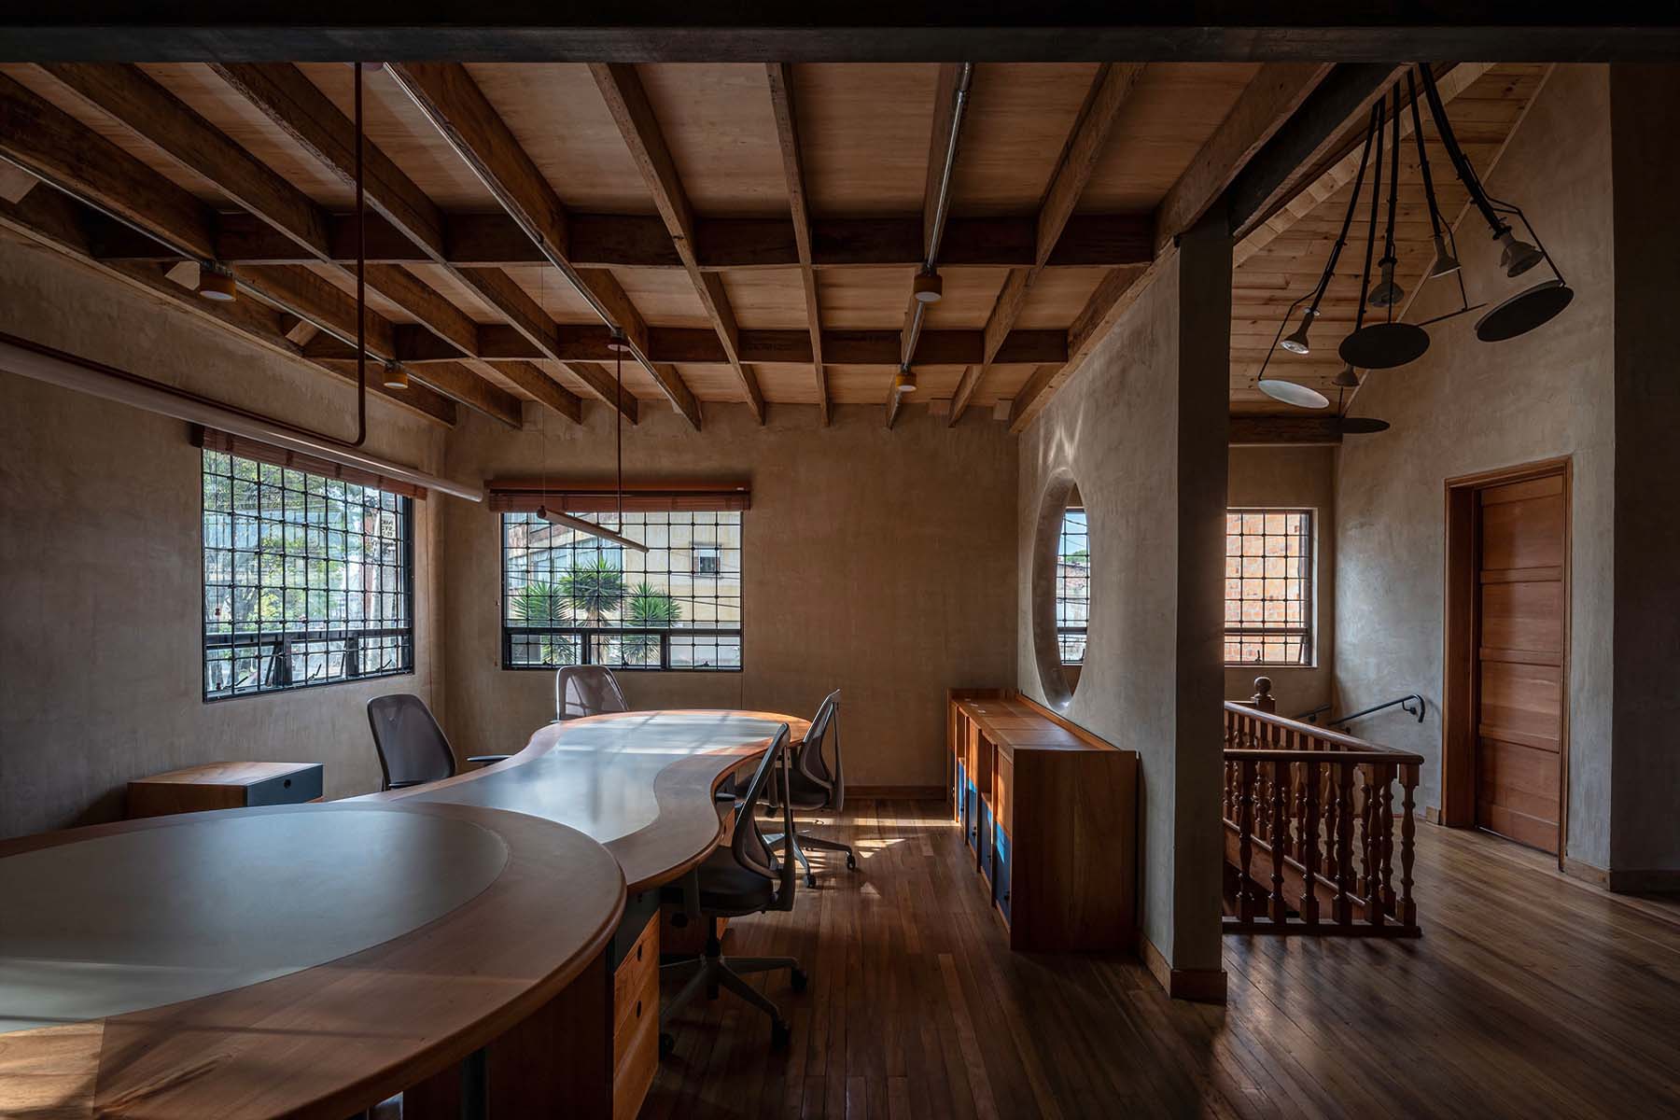
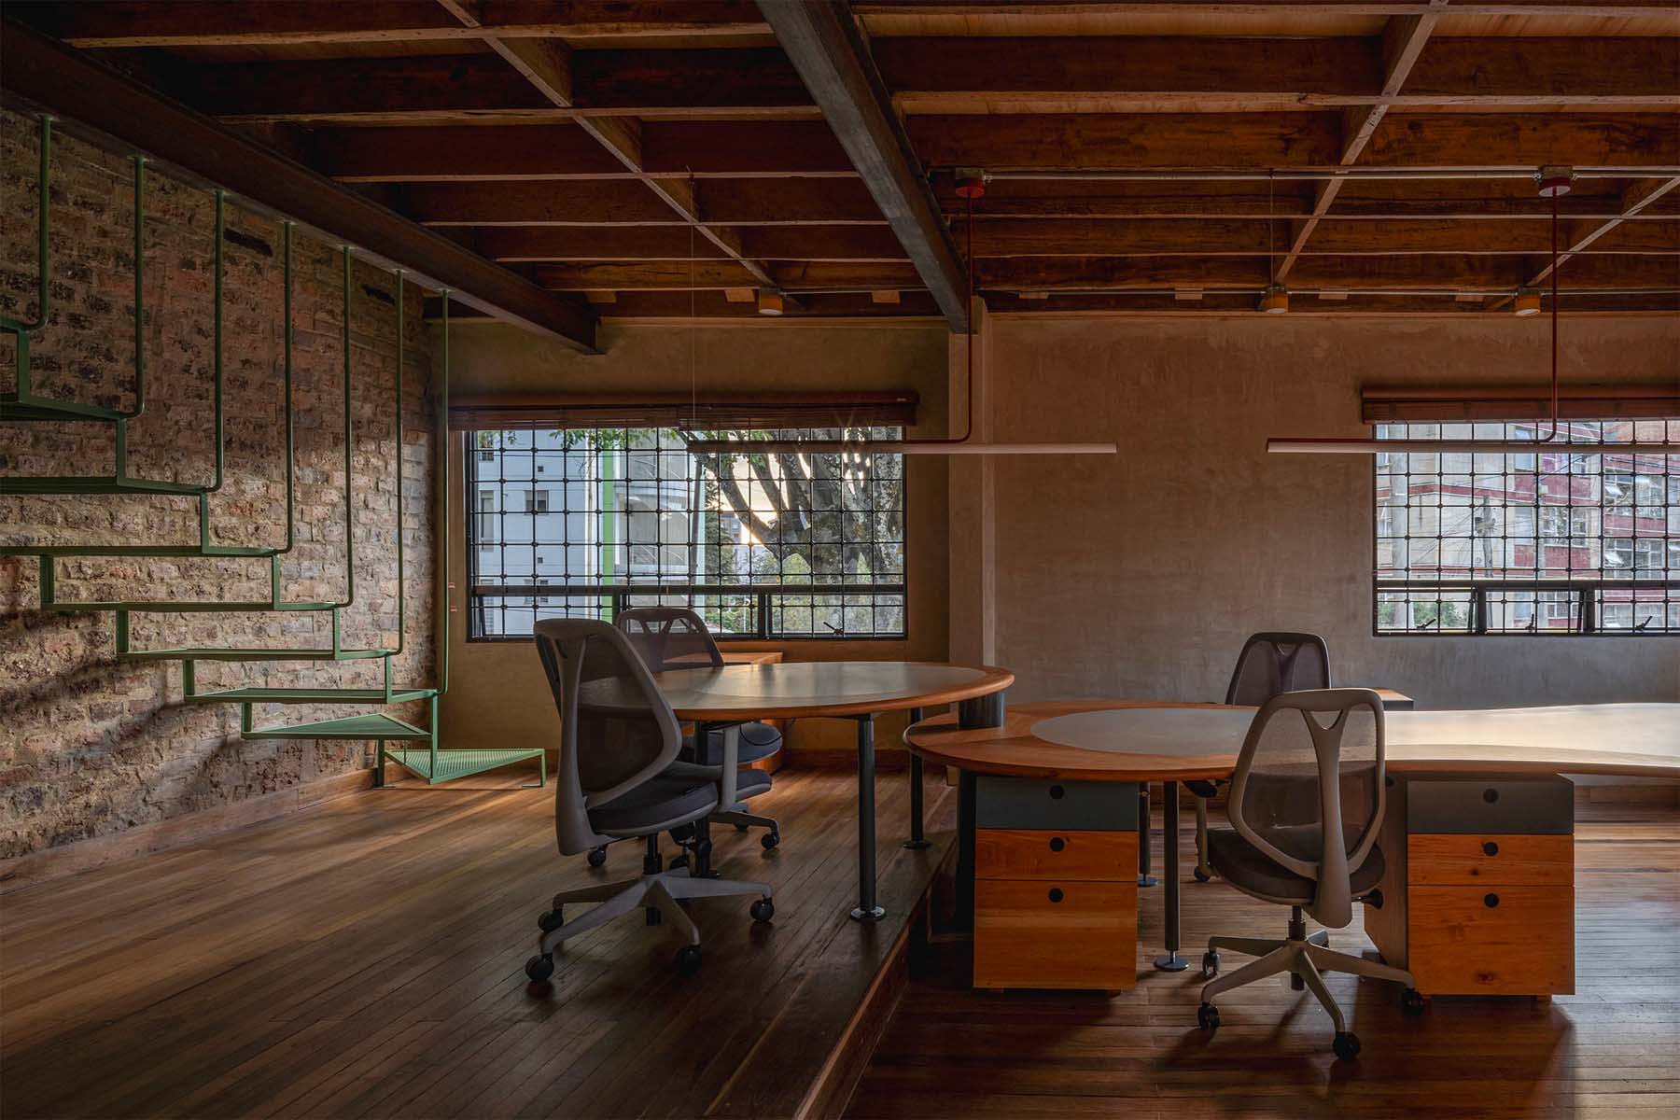
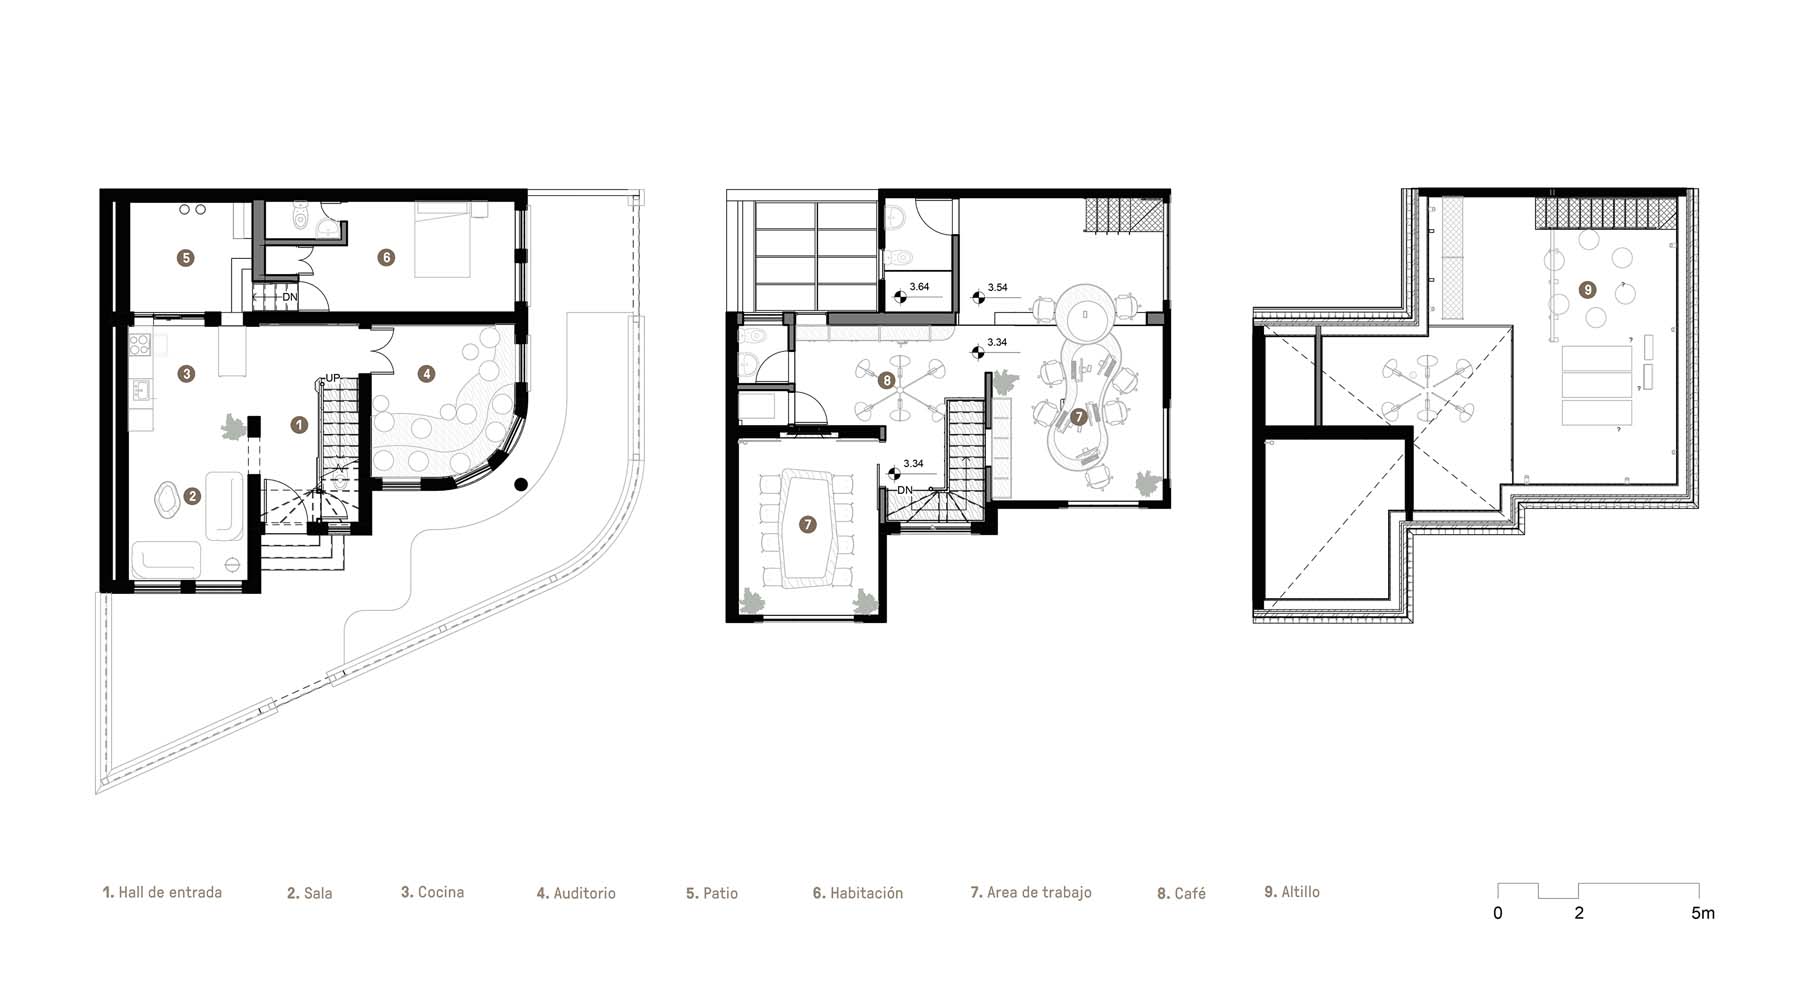
The intervention transforms the existing residential structure into a contemporary office environment, prioritizing spatial openness, user well-being, and collective interaction. By removing partition walls and reorganizing the interior layout, the design creates a continuous spatial flow that enhances visual connections and accessibility.
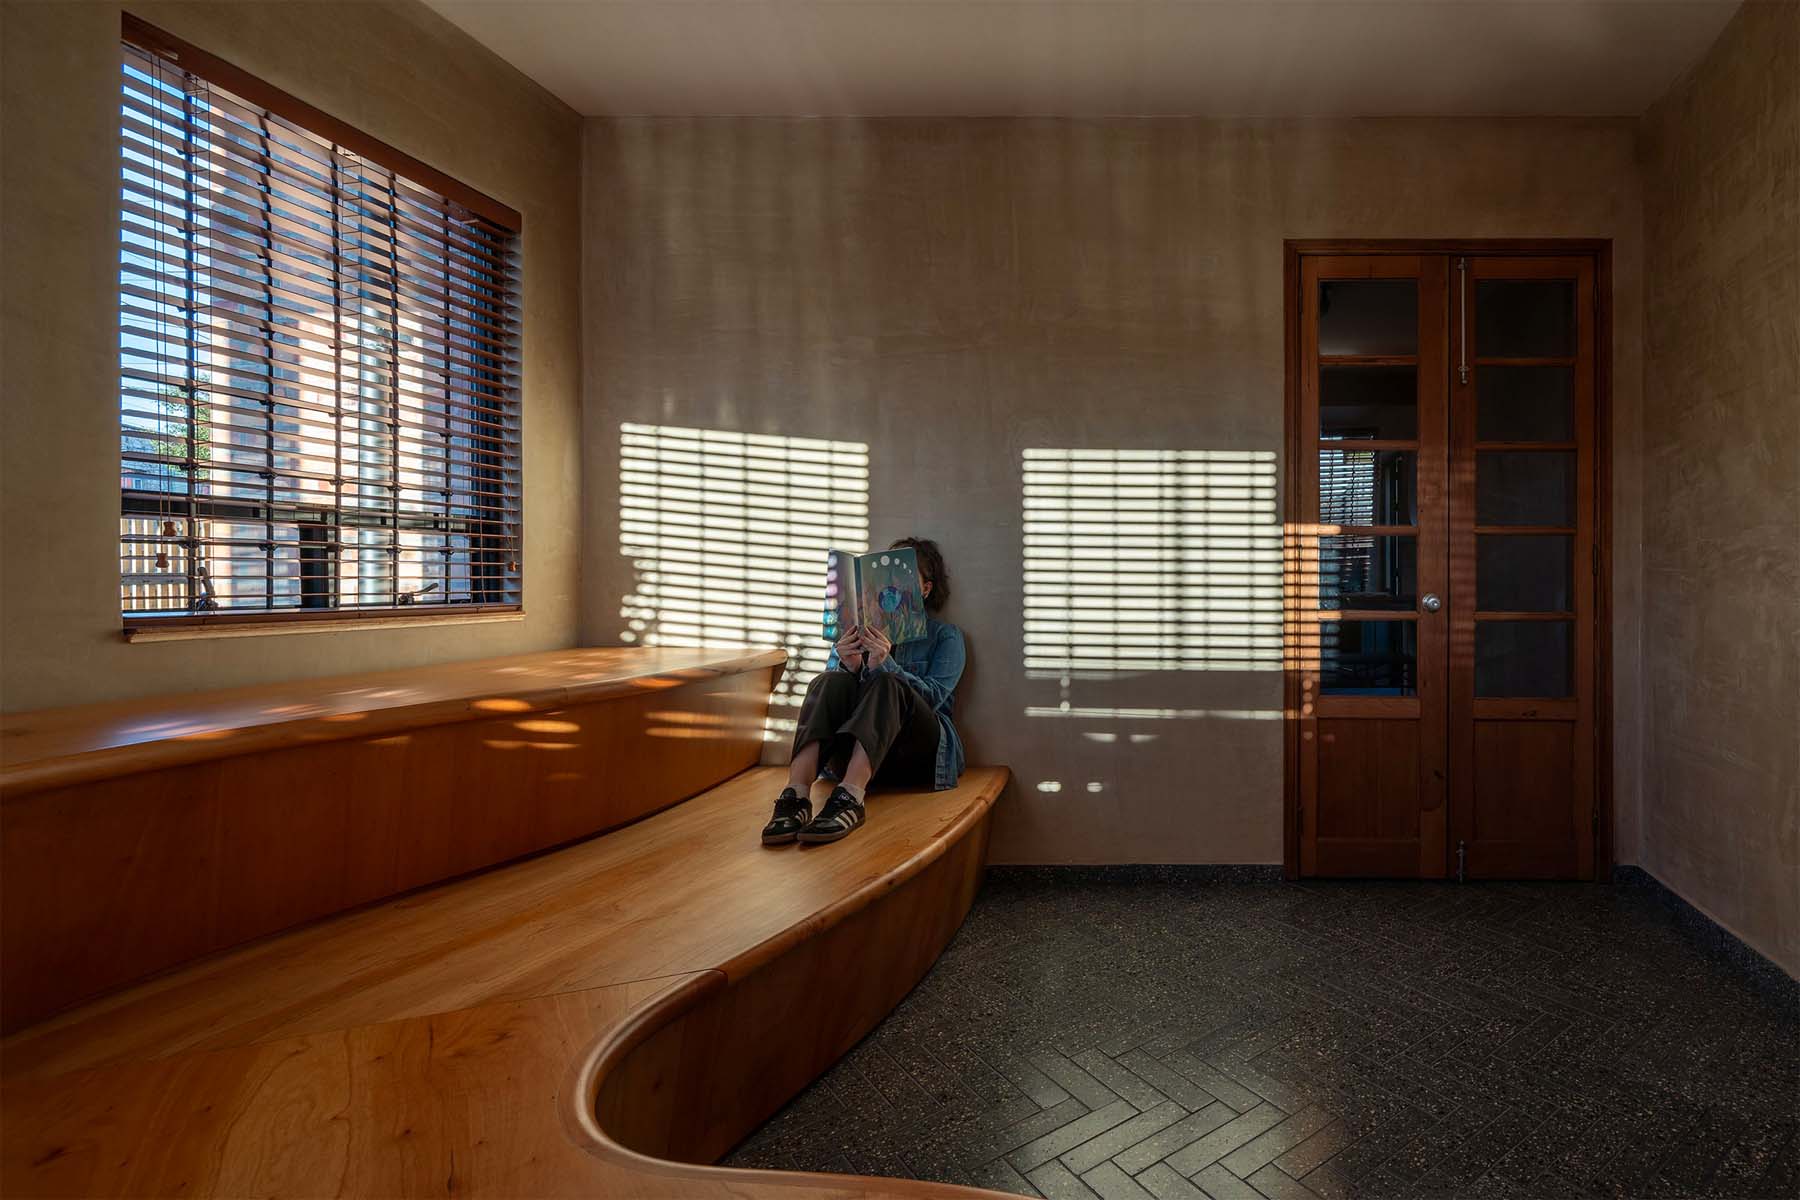
The program includes coworking areas, meeting rooms, an audiovisual tiered space, a recreational loft, a coffee area, and a guest room, supporting a wide range of activities and fostering collaboration, rest, and community building.
DESIGN CONCEPT:
The design is conceived as a form of spatial surgery, where the existing house is carefully transformed through operations of removal, connection, and adaptation.
The intervention responds to a logic of interconnection, aiming to reconnect previously divided spaces, allow air and natural light to circulate freely, and make previously inaccessible areas usable.
The project understands architecture as an act of care and healing, where the removal of unnecessary elements reveals the essential qualities of the existing structure.
The approach establishes a dialogue between past and present by preserving and exposing original materials while introducing new spatial conditions. The organization of space prioritizes daily use and collective practices, supporting activities ranging from focused work to communal gatherings, rest, and bodily expression.
PROJECT SITE & CONTEXT:
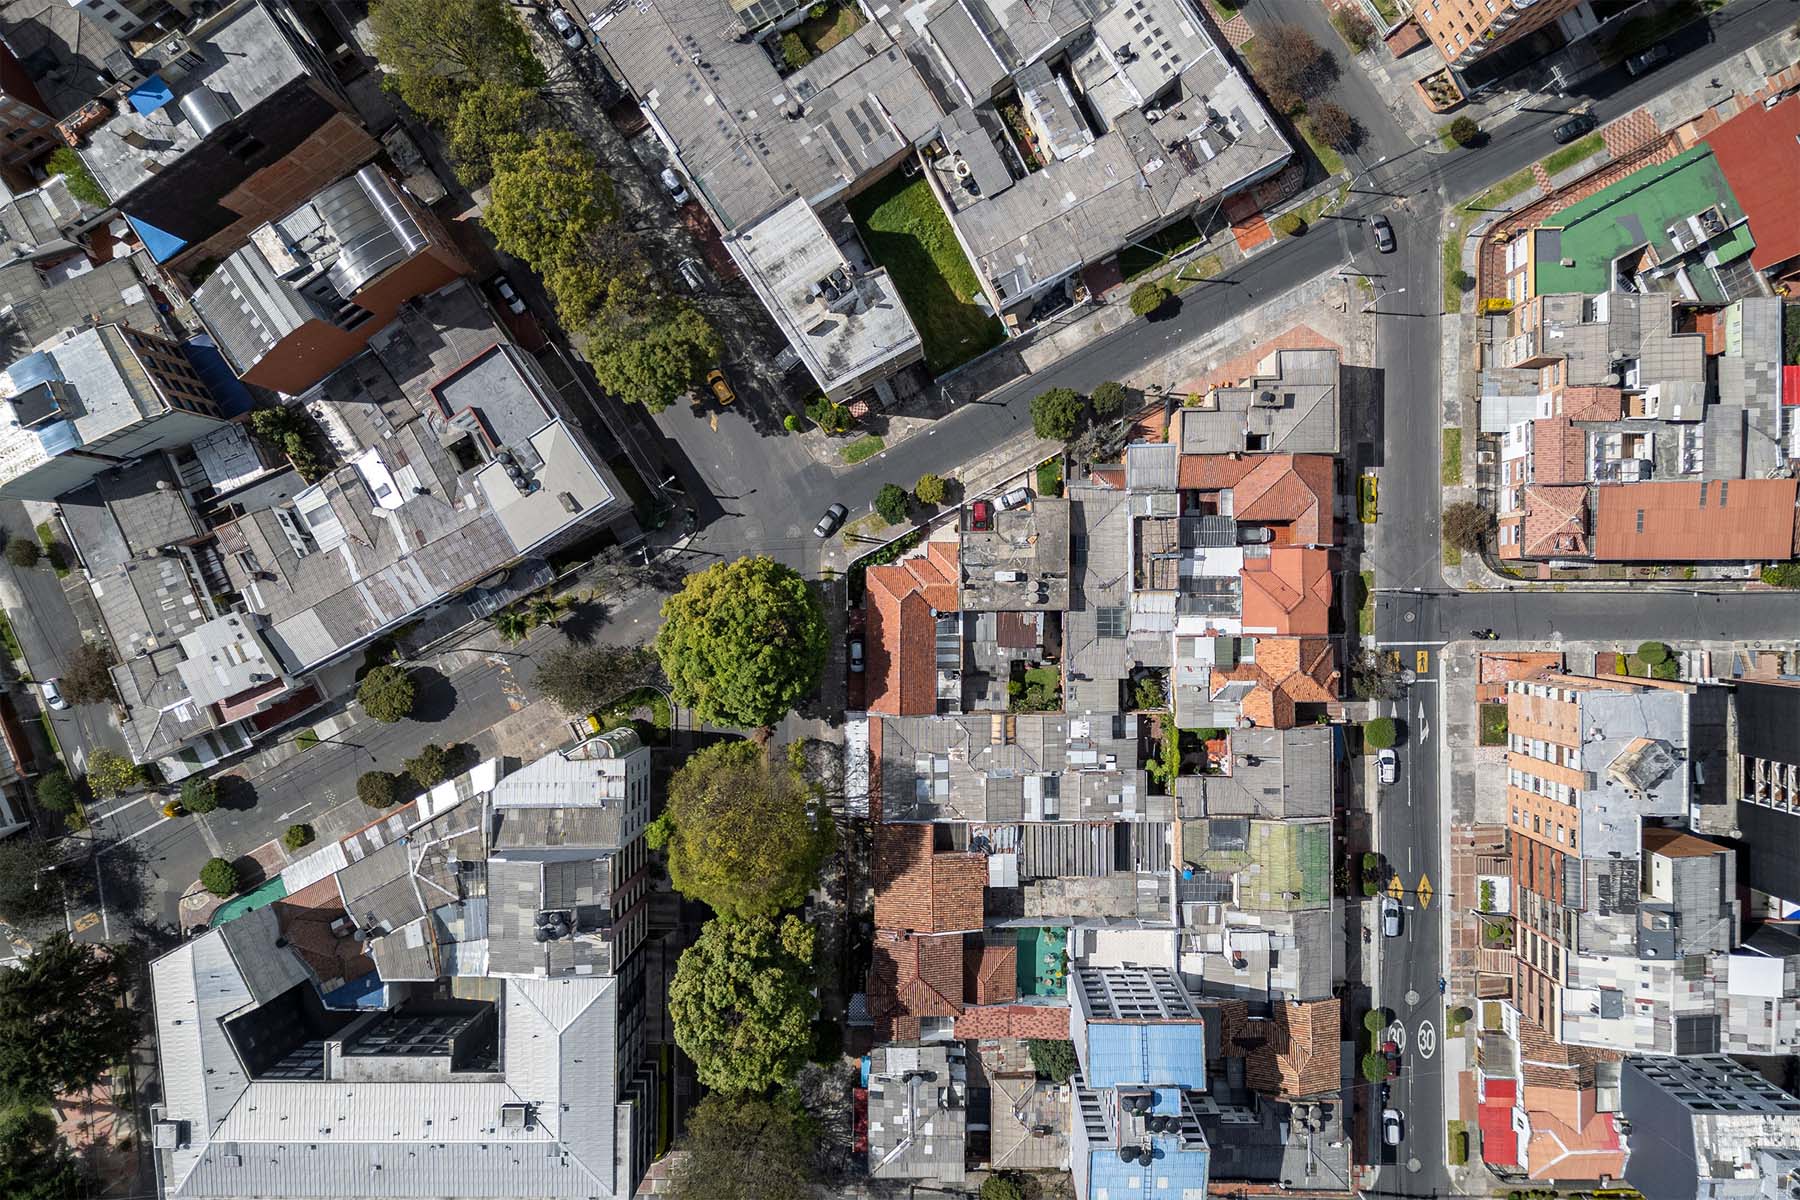
The project is located in Bogotá, Colombia, at an altitude of 2,625 meters above sea level, with an average annual temperature of 13.1°C. It is situated in the San Luis neighborhood within a residential urban context.
The intervention responds to the existing conditions of a mid-20th-century house, adapting its spatial configuration to contemporary needs while maintaining its relationship with the surroundings.
The design enhances natural light and ventilation by opening interior spaces and extending the connection to the garden. The recovery of the original façade reinforces the dialogue with the neighborhood, preserving the architectural identity of the house within its urban context.
MATERIALS & PRODUCTS:
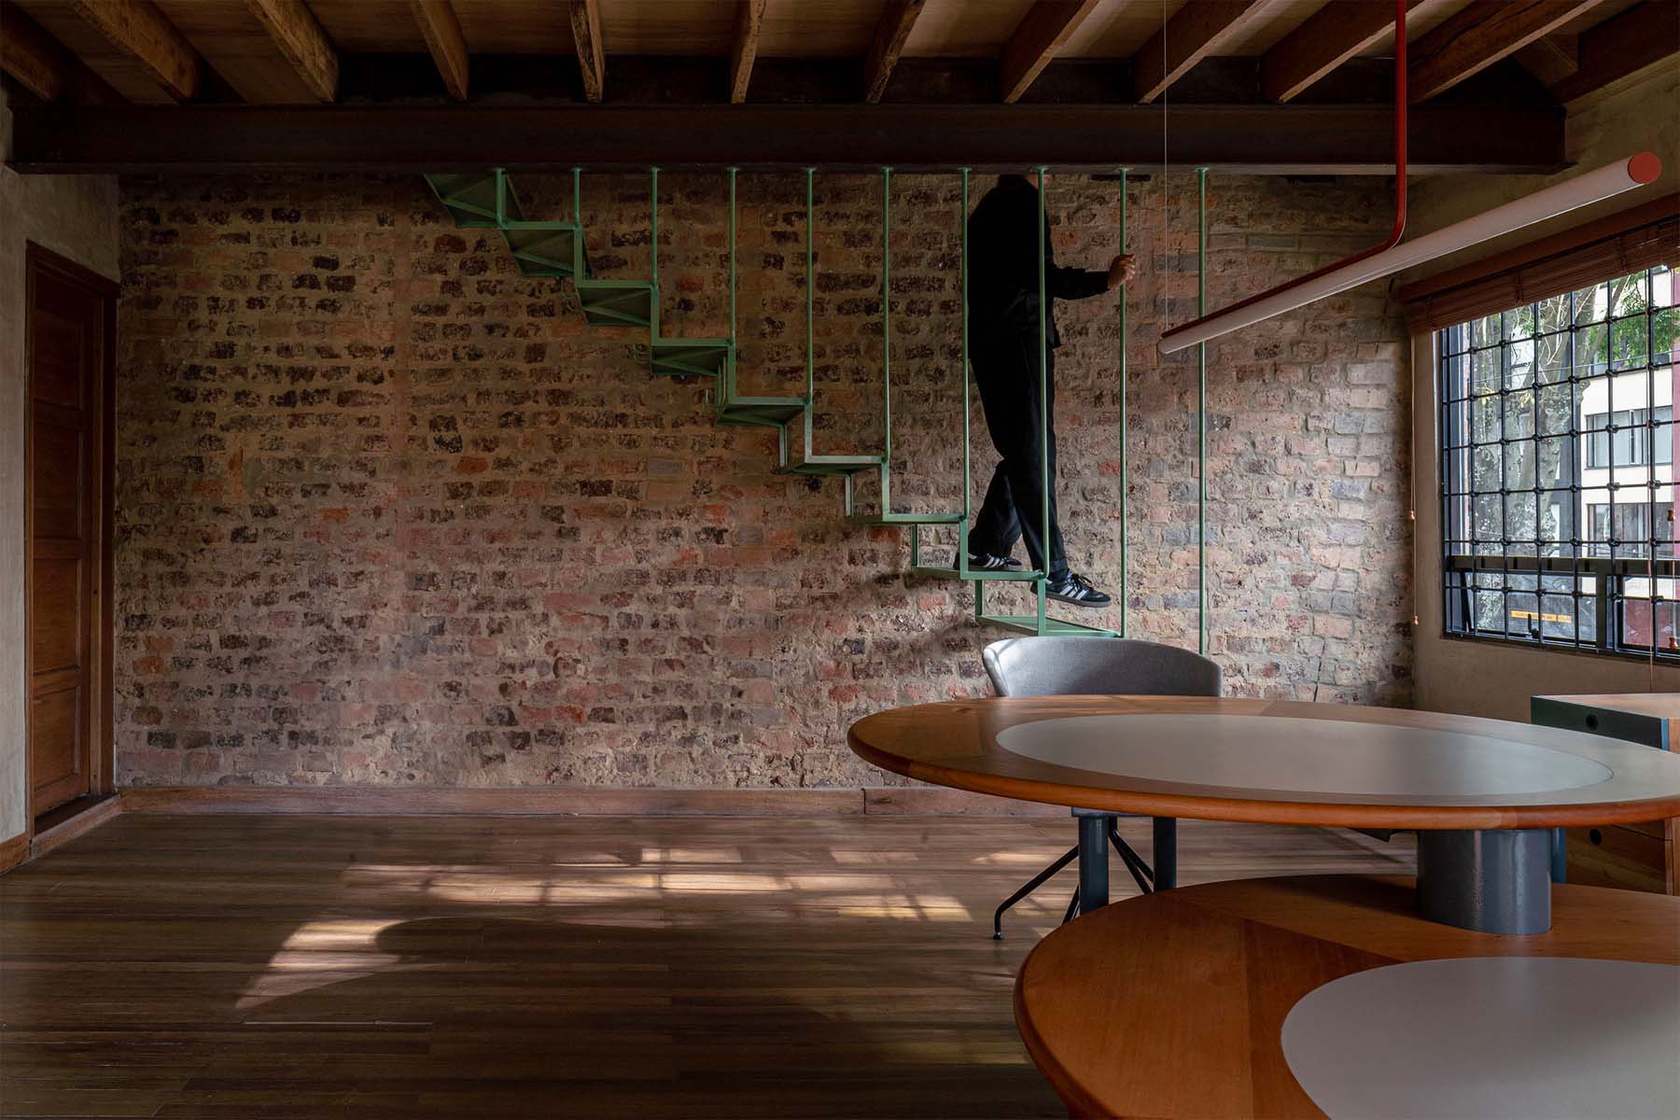
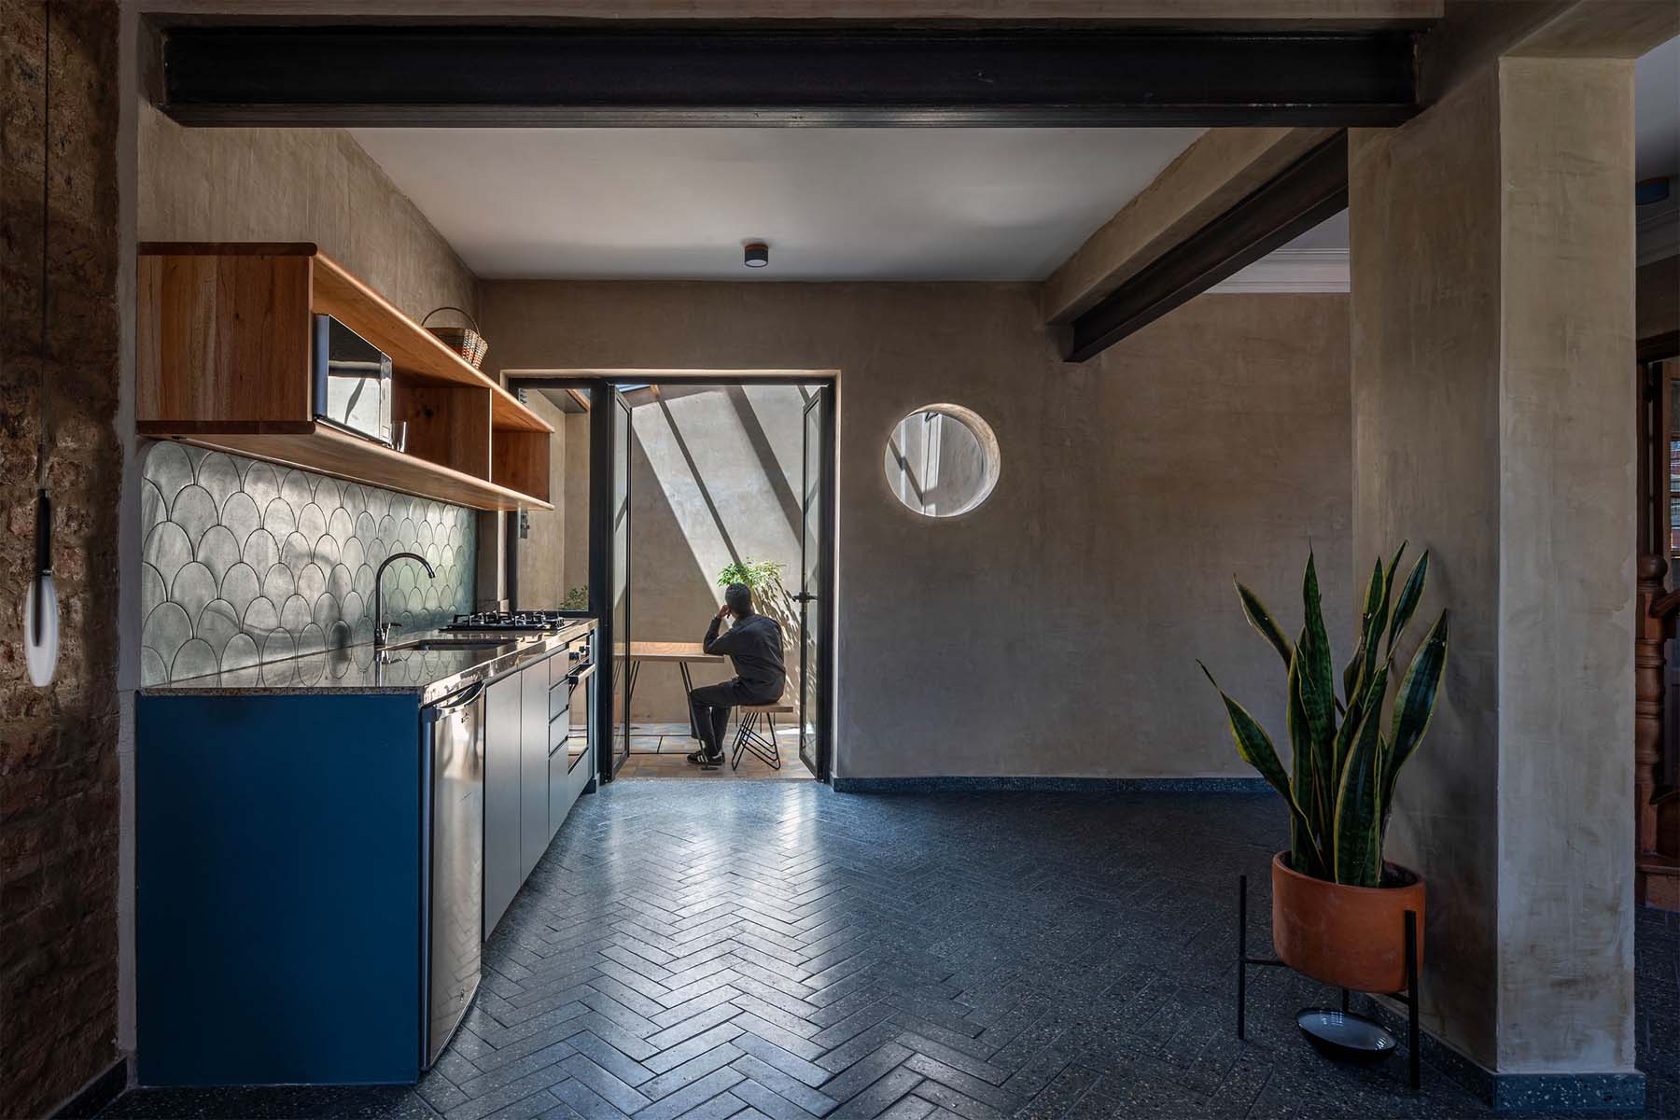
Materiality plays a central role in the project, emphasizing the dialogue between existing and new elements. Original brick walls are exposed in several areas, highlighting the building’s material history and providing warmth and texture.
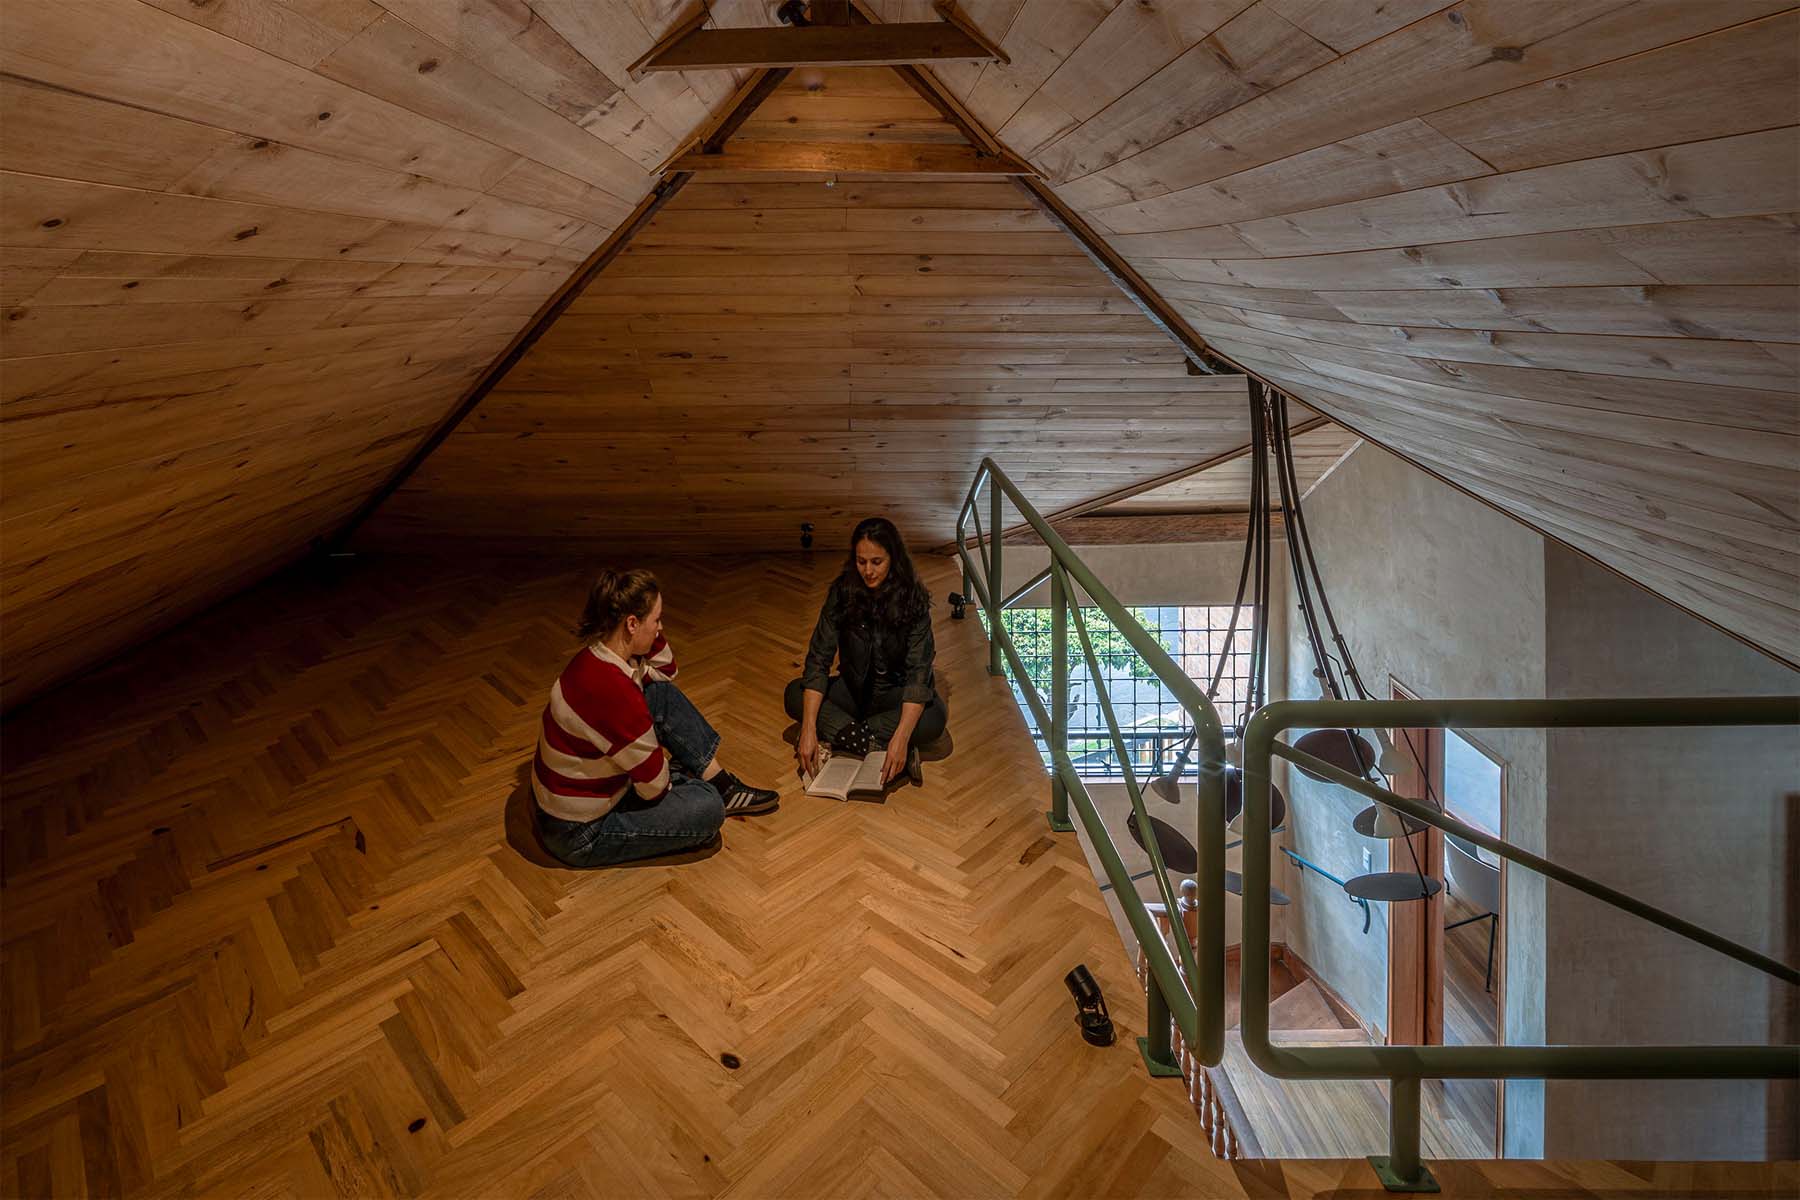
In the second floor, the ceiling is removed to reveal the roof structure, increasing spatial height and reinforcing the connection with the original construction system.
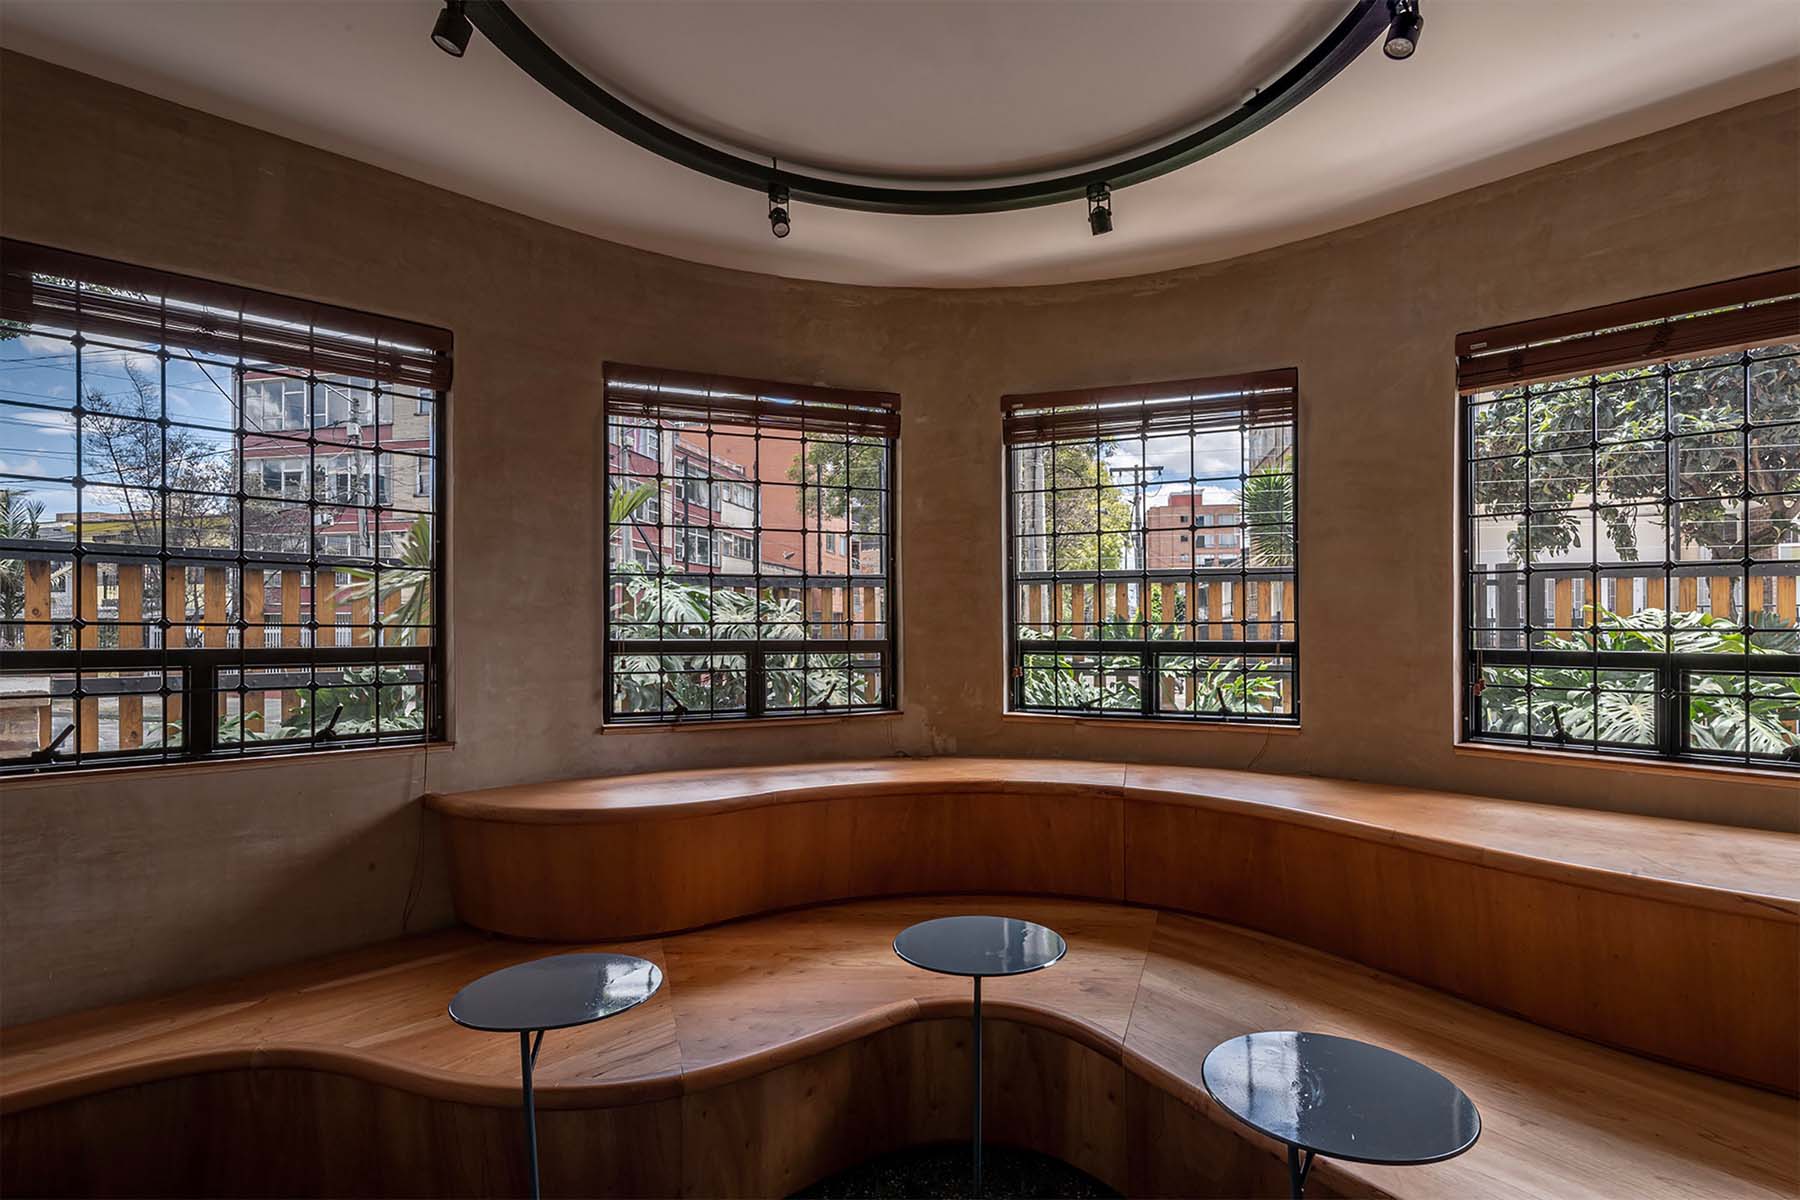
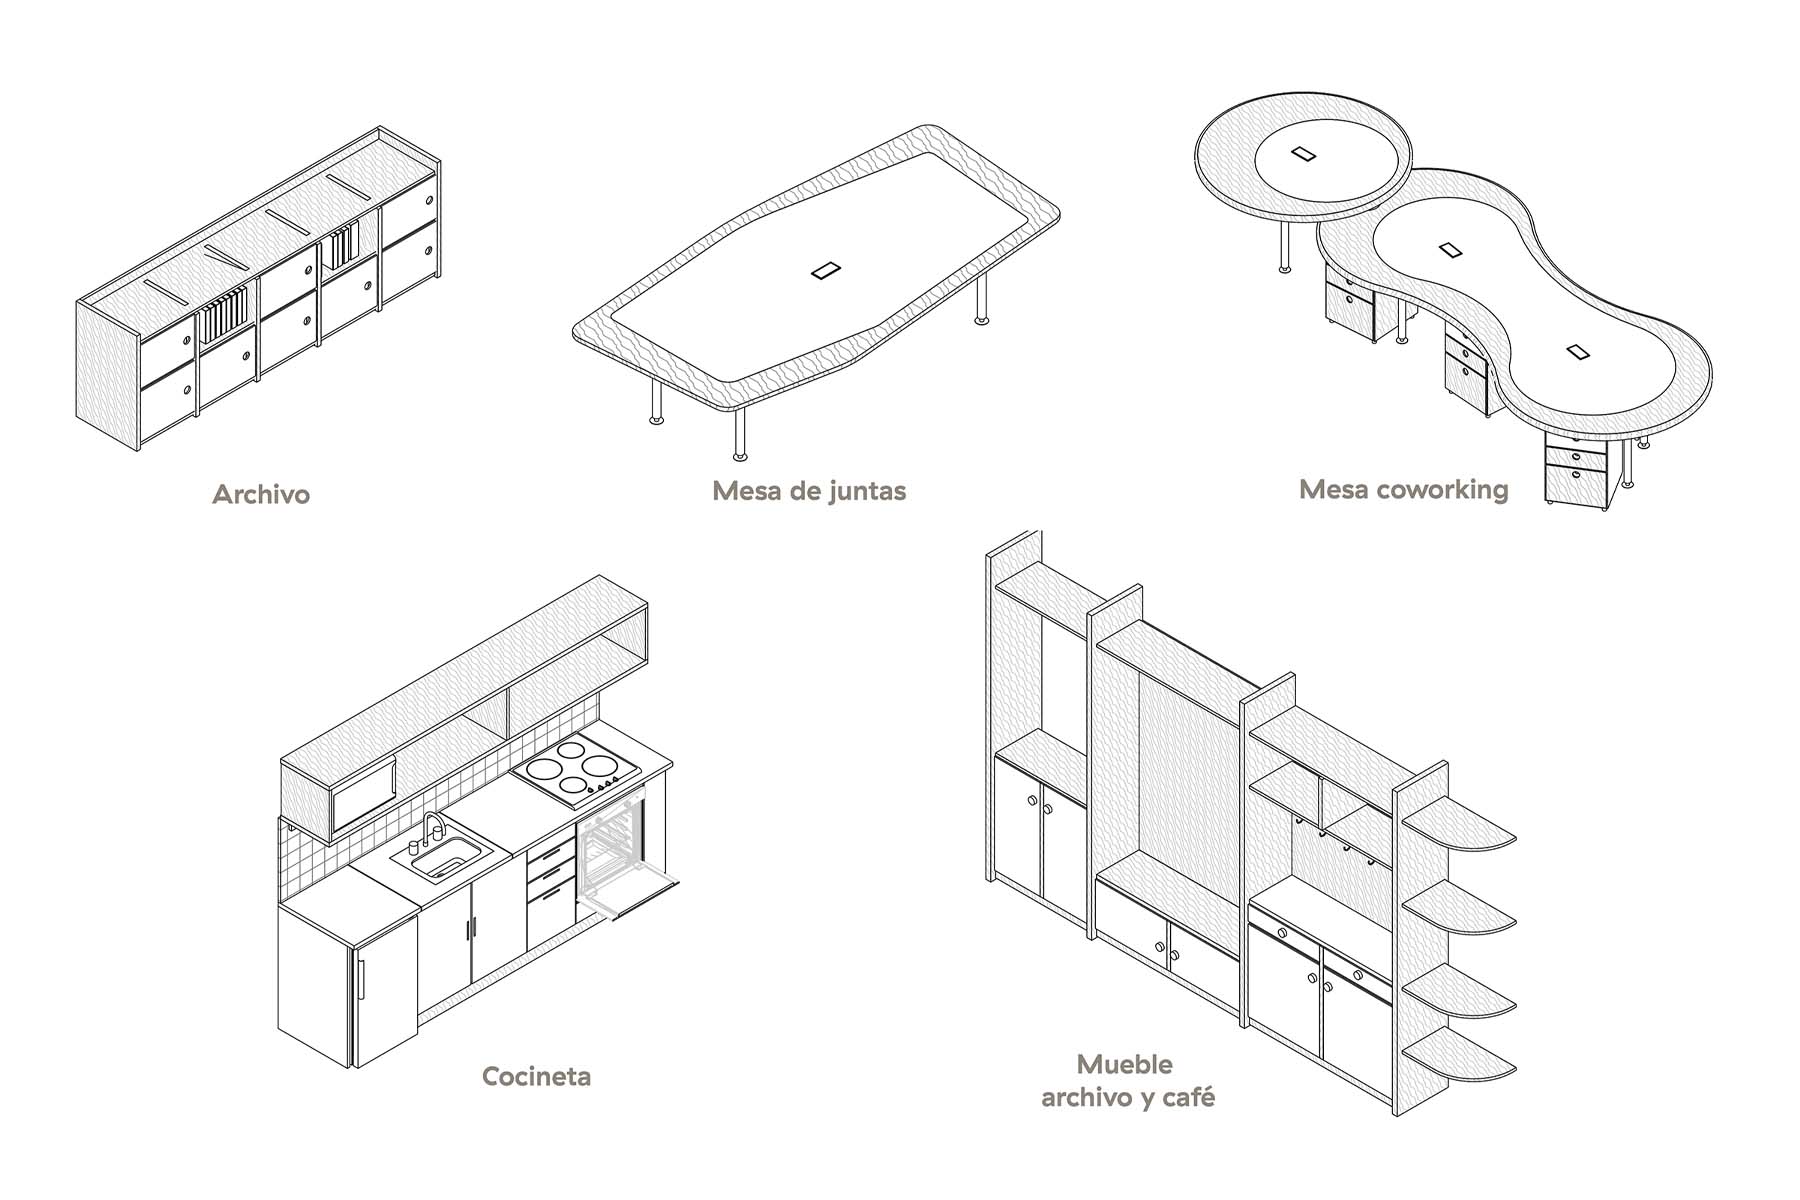
Custom-designed furniture (including tables, shelving, and storage units) is integrated throughout the project to optimize functionality and spatial efficiency. These elements work together to balance the preservation of the existing structure with the introduction of contemporary interventions, creating a cohesive and adaptable working environment.
TECHNOLOGY / INNOVATION:
The project does not rely on advanced digital technologies or complex construction systems.
Innovation is expressed through strategic spatial interventions, particularly the removal of partitions, the exposure of structural elements, and the reorganization of the program to enhance flexibility and usability.
The design introduces custom-made furniture tailored to each space, improving efficiency and supporting diverse modes of occupation.
The approach prioritizes clarity in construction and adaptability, allowing the architecture to respond directly to user needs and existing conditions.

PROJECT CREDITS:
Client: Fondo de Acción Urgente de América Latina
Architects in Charge: Antonio Yemail, Natalia Carrero, Jimmi Palacio
Construction Manager: Eduardo Sandoval
Furniture Manufacturing: Luis Carlos Garzón
Metal Ornamentation: Rusbel
Art Direction and Furniture: Yemail Arquitectura
Photography: Santiago Beaume y Paola Bermudez