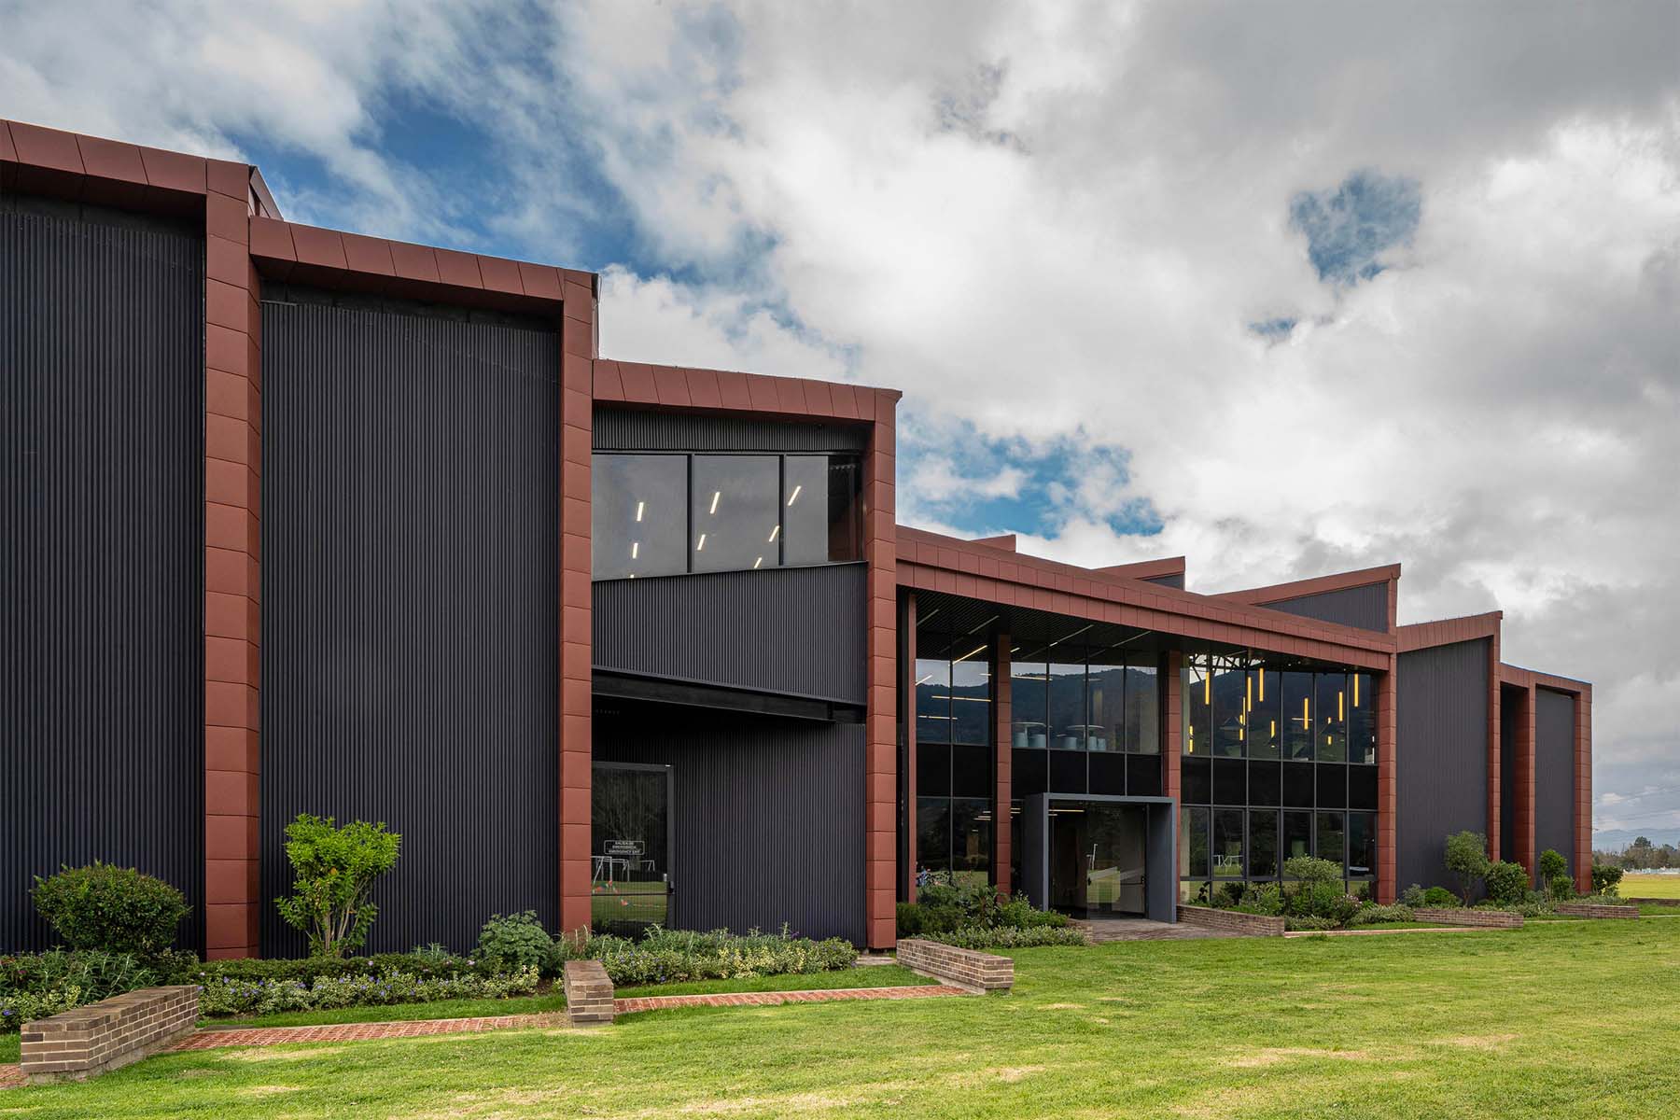
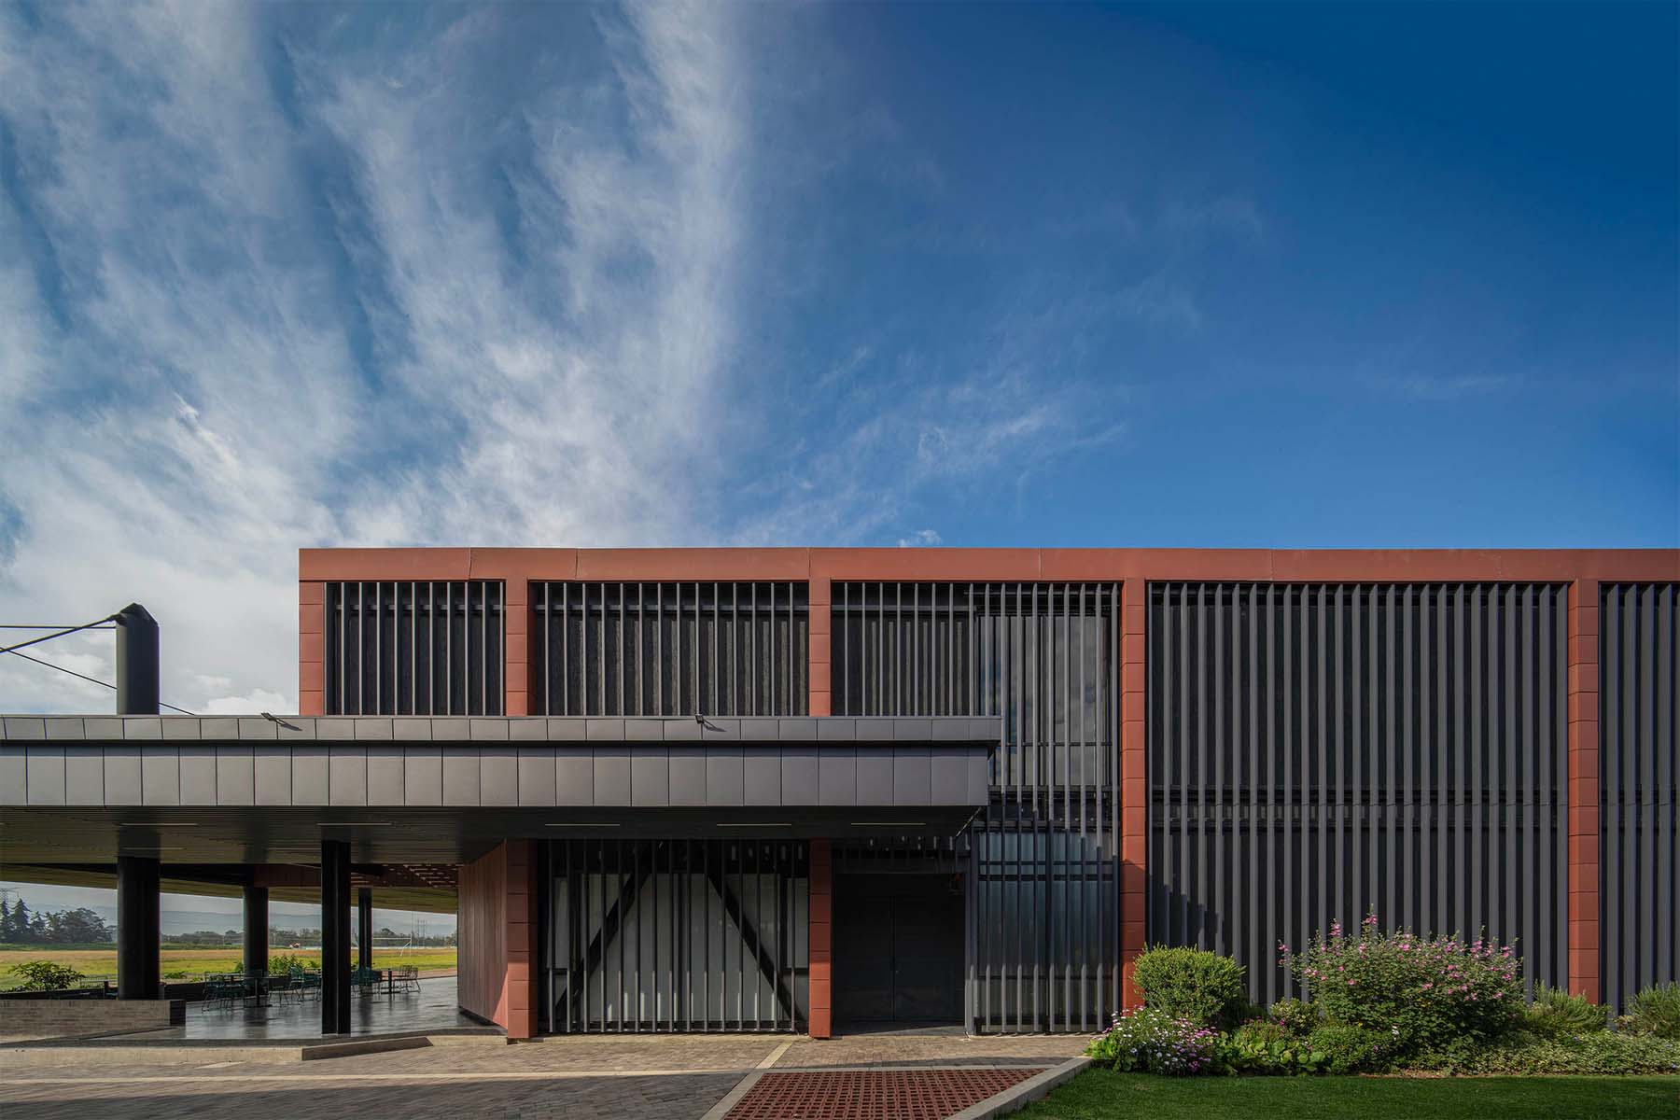
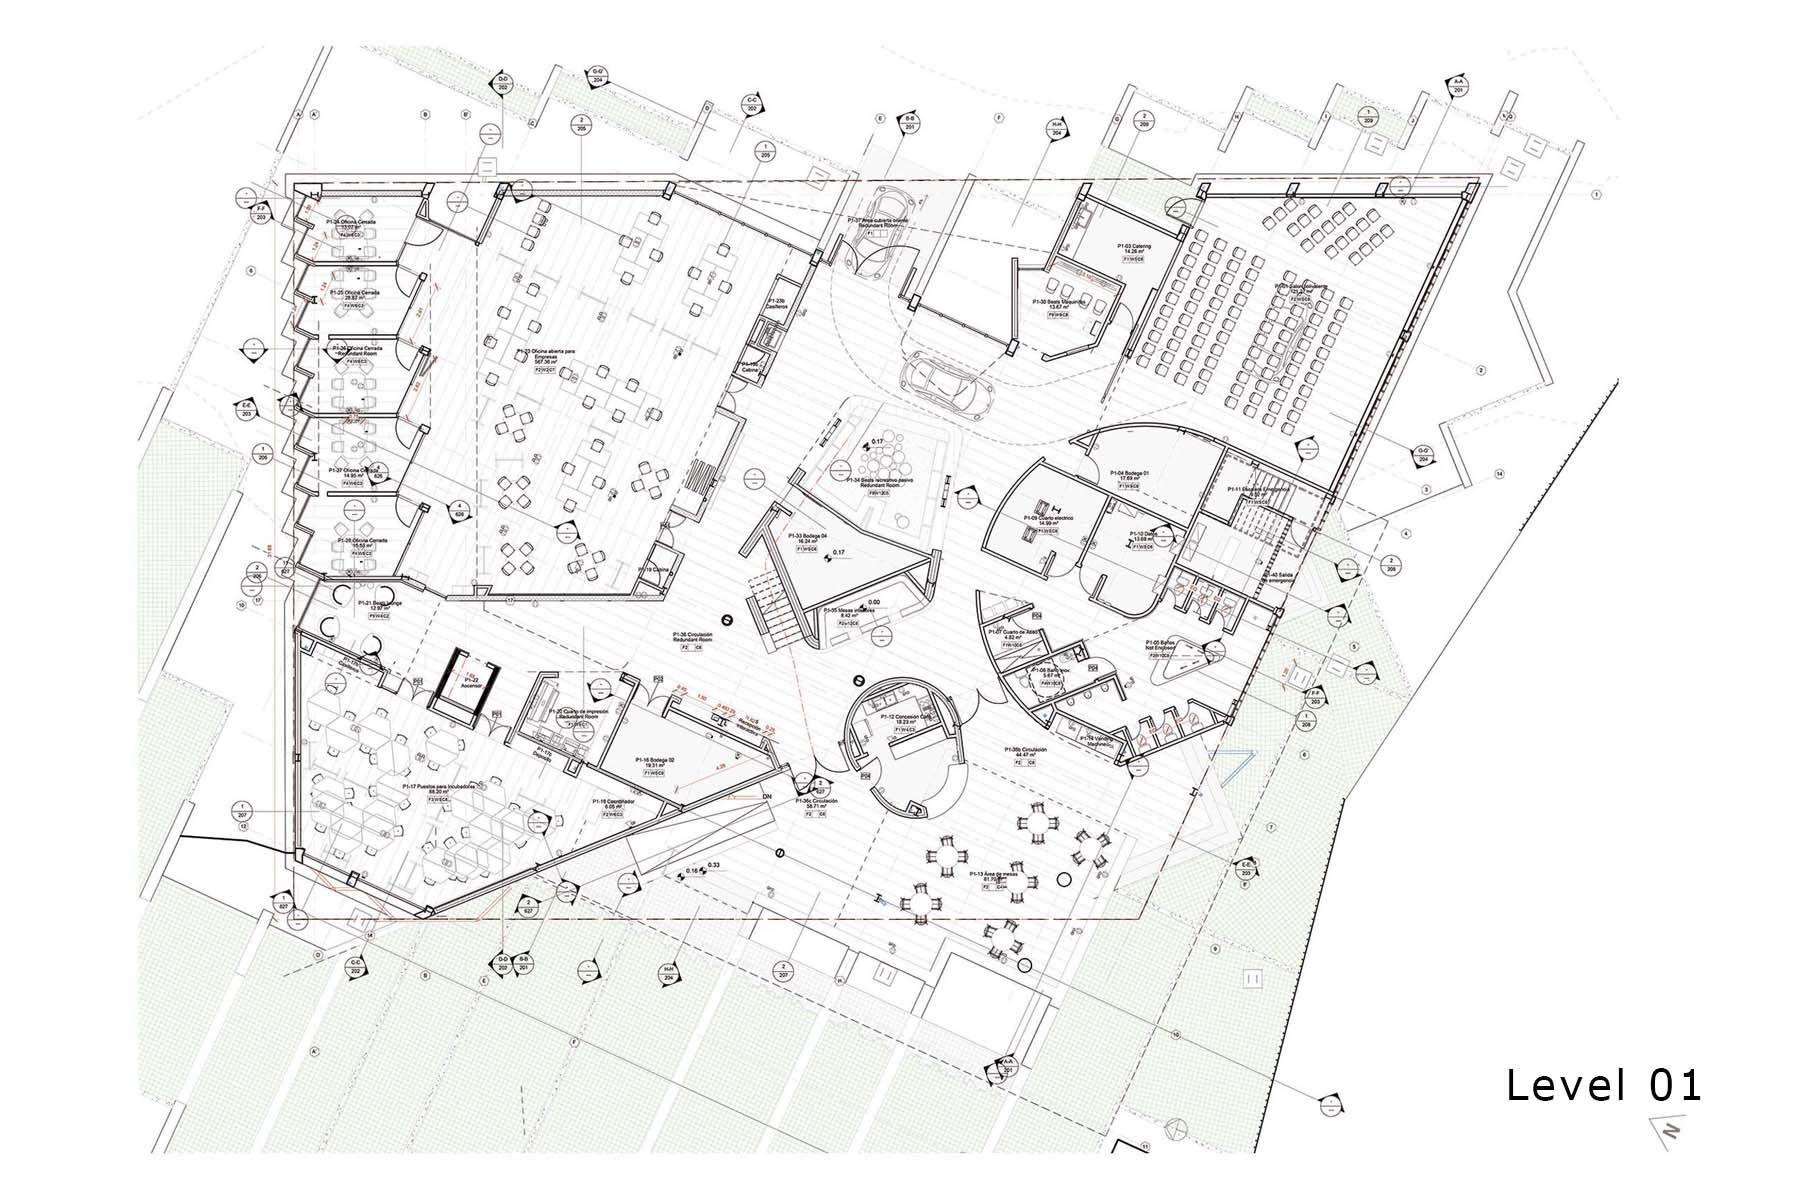
The Innovation Laboratories project is conceived as an educational and social infrastructure for a university campus located on the outskirts of Bogotá, Colombia. With a total area of 2360.32 m², the building provides flexible spaces designed to support academic, interdisciplinary, and informal activities.
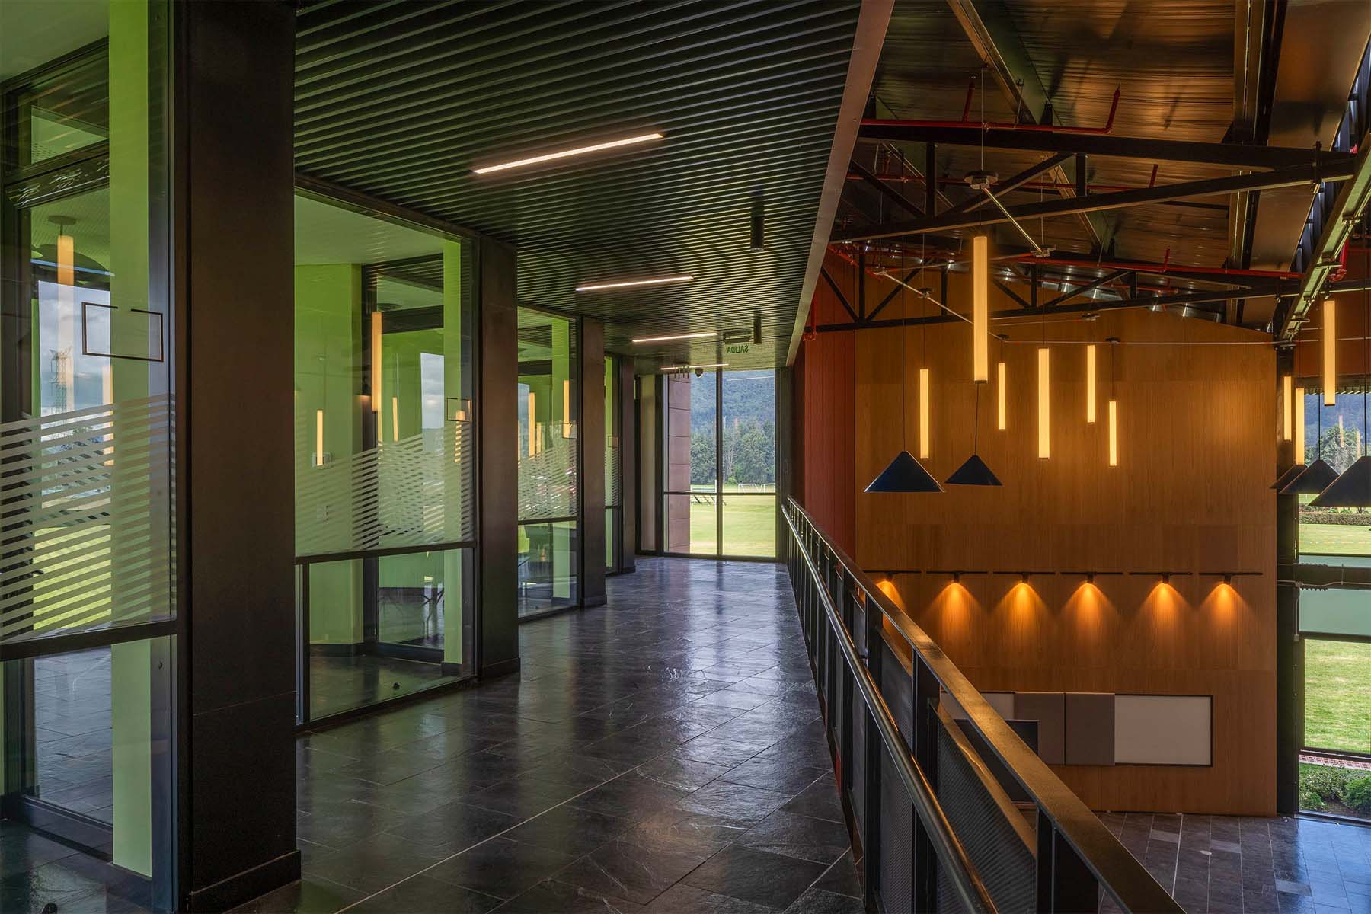
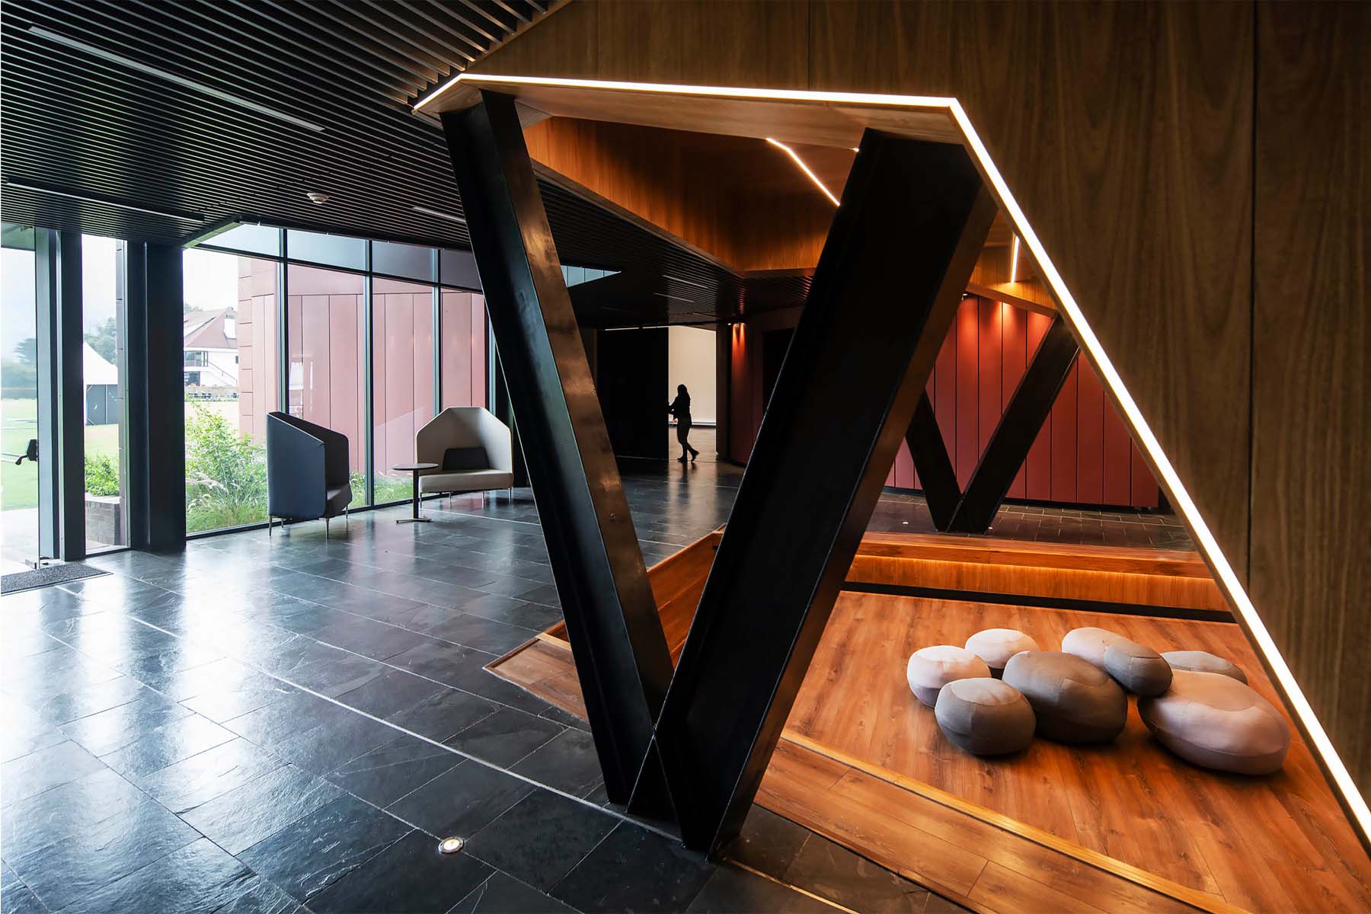
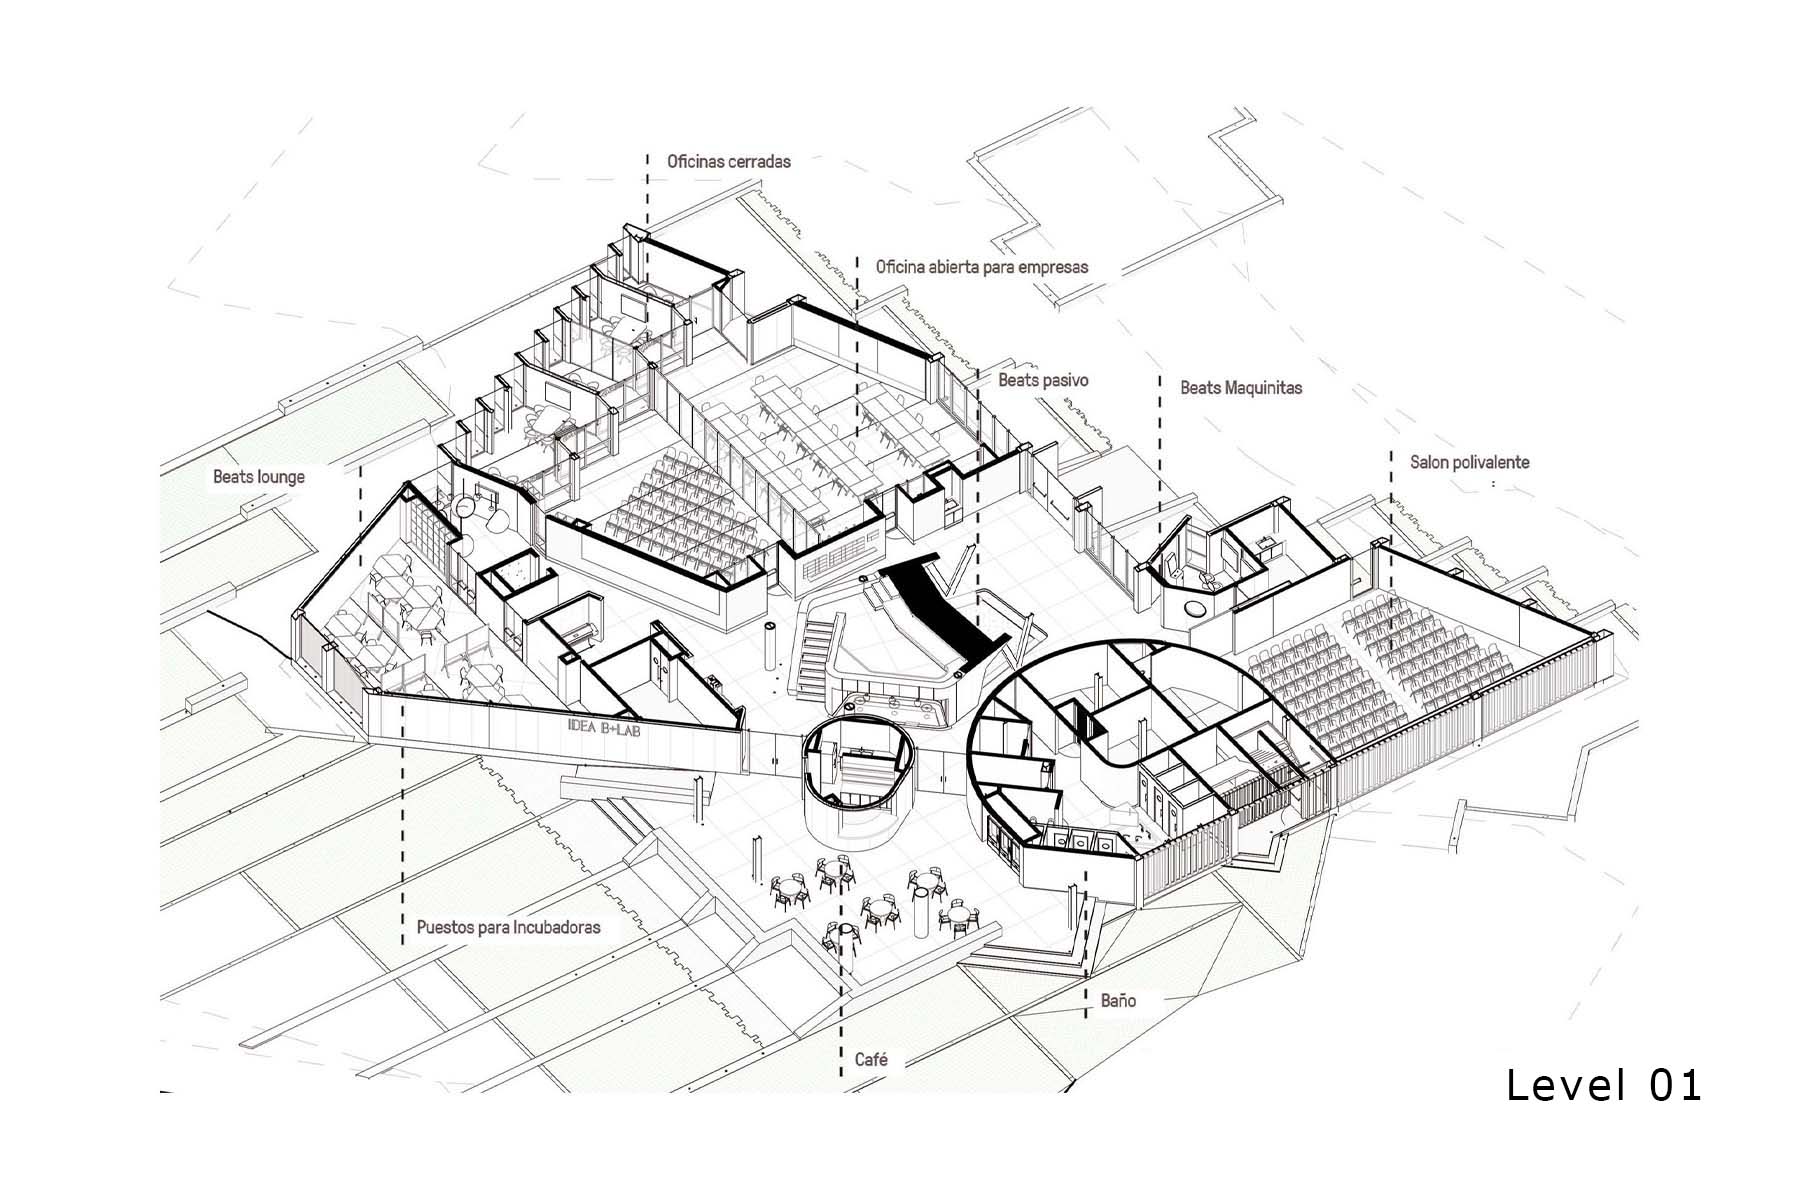
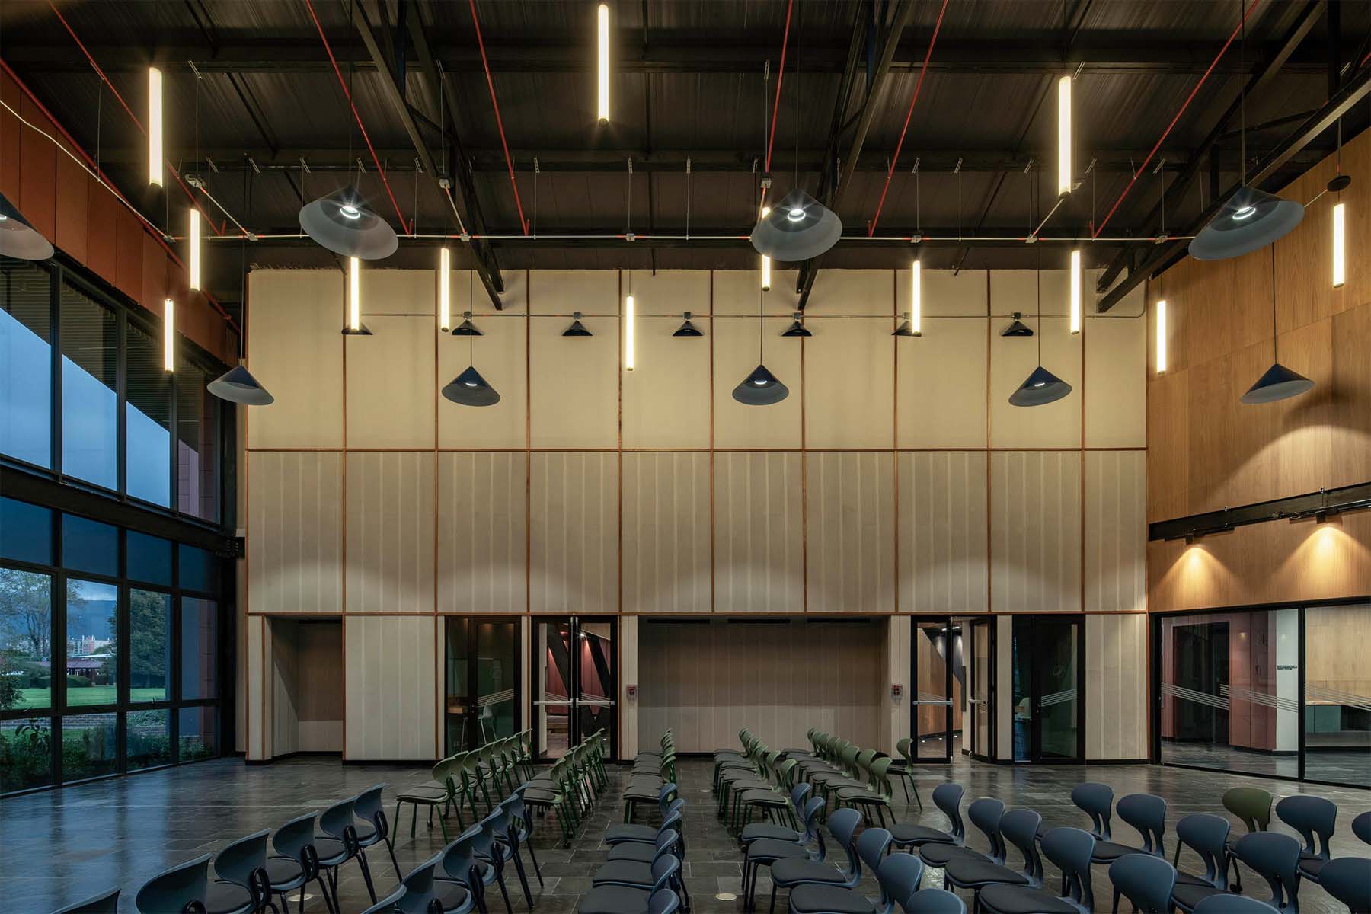
The project integrates learning environments with social interaction areas, including double-height spaces, circulation zones, and informal gathering areas. By organizing the program around a central internal street, the design transforms circulation into an active spatial experience that connects key points of the campus while fostering collaboration, adaptability, and long-term functionality.
DESIGN CONCEPT:
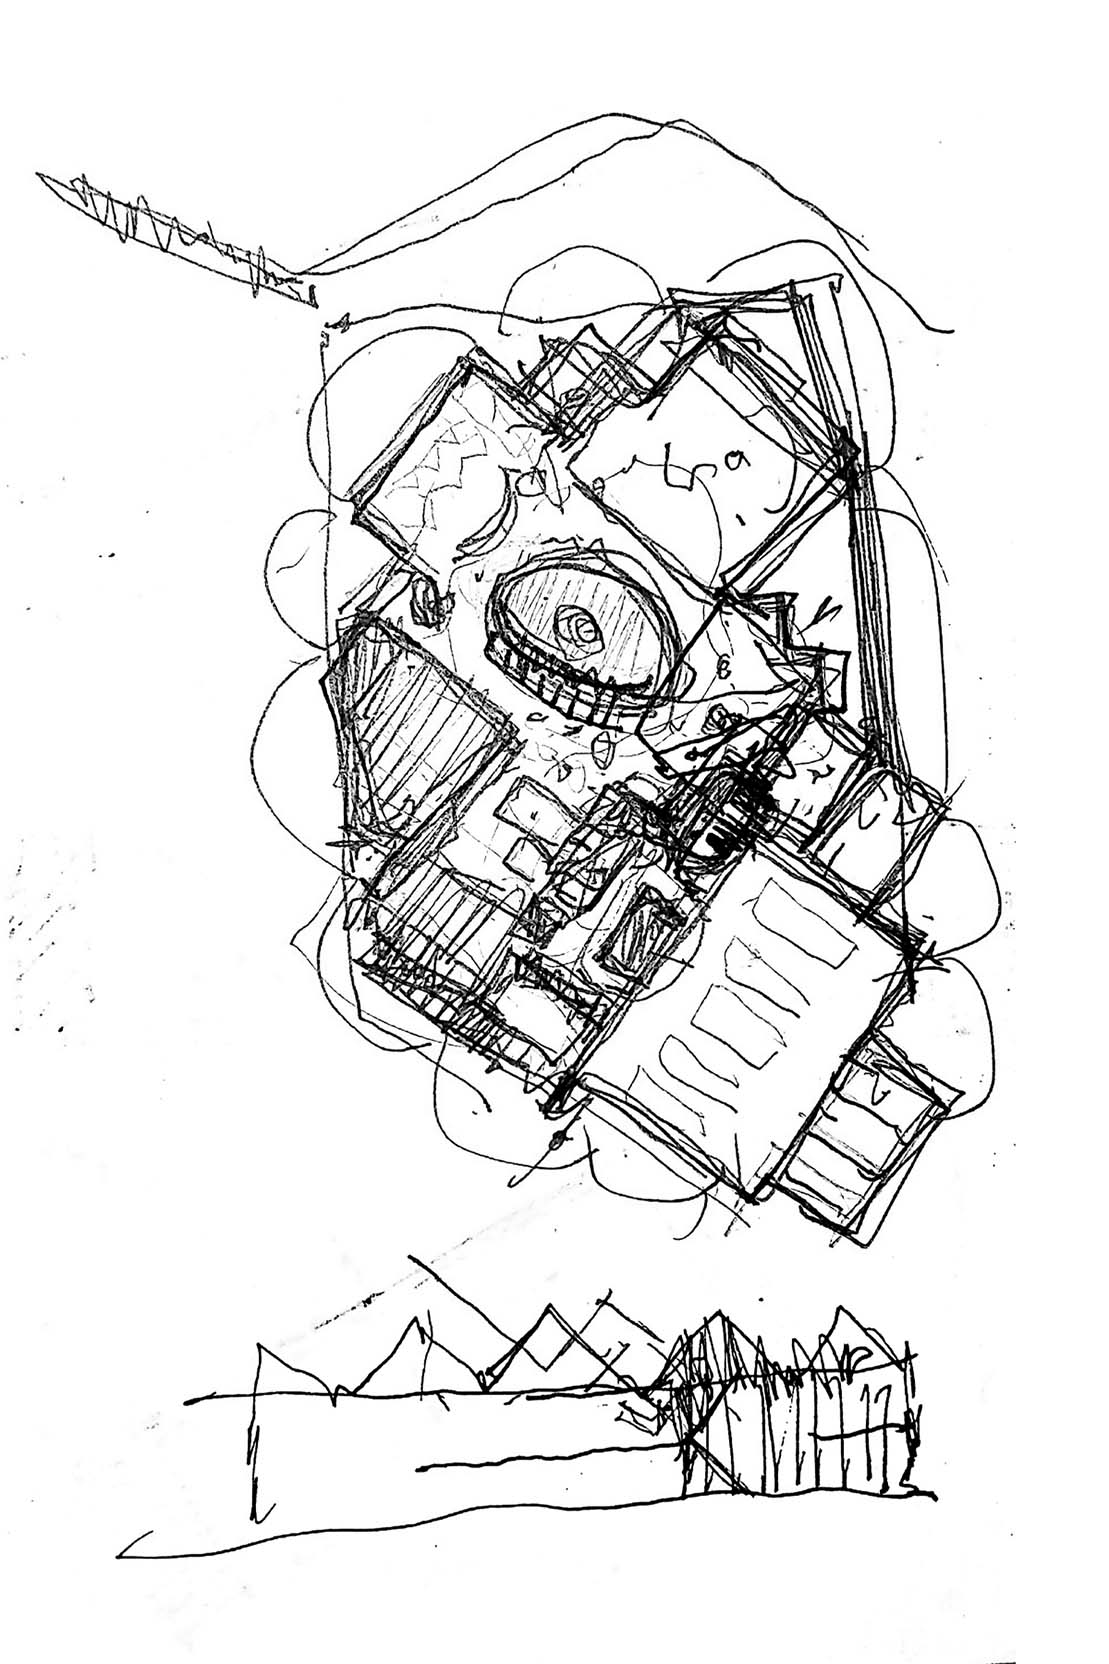
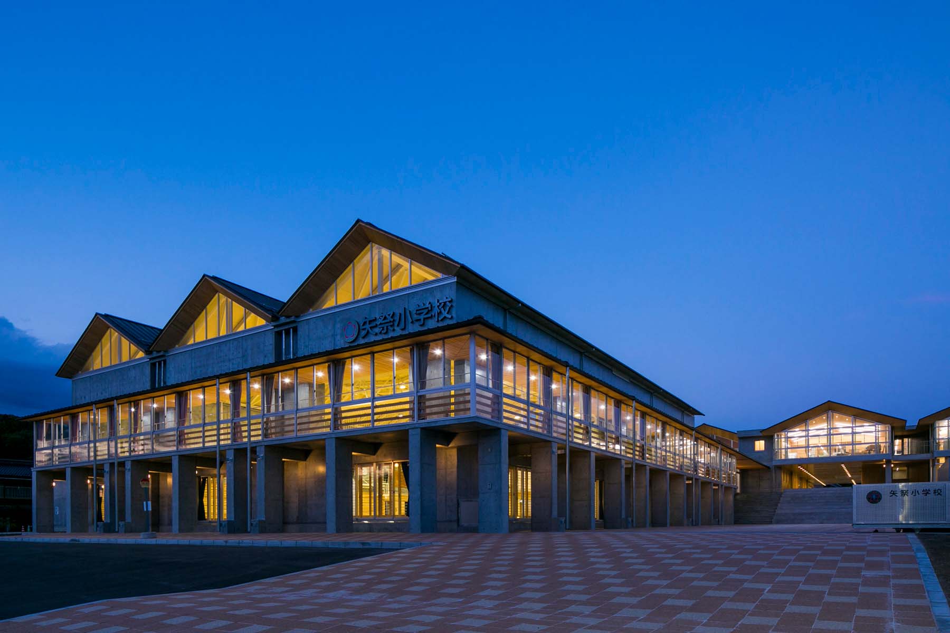
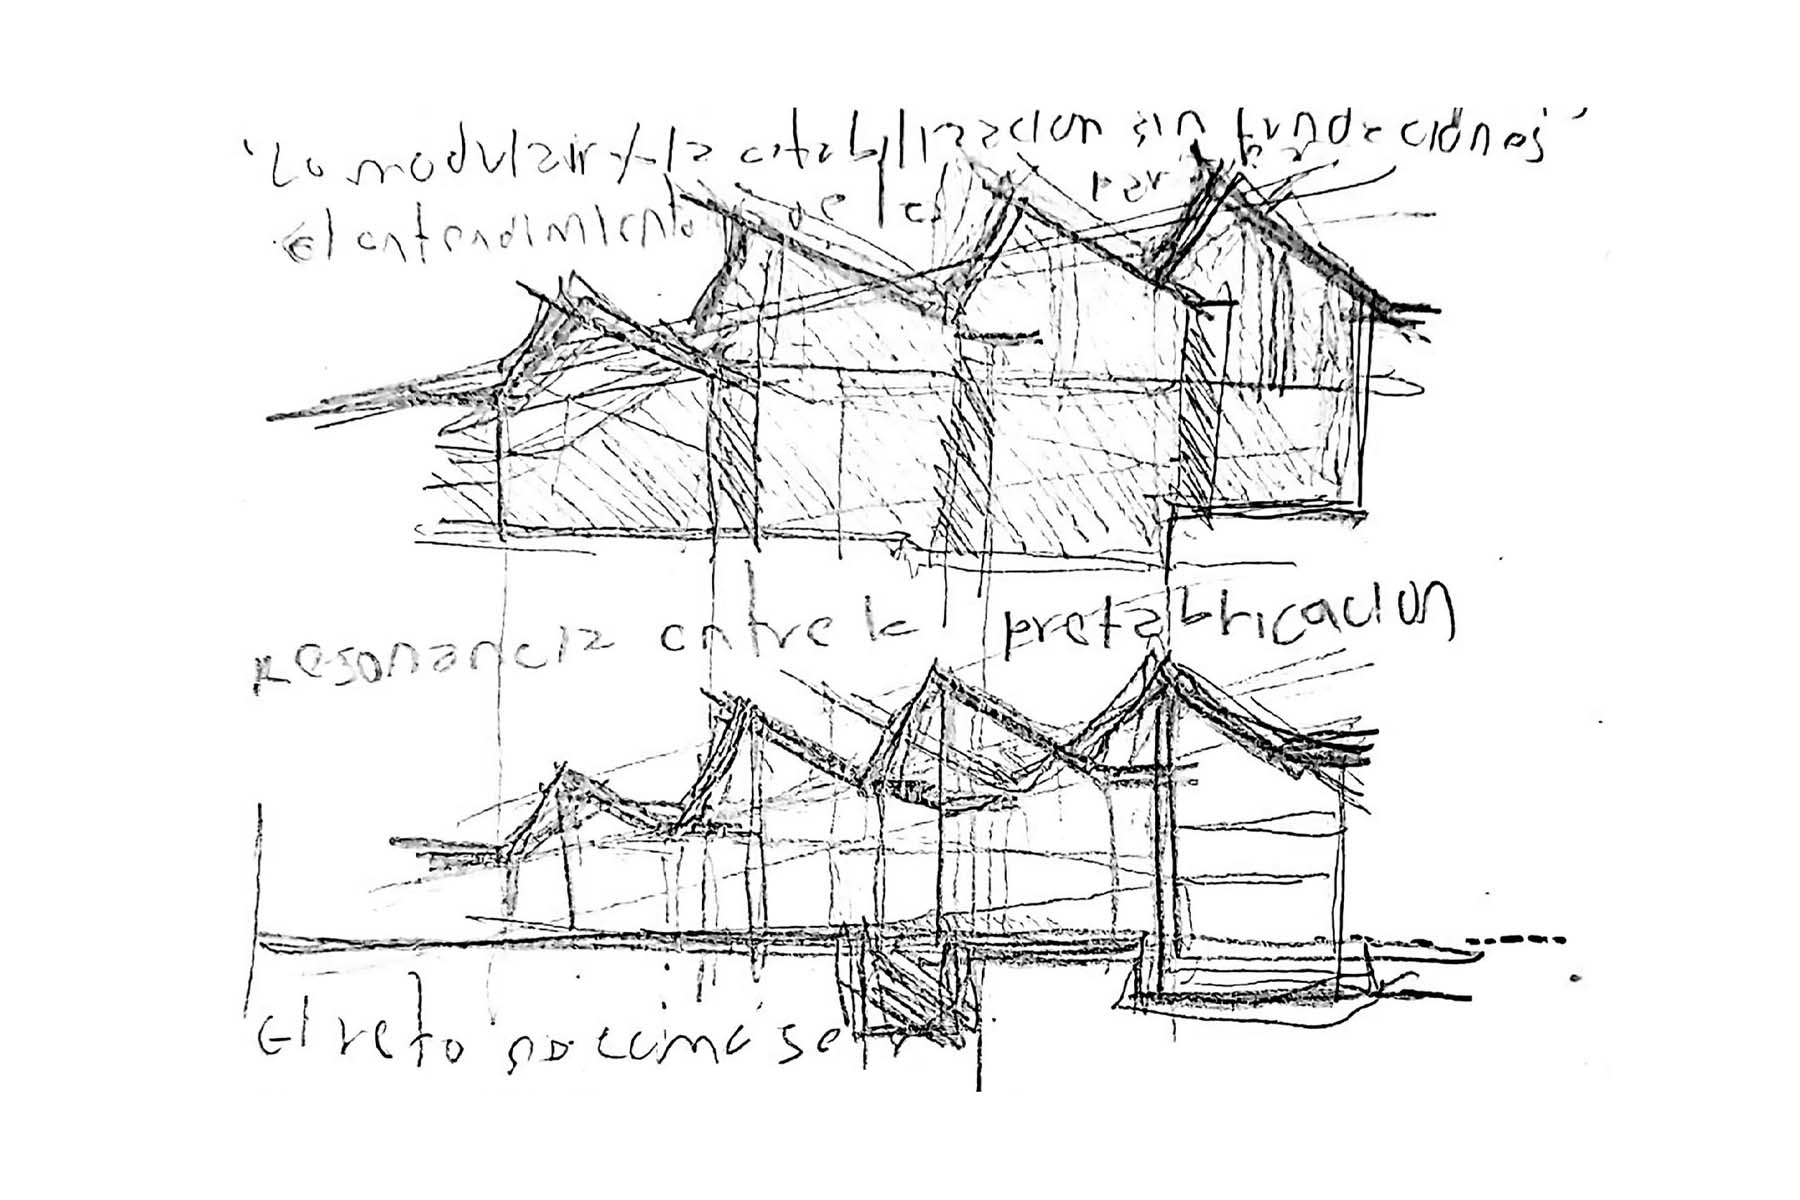
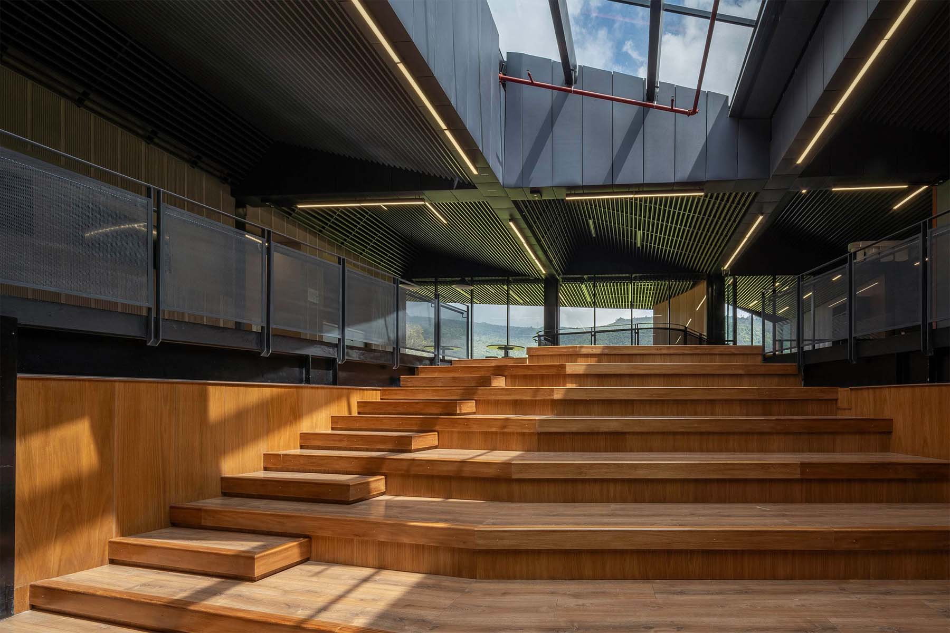
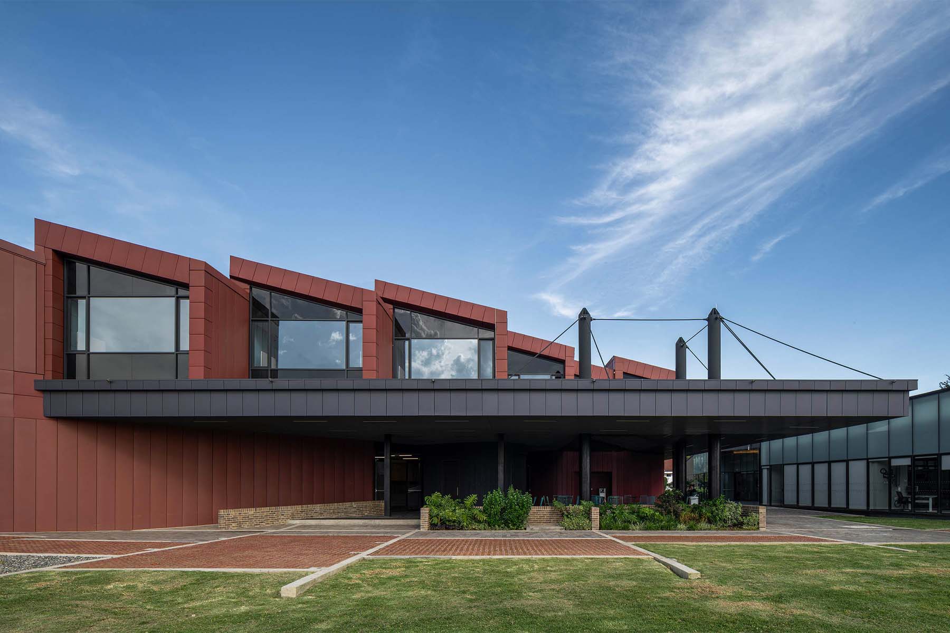
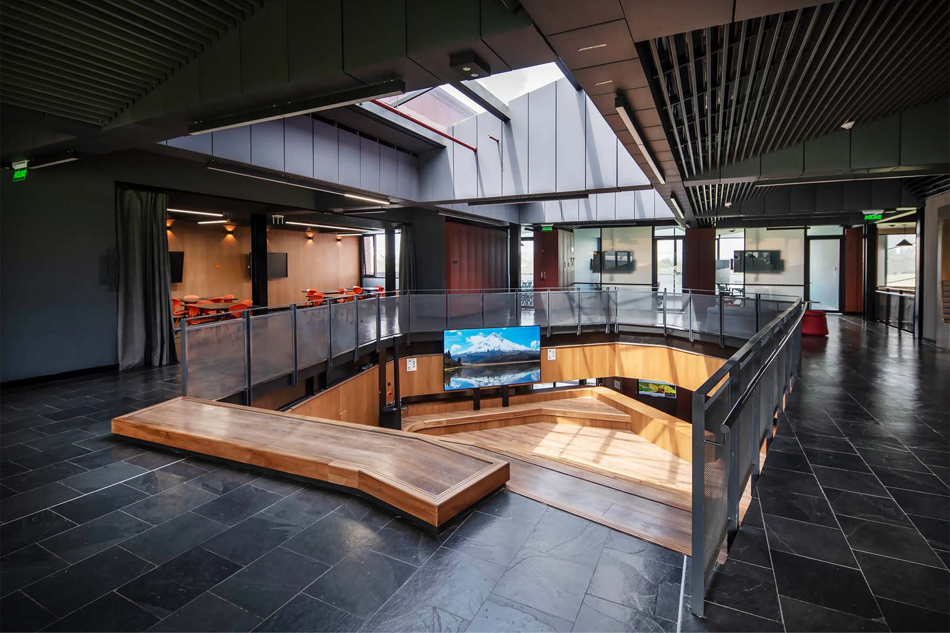
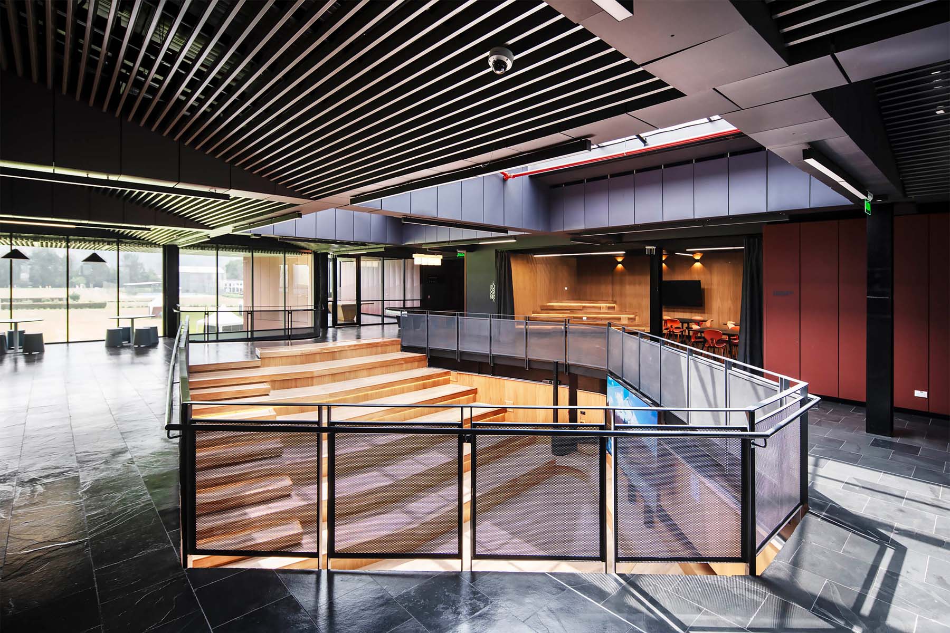
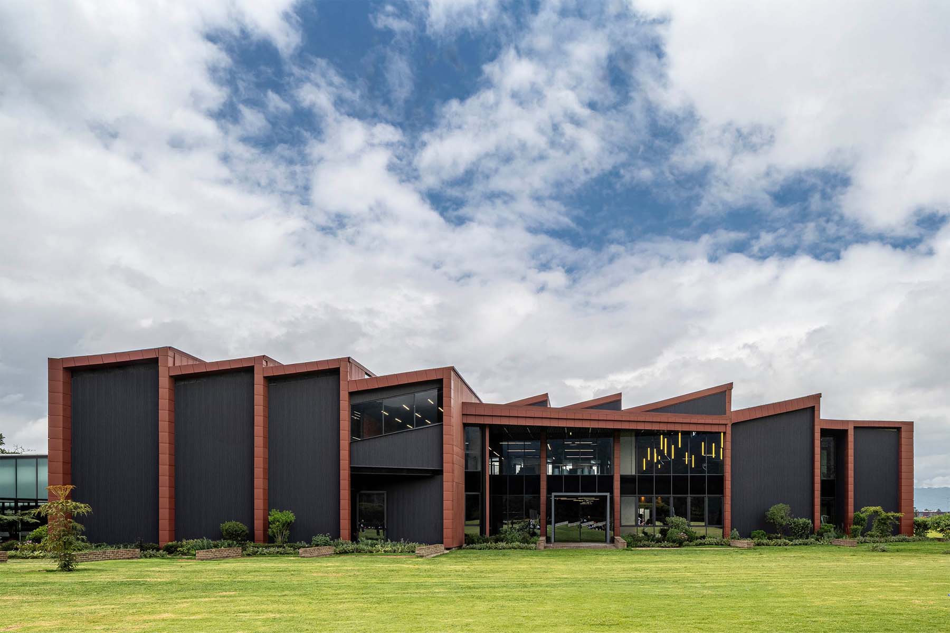
The design is based on the repetition of a trapezoidal section that generates a large metal roof, whose structural rhythm organizes both primary spaces and circulation systems. The sawtooth roof geometry responds to environmental and functional considerations, allowing controlled natural light entry through strategically placed skylights, particularly above a central void. The project emphasizes spatial relationships through vertical connections, most notably a large atrium stair that functions as a space for academic interaction rather than simple circulation. The architectural approach integrates structure, light, and movement into a cohesive system, where the building operates as a platform for interaction, flexibility, and interdisciplinary exchange.
PROJECT SITE & CONTEXT:

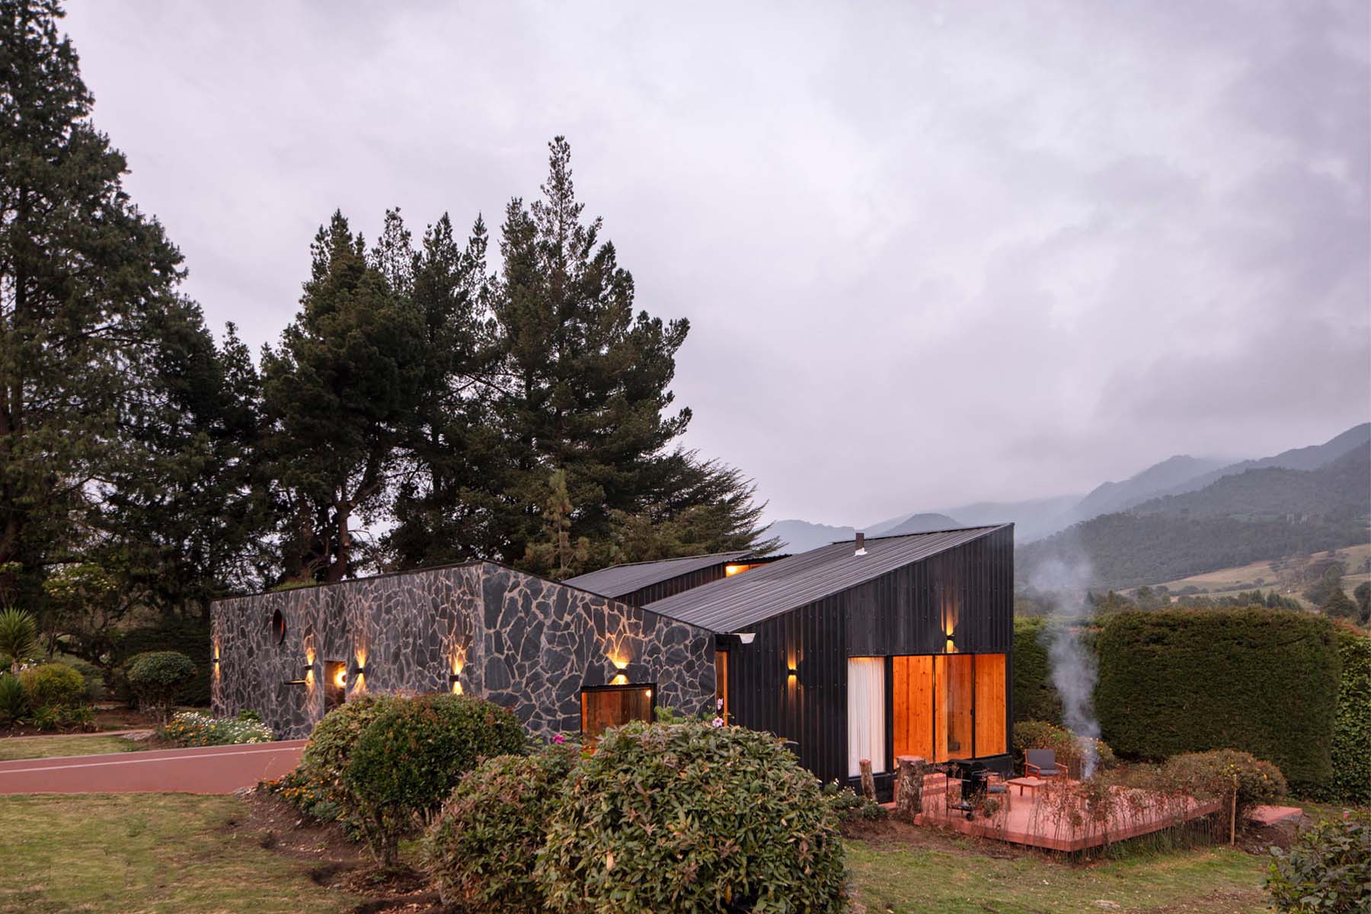
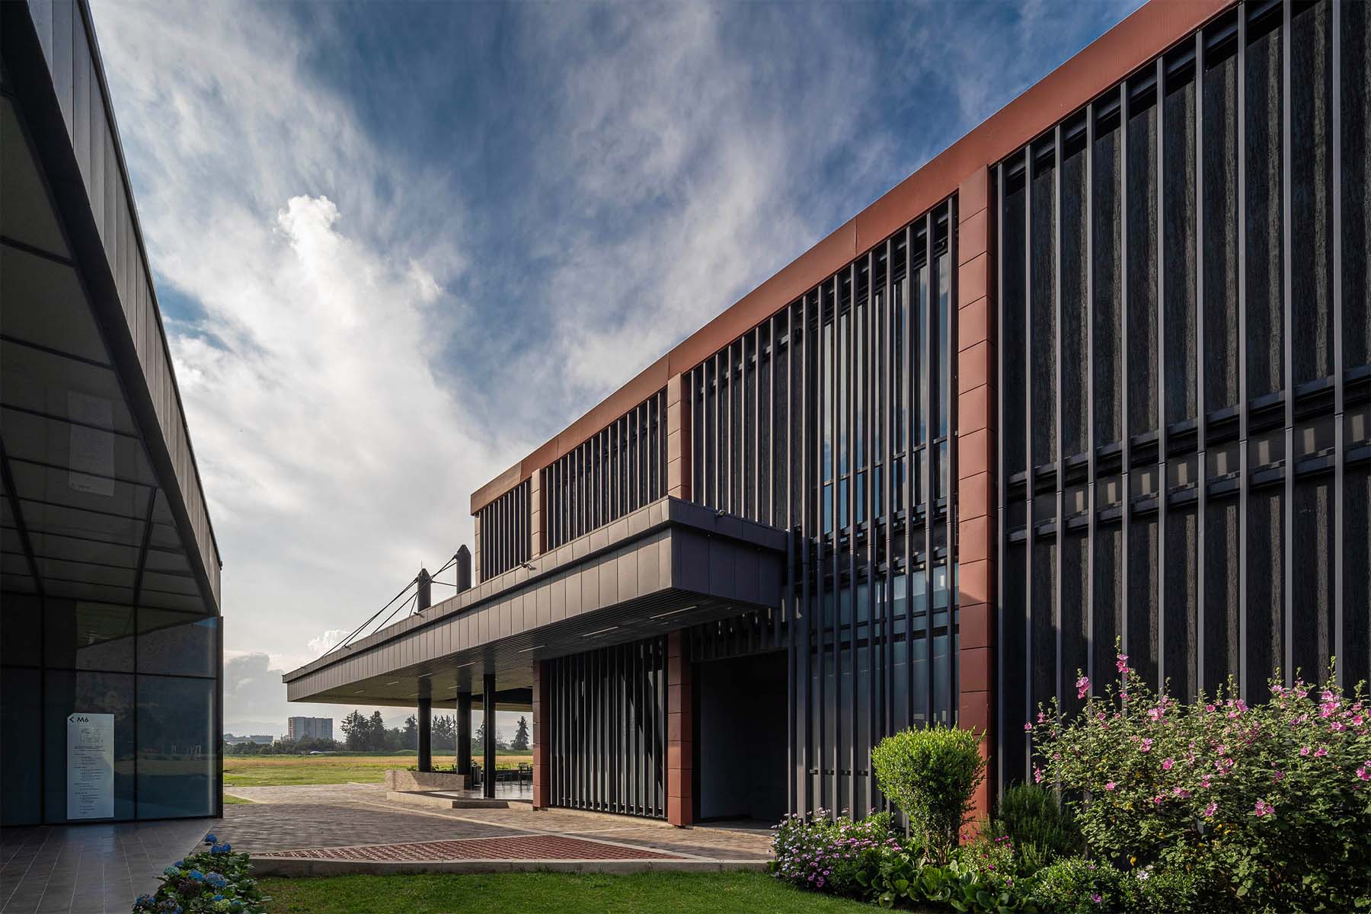
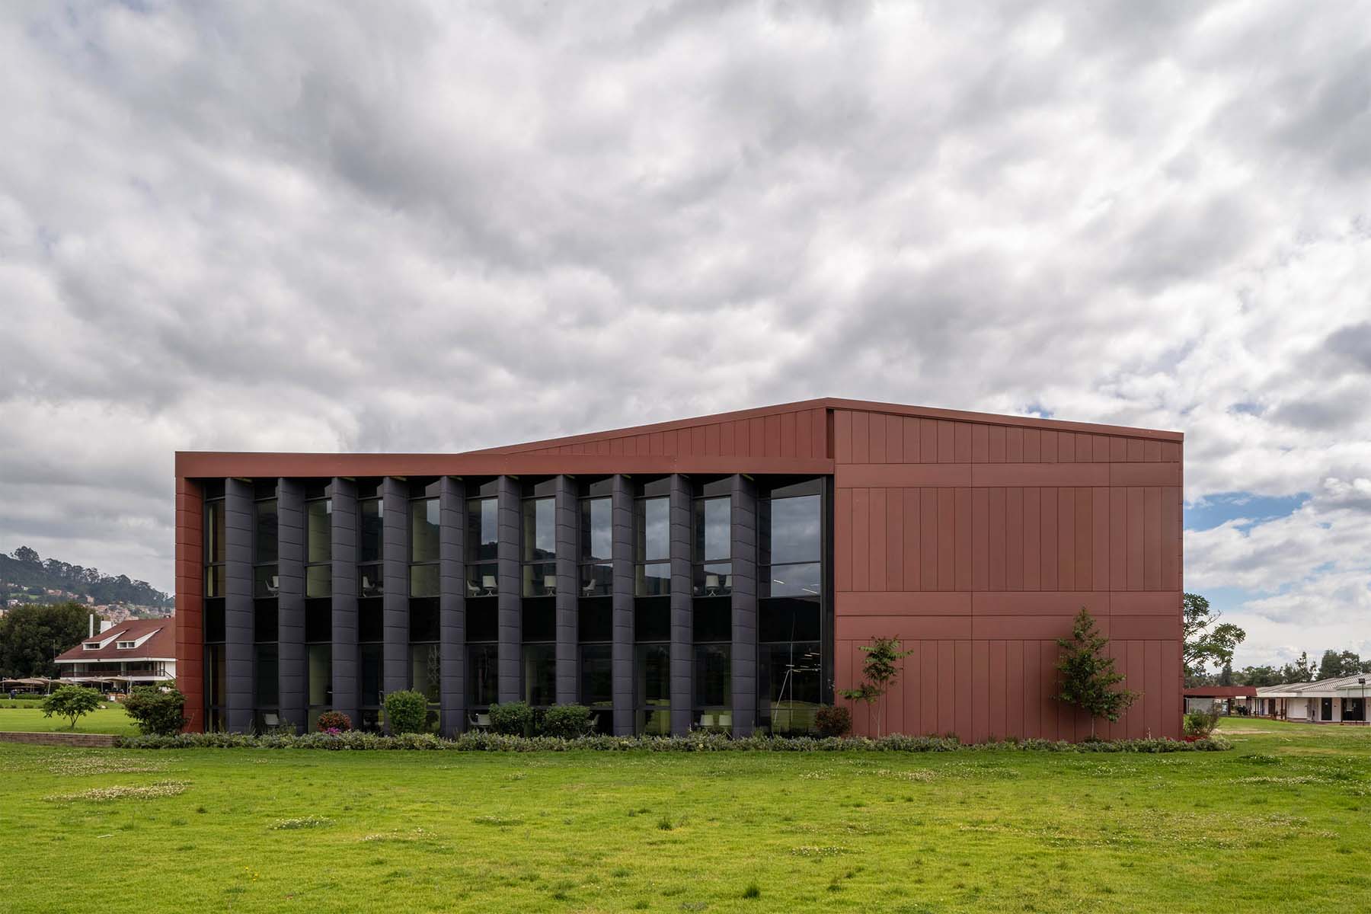
The project is located in a university campus in Bogotá, Colombia, at an altitude of 2,625 meters above sea level, with an average annual temperature of 13.1°C. The building responds to its natural surroundings, particularly the mountainous landscape, which is framed through large openings that establish a visual connection between interior and exterior. Environmental conditions inform the design of the roof geometry, optimizing daylight entry and interior comfort. The building acts as a connector within the campus, linking two strategic points through an internal street that enhances pedestrian movement and spatial continuity.

MATERIALS & PRODUCTS:
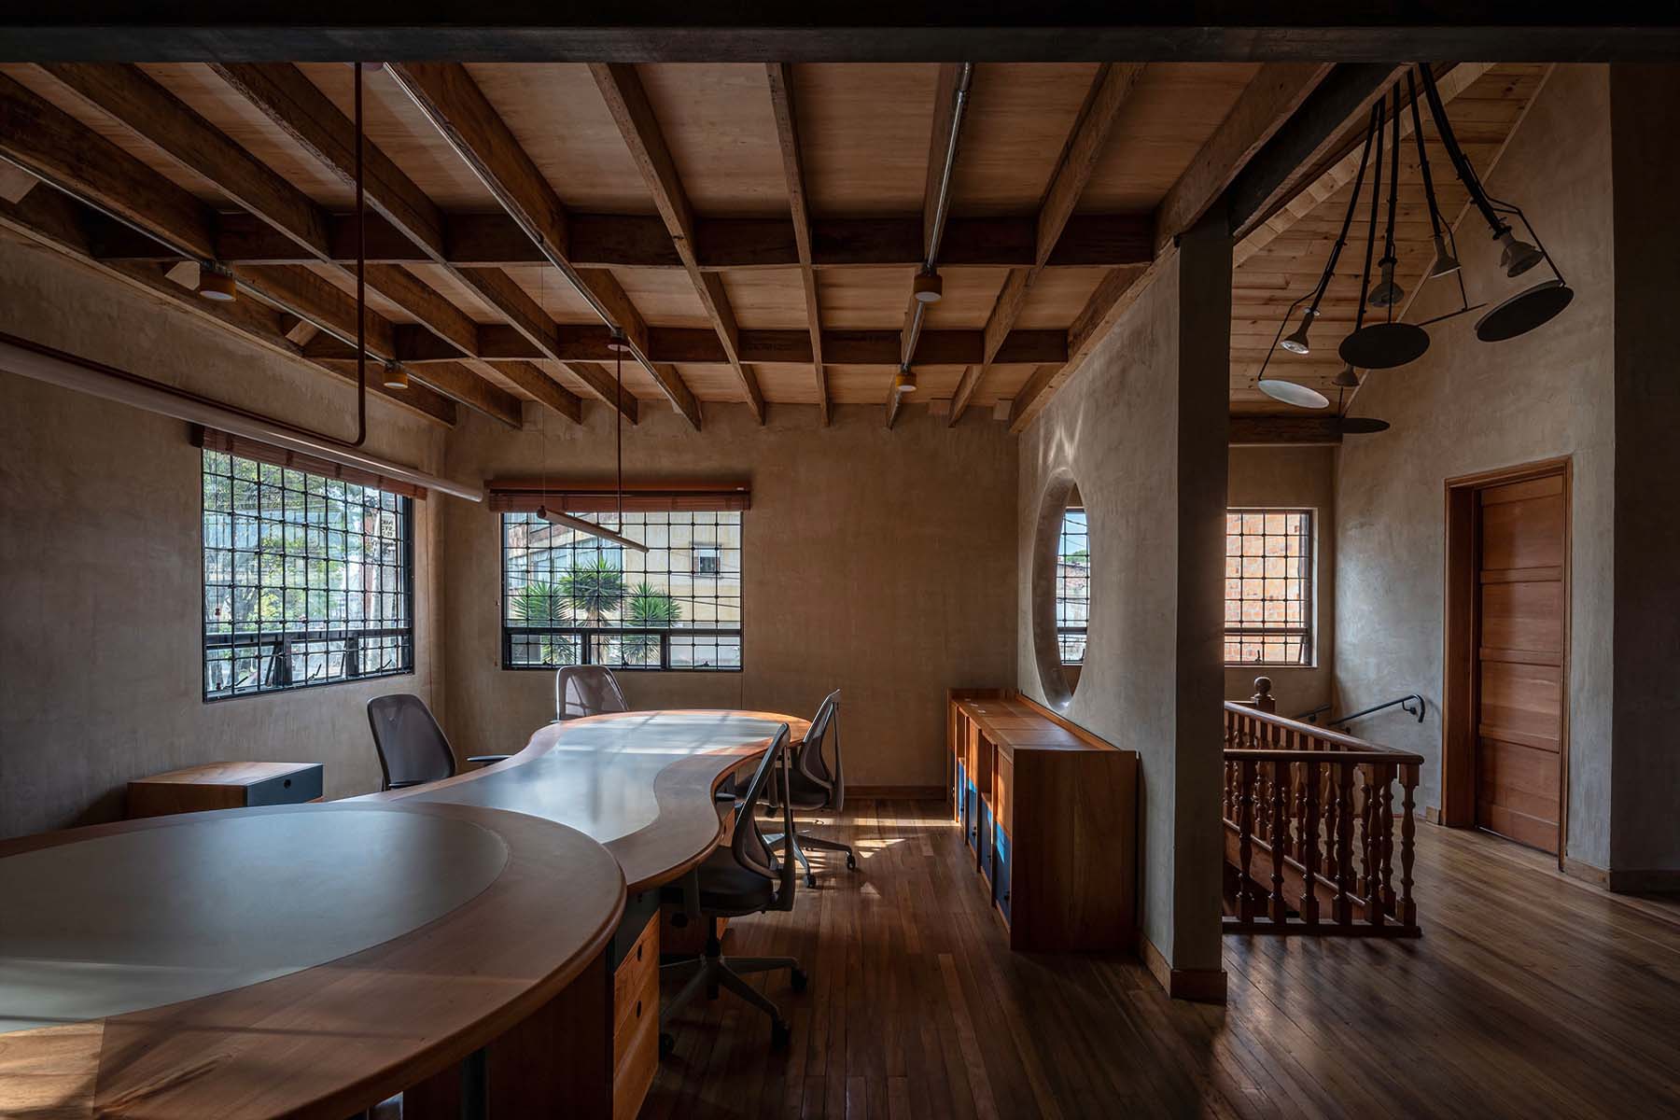
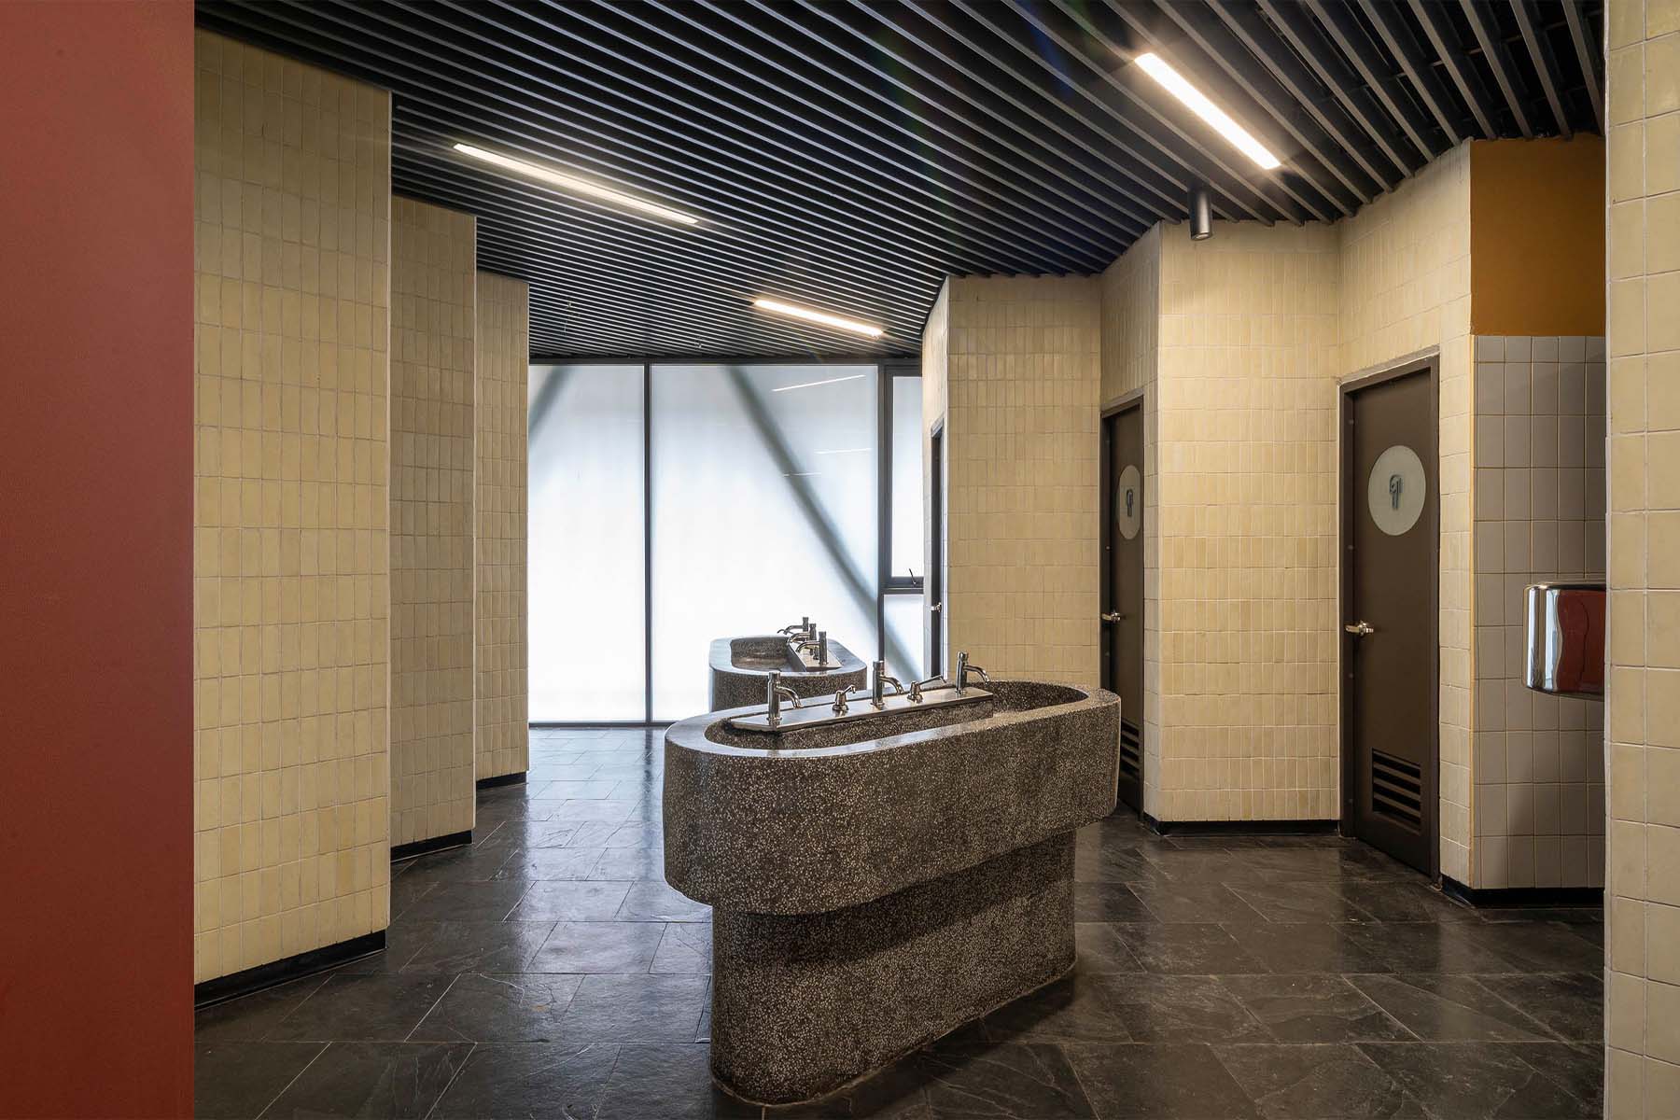
The project’s material strategy combines exposed metal structure, stone surfaces in flooring, and a distinctive deep red tone that articulates transitional elements between spaces. The metal roof and structural system define both the architectural expression and spatial organization, while the use of stone flooring provides durability and continuity across high-traffic areas. The controlled use of color reinforces wayfinding and spatial hierarchy within the building. These materials are selected for their performance, durability, and capacity to establish a recognizable identity within the campus.
TECHNOLOGY / INNOVATION:
The project incorporates BIM workflows throughout all design and construction stages, enabling coordination between disciplines, precision in decision-making, and efficiency in execution. The integration of structural, architectural, and environmental systems within a unified digital model supports the development of the building’s complex geometry, particularly the roof system. Innovation is also present in the environmental design strategy, where the roof geometry functions as a passive system for daylight control, improving interior conditions while reducing reliance on artificial lighting.
Design and Construction: Yemail Arquitectura
Responsible Architects: Antonio Yemail + Natalia Carrero + Jorge Alarcón
Project Manager: Antonio Yemail
Project Coordination: M. Natalia Carrero Rojas
Drawing and Modeling: Jorge Alarcón
Graphic Desing: Sebastián Rivera
Lighting Design: Michael Novoa (Espella)
Structural Design: Iván Vergara (Metric)
Human Safety: José Joaquín Álvarez
BIM Coordination: Greensol
Landscaping: Diana Salazar
Acustic Desing: Ecustic
Bioclimatic Design: Arquitectura Más Verde
Signage Design: Antonio Yemail + Sebastián Rivera
Budget: Jorge González
Photography: Mateo Pérez