PROJECT DESCRIPTION:
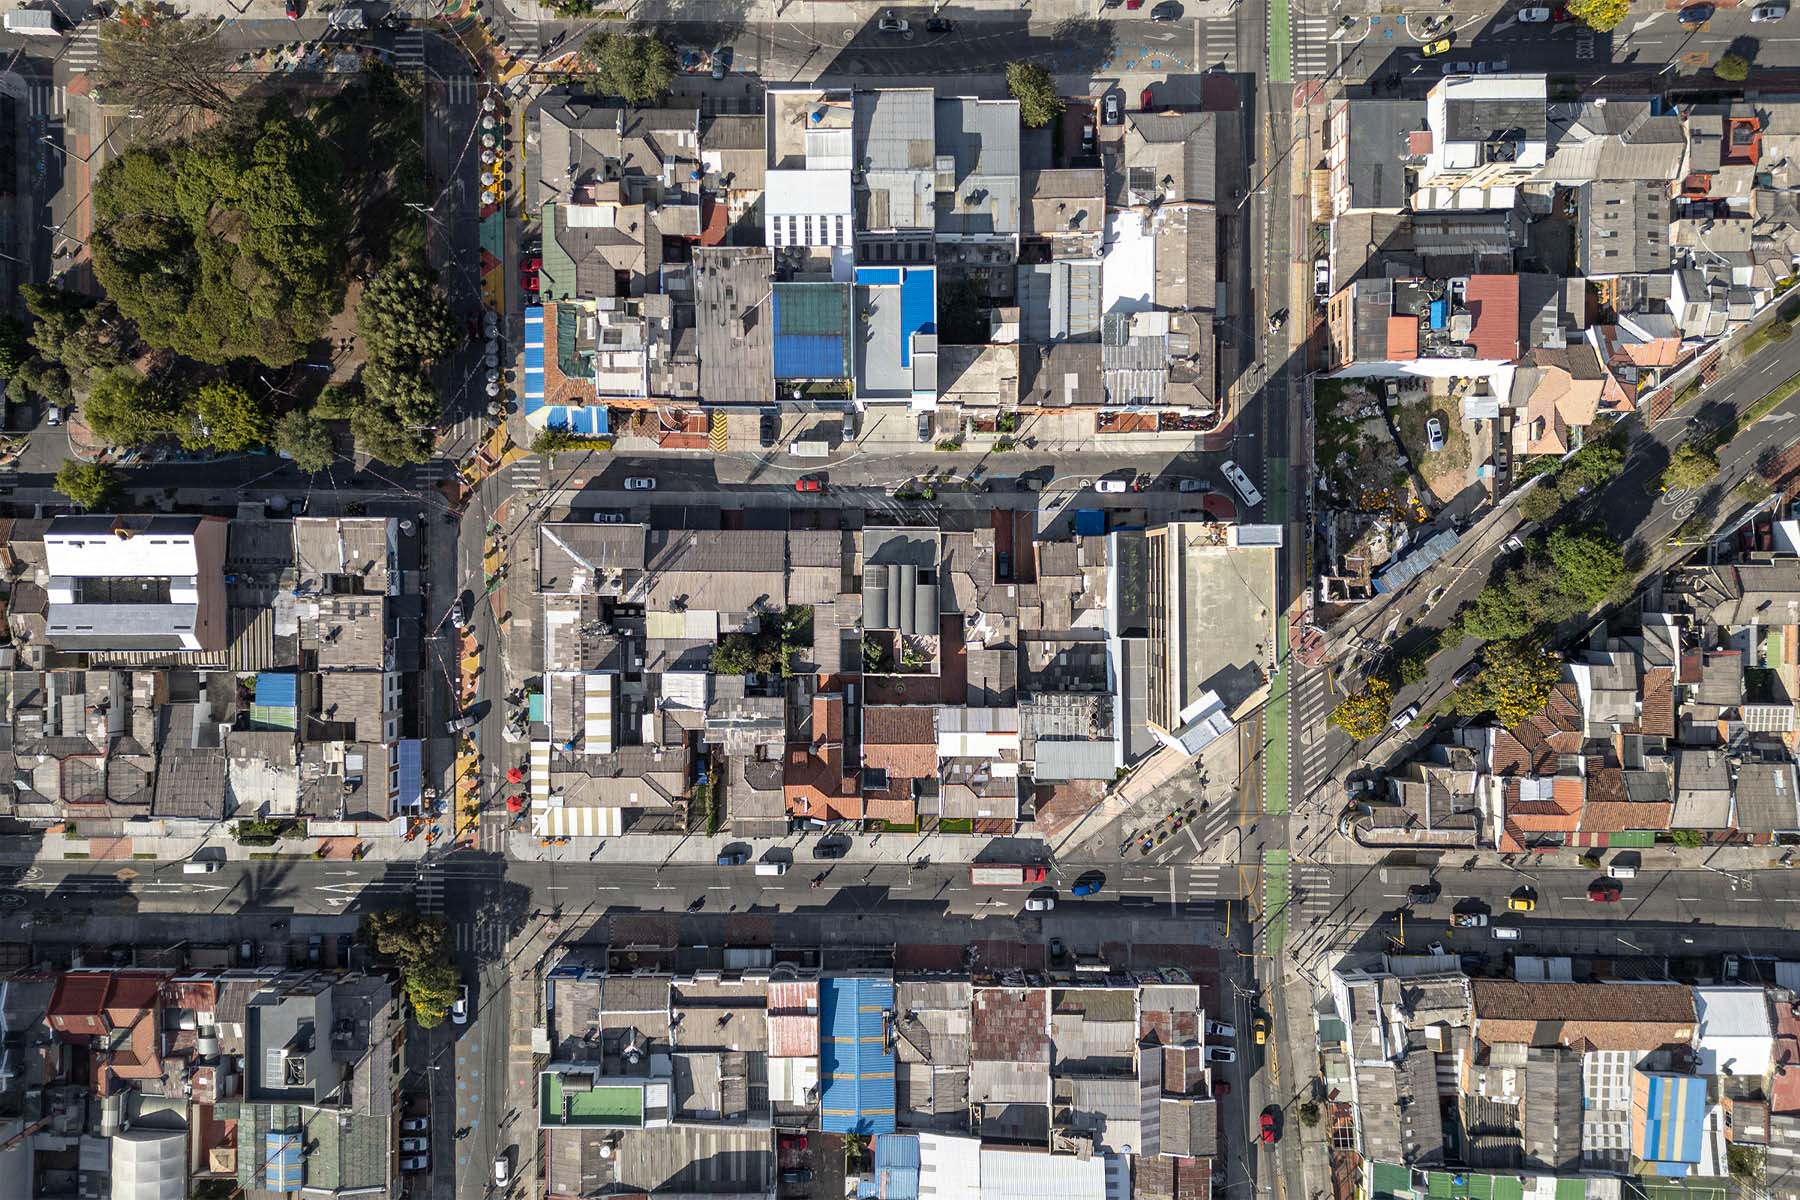
Atelier Tropical is a mixed-use project located in the San Felipe neighborhood in Bogotá, Colombia, with a total area of 466 m², completed in 2021.
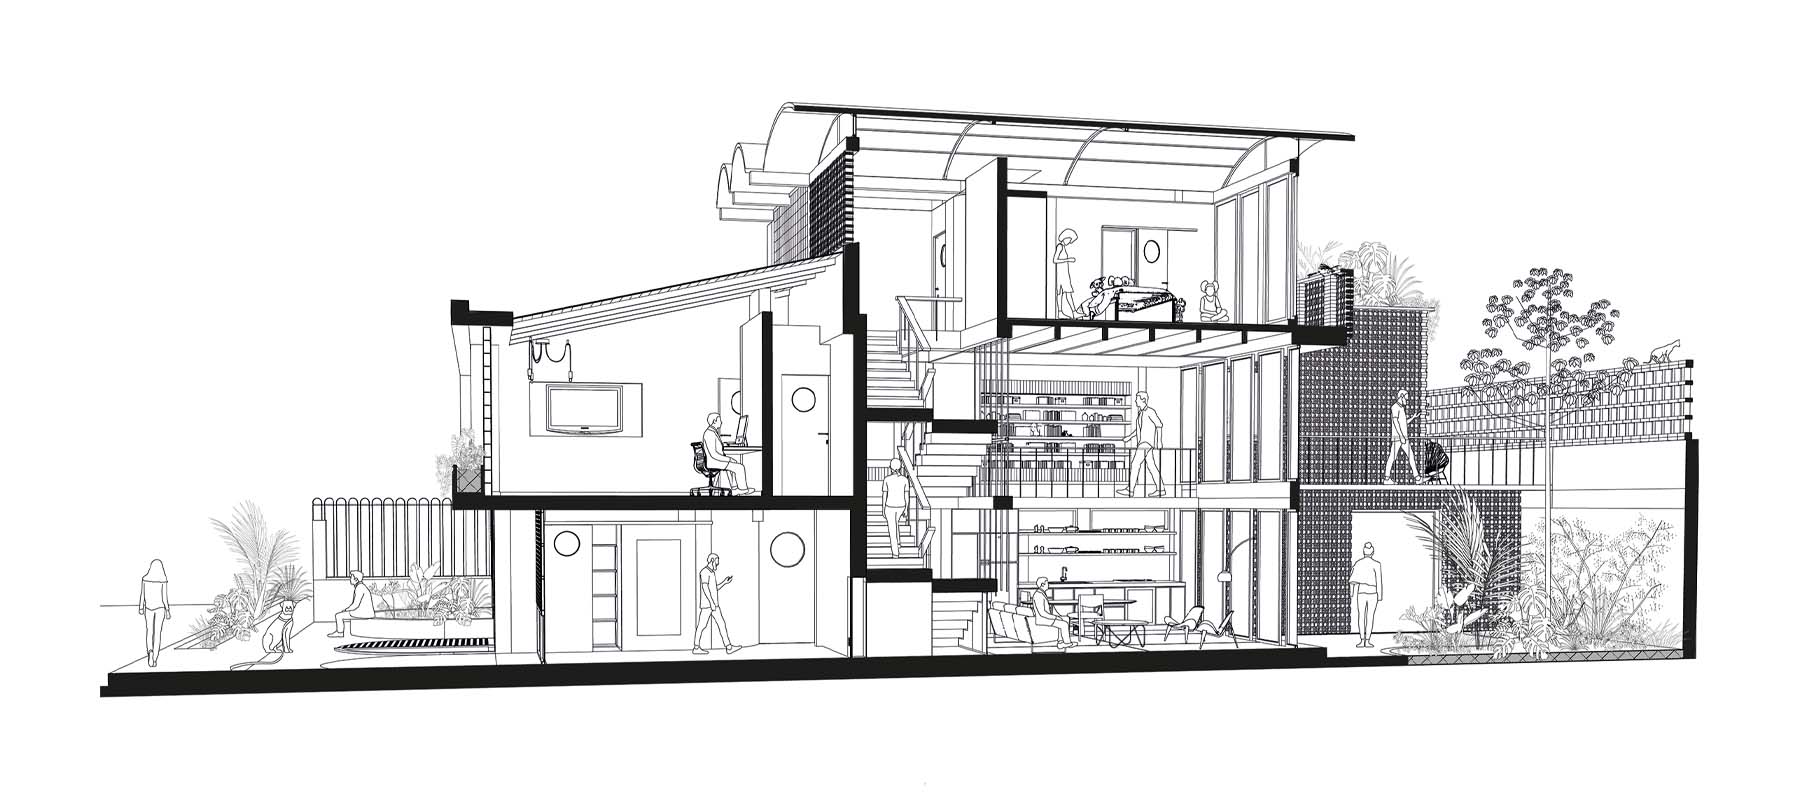
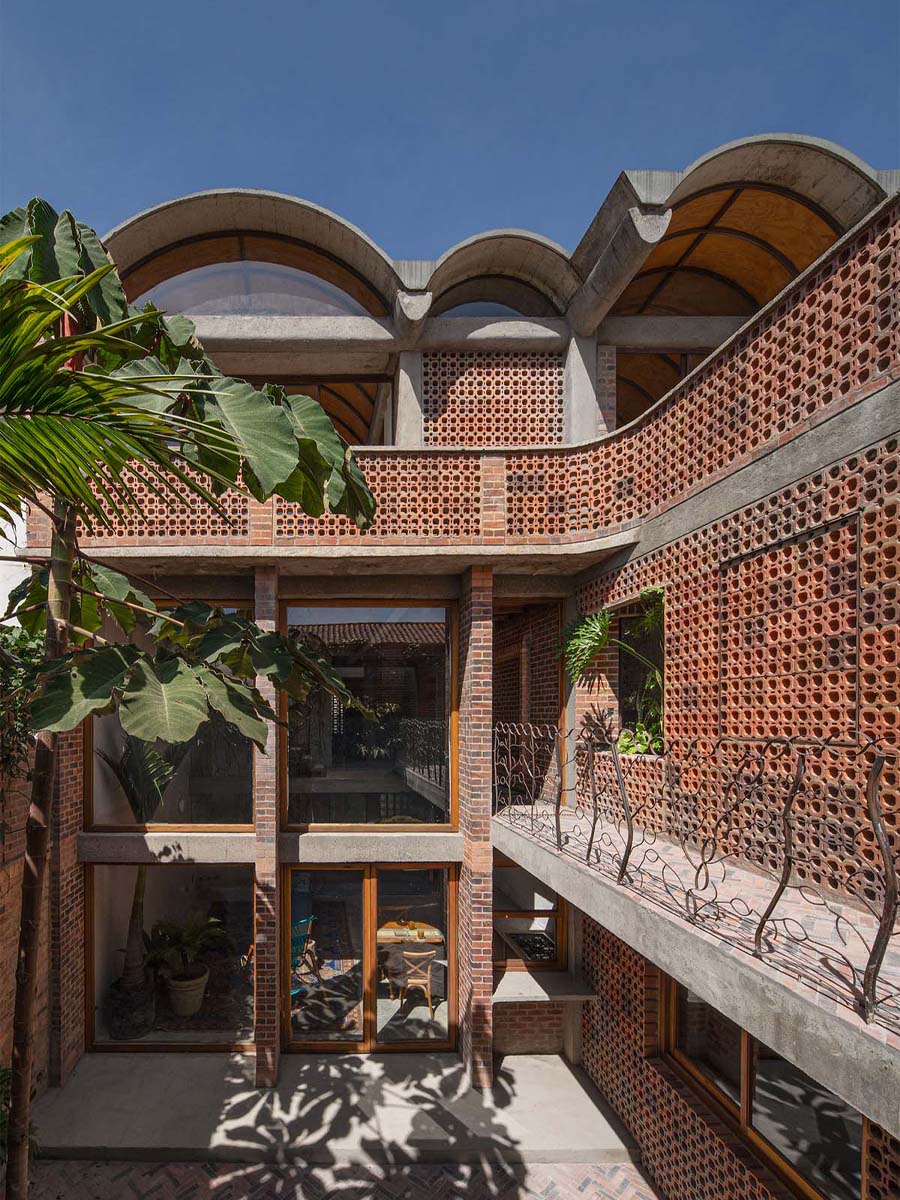
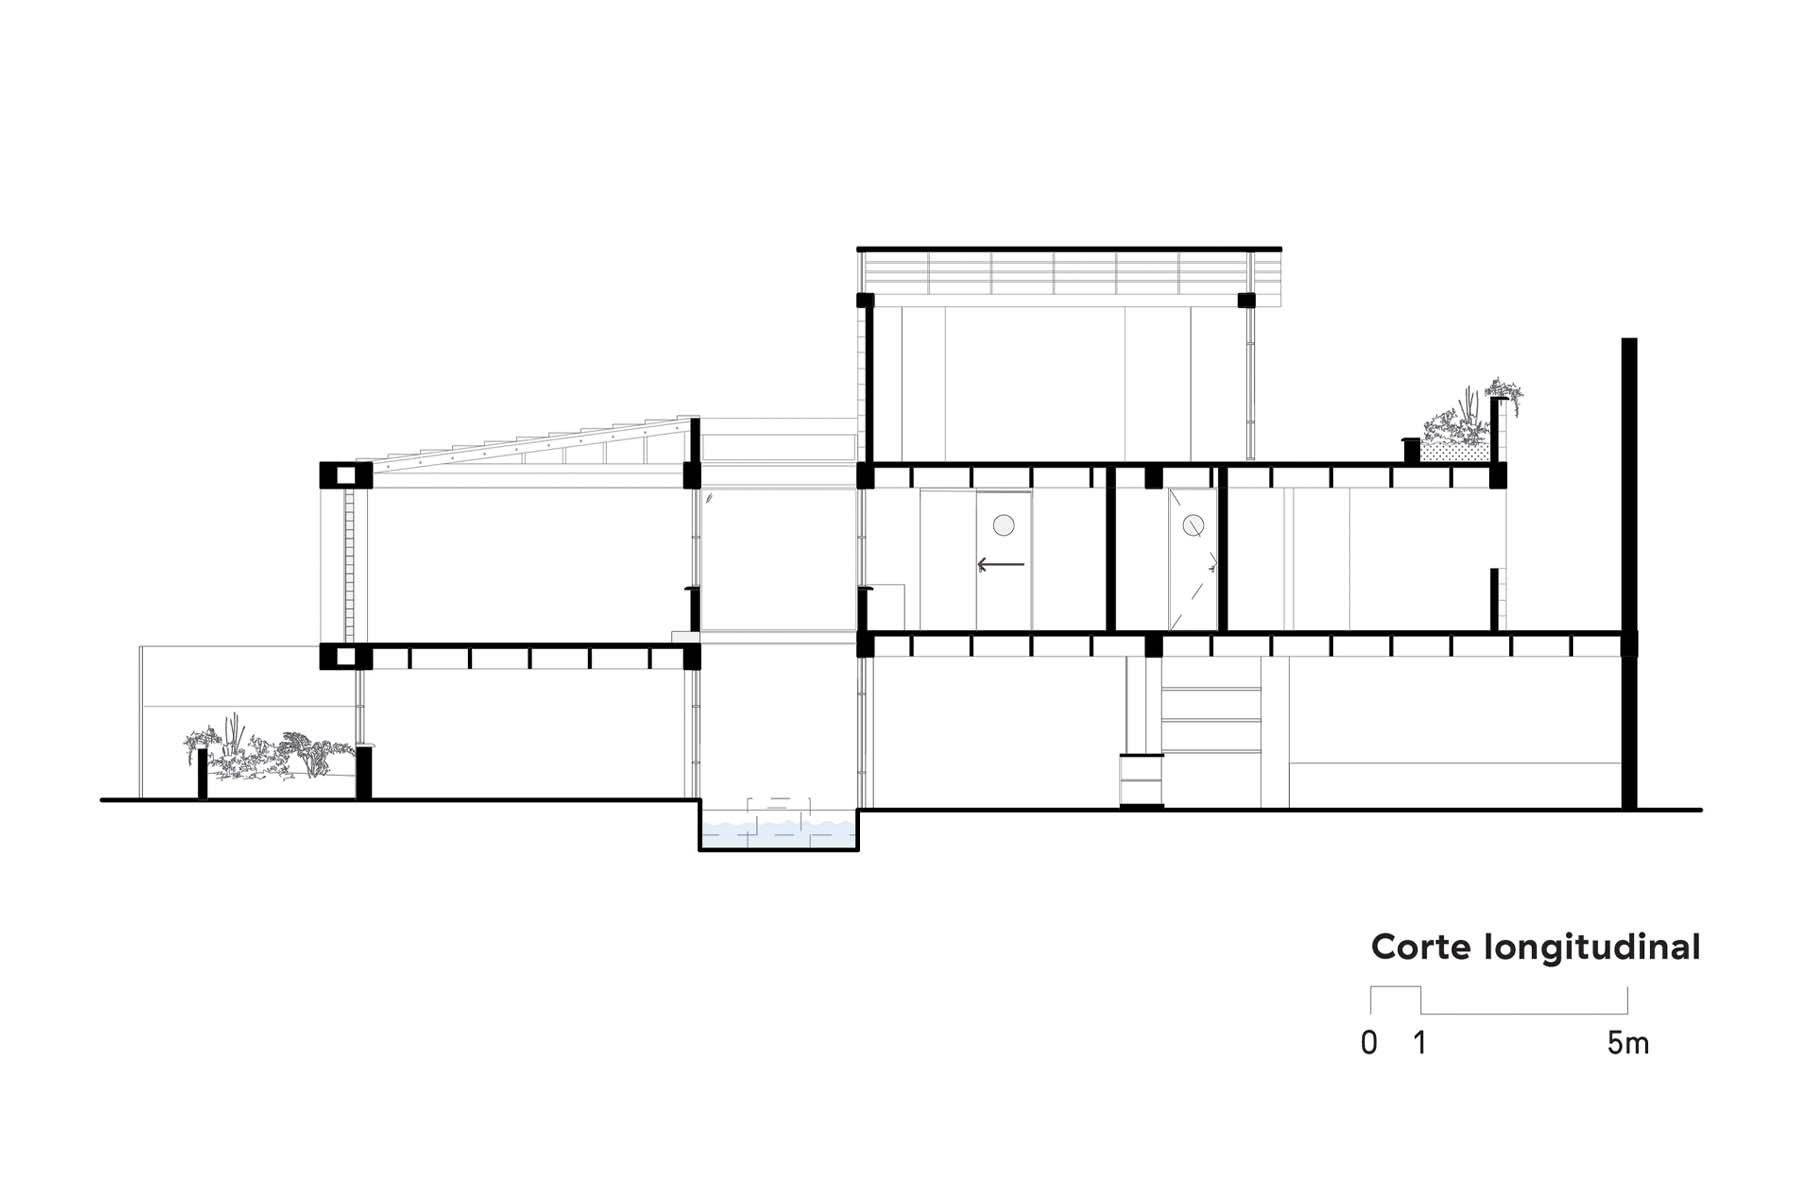
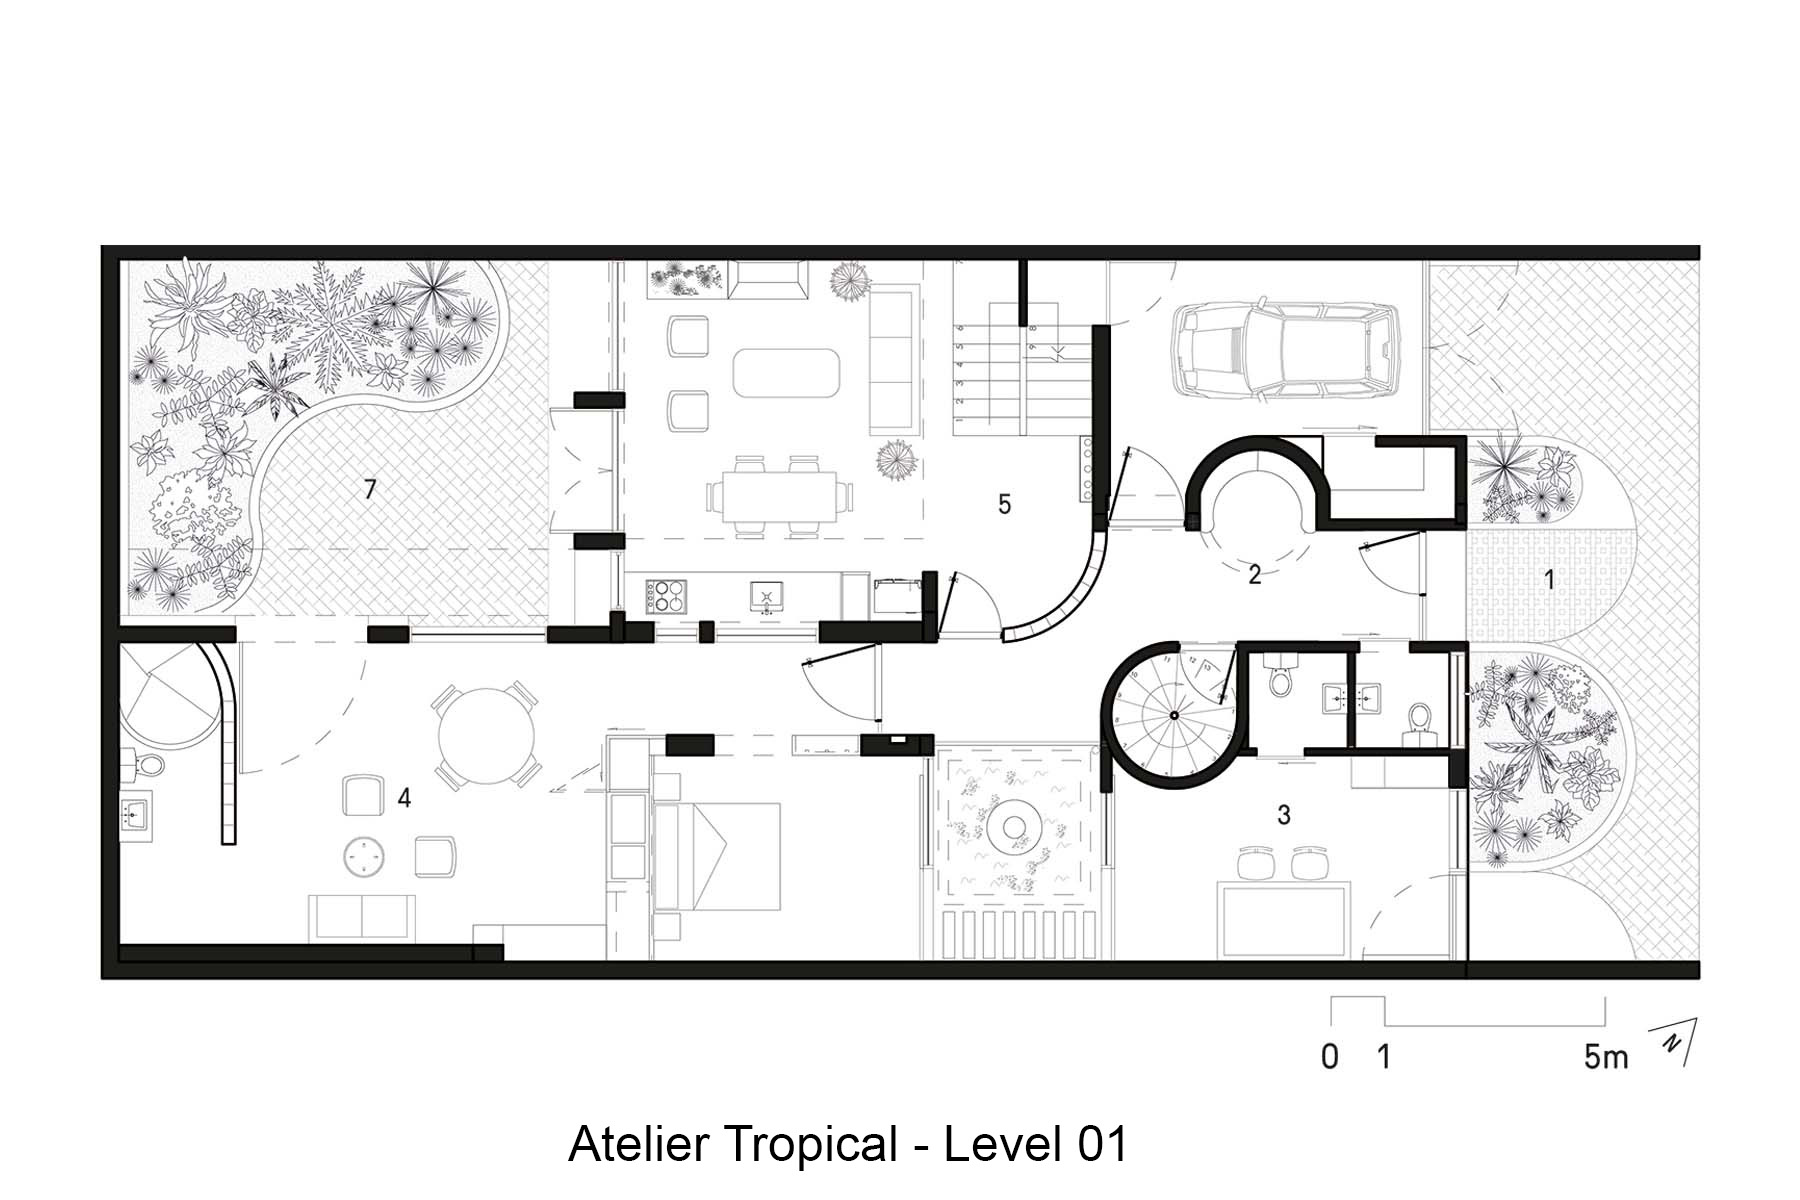
The project combines commercial and cultural programs on the ground floor with residential units organized over three levels around a central interior patio.
It responds to the transformation of the neighborhood into an art district by introducing hybrid spatial configurations that support both living and cultural activities.
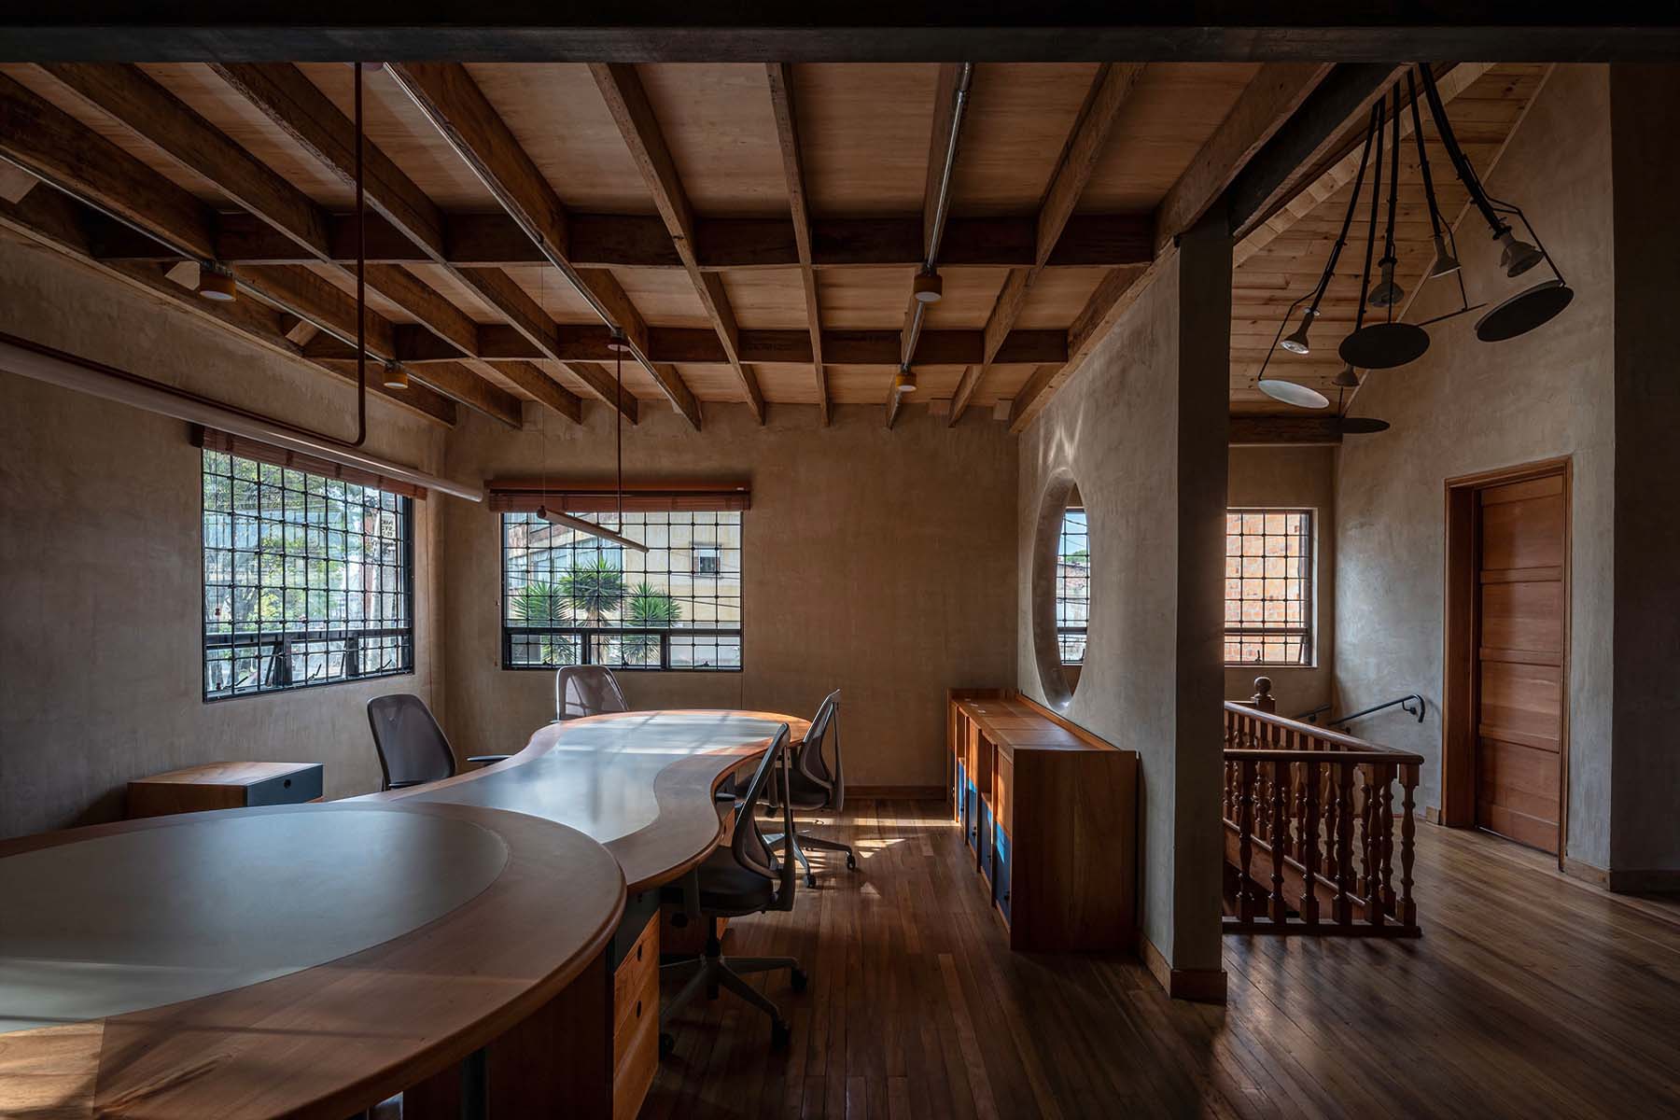
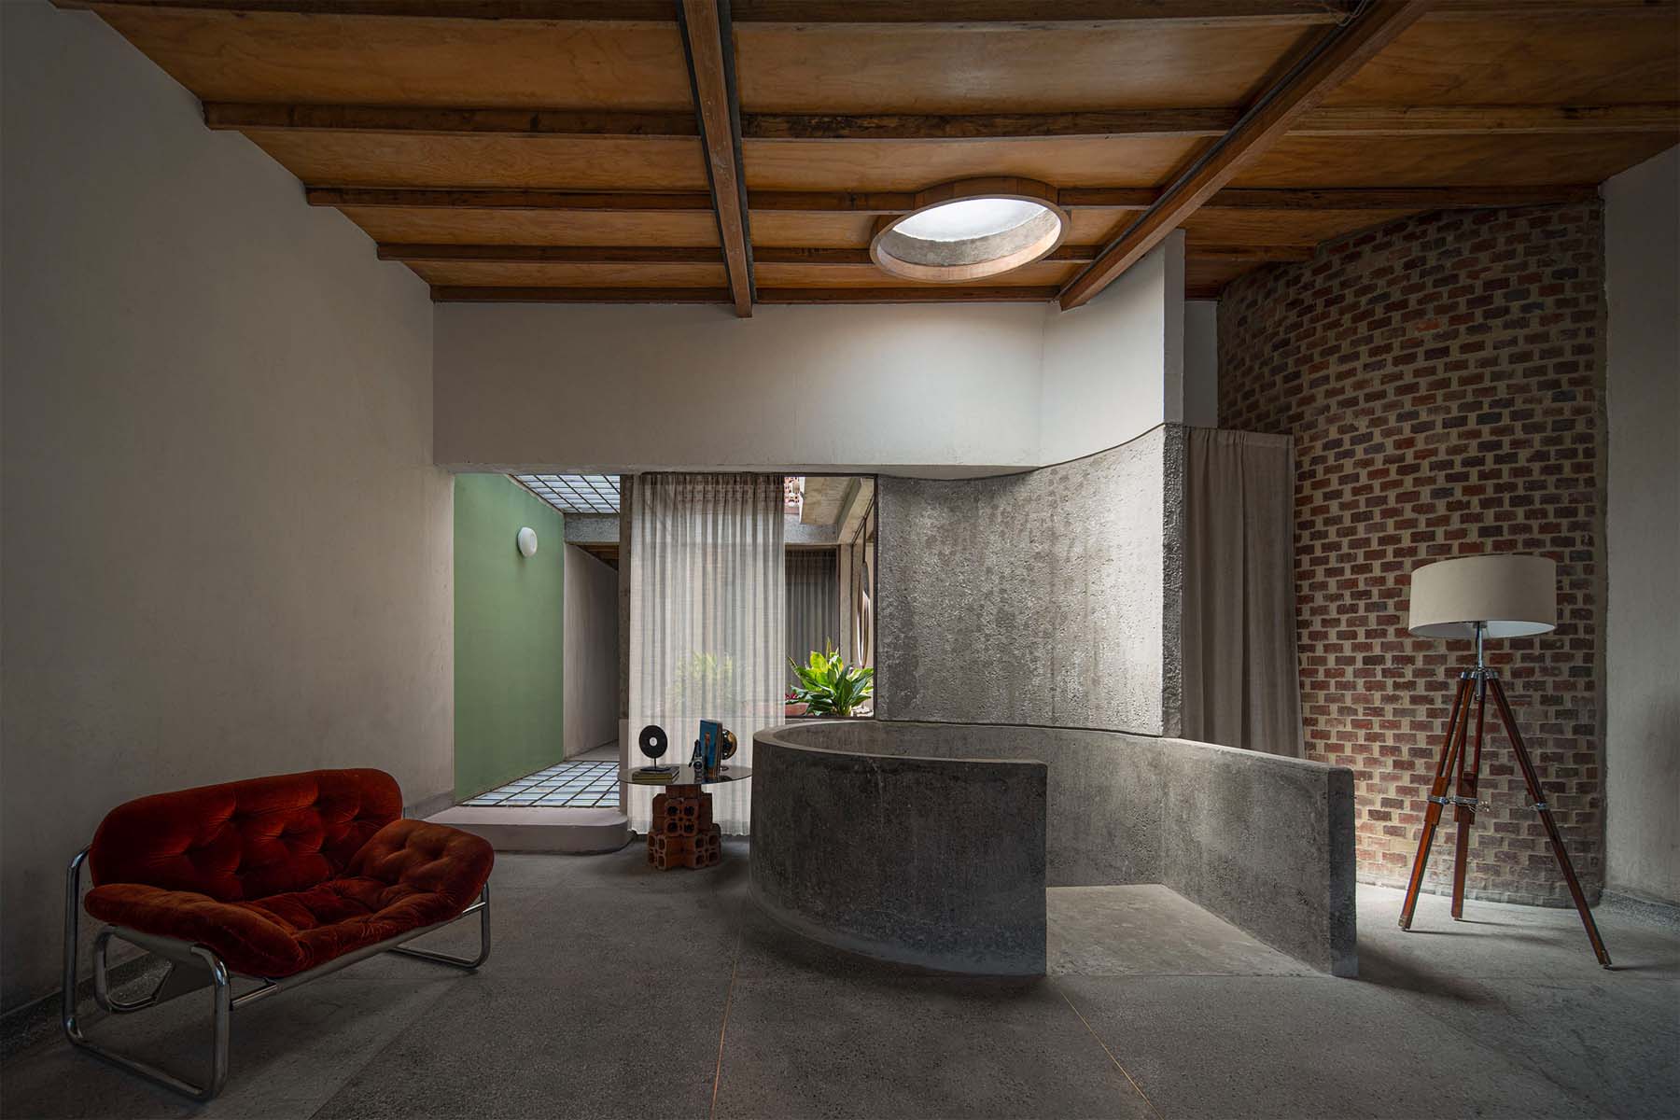
The design promotes flexibility, allowing spaces to adapt to different uses, such as transforming a garage into a gallery or connecting commercial and working areas.
The project aims to reactivate urban living by fostering interaction between private, collective, and public domains.
DESIGN CONCEPT:
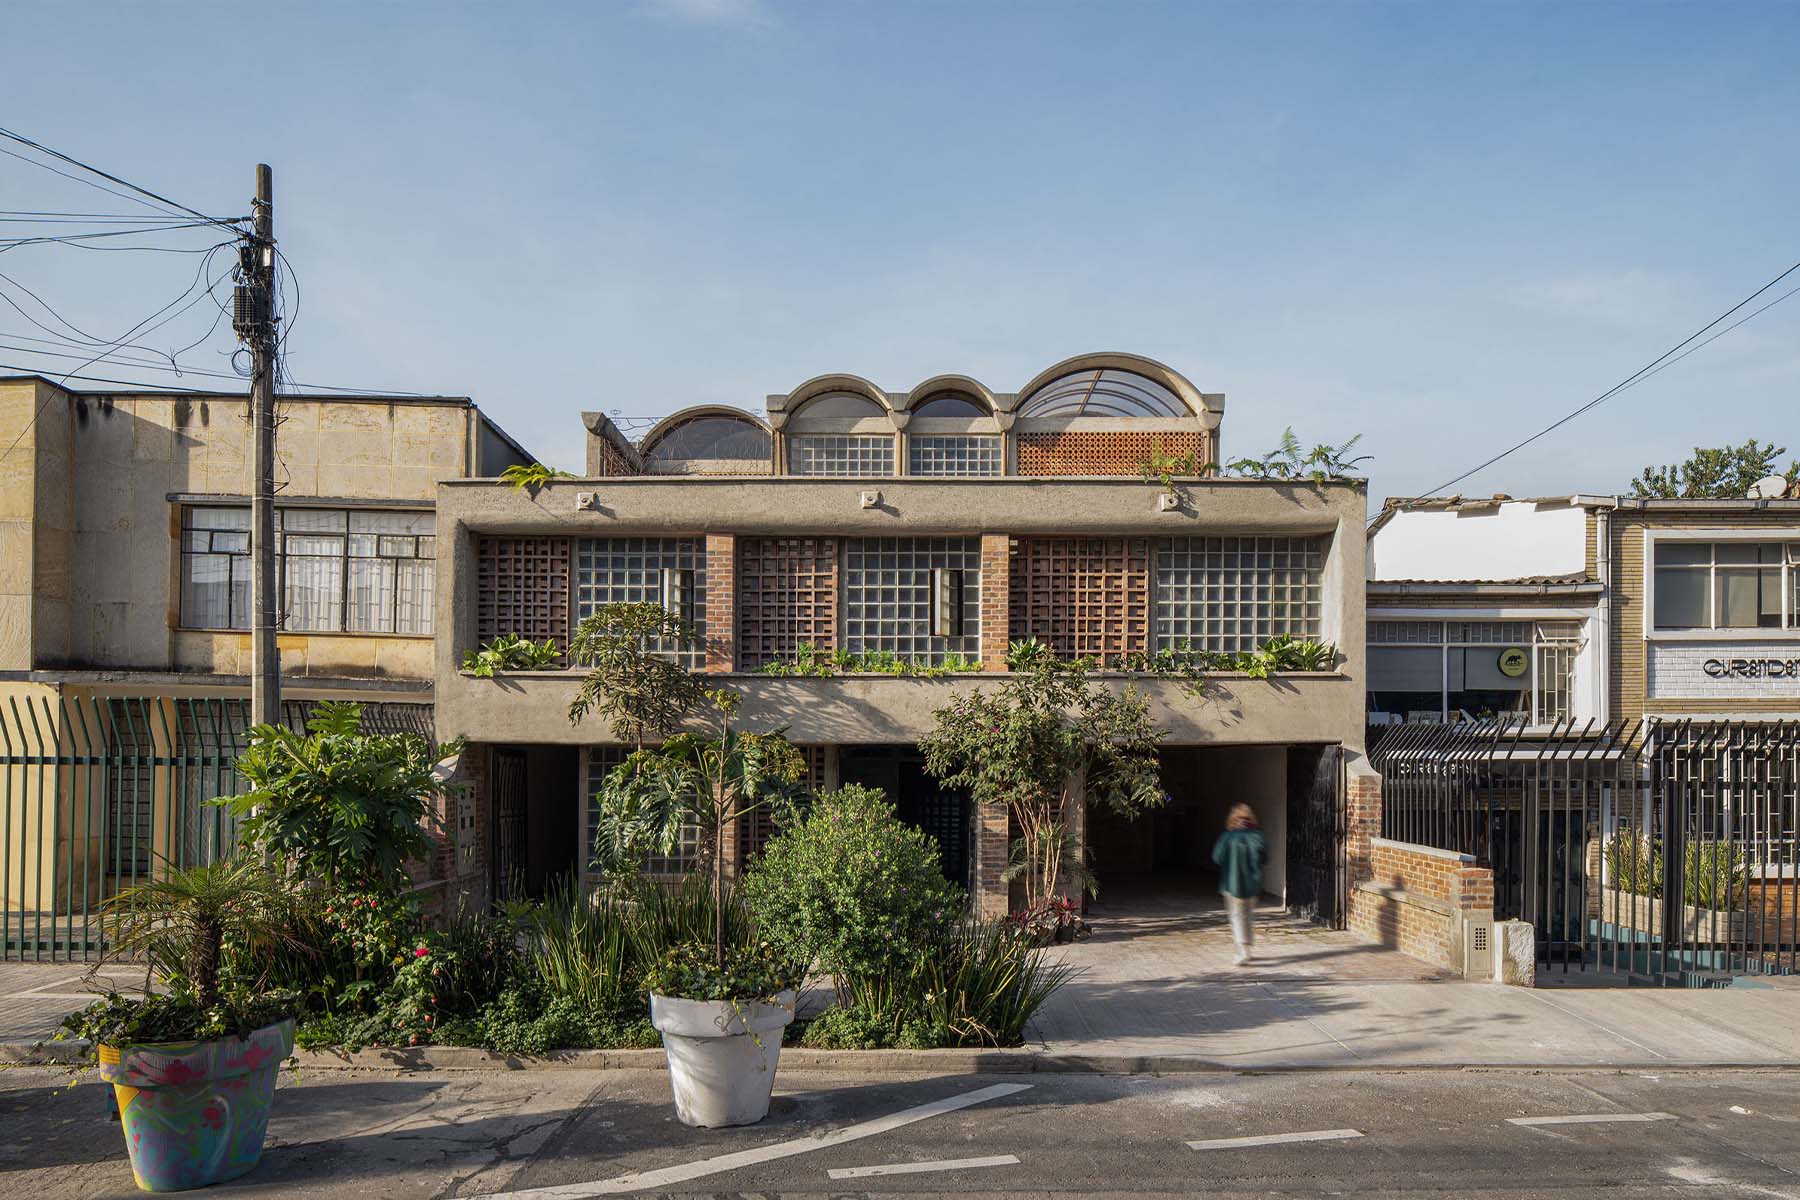
The design is structured around the idea of a gradient of intimacy, transitioning from the public realm of the sidewalk and front garden to the private interior patio.
Spatial organization emphasizes flexibility, enabling multiple configurations where residential, commercial, and workspaces can interconnect or operate independently.
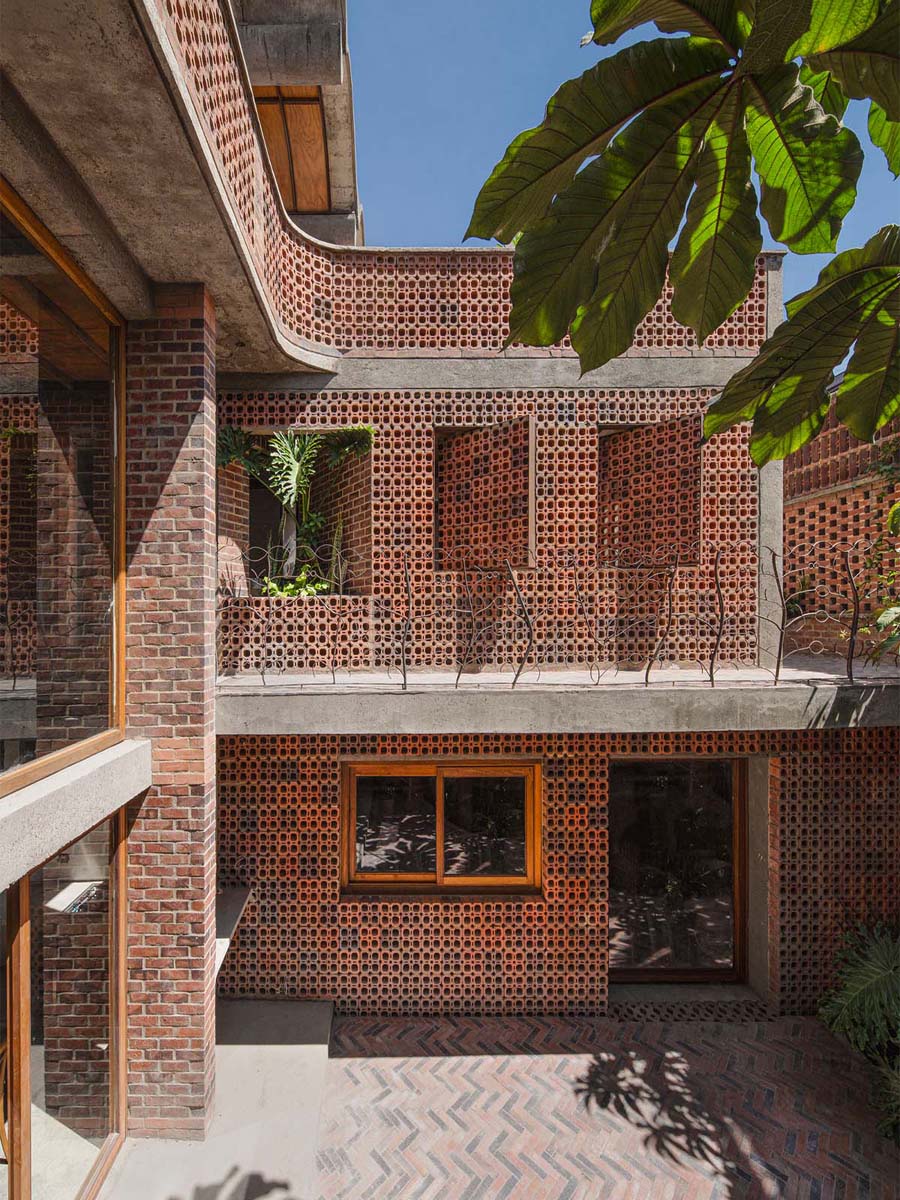
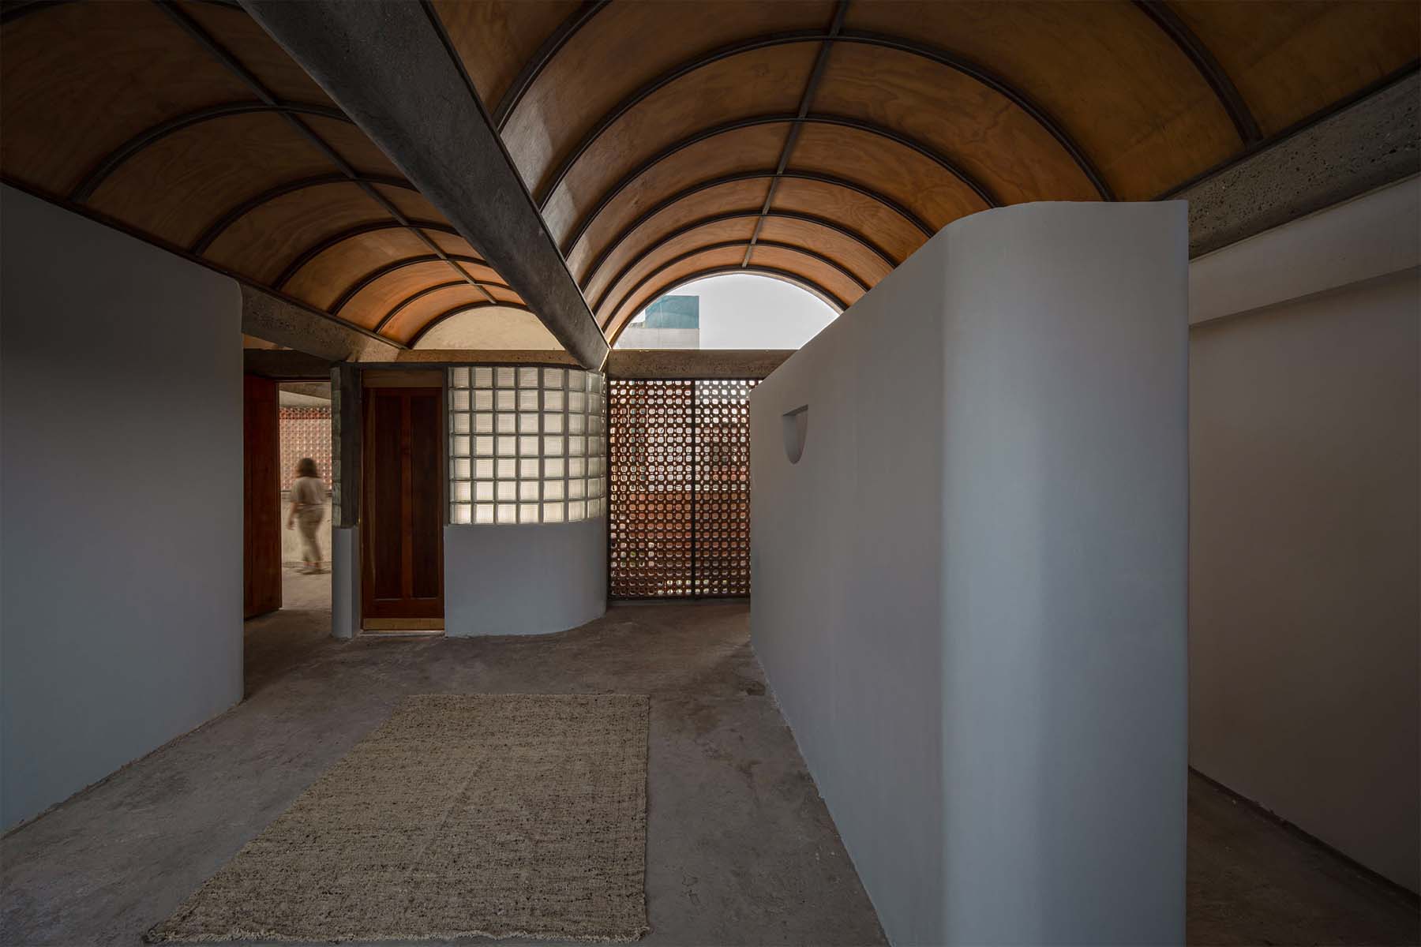
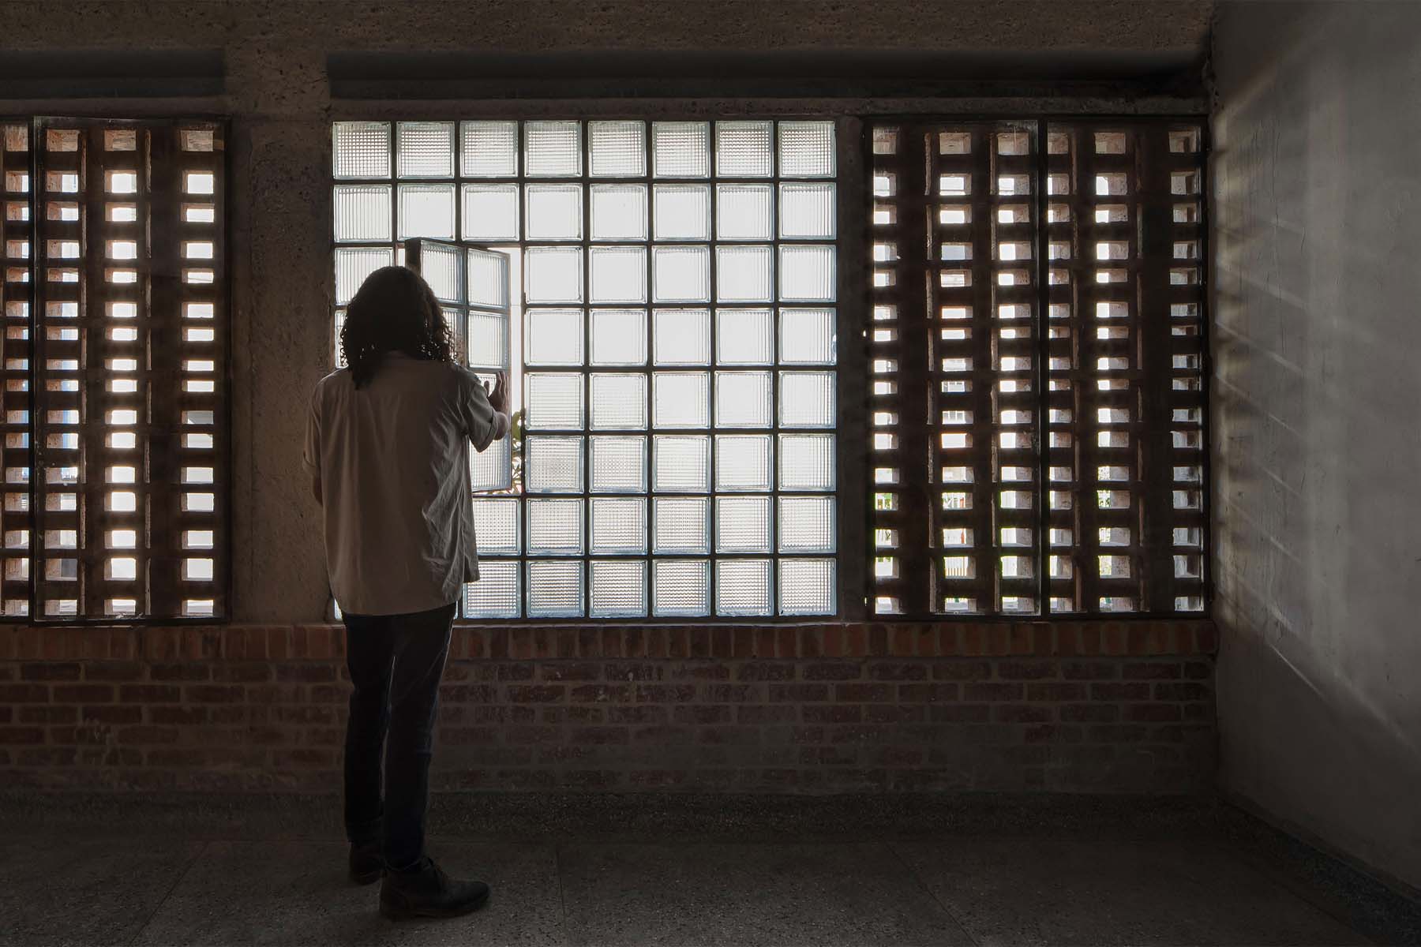
The project establishes a dialogue with Bogotá’s modern architectural tradition through proportion, materiality, and façade composition, while introducing depth through concrete planters, varied brick surfaces, and handcrafted lattice elements.
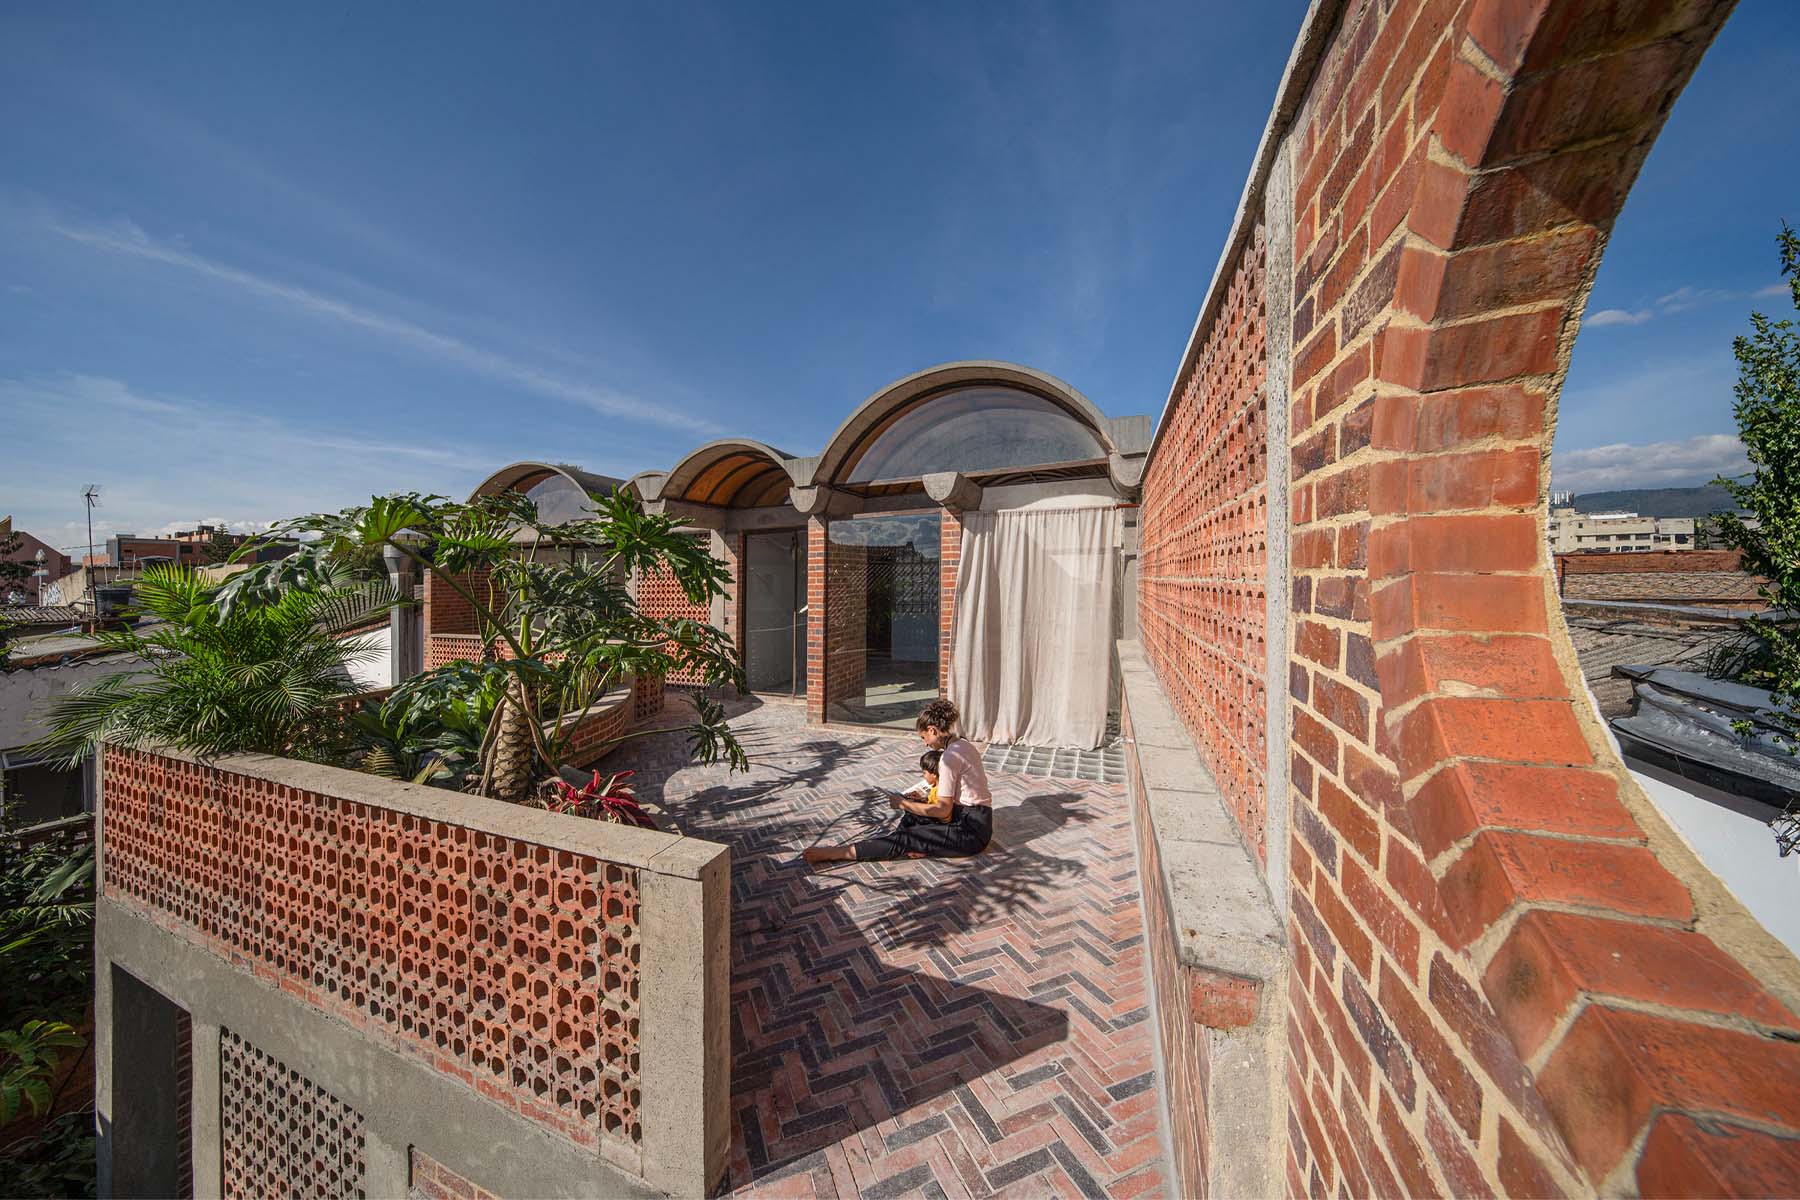
The upper level is defined by a series of four concrete vaults set back from the façade, opening onto shared terraces that connect all residential units.
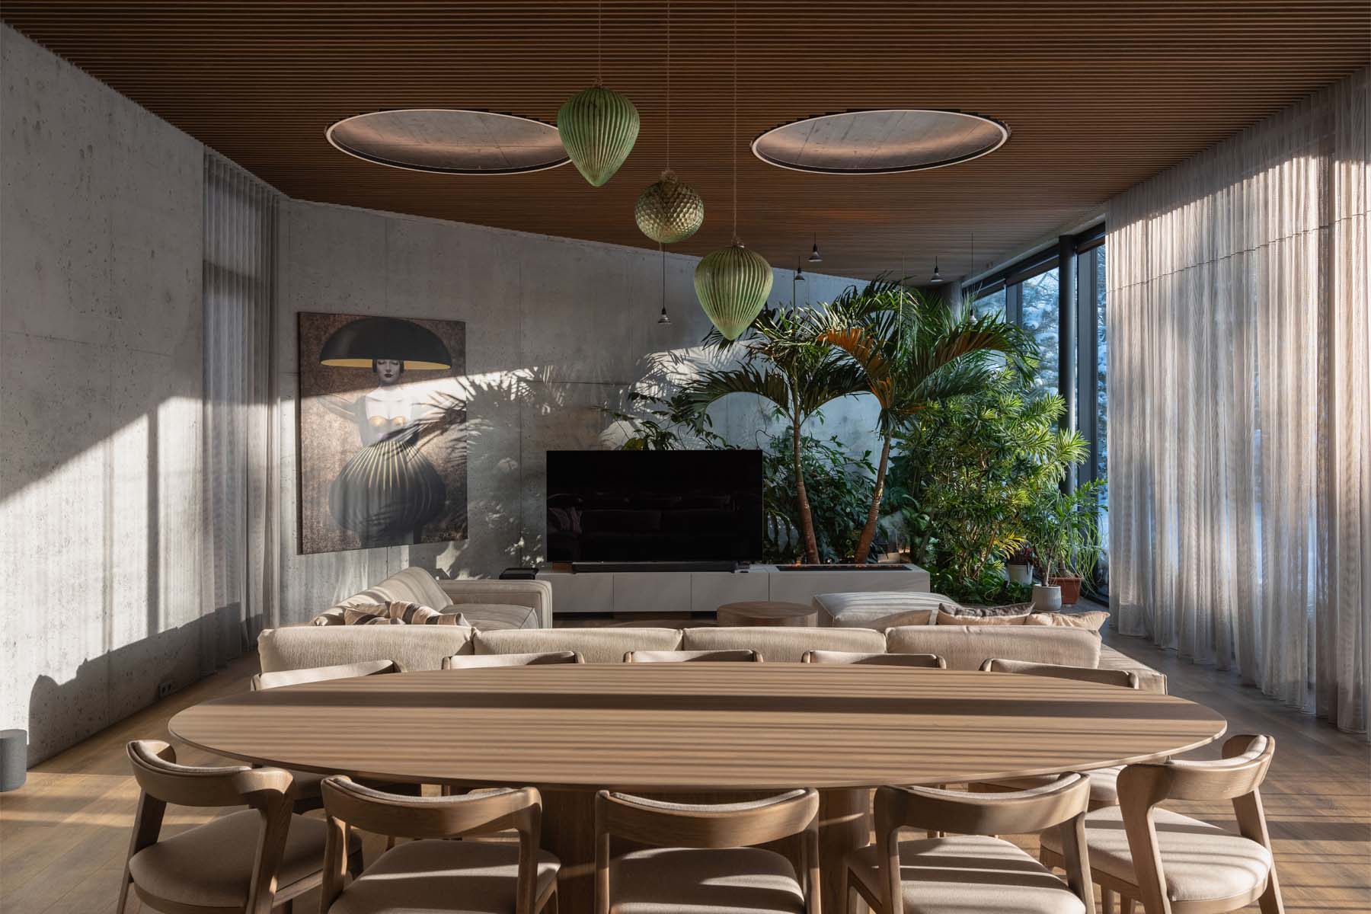
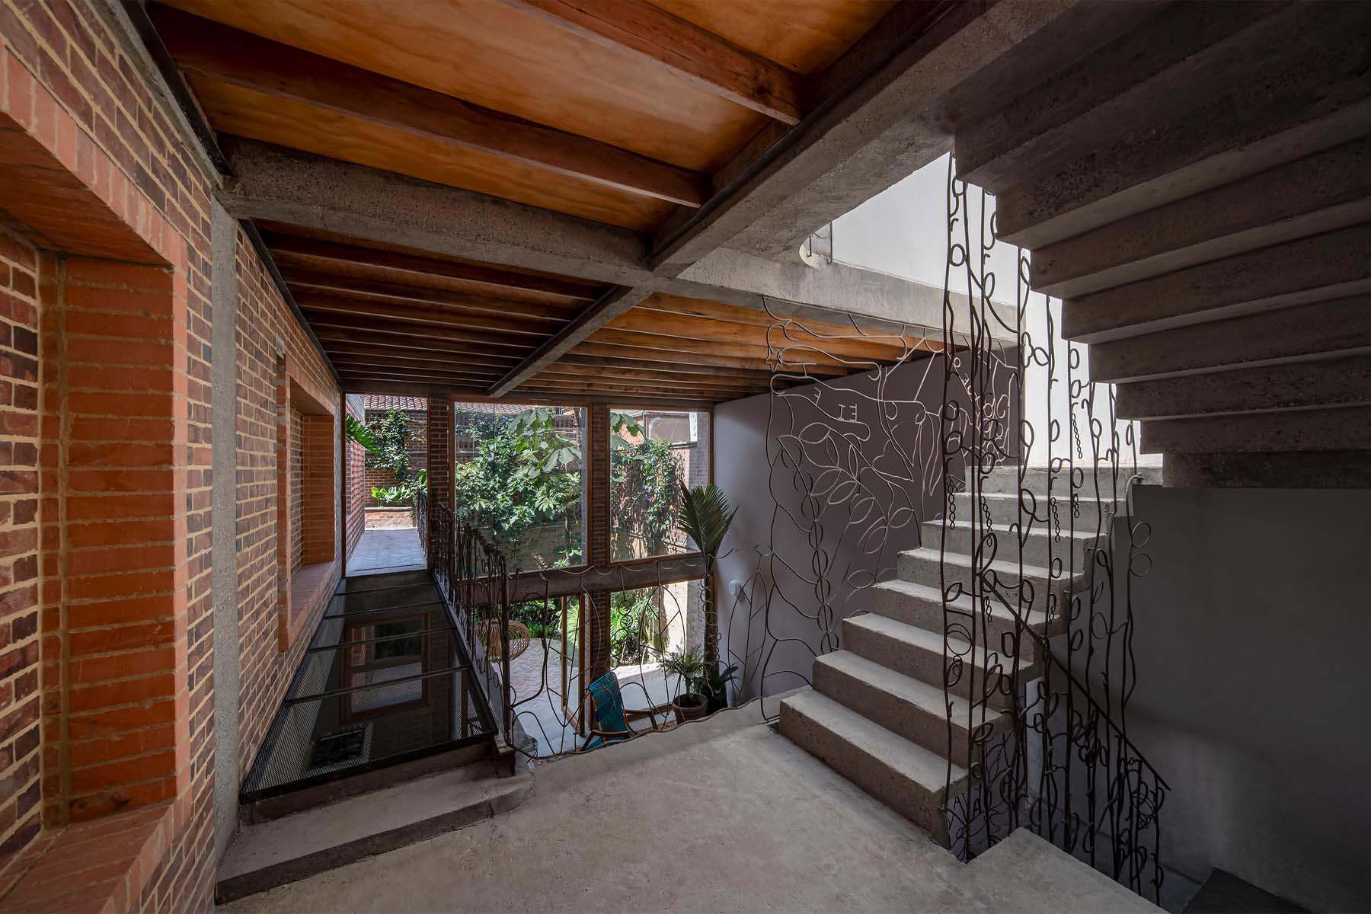
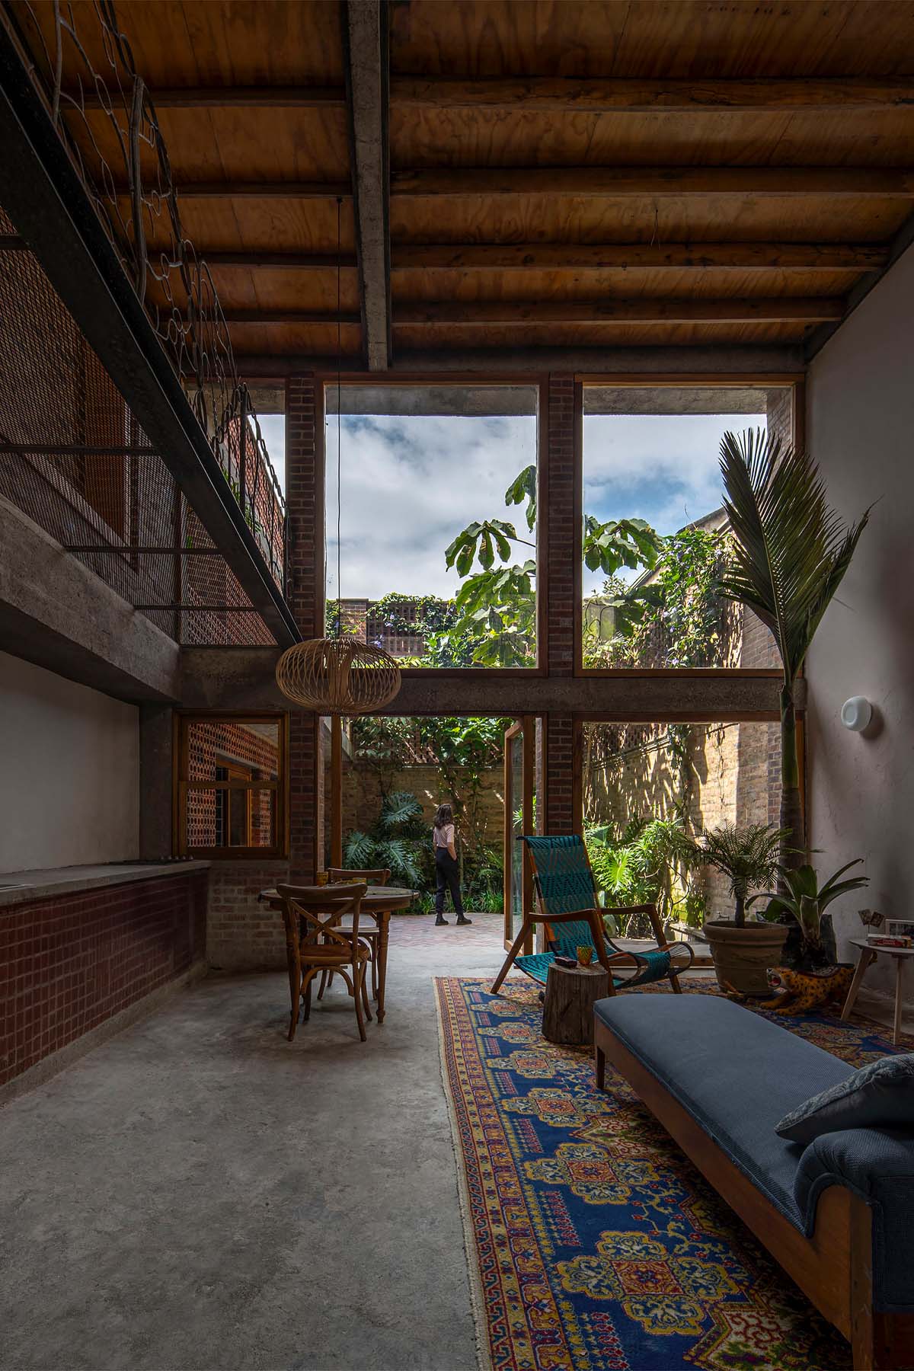
The central patio embodies the concept of an interior Andean garden, integrating vegetation, light, and shadow to create a domestic environment that engages natural cycles and promotes a sense of retreat and continuity.
PROJECT SITE & CONTEXT:
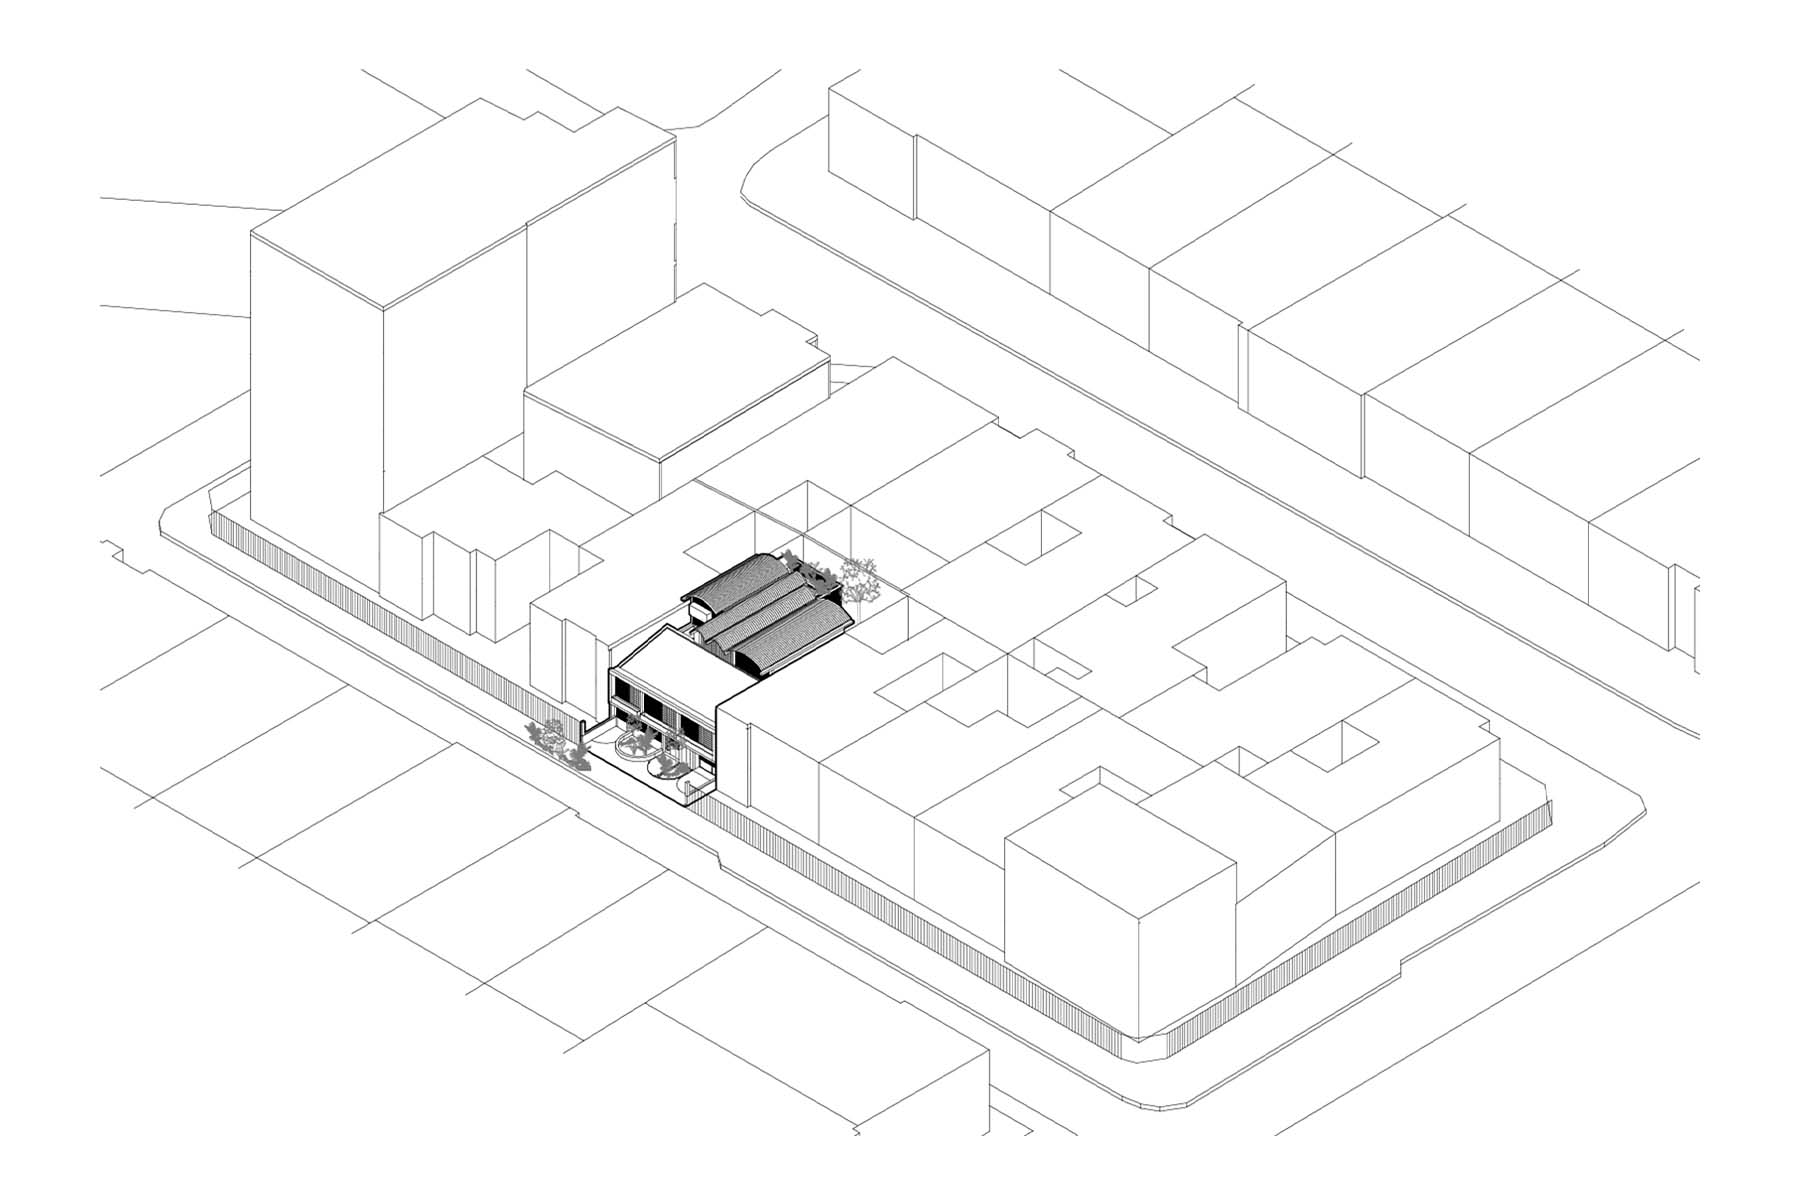
The project is located in San Felipe, Bogotá, at an altitude of 2,625 meters above sea level, with an average annual temperature of 13.1°C.
The neighborhood has evolved into an emerging art district, influencing the project’s hybrid program and its relationship with the urban environment.
The design maintains the original building line and proportions of the existing structure while introducing new layers of depth and spatial complexity.
The interior patio reinterprets traditional local typologies, creating a protected environment that balances urban density with openness, vegetation, and environmental comfort.

SUSTAINABILITY:
Sustainability is approached through spatial and environmental strategies that integrate vegetation and natural elements into the architecture.
The central patio acts as a microclimate regulator, allowing natural light and air to circulate while supporting the growth of diverse plant species.
The incorporation of terraces and planters enhances the relationship between built space and nature, contributing to environmental comfort and well-being.
By reinterpreting traditional patio housing and maintaining elements of the existing structure, the project promotes continuity, adaptability, and long-term use within an urban context.
PROJECT CREDITS:
Photography: Paola Pabón
Suppliers: Ladrillera Santafé
Client: It´s a Wrap
Architects in Charge:
Antonio Yemail, José Fernando Cáceres, Martín Jiménez
Art Direction and Furniture: Diego García
Construction Manager: Pablo de Jesús García
Landscaping: Yarumo Botánico - Elisa Triana
Concept and Design of Ornamental Pieces: Luz Lizarazo
Wood Flooring: Néstor López