SITE AREA:
5464 m²
PROJECT DESCRIPTION:
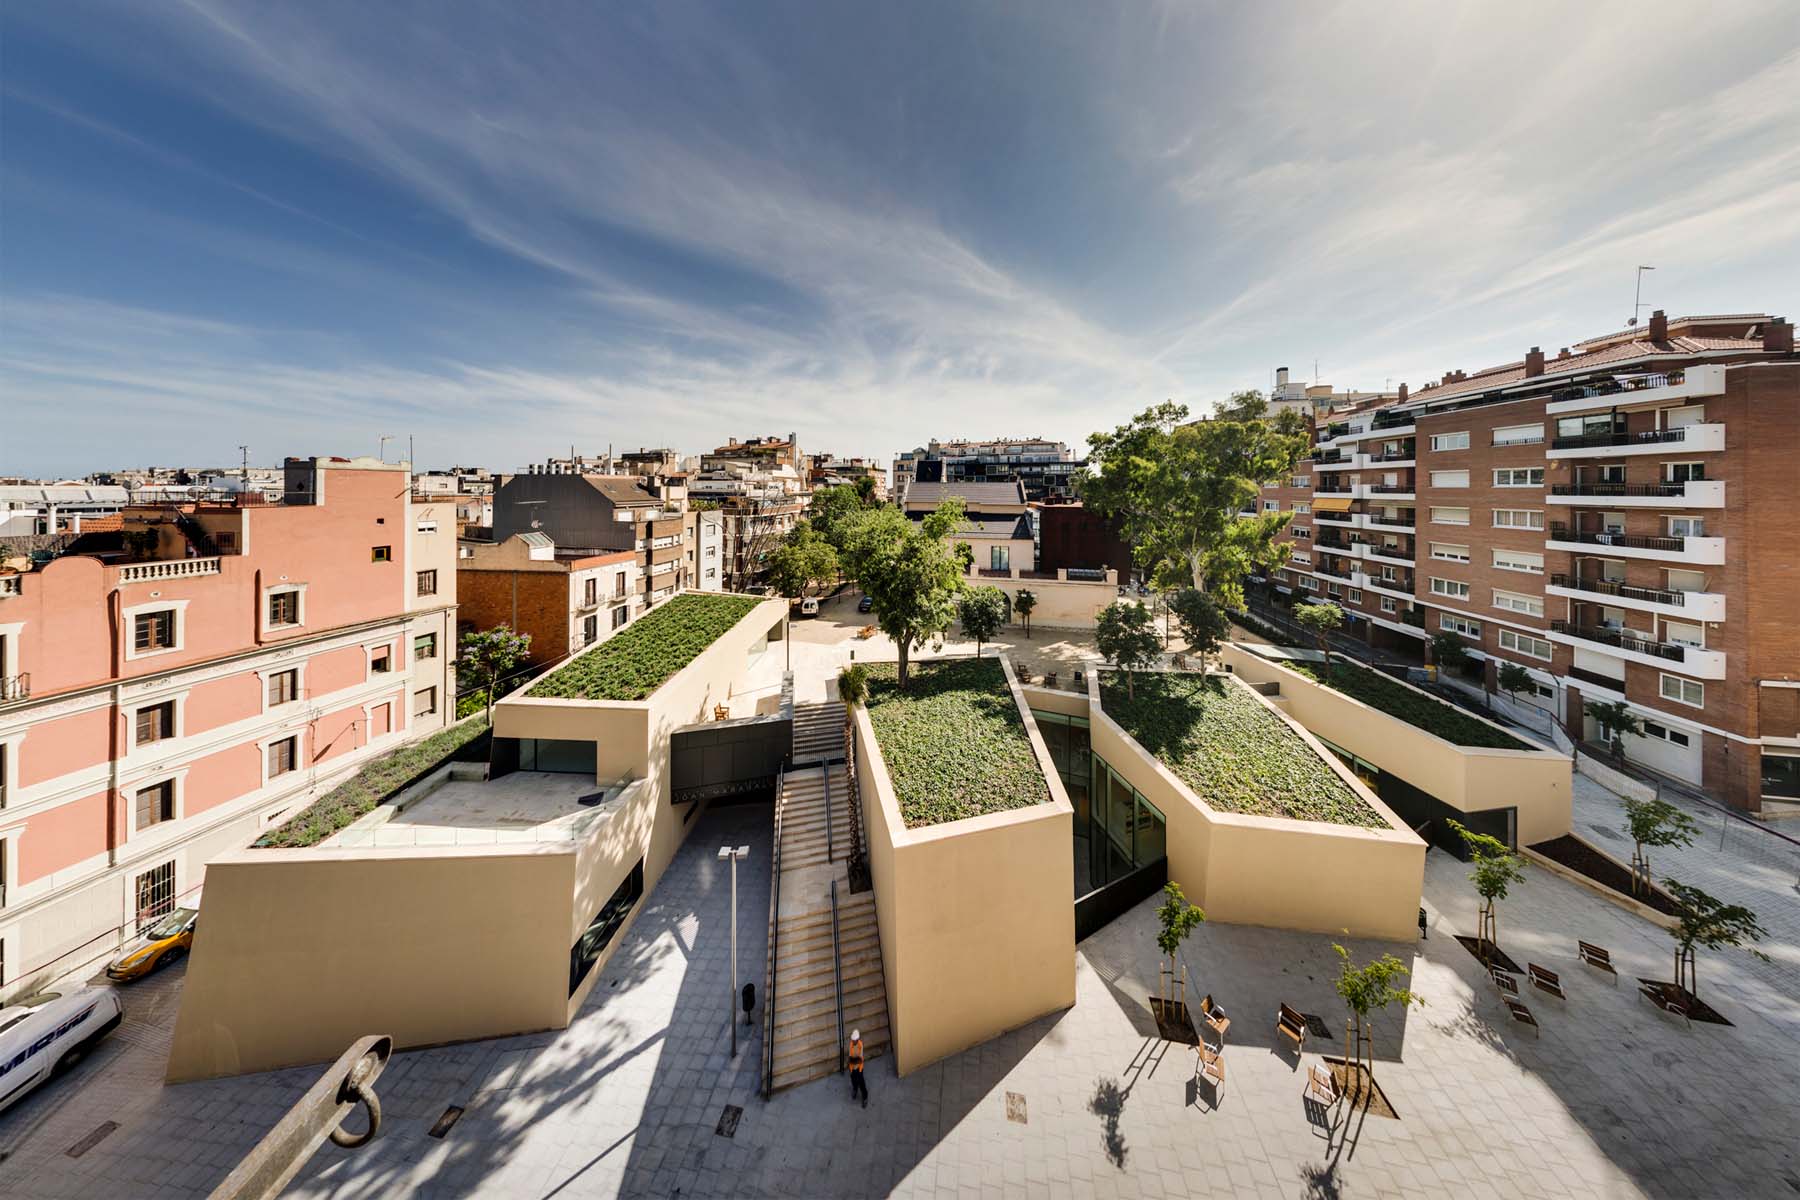
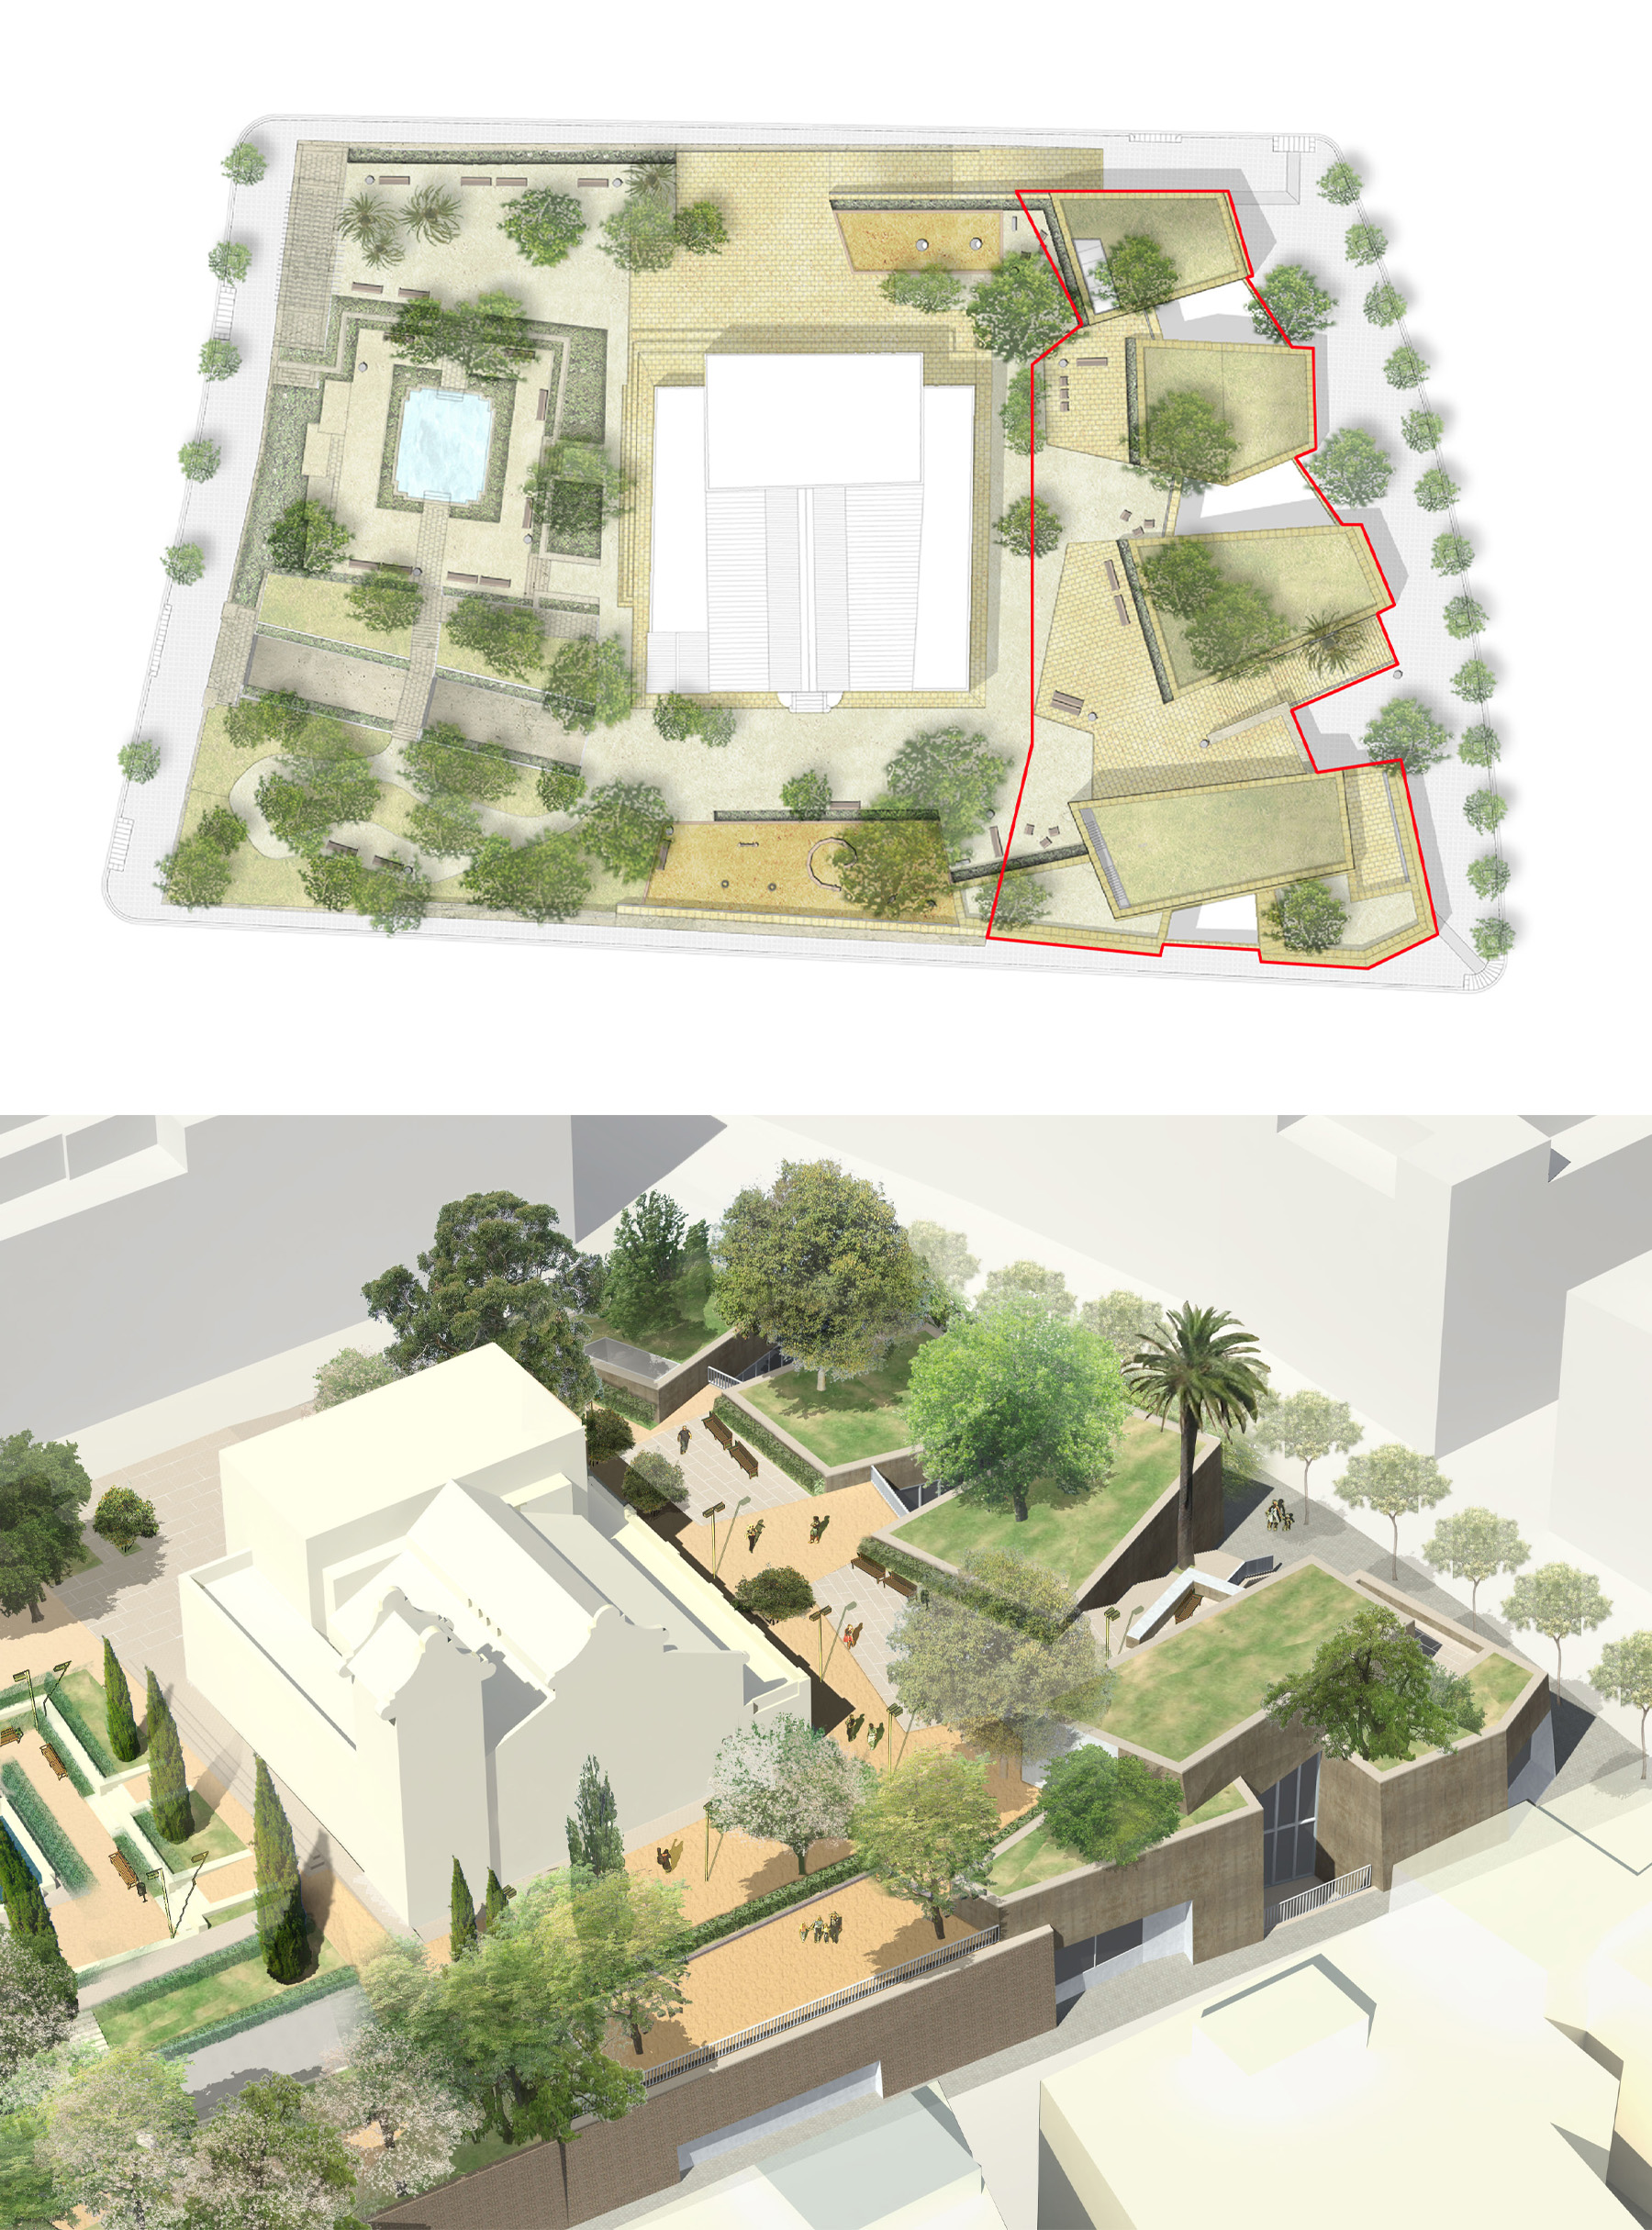
The main decision was to build the new library under the old existing garden and not to occupy a part of this space, thus the library inserts under the garden of Vil·la Florida Manor under the shade of its trees. Inside, a landscape in itself, articulated and changing, where each use and each user find their place. It is a personalized and unique space.
A retaining wall separated the grounds from the adjacent street. At its highest point, this solid, closed-off wall structure prevented passers-by from having any connection with the interior of the garden, therefore, opening up the light wells onto both Carrer Sant Gervasi de Cassoles and Carrer Bisbe Sivilla allowed us to remedy this lack of interaction to some extent, opening the library up to the city.
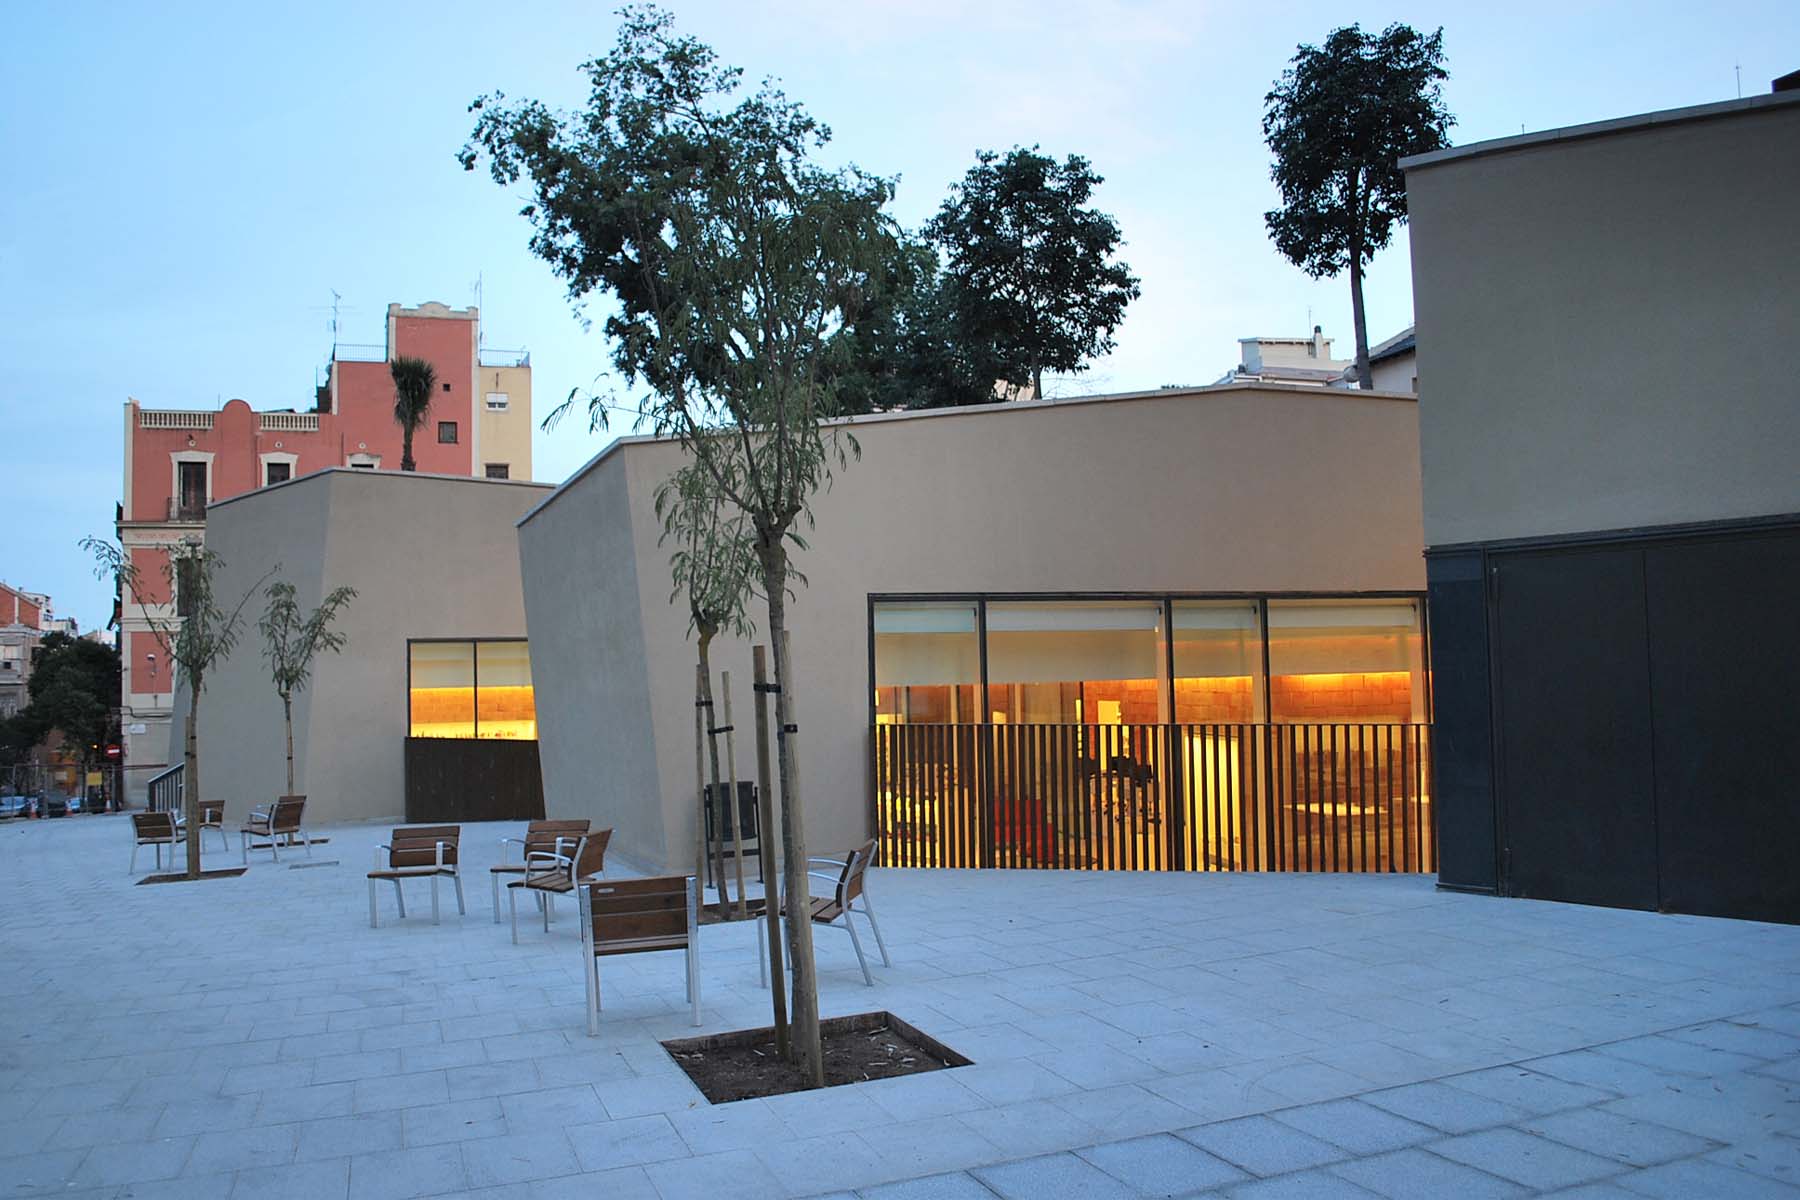
We also felt it was important not to lose the materiality of the original wall; the new volumes have been rendered and painted to match the existing walls, which remain unaltered.
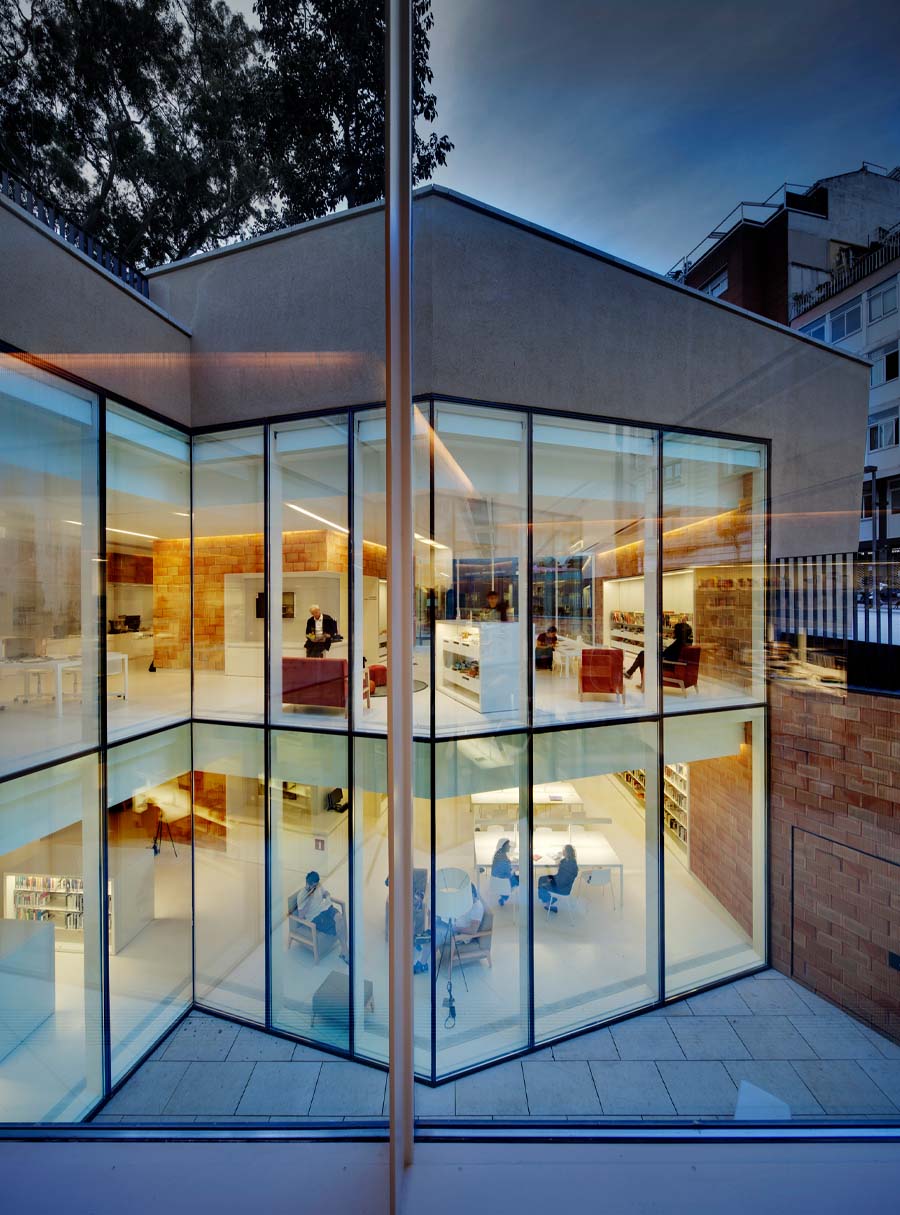
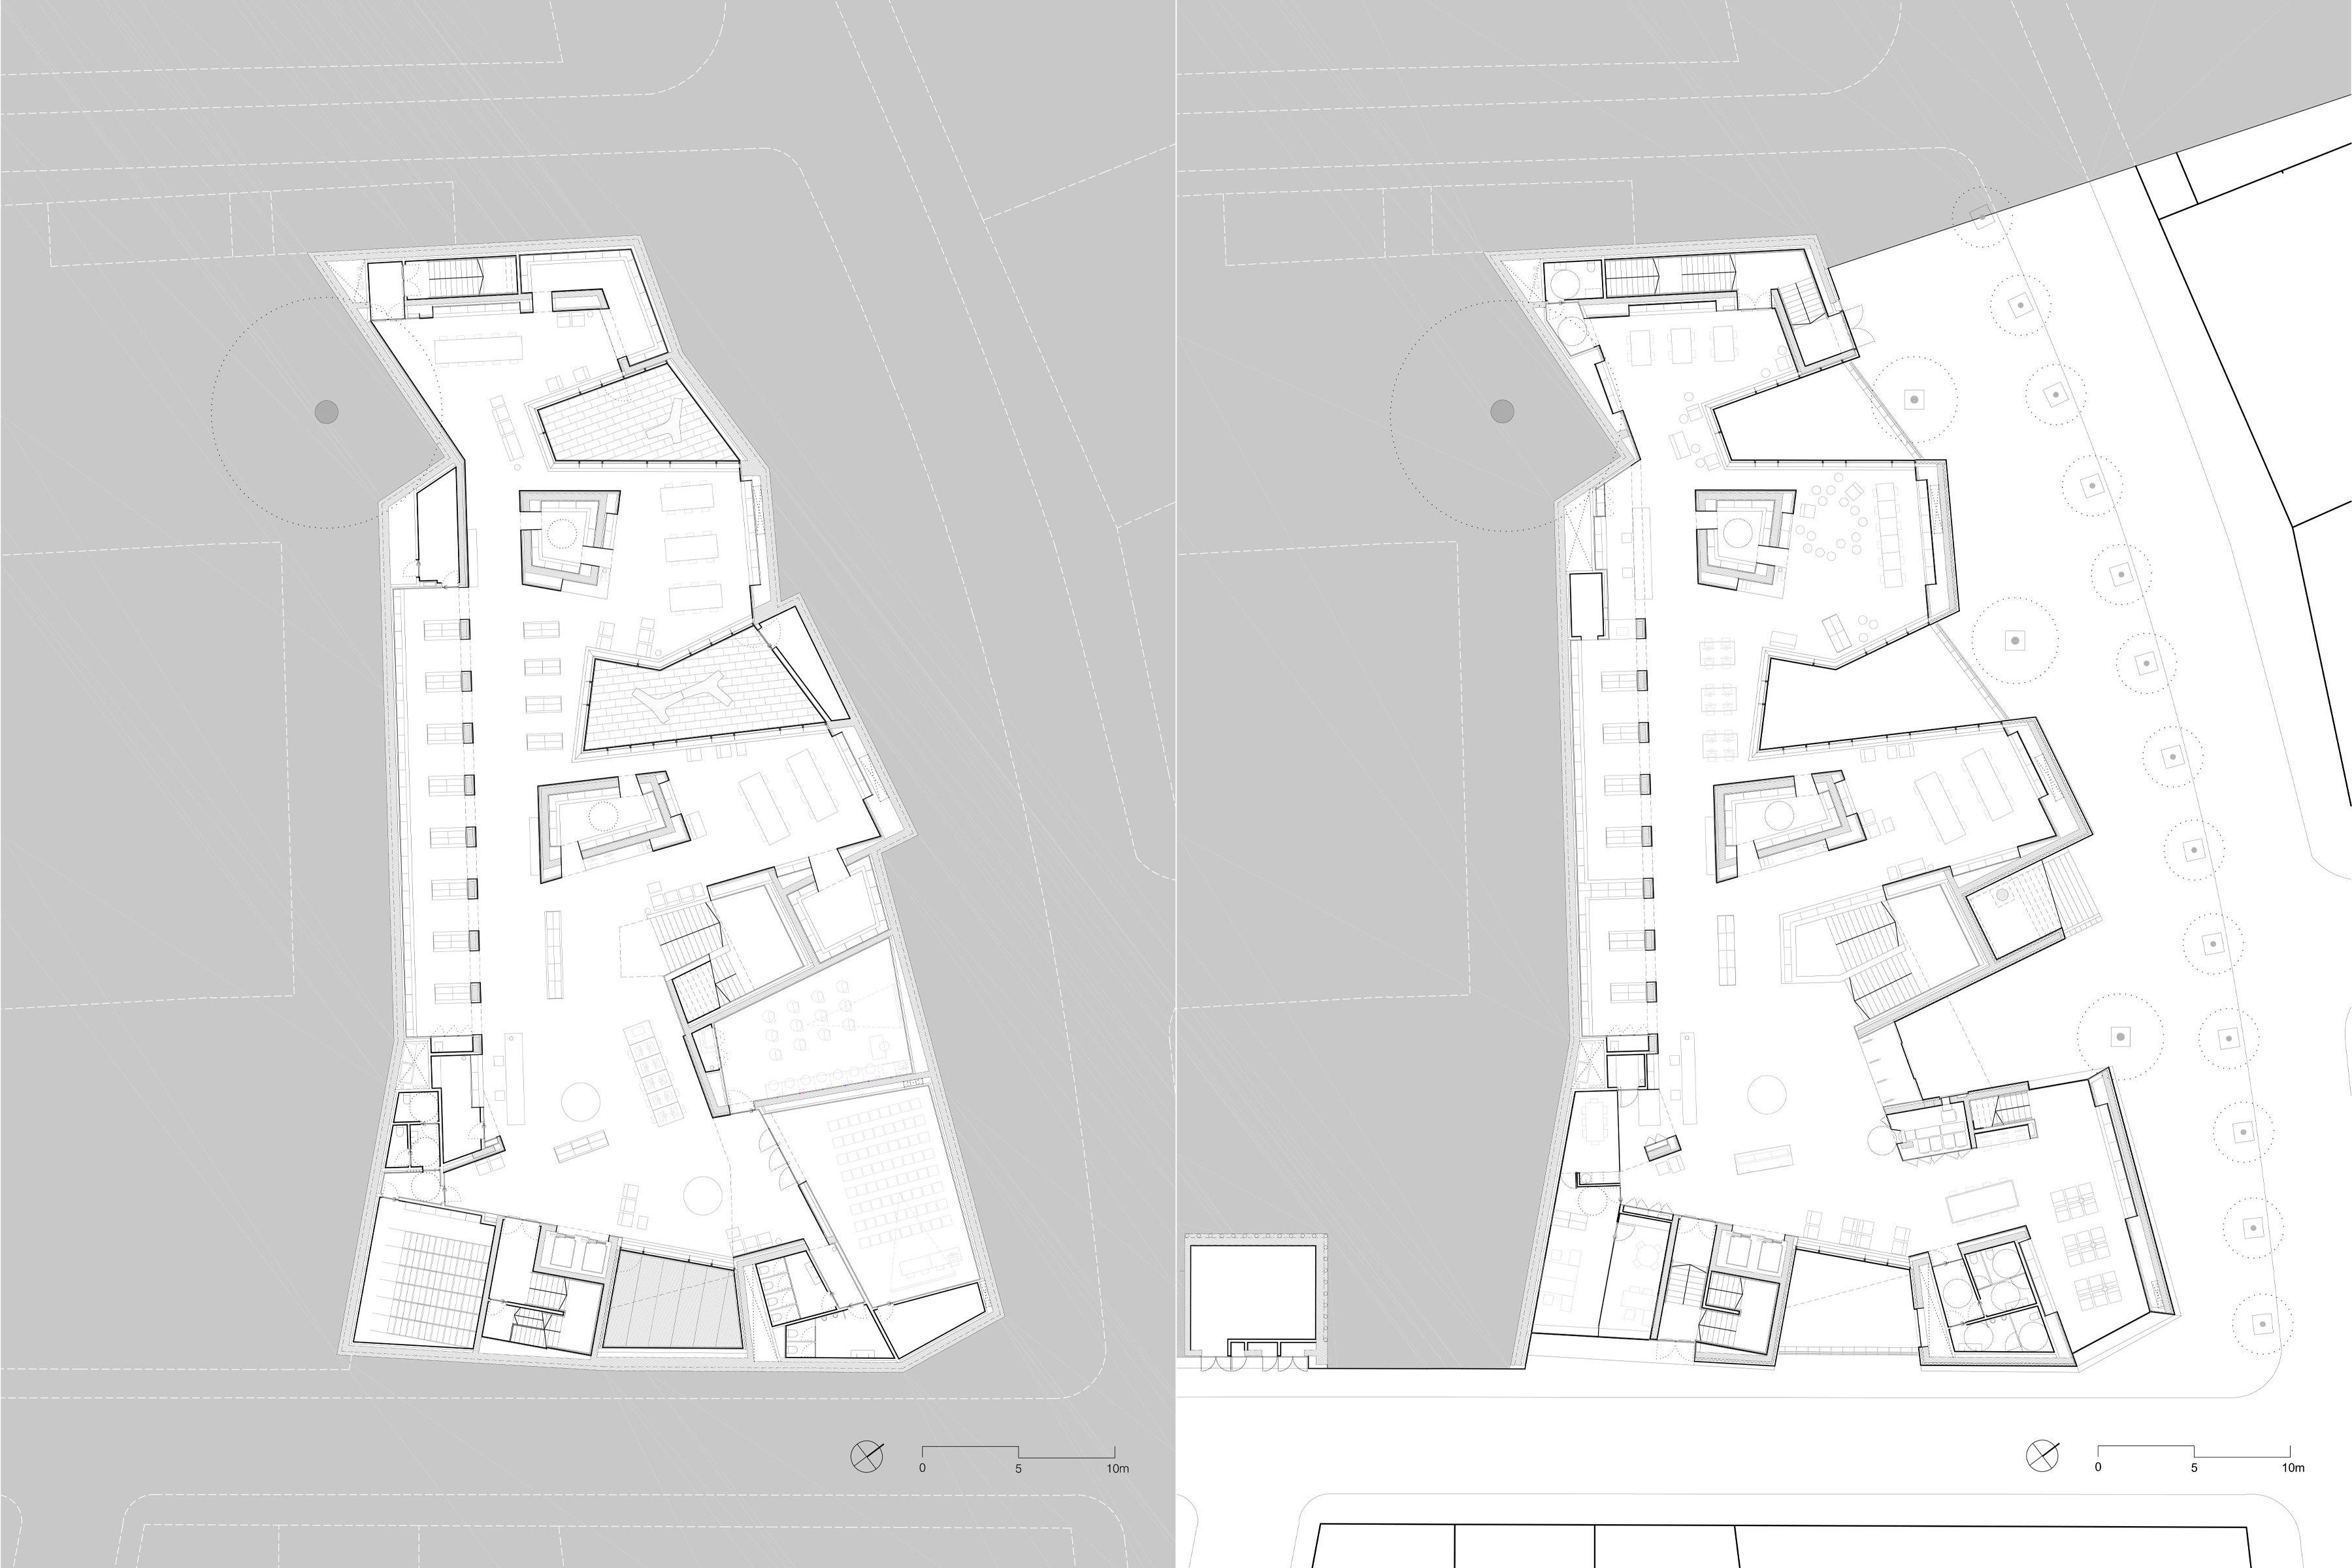
The building is shaped by “light and silence” patios and “books and knowledge” patios. The first, surrounded by glass, light and ventilate the interior while isolating the library from the street. The second ones, solid prisms filled with books, are part of the supporting structure of the library.
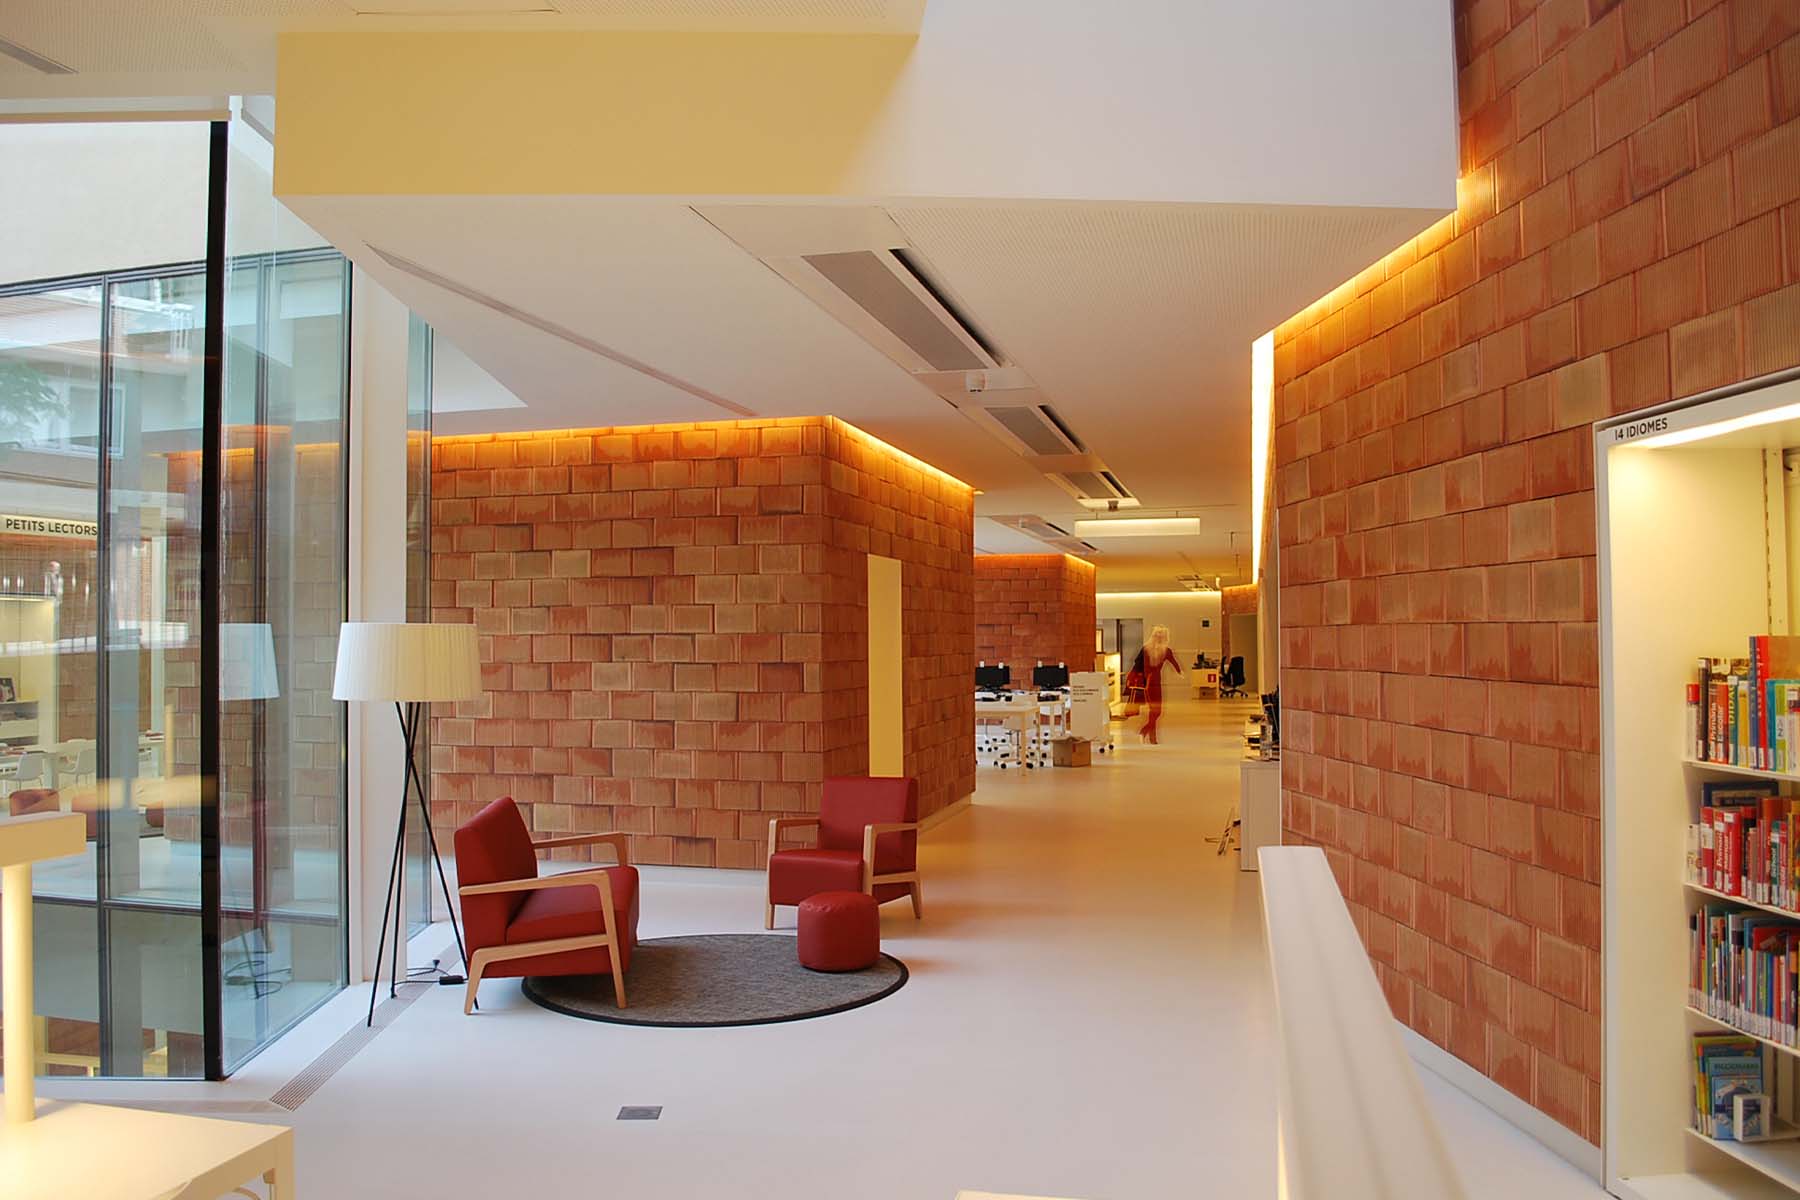
Among the courtyards and the volumes, indoor reading and work spaces are articulated. Areas thought to be small, seeking to provide a comfortable feeling of domesticity to their users.
DESIGN CONCEPT:
The building is not immediately recognisable; only its striking volumes are evident, reminiscent of the old, crumbling wall whilst retaining its materiality. Hence the decision to finish the building with plaster and paint in a shade similar to that of the existing wall.
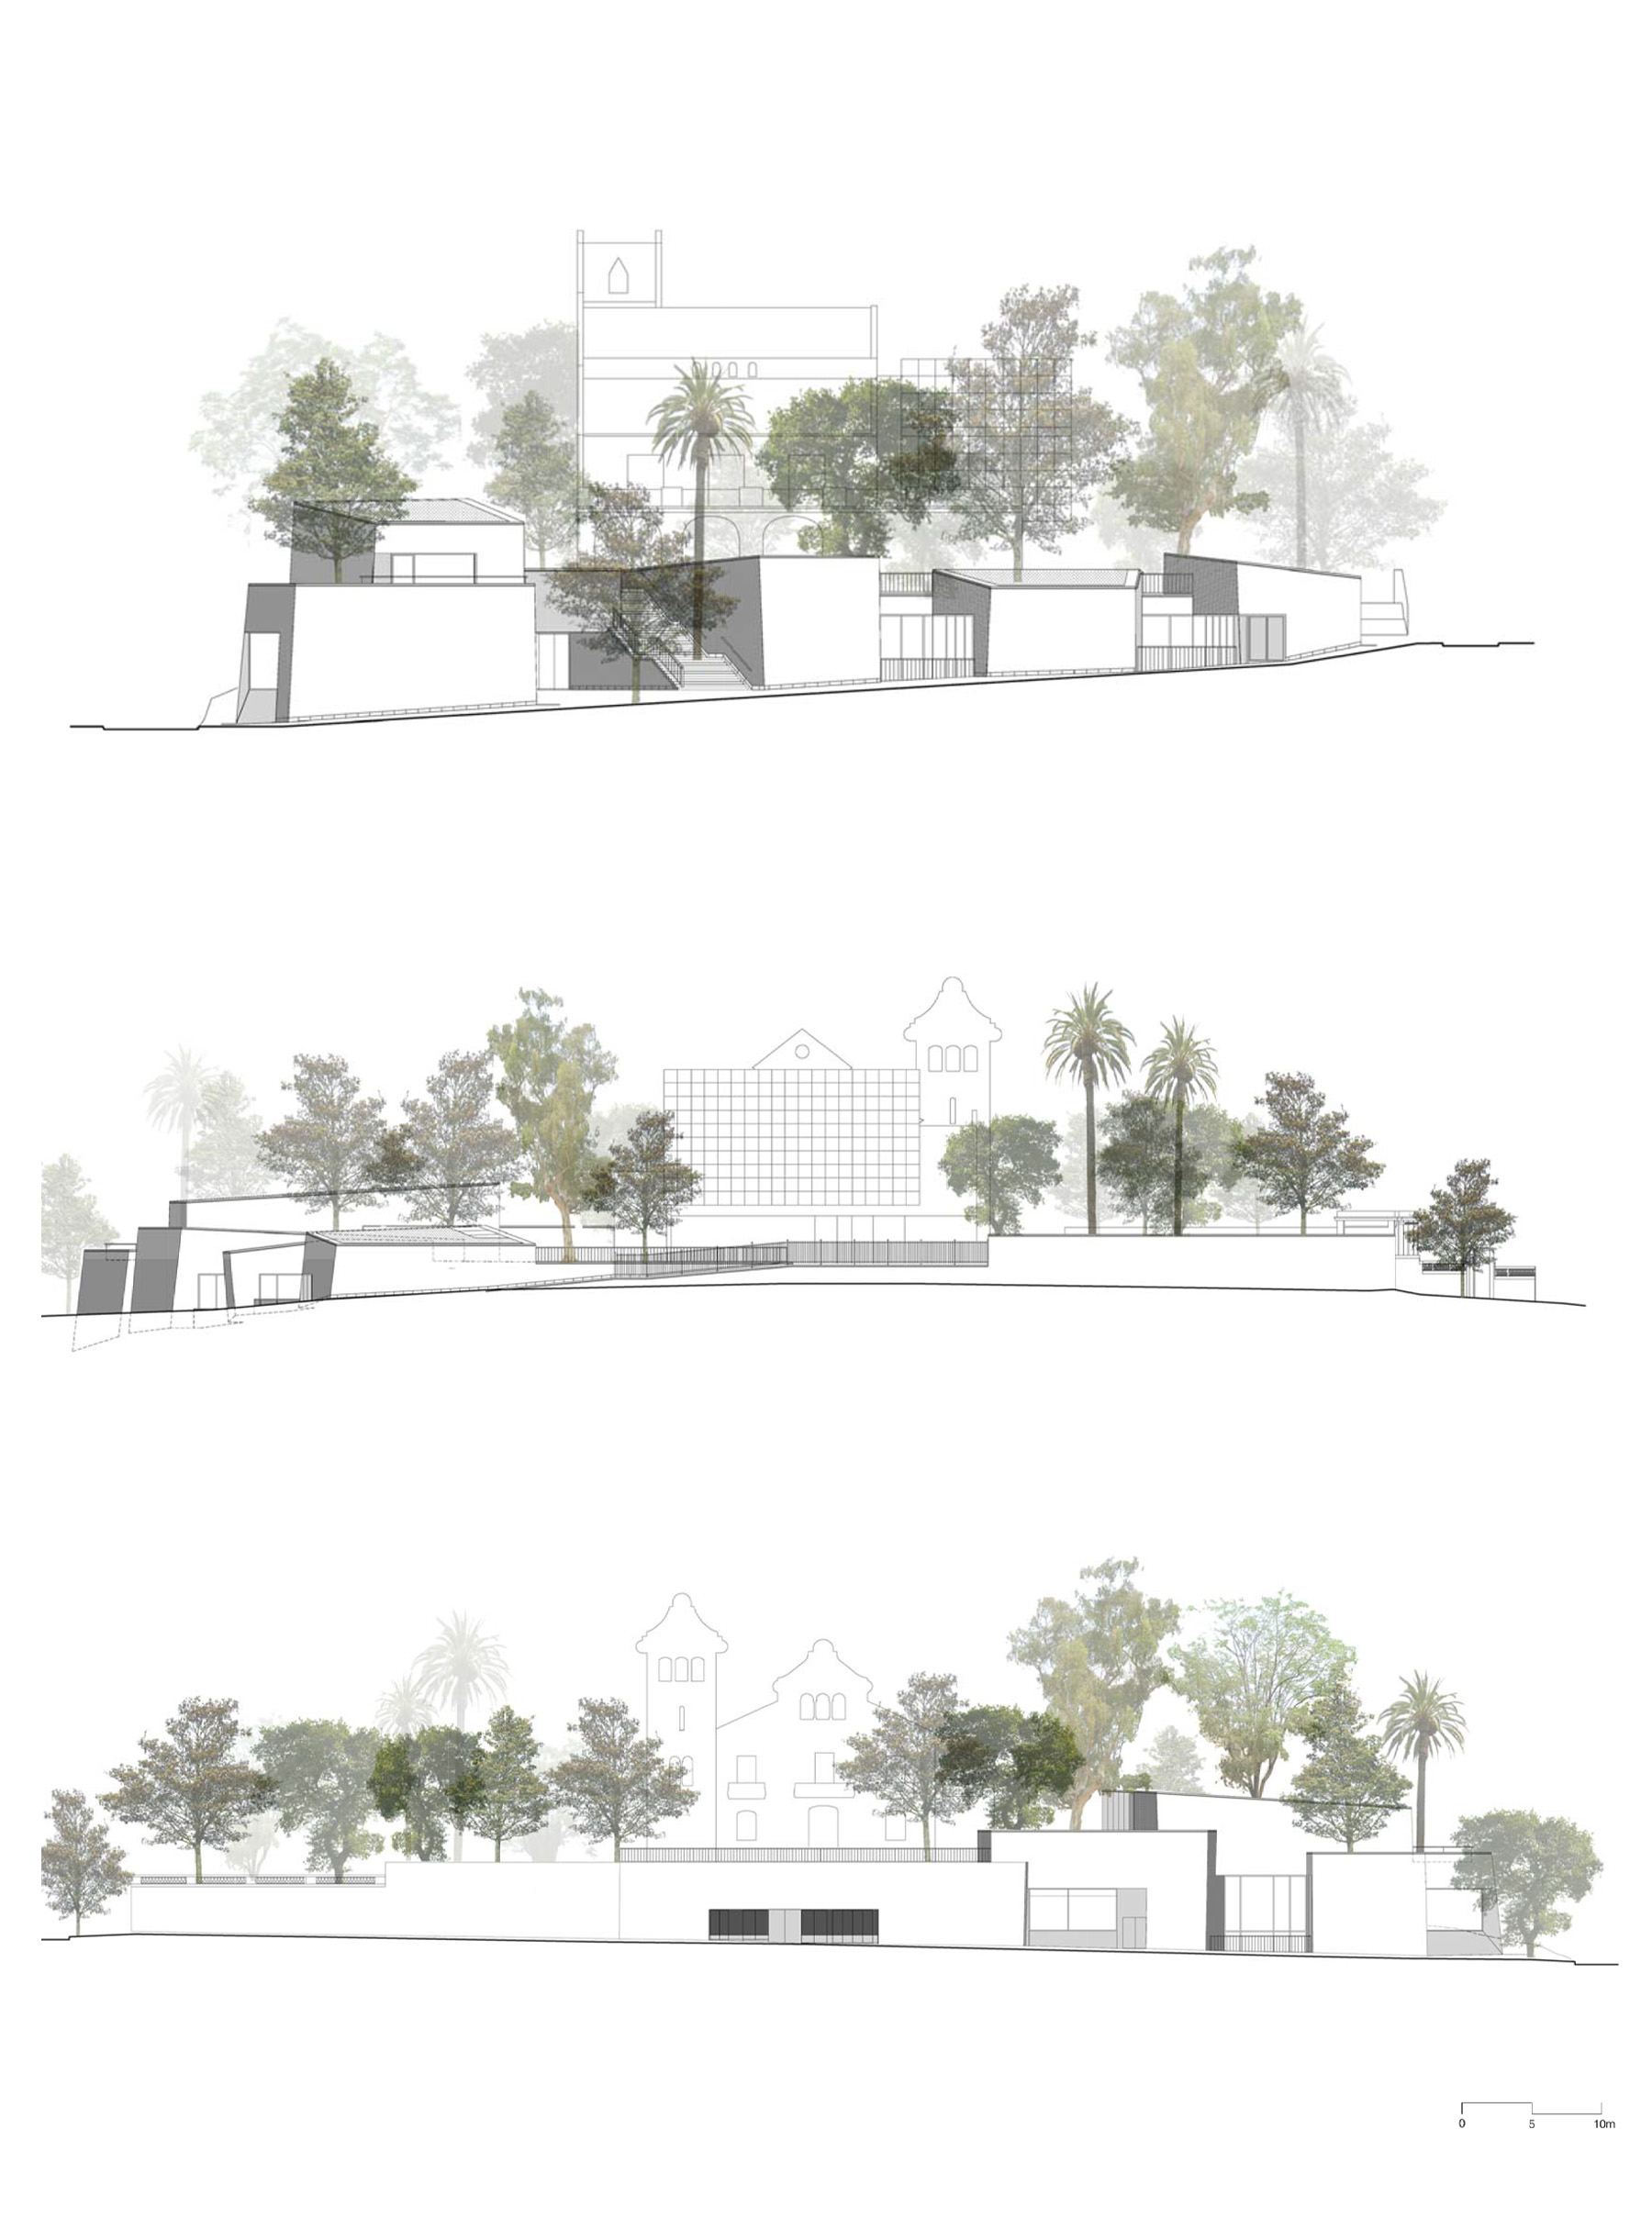
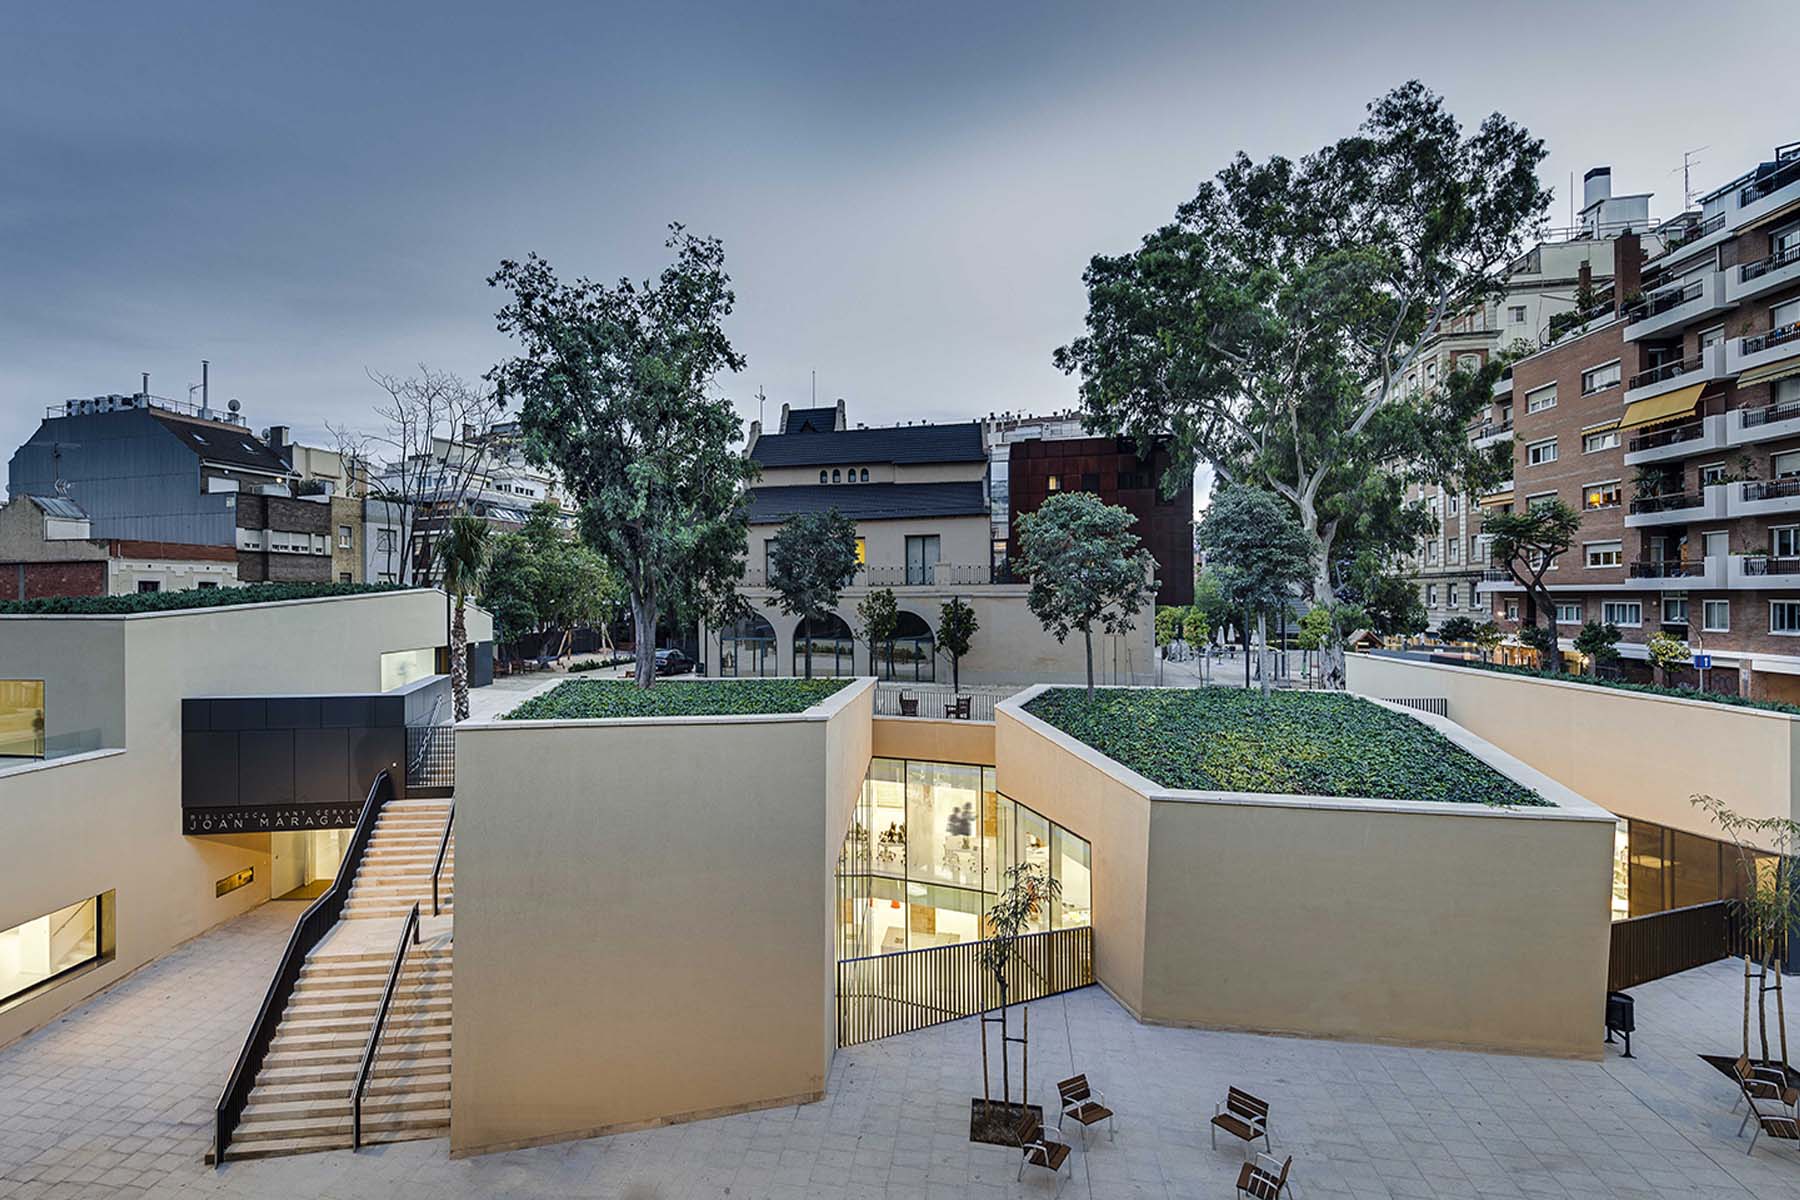
The decision to build below ground level, whilst retaining the image of the old garden wall, leads to the perimeter being cut off and the creation of several alternating courtyards, as if they were wells of light. The glazed openings of these courtyards are understood as part of the volumetric perimeter, not as isolated openings or windows: it is the envelope that becomes transparent.
These courtyards, opening onto Carrer Sant Gervasi de Cassoles, ensure adequate lighting throughout the library’s interior whilst differentiating the interior spaces. The library’s interior layout, as a succession of reading areas, defines the building’s structural system.
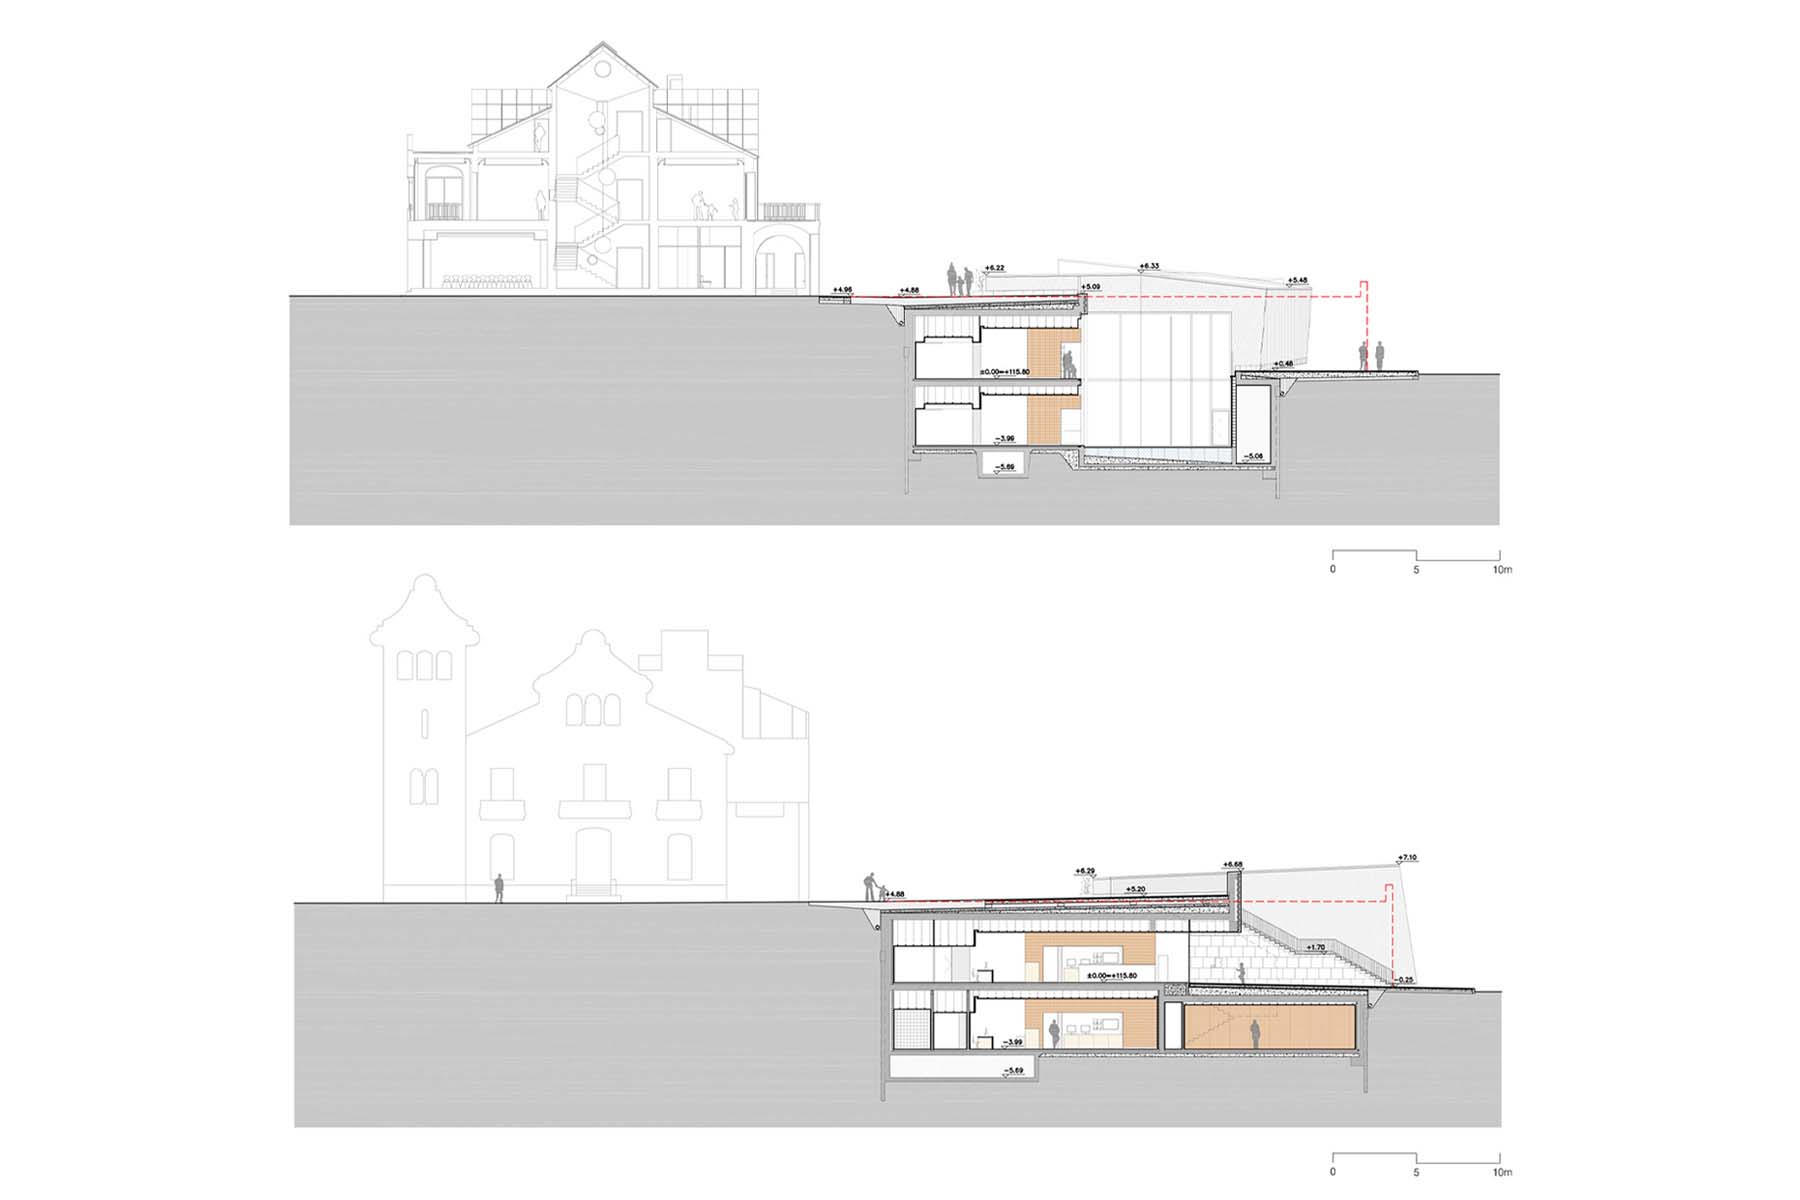
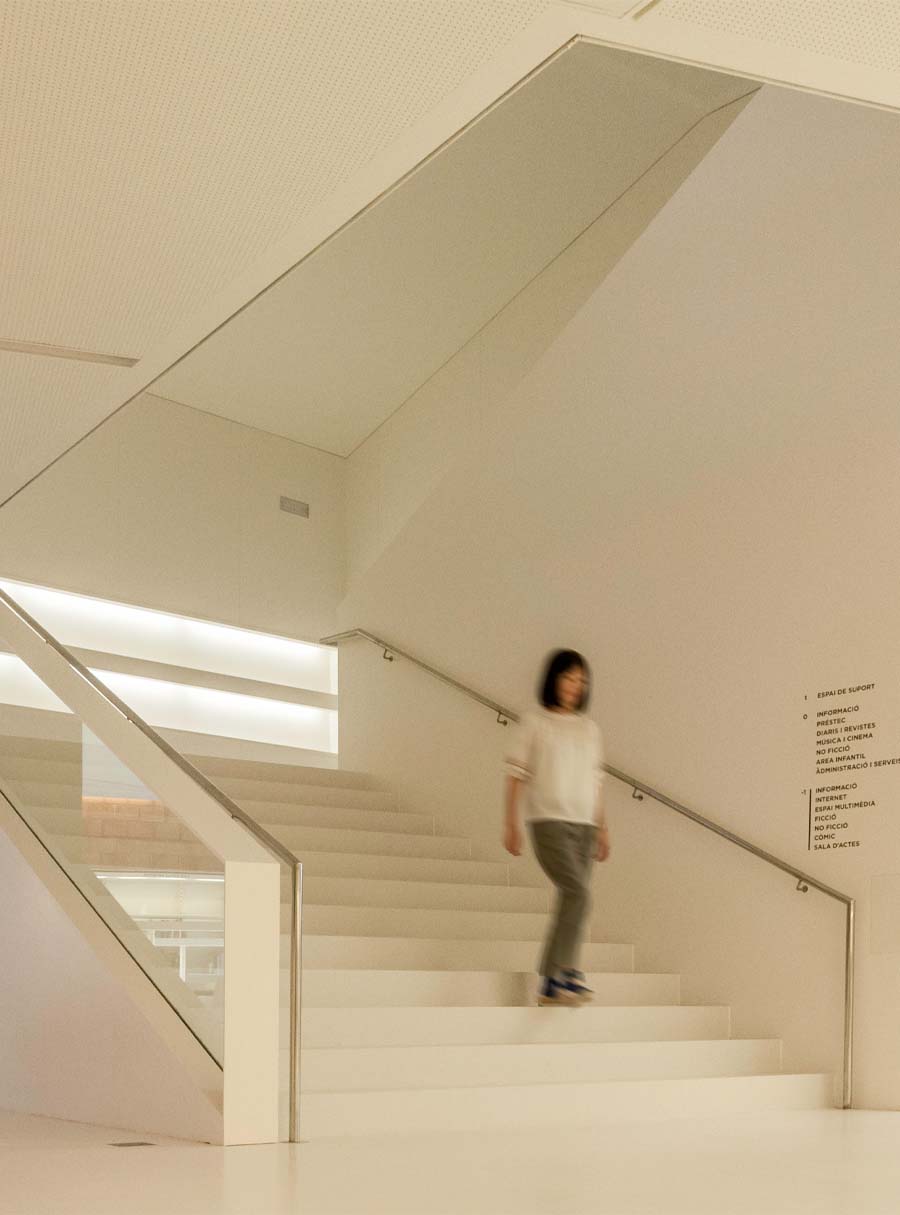
Each of these areas is open-plan with no visible structural elements. The functional programme is spread over two levels. The basement, with three large courtyards providing light and ventilation, houses most of the general collection, the training area, the multi-purpose space and the archive.
The ground floor, which serves as the main entrance, is where the most public areas are located: the periodicals, music and visual arts section, the children’s area and the administration offices.
PROJECT SITE & CONTEXT:
In fact, the new library was designed as a semi-underground building so that its green roof, which is open to the public, would serve to restore and extend the gardens of Vil·la Florida.
The existing garden extends across the roof of the new library to Sant Gervasi de Cassoles Street itself, from where the new facility is accessed.
Next to the library’s main entrance, a new staircase leading to the garden has been created, enhancing its character as a public garden. The difference in level between the garden and the street made it possible to create semi-basement courtyards, formed by earthen

SUSTAINABILITY:
One of the areas given the most attention has been the thermal conditioning of the spaces. Being underground ensures a stable base temperature, meaning little energy is required to heat or cool the interior; furthermore, heat loss is minimal given the thickness of the insulation used.
The climate control system employed, based on active inductors with micro-diffusers, is similar to chilled beams. This system uses high-temperature cold water, thereby eliminating condensation and the need for drains; the cold air descends without producing any noise that might disturb people.
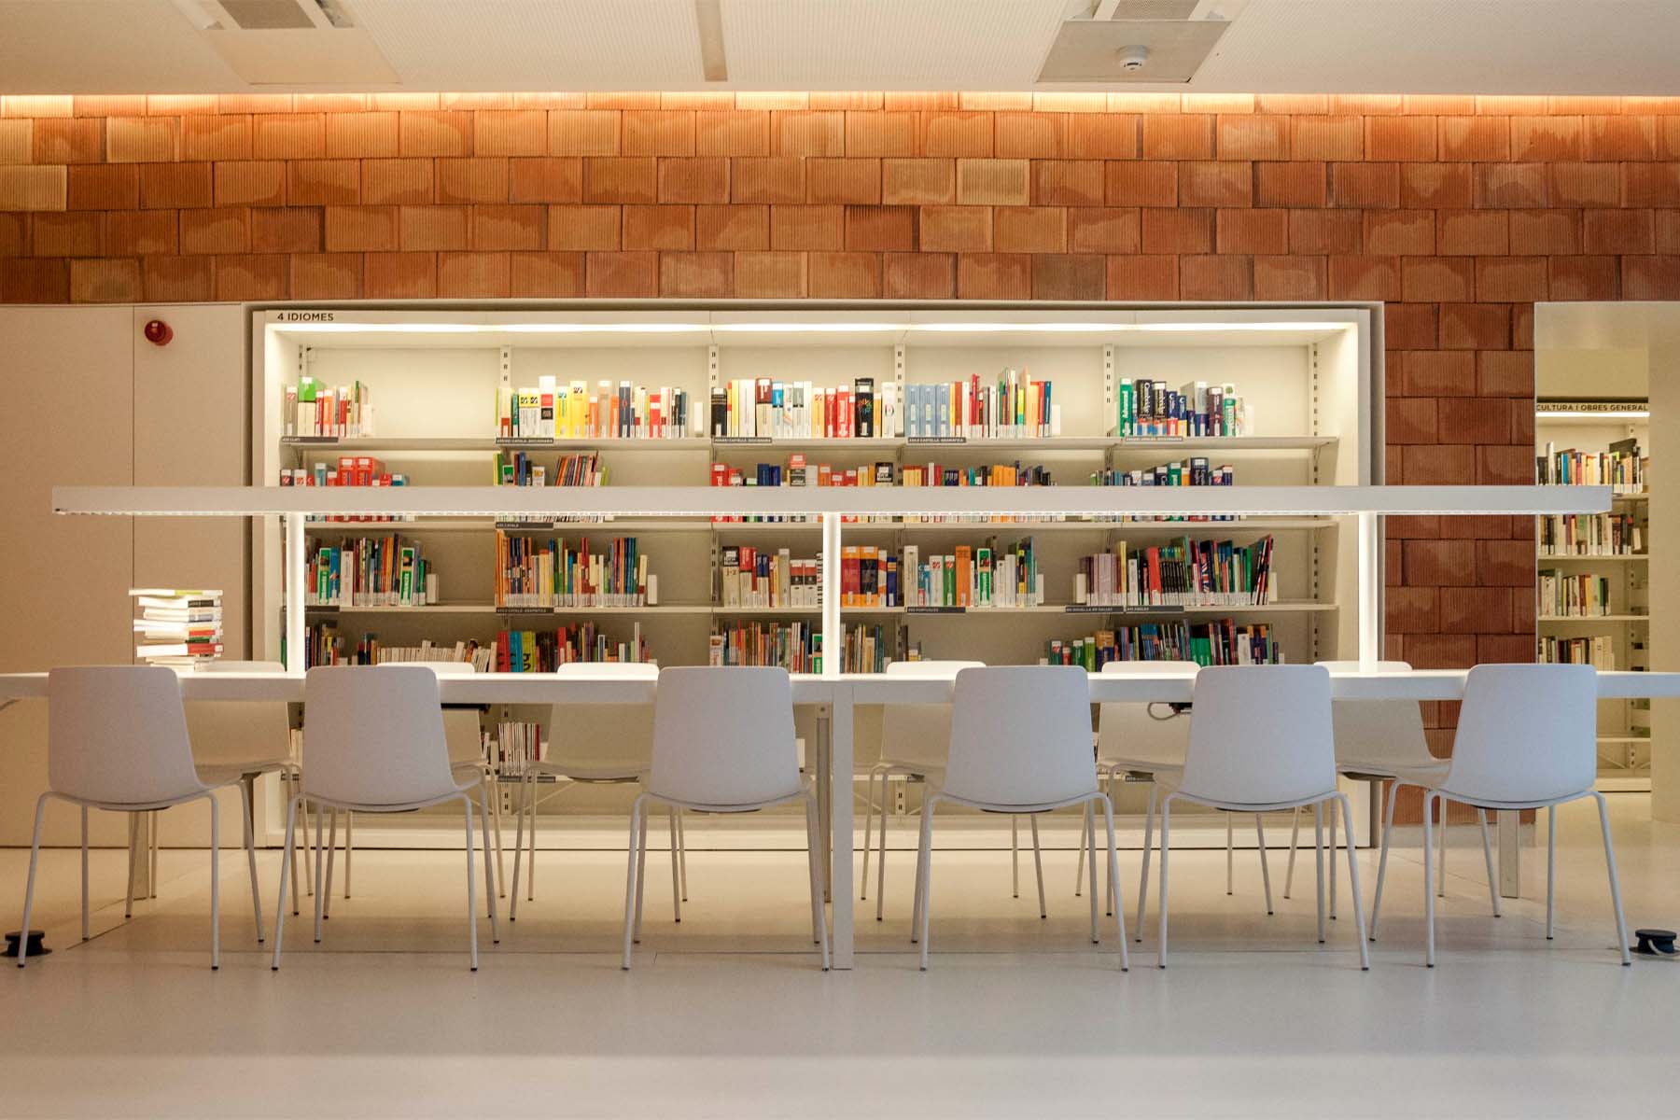
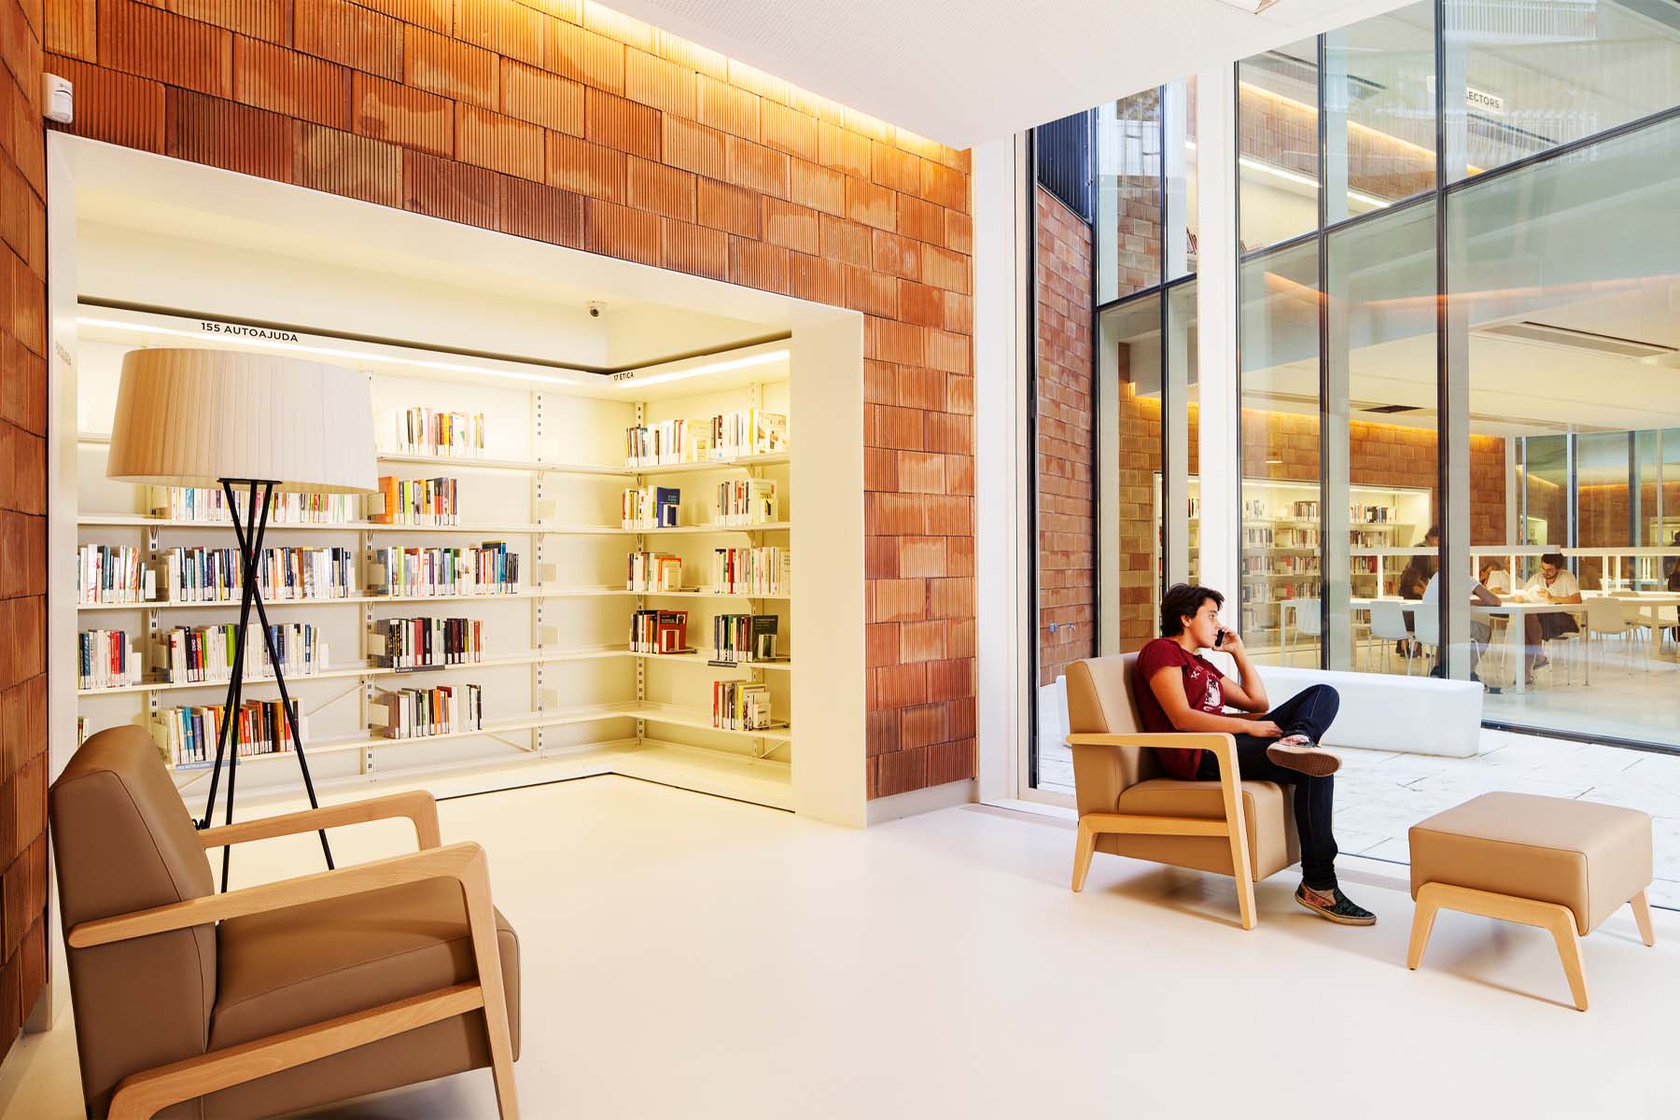
One of the materials used for the vertical interior cladding is terracotta. The grooved thermo-clay also contributes positively to the building’s acoustic comfort.
Inside, the lighting concept is extremely simple: a linear lighting system concealed in the corners of the ceiling bathes the ceramic walls in light, so that it is actually the warm ceramic texture that indirectly illuminates the overall space.
The rest of the lighting is positioned precisely where it is most needed: built into the furniture itself (bookcases or tables), or via floor lamps which, together with comfortable armchairs, create an atmosphere reminiscent of a cosy, homely living room.
PROJECT CREDITS:
Architecture Office: BCQ Arquitectura Barcelona
Client: City of Barcelona, Sarrià-Sant Gervasi District
Operator: Barcelona d’Infraestructures Municipals – BIMSA
M&E Engineering: JG Ingenieros S.A. (Design)
Mercadomótika Instalaciones Integrales en Edificación (On site)
Structural Calculations: Manuel Arguijo y Asociados S.L.
Integrated Proj. Management: IDP Enginyeria, Medi Ambient i Arquitectura
Construction Company: Contratas y Obras Empresa Constructora S.A.
Photography: Ariel Ramírez,
BCQ Arquitectura Barcelona
SUPPLIERS:
Mecánica del Suelo Losán, Contesa, Hiormar, Talleres Ballesté e Hijos S.L., Líneas y Montajes Eléctricos, Ferro Grup, Magdan S.A., Aïllaments Impermeabilitzacions Rehabilitacions Técniques Especials Constructives S.L., Mercadomótika Instalaciones Integrales en Edificación, Halton (active inductors), JAGA, STI-Sistemas Técnicos de Iluminación, Fachadas Aseba S.L., Baupanel System, JANSEN (Metalco Arquitectura en Acero), Aluminis i Serralleria Deri S.L., Decorinox, Lamarc Inox S.L., Assa Abloy Entrance Systems Spain S.A.U., Pavindus SA, Marbres & Granits Lliçà S.L., Materiales de Construcción Pedret, Aislamientos Systemplac S.L., Baupanel System, Keim Farben, Bruber Trading S.L., Doctor Árbol, Jardineria J.Bosch, Mobles 114, ID-CARE Identificación Care S.L. (books auto-loan service), IDUNA, Santa & Cole, Contel, Bernadí, Wholecontract, EUN Grupo, GTT Gabinete Técnico de Telecomunicaciones, Atípic Senyalètica i Retolació S.L.