SITE AREA:
26,660 m²
PROJECT DESCRIPTION:
Created through the consolidation of five former schools, Yamatsuri Elementary School embodies the town’s strong commitment to child‑rearing support.
The project aims to establish a central educational hub that will serve as a shared alma mater for all residents.
We envisioned that the daily movement of children arriving from across the region would invigorate the community, allowing the school to become the symbolic heart of the town as these children grow into adulthood.
DESIGN CONCEPT:
The core vision was to create a “Town for Children,” expressed through a spatial composition that integrates learning, circulation, and community engagement.
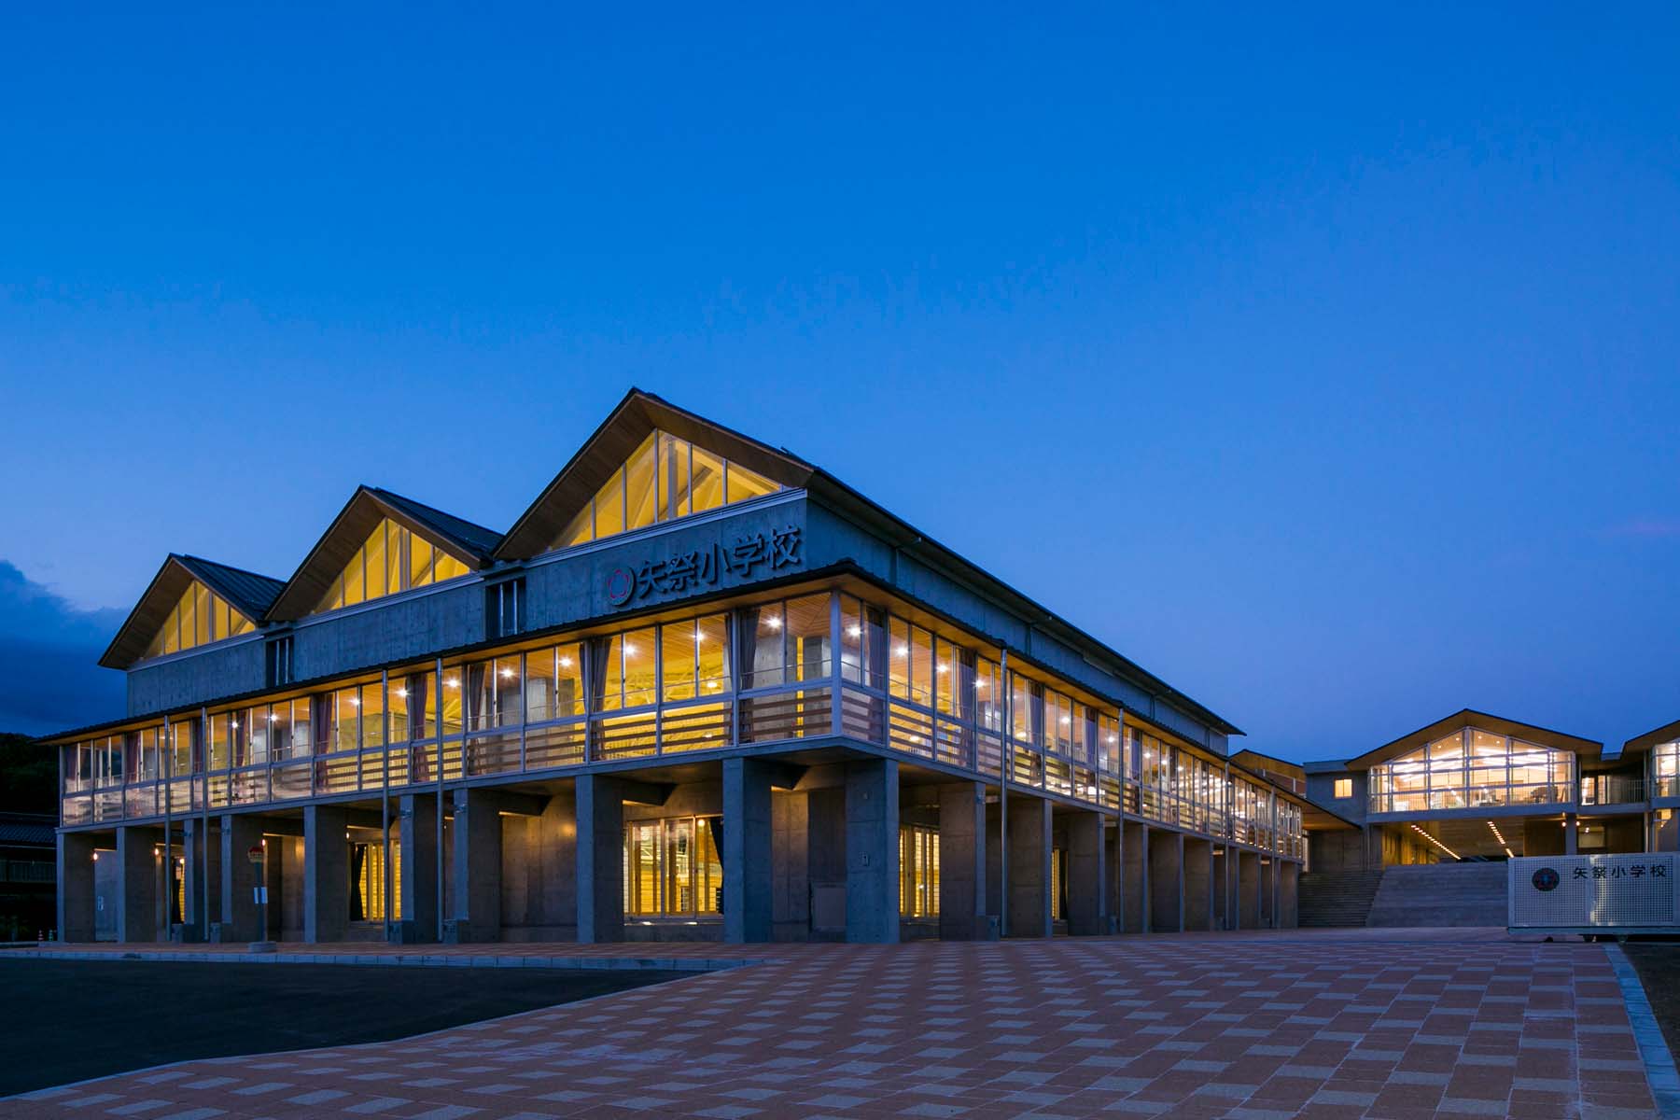
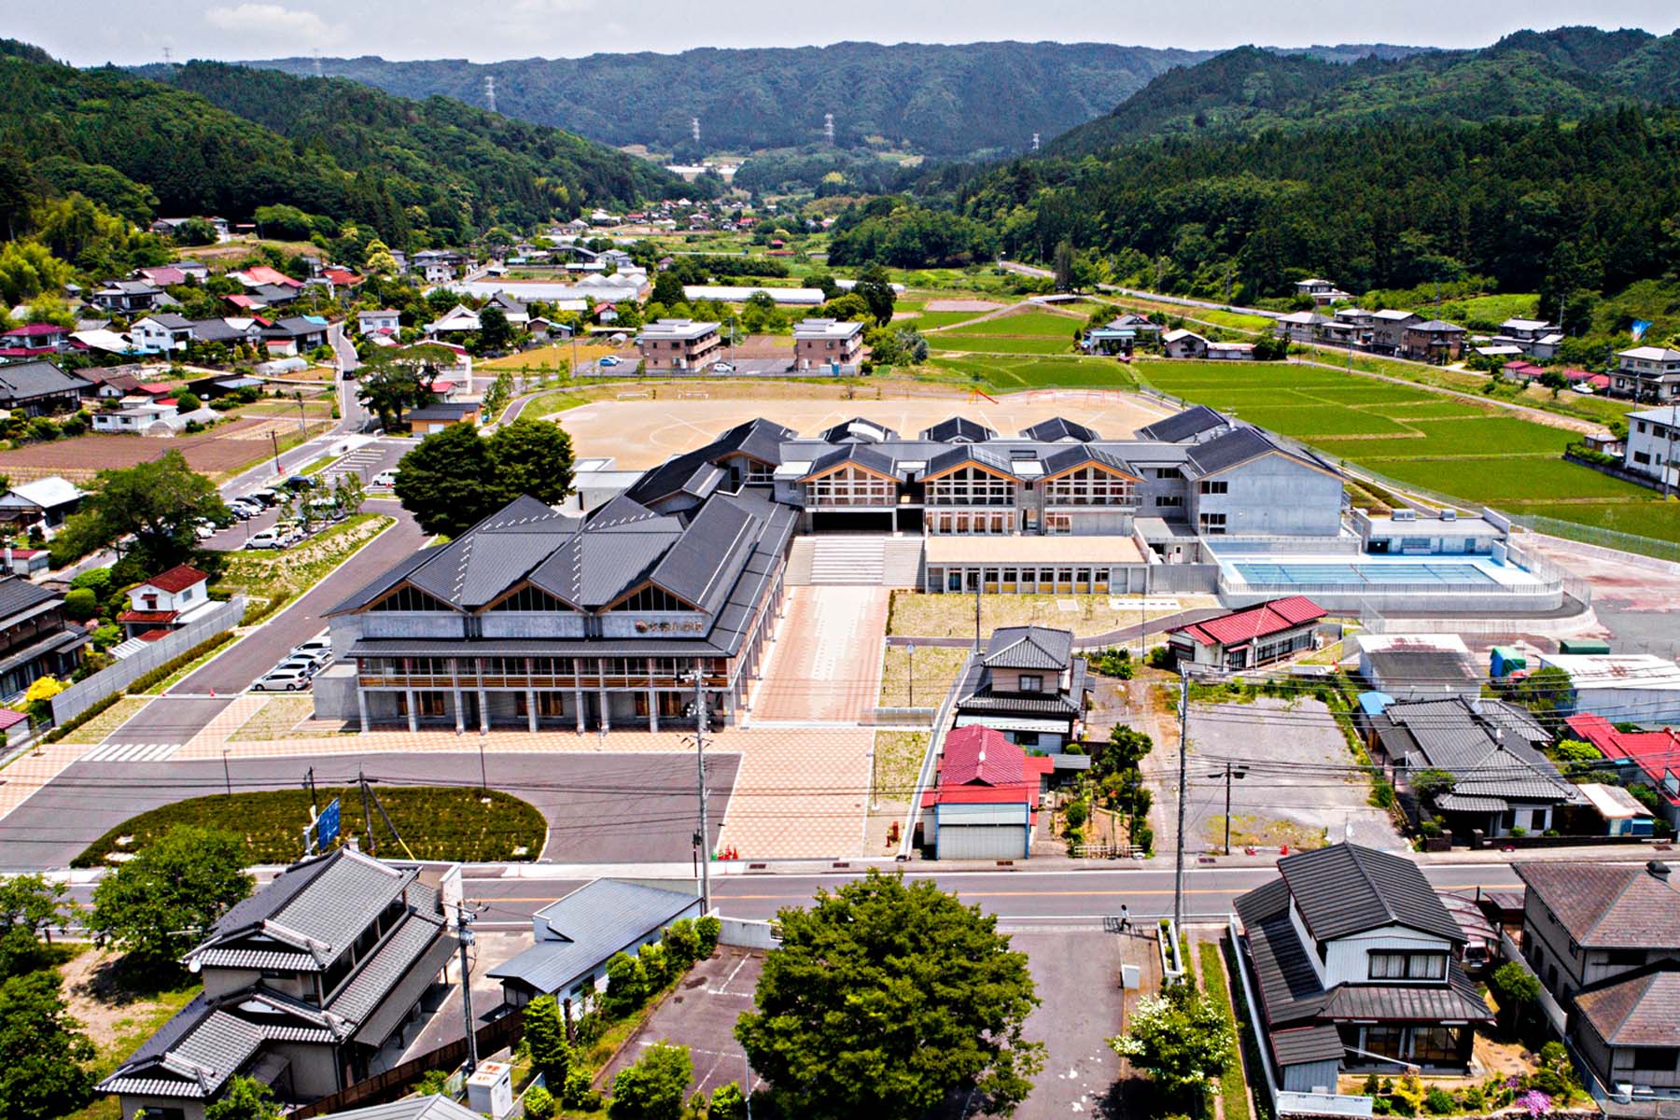
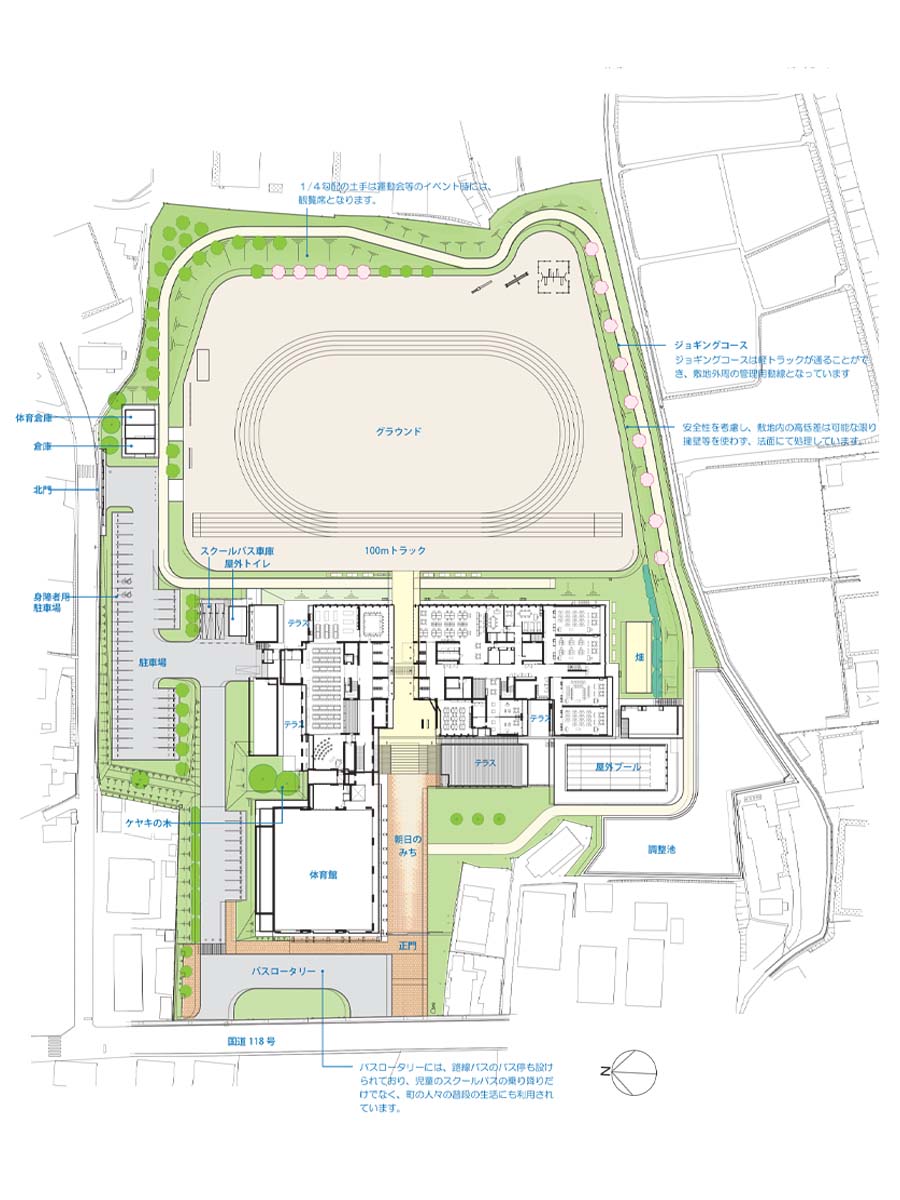
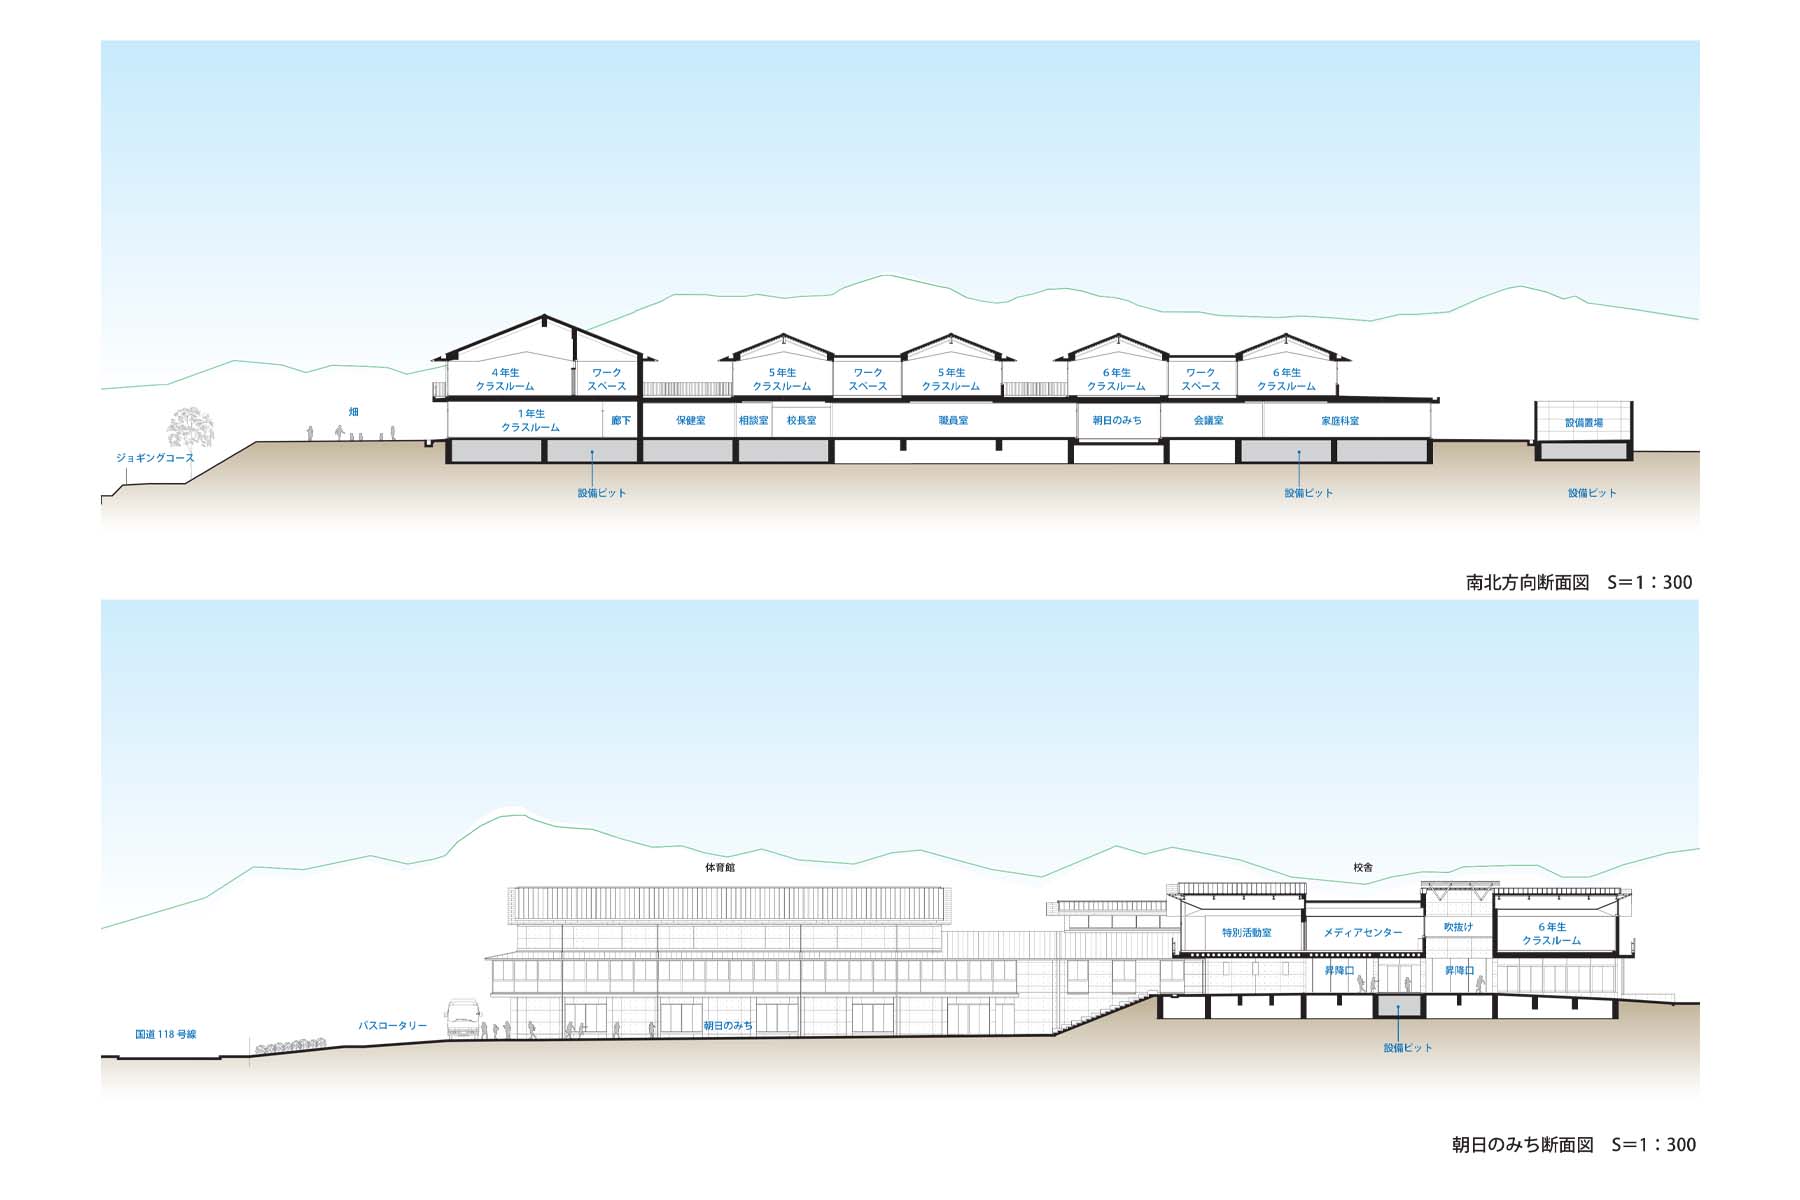
The plan is organized around two distinct volumes: a two‑story school building positioned on higher ground along a north–south axis, and a tall gymnasium placed on the lower area facing the national highway.
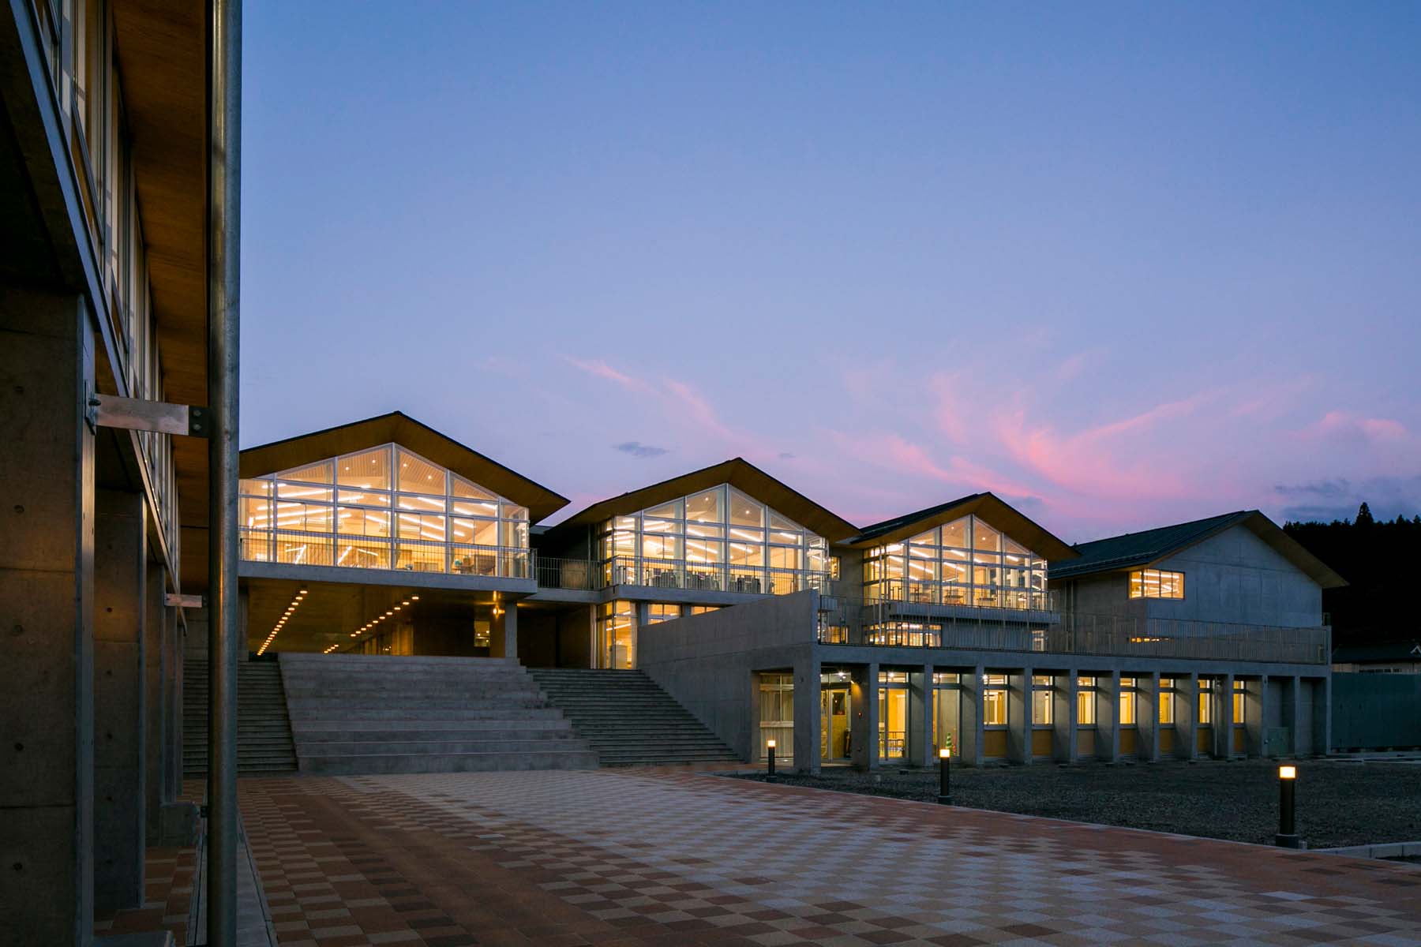
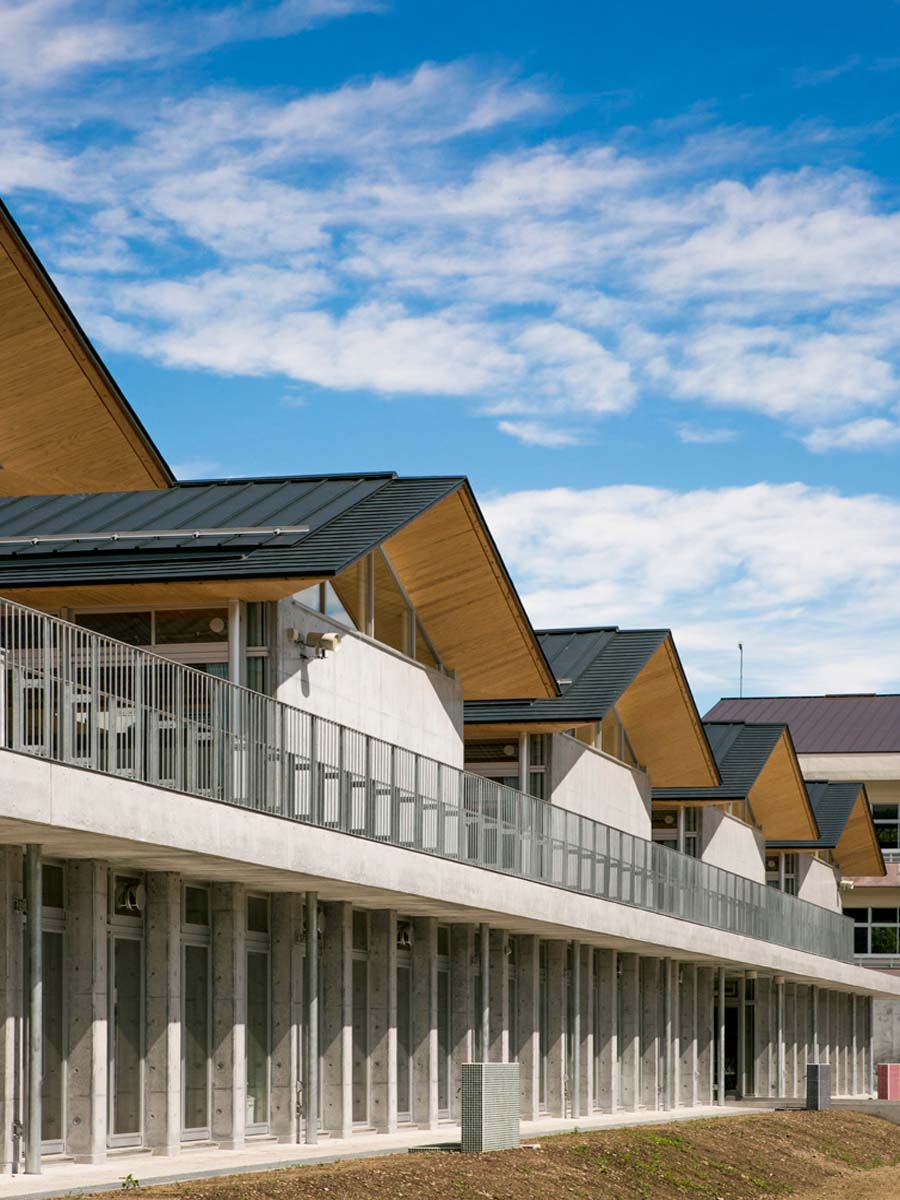
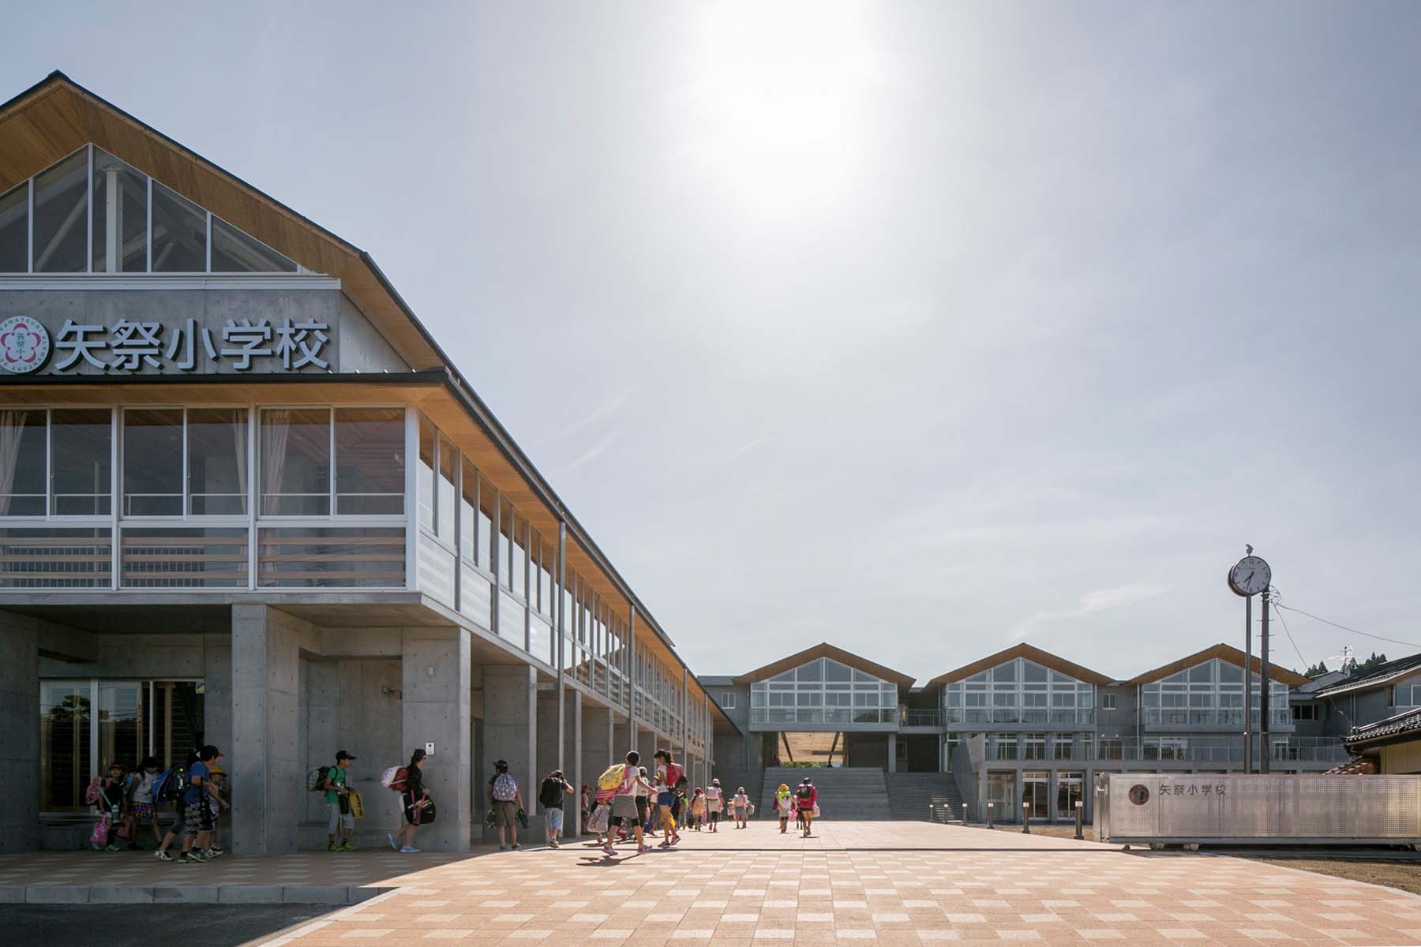
Architecturally, the project is defined by a continuous sequence of gabled roofs unified in height. This gesture echoes the traditional tsumairi townscape while resonating with the ridgelines of the surrounding mountains.
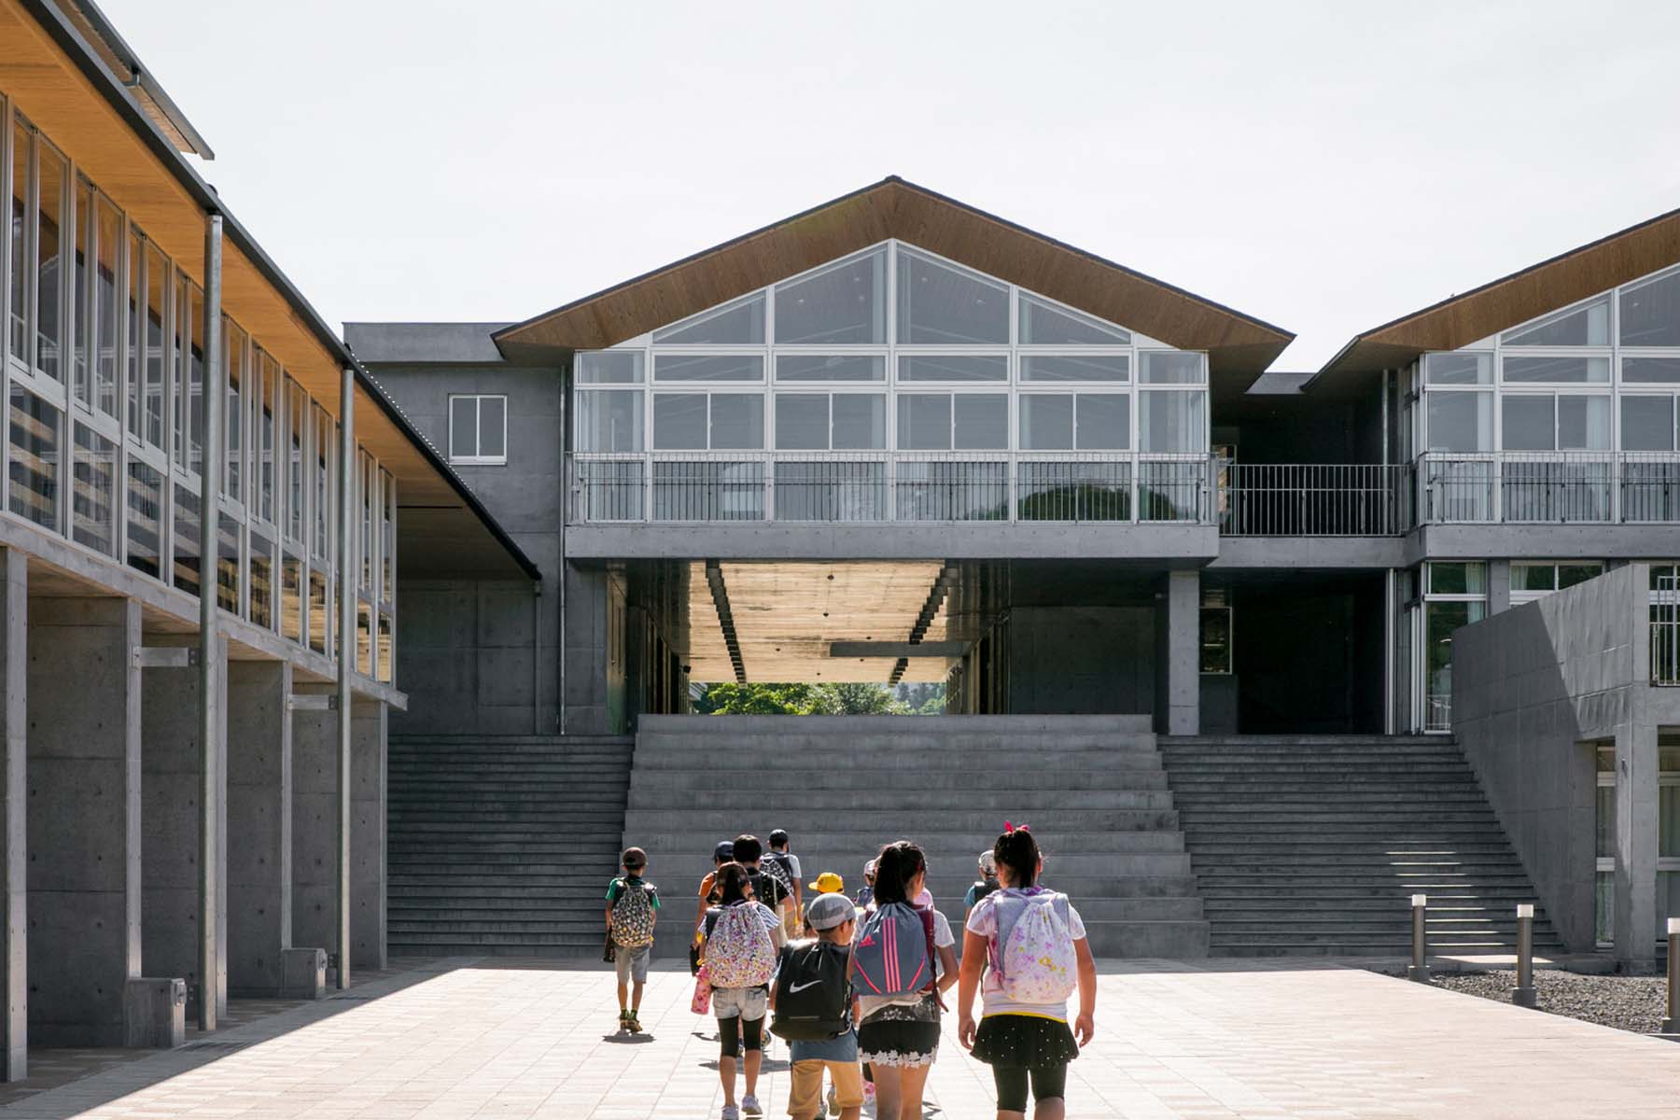
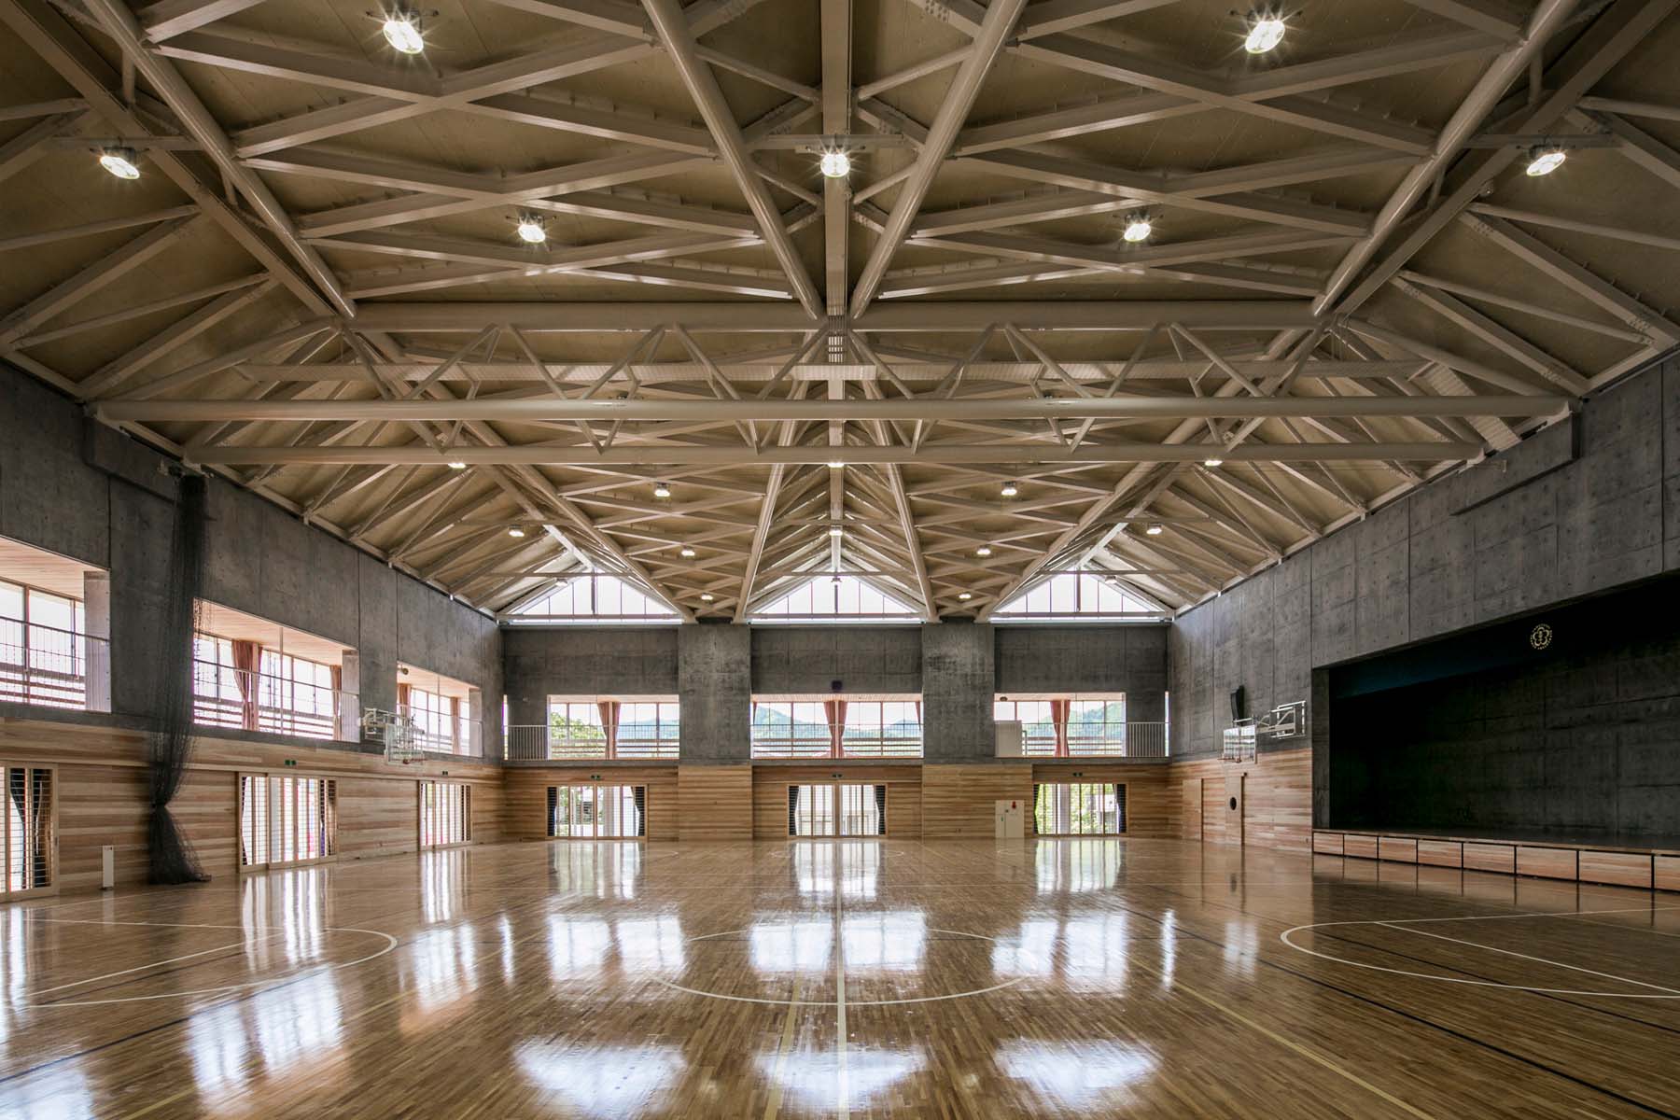
The design choreographs the rhythms of daily life: in the morning, a “Path of the Morning Sun” cuts through the school building toward the playground as children arrive; in the evening, the gymnasium glows warmly when it opens to local residents, extending the building’s role beyond school hours.
PROJECT SITE & CONTEXT:
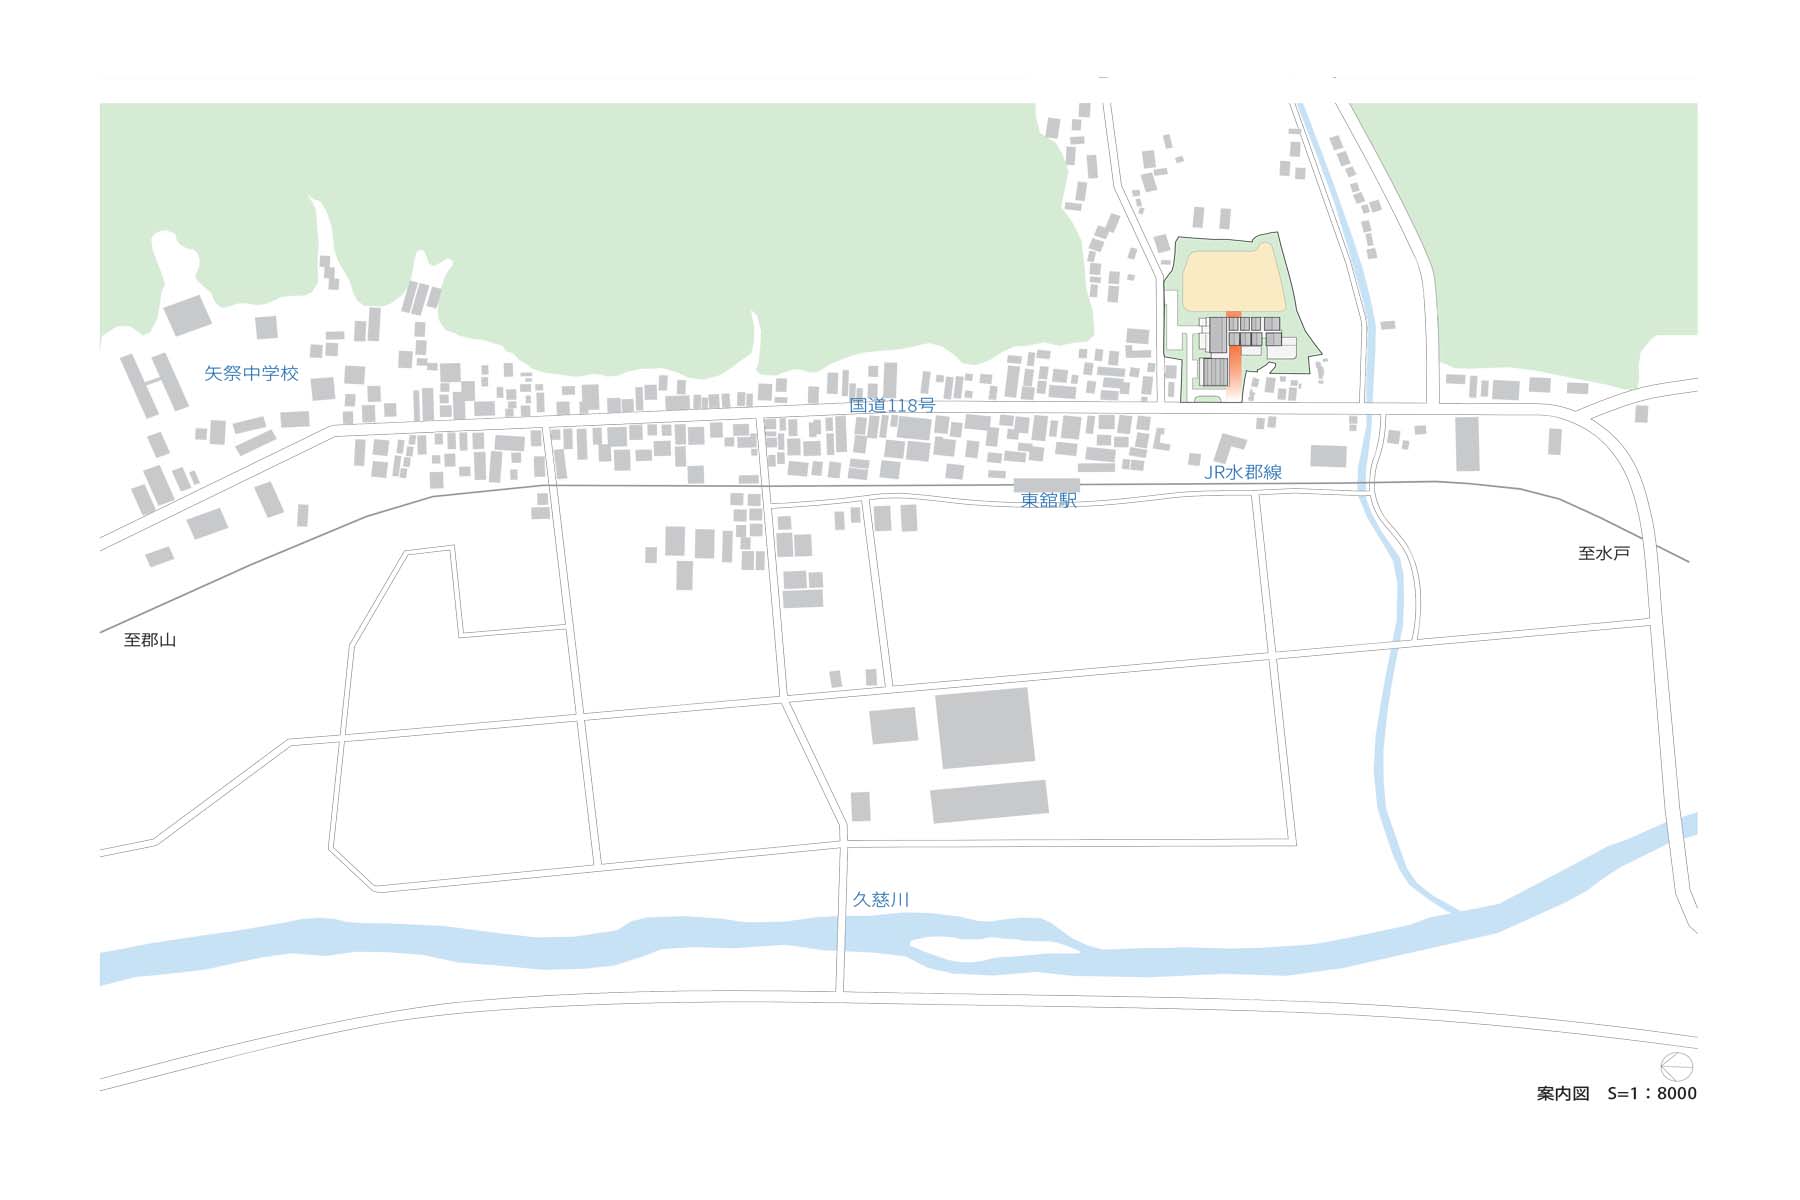
The project is located in Yamatsuri Town at the southern tip of the Nakadori region in Fukushima Prefecture, bordering Ibaraki Prefecture.
The site marks the southern entrance to Higashidate—the heart of the town—situated within a mountainous basin through which the Kuji River flows southward.
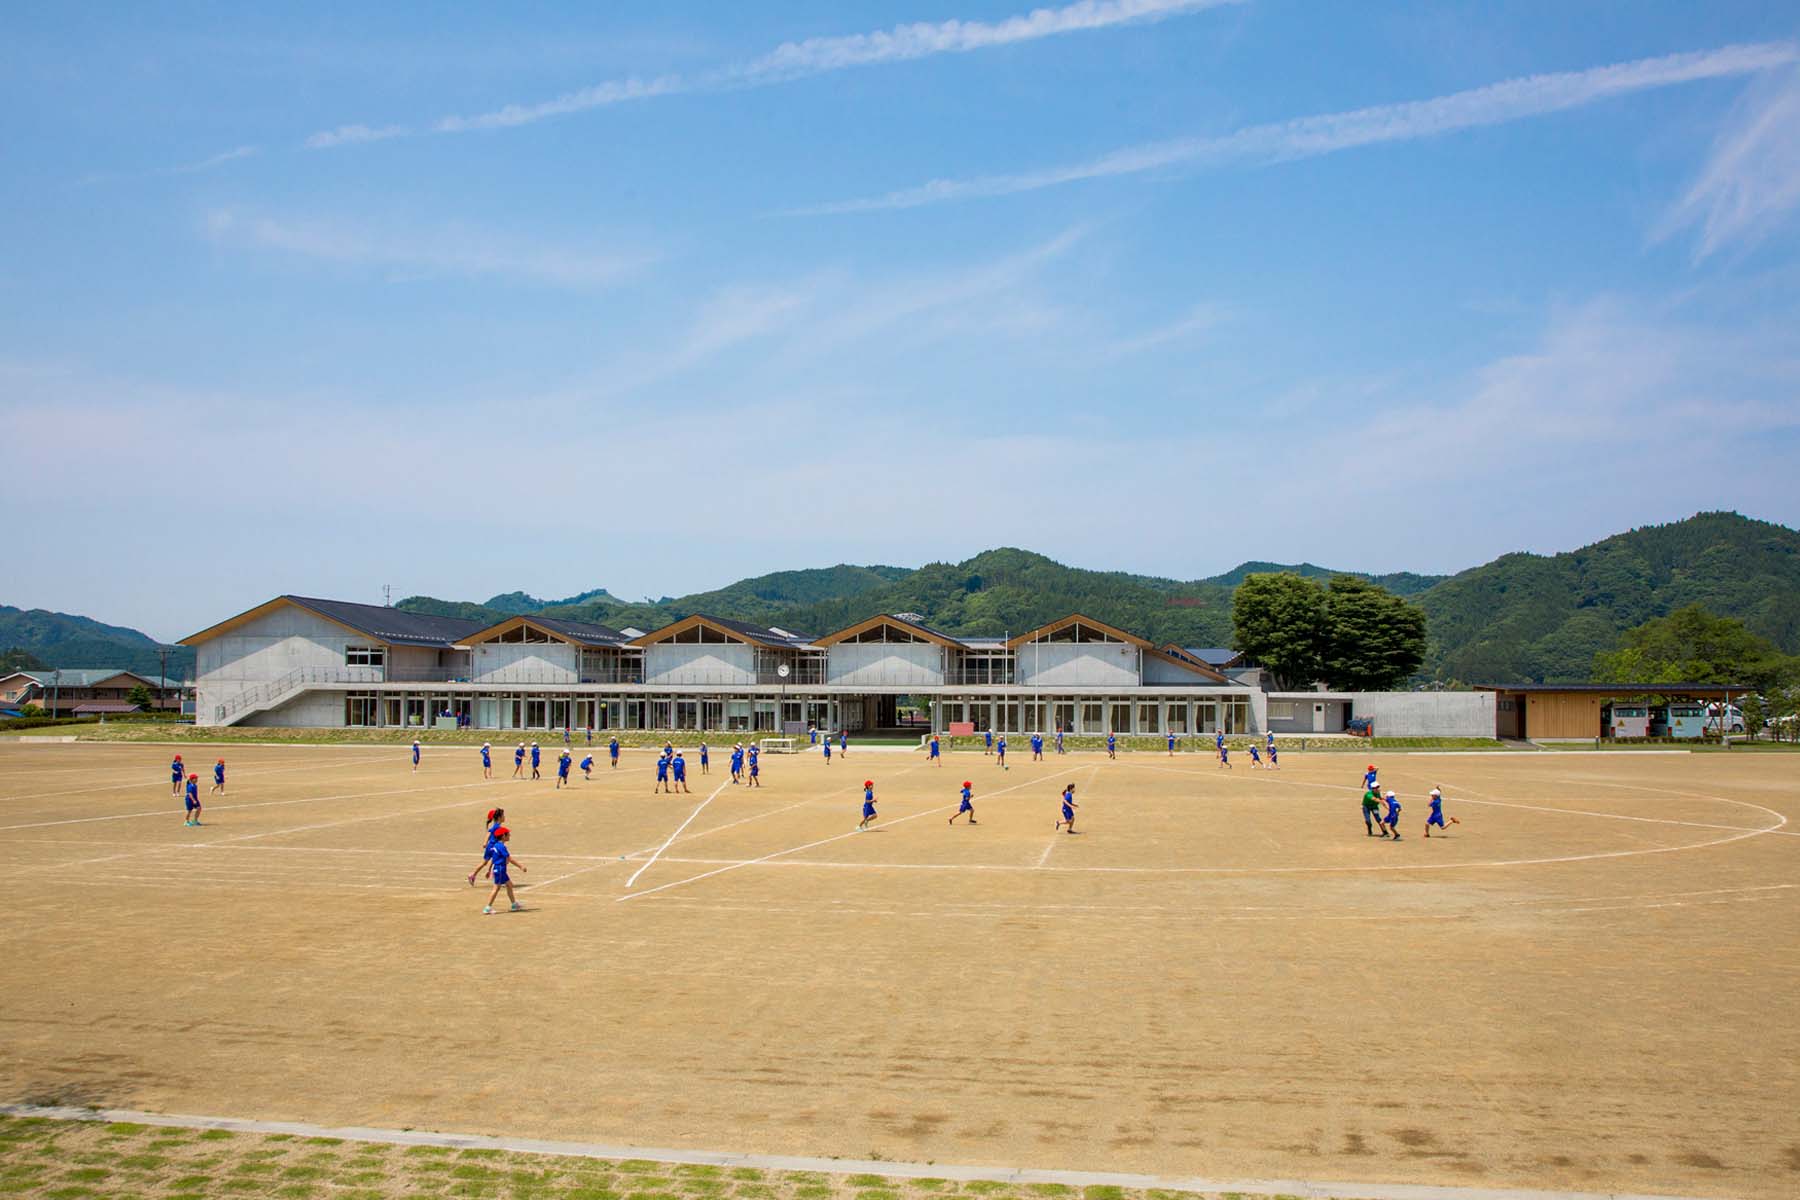
This valley is defined by its layered infrastructure: the JR Suigun Line and National Route 118 run parallel through the basin, while traditional tsumairi‑roofed houses line the roadside to form a distinctive townscape.
The project responds directly to these conditions, using the natural topography to organize the building volumes and adopting the tsumairi roof form to anchor the new school within the existing fabric of Higashidate.
MATERIALS & PRODUCTS:
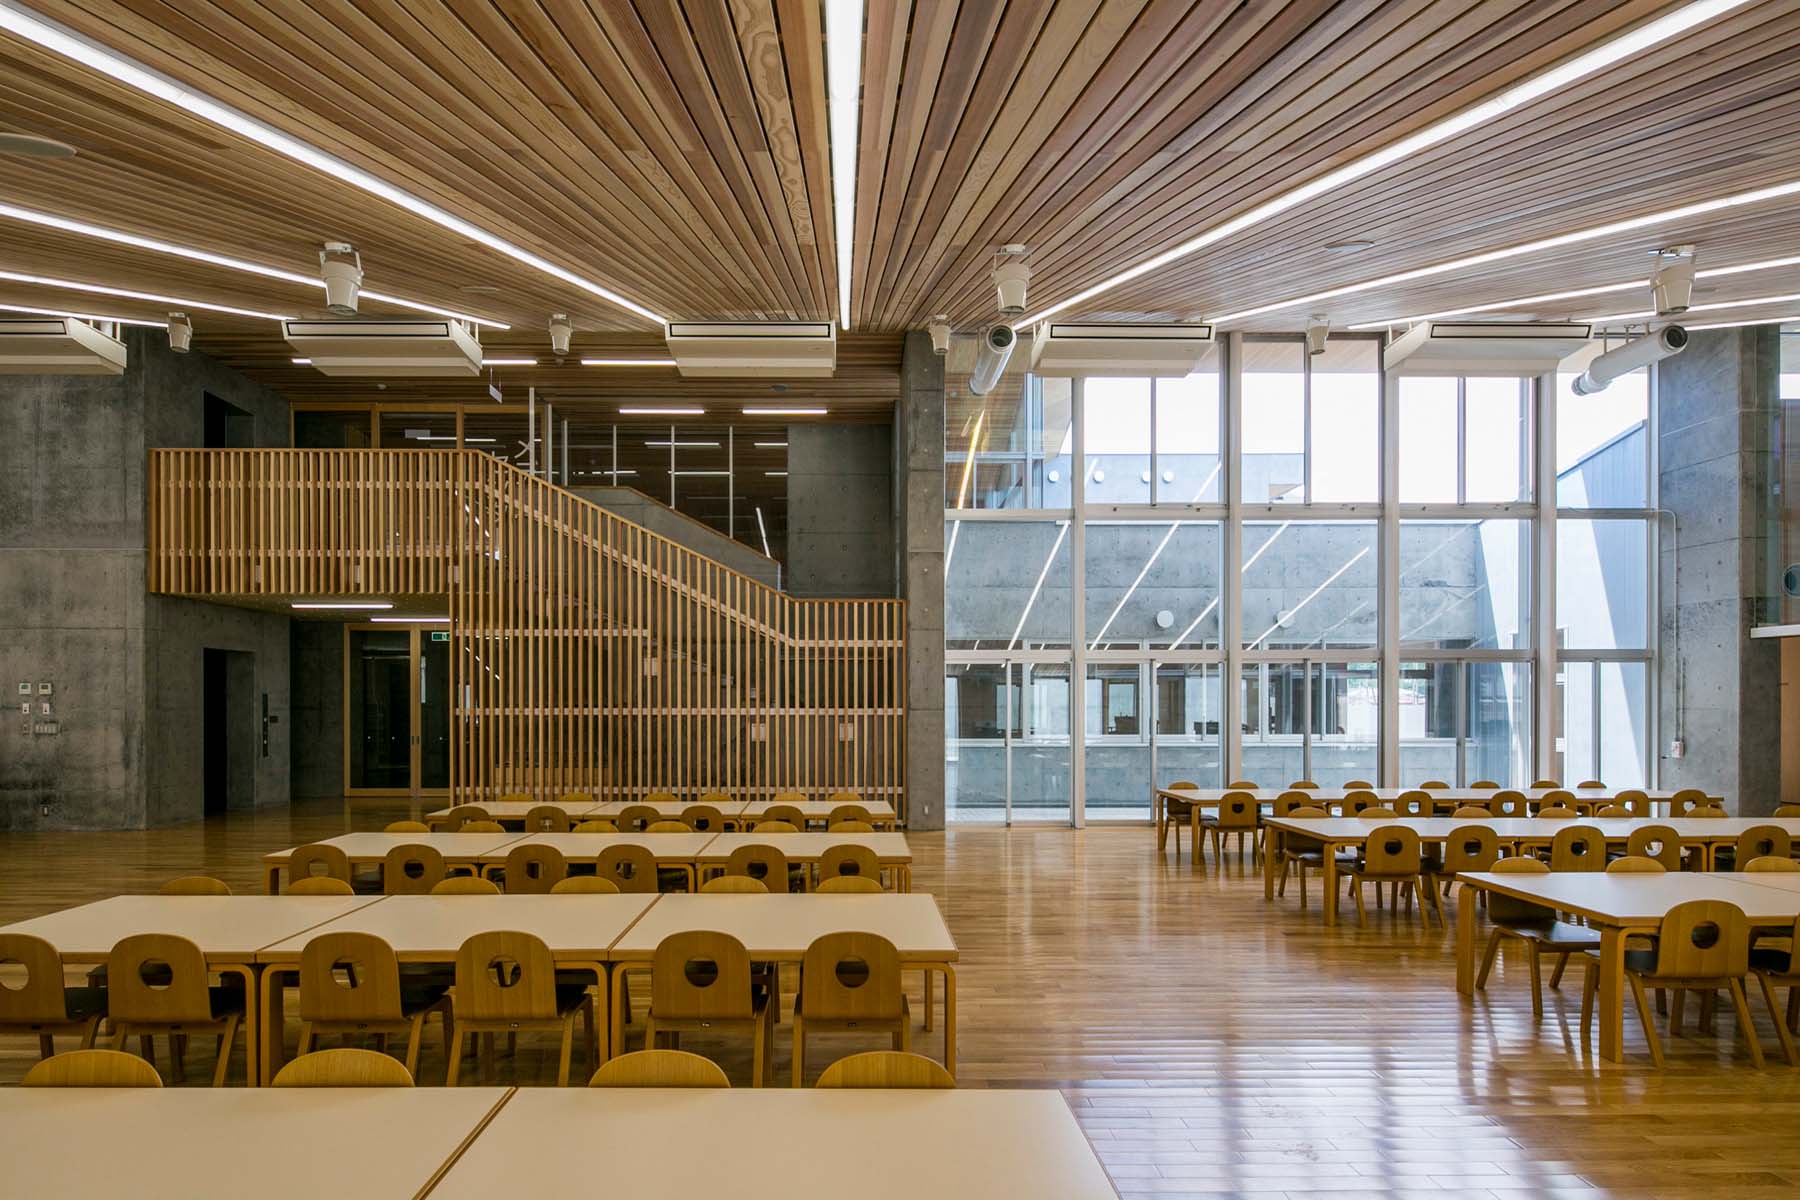
Exposed Cast-in-Place Concrete Used for exterior/interior walls and the soffit of the “Path of the Morning Sun.” Finish‑grade precision was ensured from the structural phase, supported by careful curing to achieve durability and a clean, uniform surface.
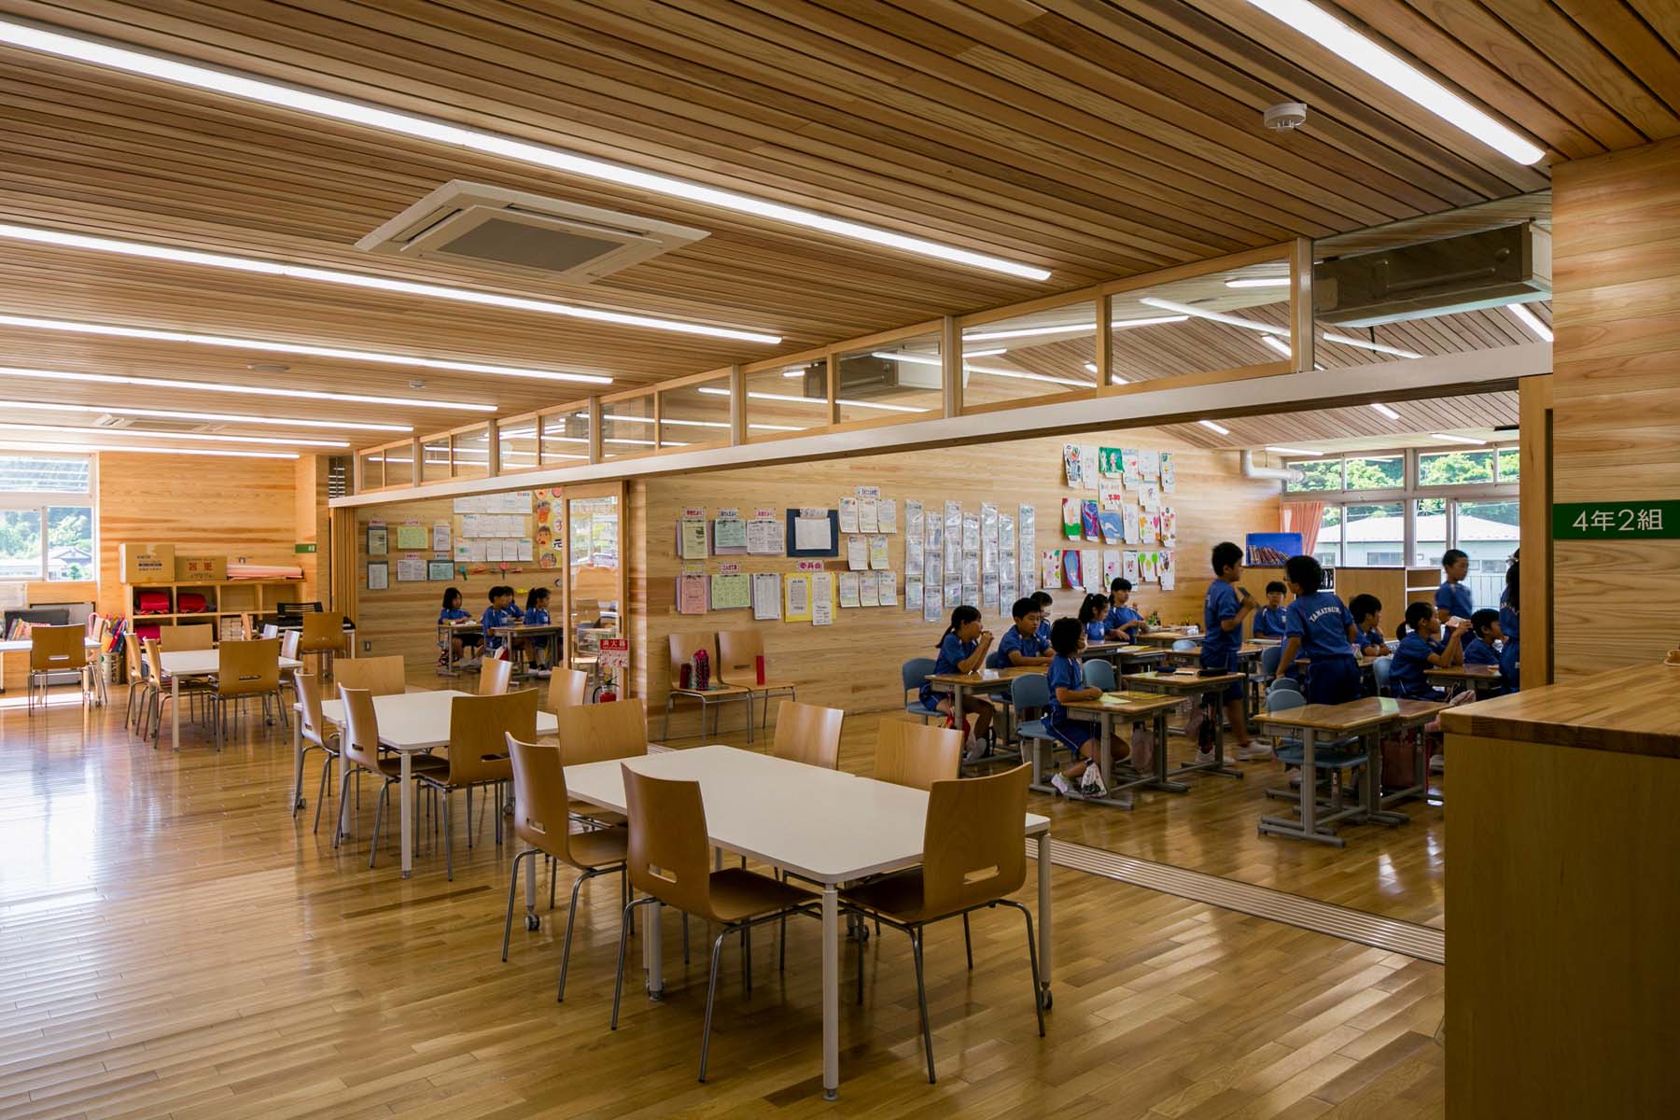
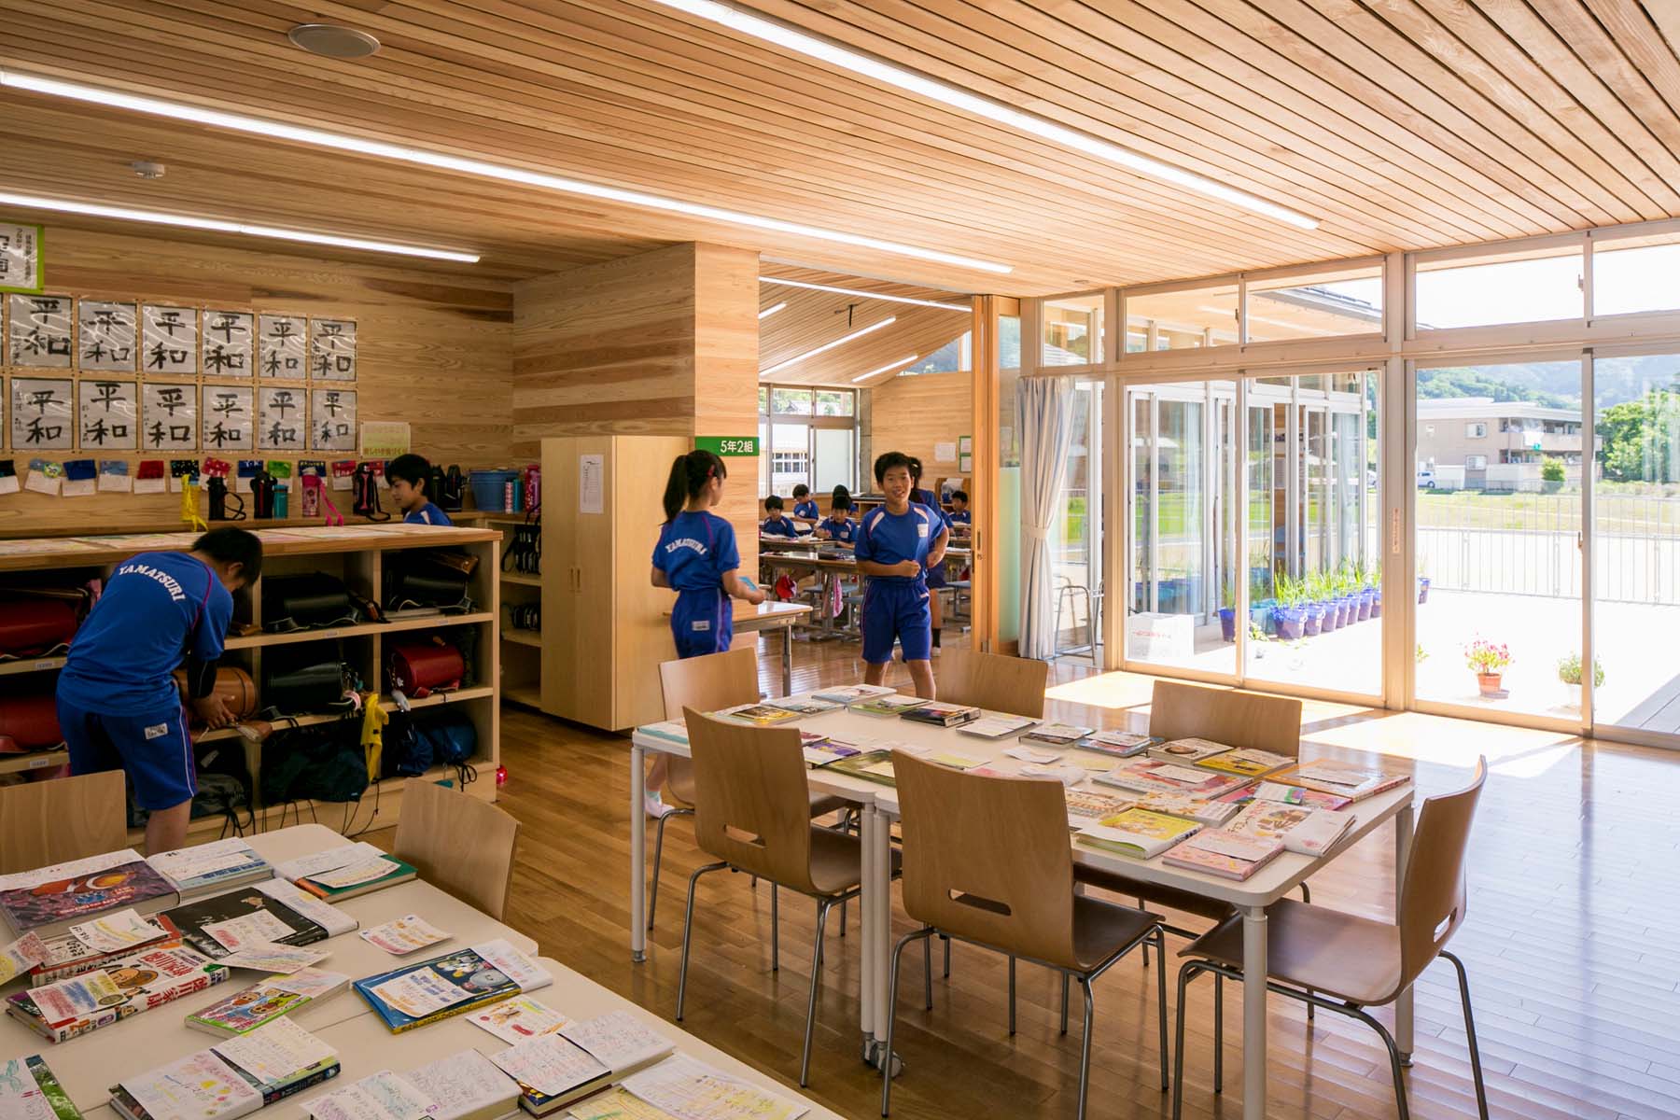
Cedar Planking & Plywood Paneling Interior wall finishes that add warmth and human scale. Trim‑less corner details required multiple mock‑ups to refine the joinery to balance aesthetics, safety, and durability.
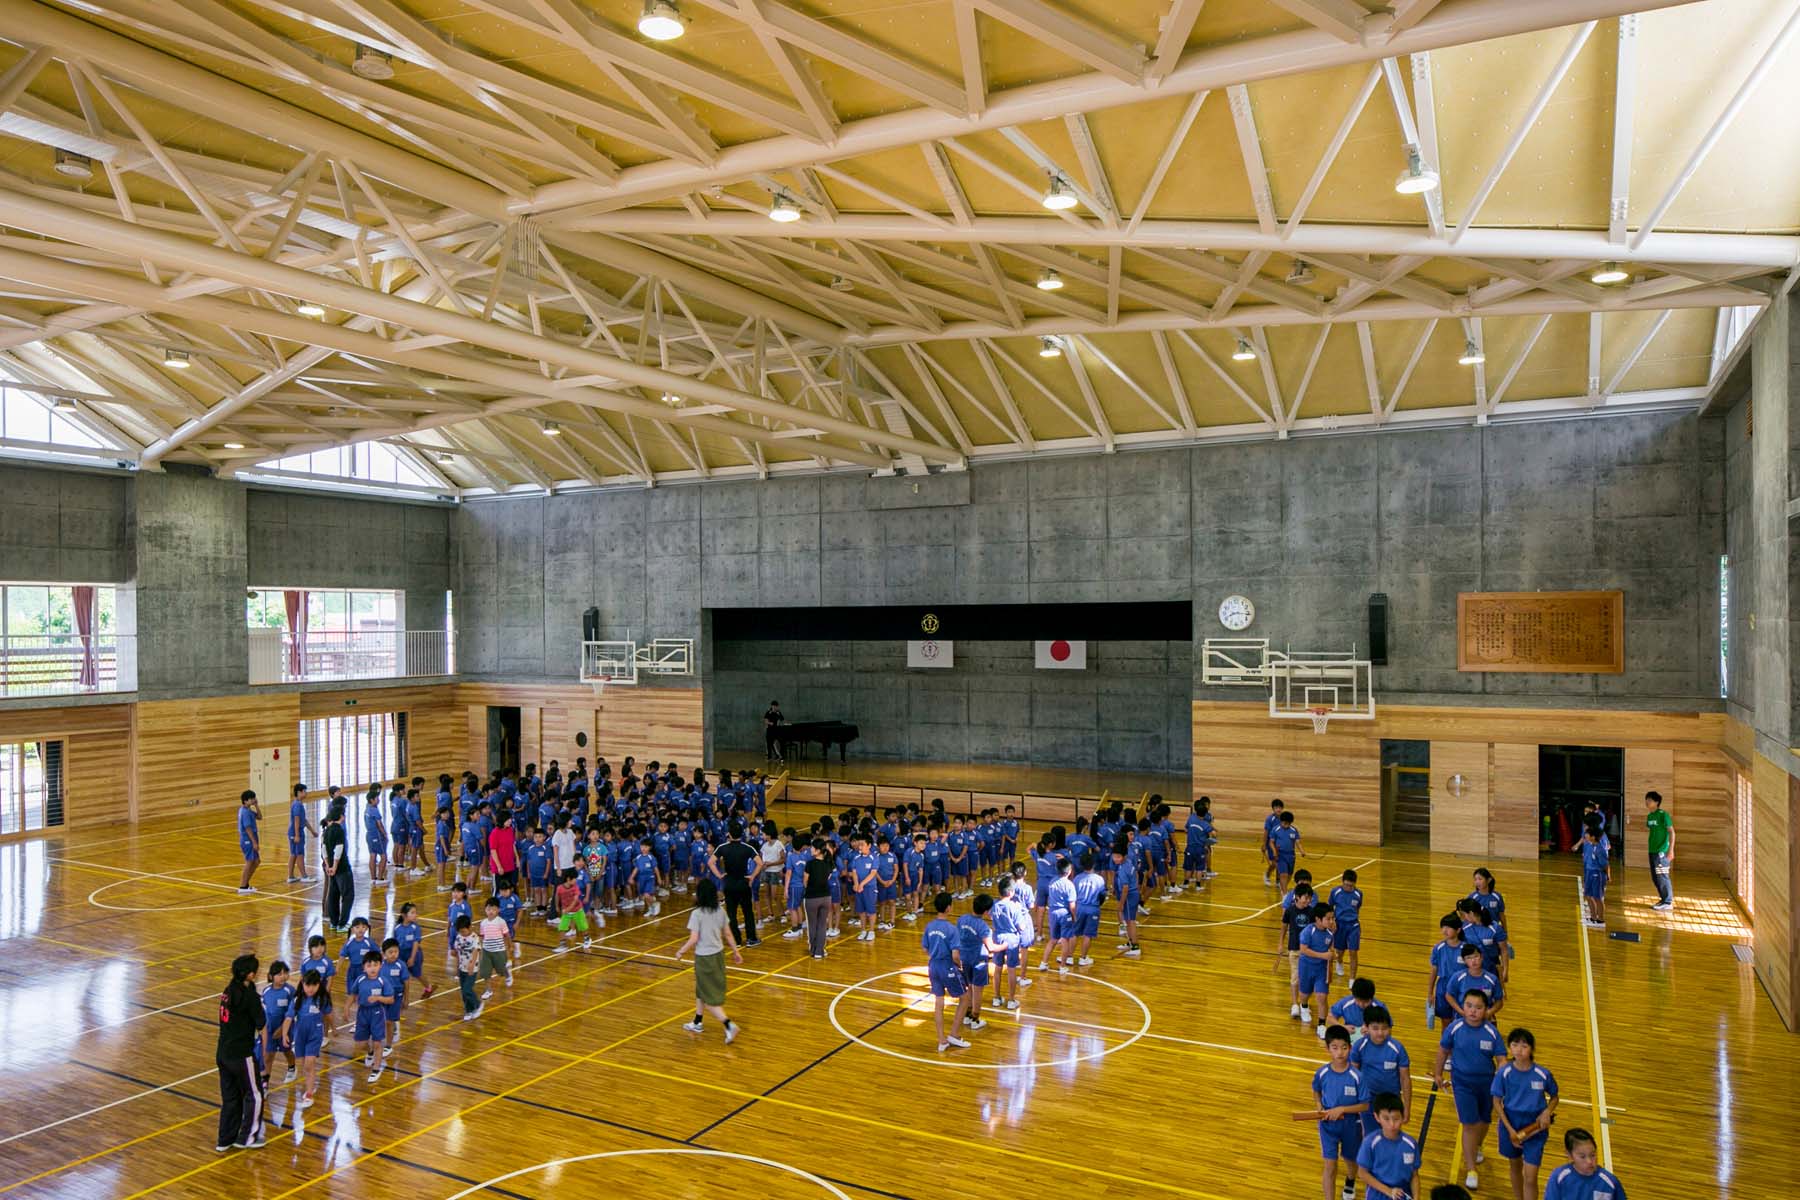
Exposed Steel Trusses & Keel Beams Structural system for the gymnasium’s column‑free volume. The complex three‑dimensional joints demanded strict tolerance control; full scaffolding enabled continuous measurement and ensured structural accuracy.
TECHNOLOGY / INNOVATION:
Integrated & Adaptable Service Infrastructure Vertical shafts for electrical and mechanical systems are centralized near shear walls—such as staircases and restrooms—and distributed horizontally across each floor.
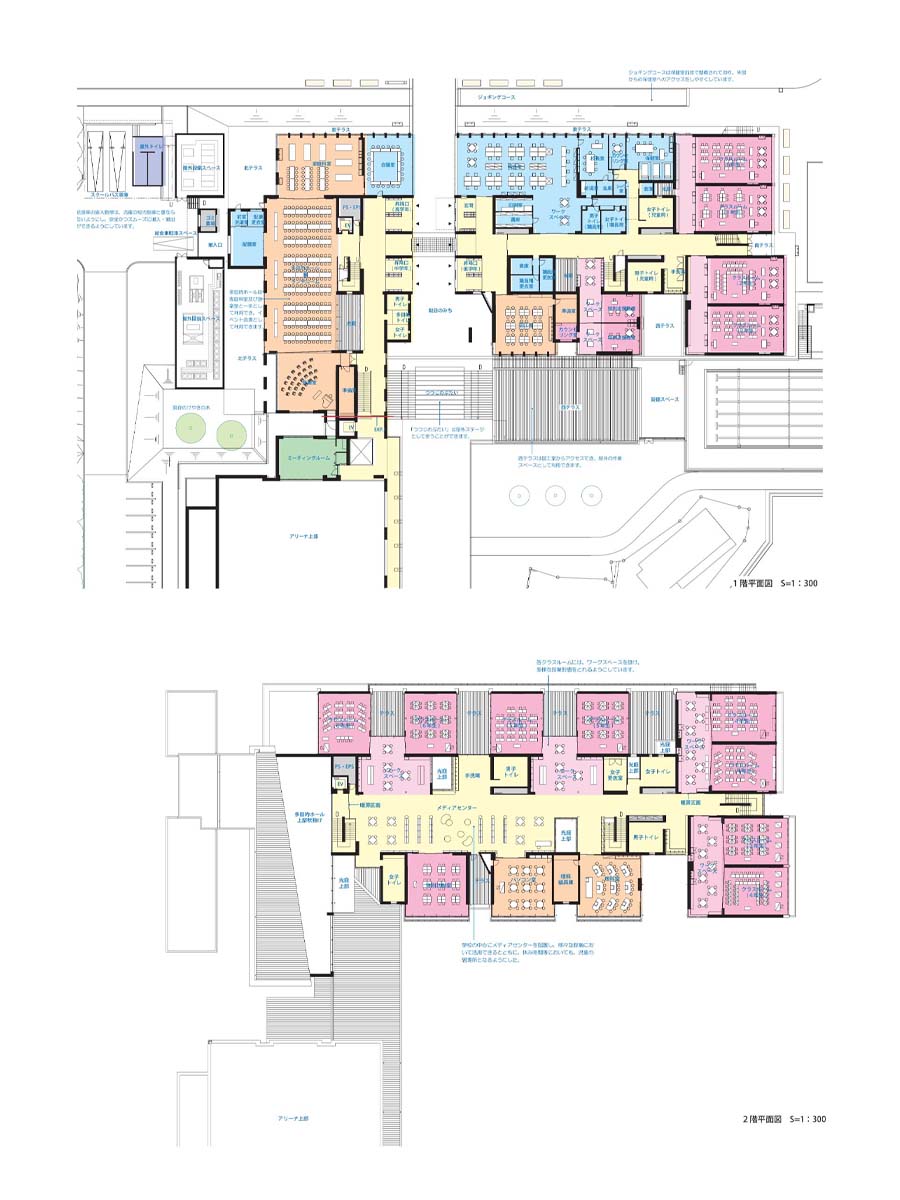
By embedding these routes within the building’s structural core, the system remains highly maintainable and easily upgradable without disrupting daily operations or the architectural layout.
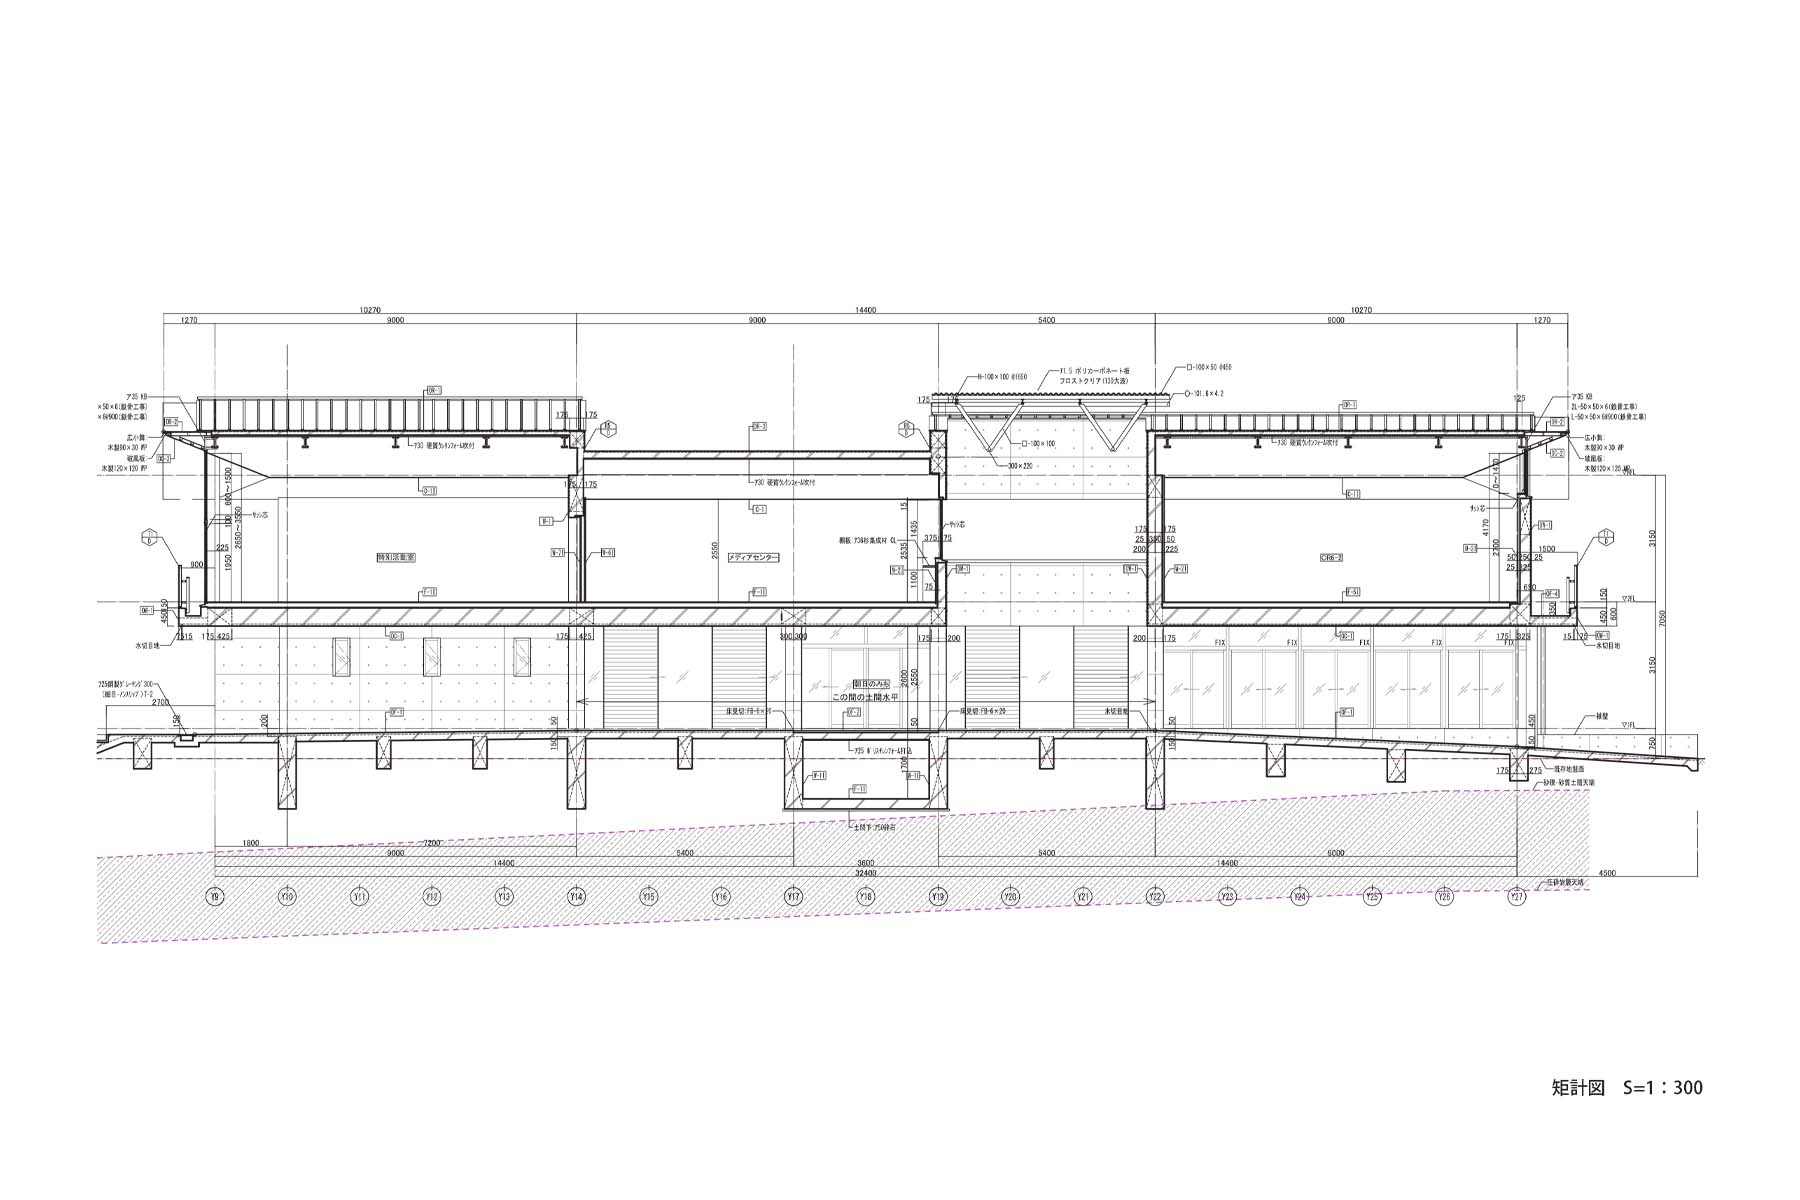
Exposed Systems & Optimized Floor Heights A simplified and exposed MEP routing strategy allowed the first‑floor height to be minimized to 3,150 mm.
This compact vertical section improves circulation efficiency for children and teachers while enhancing visual and spatial connectivity between floors, turning technical optimization into a contributor to community interaction.
SUSTAINABILITY:
Passive Design & Extended Building Lifespan Deep eaves, exterior sunshades, and classroom balconies reduce cooling loads by blocking direct solar gain while maximizing daylight and natural ventilation.
The reinforced‑concrete roof is protected by a high‑performance metal roofing system, improving waterproofing and shielding the structure from weathering.
These strategies collectively extend the building’s lifecycle and reduce long‑term environmental impact. Active Renewable Energy Integration A 30 kW photovoltaic system supplies on‑site renewable energy, offsetting a portion of the school’s operational consumption and contributing to reduced carbon emissions.
PROJECT CREDITS:
Design & Supervision: MIKAMI Architects
Principal-in-Charge: Kazuhiko Mashiko
Project Team:
Hiromitsu Ishii, Tomohiko Oi, Takumi Shimbori, Akitsu Uchino, Manabu Masaki, Satoshi Matsumoto, Hiroki Yonago, Katsuya Saito
Structural Engineering:
School Building: MIKAMI Architects - Katsumi Kuramochi, Takahide Ebisawa*
Gymnasium: Yamabe
Structural Design Office: Toyohiko Yamabe, Hiroshi Taniguchi
Electrical Engineering: MIKAMI Architects - Keiichiro Matsumoto*
Mechanical / MEP Engineering:
Akeno Mechanical and Electrical Consultants Kenji Yoshimoto, Hidehiko Shimohara, Masaaki Matsuda, Kazuhiko Murata, Tomoki Taniuchi, Shunsuke Kodaira
Construction Supervision:
MIKAMI Architects & Akeno Mechanical and Electrical Consultants
Construction General Contractor: Fujita Kensetsu Kogyo
HVAC & Plumbing: Yamada Setsubi Kogyo
Electrical: Yurtec Corporation
Civil & Landscaping: Sato Kensetsu
*Former member