PROJECT DESCRIPTION:
The Inari Sámi name Šielâ can be translated as a birth gift given to a newborn for protection. Šielâ, a new school centre, was developed in response to the need to replace an existing 1960s school that had been decommissioned due to indoor air quality problems.
The approximately 165 pupils of the new comprehensive school study in Inari Sámi, North Sámi and Finnish.
This multilingual learning environment, combined with annually varying class sizes, presented unique challenges for the design of the educational spaces.
The programme comprises more than 4,000 m² of diverse facilities, including primary education, healthcare, sports and all associated support functions.
DESIGN CONCEPT:
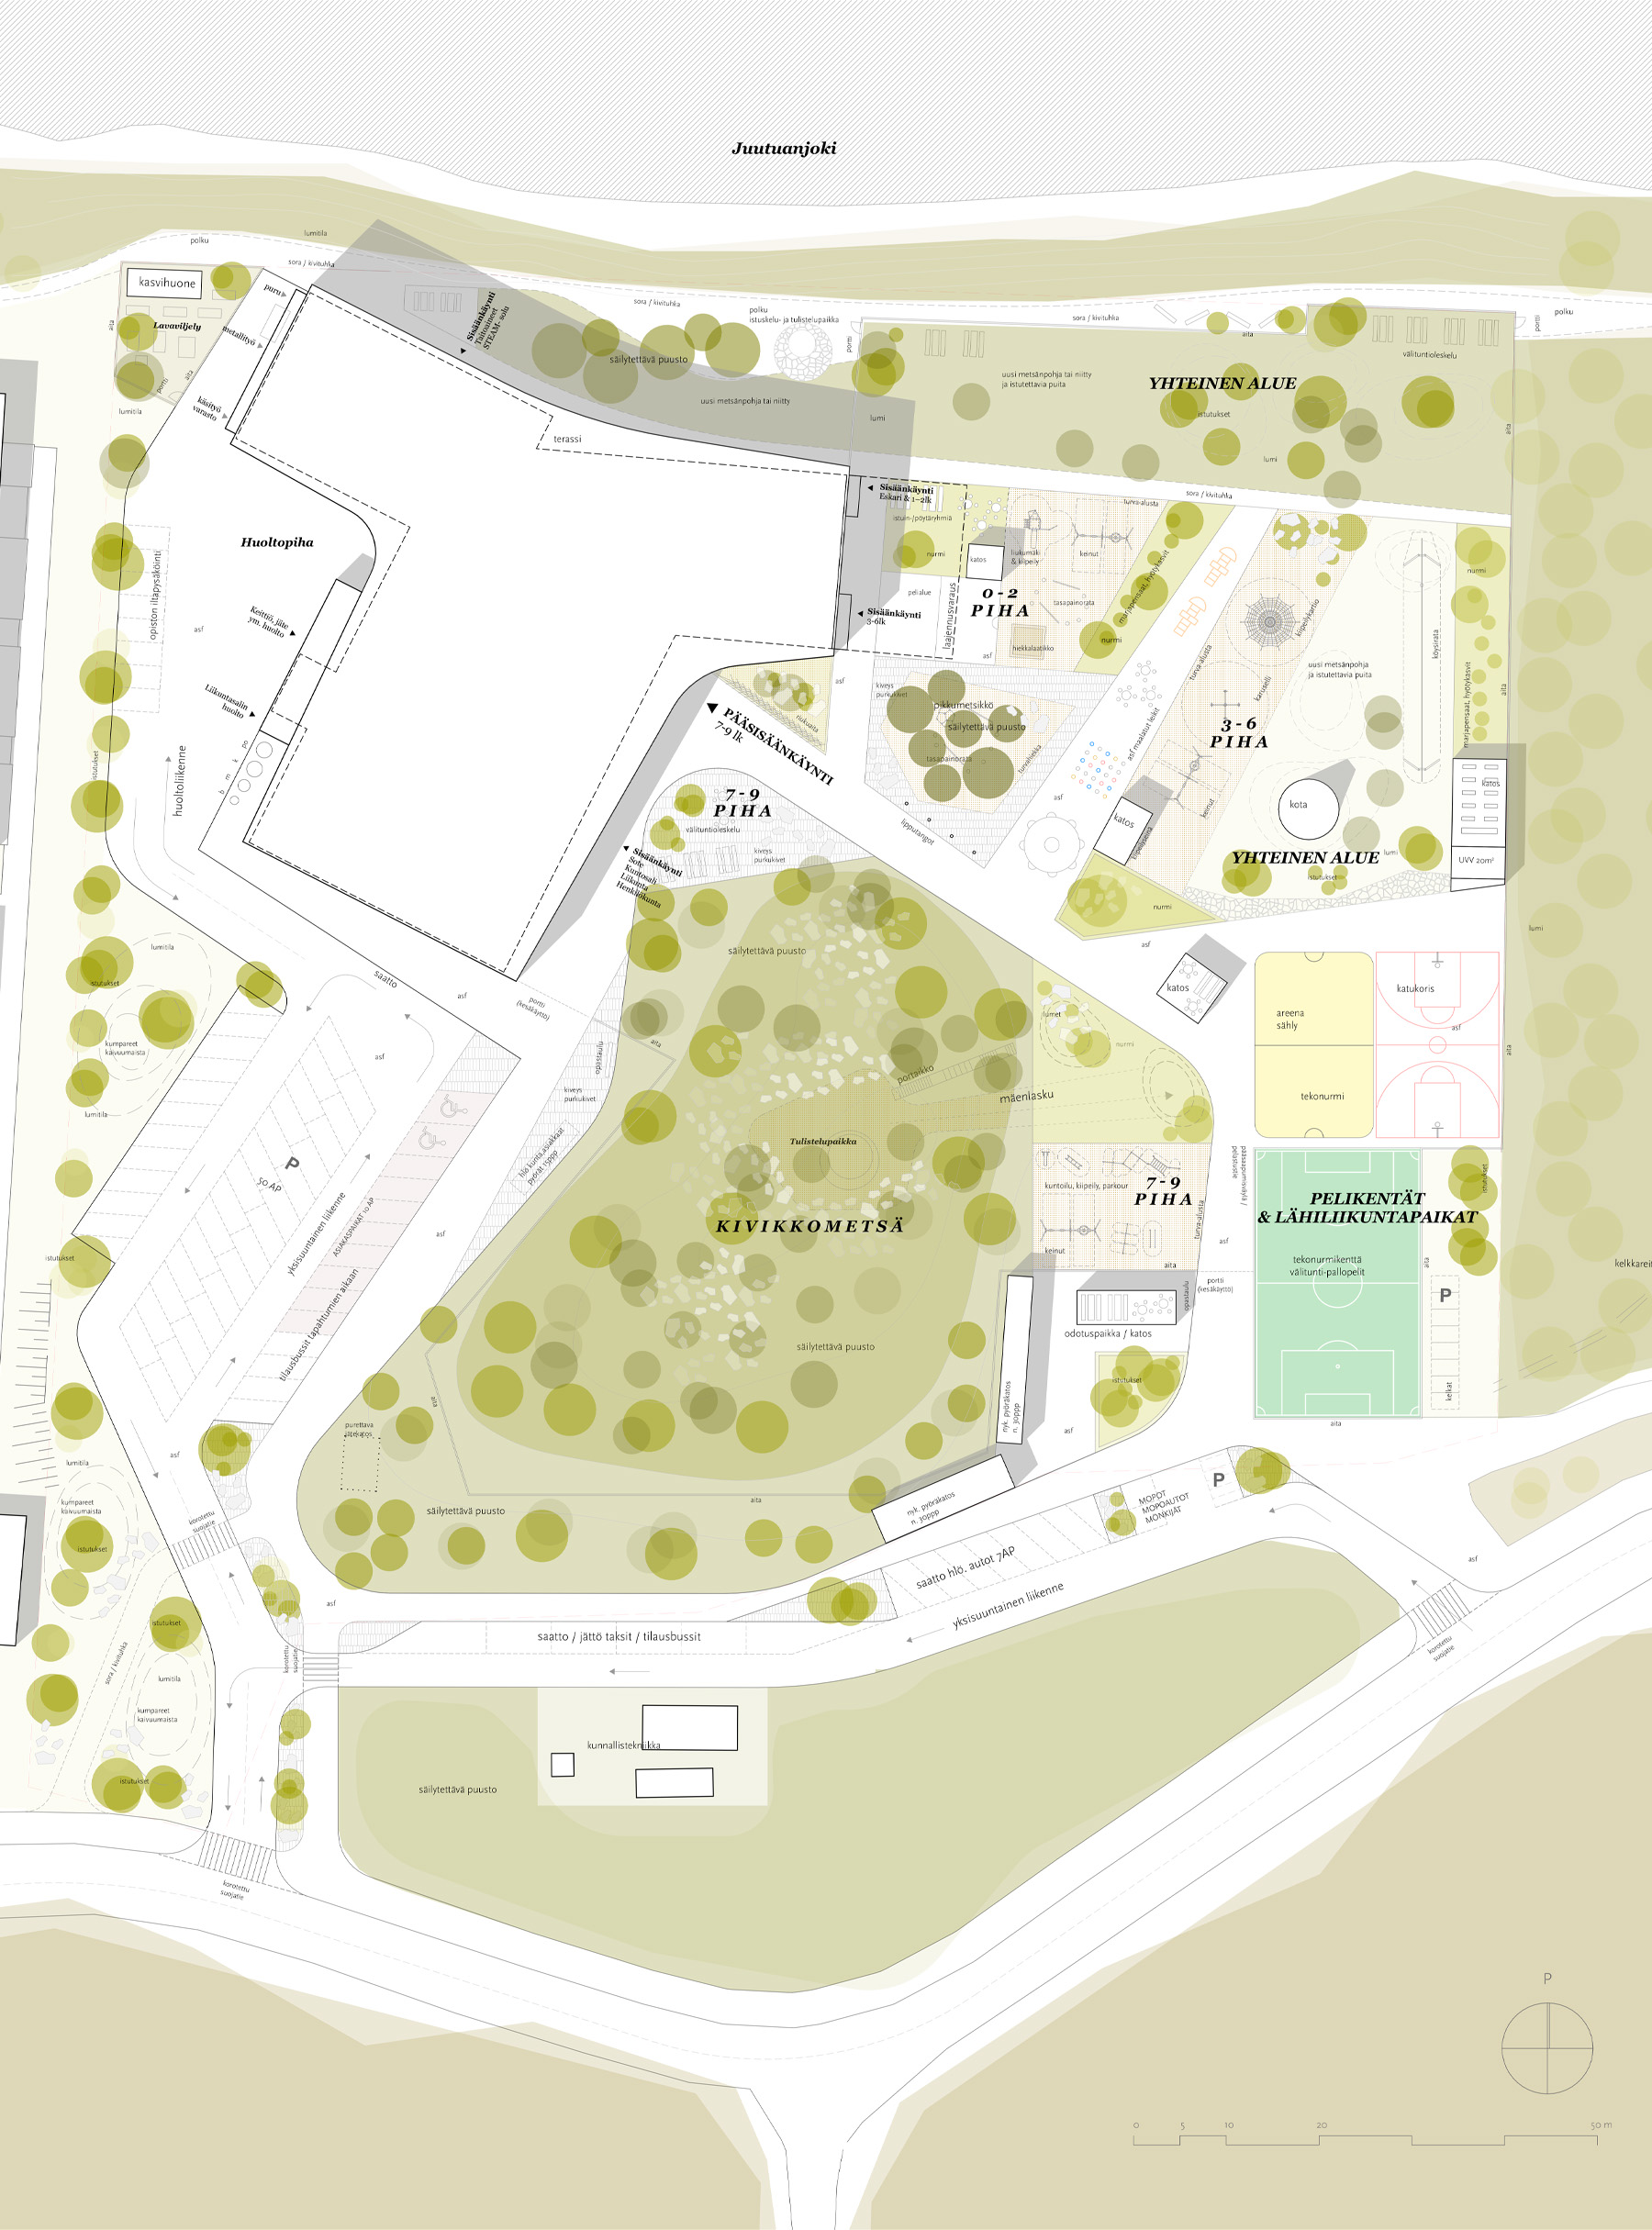
The design foundations of Šielâ are rooted in Sámi culture, the character of the construction site on the banks of the Juutuanjoki River, the slowly renewing landscape of Northern Lapland, and the unique conditions of the polar night. In addition to educational facilities, the building houses the health centre of the Wellbeing Services County of Lapland.
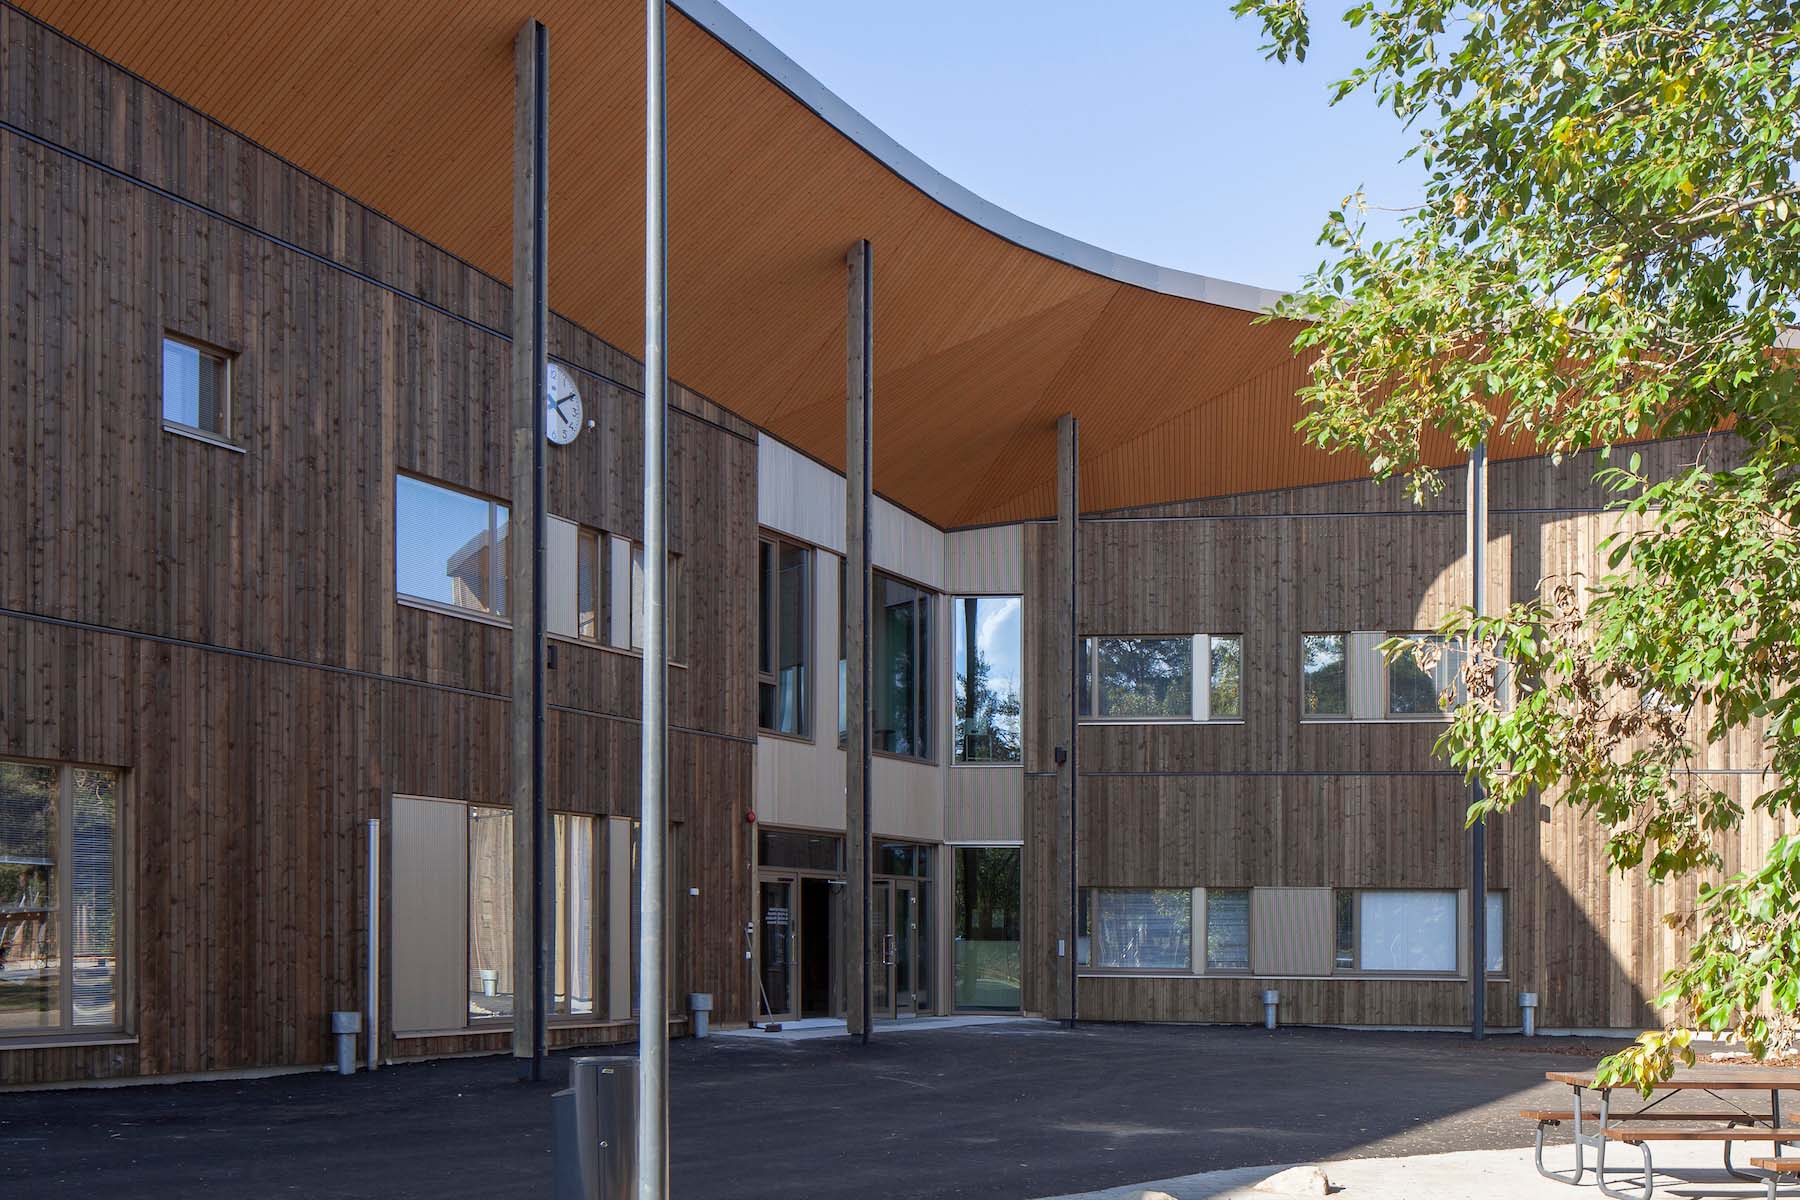
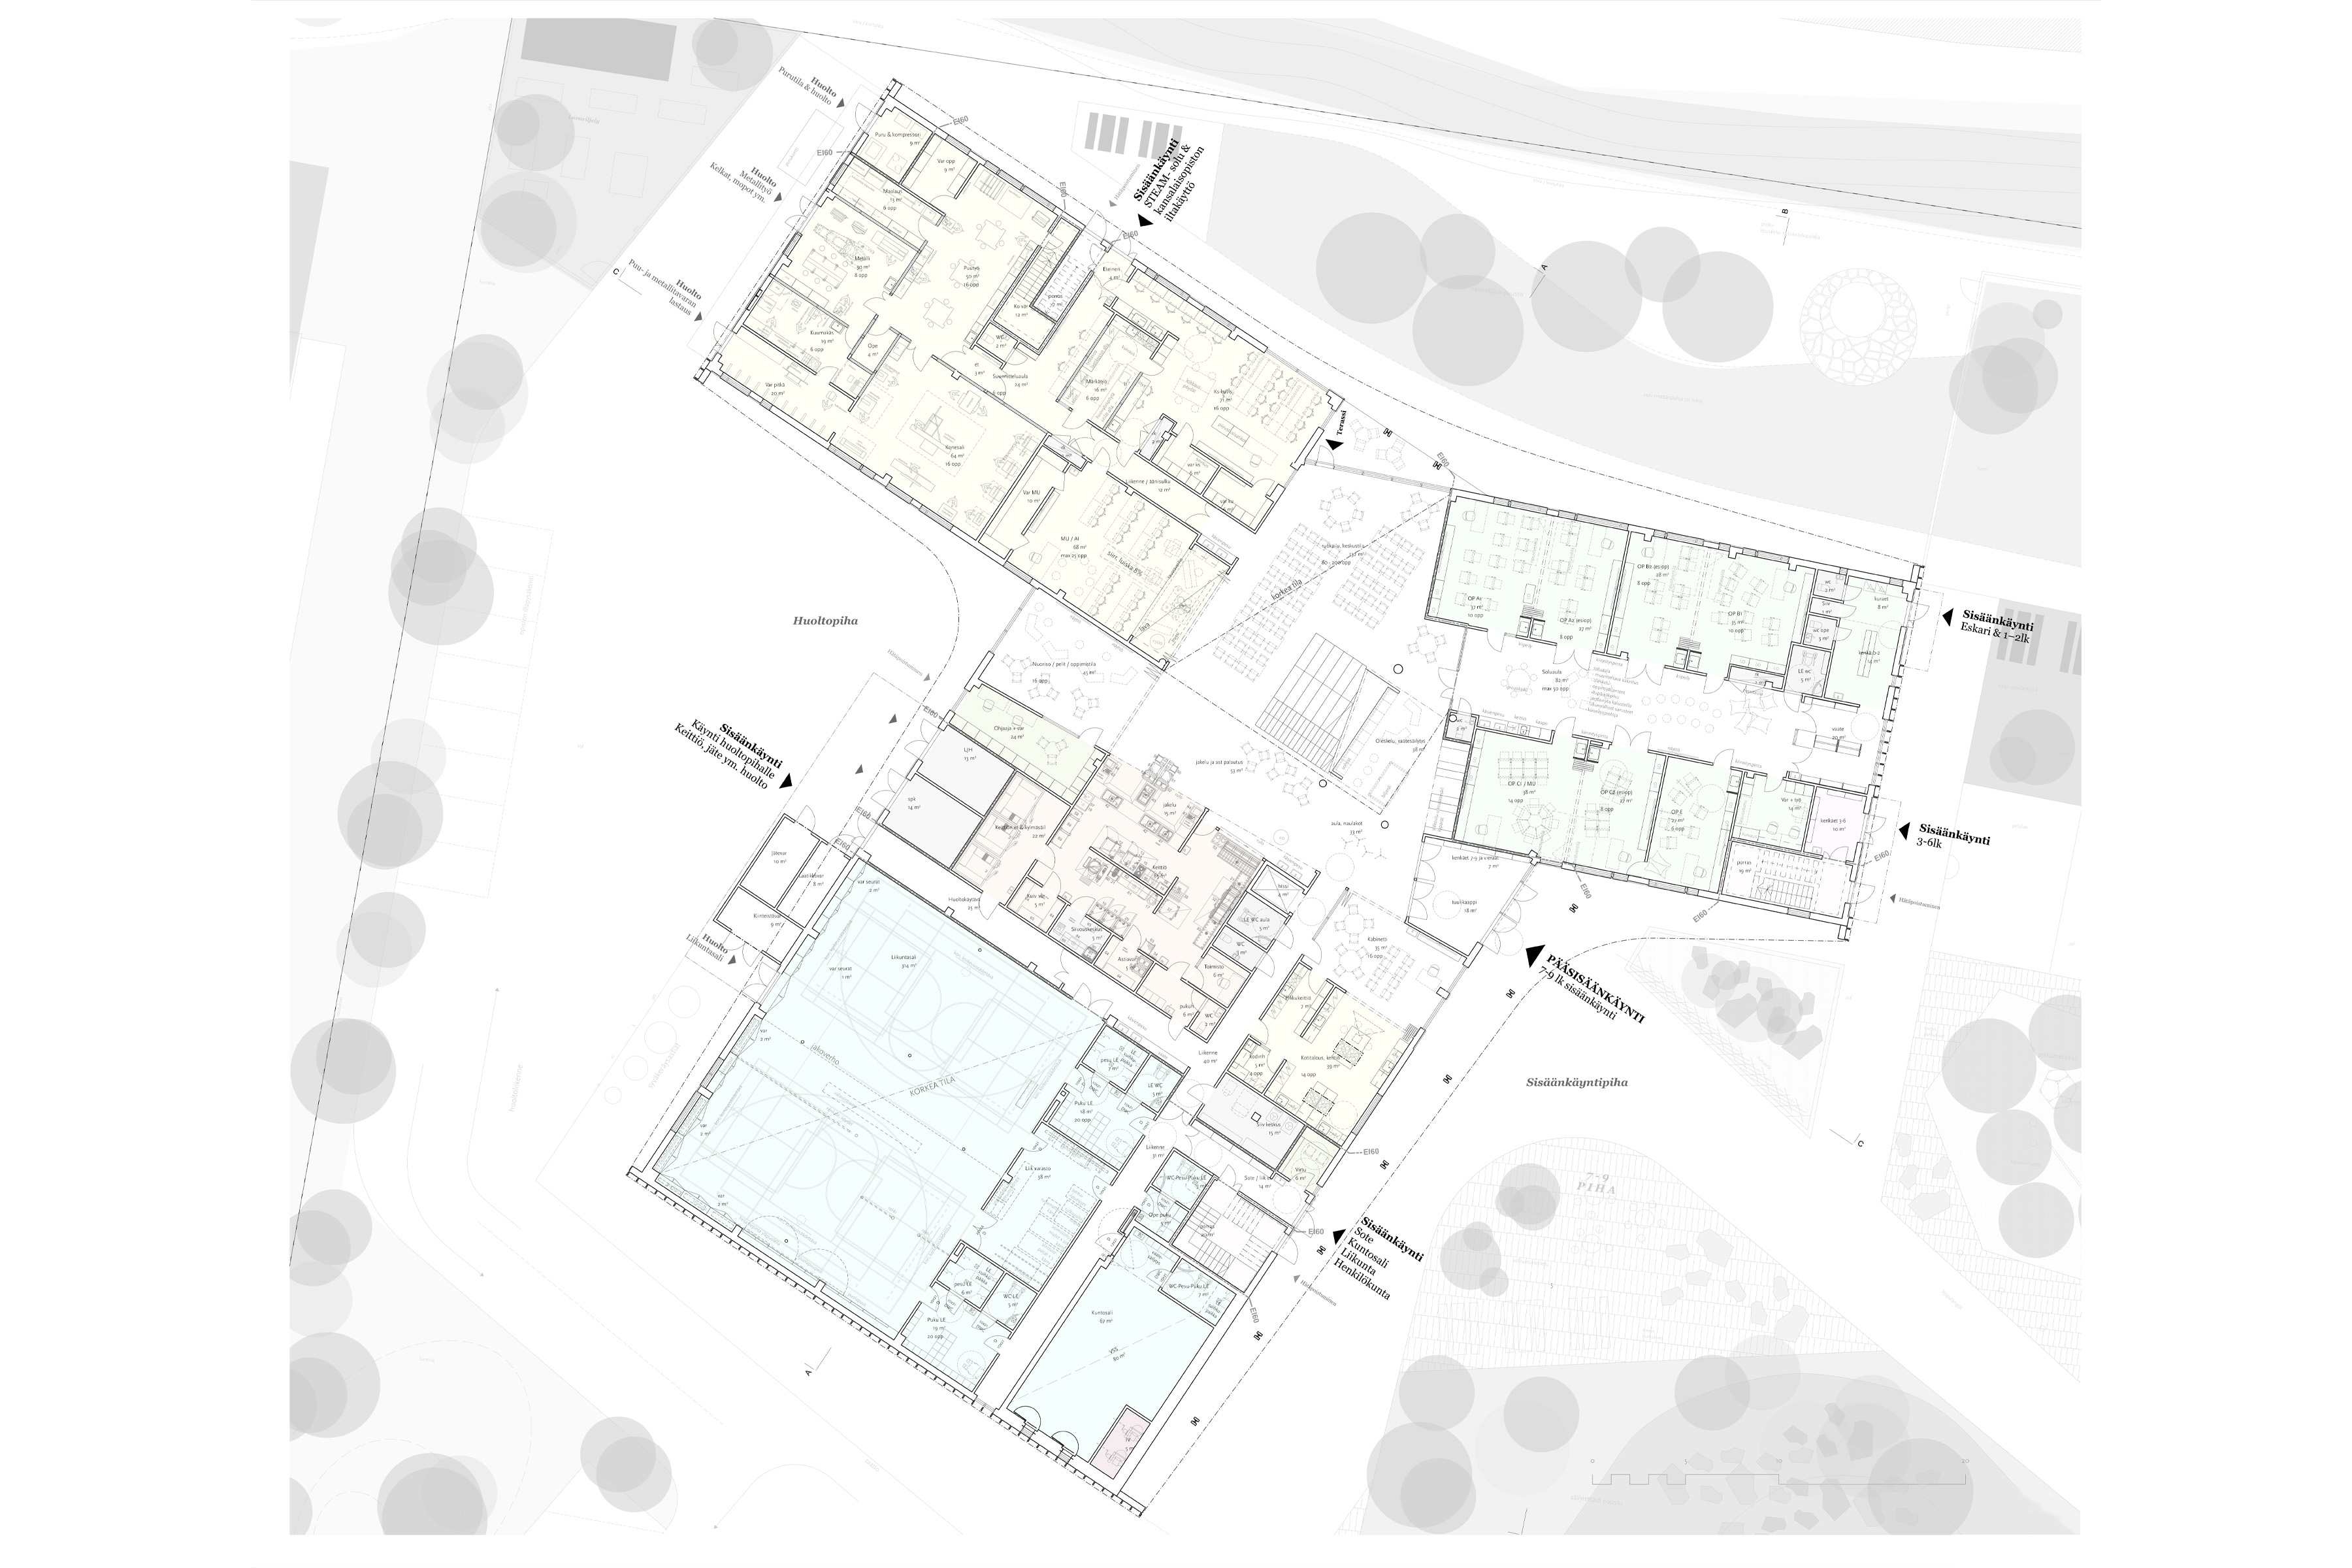
The building’s form, materials and details draw inspiration from duodji, the traditional Sámi handicraft practice. The three functional wings are arranged around a central shared space overlooking the Juutuanjoki River.
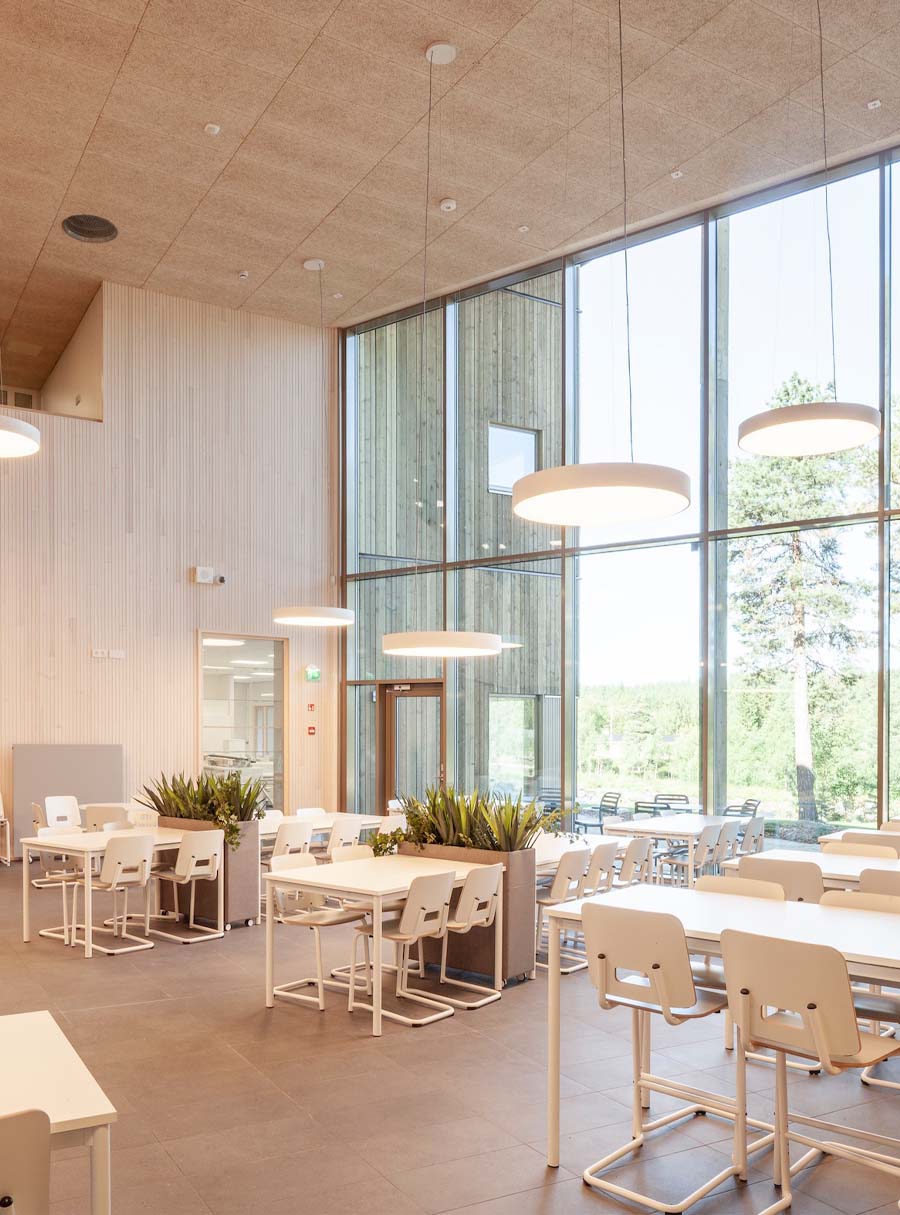
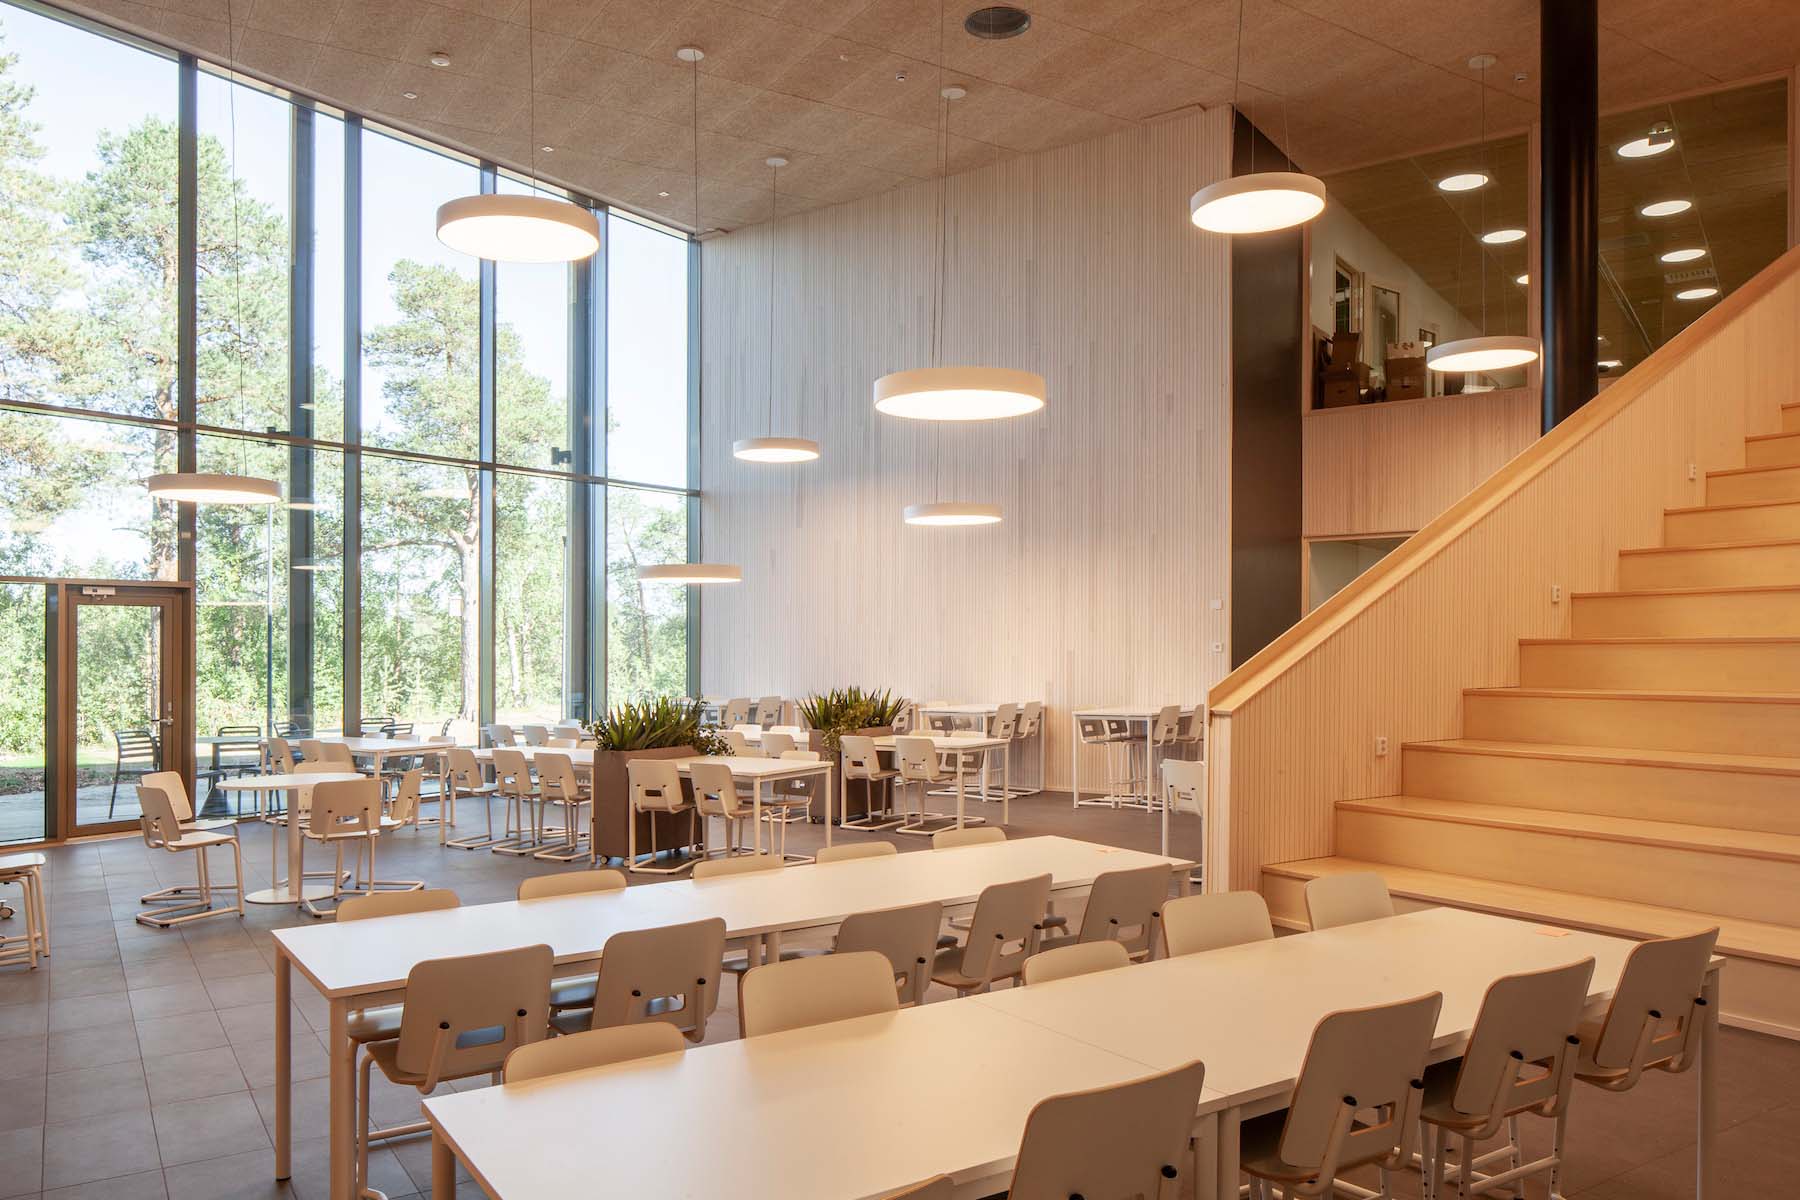
Short distances between different parts of the building and a clear spatial hierarchy support intuitive wayfinding, allowing the building to feel welcoming and appropriately scaled even for younger pupils.
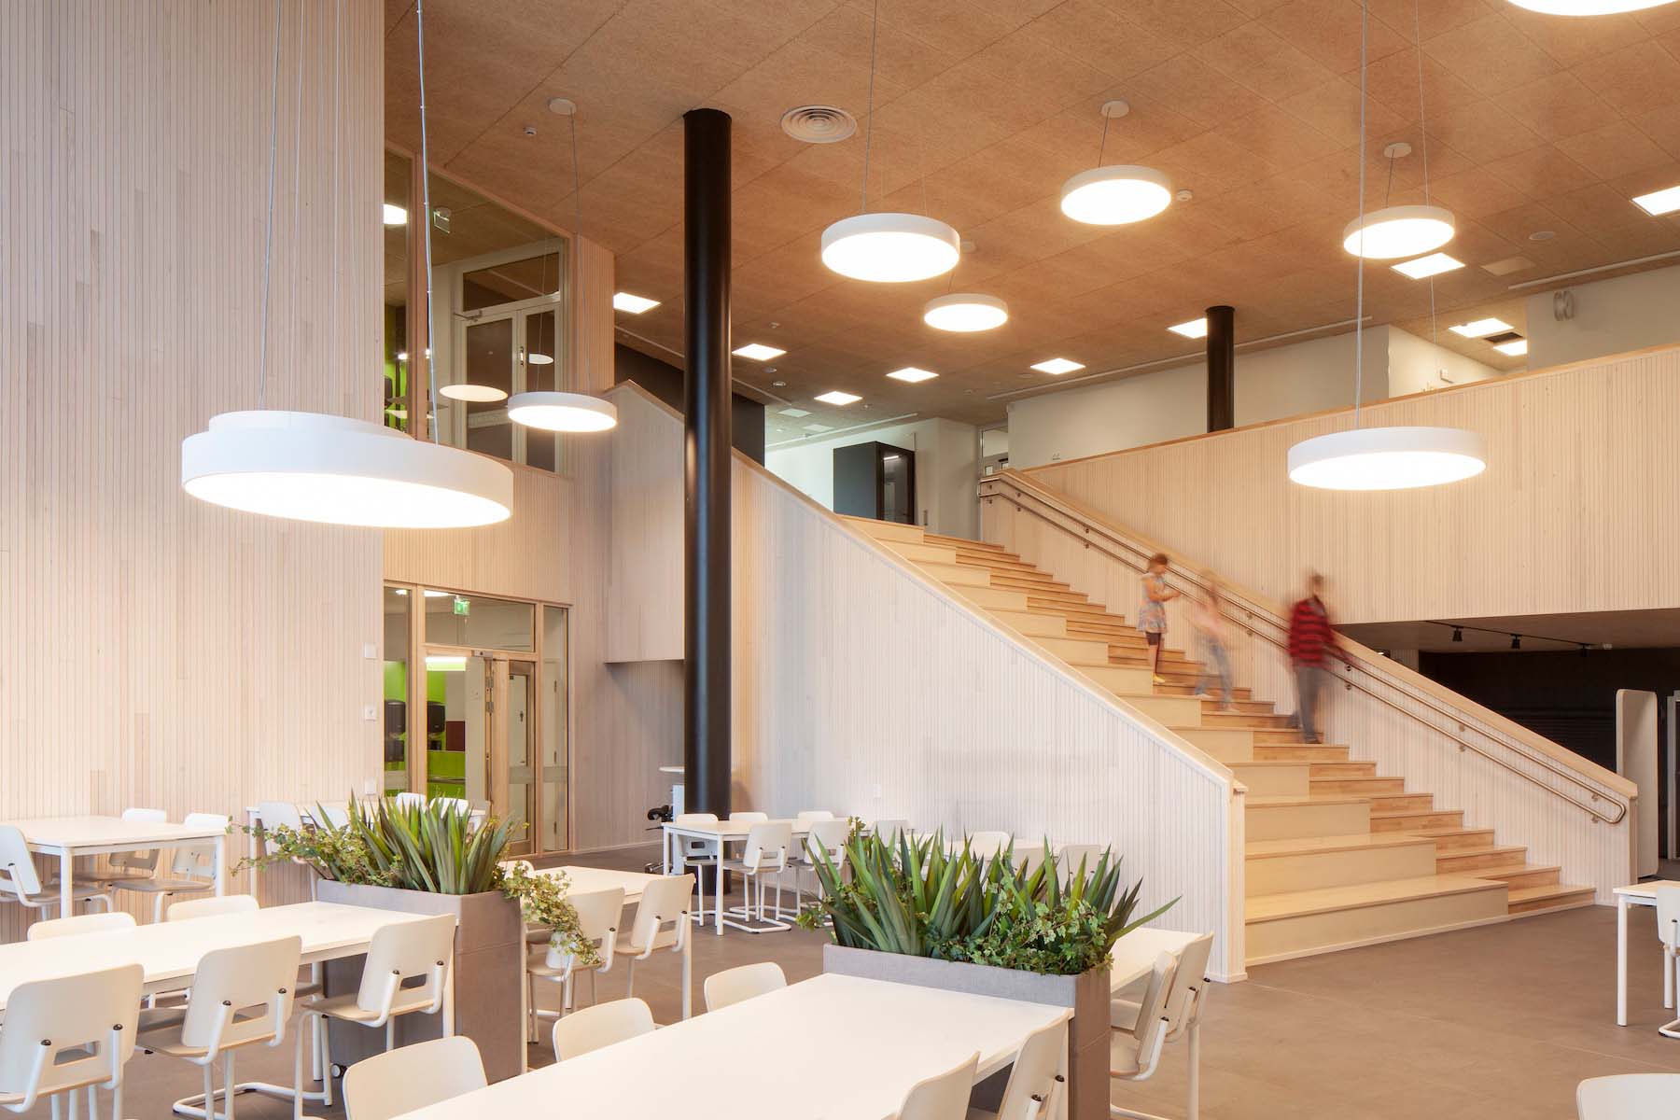
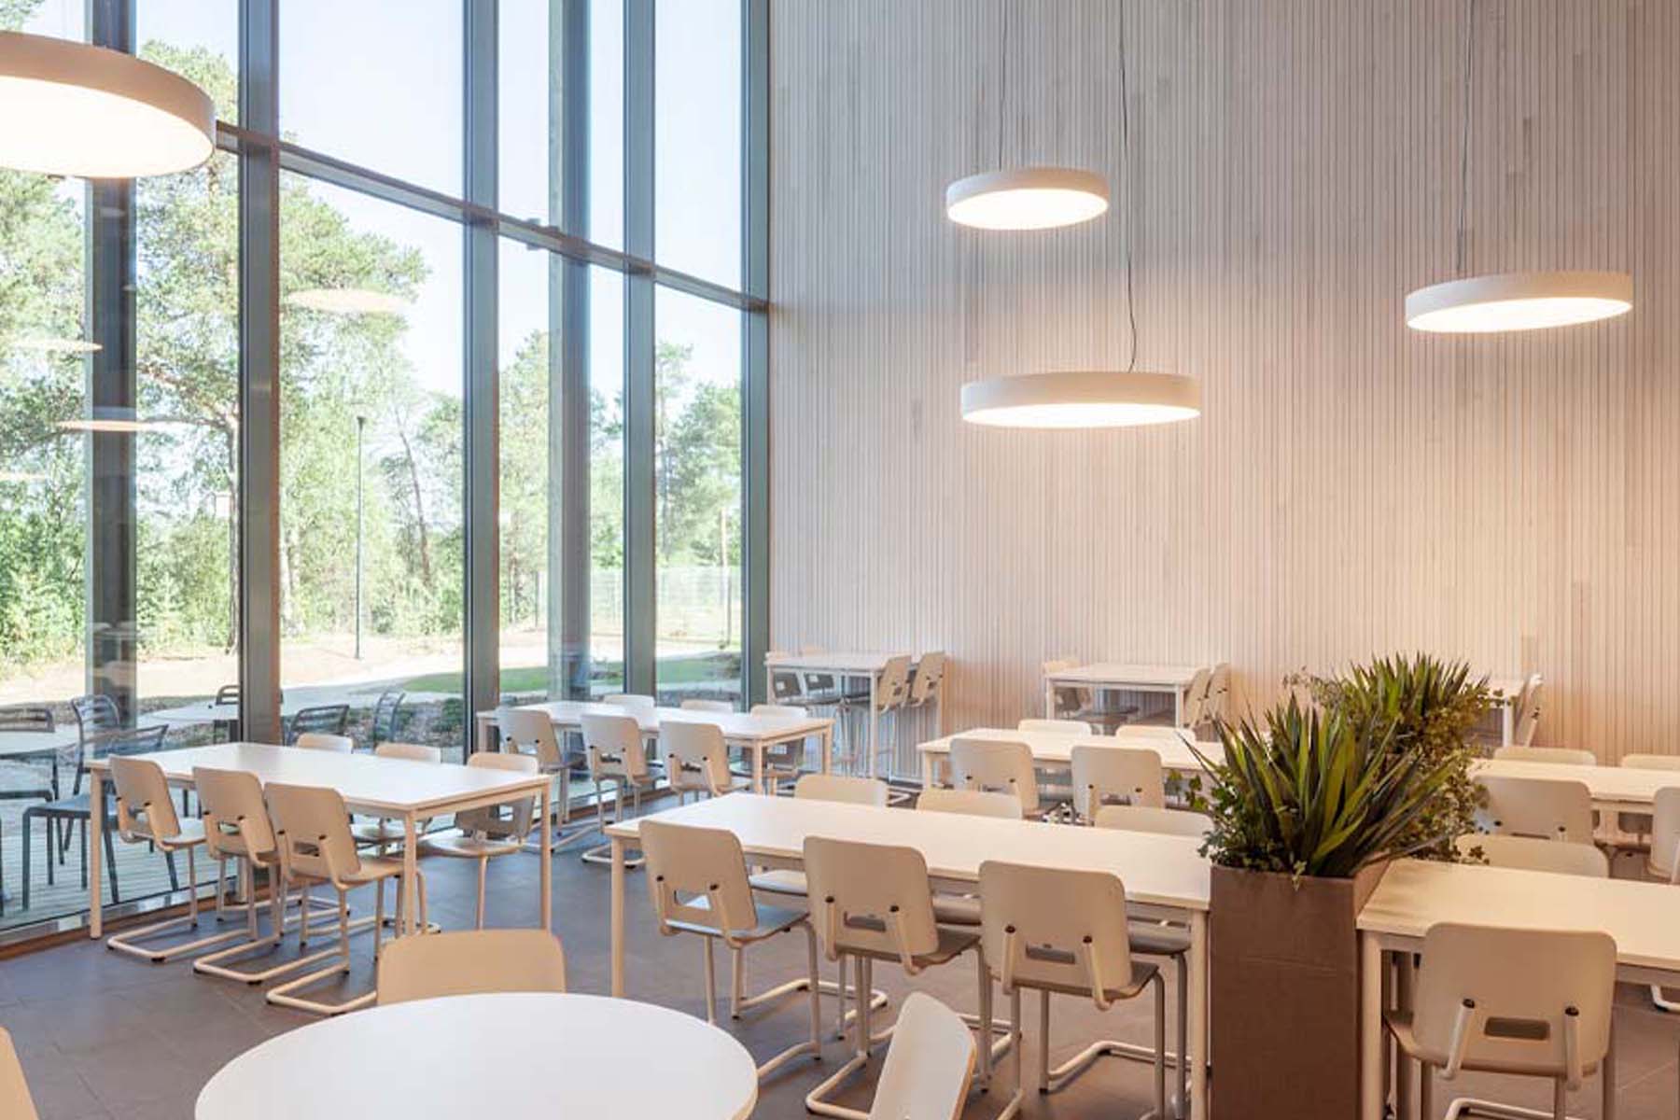
Natural materials and carefully considered interiors create a calm learning environment with a comfortable acoustic atmosphere.
The challenges posed by varying languages and class sizes were addressed through flexible and adaptable learning spaces developed through a user-oriented design process.
PROJECT SITE & CONTEXT:
The site offered a unique opportunity to create a public building closely connected to its natural surroundings.
The design sought to respect the Northern landscape — the flowing river, slow-growing pine trees and ancient stones shaped by the Ice Age.
Through careful placement of the building, many of the existing pine trees were preserved.
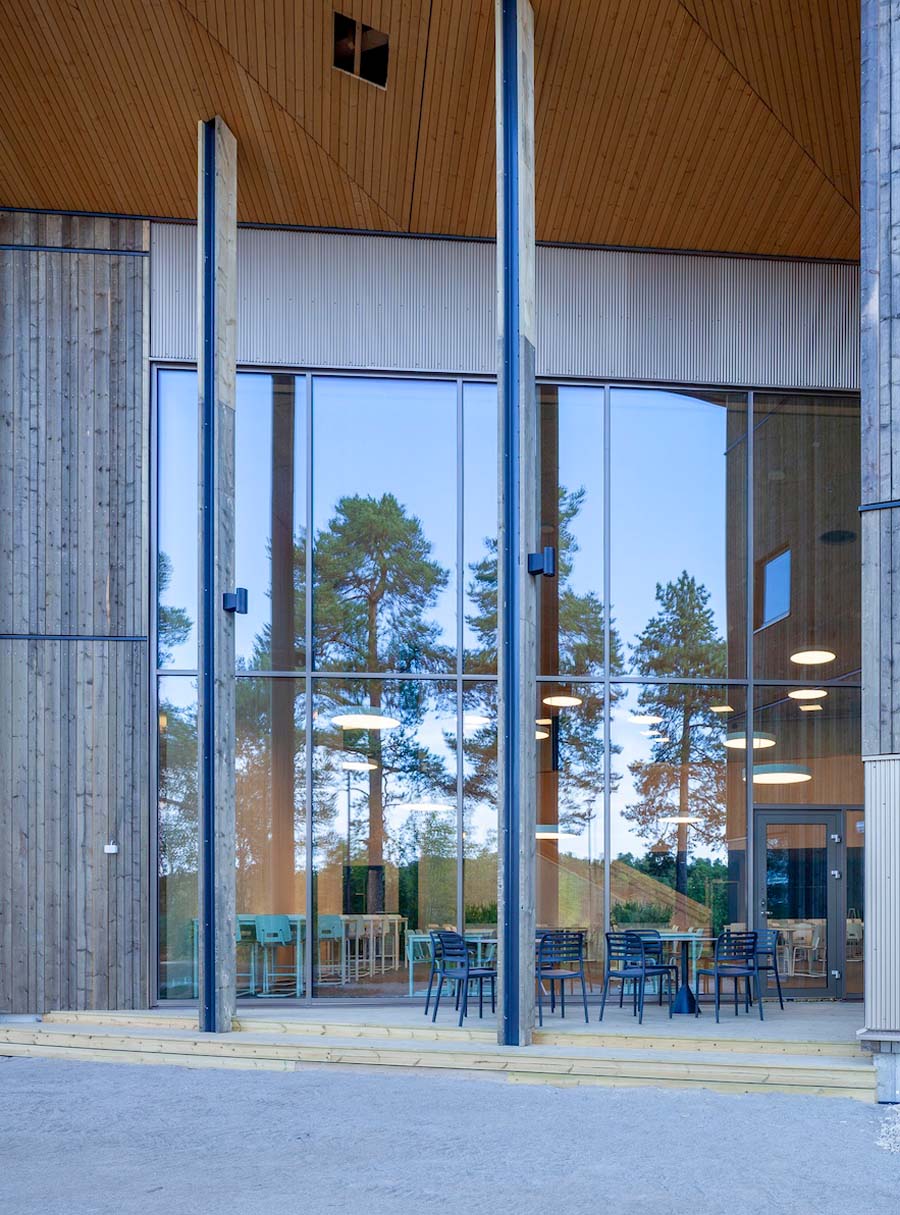
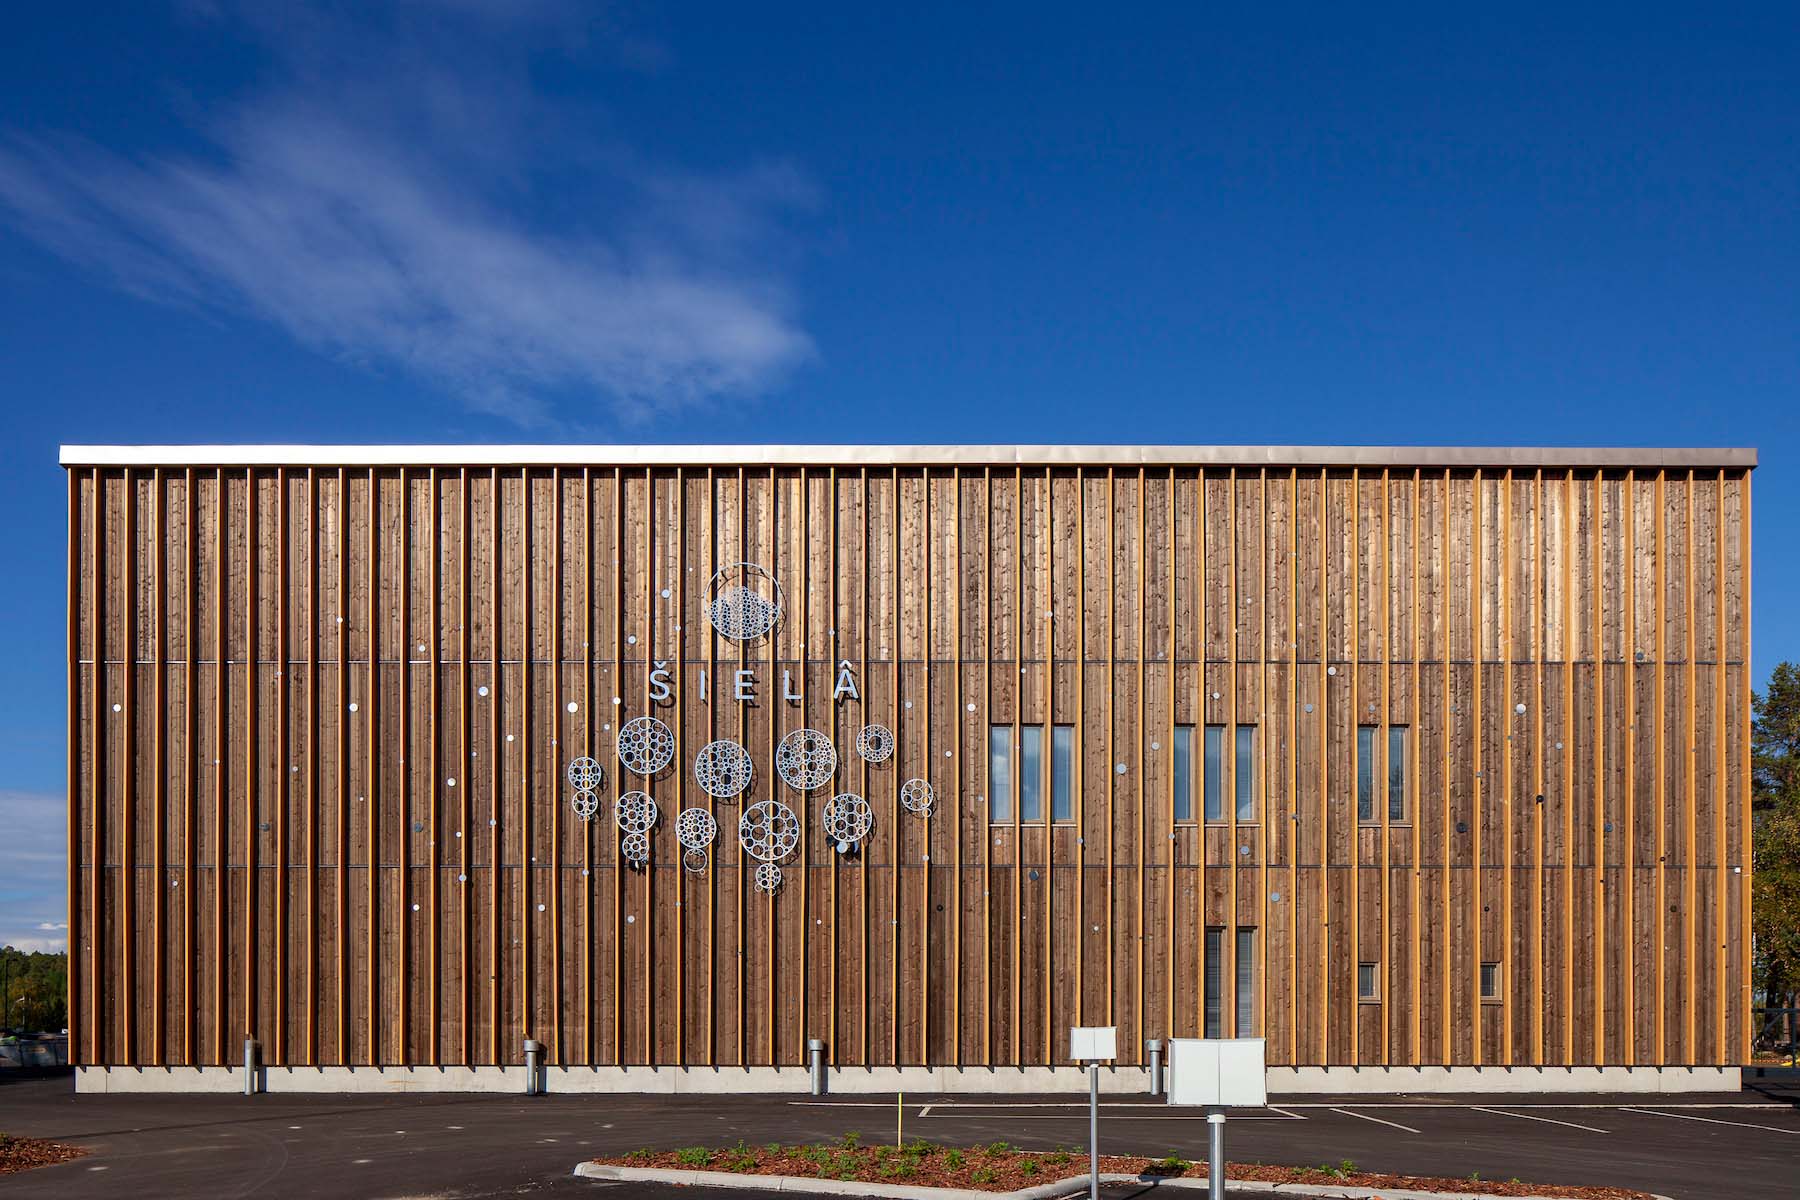
The naturally greying timber façades allow the building to blend into the surrounding river landscape over time.
Views towards the Juutuanjoki River were considered an important part of the experience of the building, strengthening the connection between users and the surrounding environment.
MATERIALS & PRODUCTS:
A largely modular, off-site construction approach was chosen, including prefabricated pillars, slabs, roof elements and wall components.
This approach responded to the challenges of the remote location while supporting cost efficiency and reducing environmental impact.
The naturally greying timber façades and articulated eaves are designed for durability and minimal maintenance.
Acoustic ceilings by Troldtekt and Ecophon are used throughout the building to reduce reverberation and improve sound quality.
Flooring solutions from Desso and Sika, together with selected tiled surfaces, are applied according to the functional requirements of different spaces.
Fire-retardant treatments and finishes by Teknos and Tikkurila contribute to both safety and the overall aesthetic quality of the interiors and exterior surfaces.
TECHNOLOGY & INNOVATION:
BIM was used comprehensively throughout the design process to support coordination, collaboration and decision-making.
Trimble served as the platform for design collaboration, communication and project discussions between the different stakeholders.
SUSTAINABILITY:
The project was designed and constructed according to Rakennustieto Environmental Classification (Rakennustieto Ympäristöluokitus), a Finnish environmental assessment system adapted to the local climate and building conditions.
The certification framework evaluates a wide range of sustainability criteria, including environmental impact, energy performance, material choices and user wellbeing.
PROJECT CREDITS:
Architecture: Alt Architects
Lead Architects: Tuomas Niemelä, Ville-Pekka Ikola, Antti Karsikas, Kalle Vahtera
Design Team: Tanya Yliaho, Hanna-Maija Tervo, Anniina Valjus, Hanna-Kaisa Karppinen, Jyri Fält
Main Contractor & Project Management: Sakela Rakennus
Structural Engineering: rakenne.fi – Juho Tölli
HVAC Engineering: Plan-Air Oy – Juha Pekka Ohenoja
Geotechnical Engineering: Morena
Acoustics: Promethor
Consultant: Järjotek – Jarmo Jokelainen
Client: Municipality of Inari – Jaakko Korppila