HOUSE VMVK II - A FLOATING HOUSE IN NATURE:
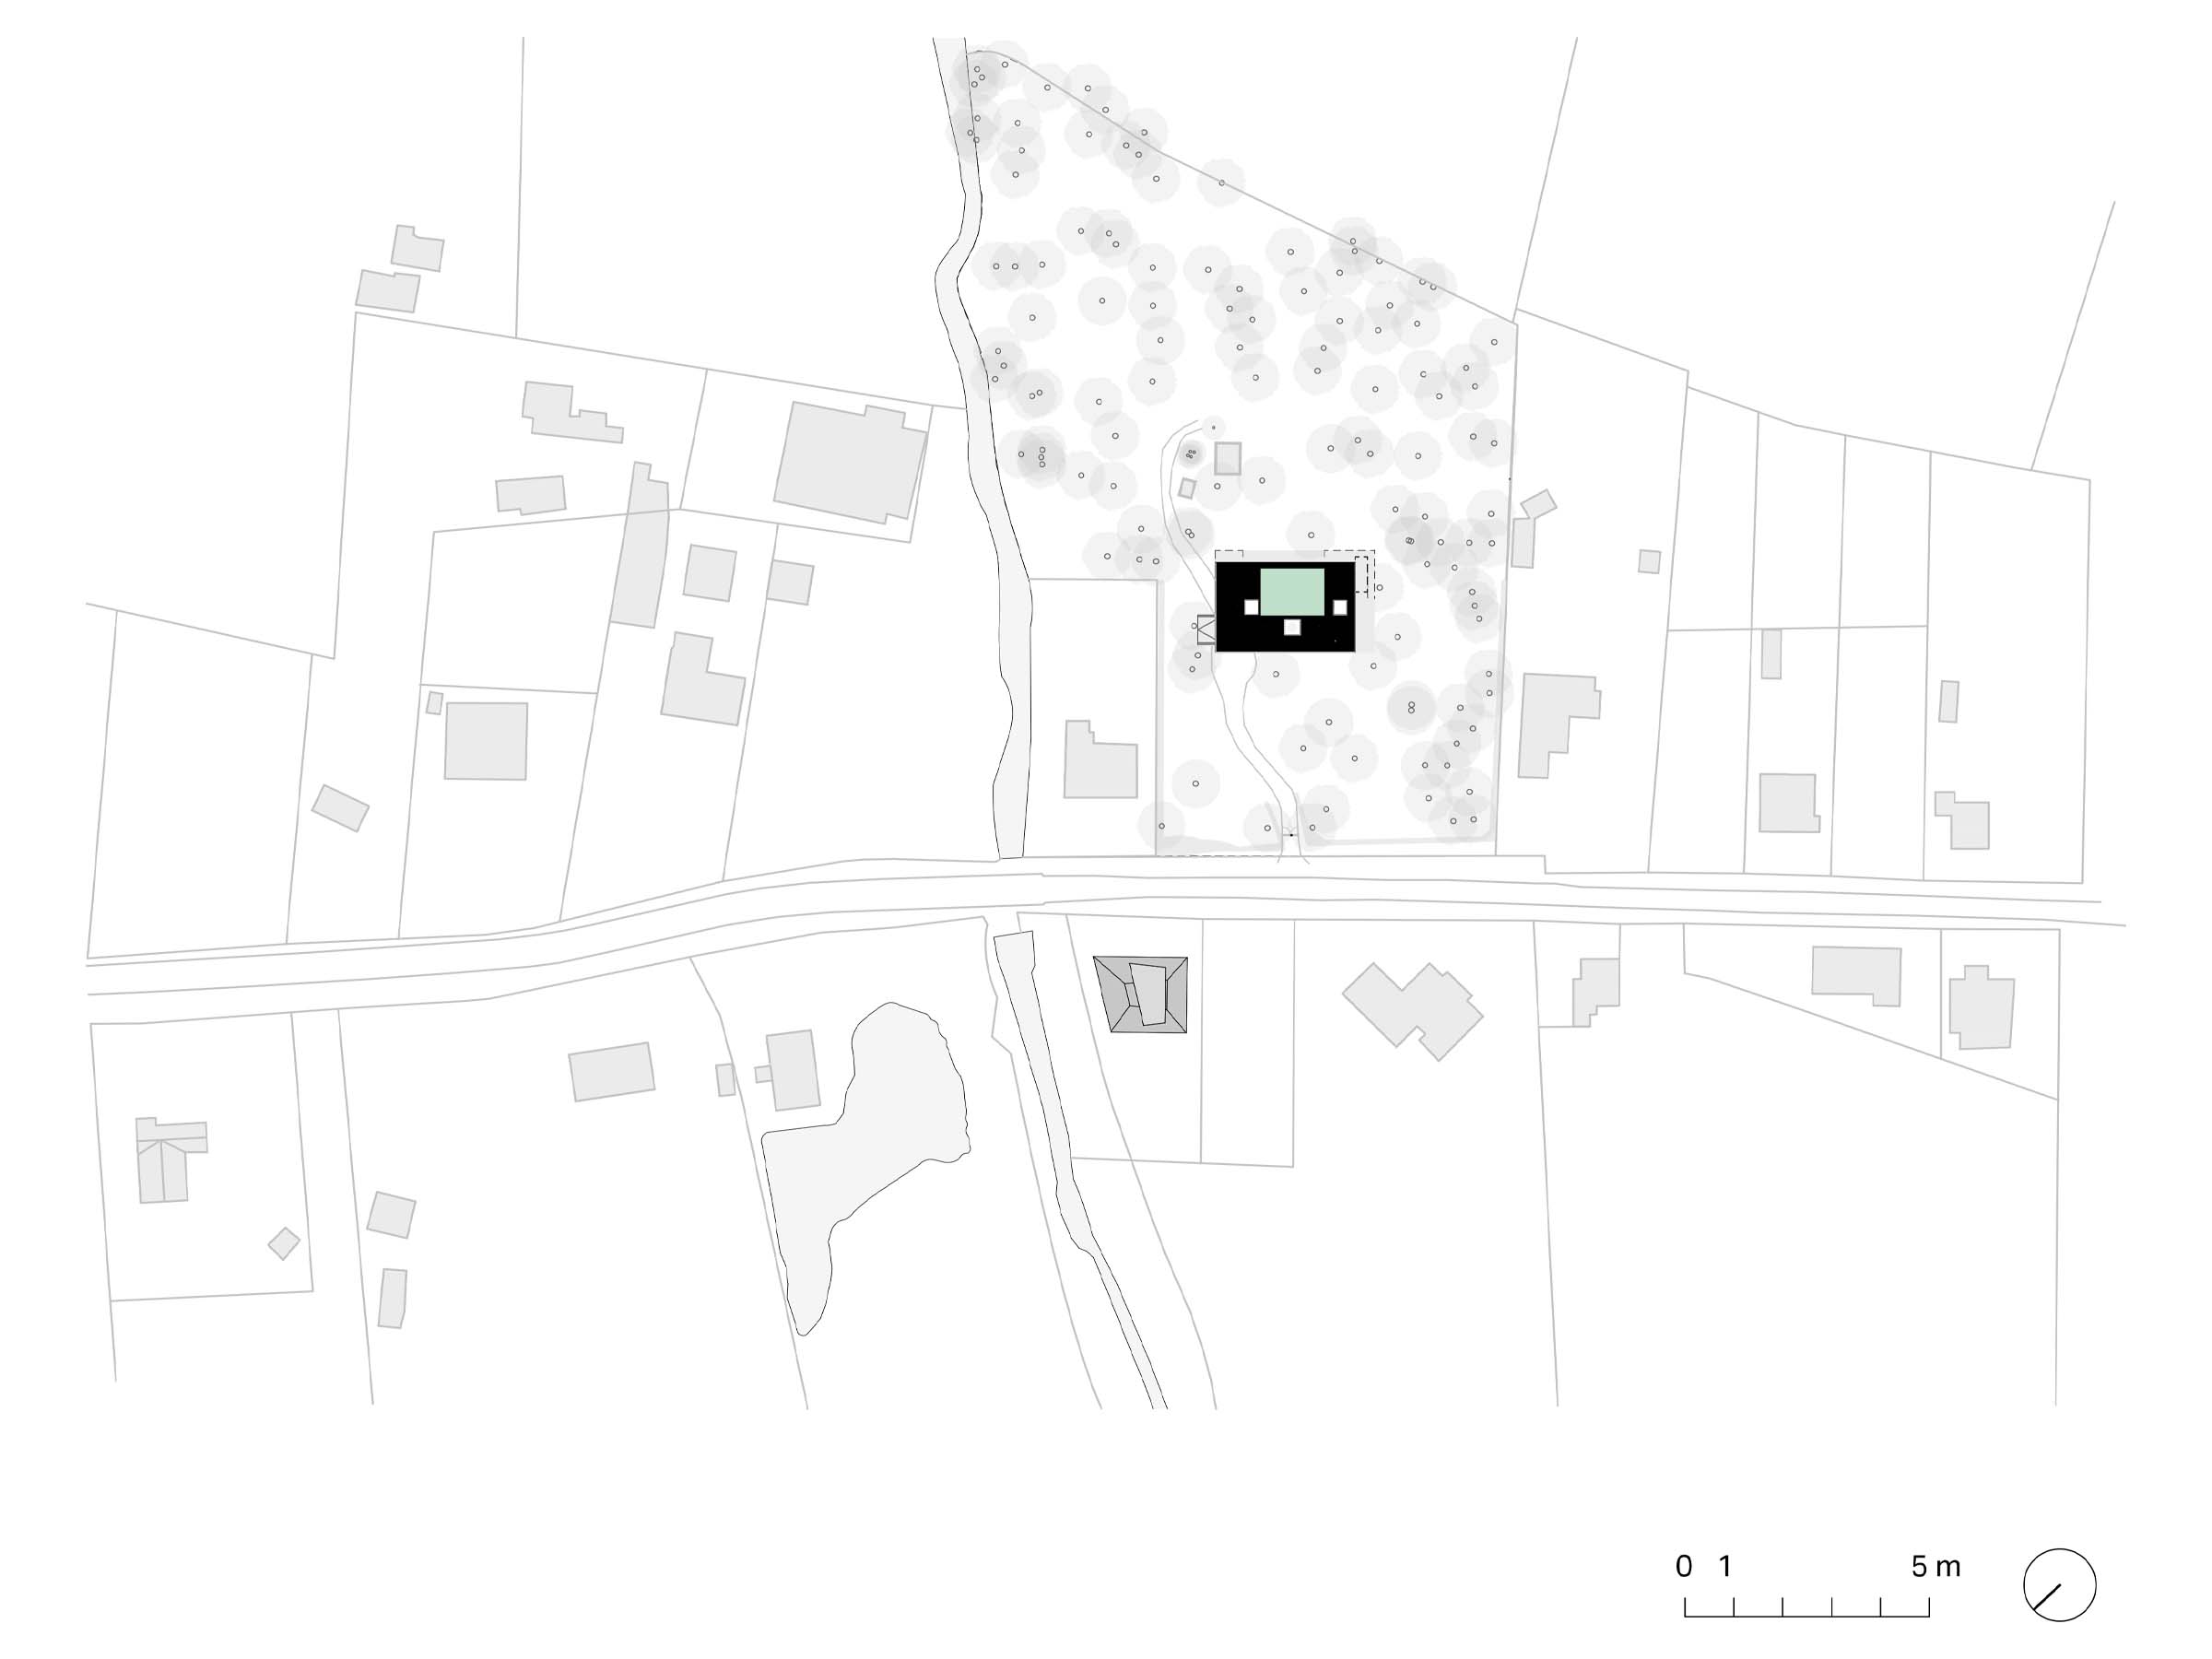
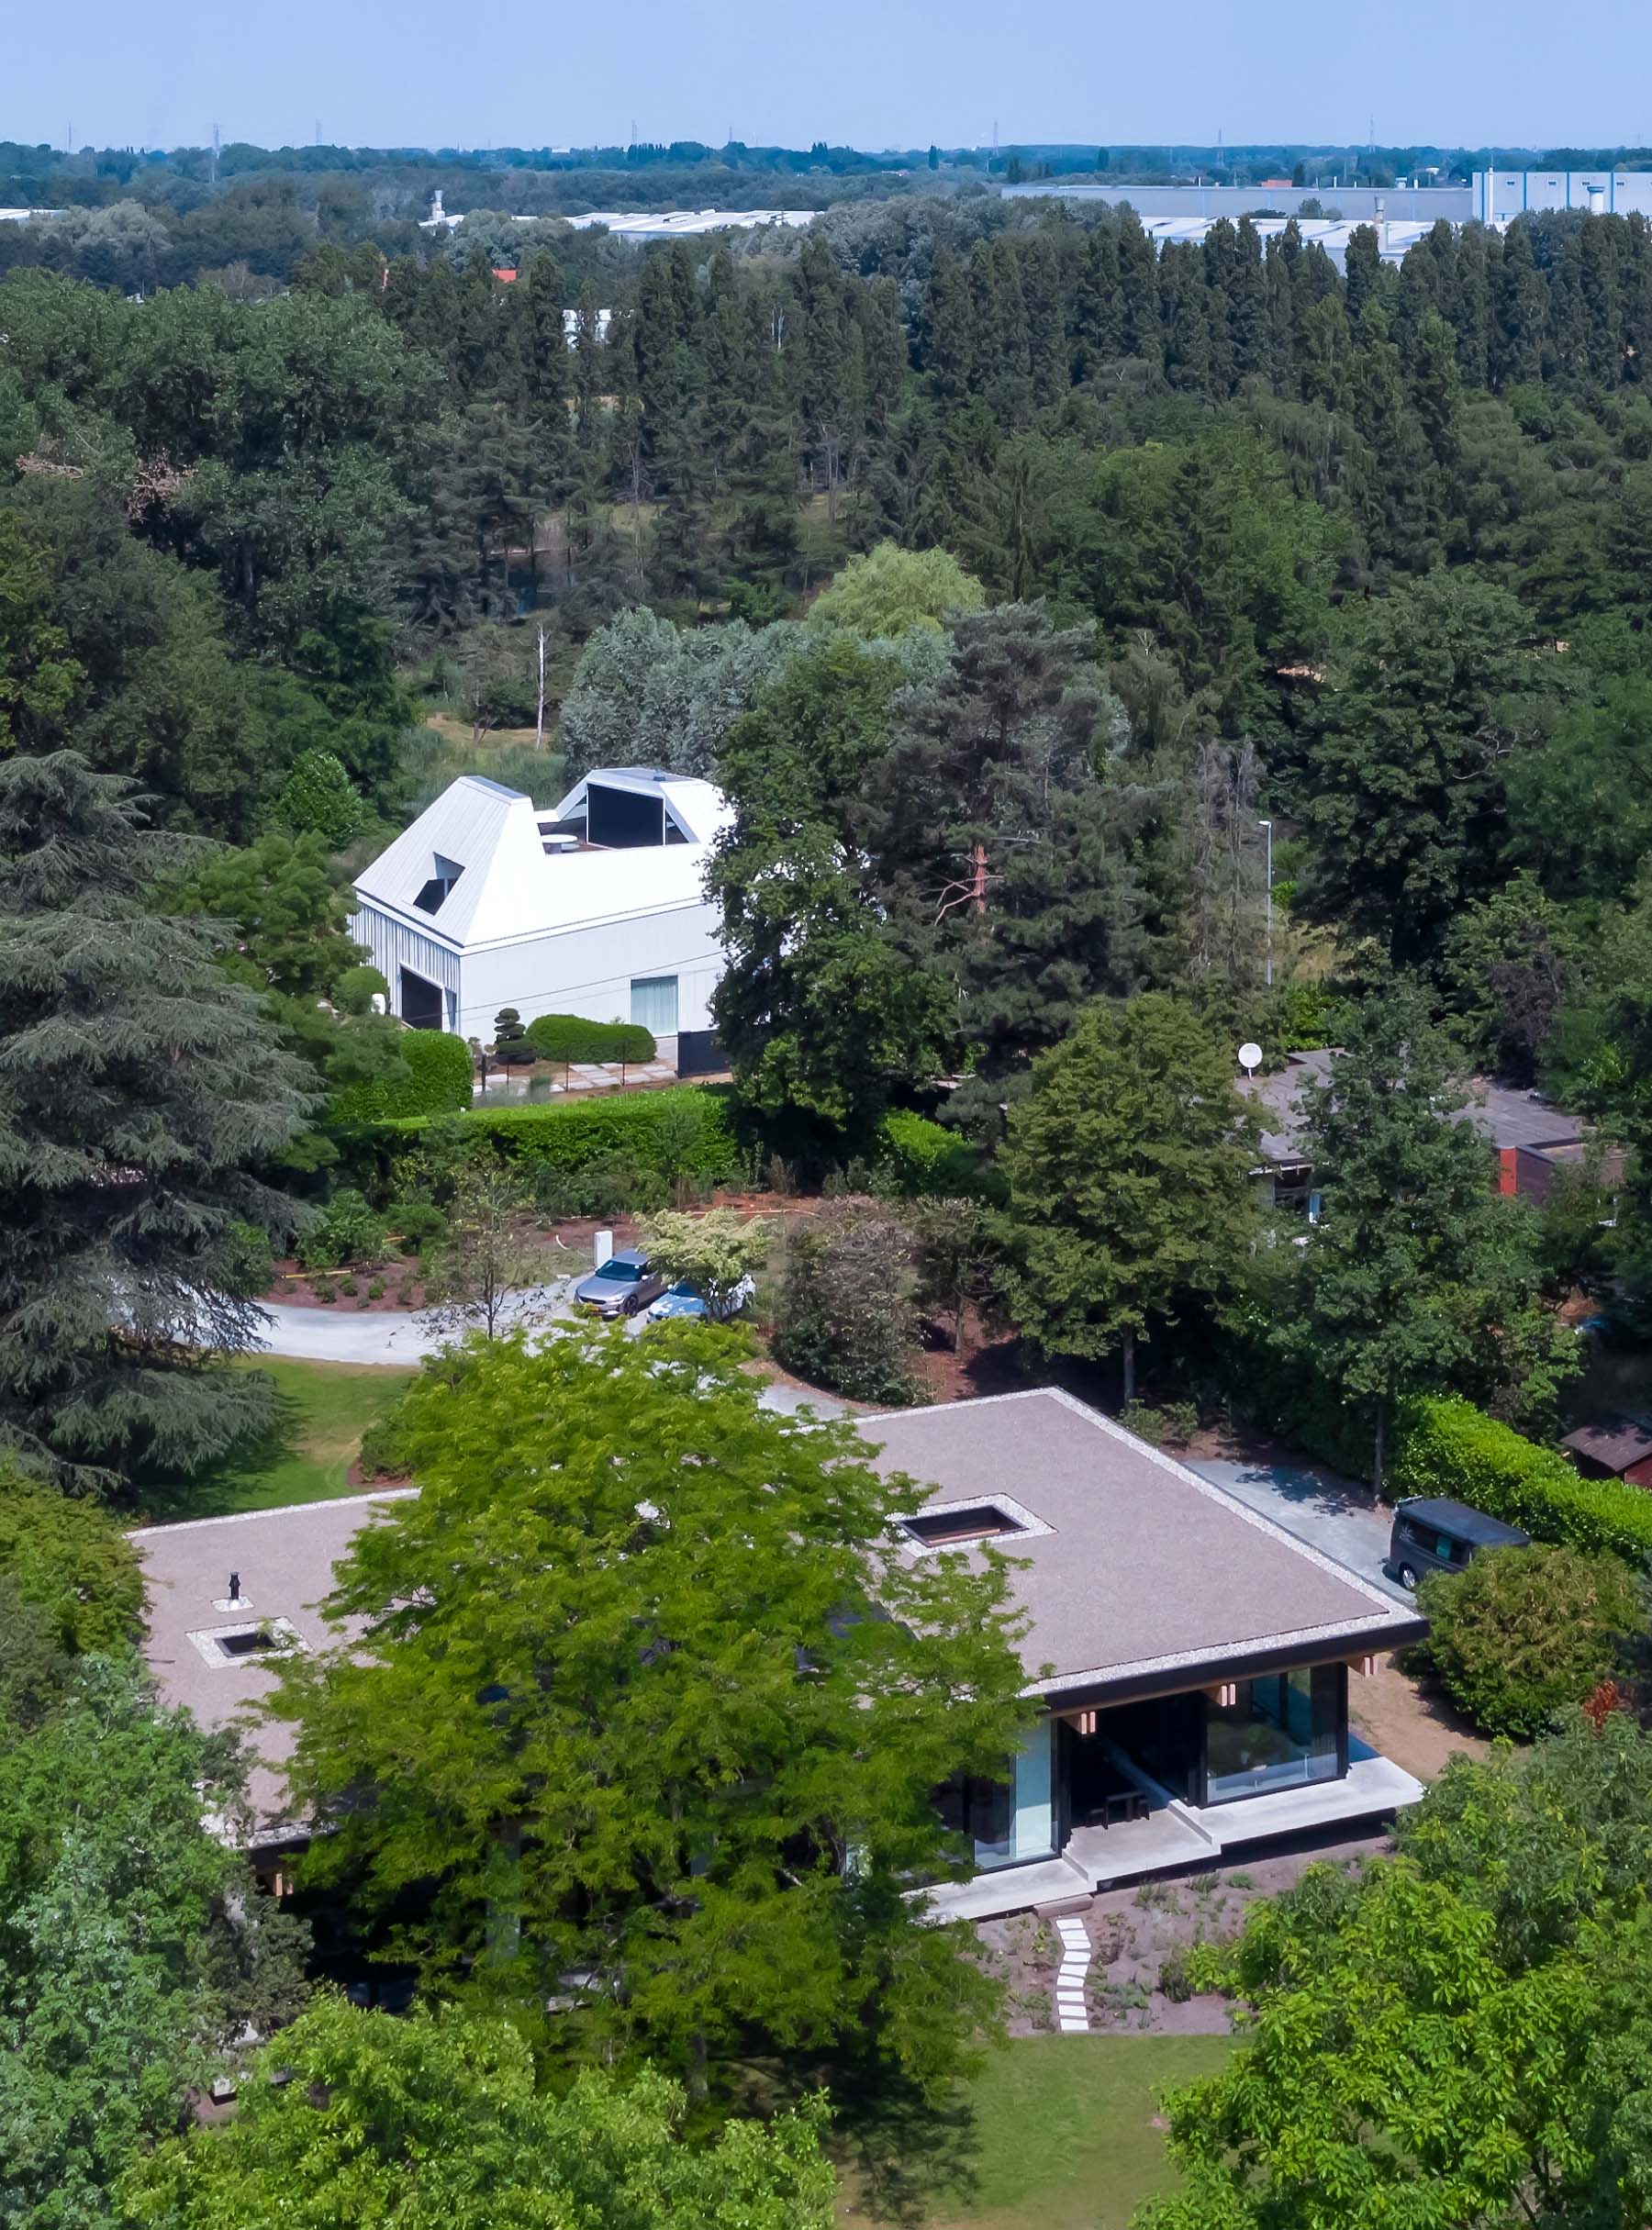
Located on a green, quiet dead-end street near Mechelen, Belgium, House VMVK II began with a personal connection between the client and dmvA.
The client previously lived in House VMVK I, an earlier dmvA project designed as a loft-like residence with a private atmosphere. After a decade, the desire for a stronger relationship with nature led to the opportunity to purchase a neighboring 1960s villa surrounded by a mature, lively garden.
Although the existing white villa no longer met contemporary standards of comfort and had little connection with its surrounding park-like landscape, it provided the foundation for a new vision.
The client commissioned dmvA once again, with the primary goal of transforming the house into a residence that fully embraces its natural setting.
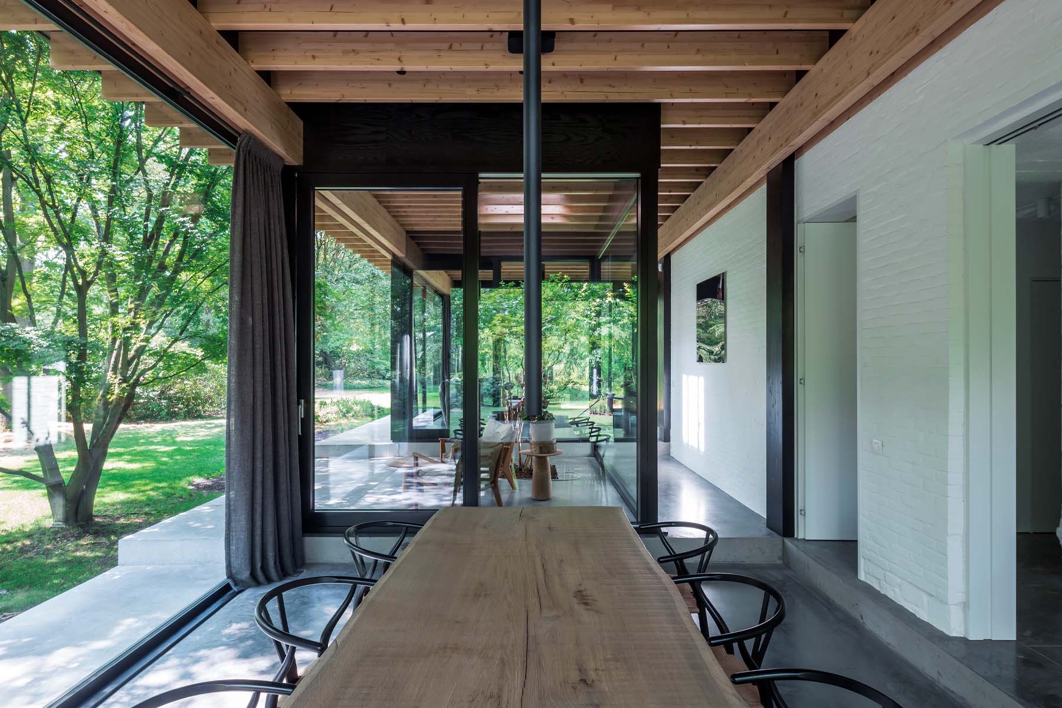
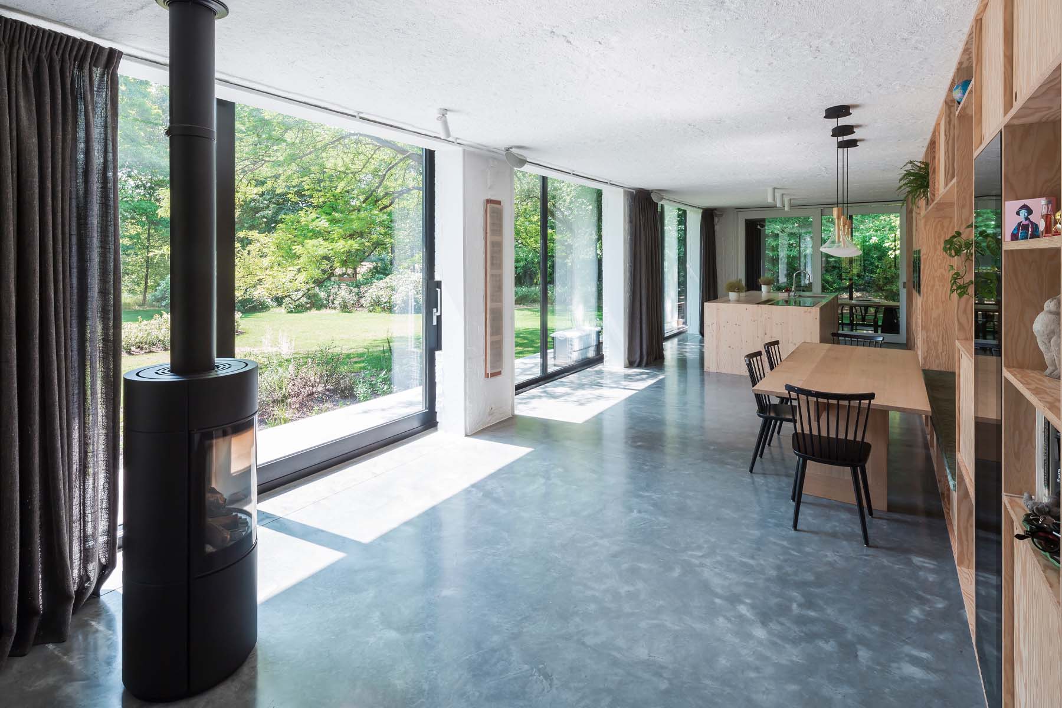
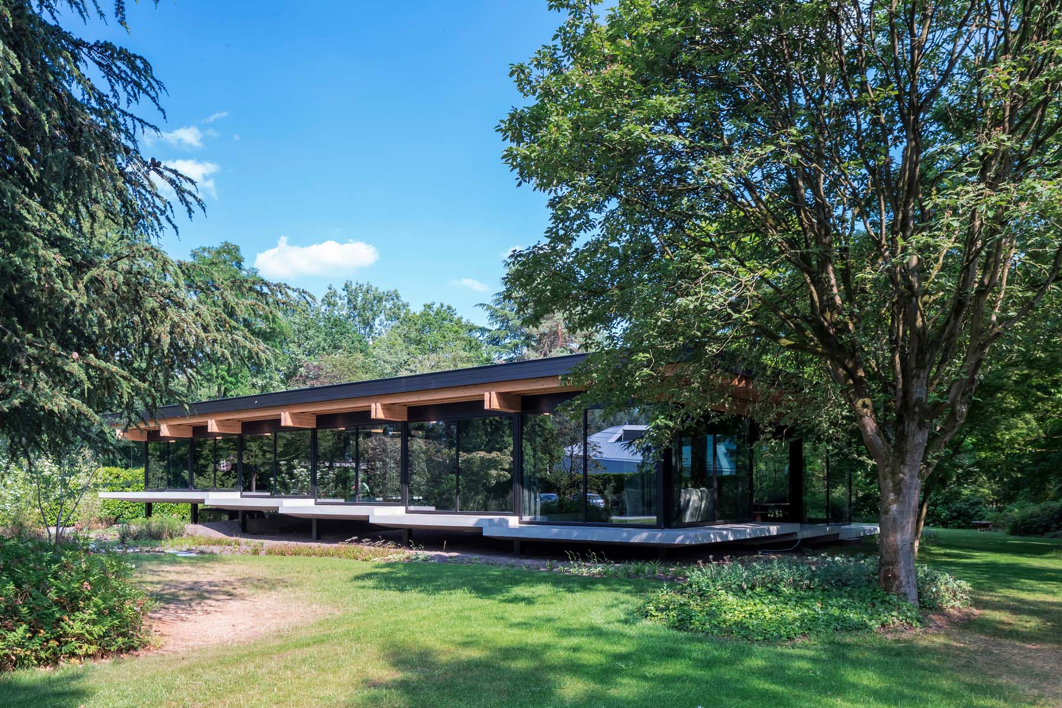
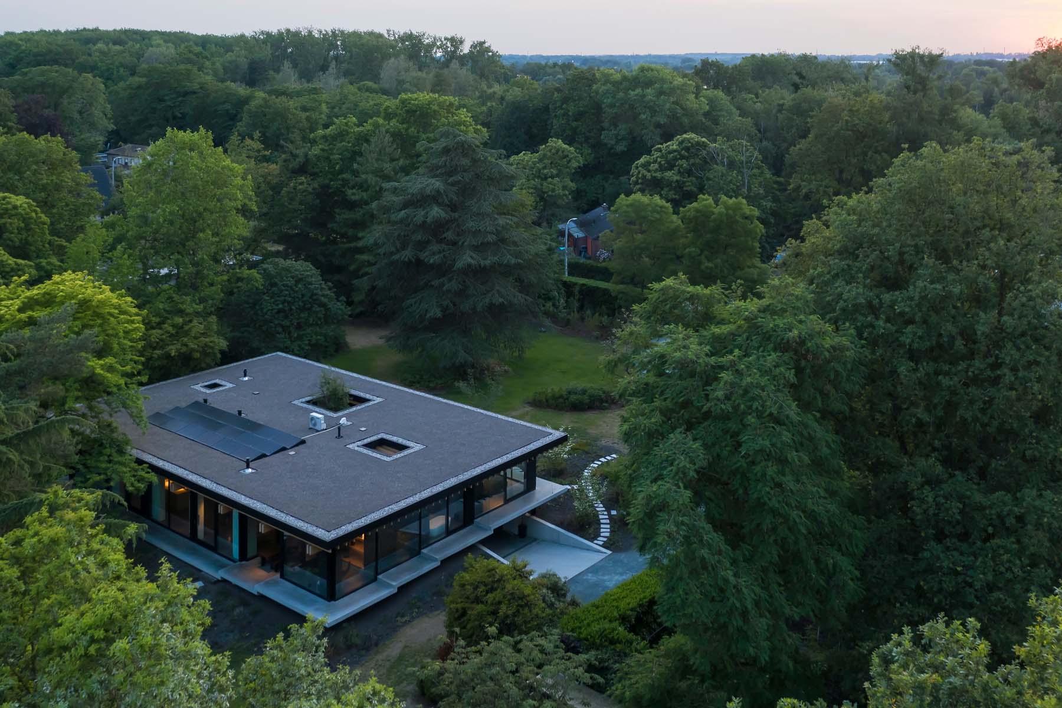
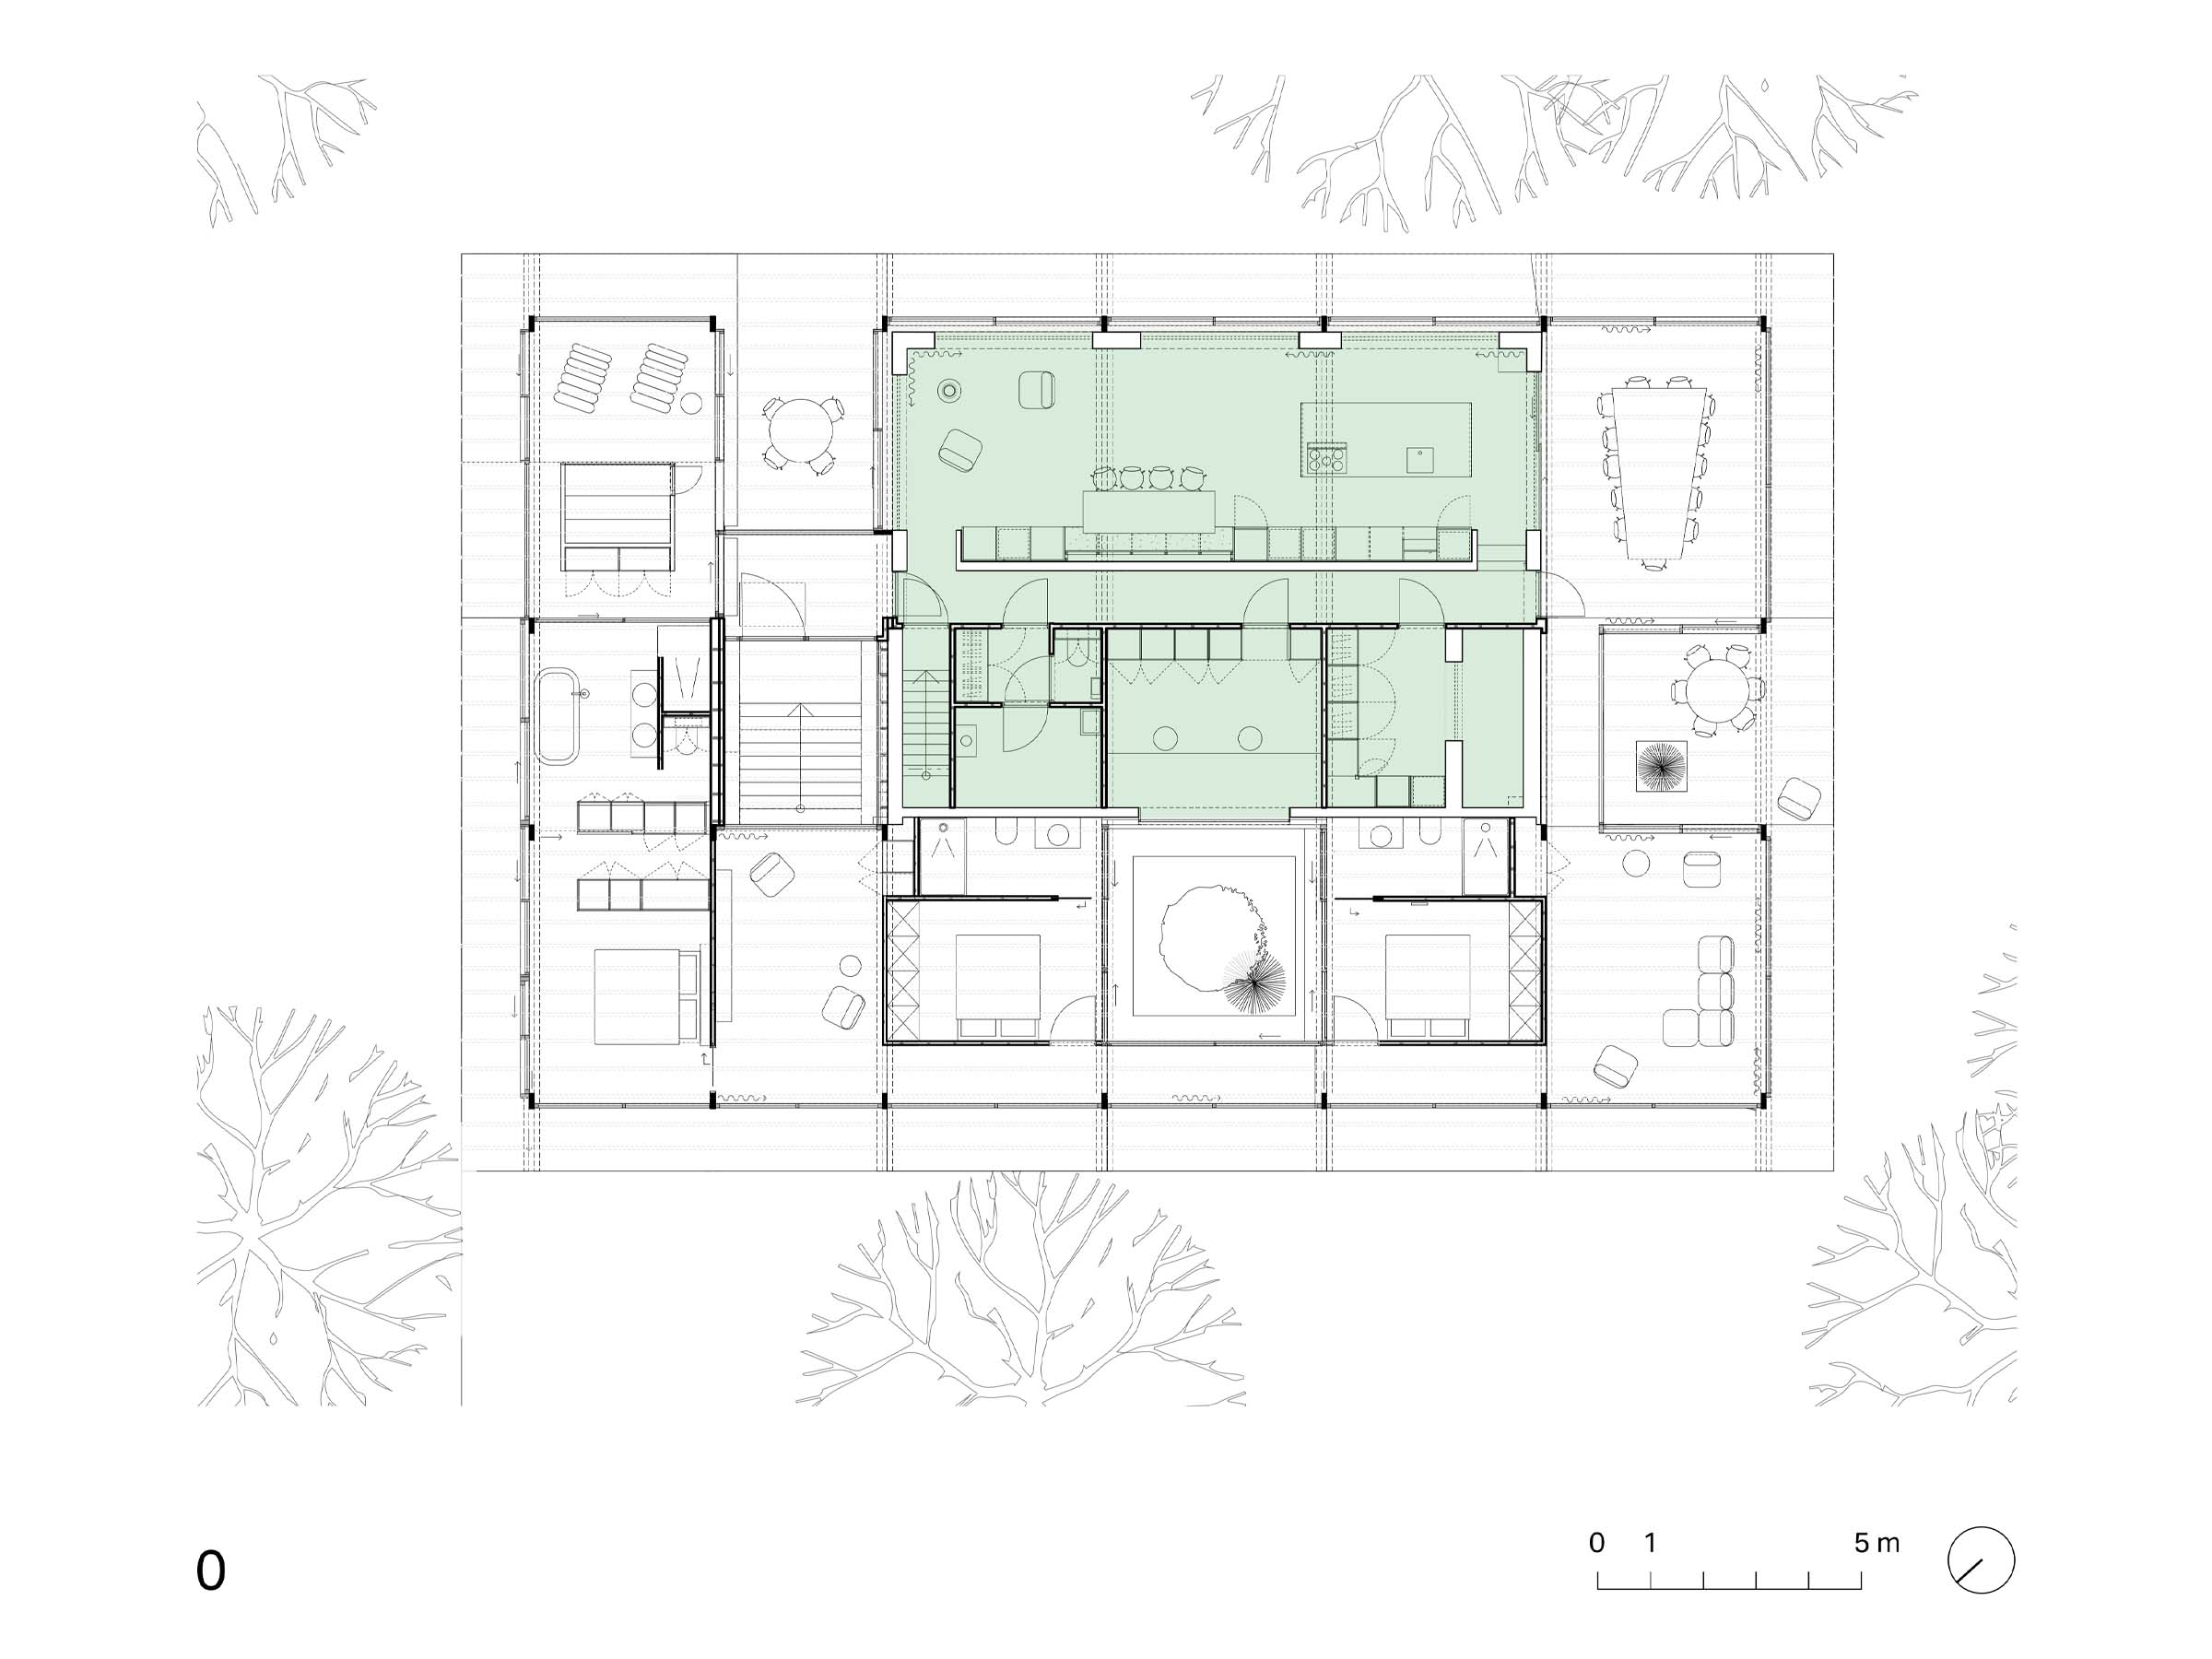
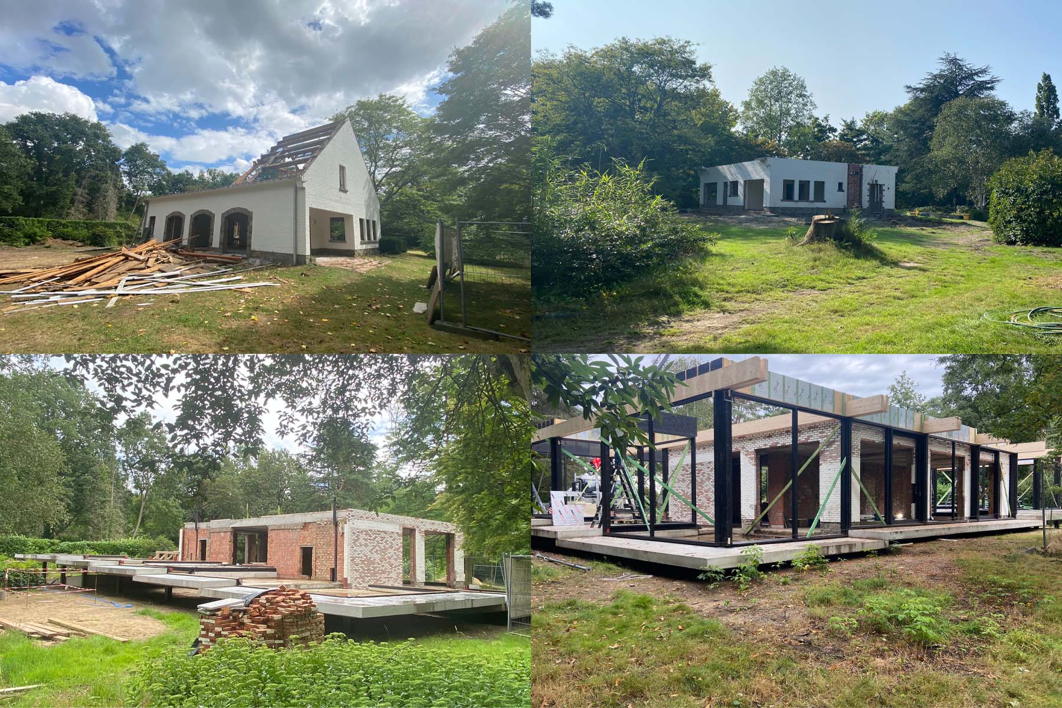
The renovation preserves and upgrades the basement and ground floor of the original villa, which become the foundation for the new extension.
The existing white volume remains intact, while the new additions are expressed in black, creating a clear contrast between old and new.
The design is guided by three principles: maximizing natural light, creating an immersive experience of the garden, and returning to essential spatial qualities.
Instead of a continuous loft environment, the client requested a sequence of distinct spaces with different atmospheres and degrees of privacy.
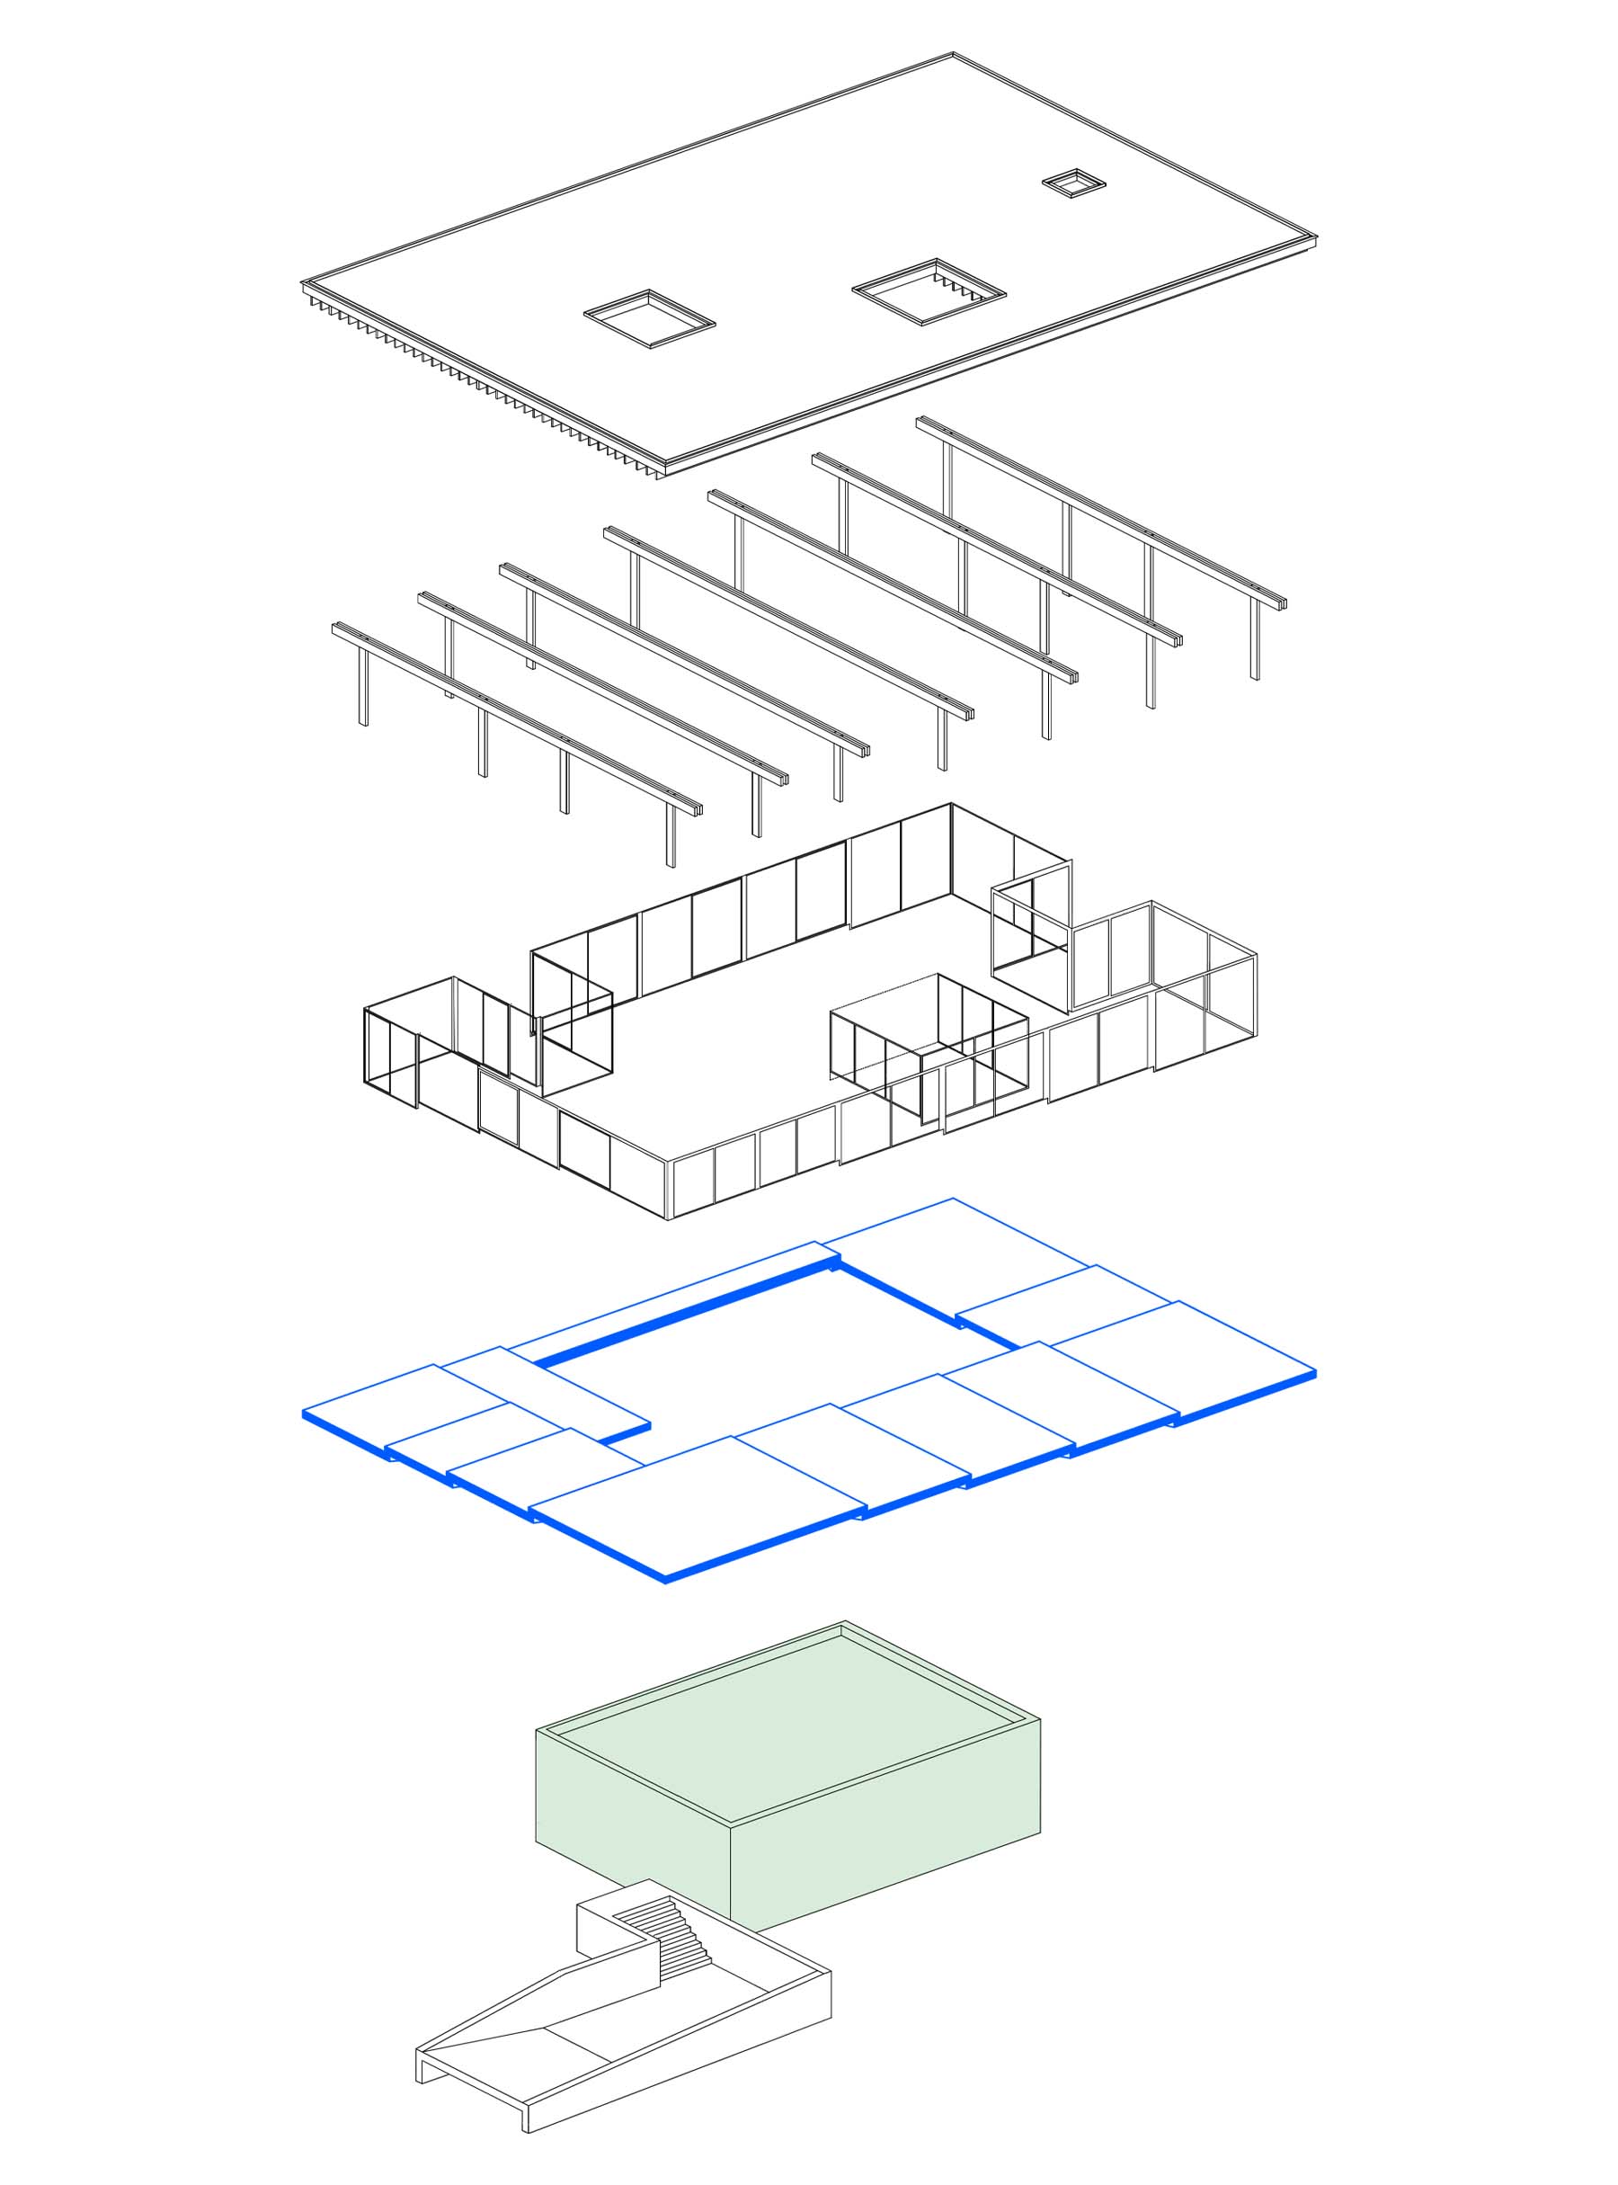
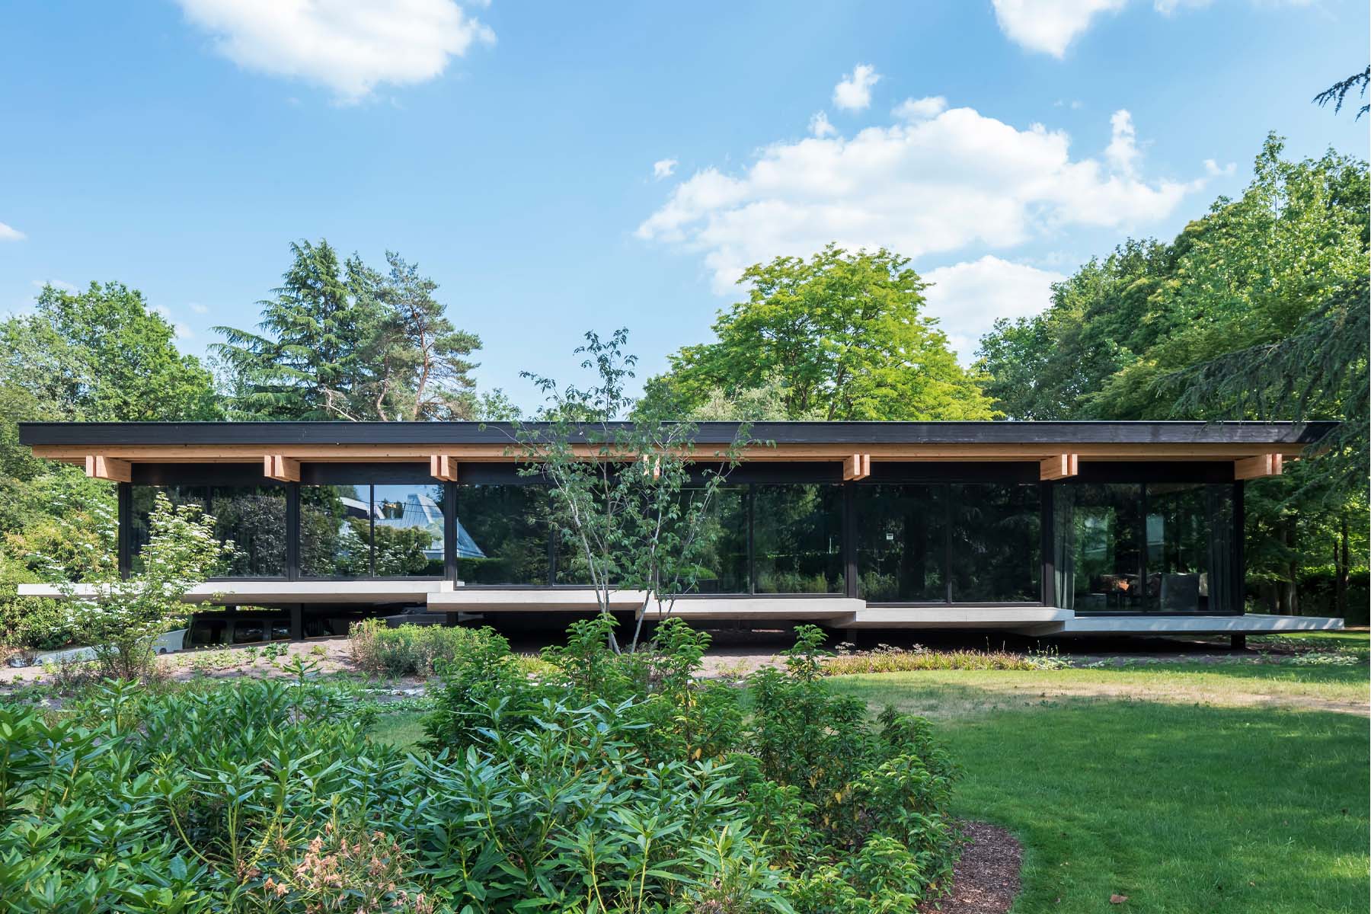
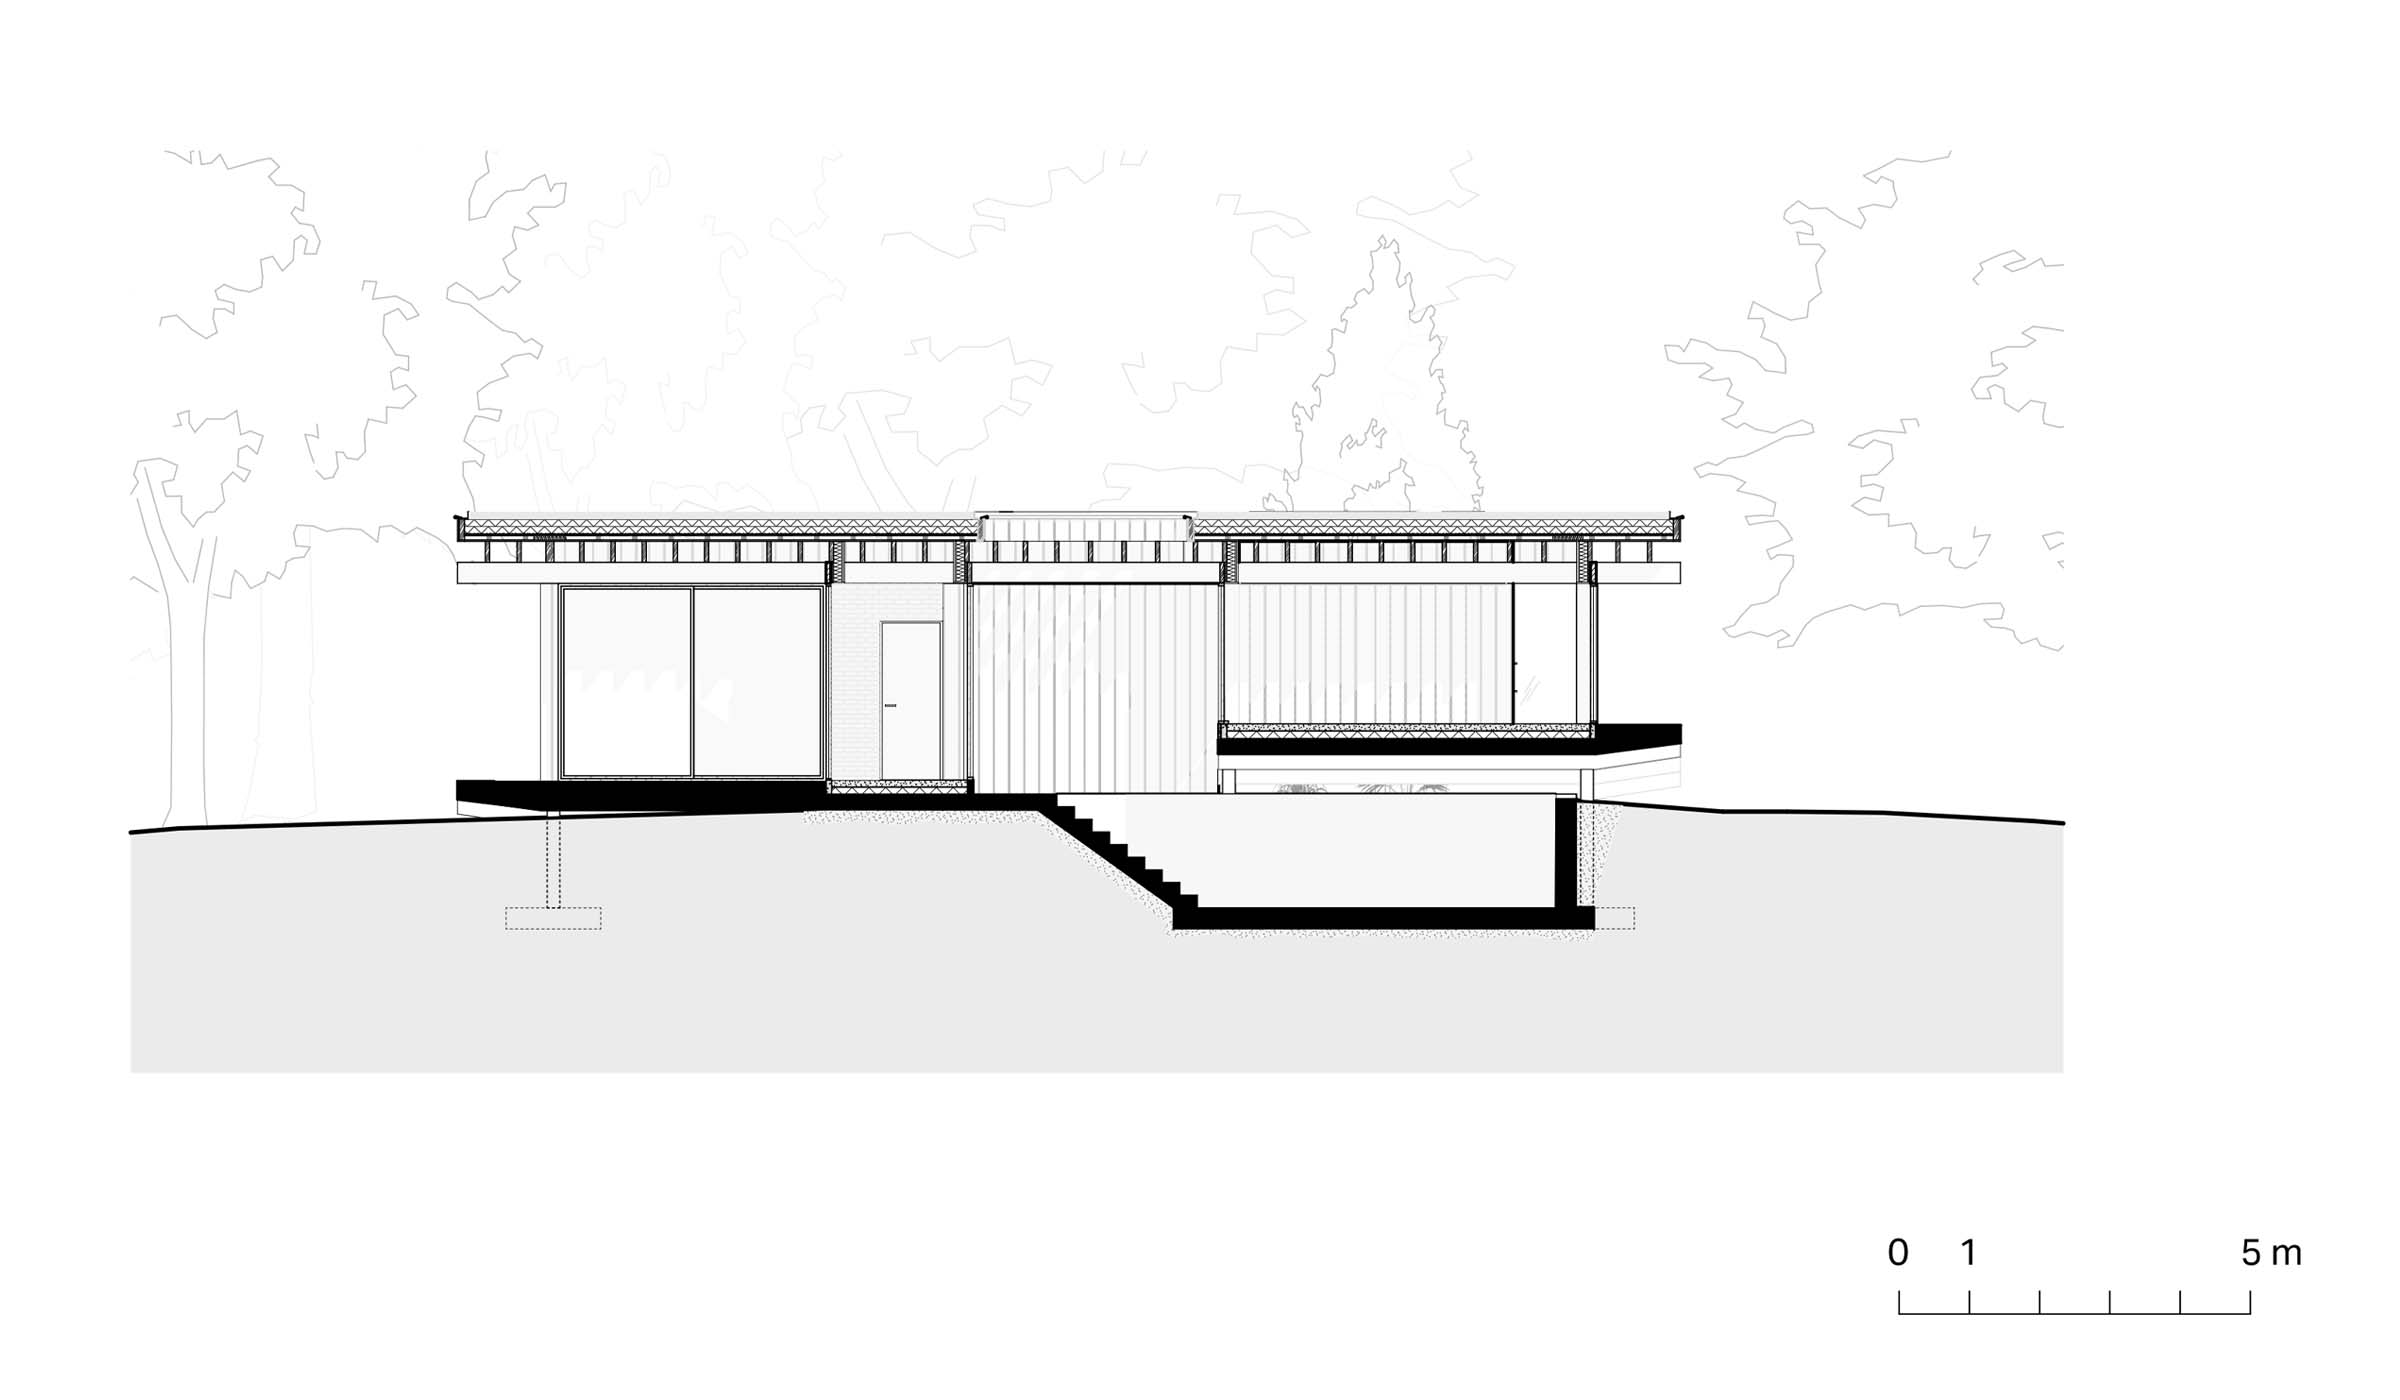
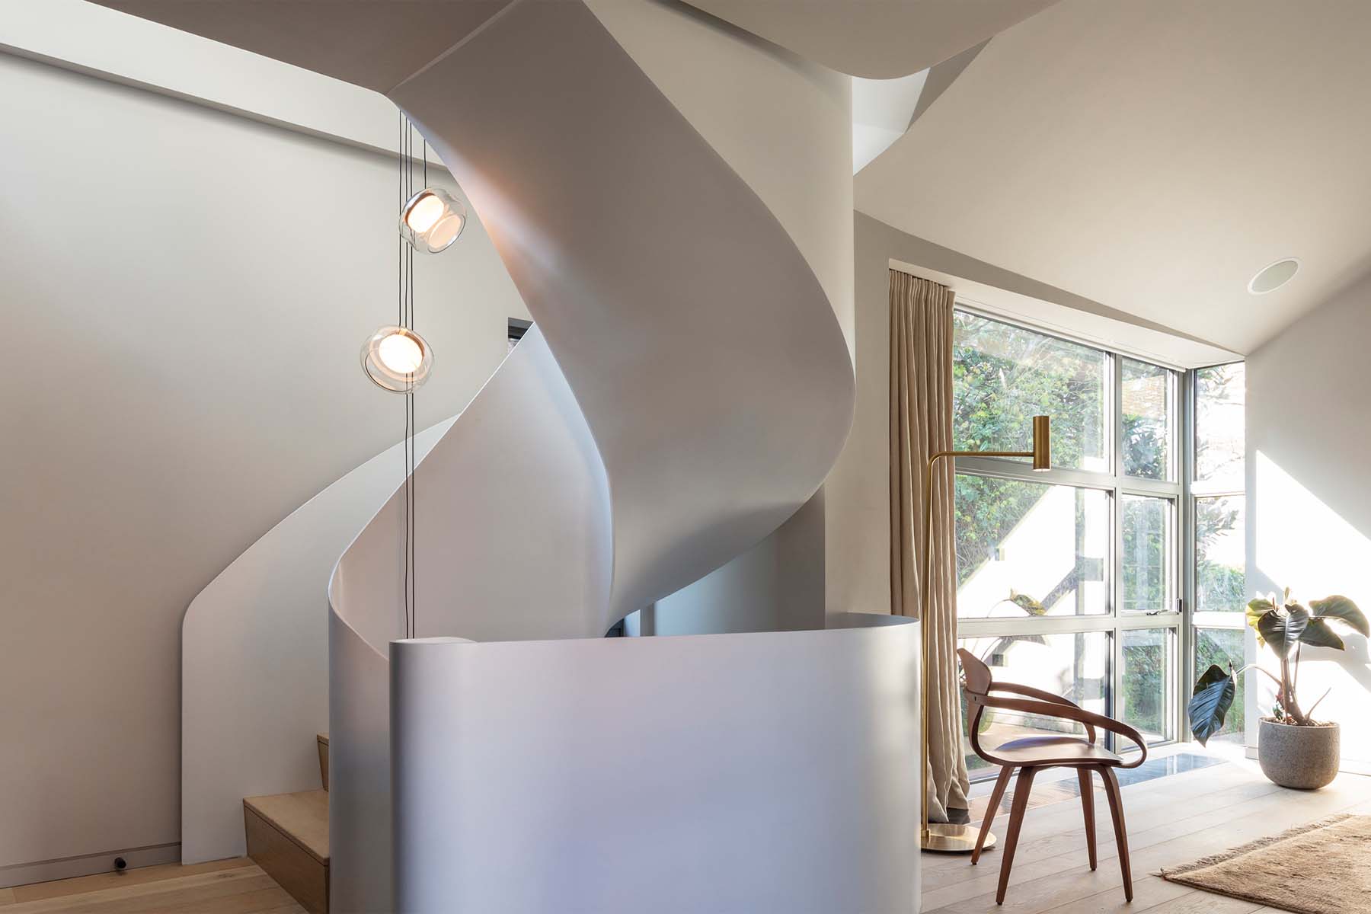
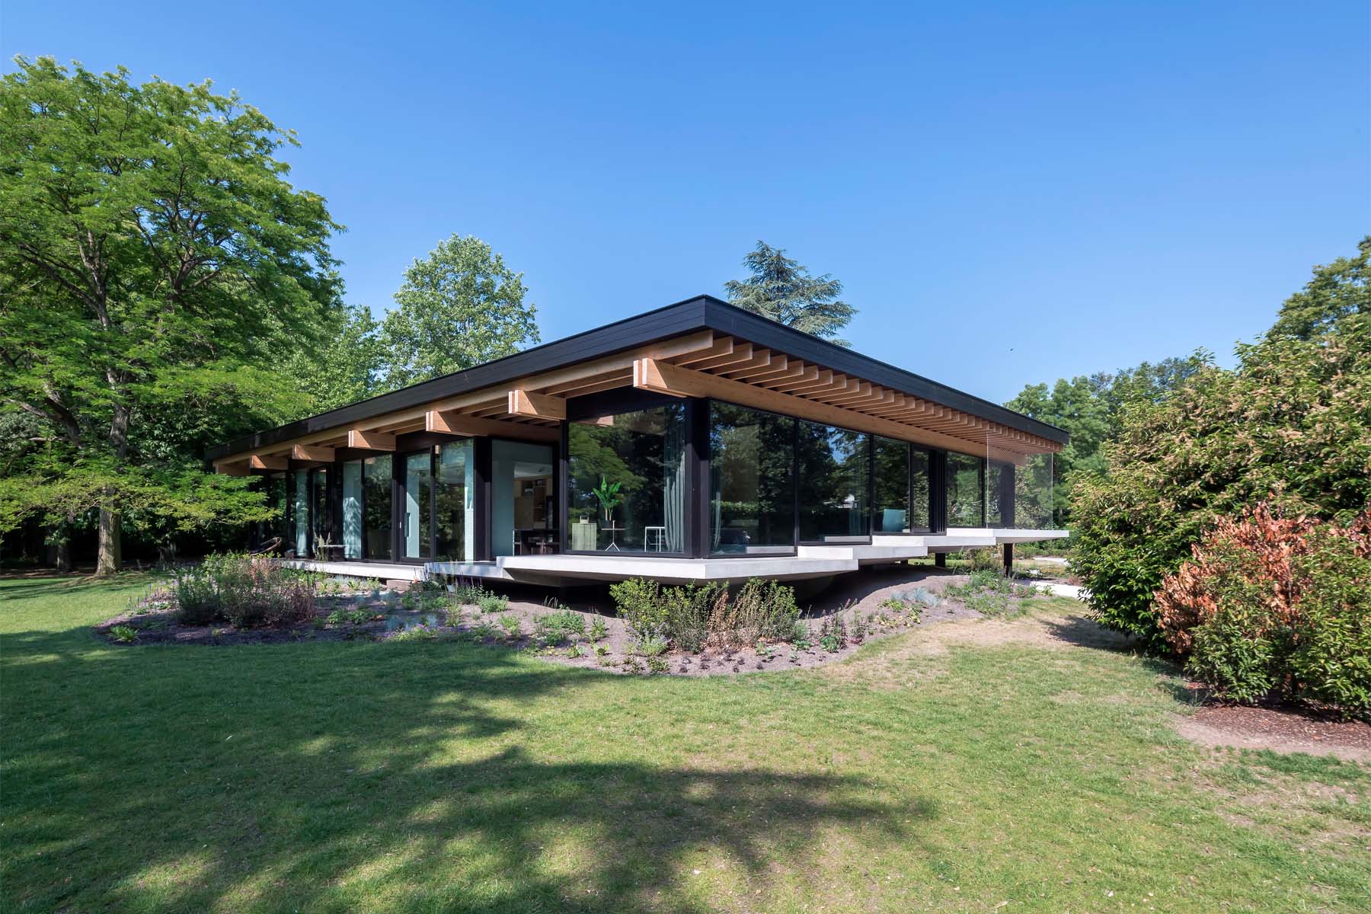
The existing house is wrapped by a series of concrete floor slabs that spiral around the building like a floating architectural promenade.
Entering through the underground carport, visitors arrive at the central entrance and move through the house along this continuous circulation path.
The height and arrangement of the concrete platforms respond to the privacy requirements of each individual space, creating a gradual transition between more open and more intimate areas.
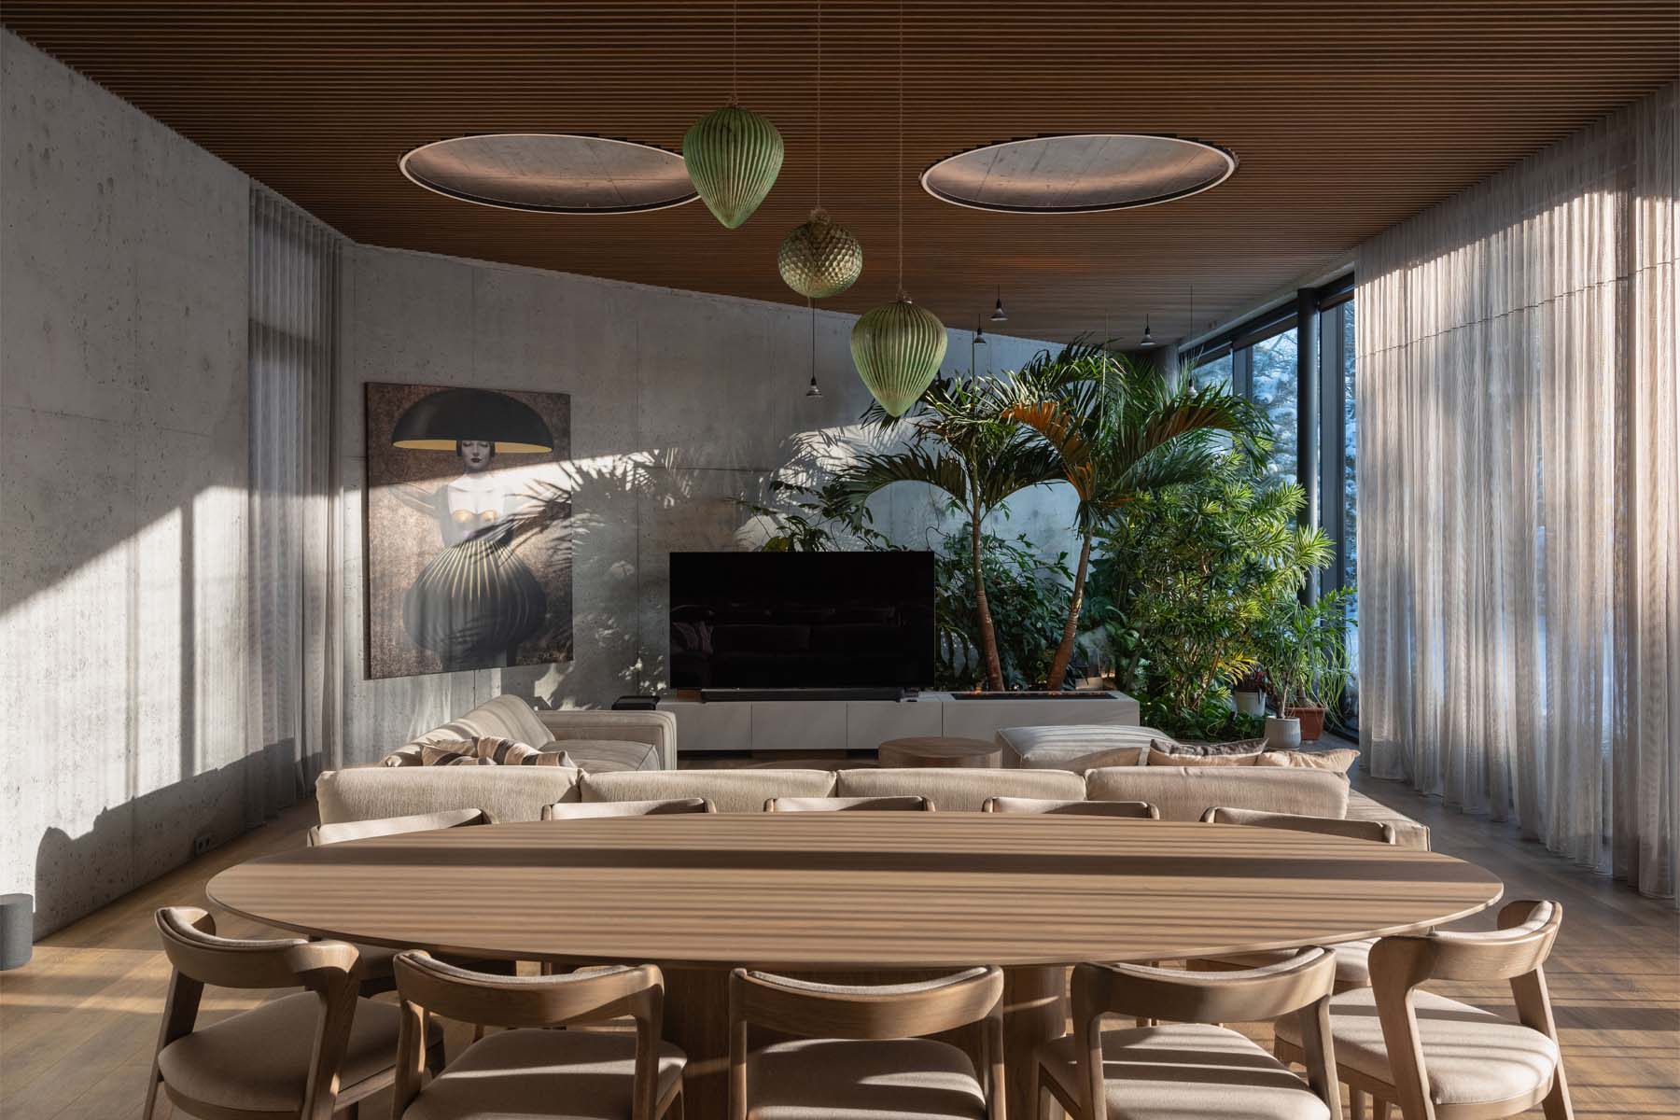
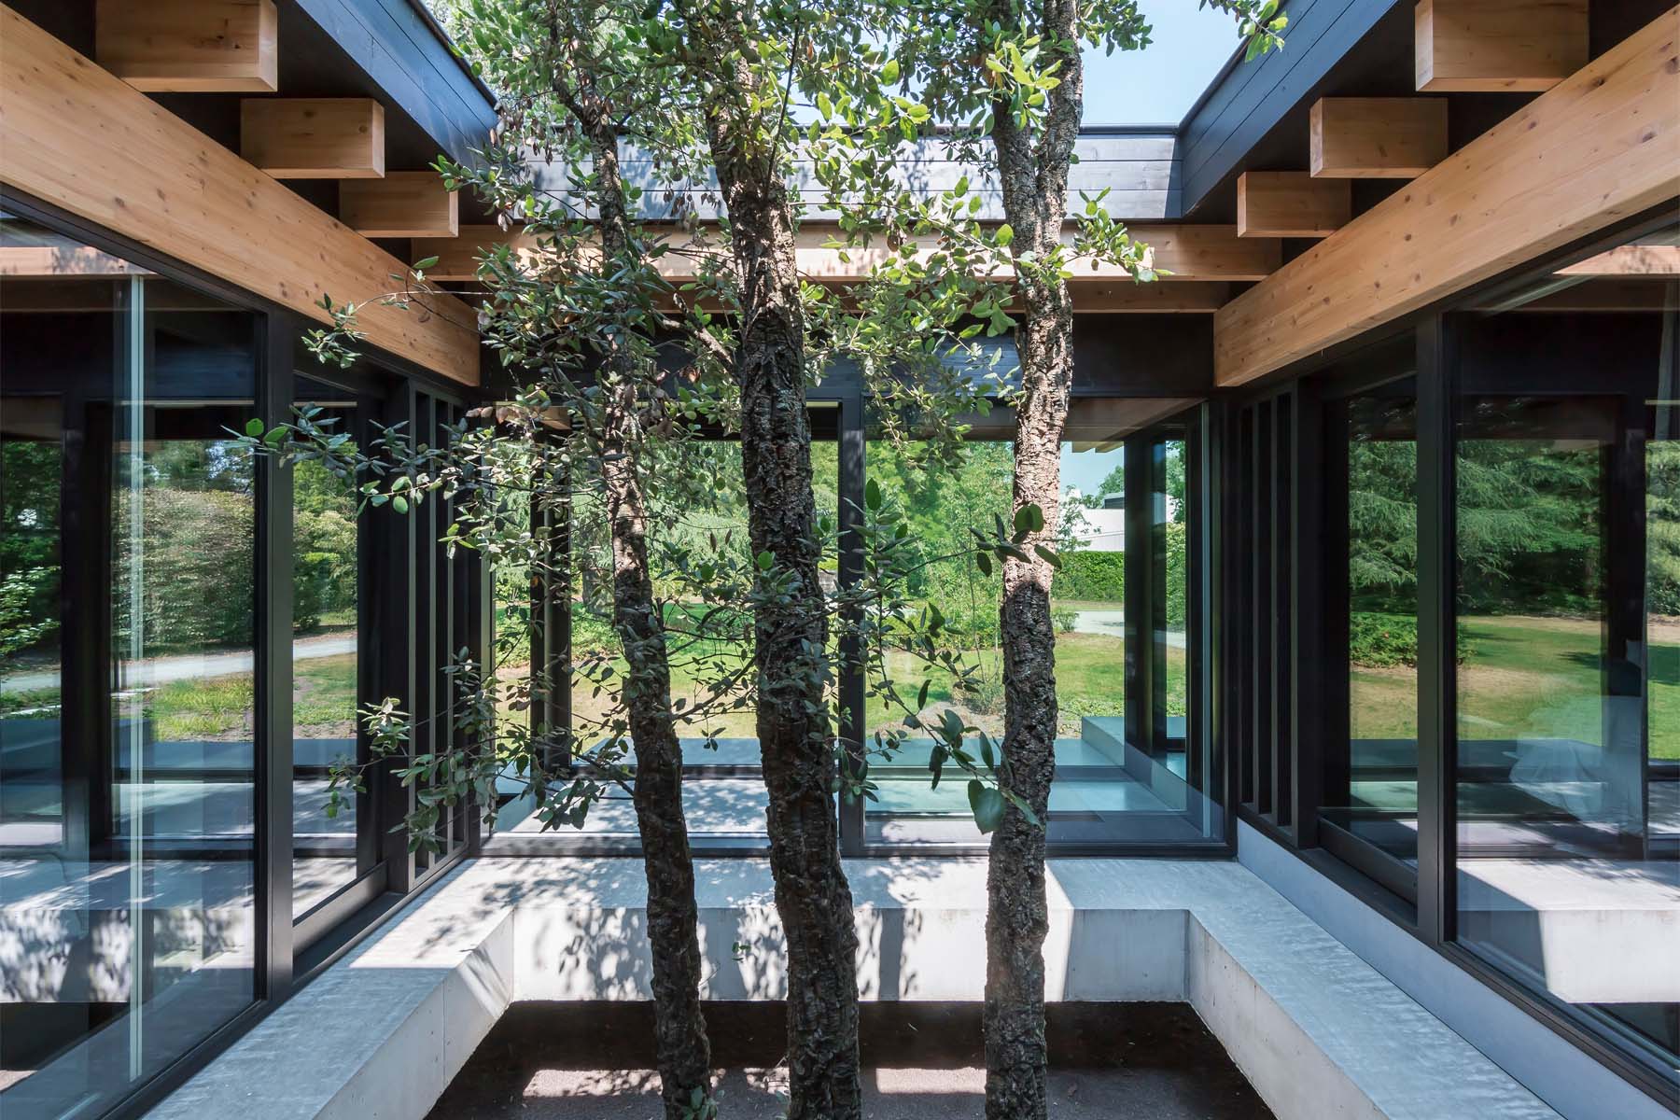
A contrasting timber roof structure with varnished wooden beams sits beneath the dark roof finish, adding warmth and tactility to the composition.
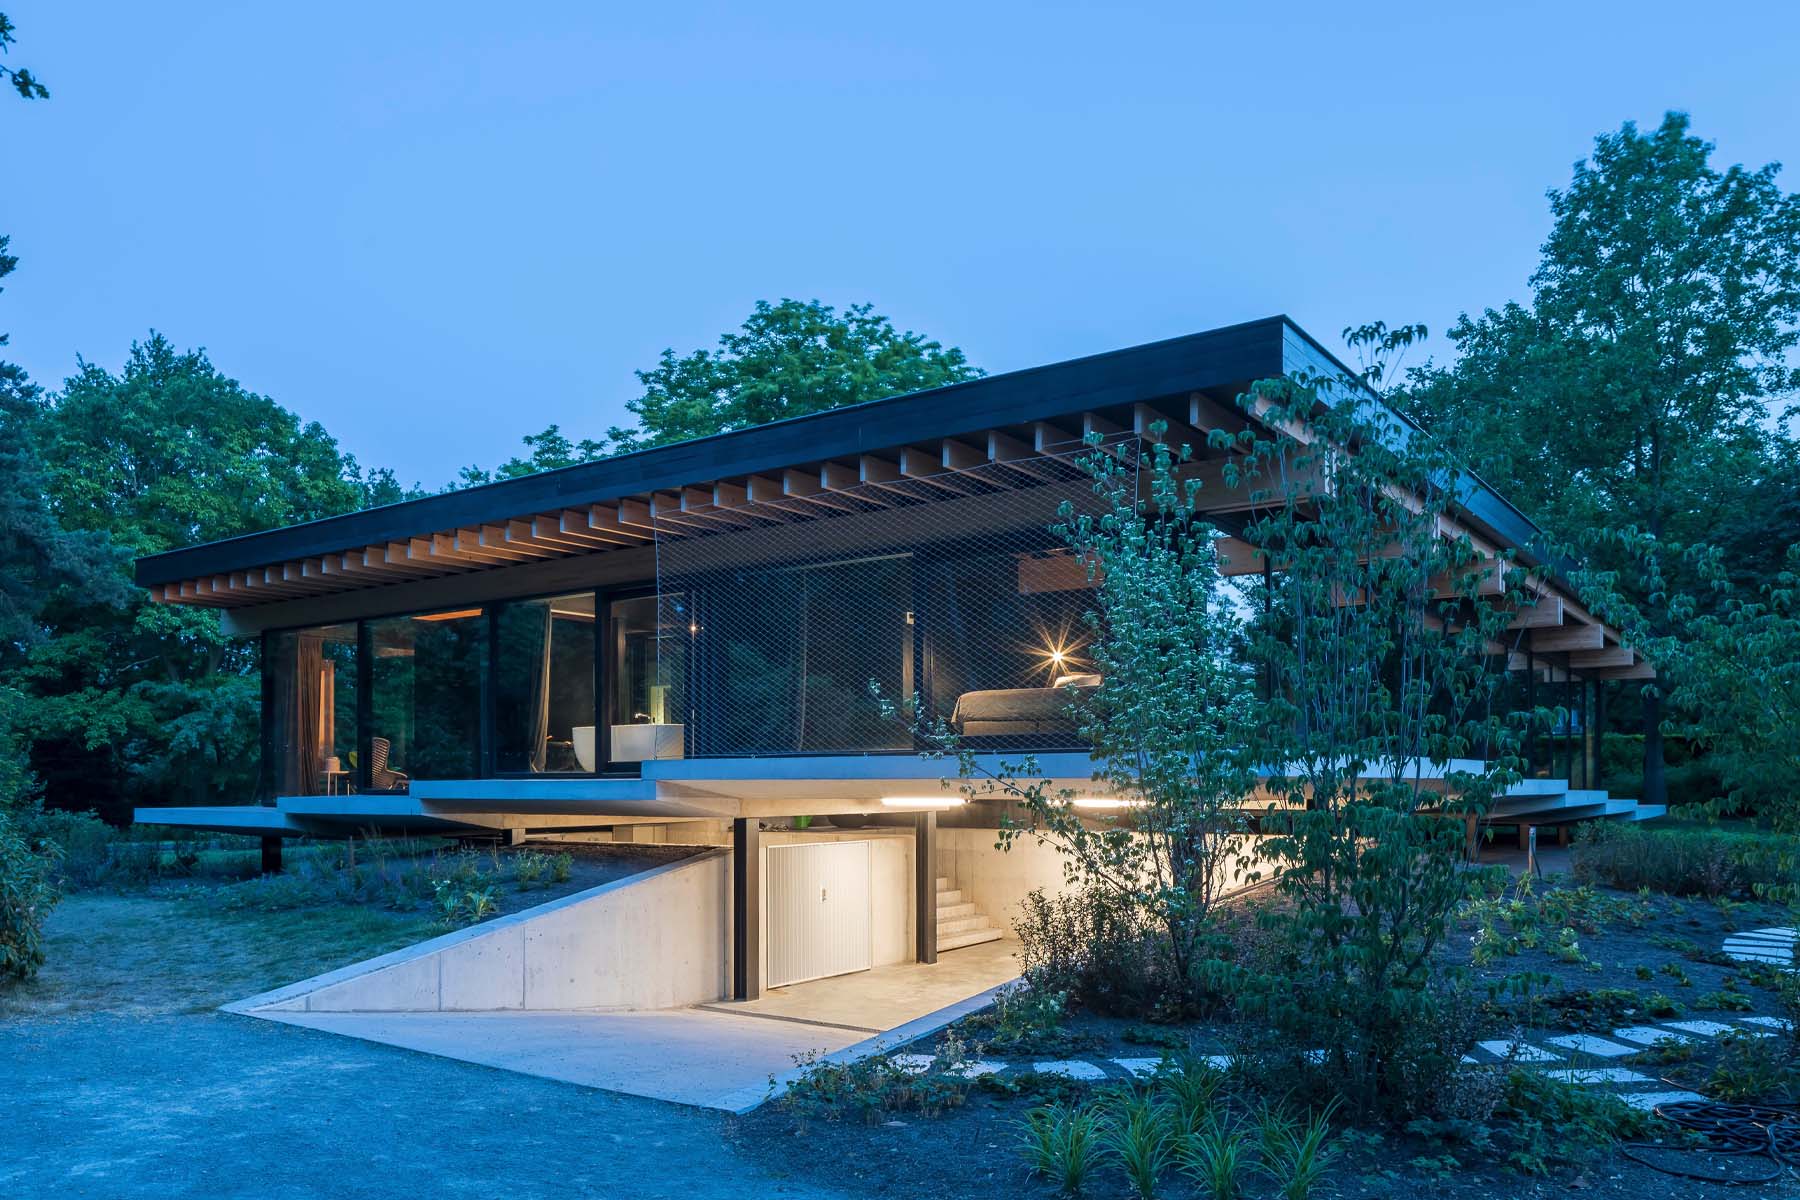
The house is enclosed by extensive glass façades, while newly created patios incorporate native planting to strengthen the relationship between architecture and landscape.
The result is a calm, open residence defined by changing perspectives, framed views, and a continuous connection to the surrounding greenery.
The architecture becomes almost invisible, allowing nature to remain the dominant presence.
SUSTAINABLE DESIGN APPROACH:
House VMVK II is built around three key sustainability principles. First, as much of the existing villa as possible was preserved and integrated into the new design, reducing material waste and maintaining the building’s original identity.
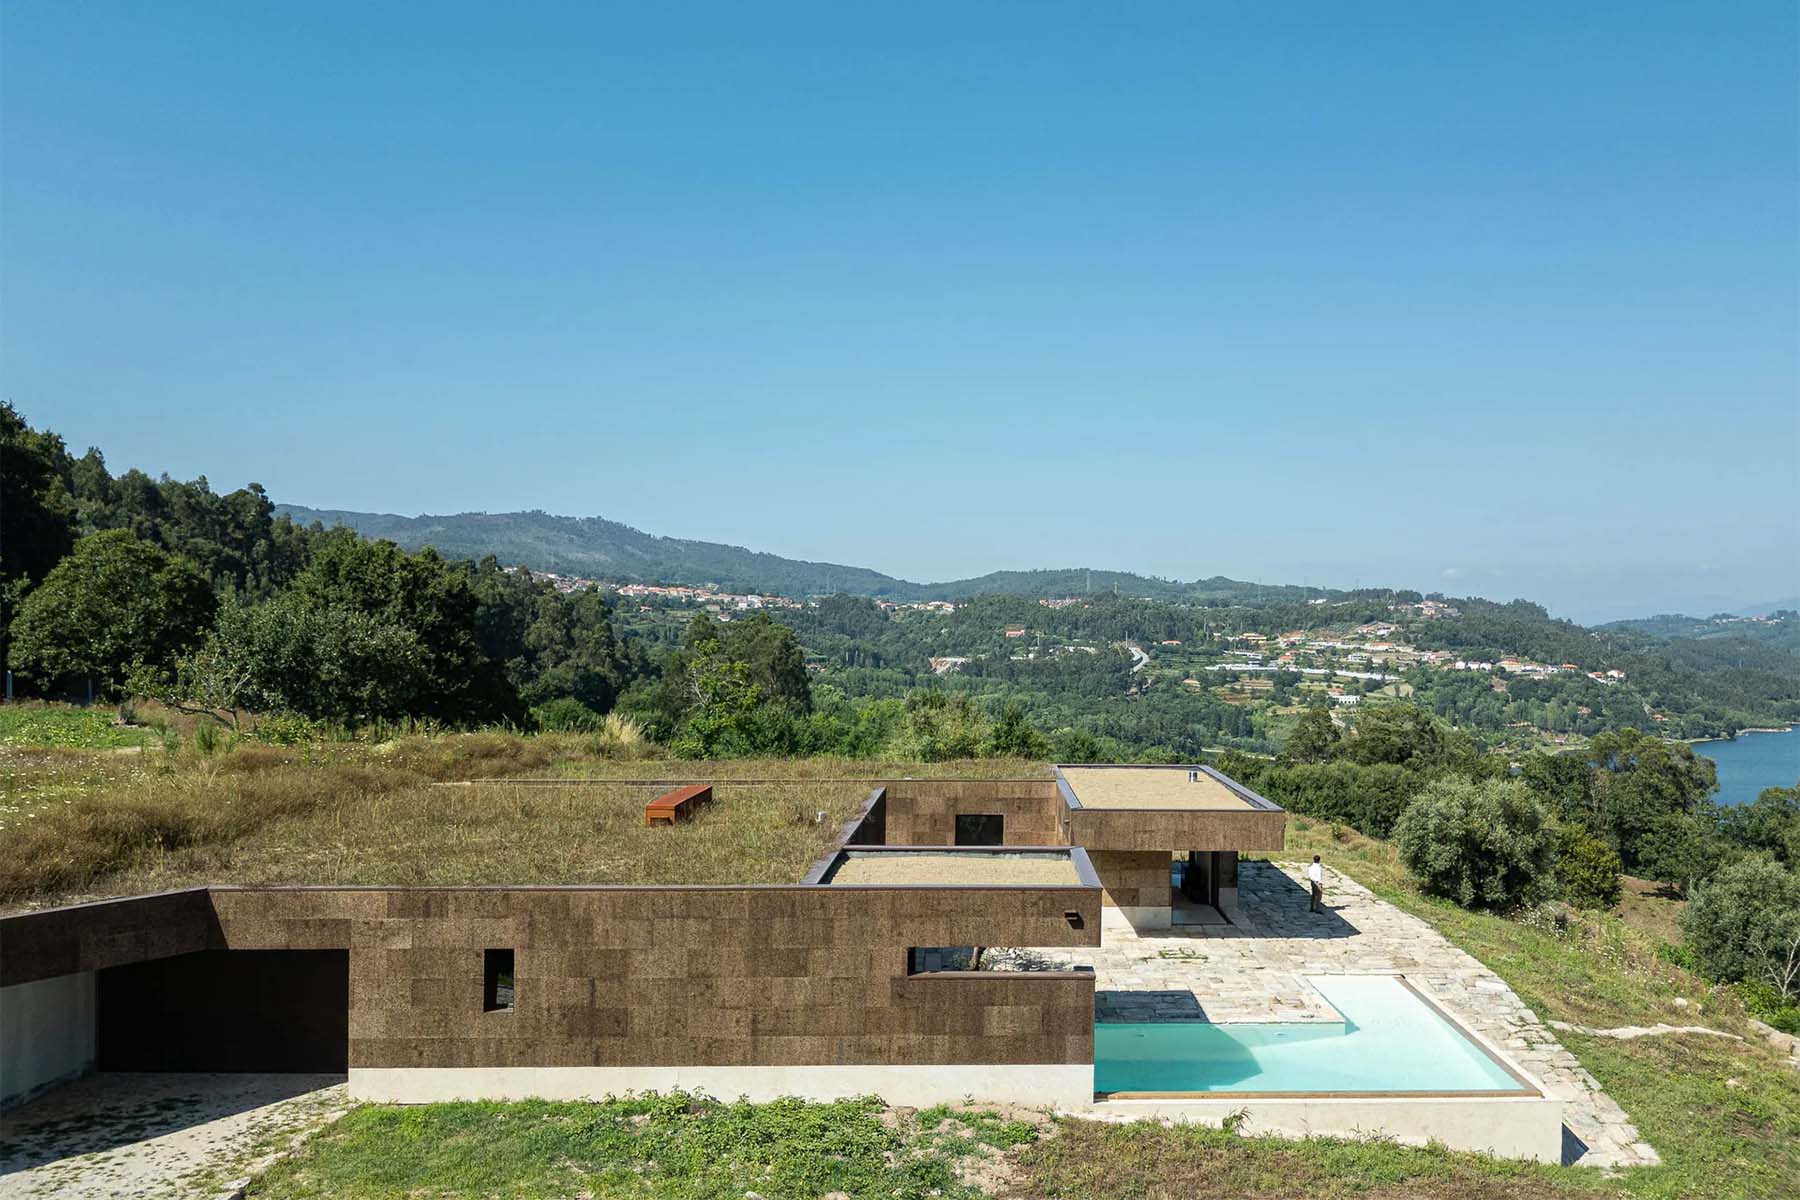
Second, the intervention minimizes its impact on the site by allowing the new extension elements to float above the ground on a concrete platform, preserving the existing soil and landscape conditions. The building appears lightly positioned within the garden rather than imposed upon it.