PROJECT DESCRIPTION:
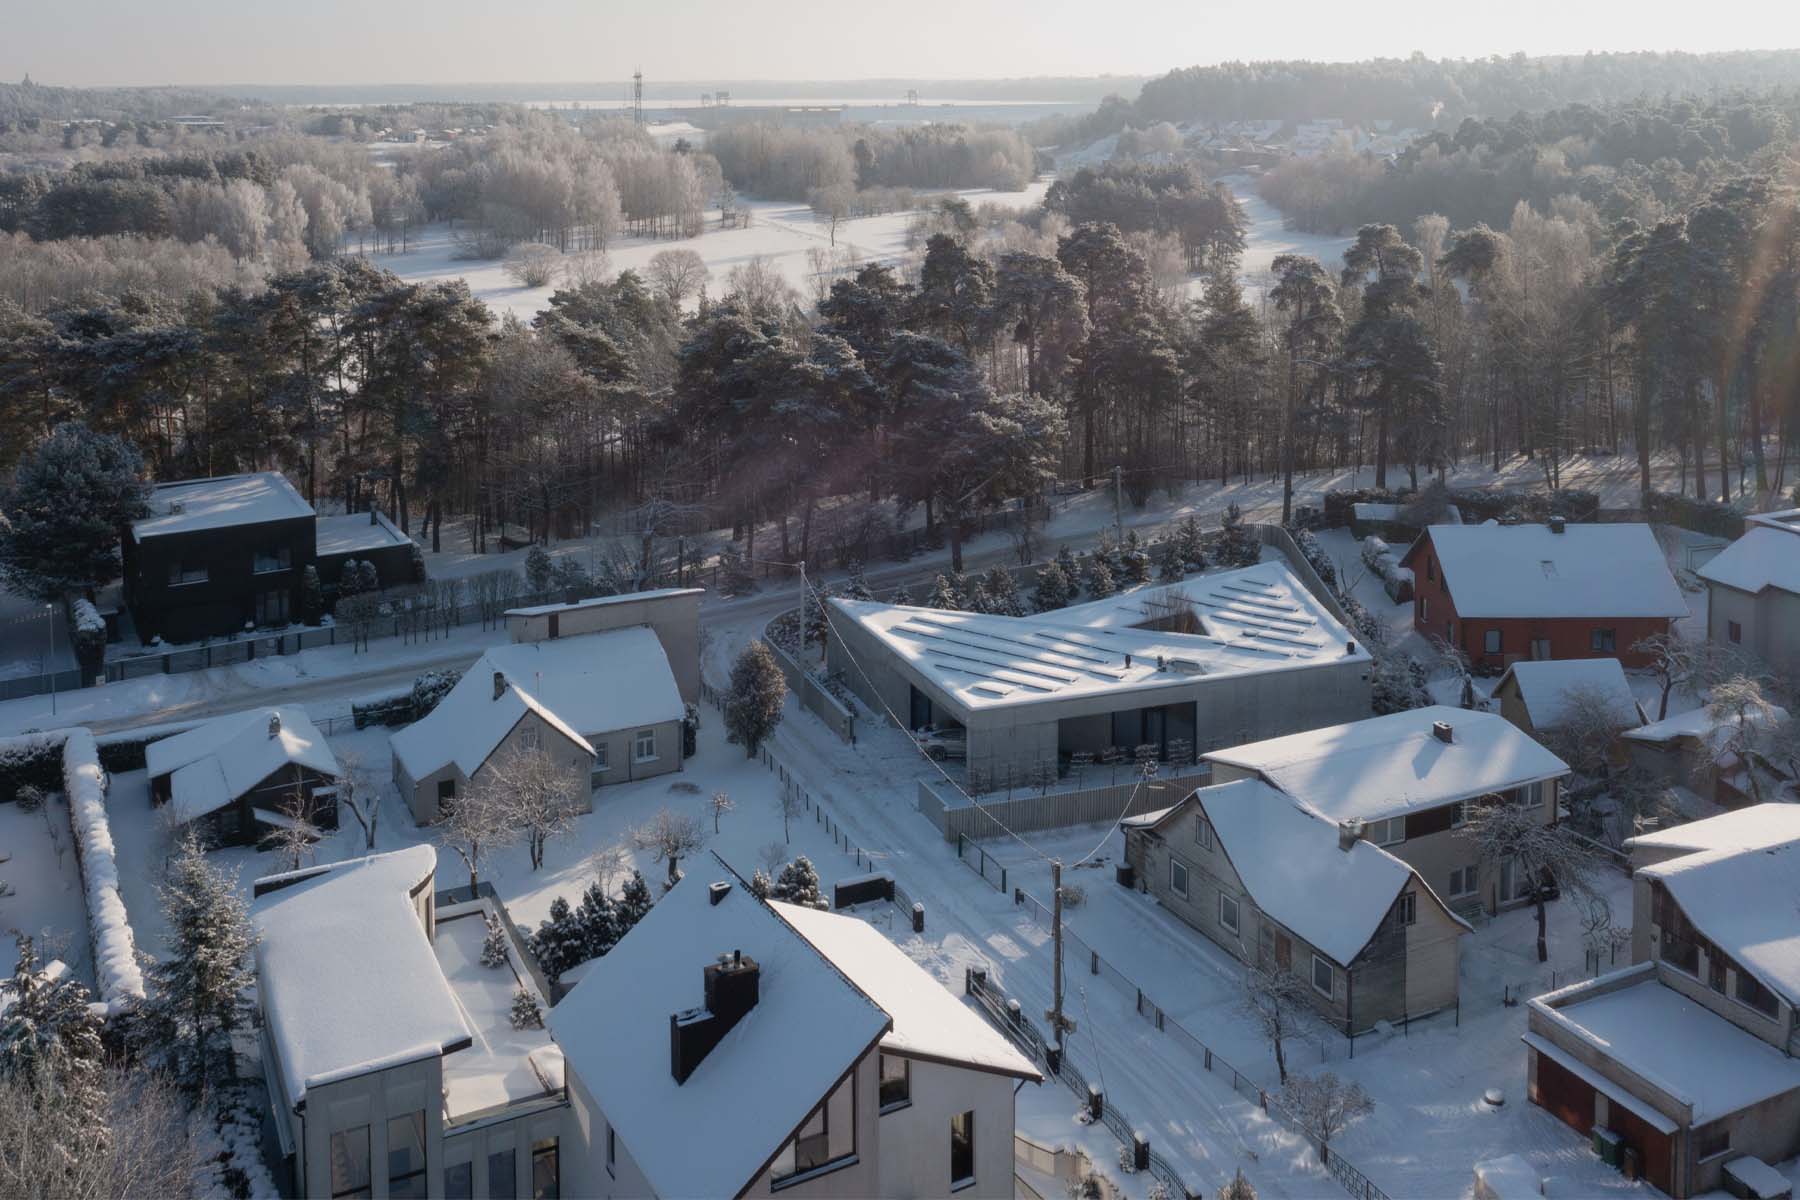
Residential House in Kaunas is conceived as a sculptural retreat where architecture mediates between privacy and the surrounding landscape.
Rather than treating nature as a backdrop, the design places the existing pine forest at the center of the living experience.
The house transforms a traditional Lithuanian cultural motif into a contemporary architectural form, creating a residence that is both expressive and deeply connected to its environment.
DESIGN CONCEPT:
The architectural concept draws inspiration from the Laumės juosta, a traditional Lithuanian mythological woven sash known for its geometric patterns and symbolic meaning.
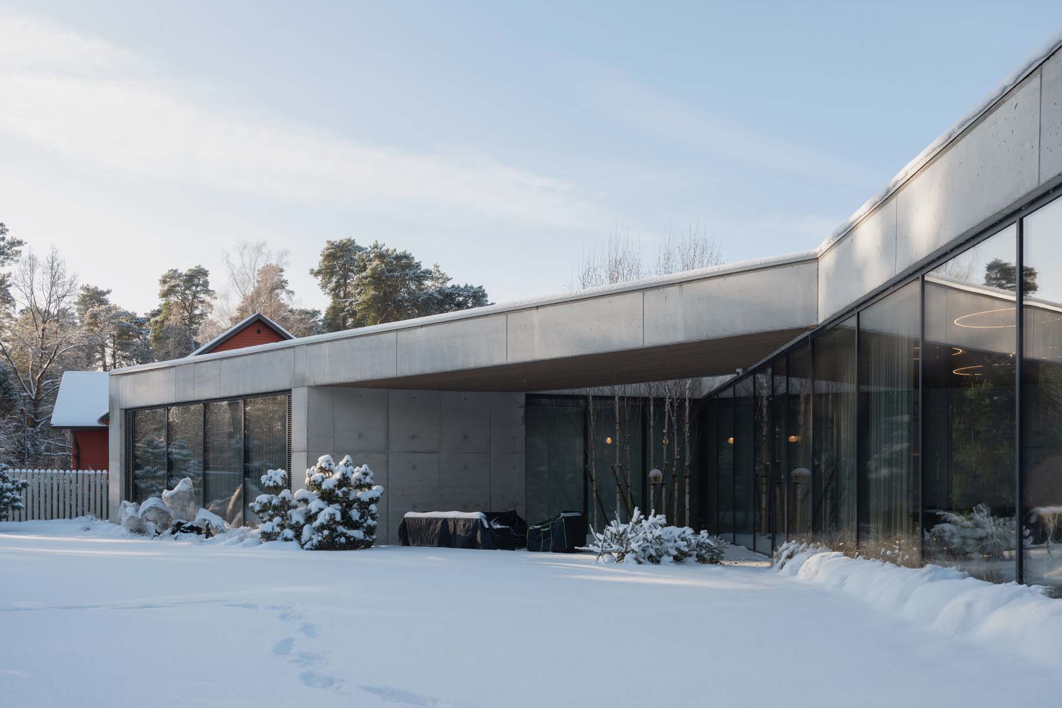
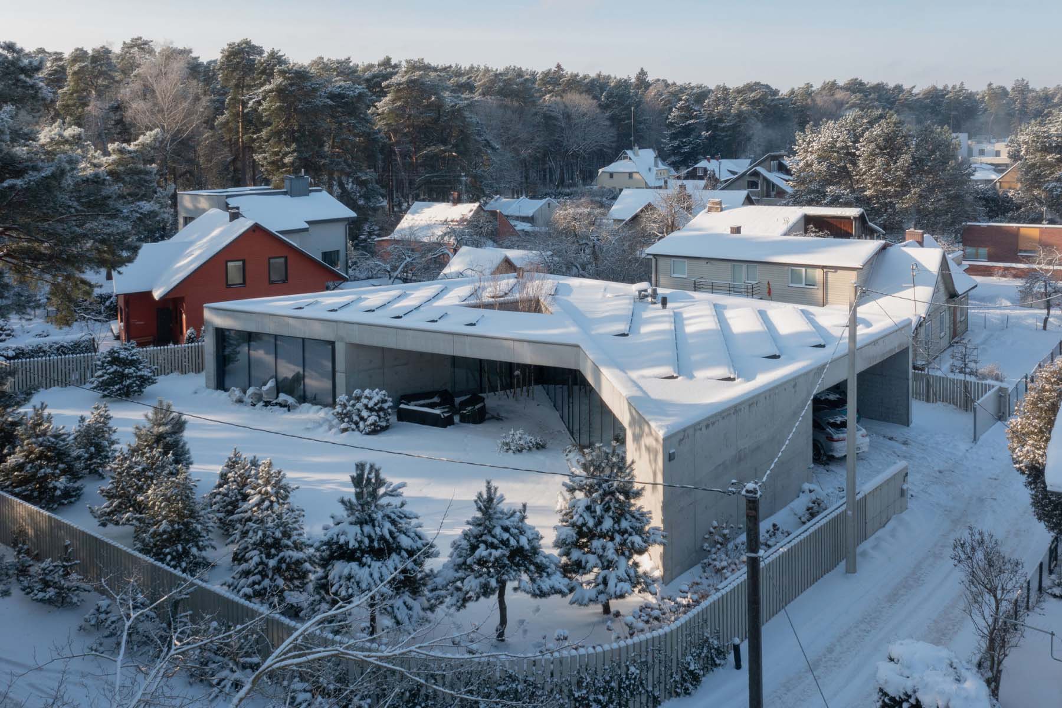
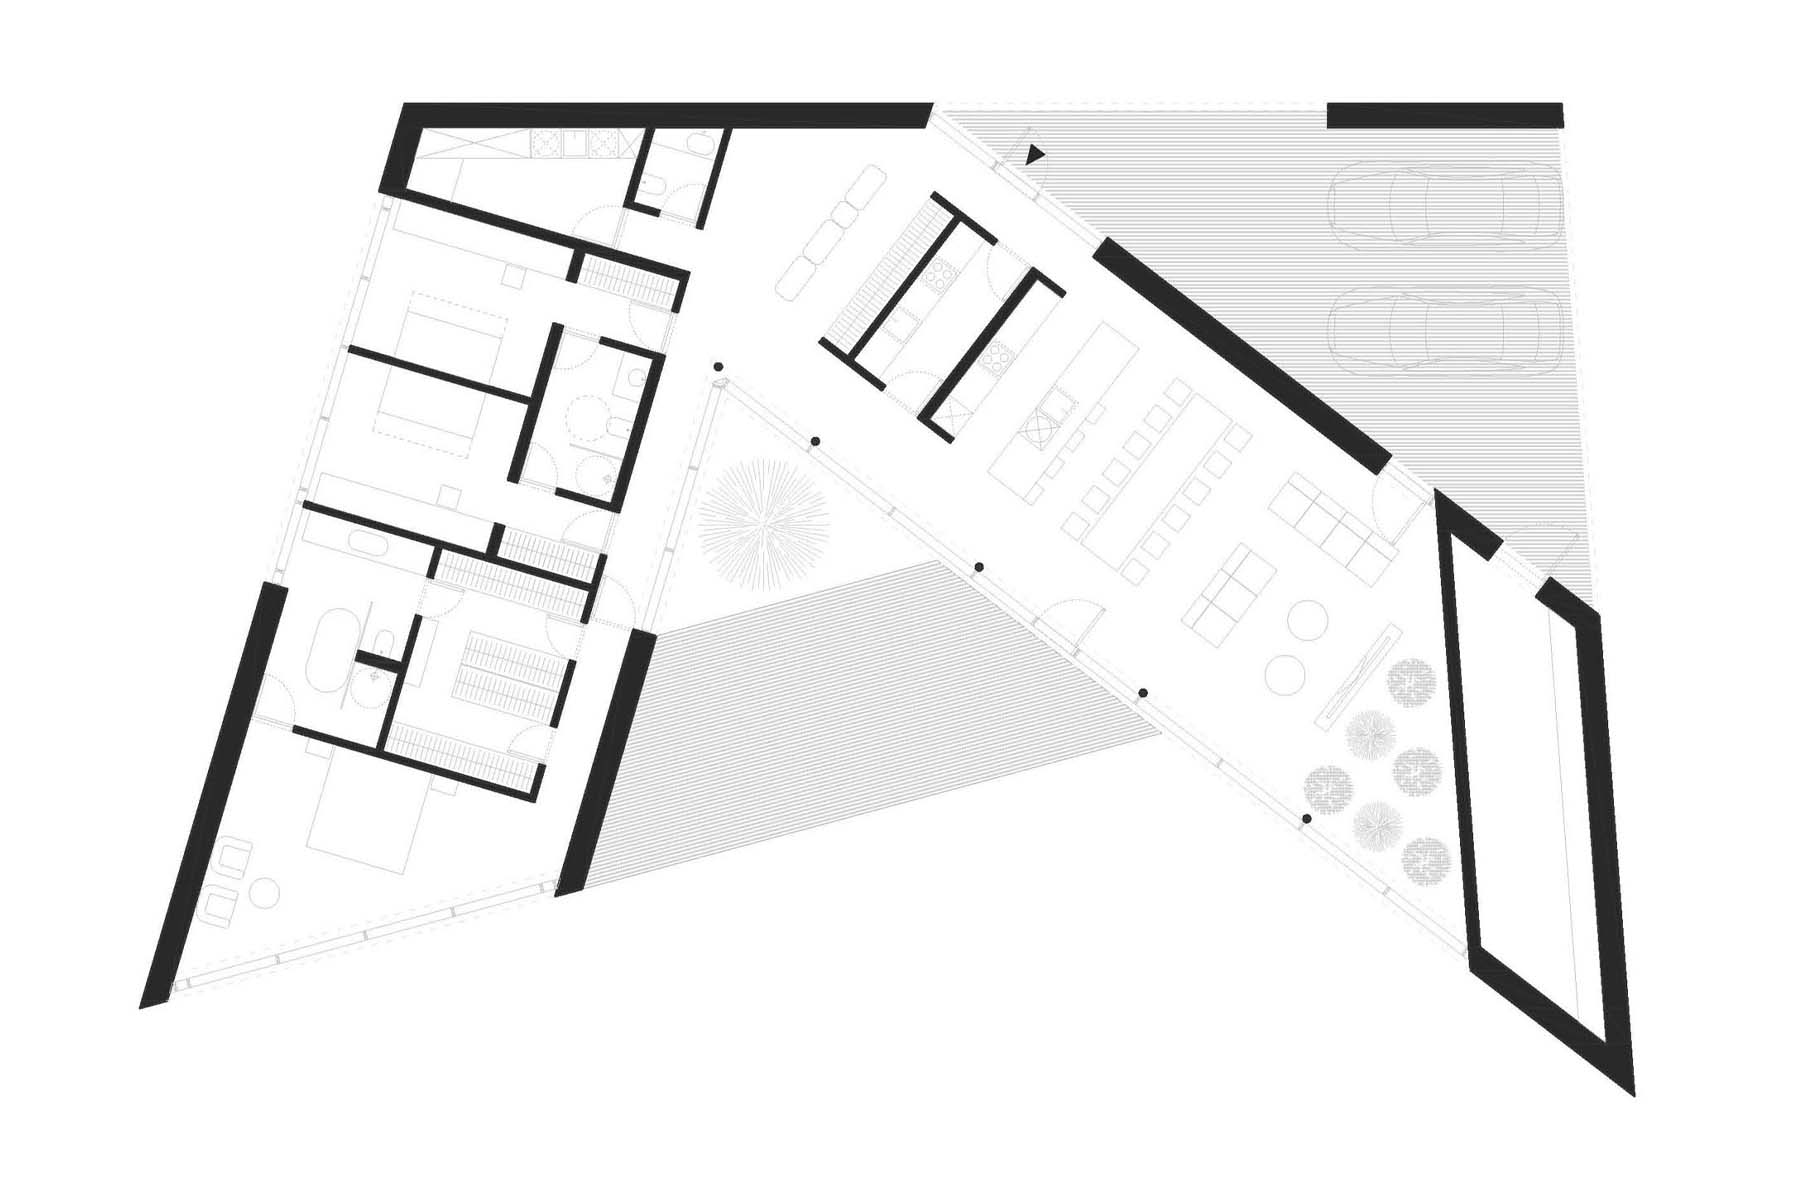
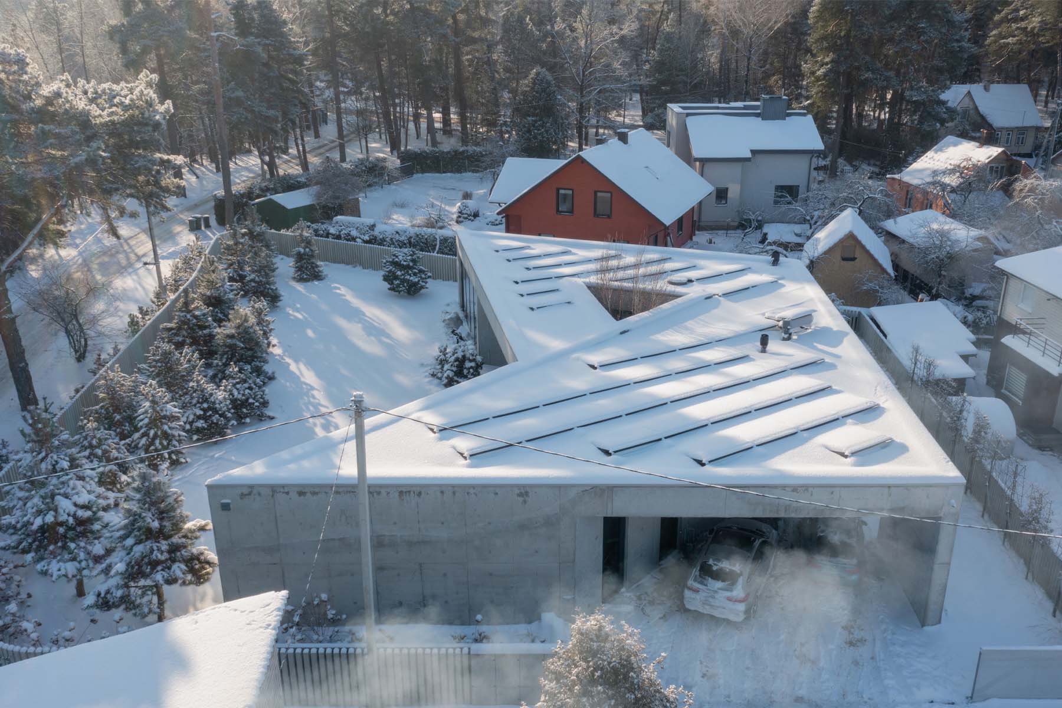
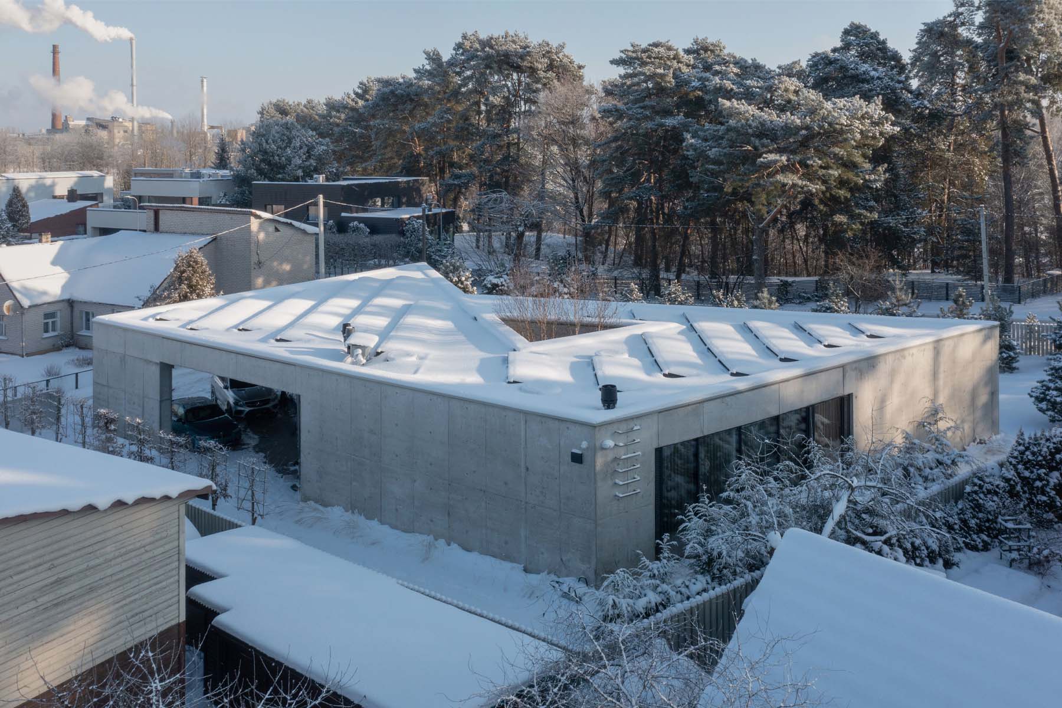
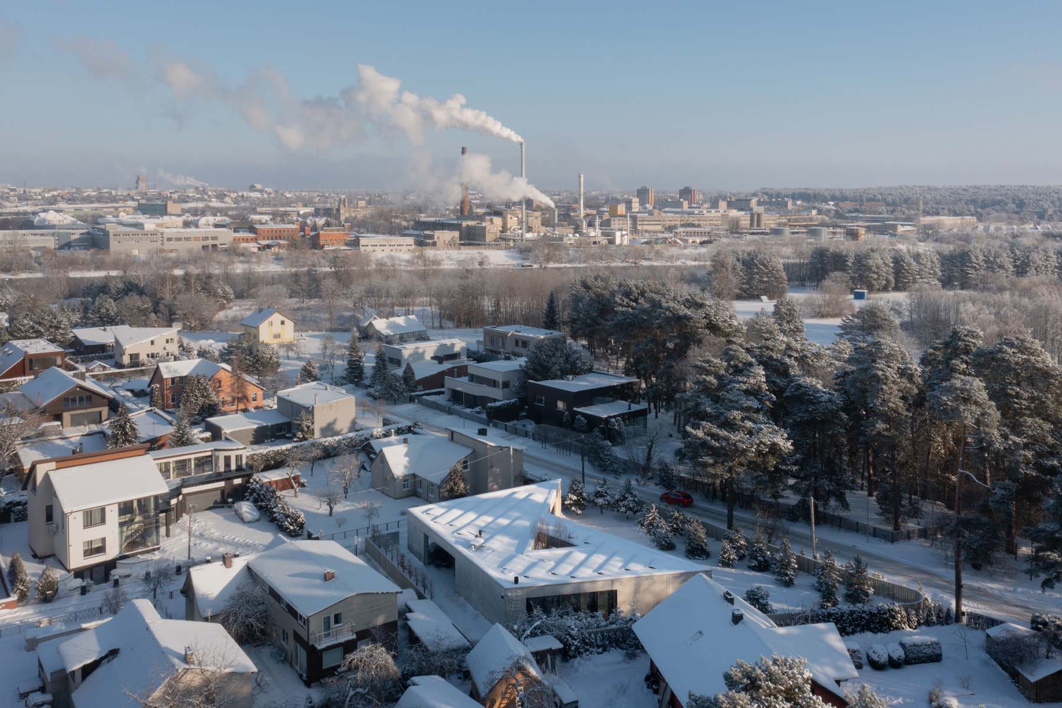
This reference is translated into two intersecting, angular volumes that appear as a fragment of folded fabric resting within the landscape.
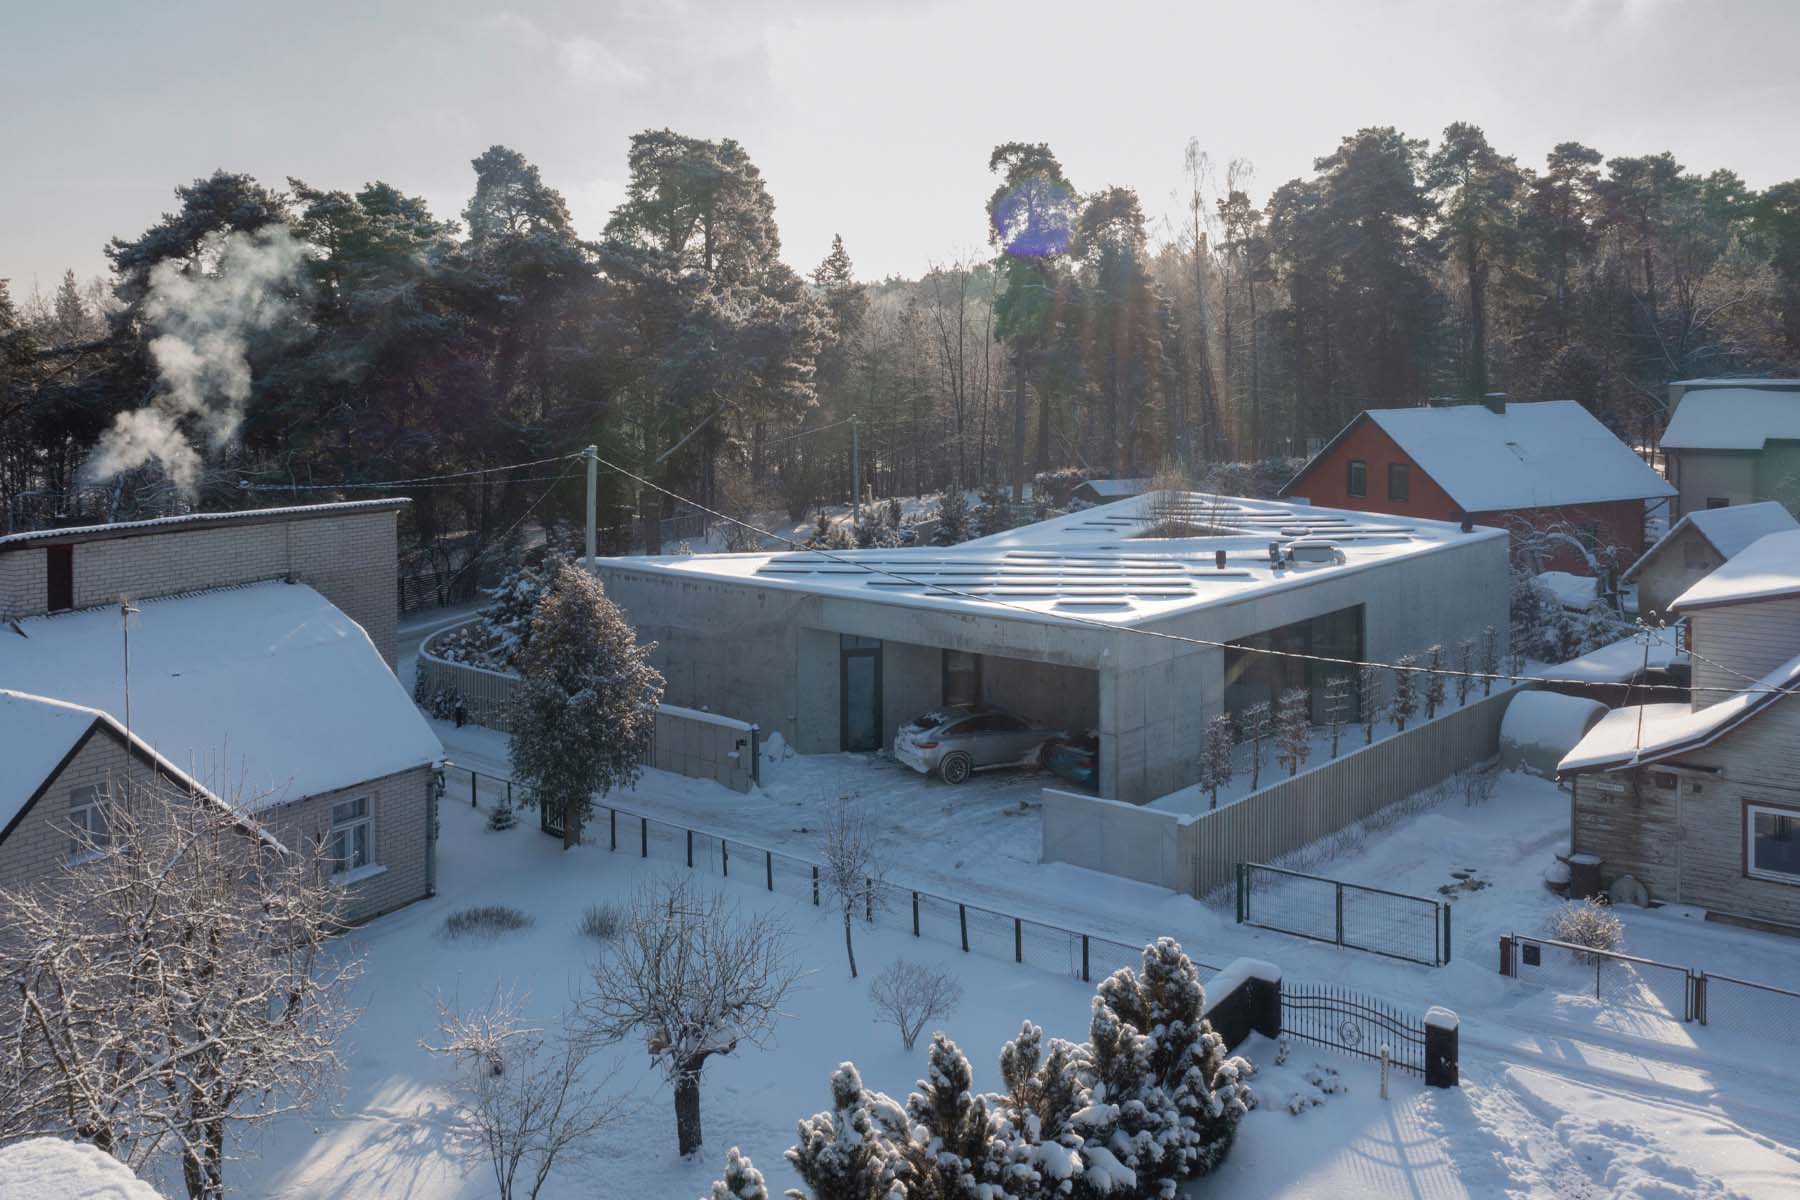
The composition creates a distinctive sculptural identity while serving practical functions. Its triangular geometry forms a protected internal courtyard, establishing a private outdoor living space that remains visually connected to the surrounding forest.
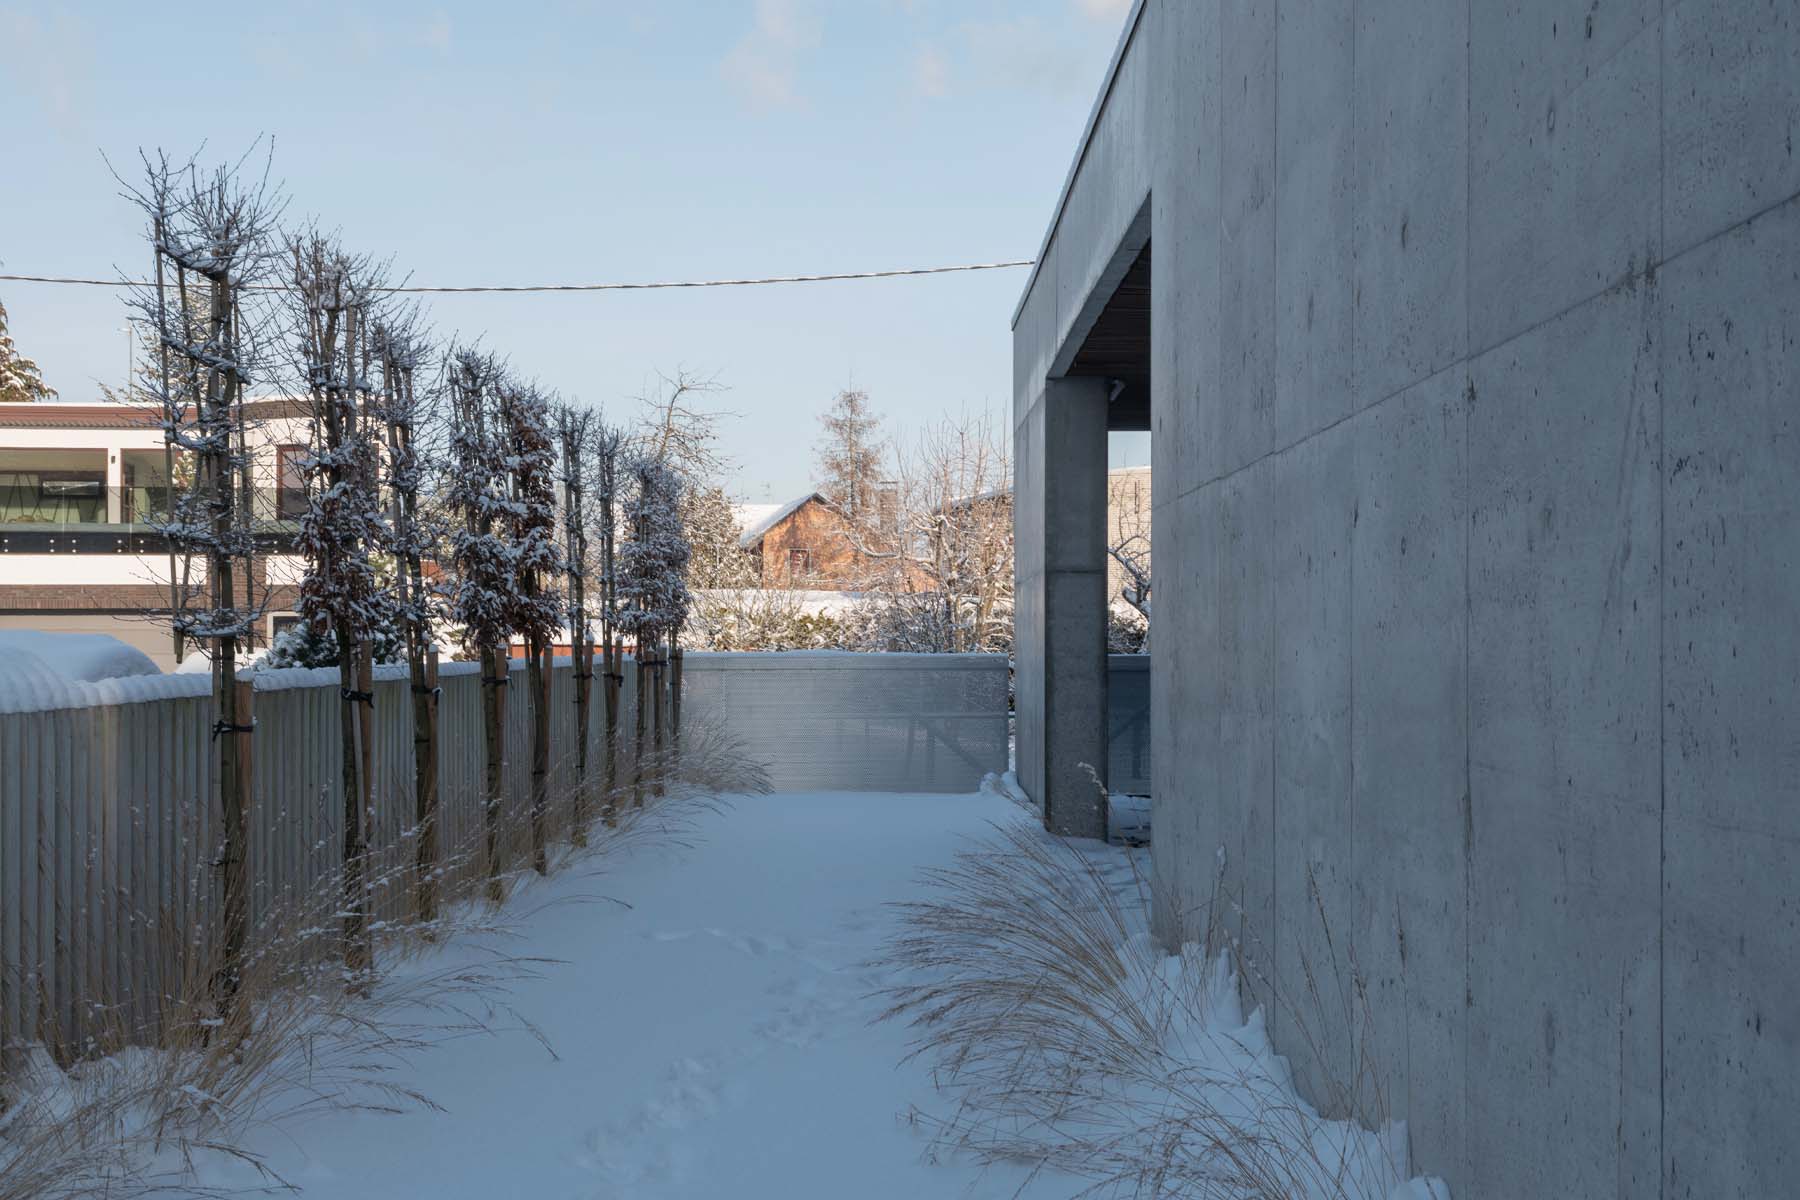
The design balances openness with enclosure, allowing expansive views toward nature while shielding the home from neighboring properties and nearby streets.
PROJECT SITE & CONTEXT:
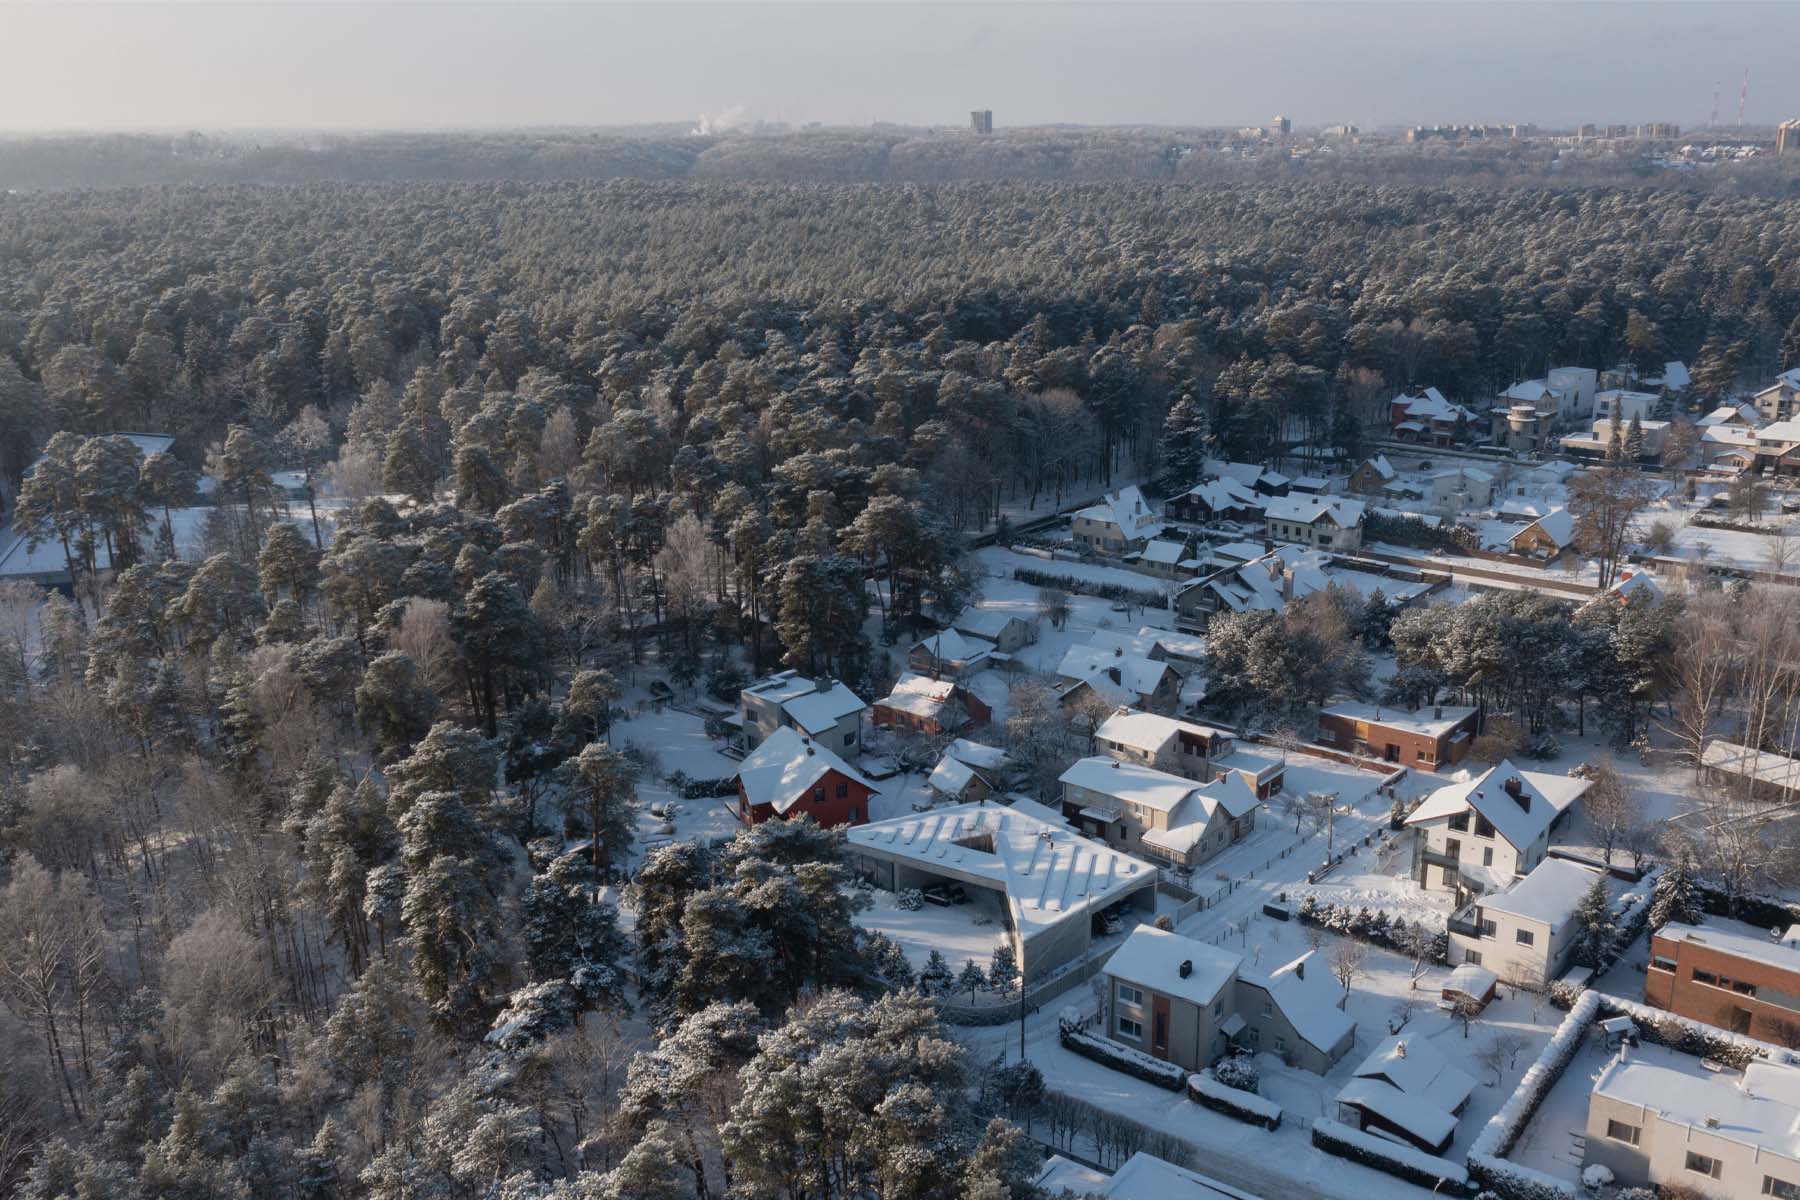
Located on a corner plot in a low-rise residential neighborhood in Kaunas, the project was reshaped after the architects recognized the exceptional value of a nearby stand of mature pine trees.
The house was repositioned so the forest became the project's defining feature.
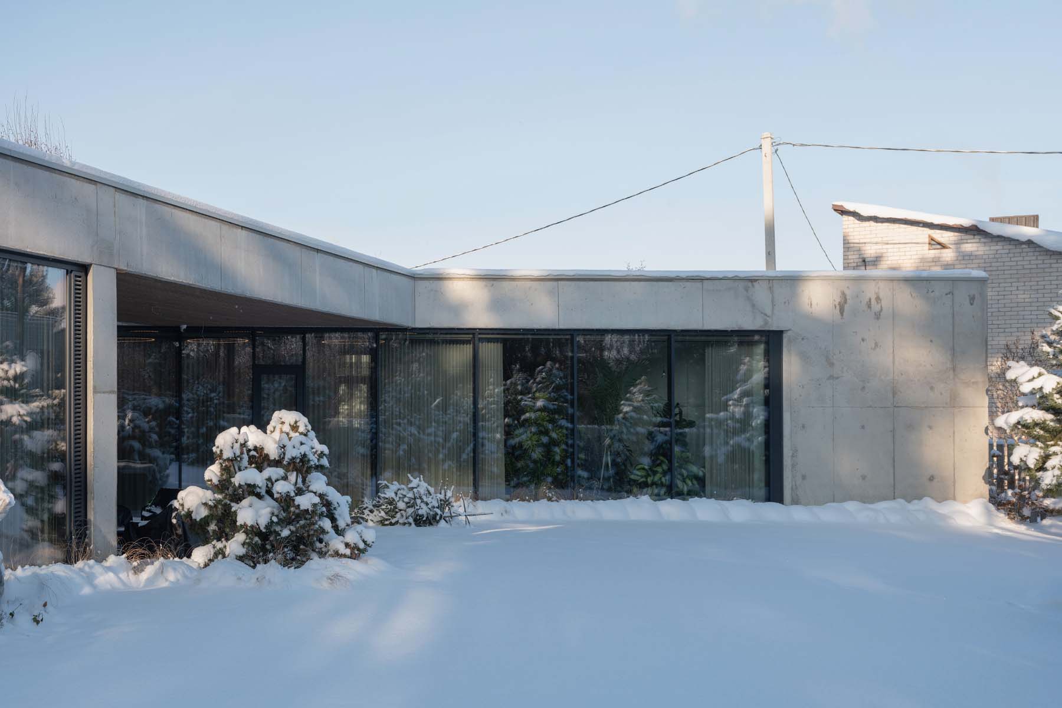
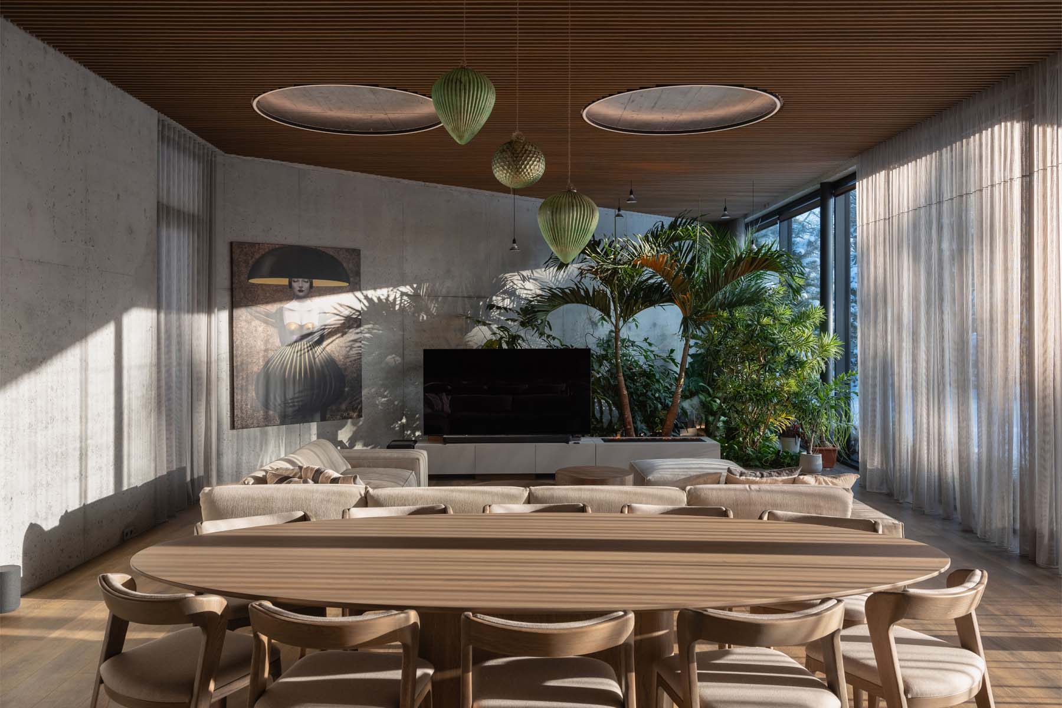
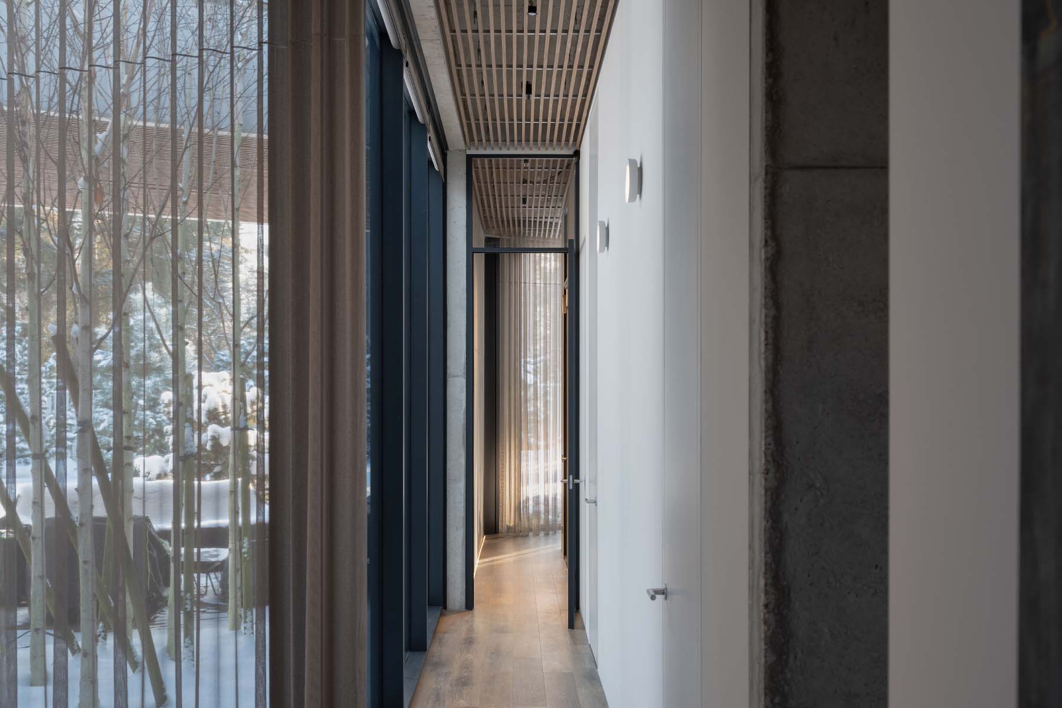
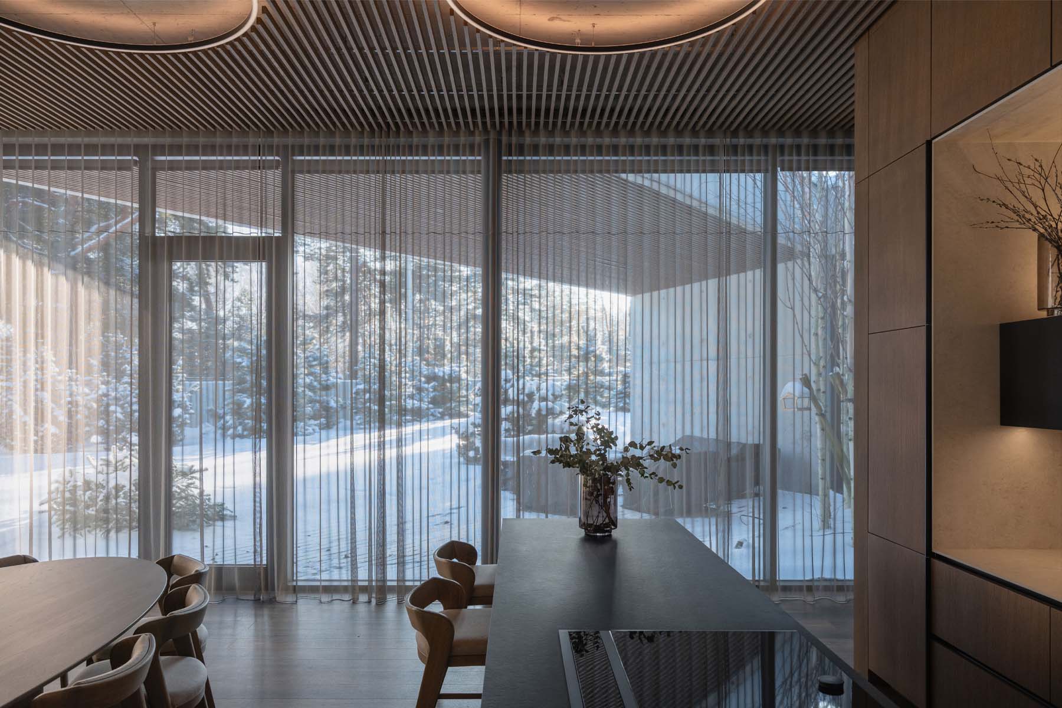
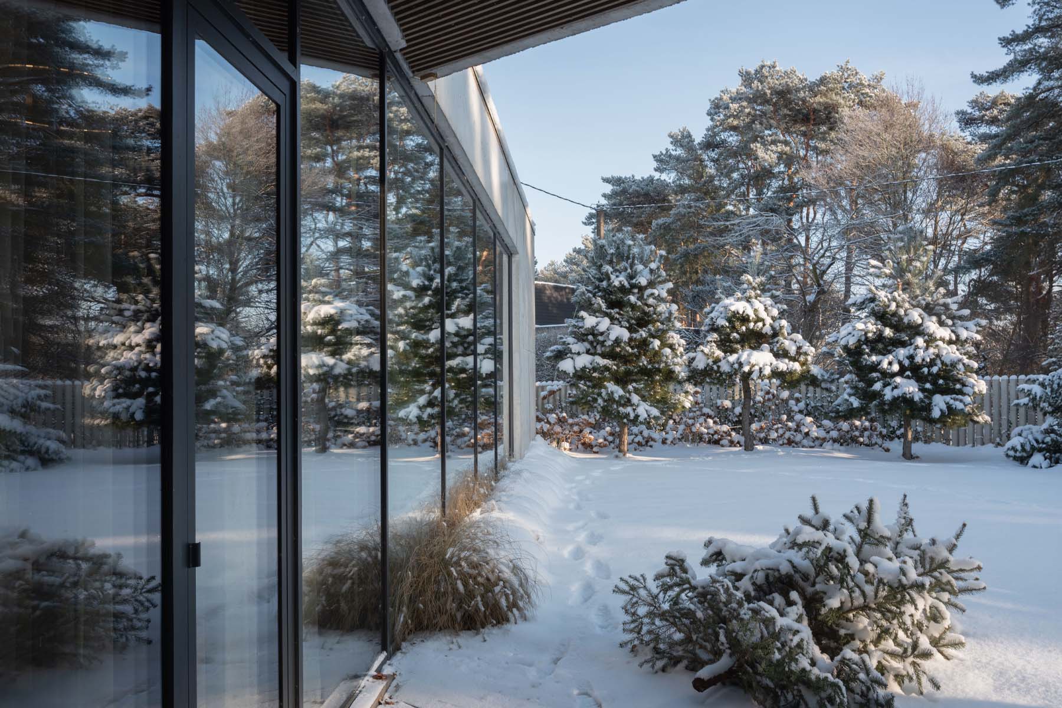
Floor-to-ceiling glazing frames uninterrupted views of the pines, while the building mass reduces street noise and visual exposure.
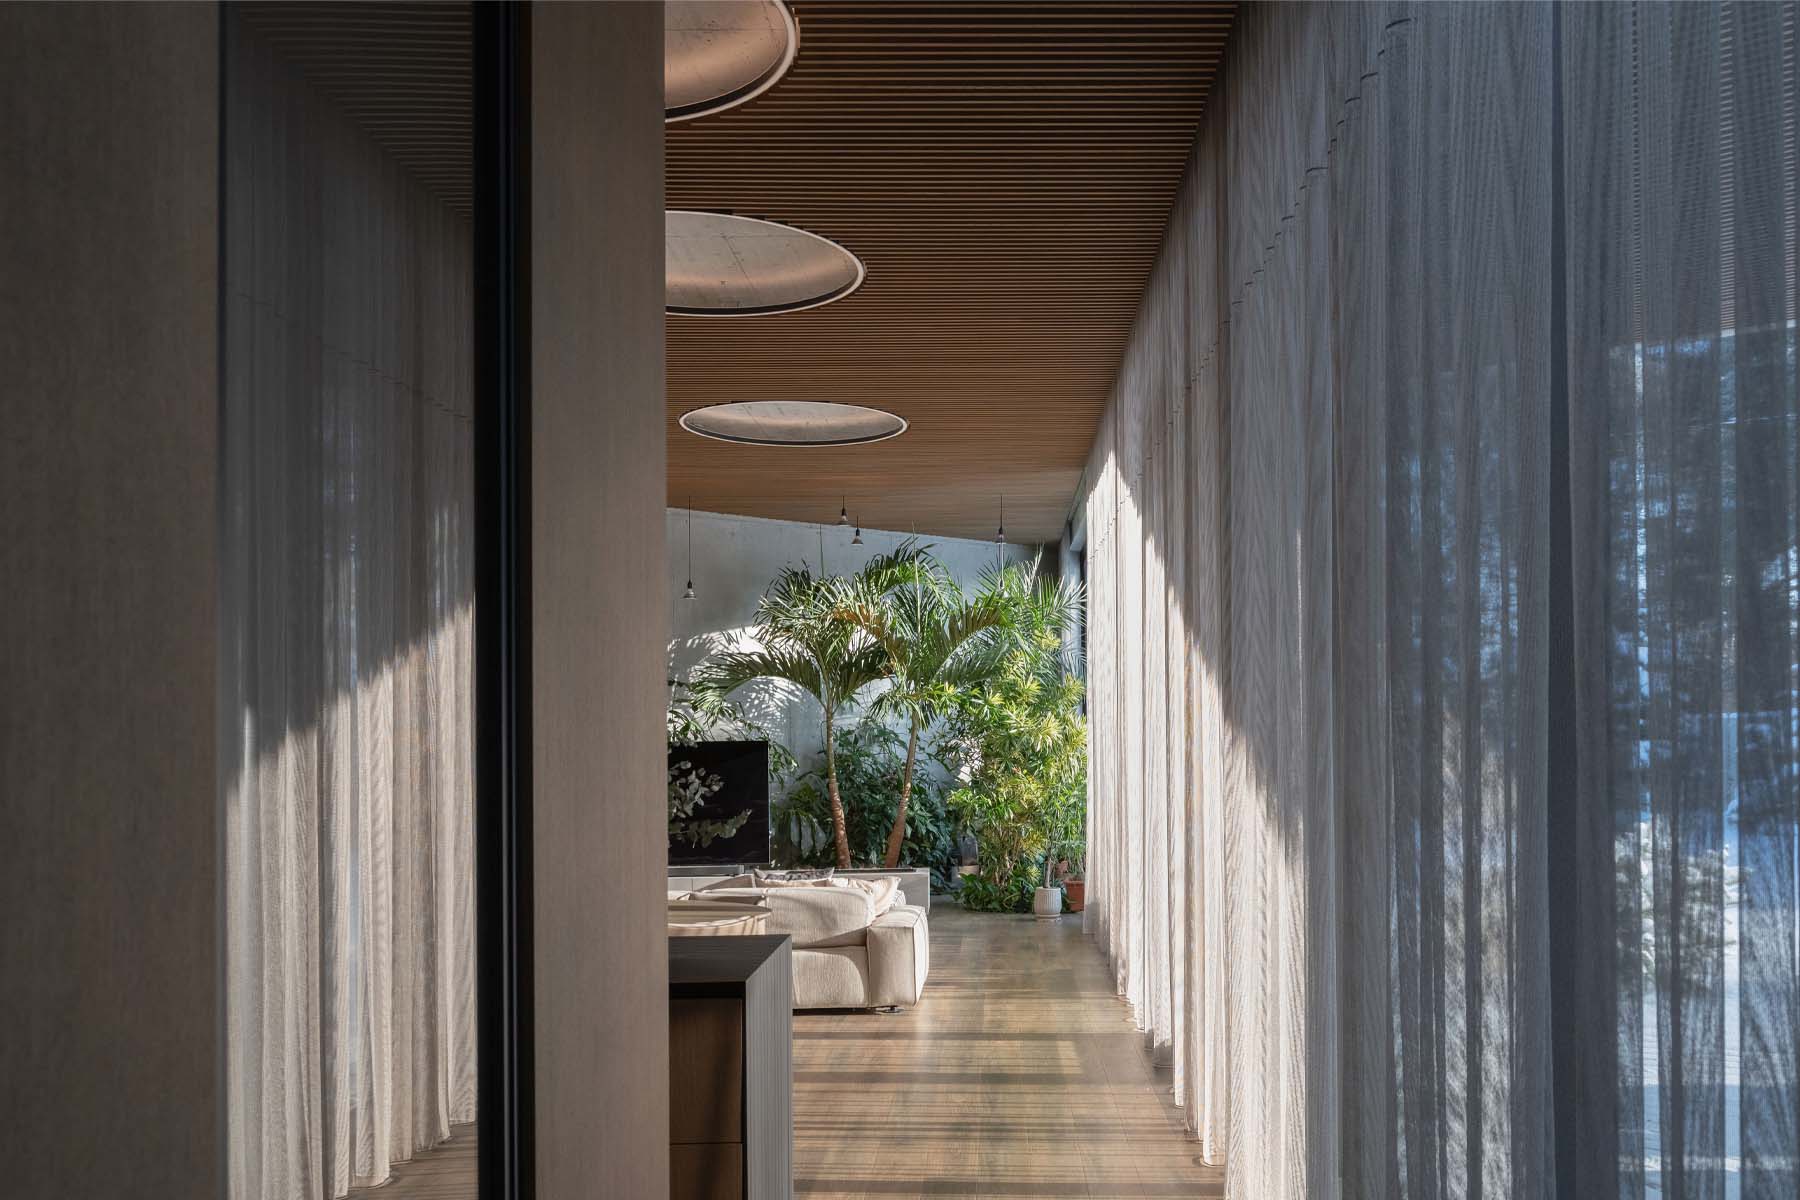
An intimate birch grove integrated into the terrace extends nature into the home, creating a dialogue between the distant forest and the immediate landscape.

MATERIAL & PRODUCTS:
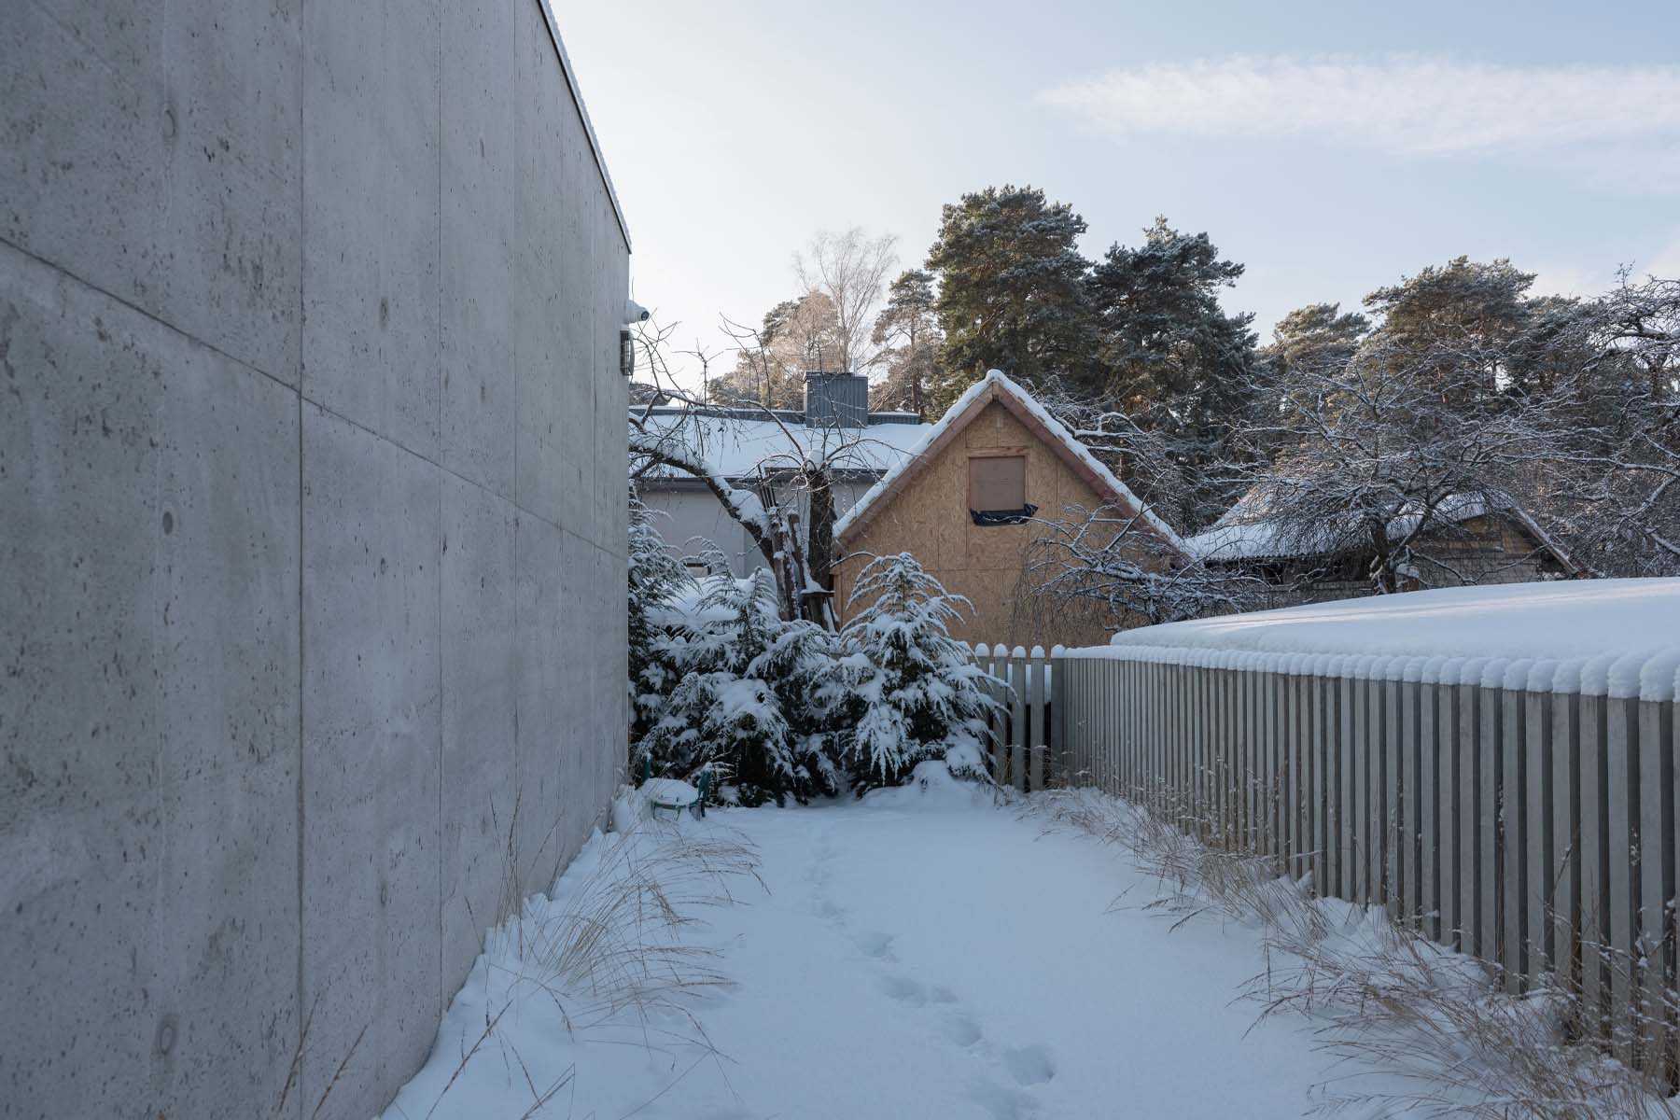
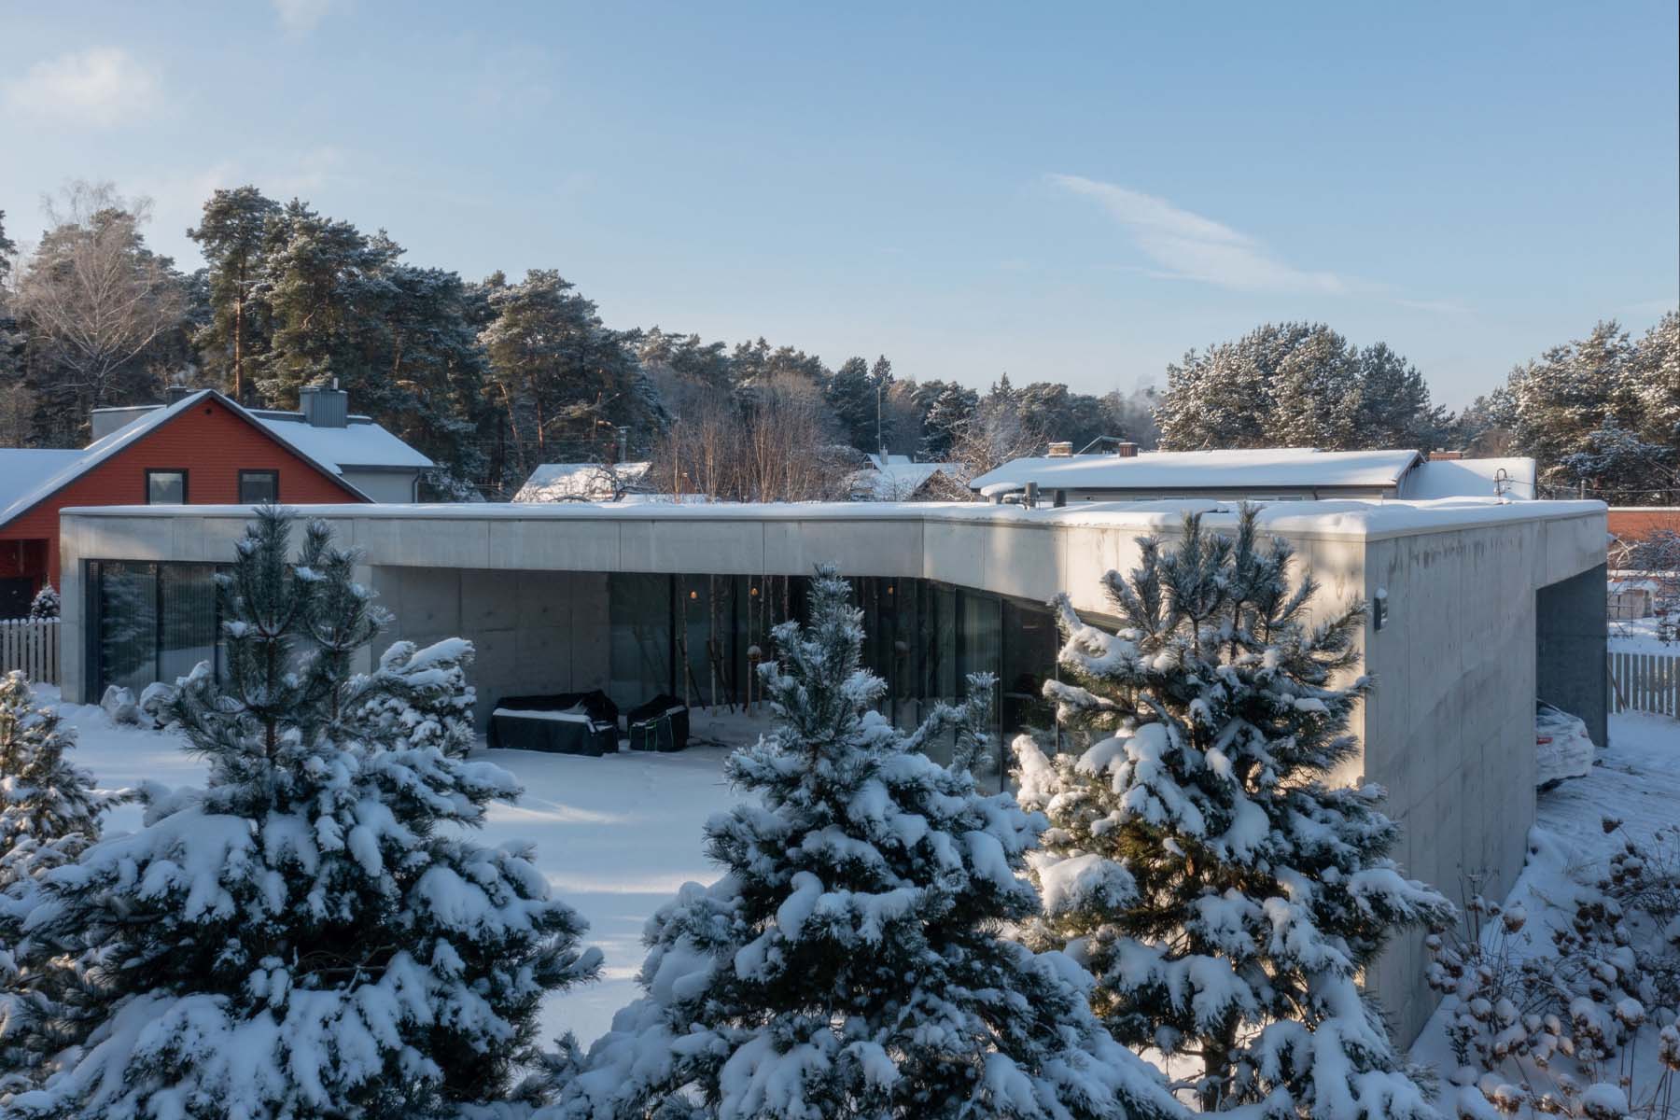
The primary material is cast-in-place reinforced concrete, selected to emphasize the building's sculptural form.
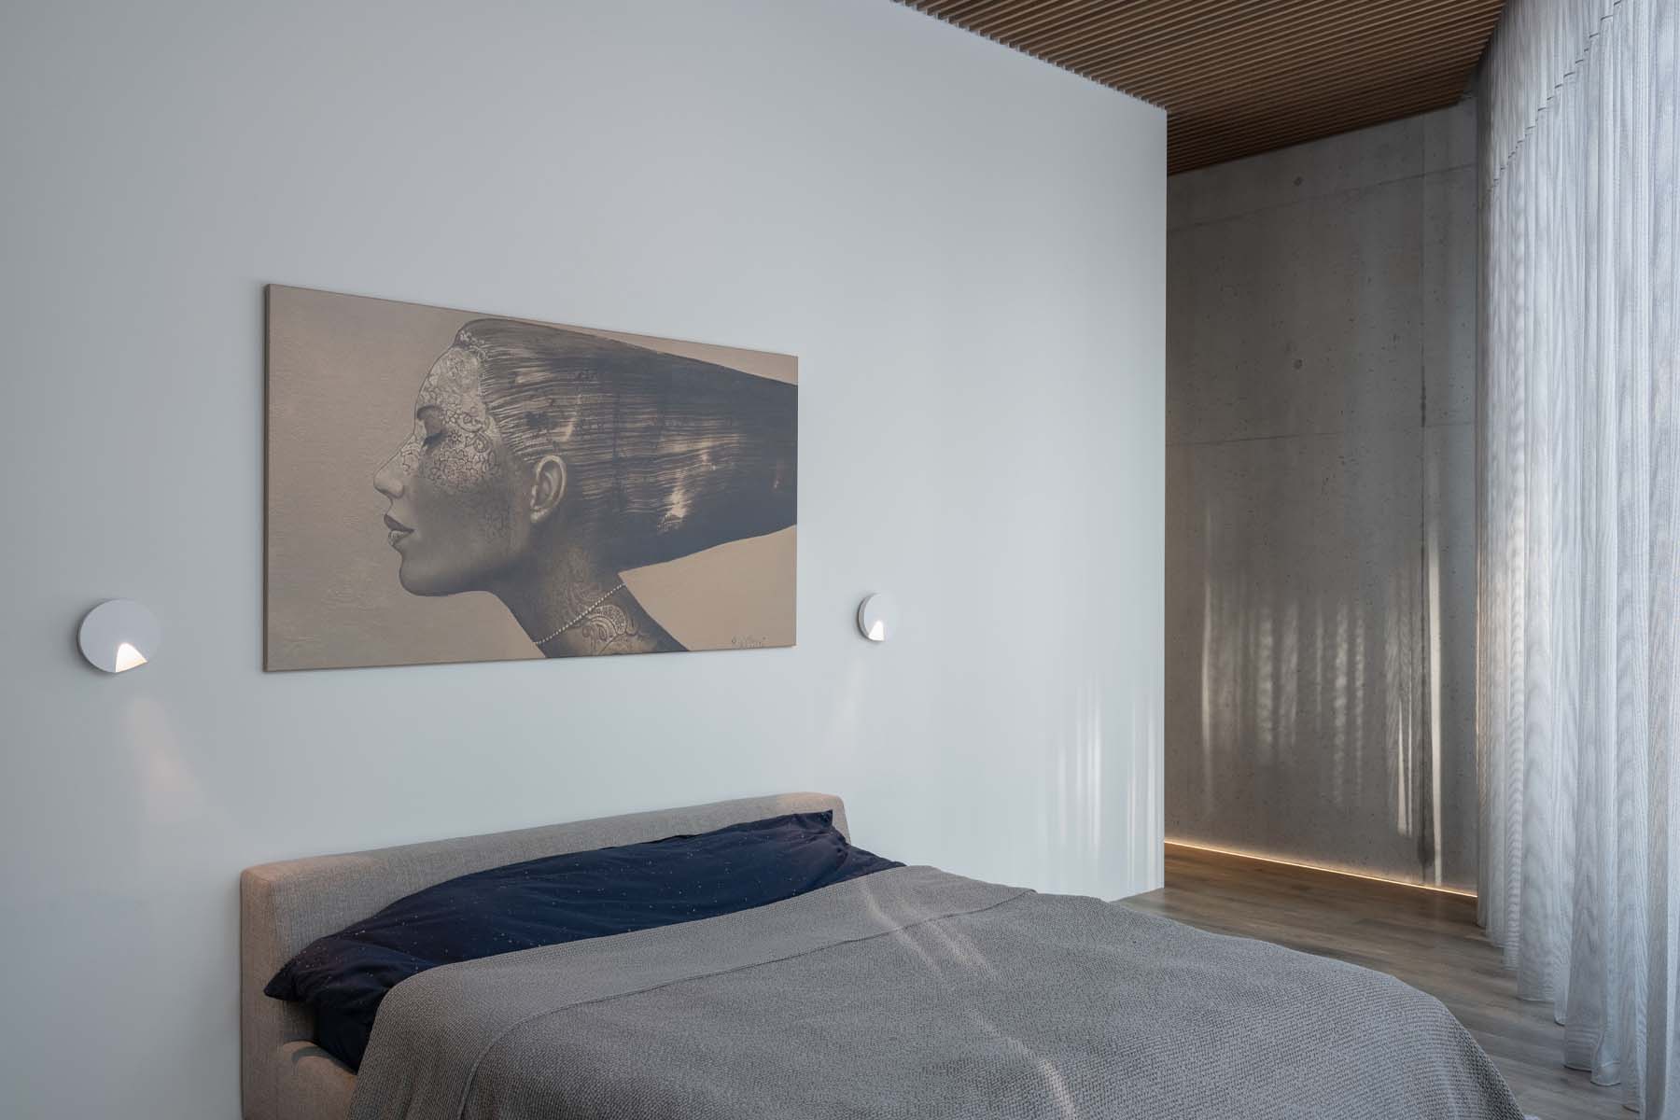
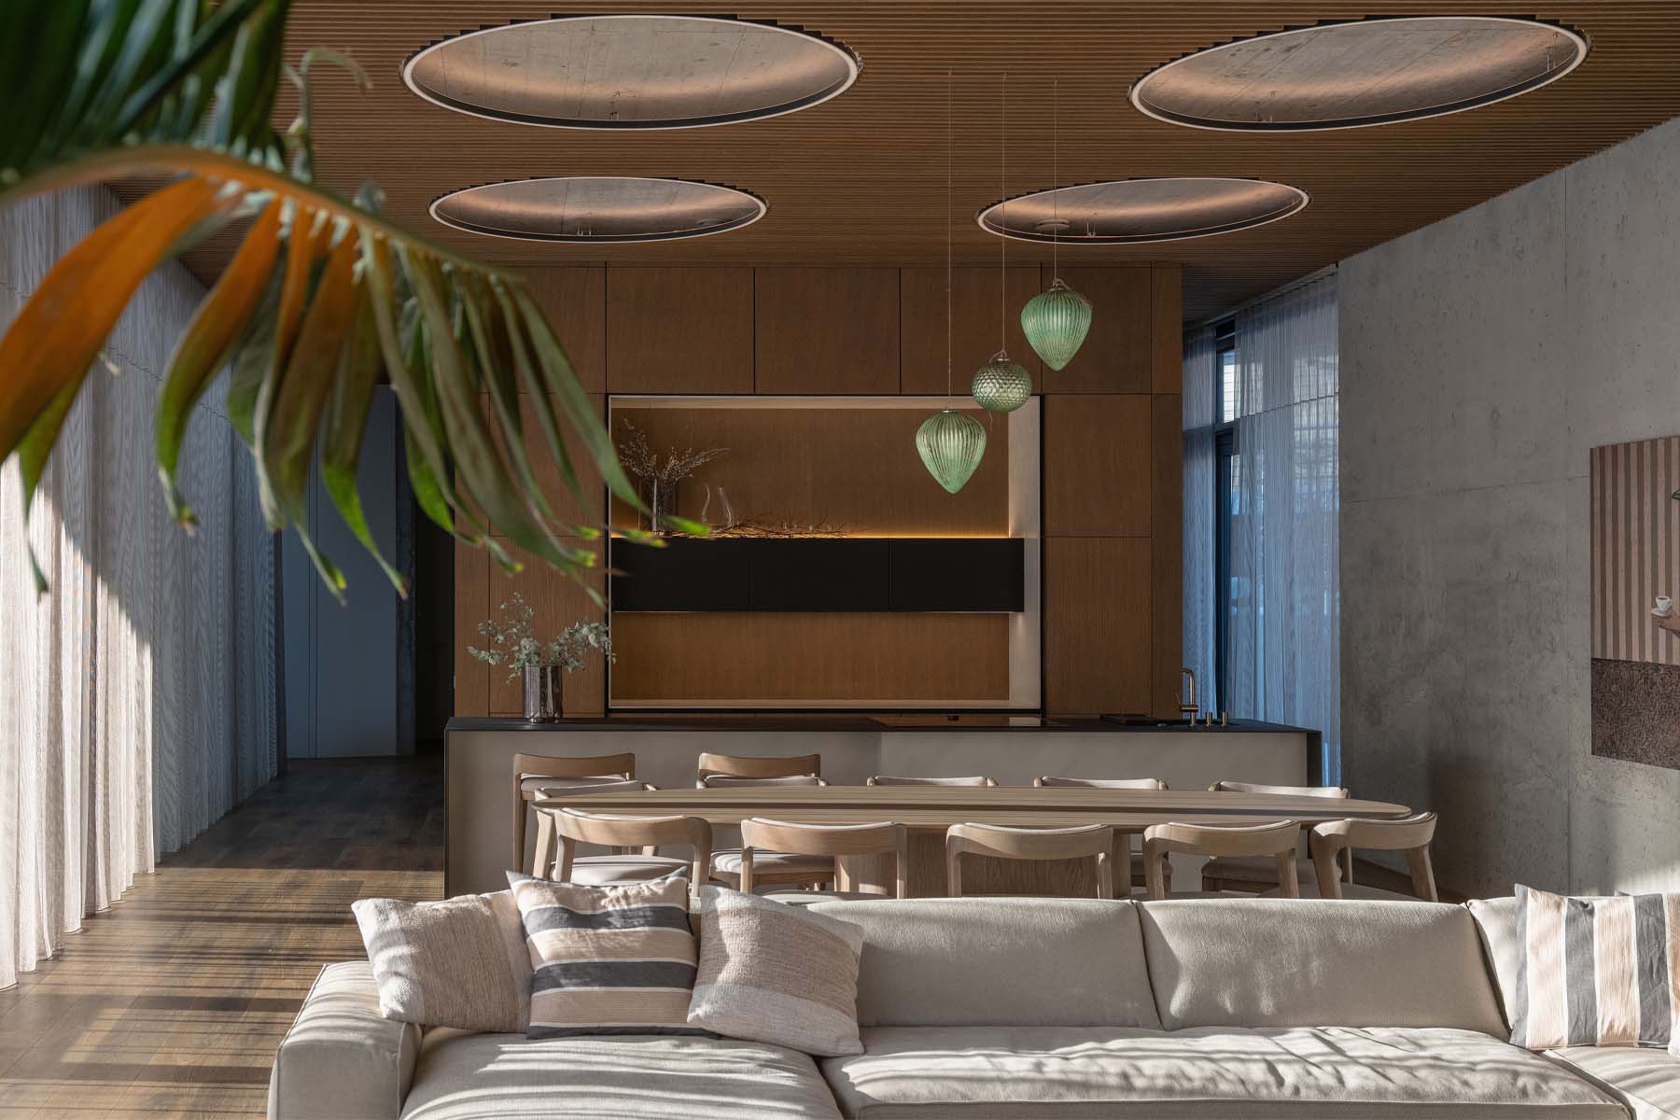
Its restrained grey surface contrasts with the vertical rhythm of the surrounding pine trees while capturing changing light and shadow throughout the day.
Large glazed façades maximize daylight and strengthen the connection between interior spaces and the landscape.
Existing vegetation, together with the integrated birch grove, forms an essential part of the architectural composition.
TECHNOLOGY & INNOVATION:
The project combines expressive form with site-responsive planning through:
Its innovation lies in using form, orientation, and materiality to create privacy while strengthening the relationship between the home, its natural surroundings, and Lithuanian cultural heritage.
SUSTAINABILITY:
The project follows a passive, site-sensitive design approach by preserving mature trees and organizing the house around the existing landscape. Building orientation maximizes daylight and forest views while reducing reliance on artificial lighting.
The durable concrete structure supports long-term performance with minimal maintenance, while the preserved pine forest and integrated birch grove enhance biodiversity and create a healthier living environment. The result is a home that demonstrates how architecture can coexist harmoniously with nature through thoughtful planning and enduring materials.
PROJECT CREDITS:
Lead Architects: A.KUBILIUS, A.BRAŠKYS, A.RIMŠELIS, G.NATKEVIČIUS
Photographer: Lukas Mykolaitis