TERRACES:
20 m²
PROJECT DESCRIPTION:
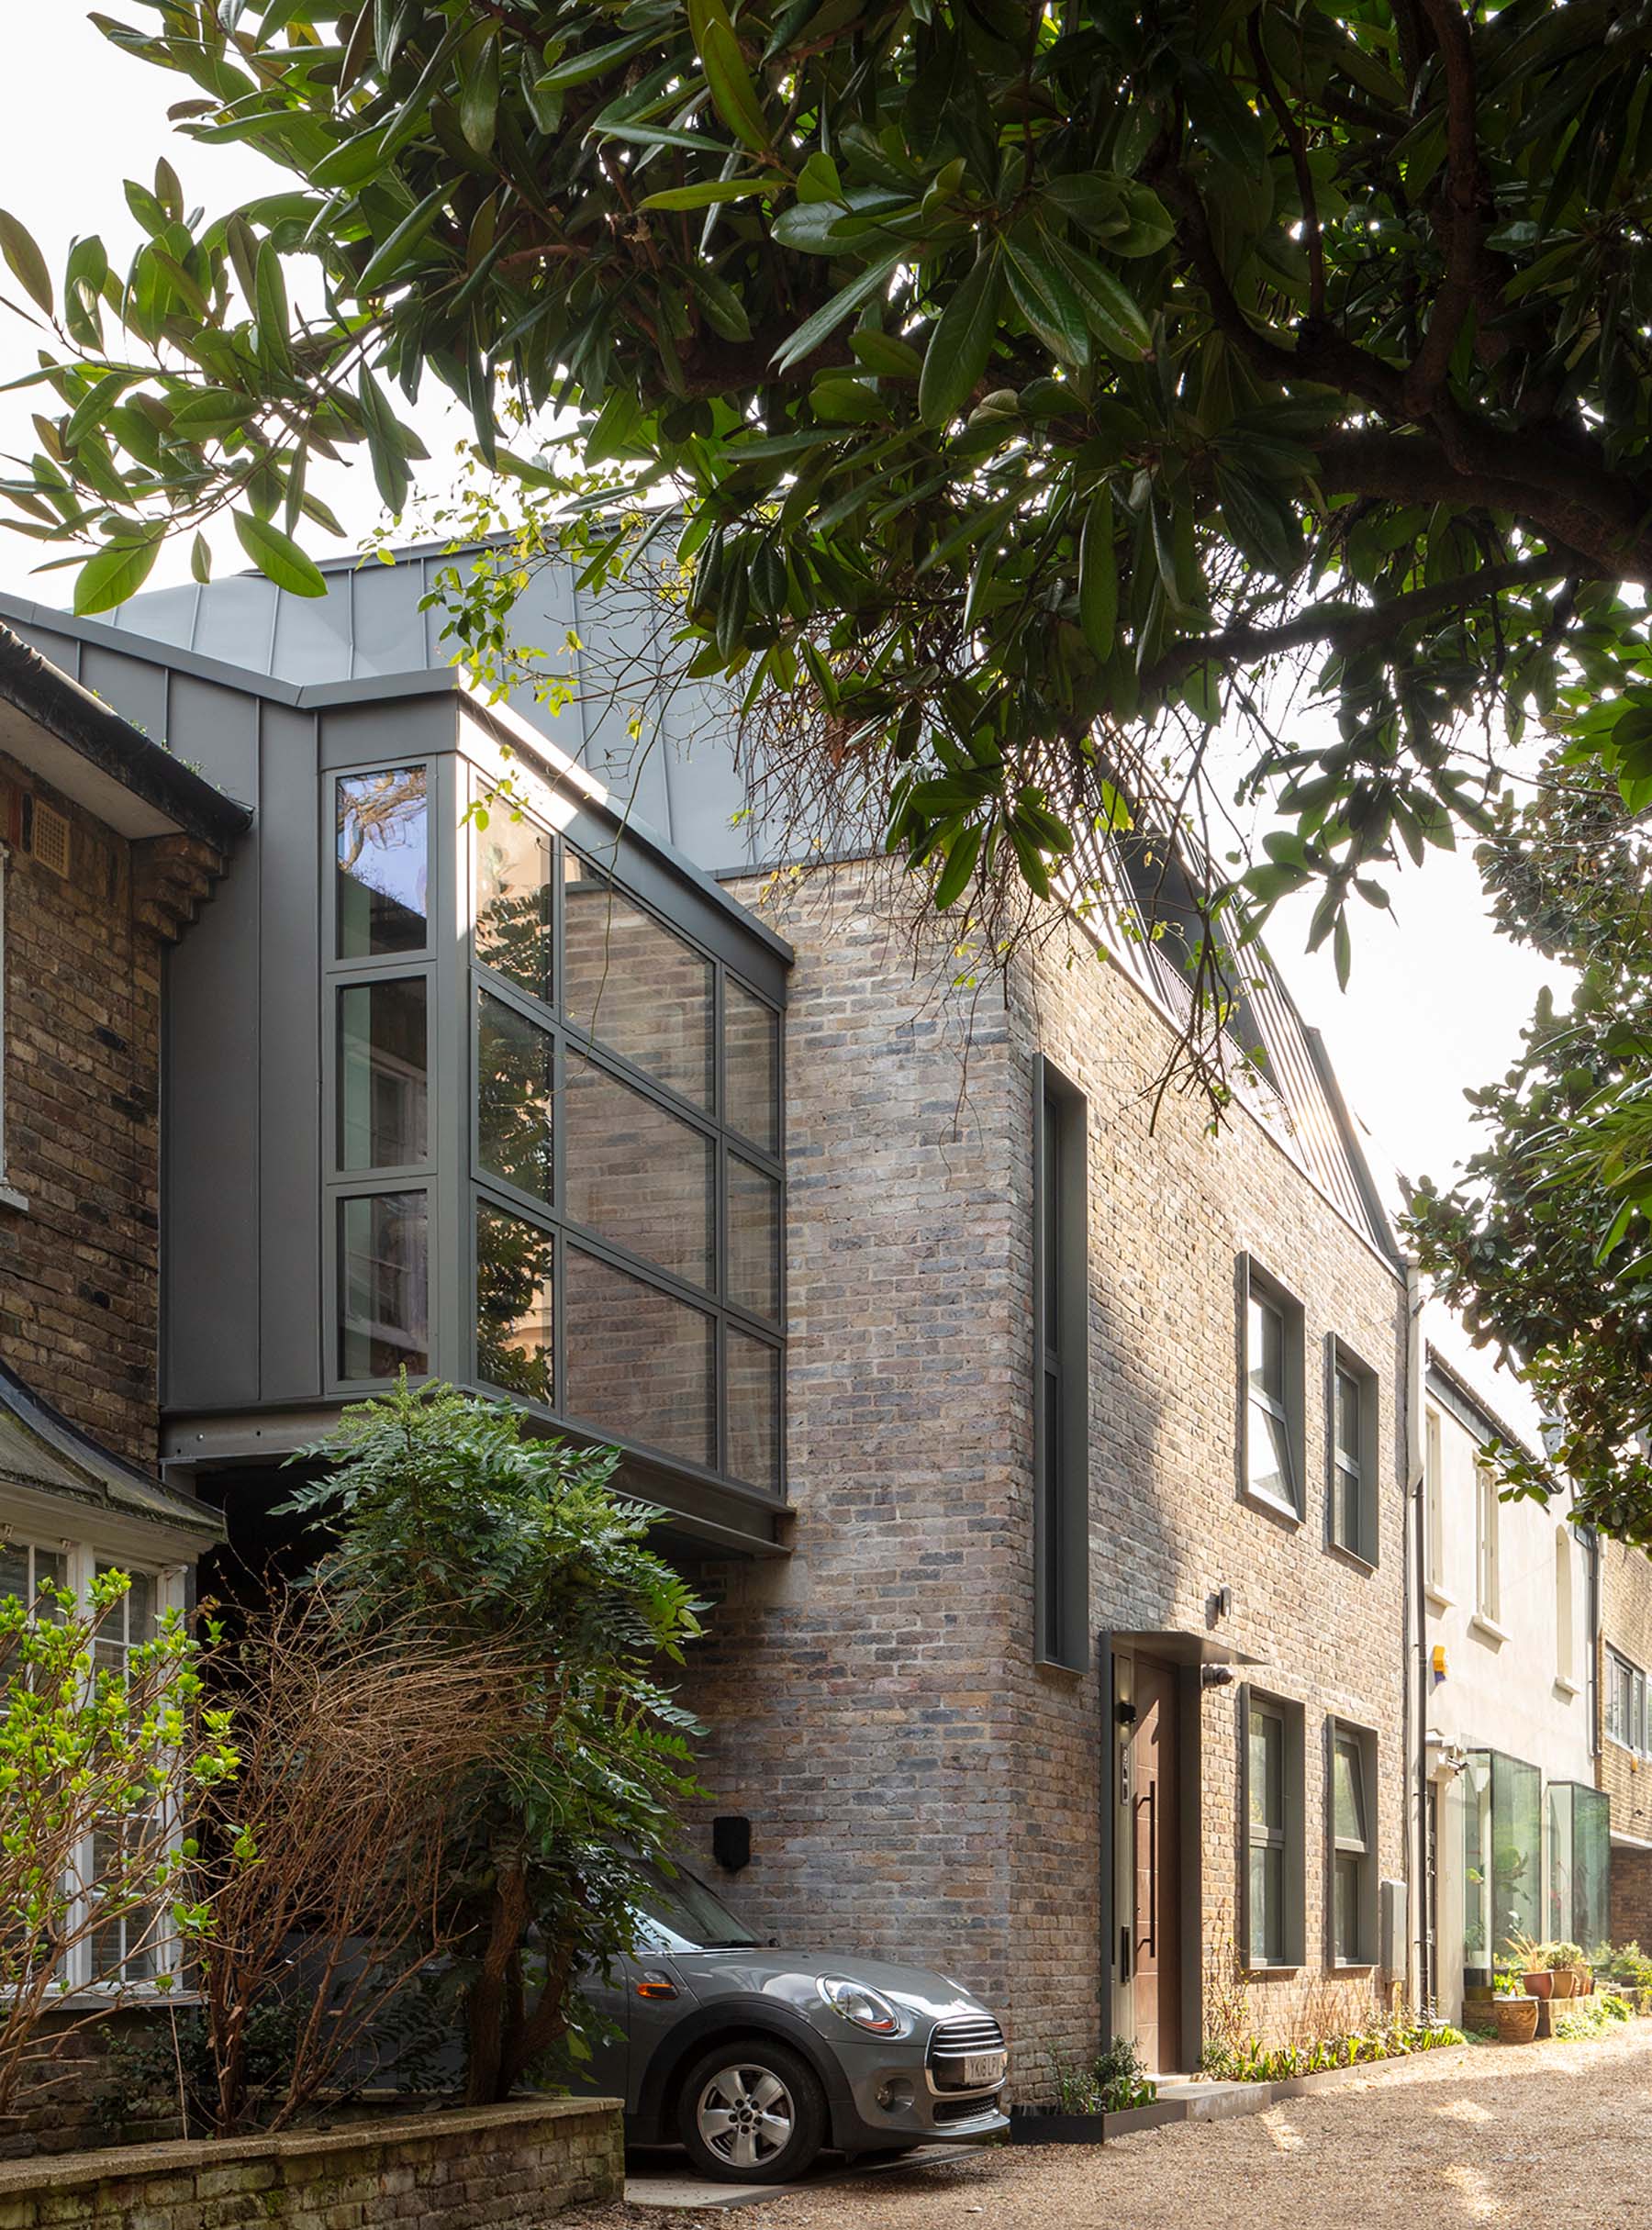
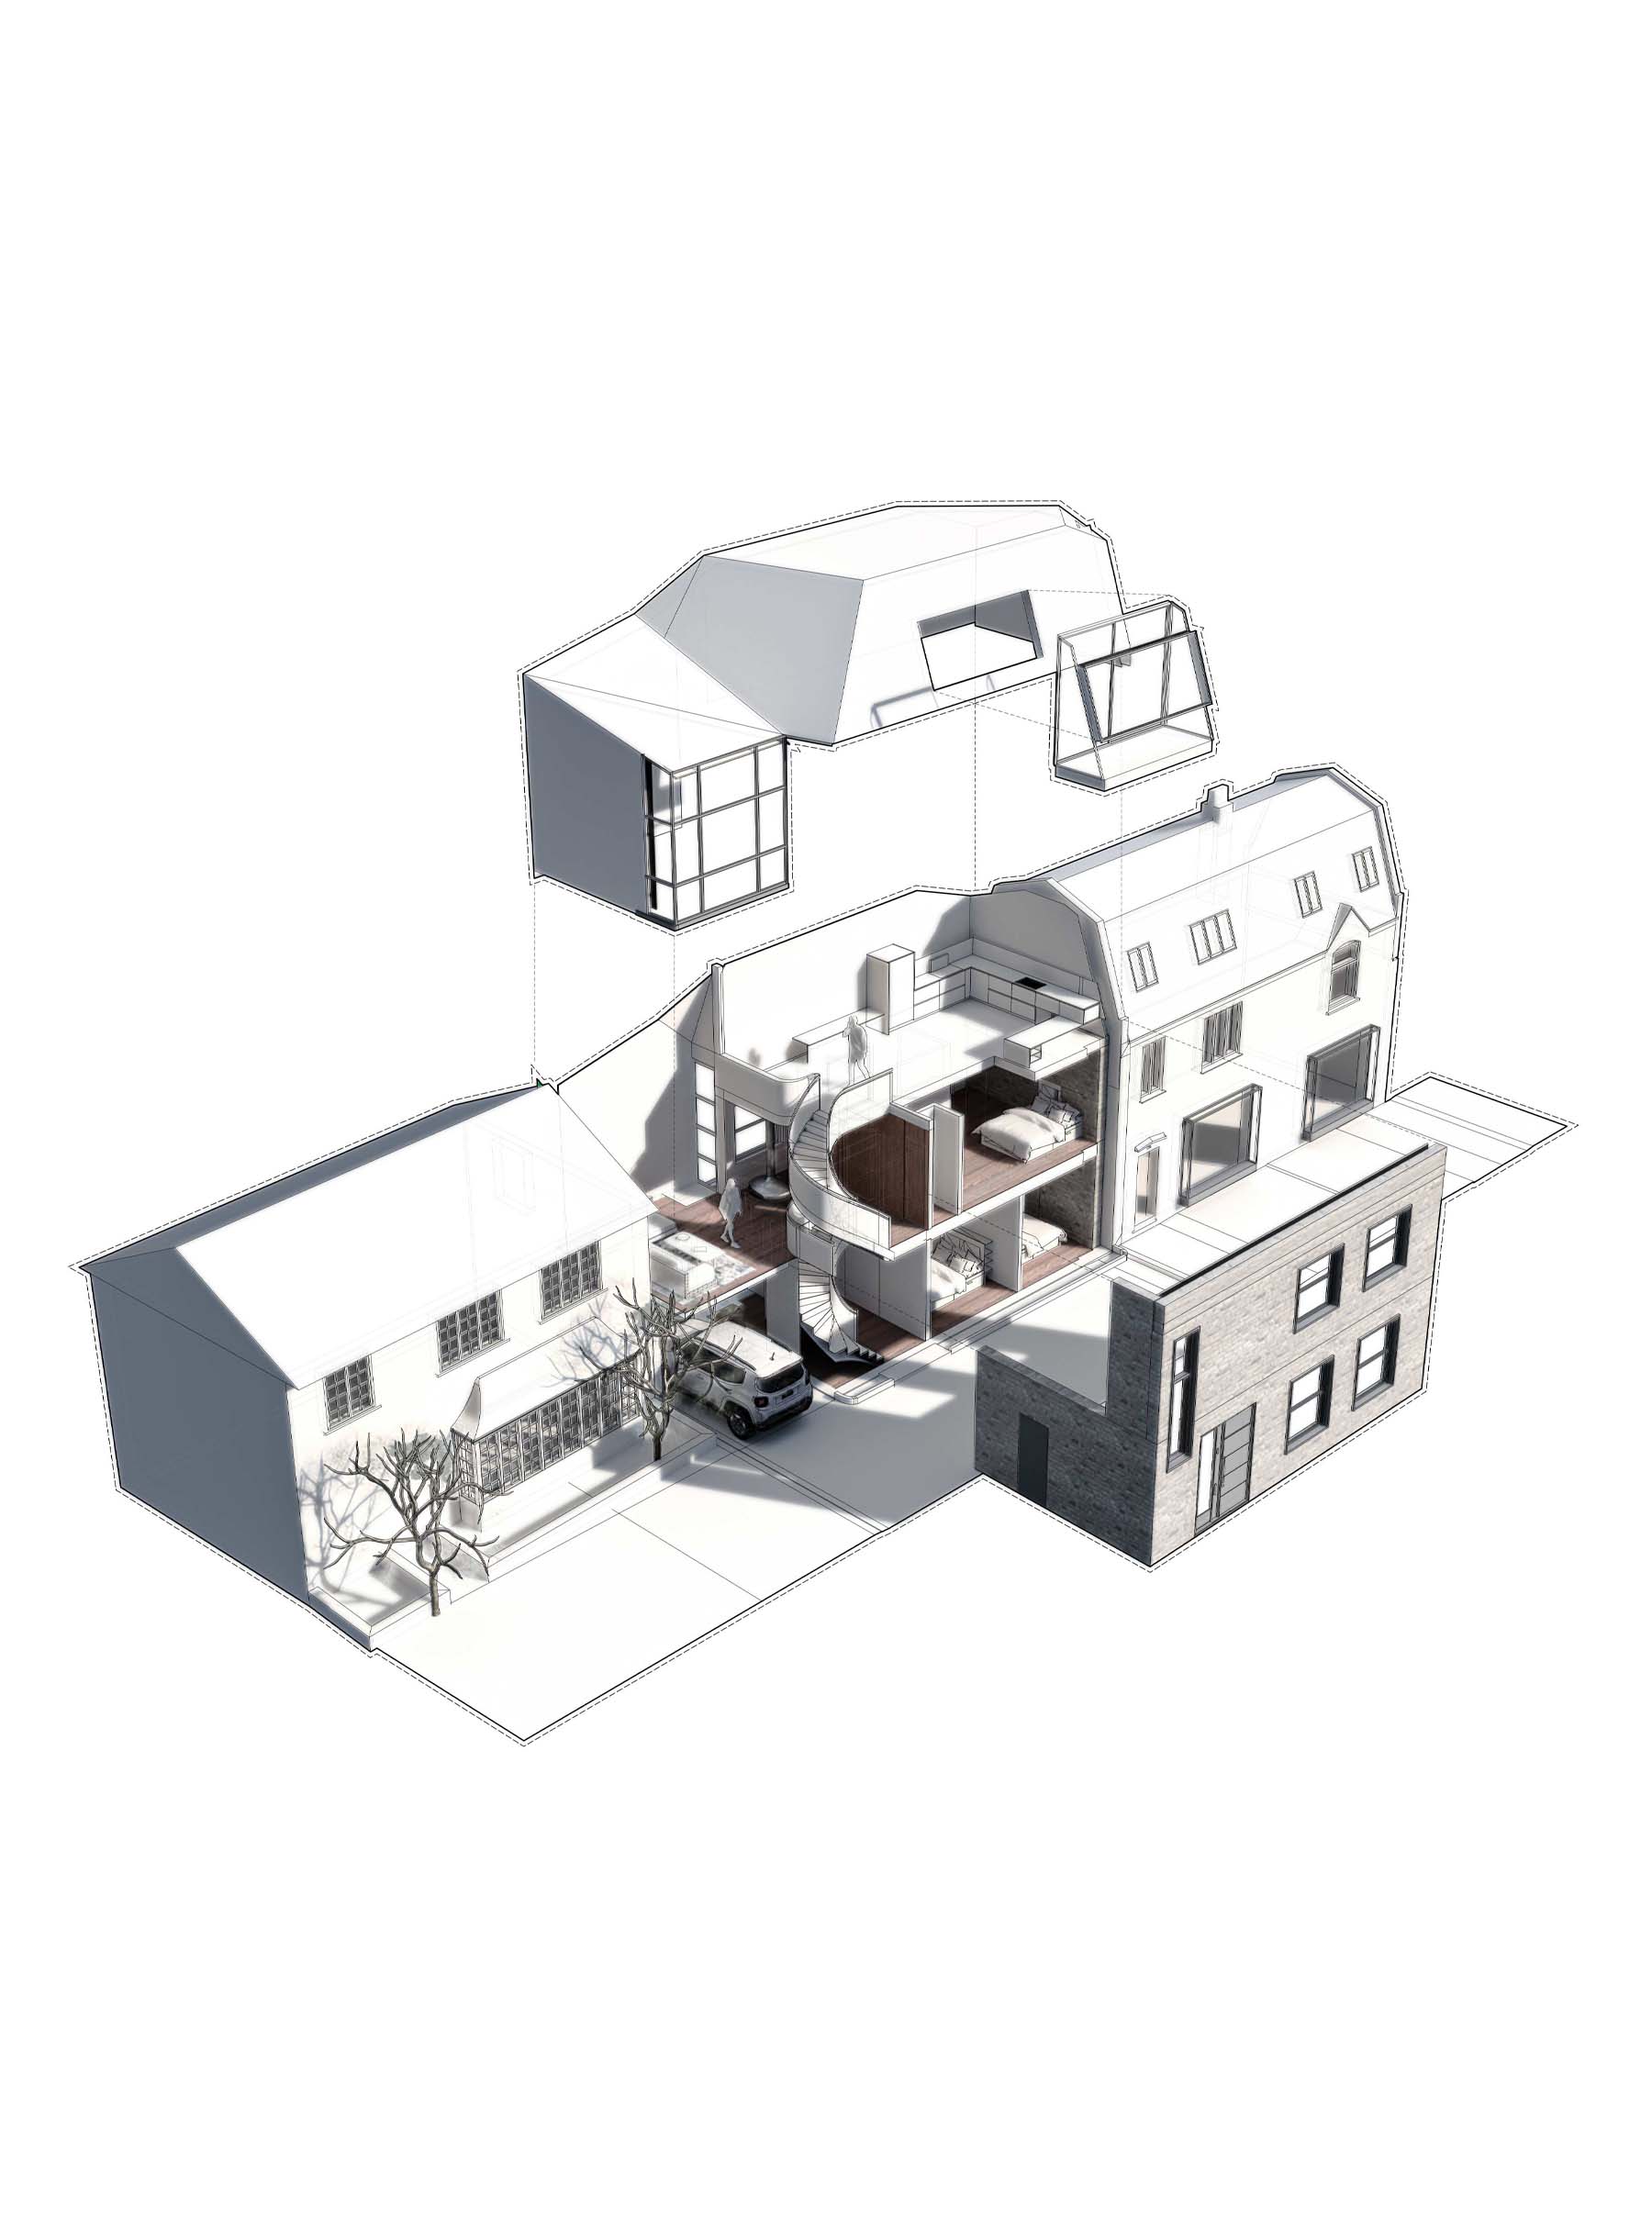
Located in London's Primrose Hill neighbourhood, London Solar House expands a century-old brick townhouse to double its original size for a family of four. The 209 m² residence (with 20 m² of terraces) preserves the historic two-story masonry core while introducing a lightweight zinc-and-glass extension across three sides: rear, side, and roof.
Designed as a prototype for sustainable urban living, the house integrates photovoltaic panels, a 13kW Tesla battery, radiant floor heating, and double-glazed windows. Reused roof beams transformed into cabinets and window sills preserve the home's material history. The result is a sculptural, light-filled residence combining environmental performance, efficiency, and contemporary living.
DESIGN CONCEPT:
The design explores a four-dimensional relationship between space, movement, shifting perspectives, and contrasting materials. The existing solid brick structure is contrasted with a folded zinc-and-glass envelope, creating a dialogue between heritage and contemporary intervention.
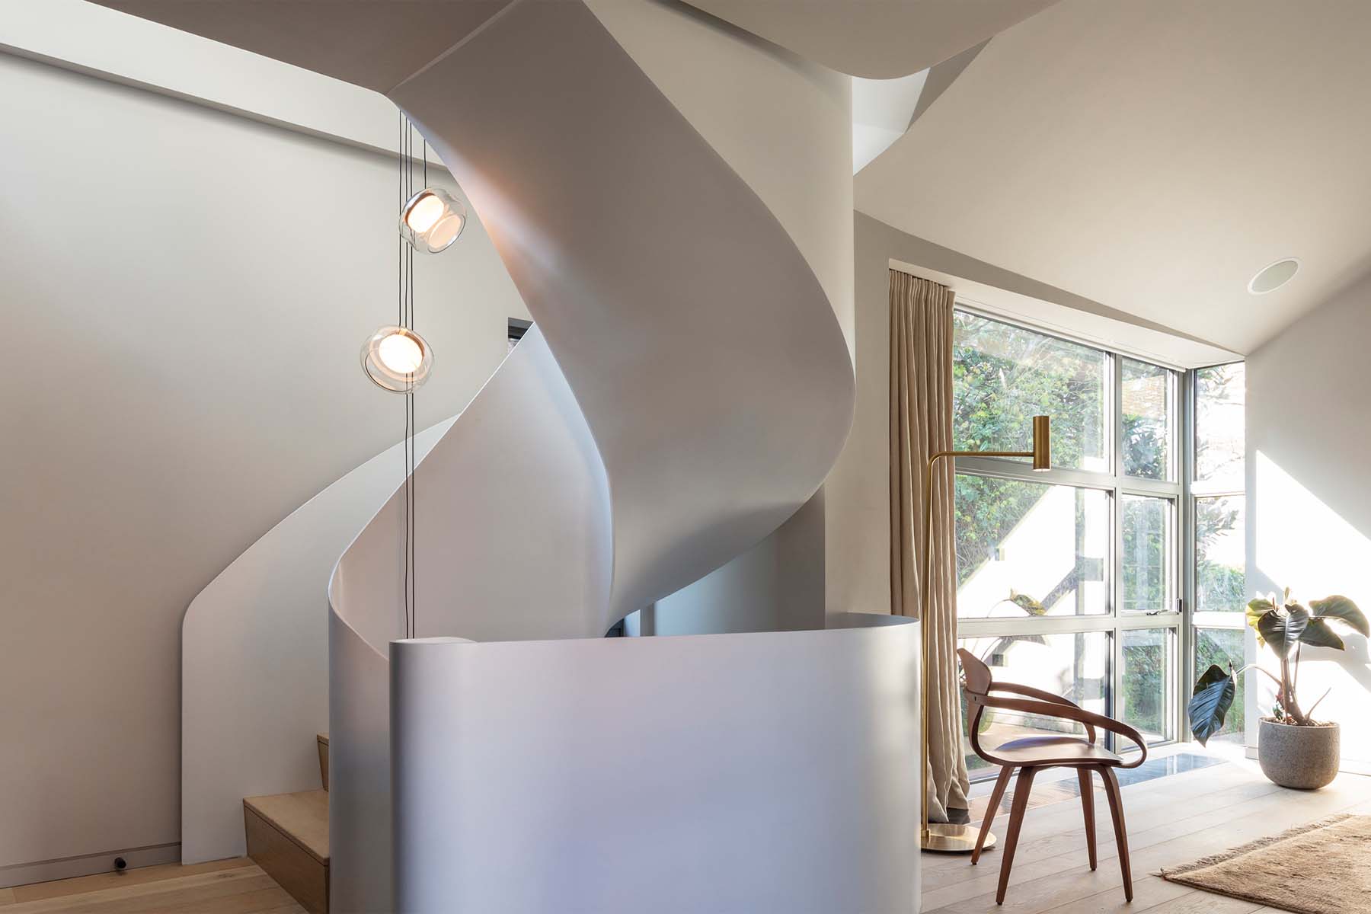
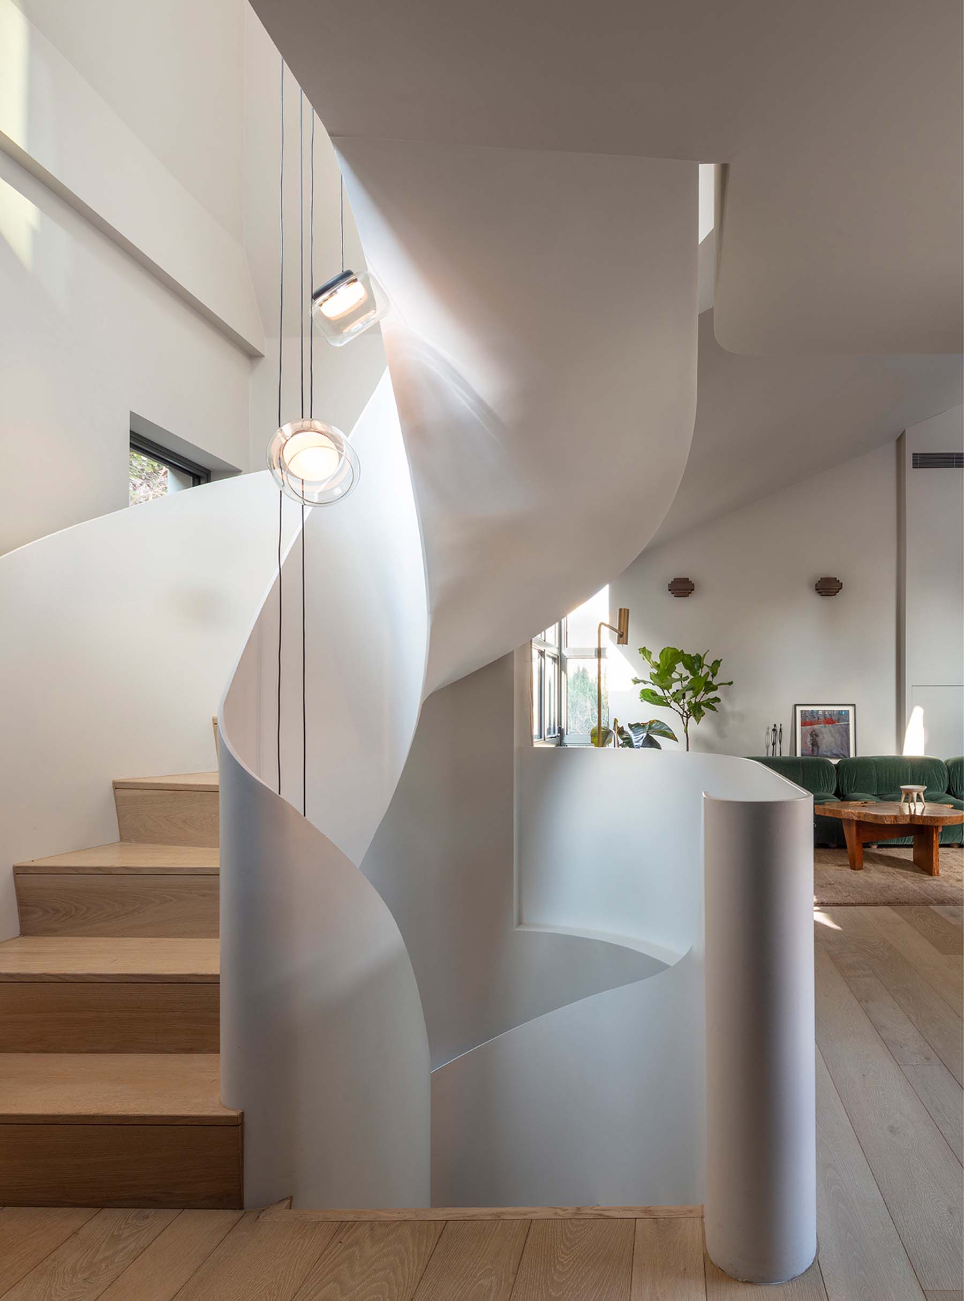
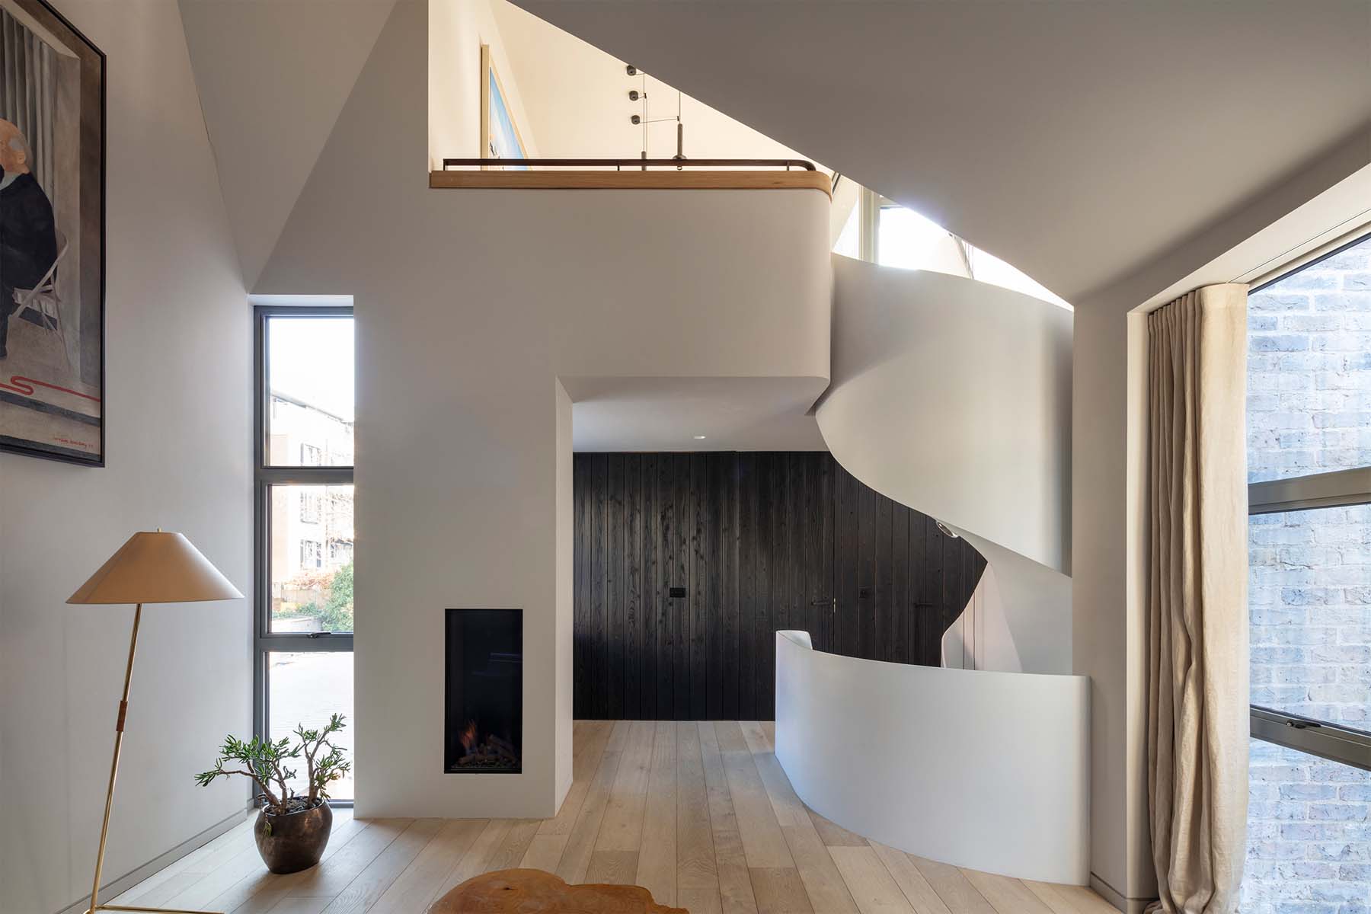
A custom solid-steel helical staircase forms the heart of the home, connecting public areas through a continuous sculptural movement. The folded extension creates dynamic daylight conditions through a pyramidal skylight, glazed bay window, and carefully positioned openings. The project reinterprets the contemporary “machine for living” through spatial complexity and integrated systems thinking.
PROJECT SITE & CONTEXT:
Located in Primrose Hill within London's Camden historic district, the project transforms the constraints of a compact urban site into an architectural opportunity.
The existing two-story solid masonry structure, its relationship with neighboring buildings, and the surrounding greenery informed the design approach.
Rather than treating the site as a limitation, the architects preserved its unique character through carefully considered extensions on three sides: above the carport, to the rear, and on the roof.
The design process involved extensive dialogue with the Camden planning board, supported by references to neighboring architectural precedents.
The folded zinc roof negotiates the scale and setbacks of adjacent buildings while creating terraces, skylights, and panoramic views.
Inspired by traditional bay window architecture, the enlarged glazed bay window introduces a dramatic double-height living space.
The roof terrace extends the kitchen and dining areas outdoors, offering a private connection to the surrounding foliage and views toward Regent's Park.
MATERIALS & PRODUCTS:
Building:
Windows: Schuco ASW70
Roof: Rheinzink
Fire Place: Robeys Ortal
Solar: SUNFLARE Powerfit 20 with Tesla Battery Back-Up
Kitchen: Valcucine
Bathroom: Aquatica USA. Porcelanosa, Catalano Toilets, Gessi Sink, HIB Mirrors
Bedroom:
Walk-In Closet: Rimadesio
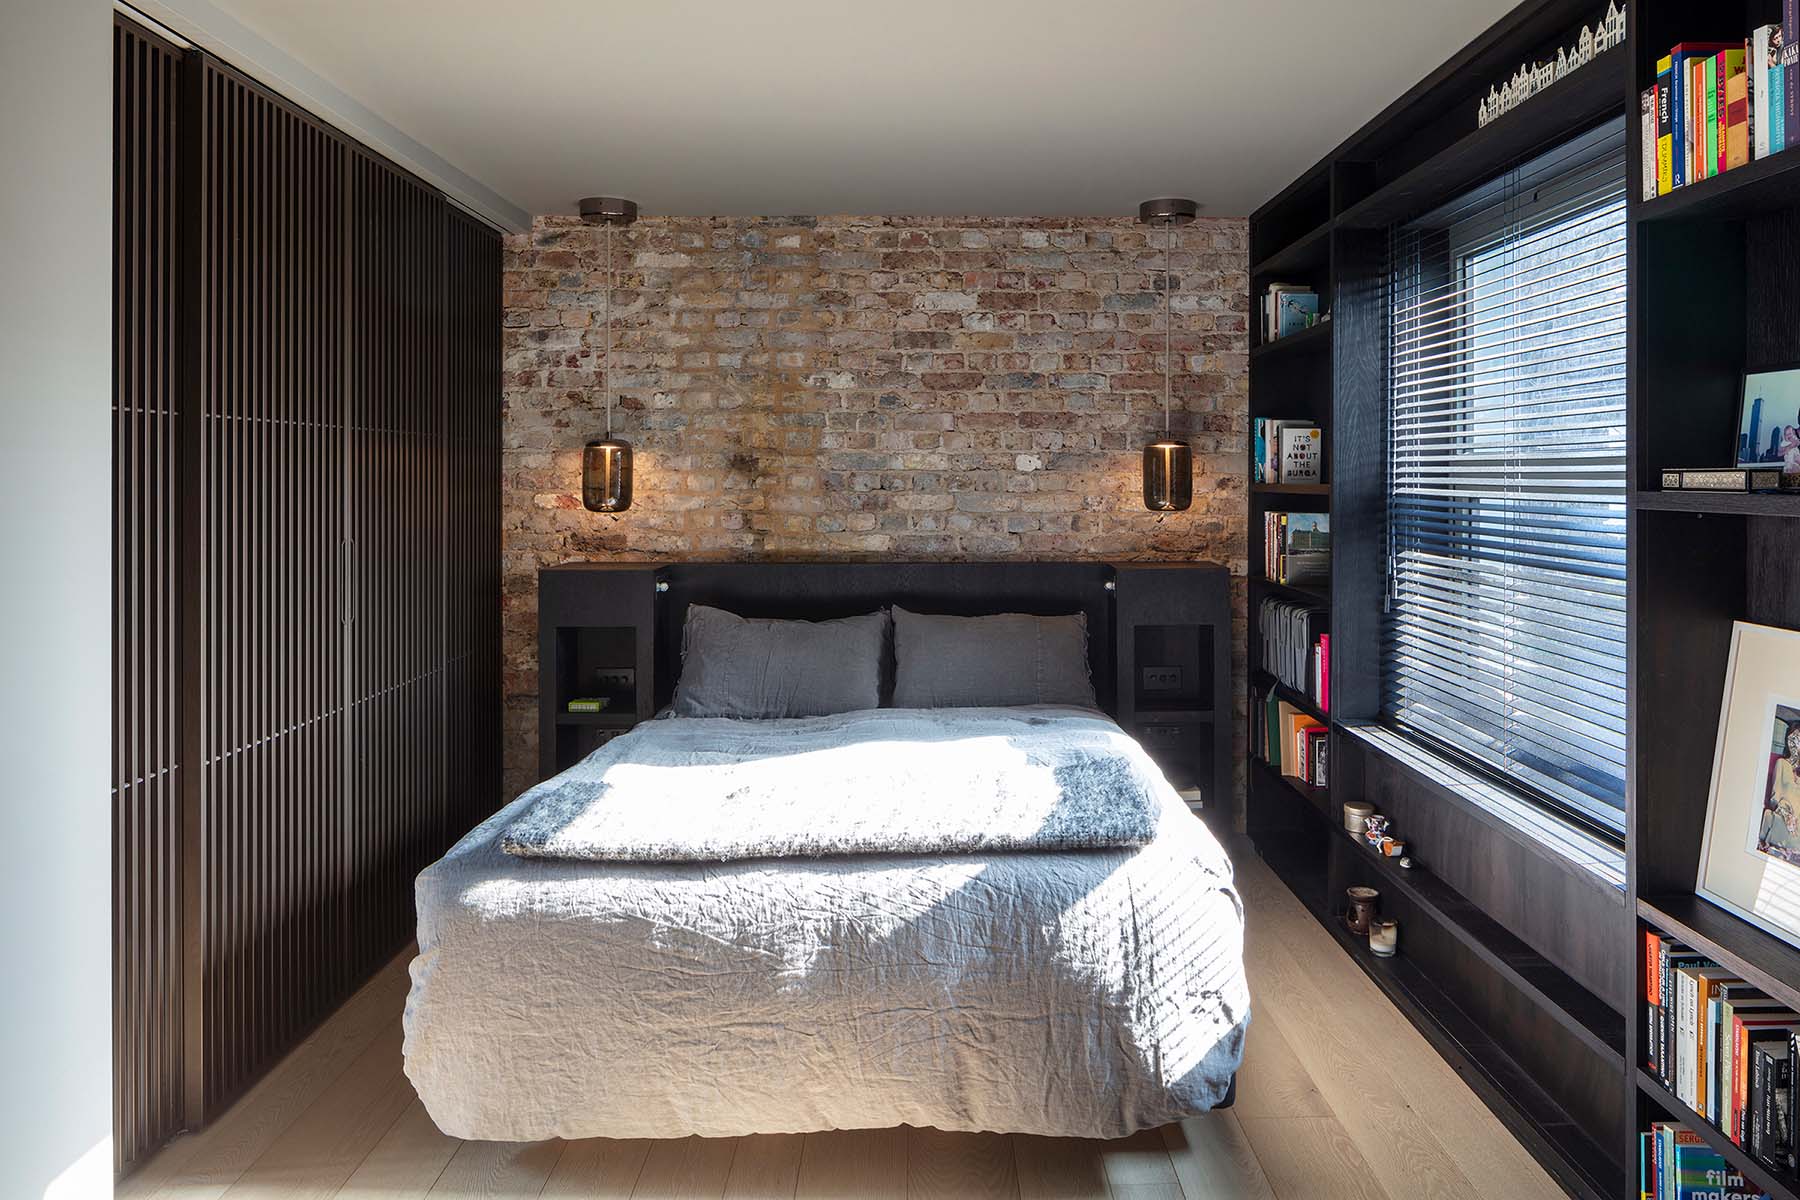
Bookcase: Custom designed
Steel Winding Stairs: Elite Metal Group
Metal Shelves: TIW Fabrication
Lights: David Pompa Chandelier | Jules Wabbes Wall Uplights