PROJECT DESCRIPTION:
Hygrometern is located in the new district of Västra Sjöstaden in Ystad.
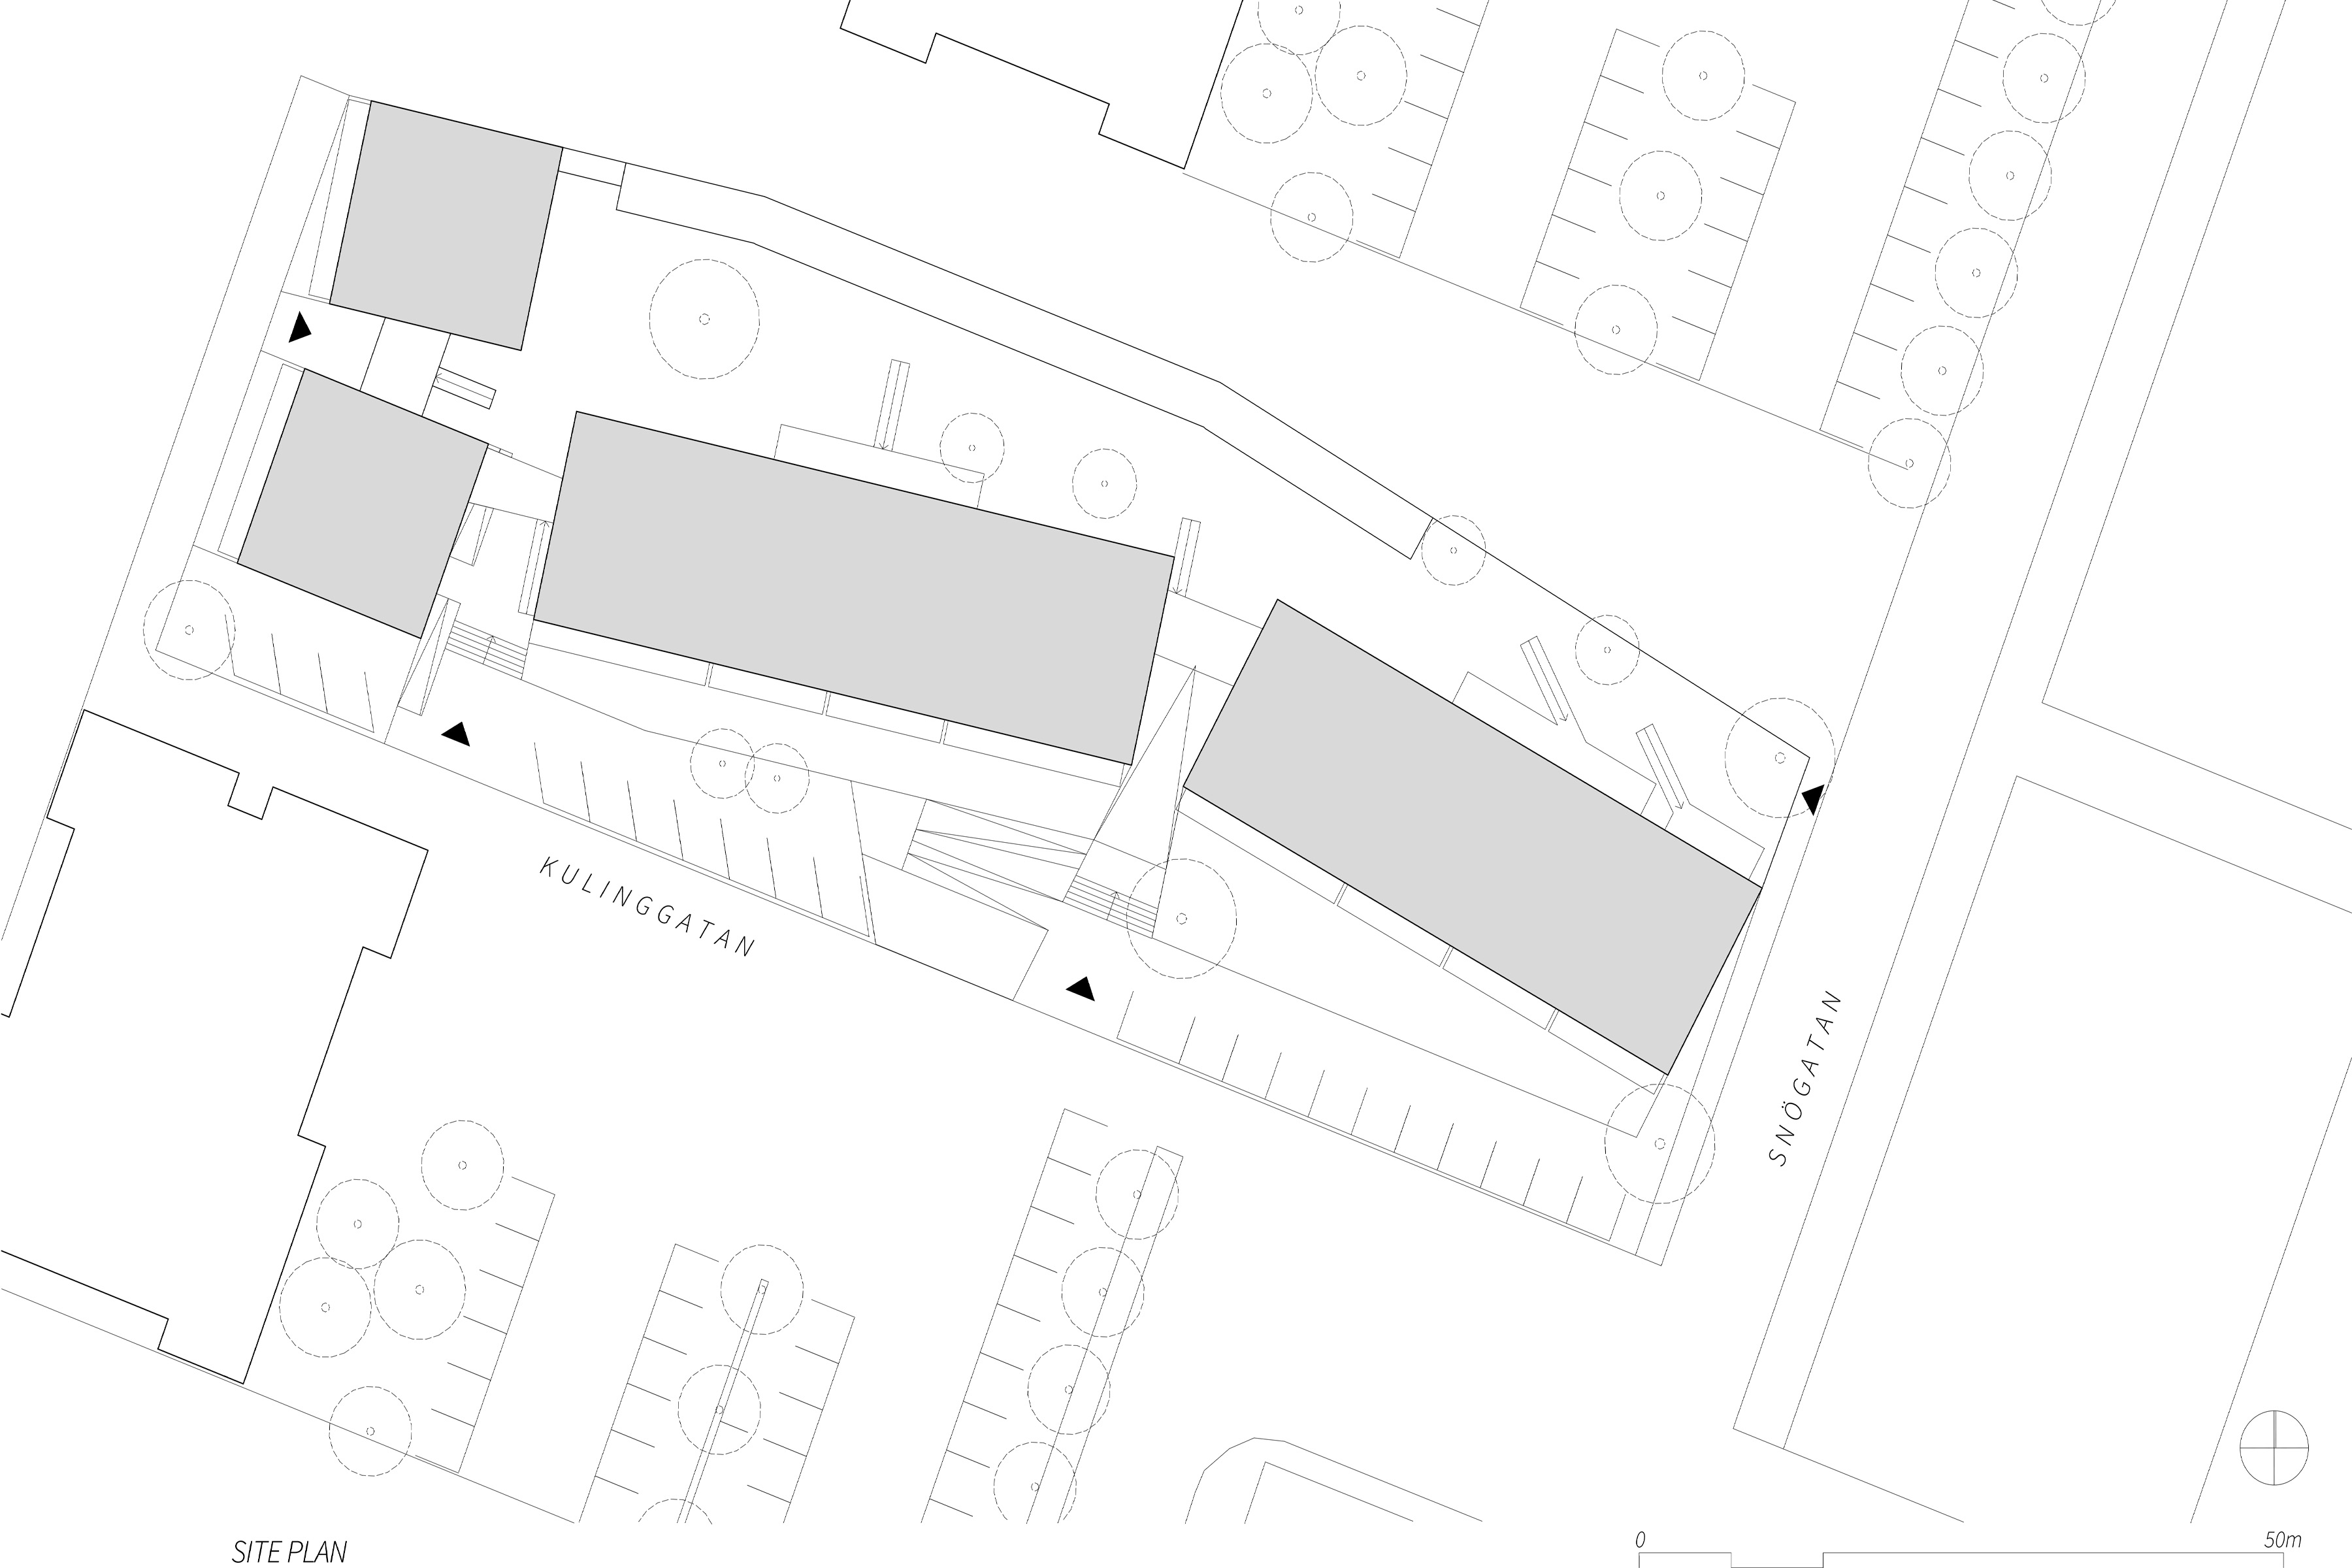
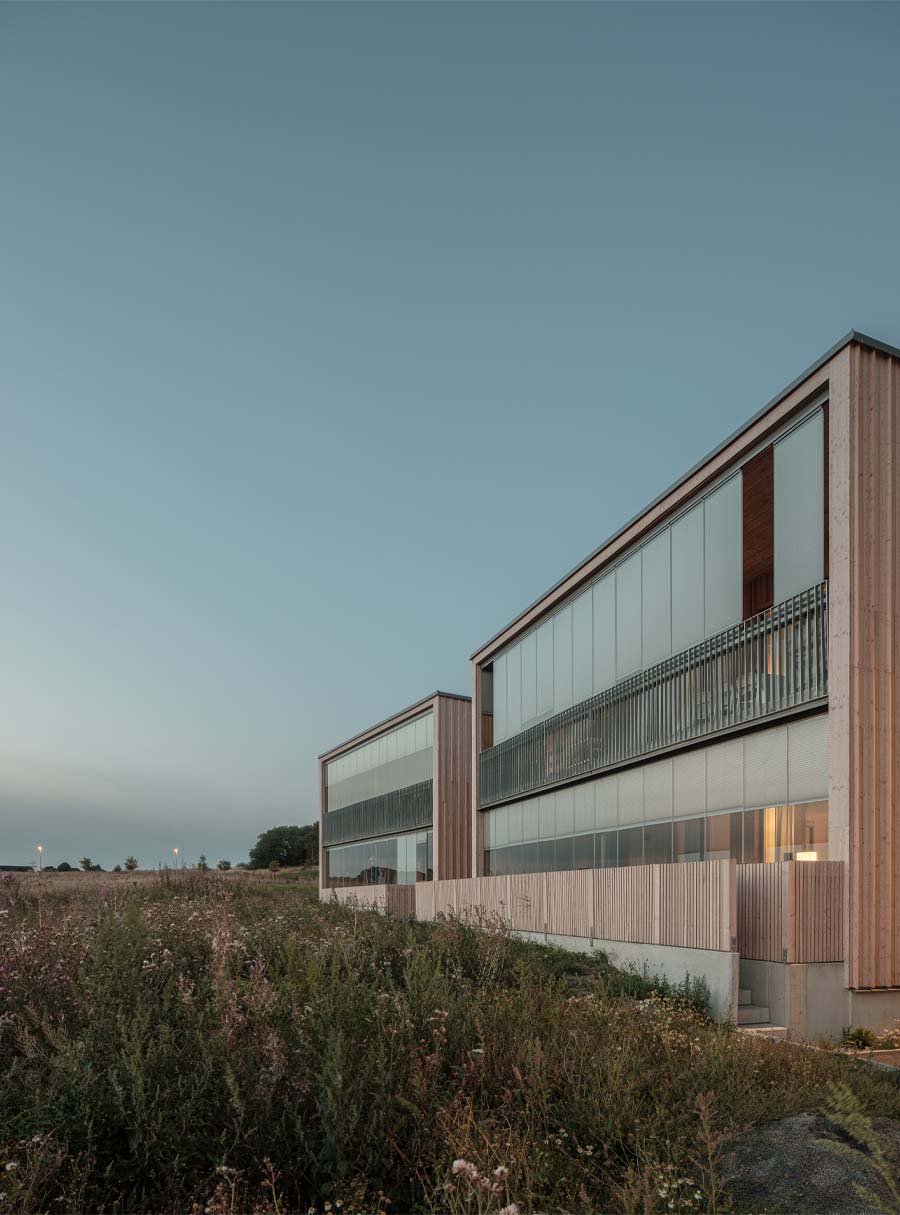
The site, with a level difference of just over two metres, slopes towards the Baltic Sea in the south while open agricultural fields extend to the west.
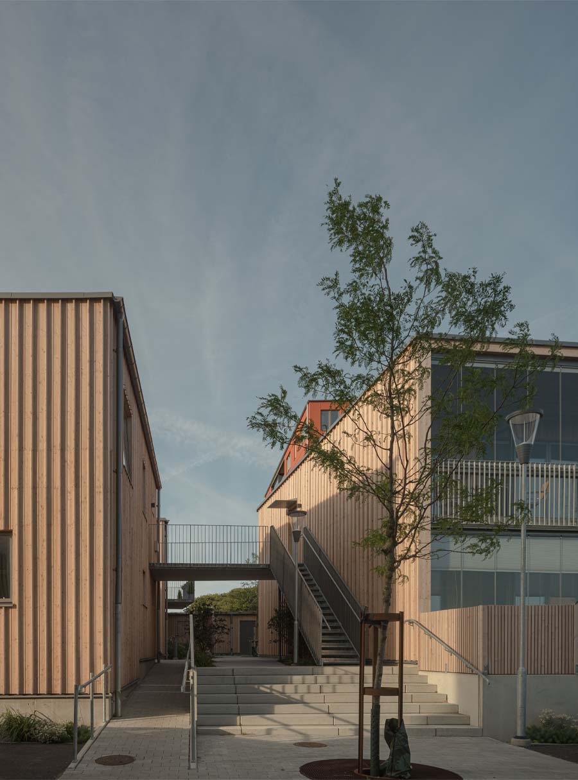
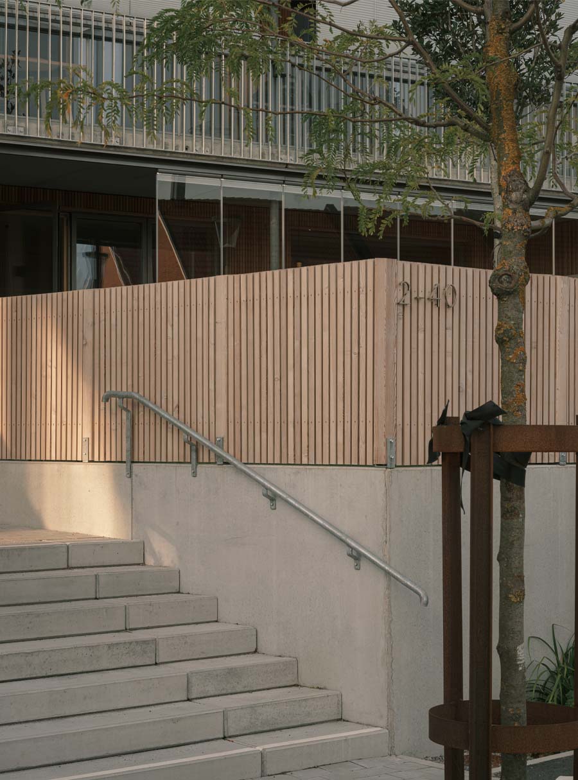
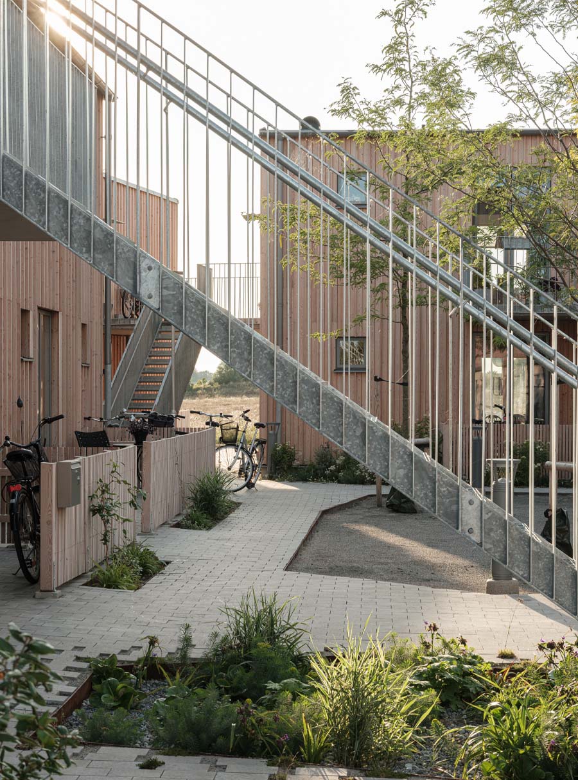
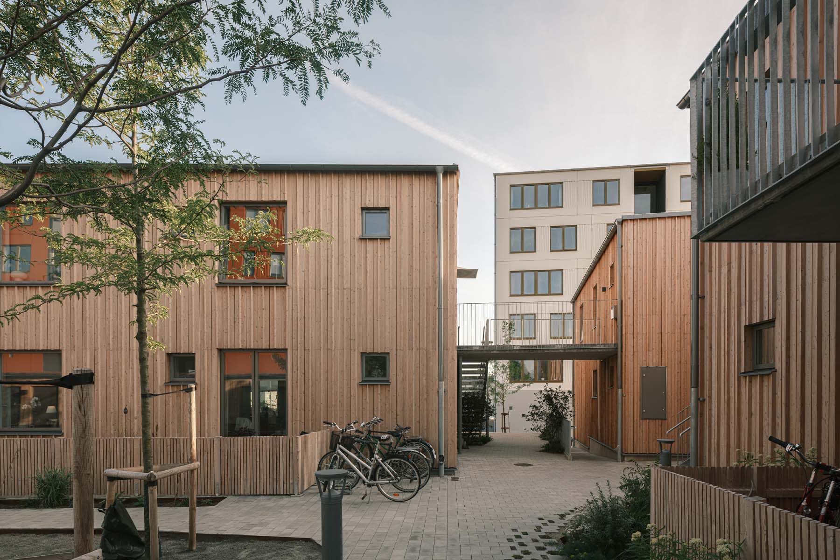
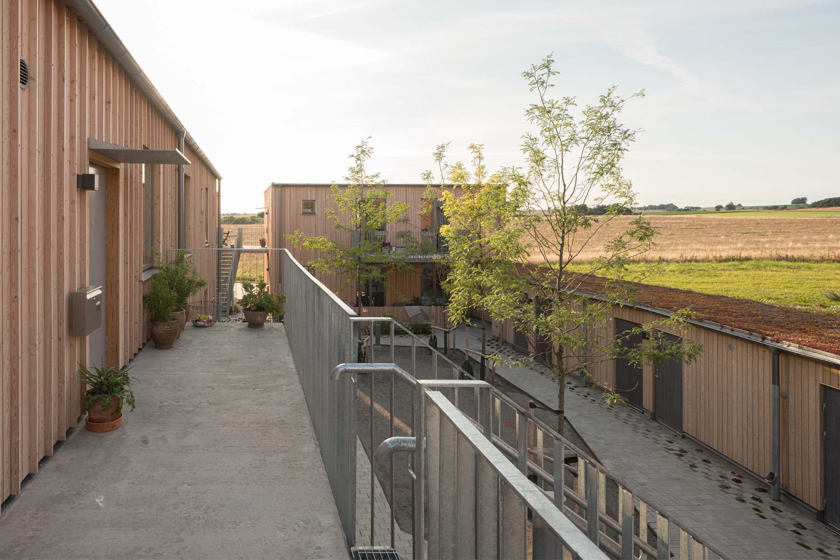
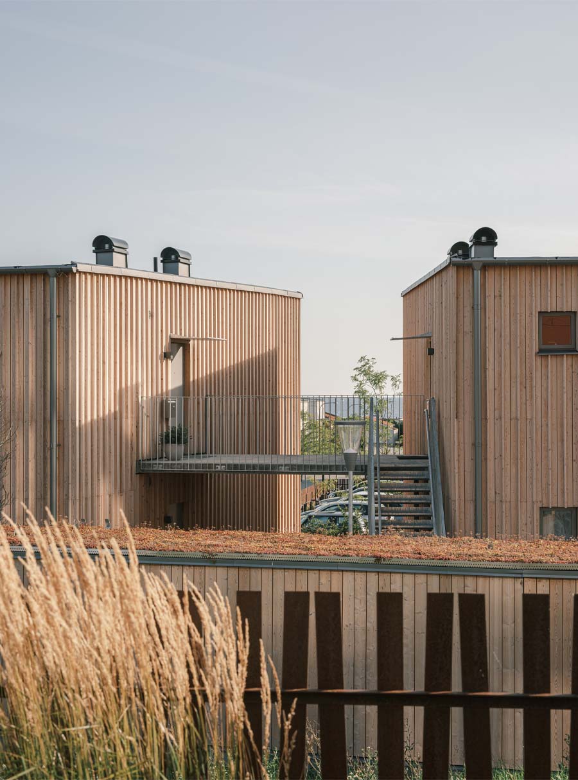
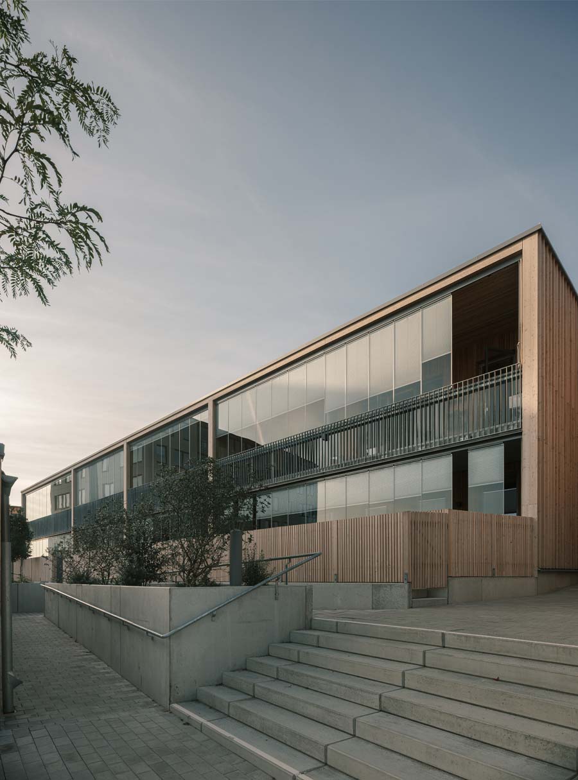
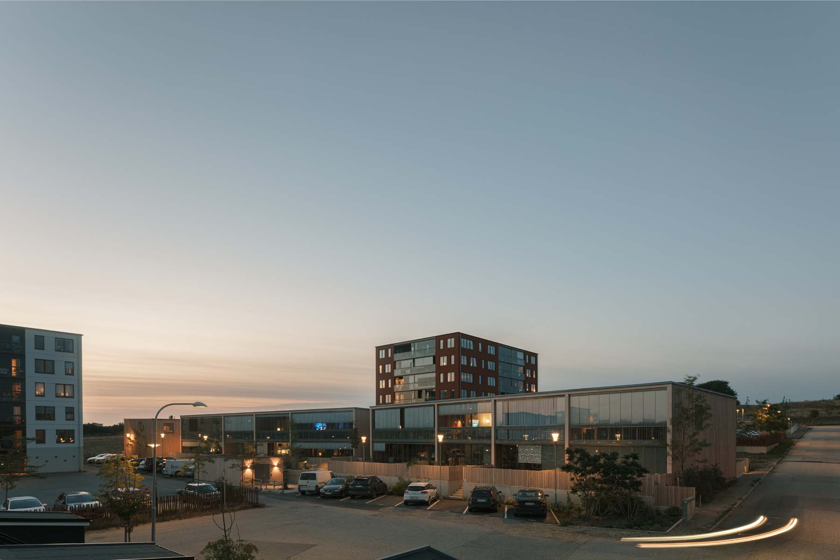
Constructed on a raised plinth, the buildings are accessed via stairs and ramps from the south, allowing the ground-floor apartments to enjoy private walled gardens with uninterrupted sea views.
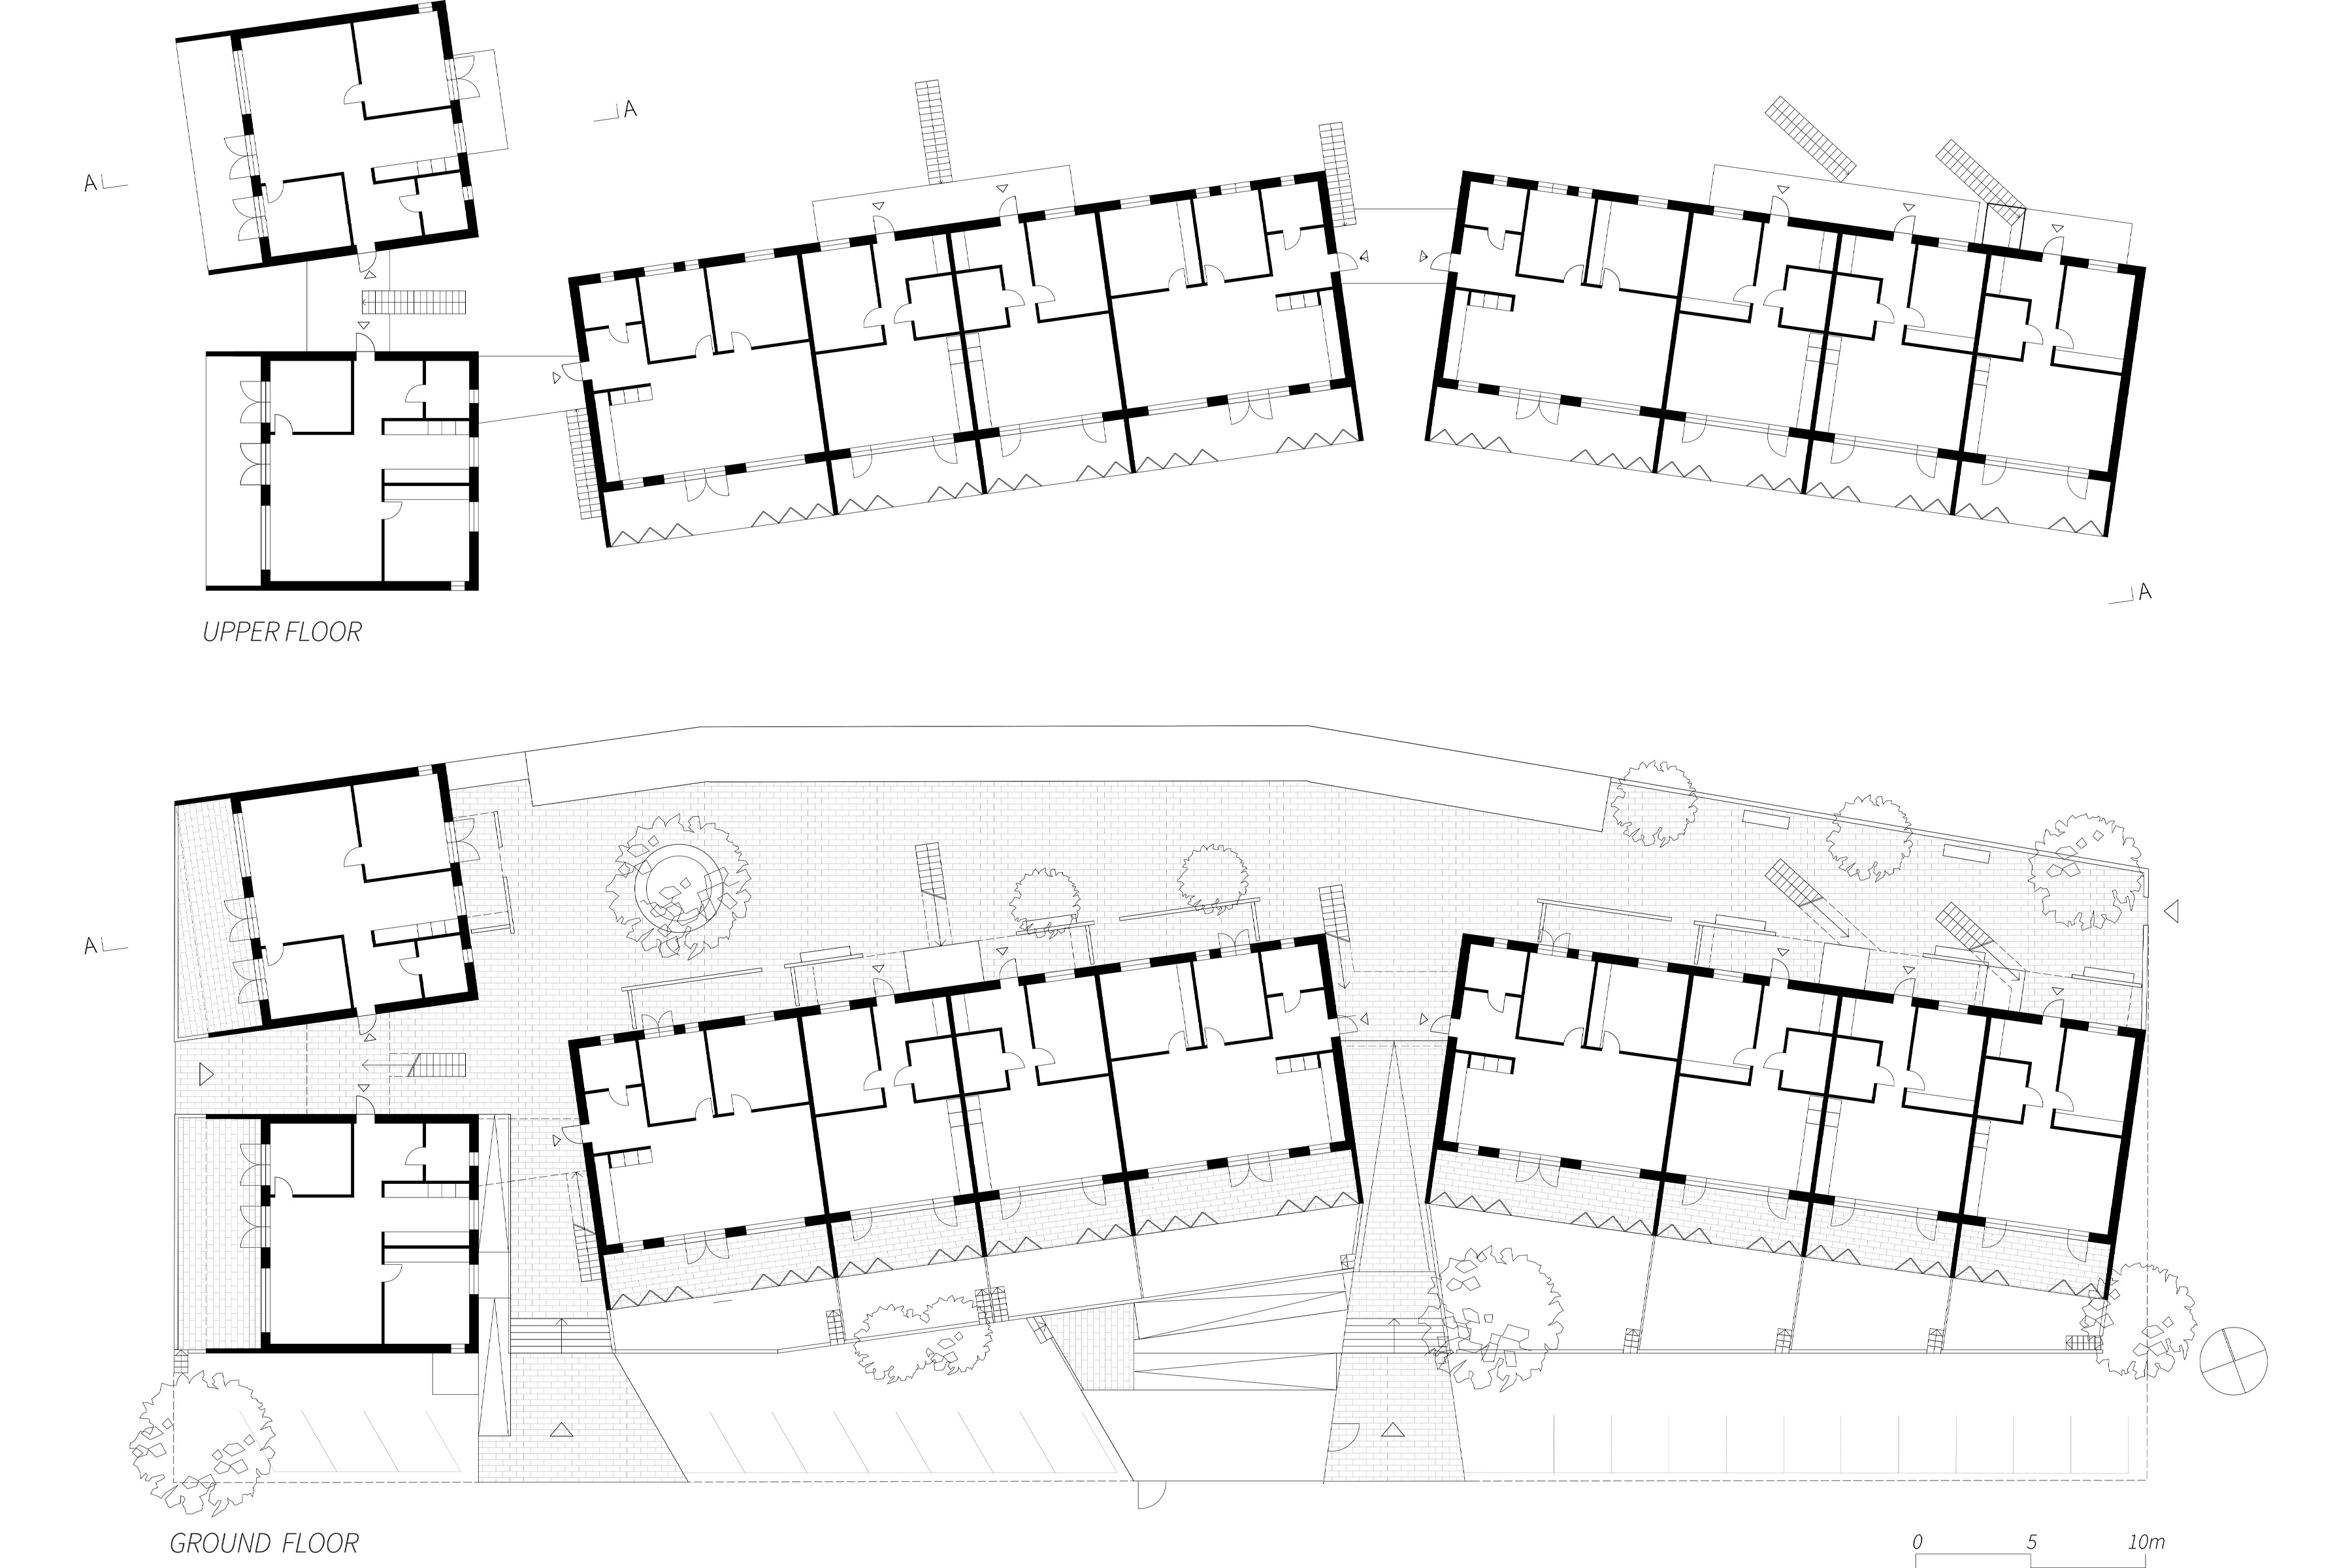
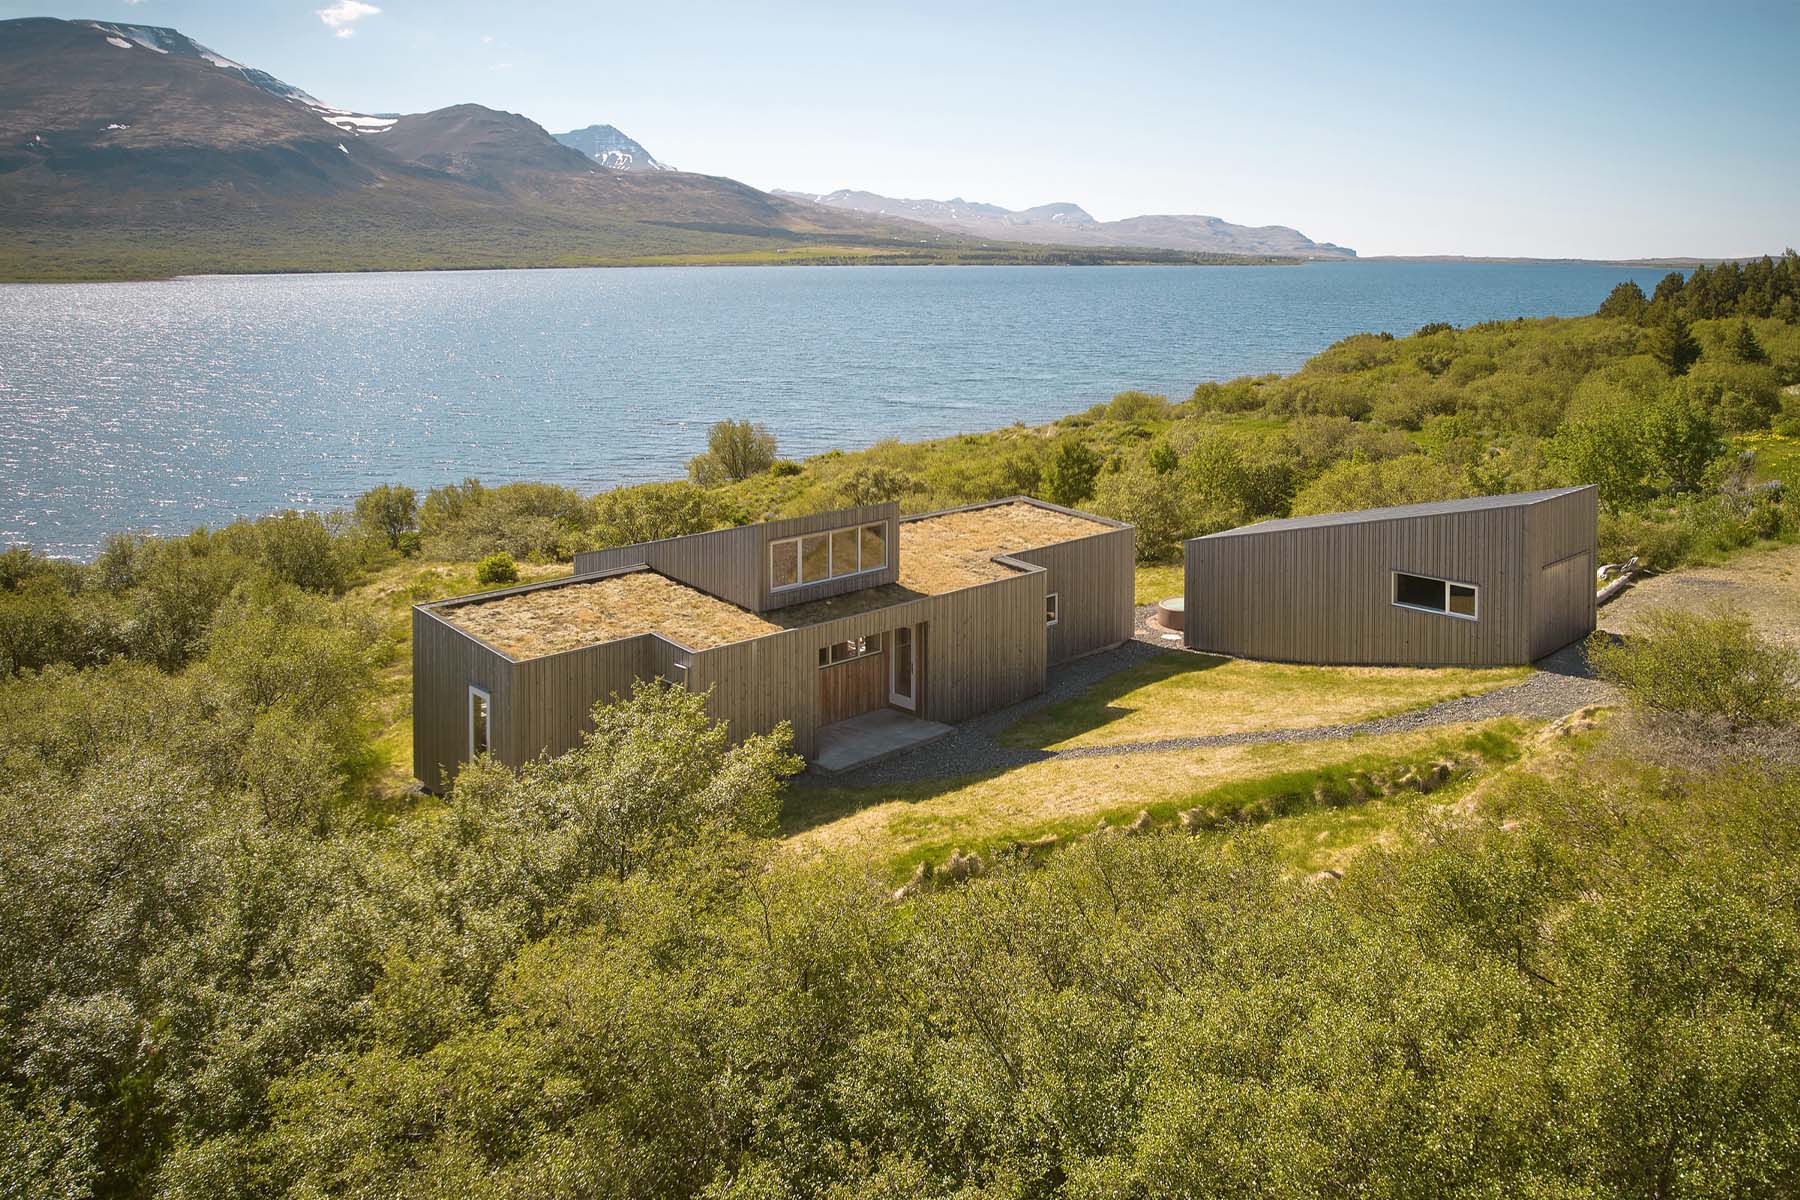
The project comprises four two-storey buildings housing a total of 20 apartments, split evenly between two-room and three-room units. Rather than concentrating all apartments within a single volume, the programme is divided into four smaller buildings.
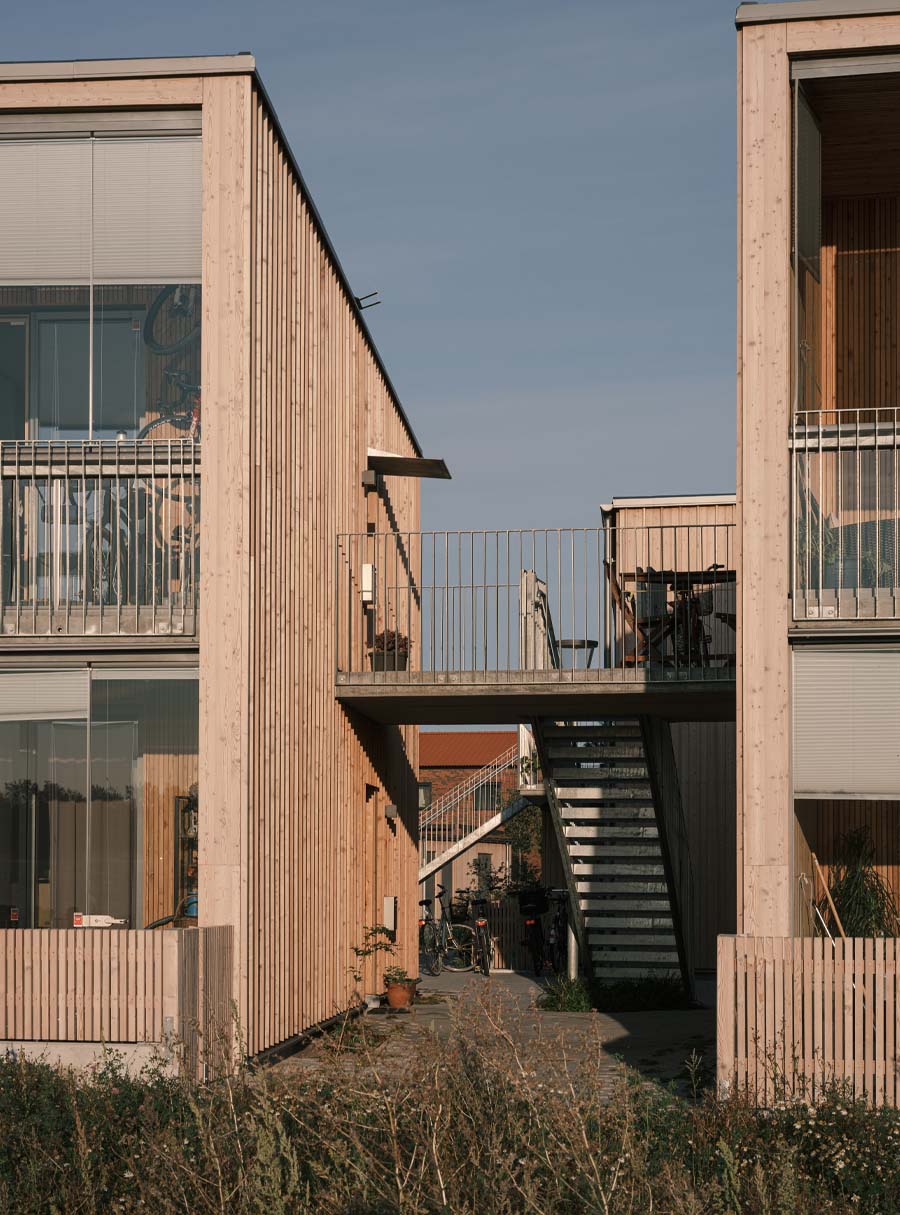
This creates a series of interstitial outdoor spaces that establish a human scale, provide multiple entrances to the shared courtyard, and take advantage of the site's natural topography.
The outdoor areas are carefully balanced between private gardens and communal spaces, contributing to a high quality of life for residents.
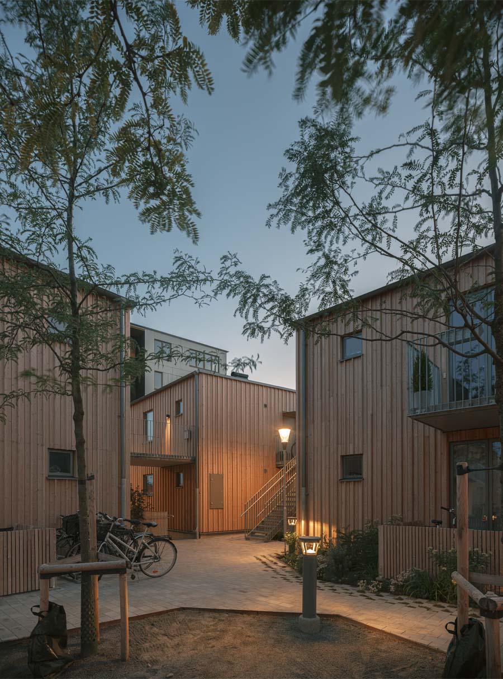
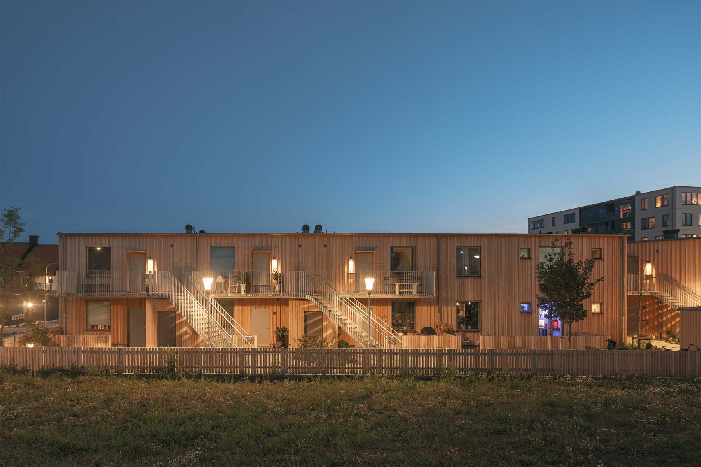
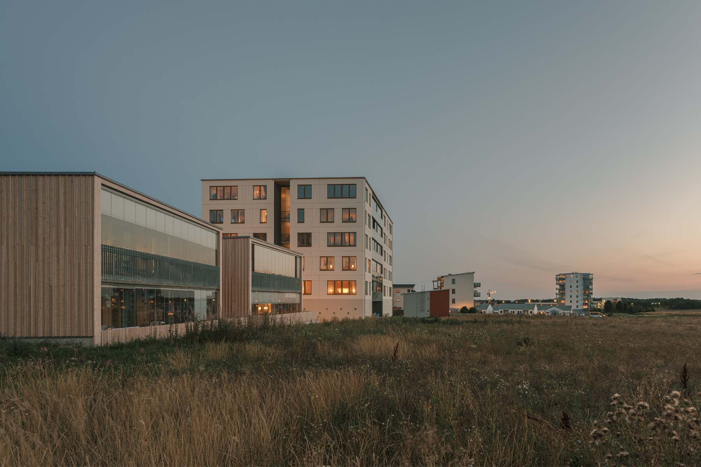
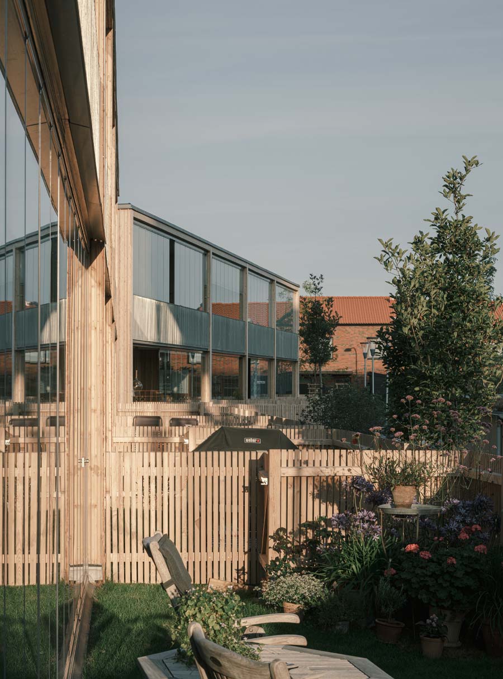
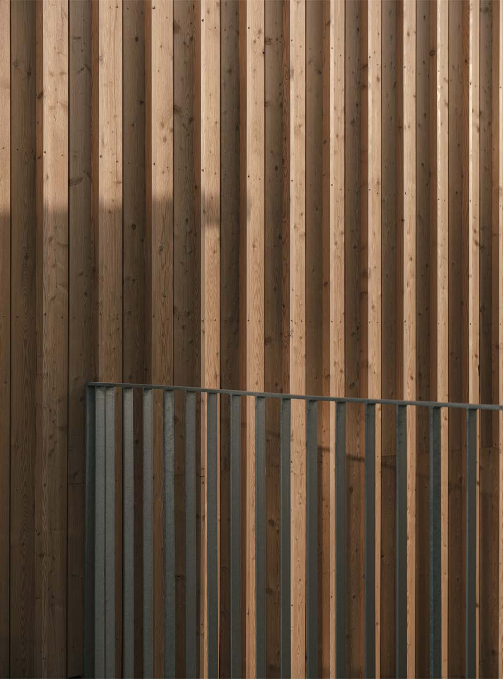
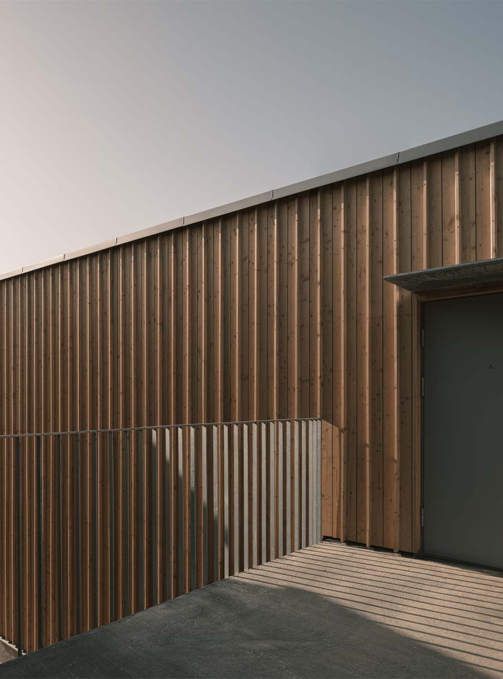
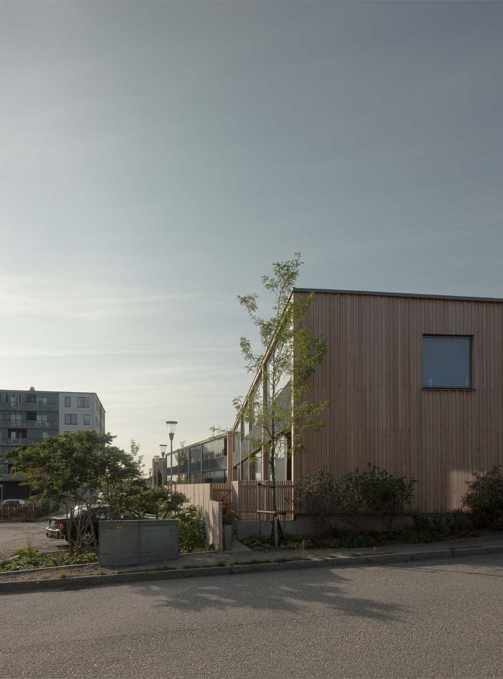
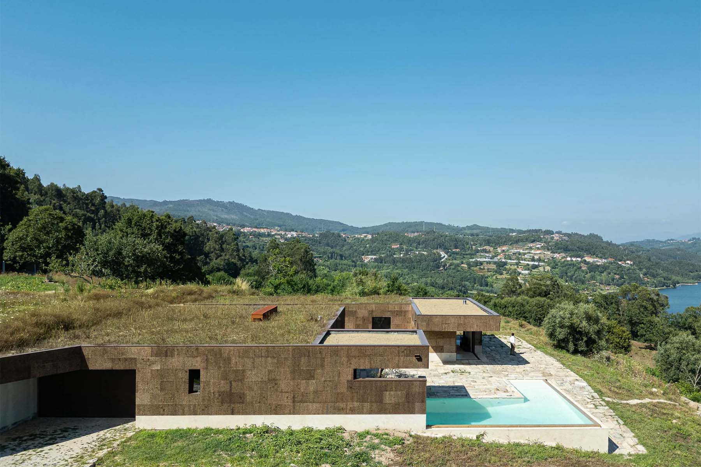
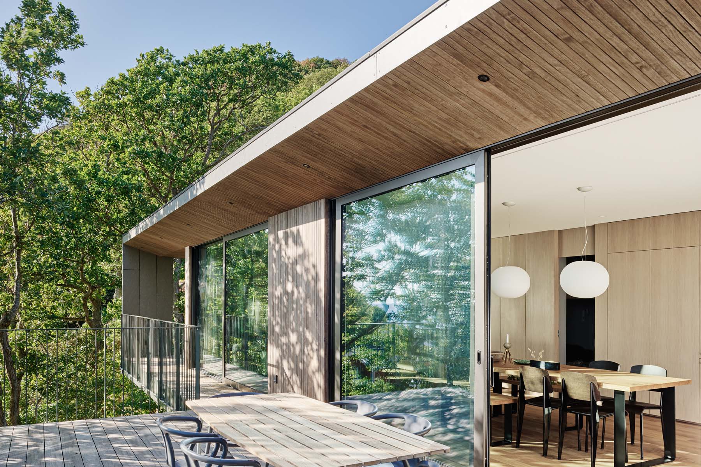
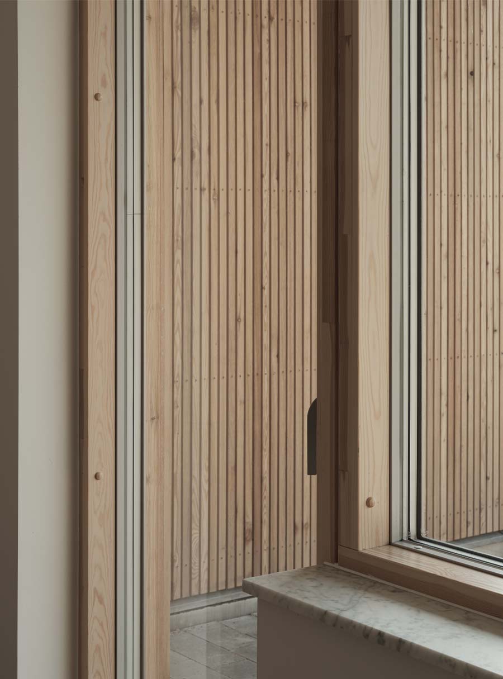
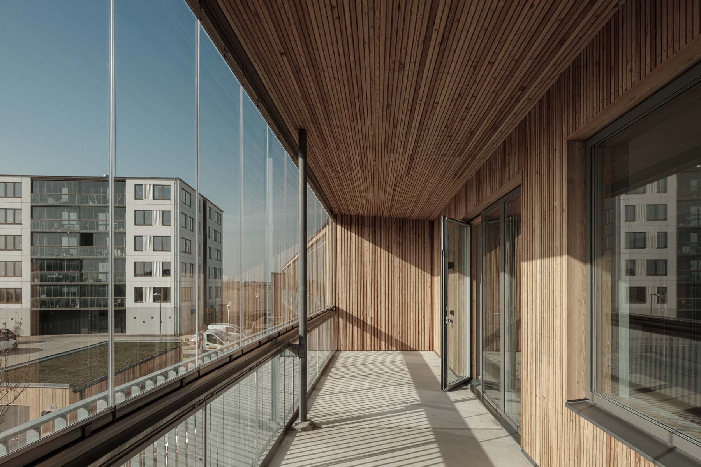
The buildings share a common material language, with façades clad in larch, balcony railings and external stairs in galvanised steel, and windows and metalwork in lacquered aluminium.
This restrained material palette is enriched through variations in floor plans, window placement and the design of the outdoor spaces.
Careful attention to detailing and materiality creates a harmonious whole with a contemporary architectural expression while demonstrating how high-quality architecture can be achieved with modest means.
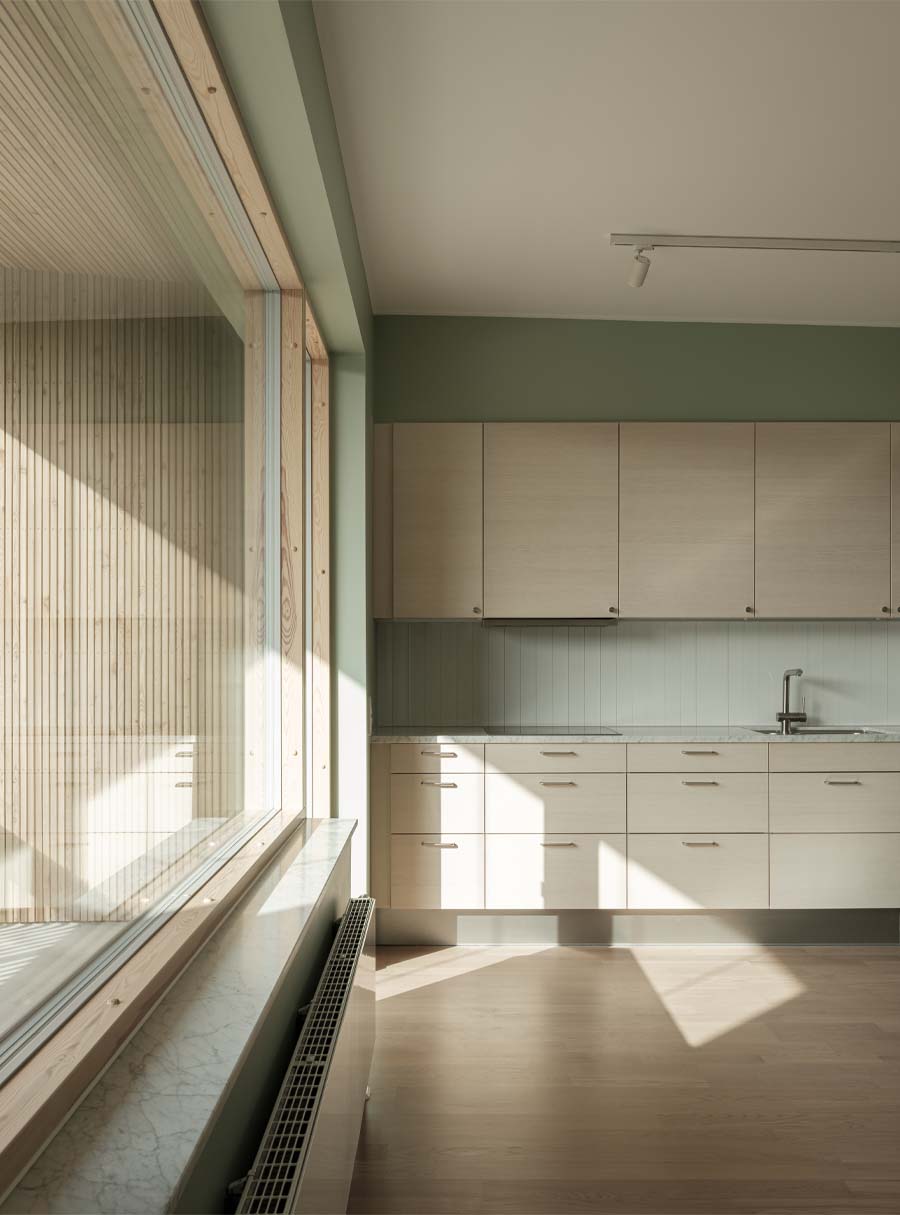
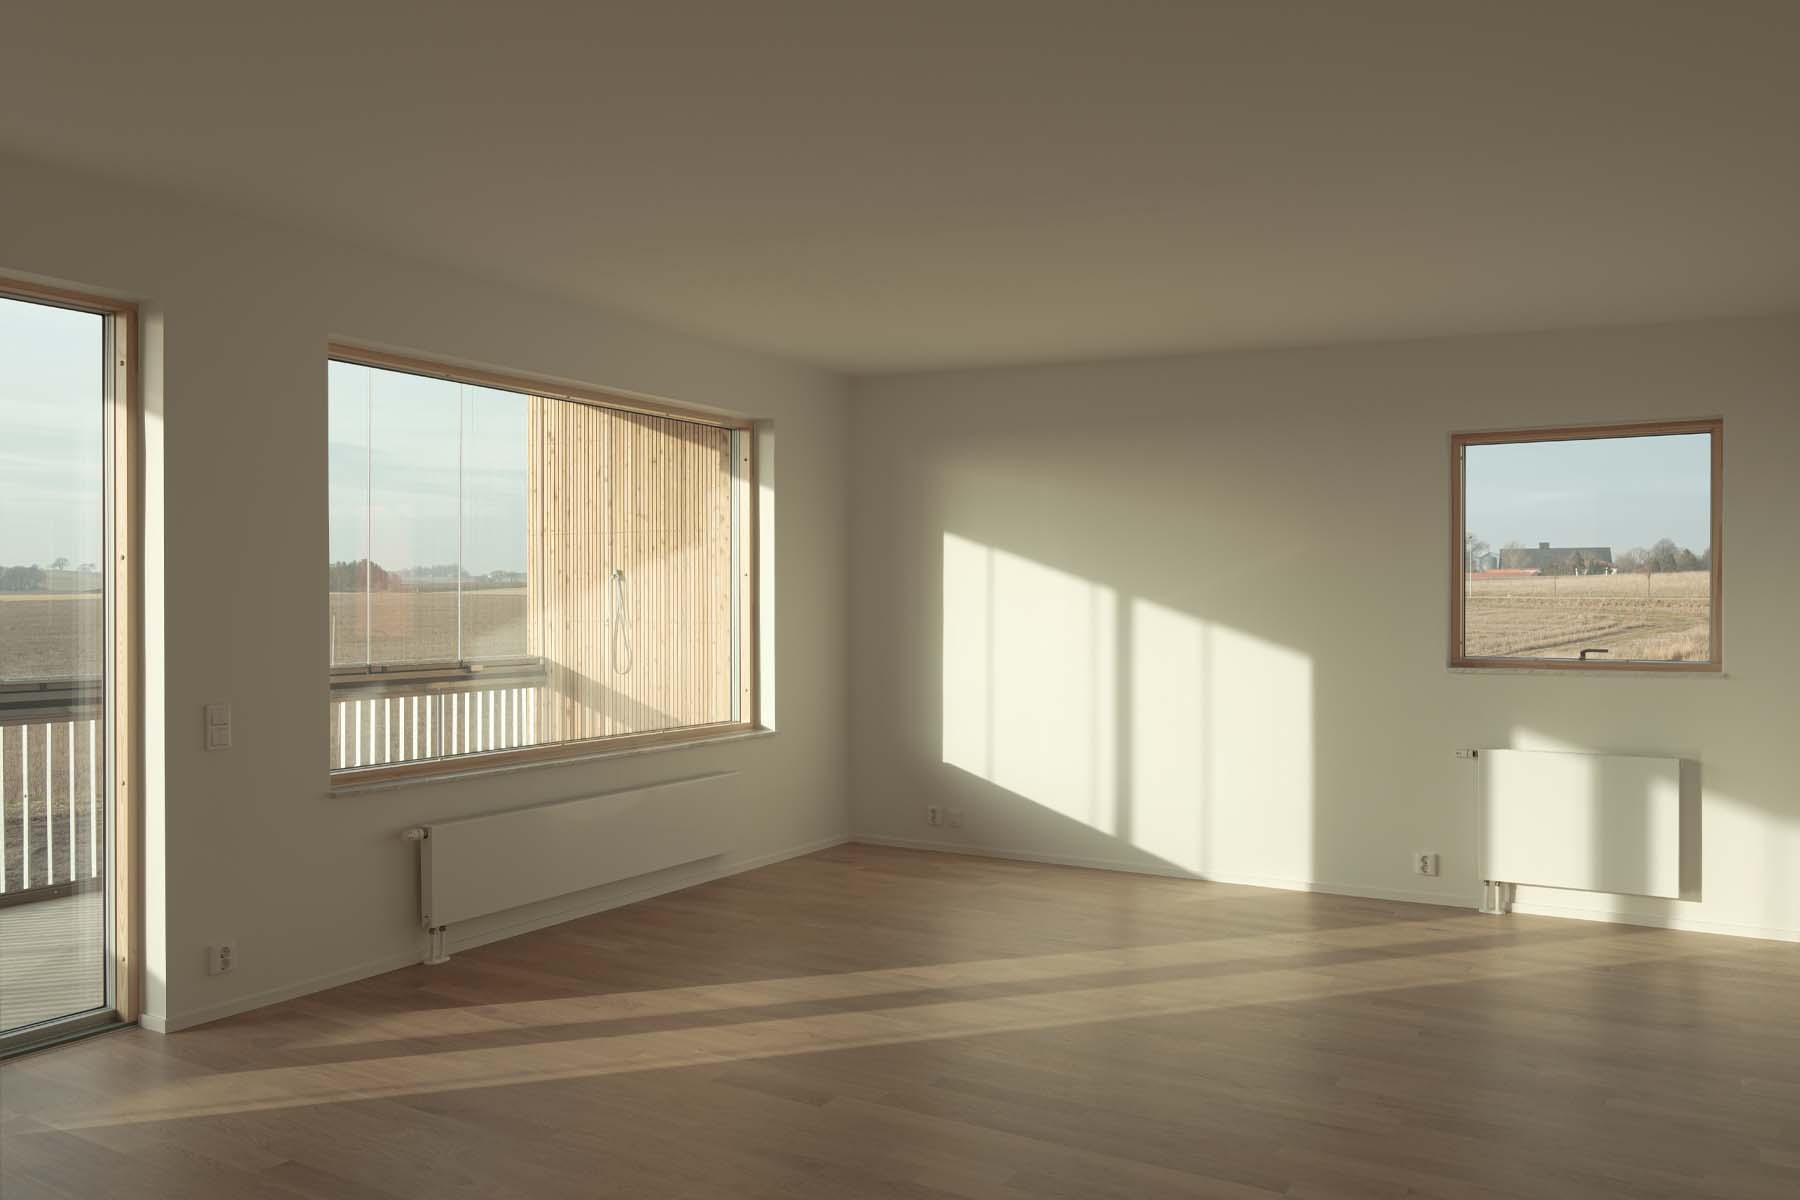
All apartments are dual-aspect, maintaining a strong relationship with the surrounding landscape through generous windows and carefully aligned openings that create long views across multiple rooms.
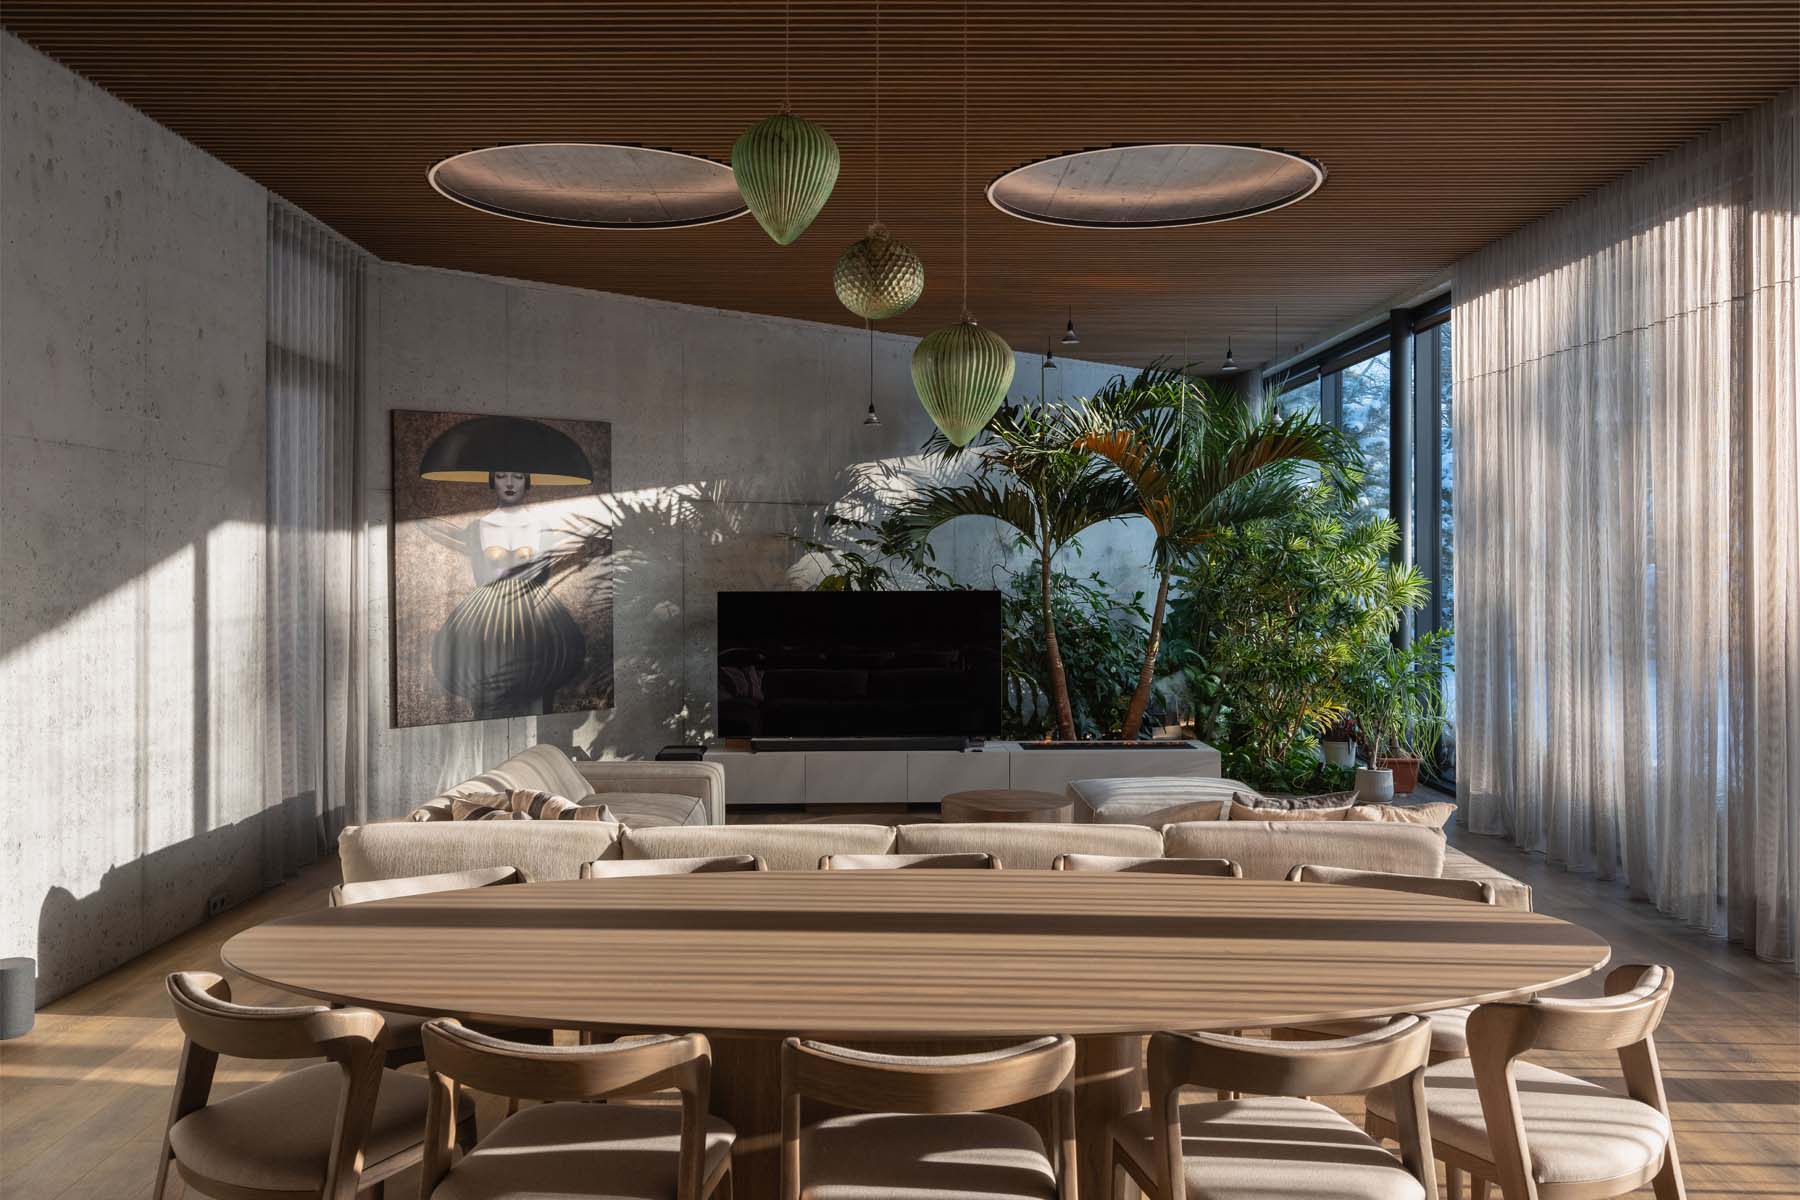
The three apartment typologies are both spacious and efficient, with minimised circulation areas.
Ground-floor apartments have generous private patios, while upper-floor apartments feature large balconies enclosed with folding full-height glazed partitions that function as sheltered winter gardens, providing comfortable outdoor spaces throughout the year. Sloping ceilings on the upper floor further enhance the sense of light and space.
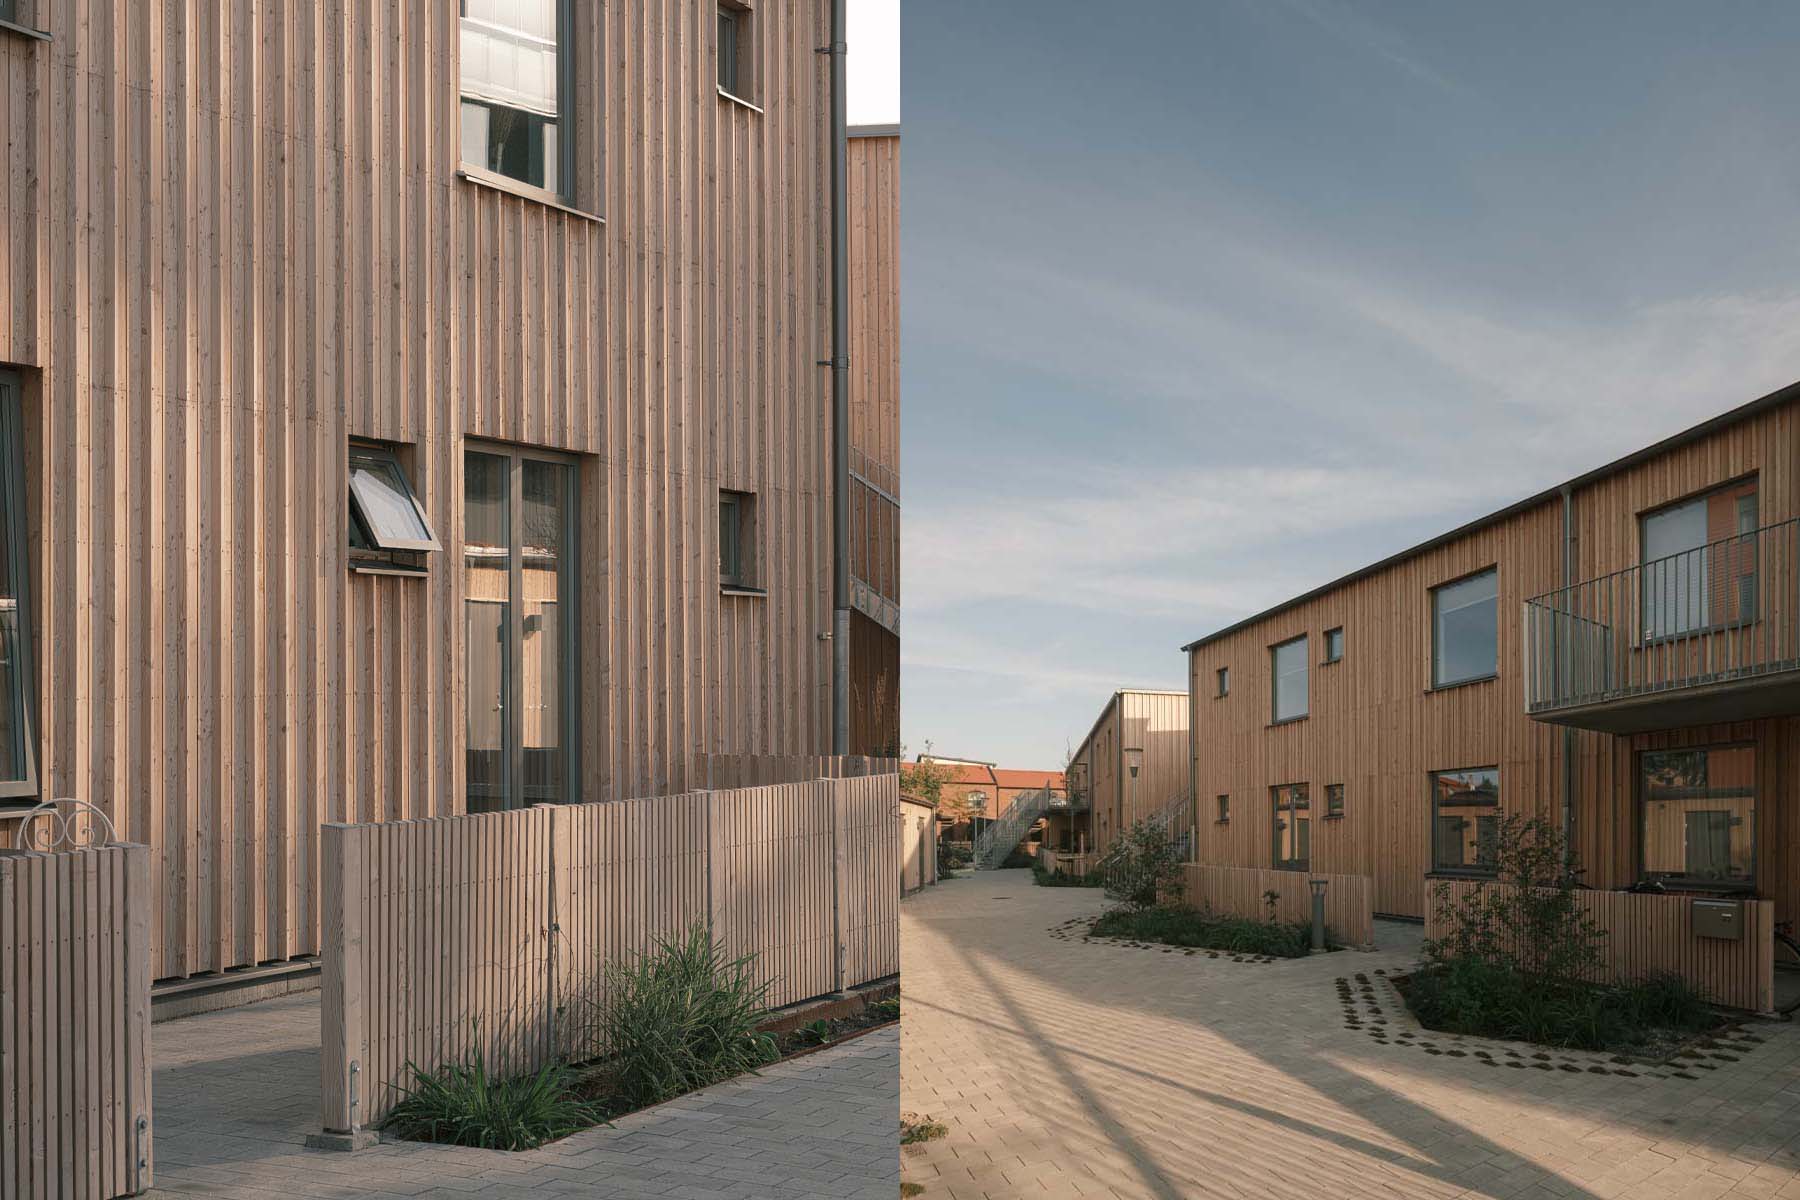
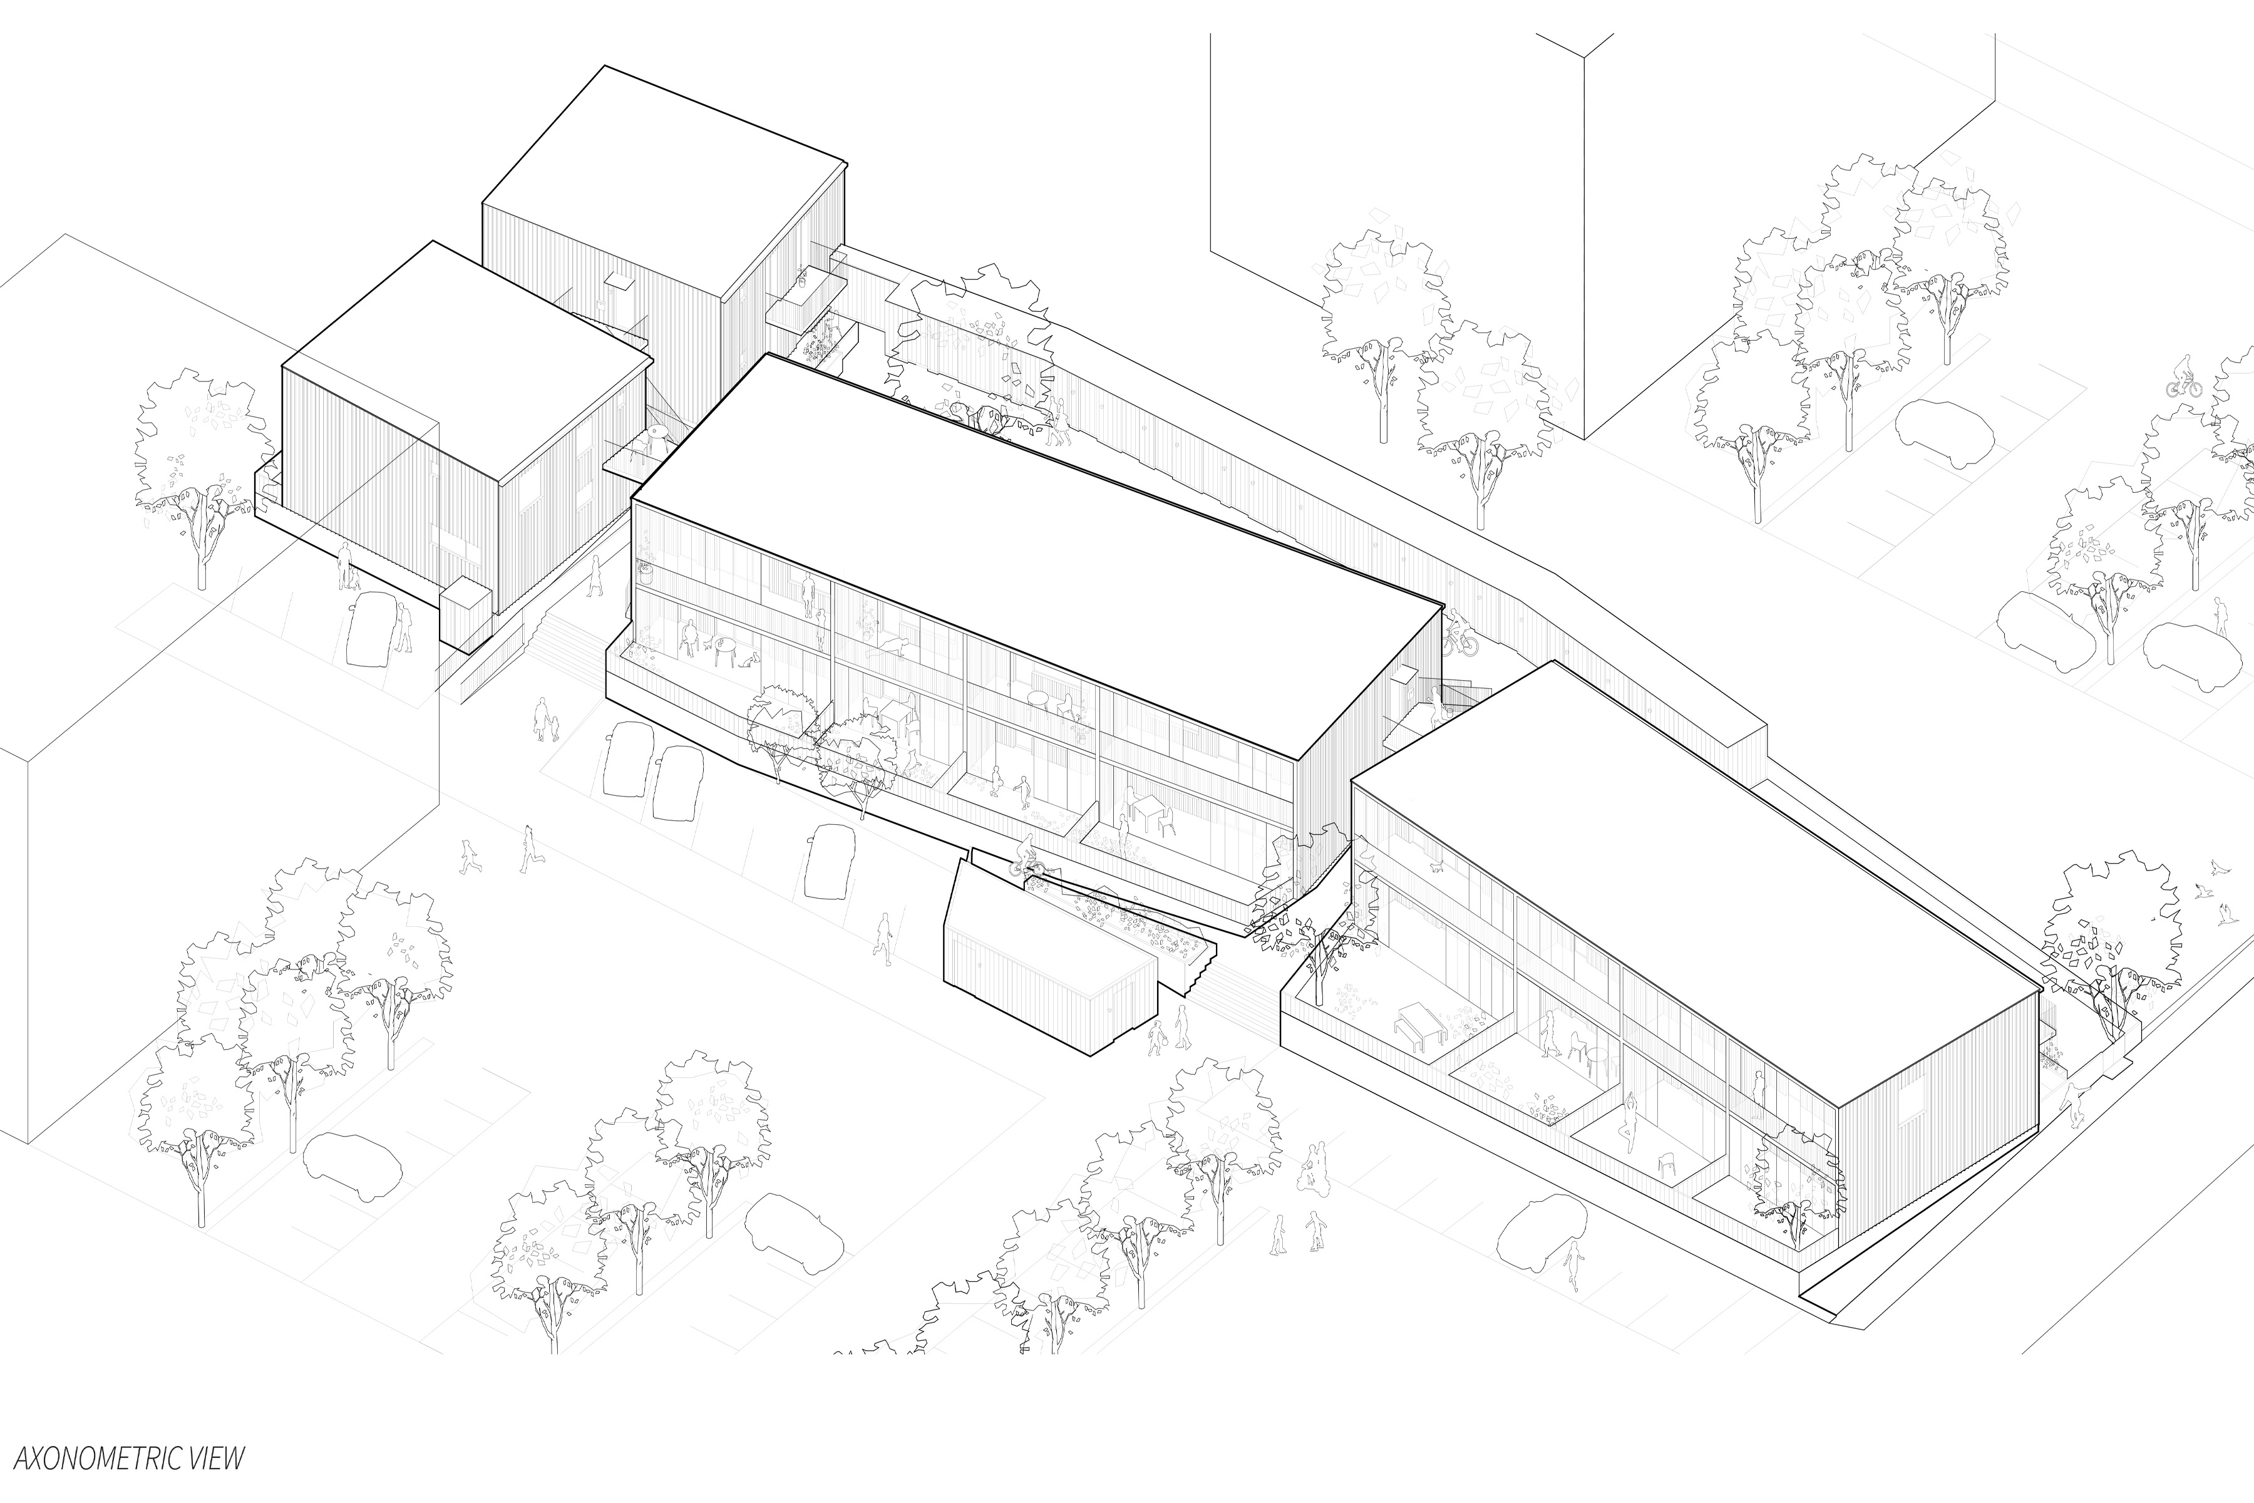
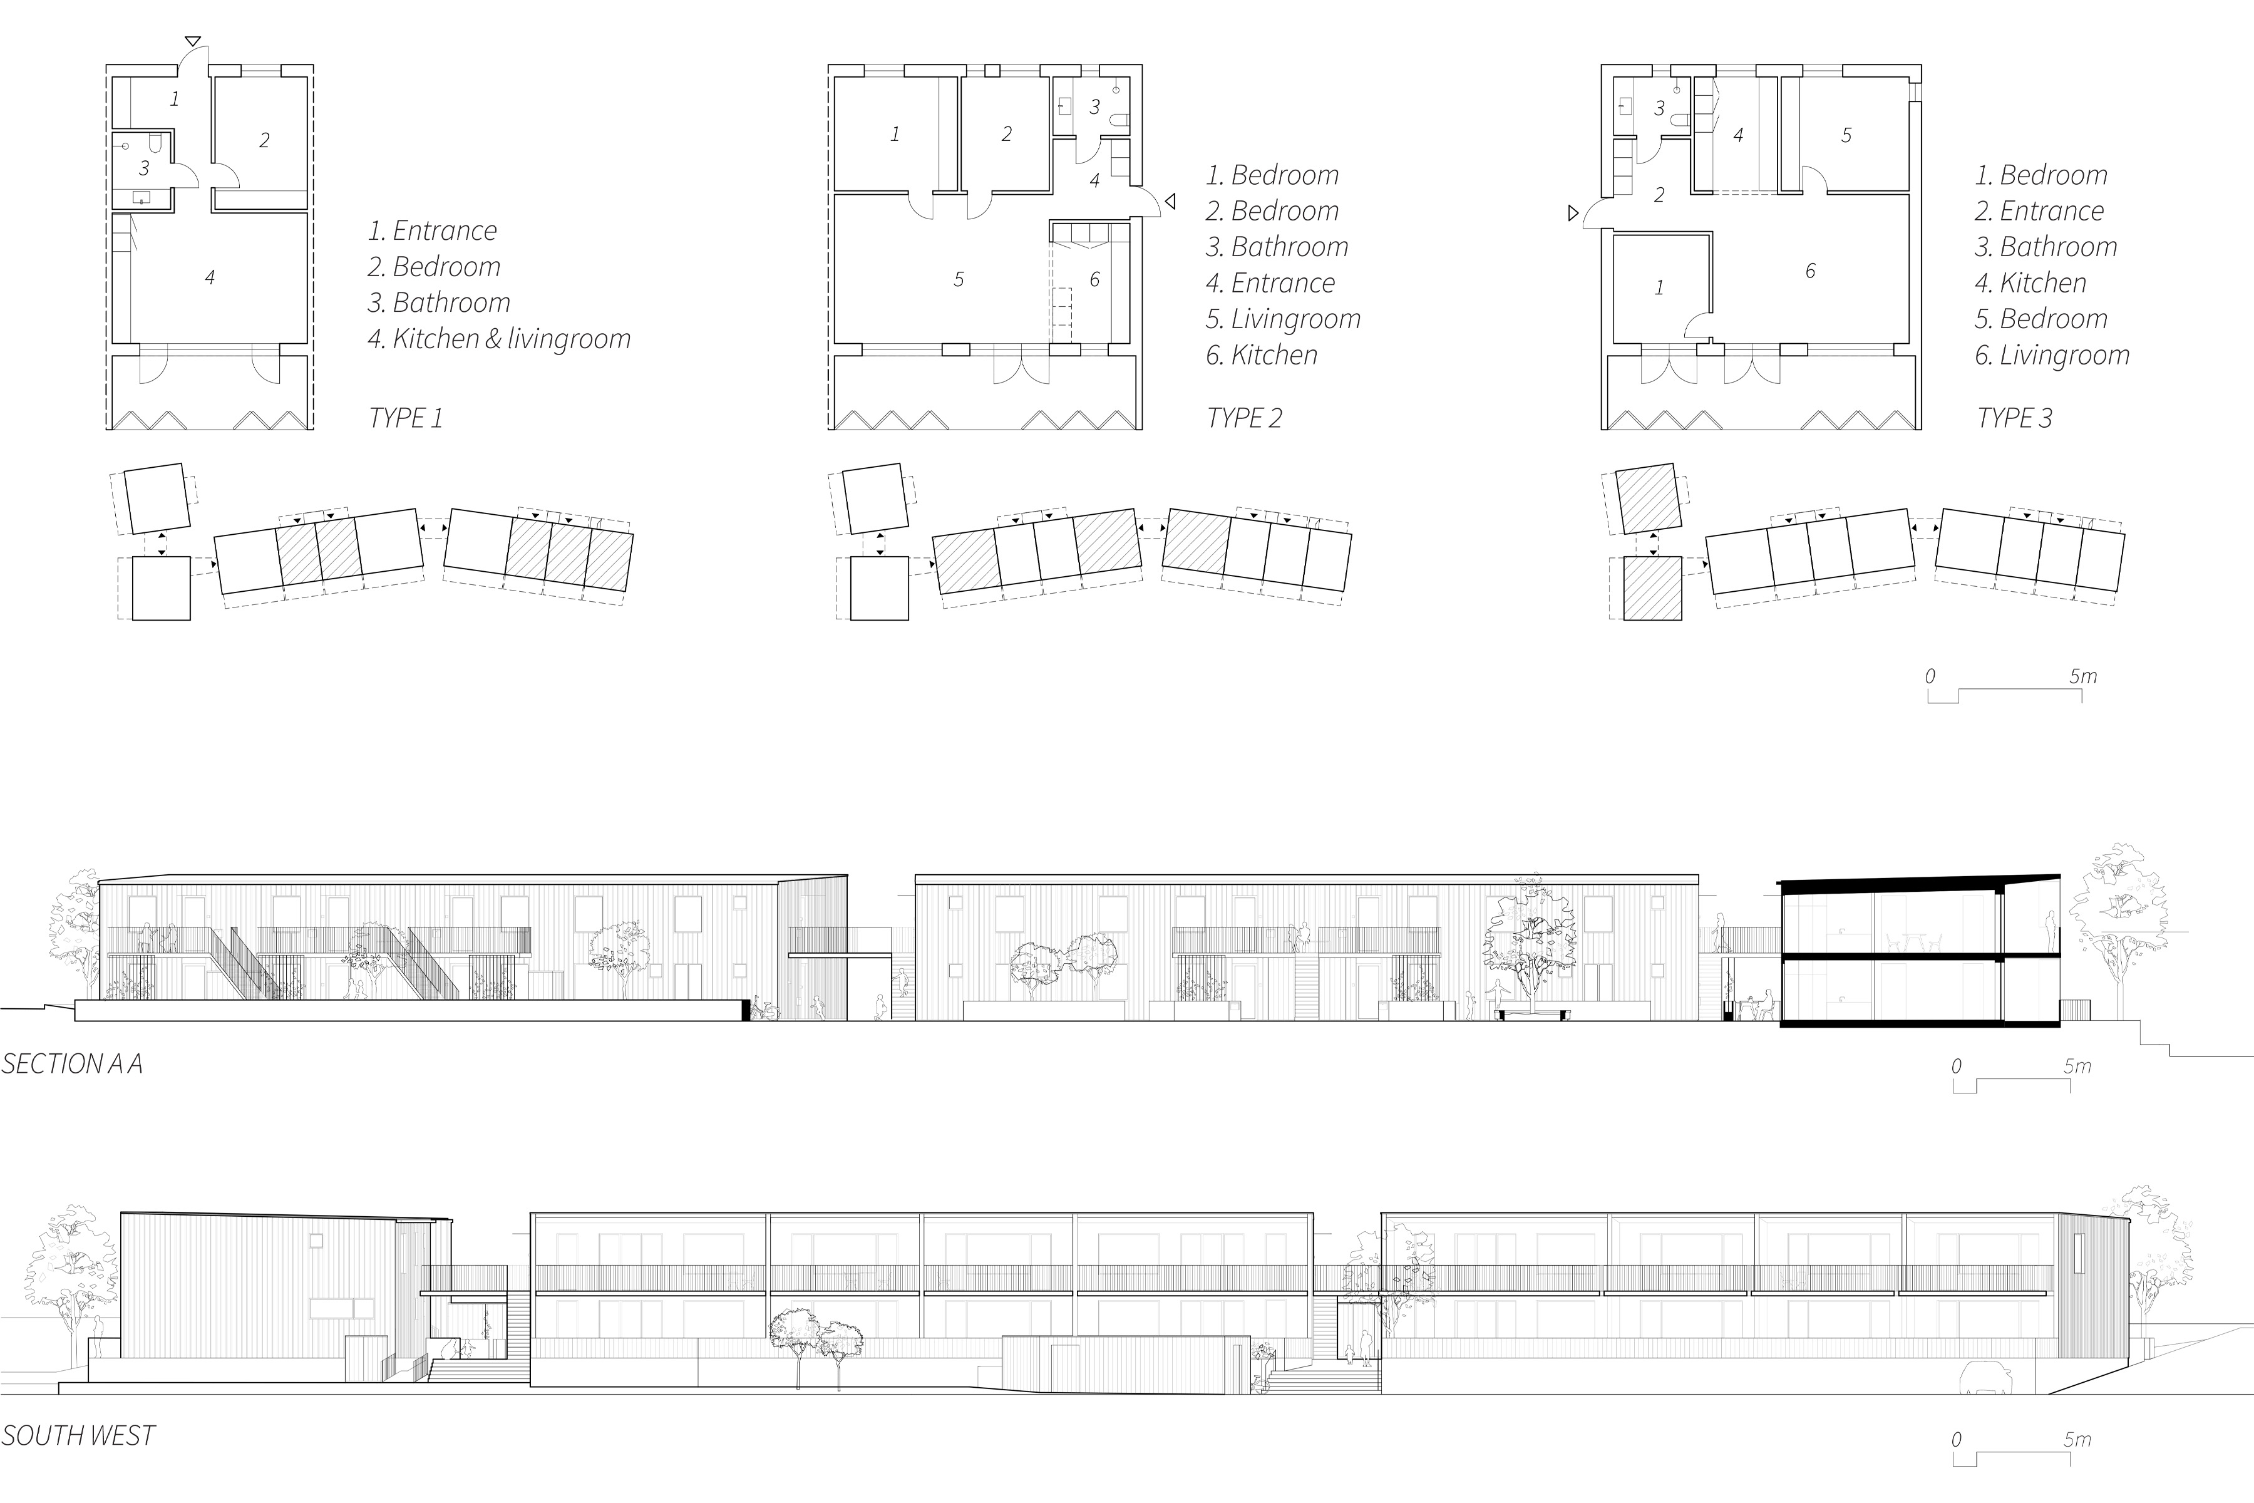
The internal courtyard, framed by an elongated storage building, offers a combination of communal and private outdoor areas.
Towards the street, the site's level differences are used to separate parking and waste facilities from the private patios.
Individual entrances to every apartment, a feature more commonly associated with single-family housing, provide an exceptional degree of privacy and domestic comfort within the relatively dense residential ensemble.
PROJECT CREDITS:
Chief Architect: Scanbygg
Landscape Architect: Mareld Landskapsarkitekter
Associate Architect: Max Germundsson, Gudmund Bladh
Project Architect: Alex Johansson, Miruna Gusoaia
Structural Engineer: Emma Persson, Lucas Alsén, WSP
Contractor: Serneke
Builder: Simon Björk
Photos: Markus Linderoth