PROJECT DESCRIPTION:
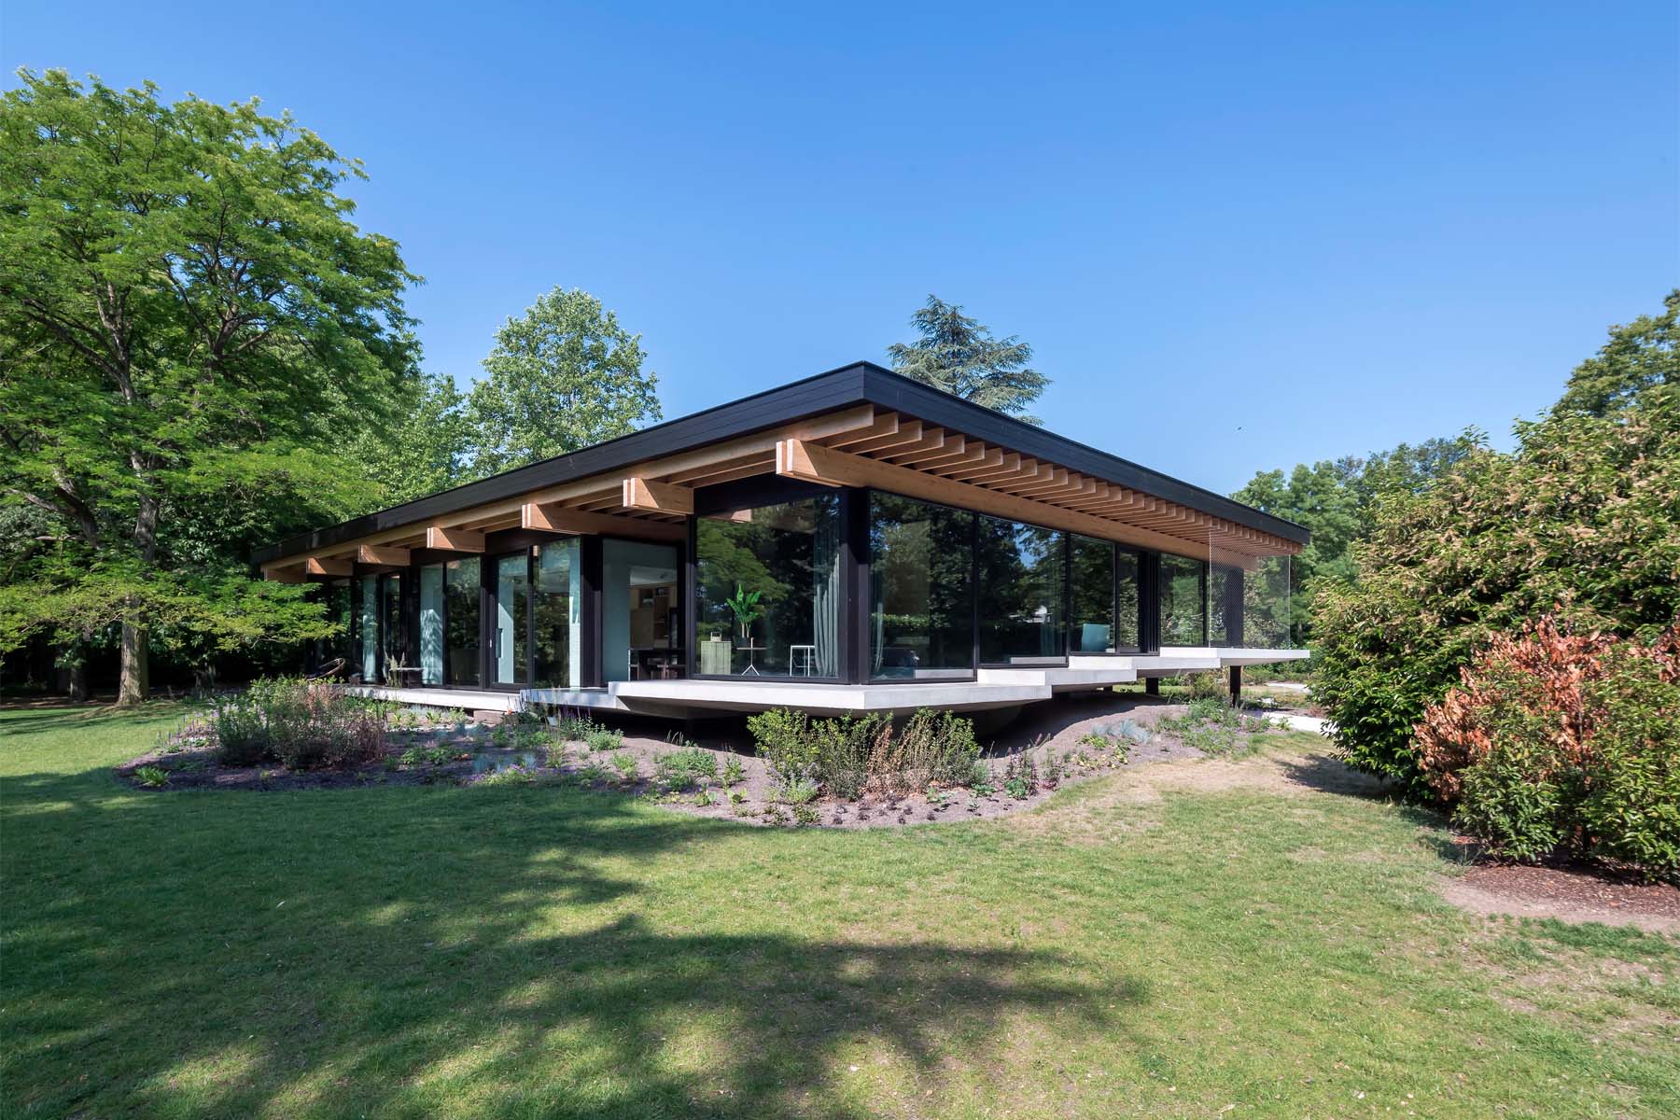
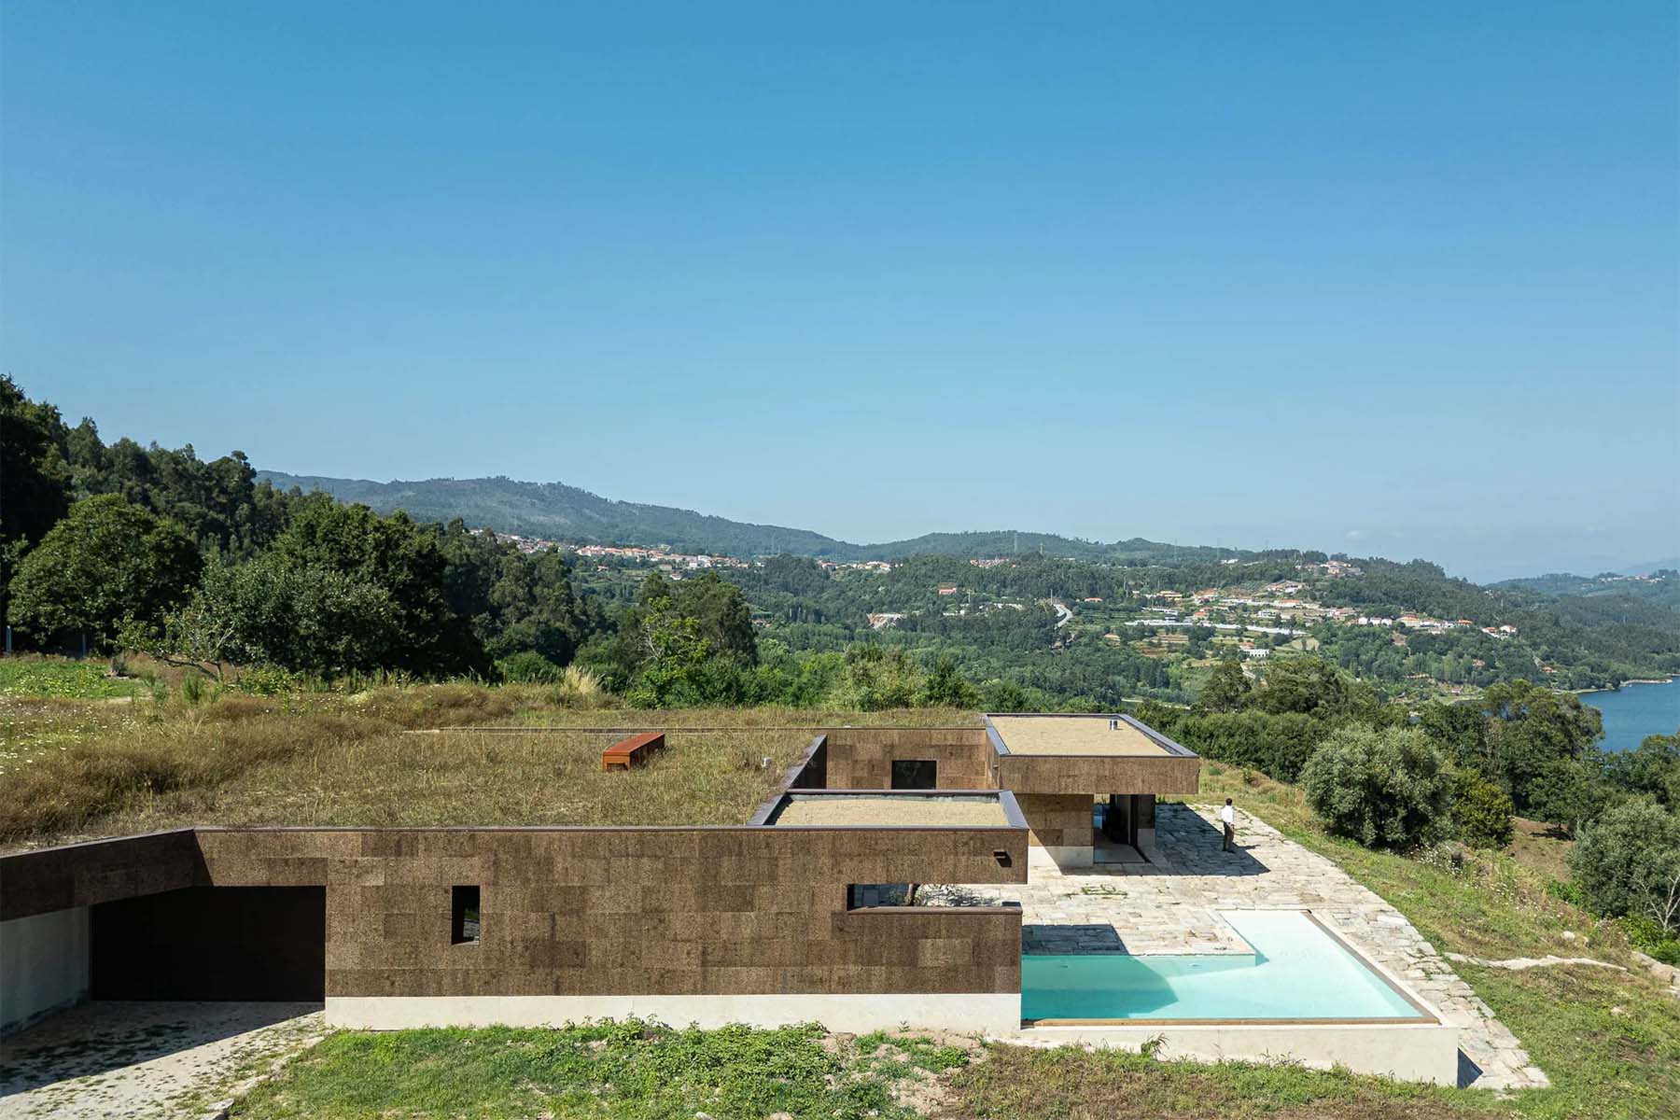
Casa da Levada is a single-family house in Boelhe, Penafiel, built on a terraced plot above the Tamega river in northern Portugal.
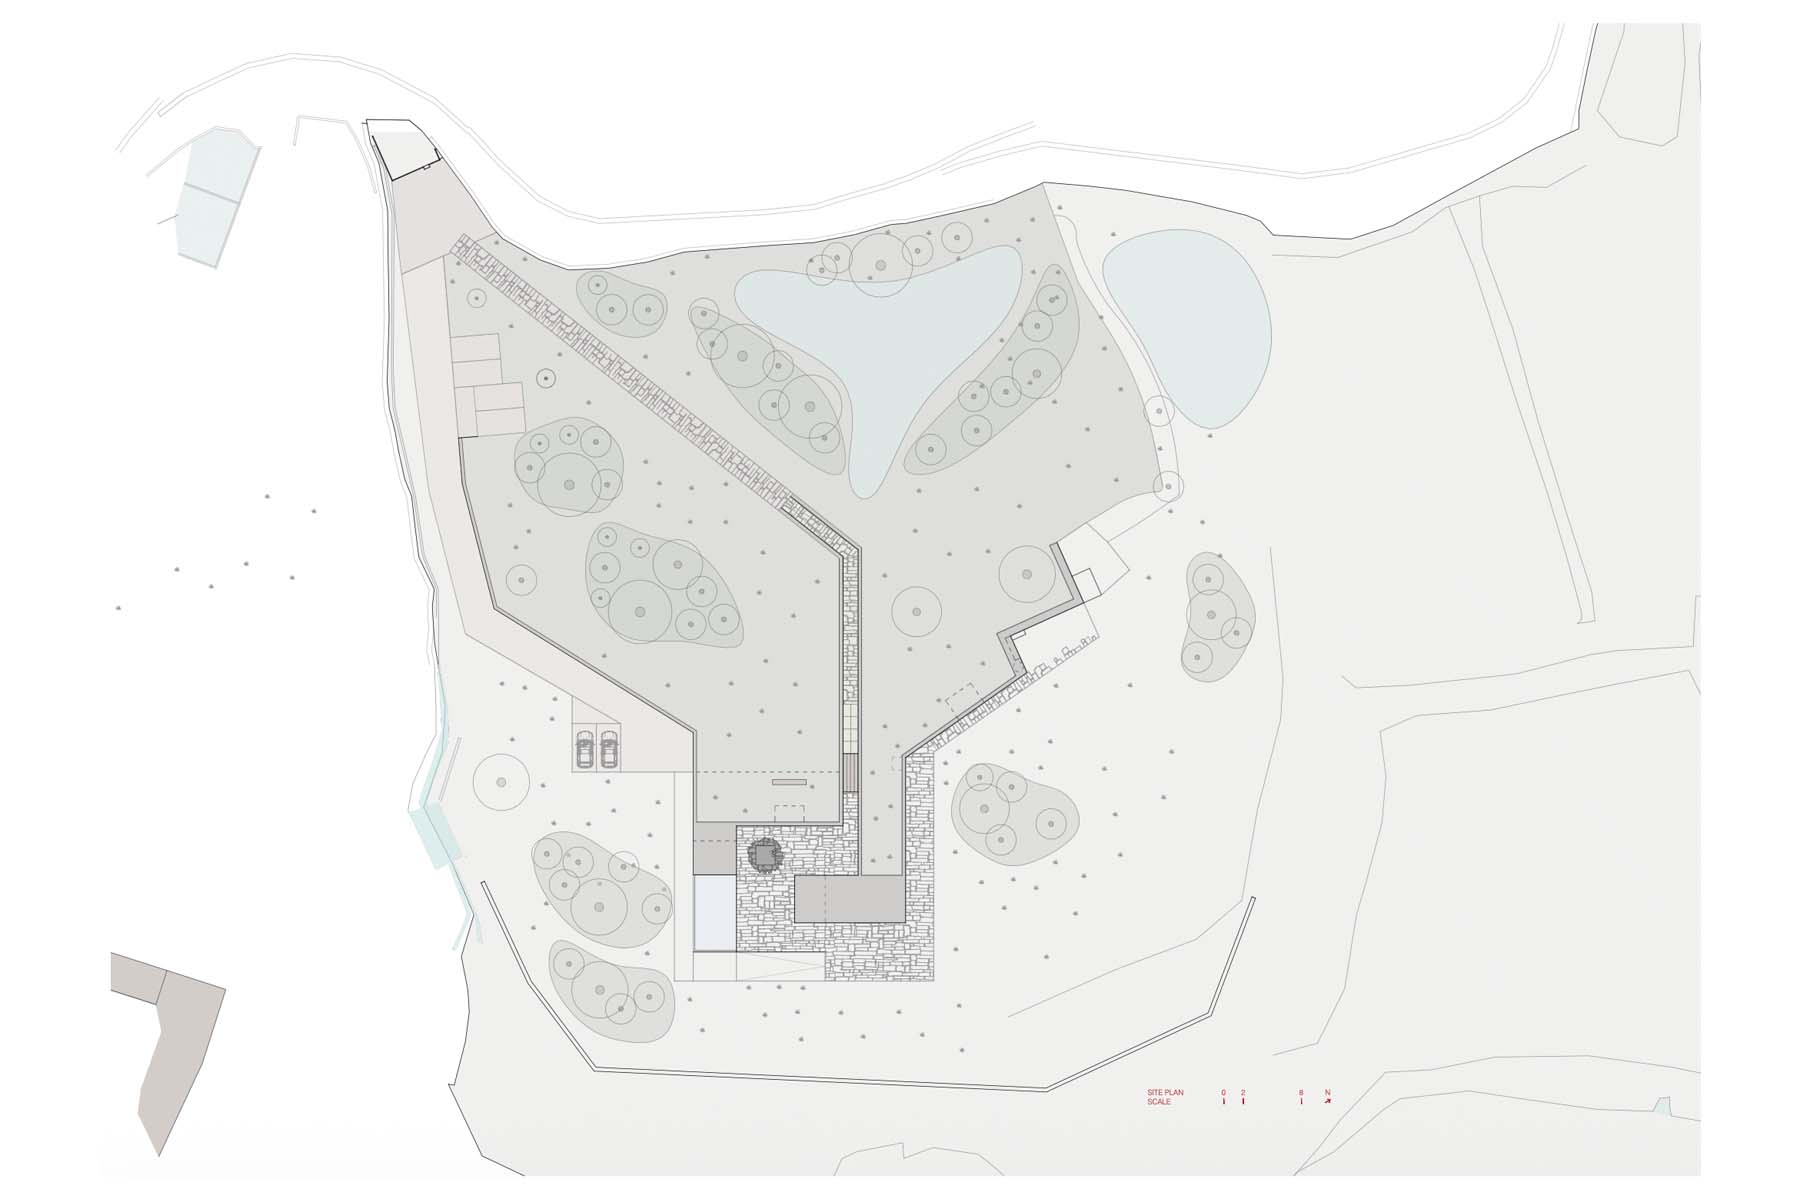
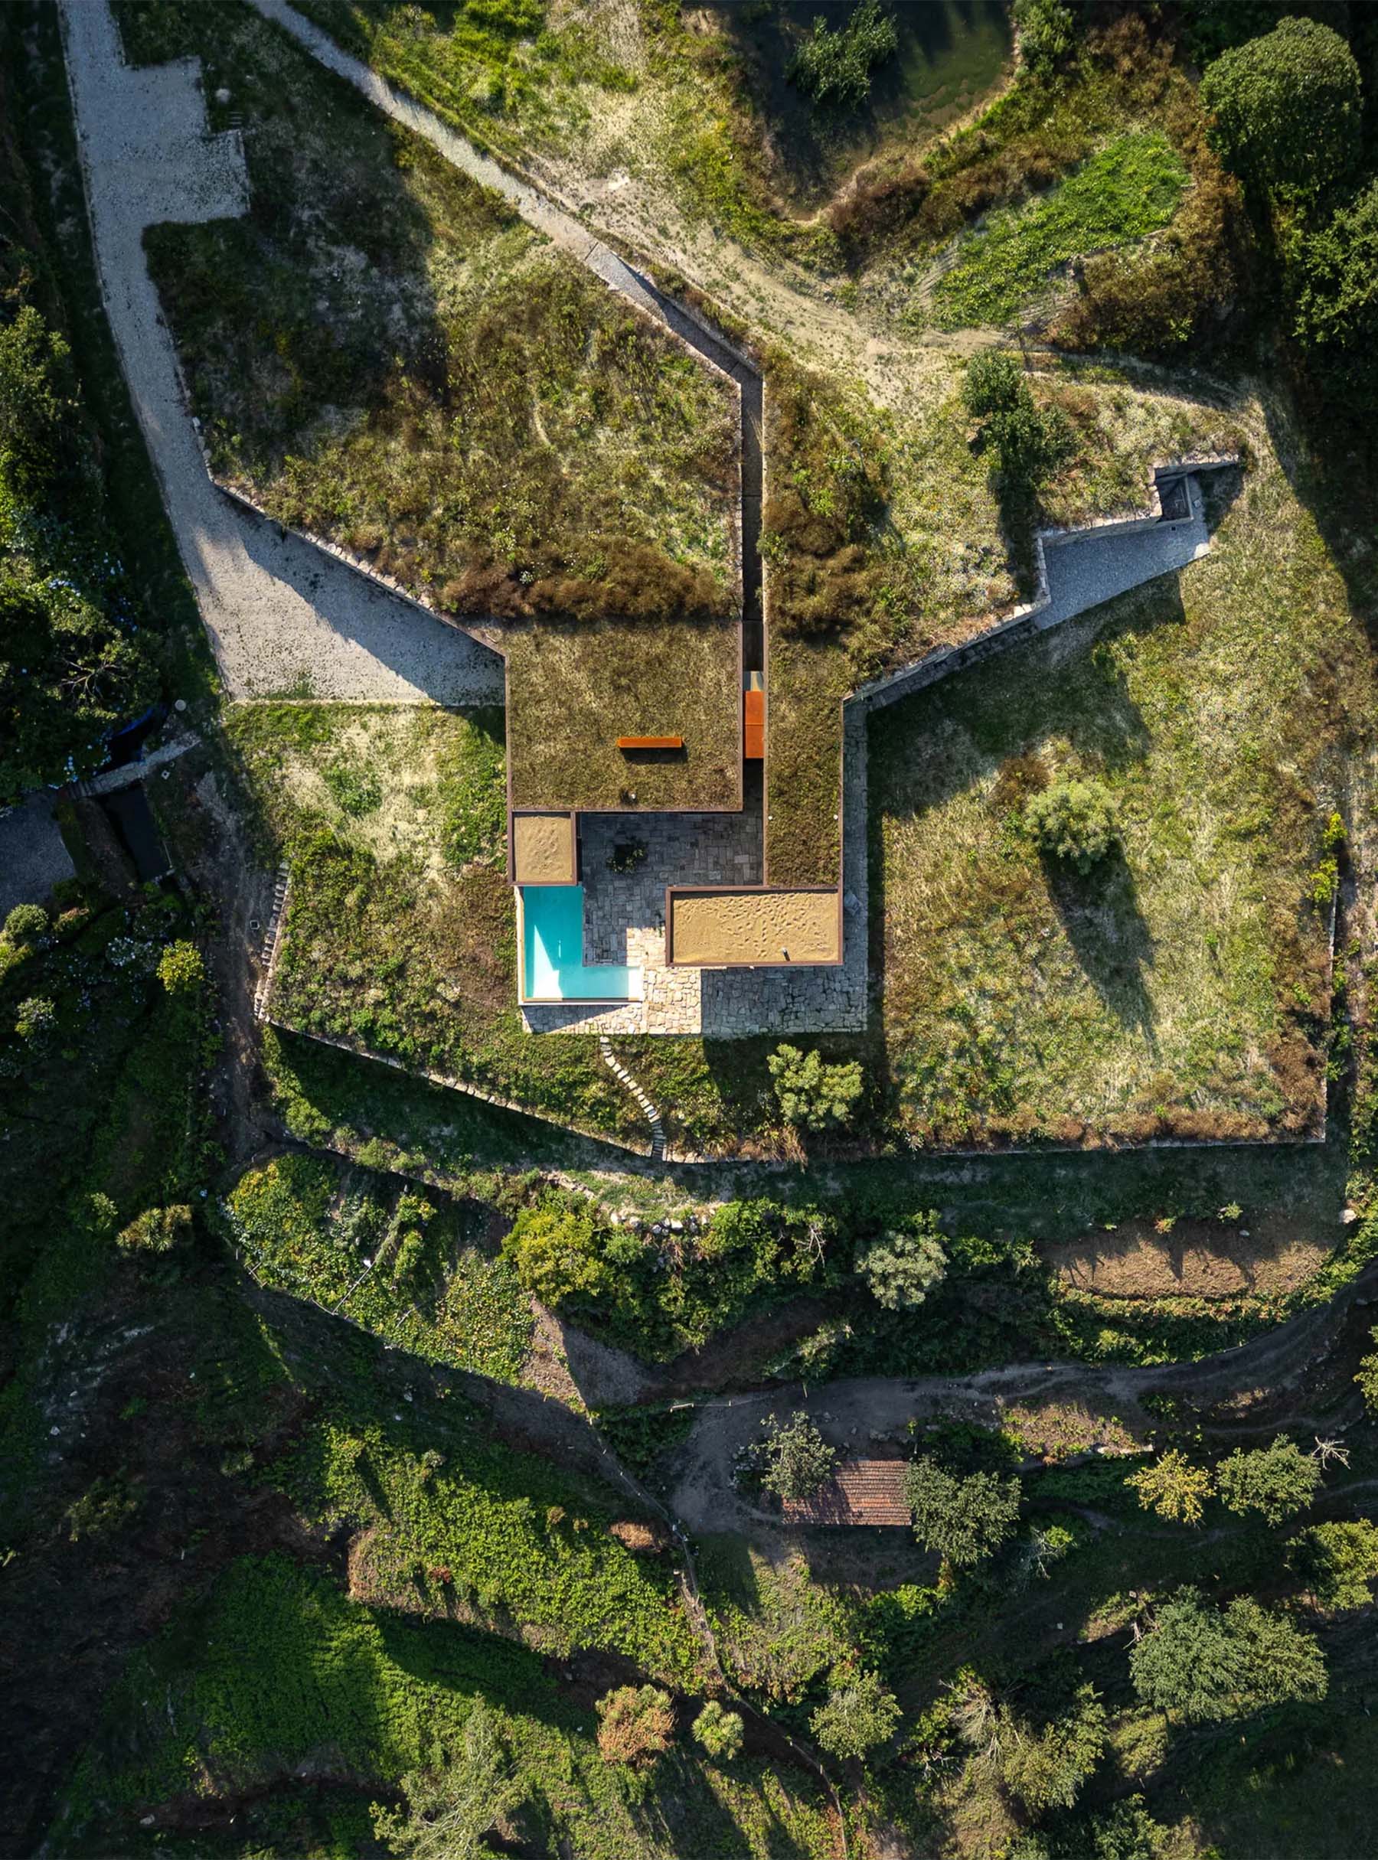
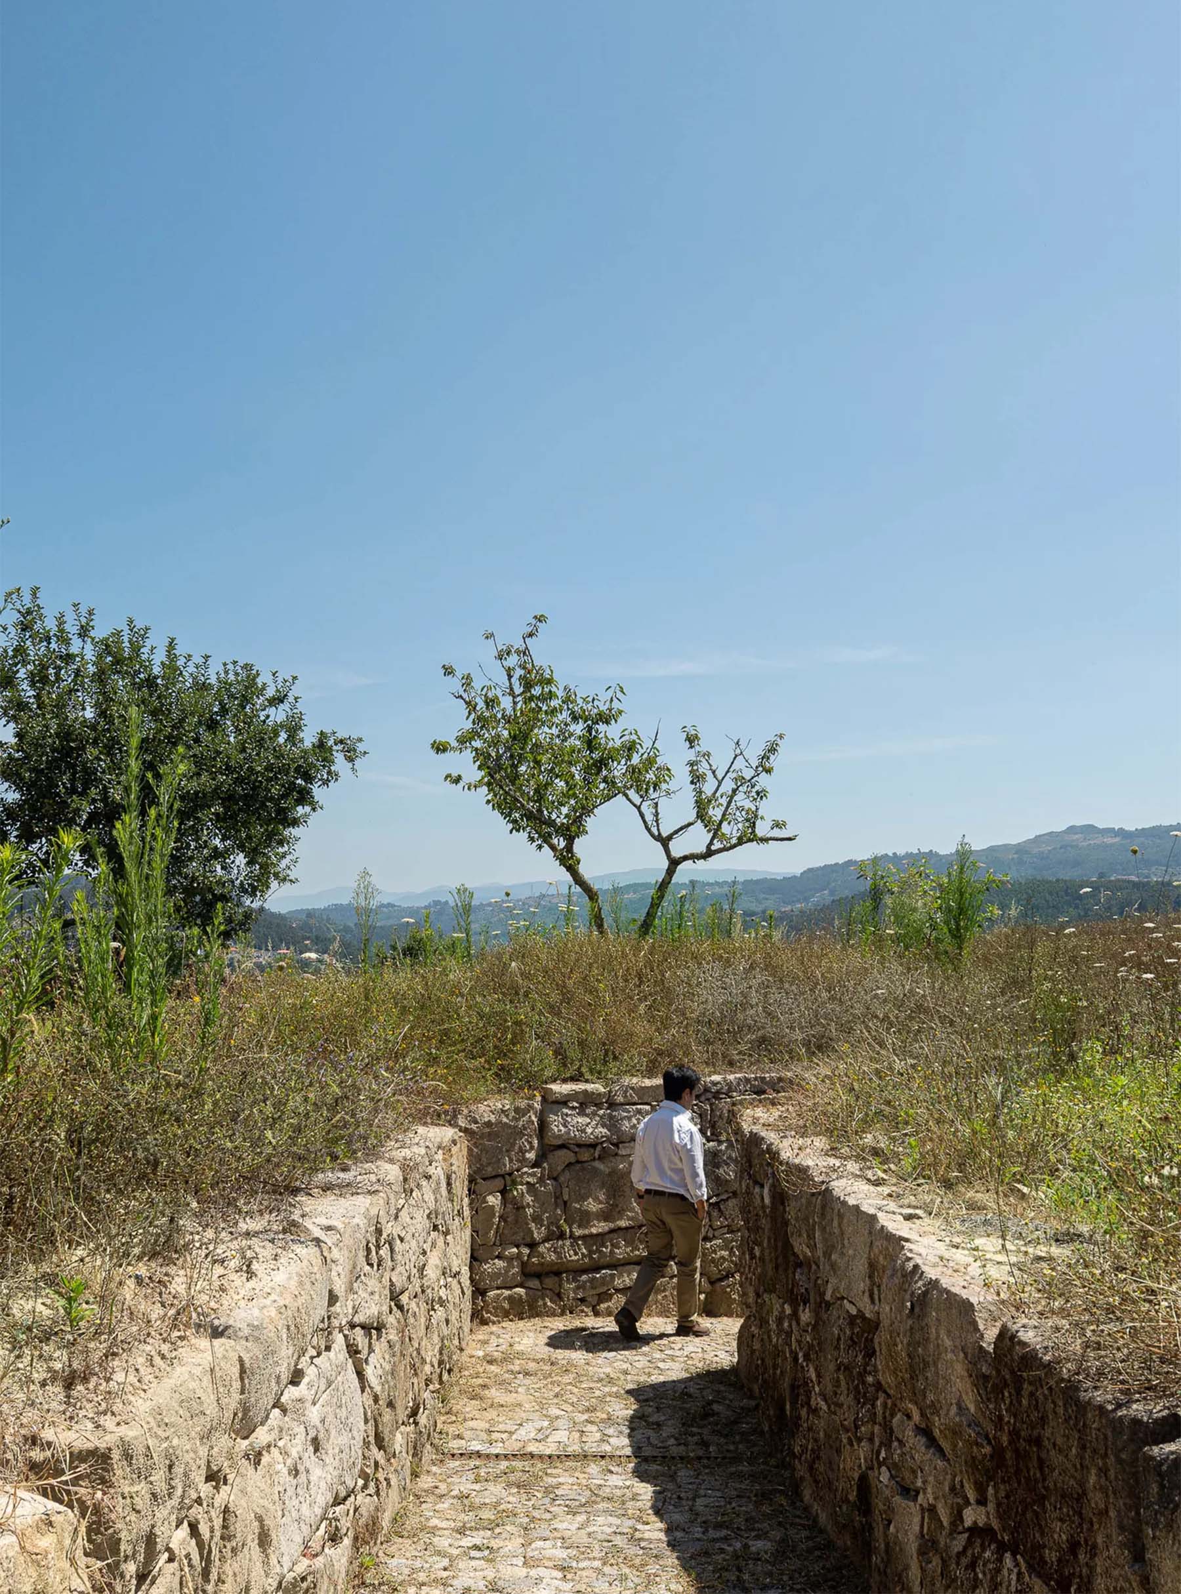
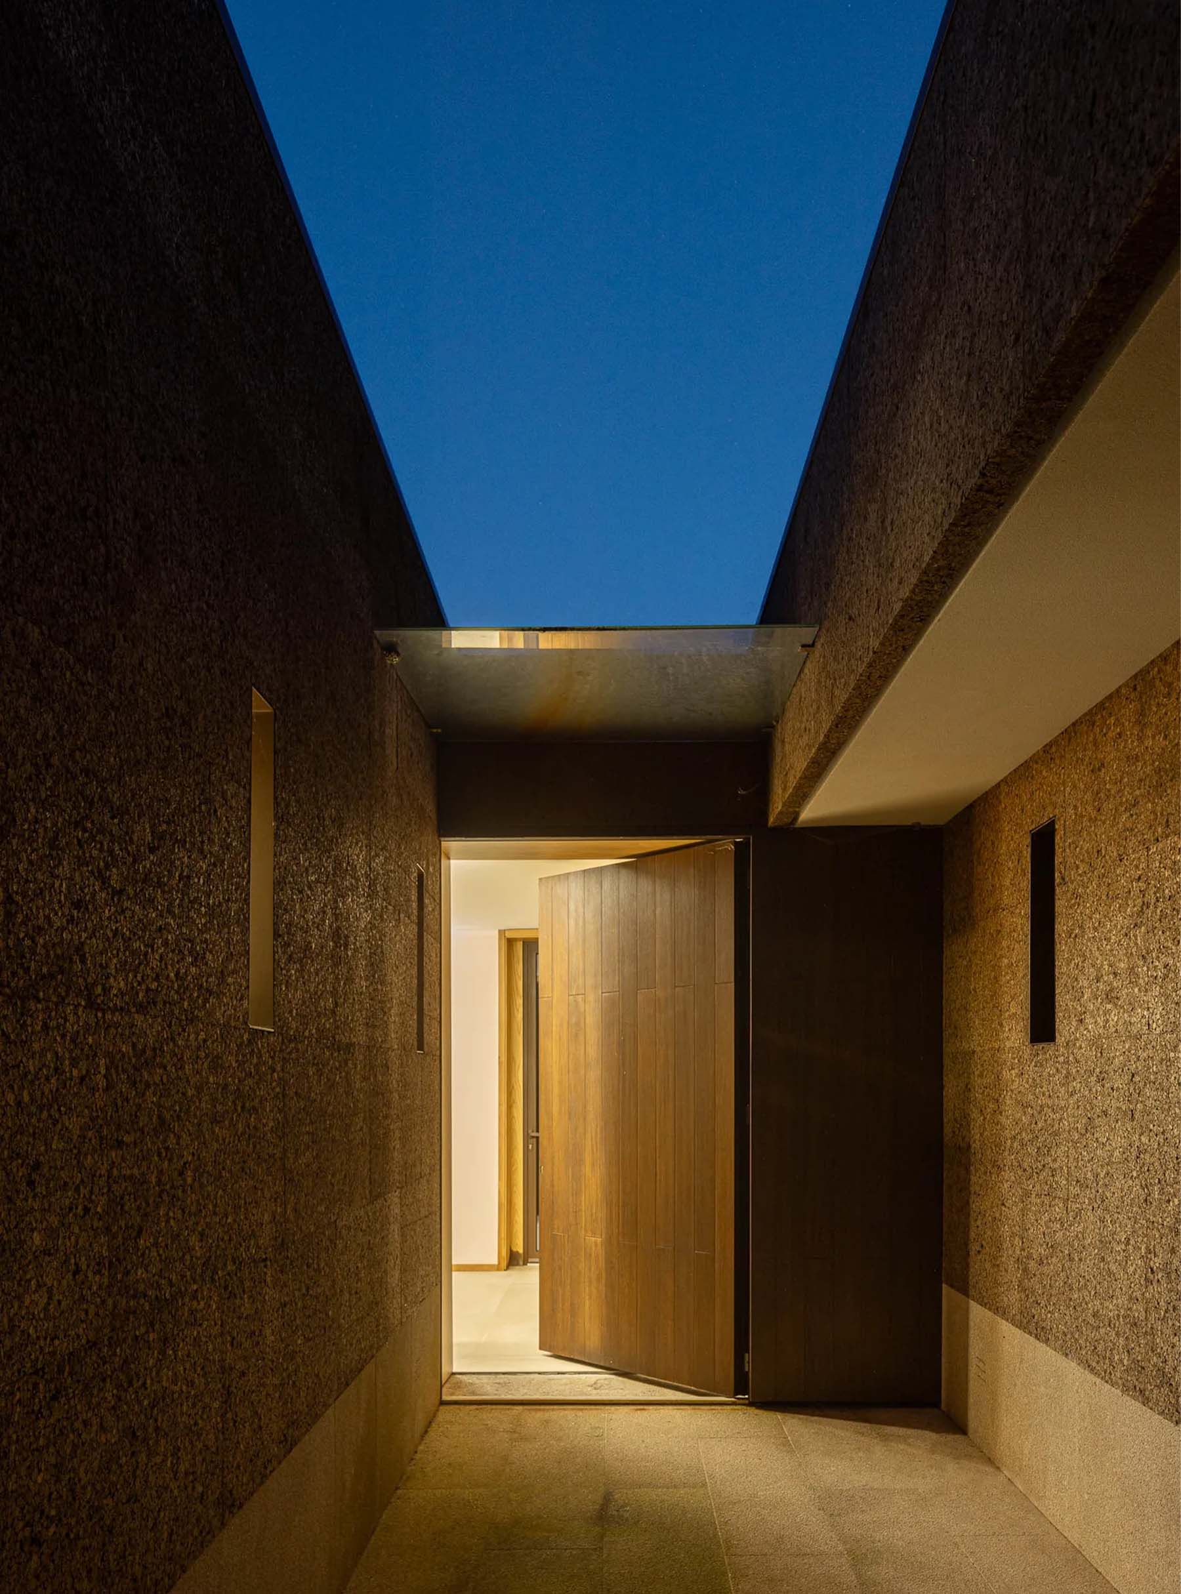
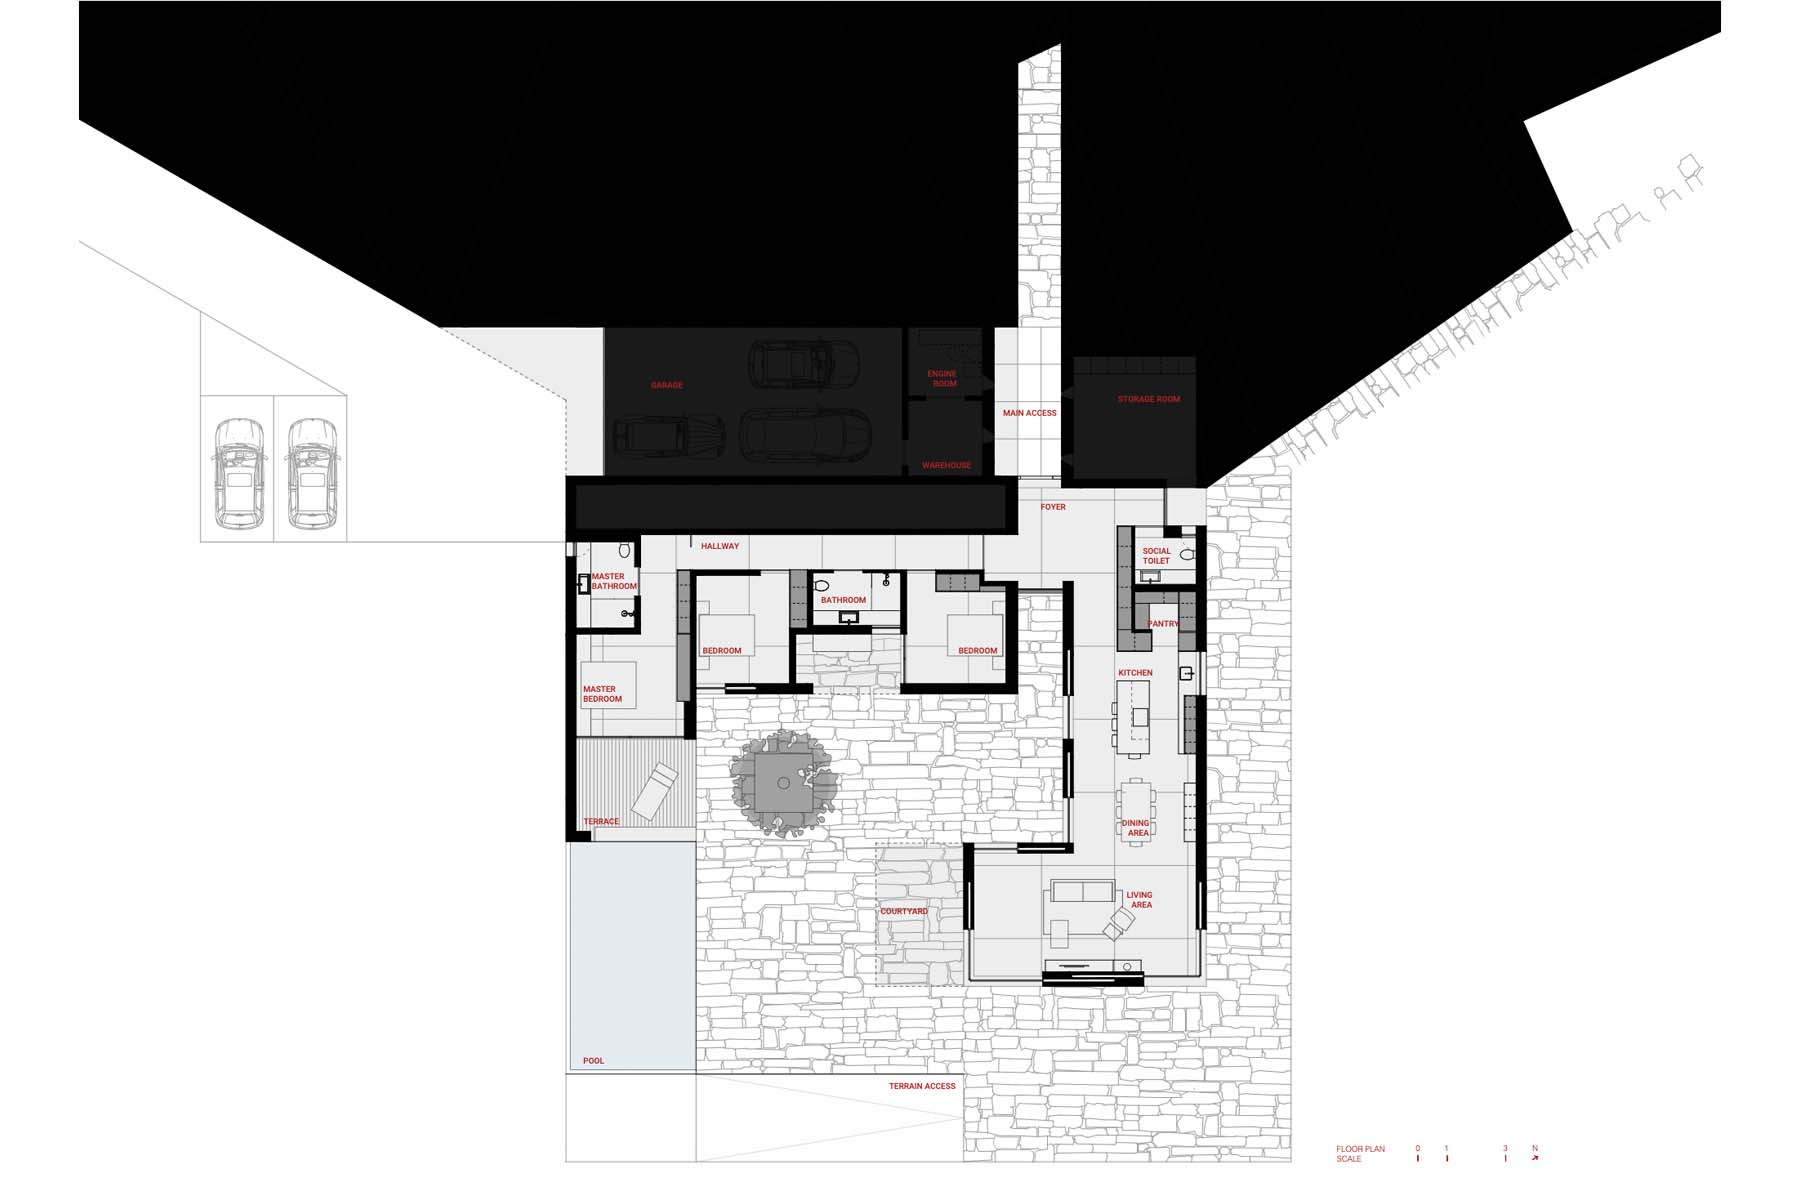
The brief called for three bedrooms, living, kitchen and support areas, with an unusual condition set by the client: that everything on site should remain as it was. The response was an architecture of subtraction, in which the pedestrian access becomes a tectonic fault separating the social and private volumes around a central courtyard, while the surviving granite ruin and the levada - the irrigation channel that names the house - are treated as material references rather than obstacles to remove.
Built in 2024, the house was recognised by the Architizer A+Awards 2025 (Sustainable Private House, jury and popular vote).
DESIGN CONCEPT:
The design works by subtraction rather than addition: the initial volume is carved back until spaces, light and views emerge, rather than being placed on the site as a foreign object.
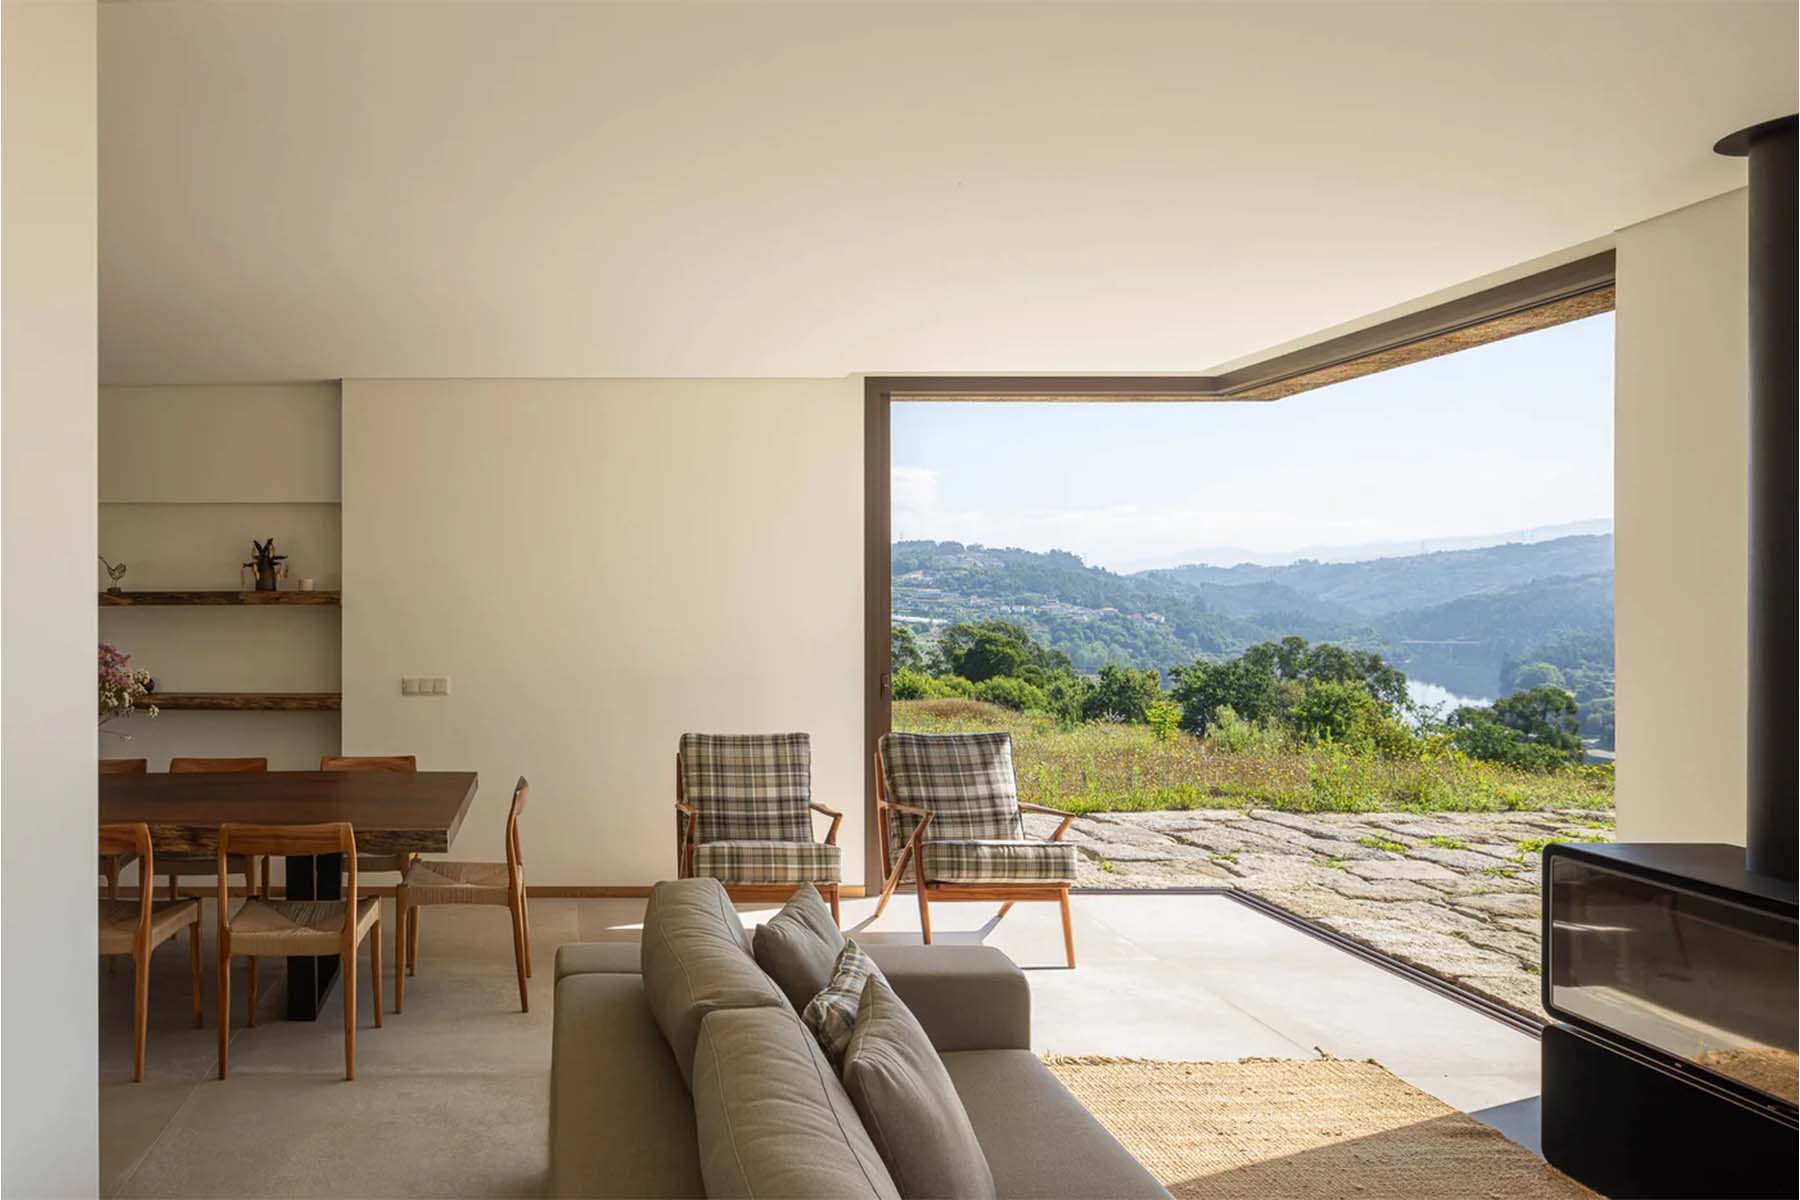
The access path acts as the generating gesture, a tectonic fault that separates the house into three parts - the social wing (kitchen, living) to the east and south for river views and light, the private wing (bedrooms, suite with pool terrace) to the west, and a central open-air courtyard between them, conceived as an incomplete domus impluvium. Two references guided the formal language throughout - an ostrich egg and a salt crystal, standing for the organic and the geometric ways matter organises itself without human intervention.
PROJECT SITE & CONTEXT:
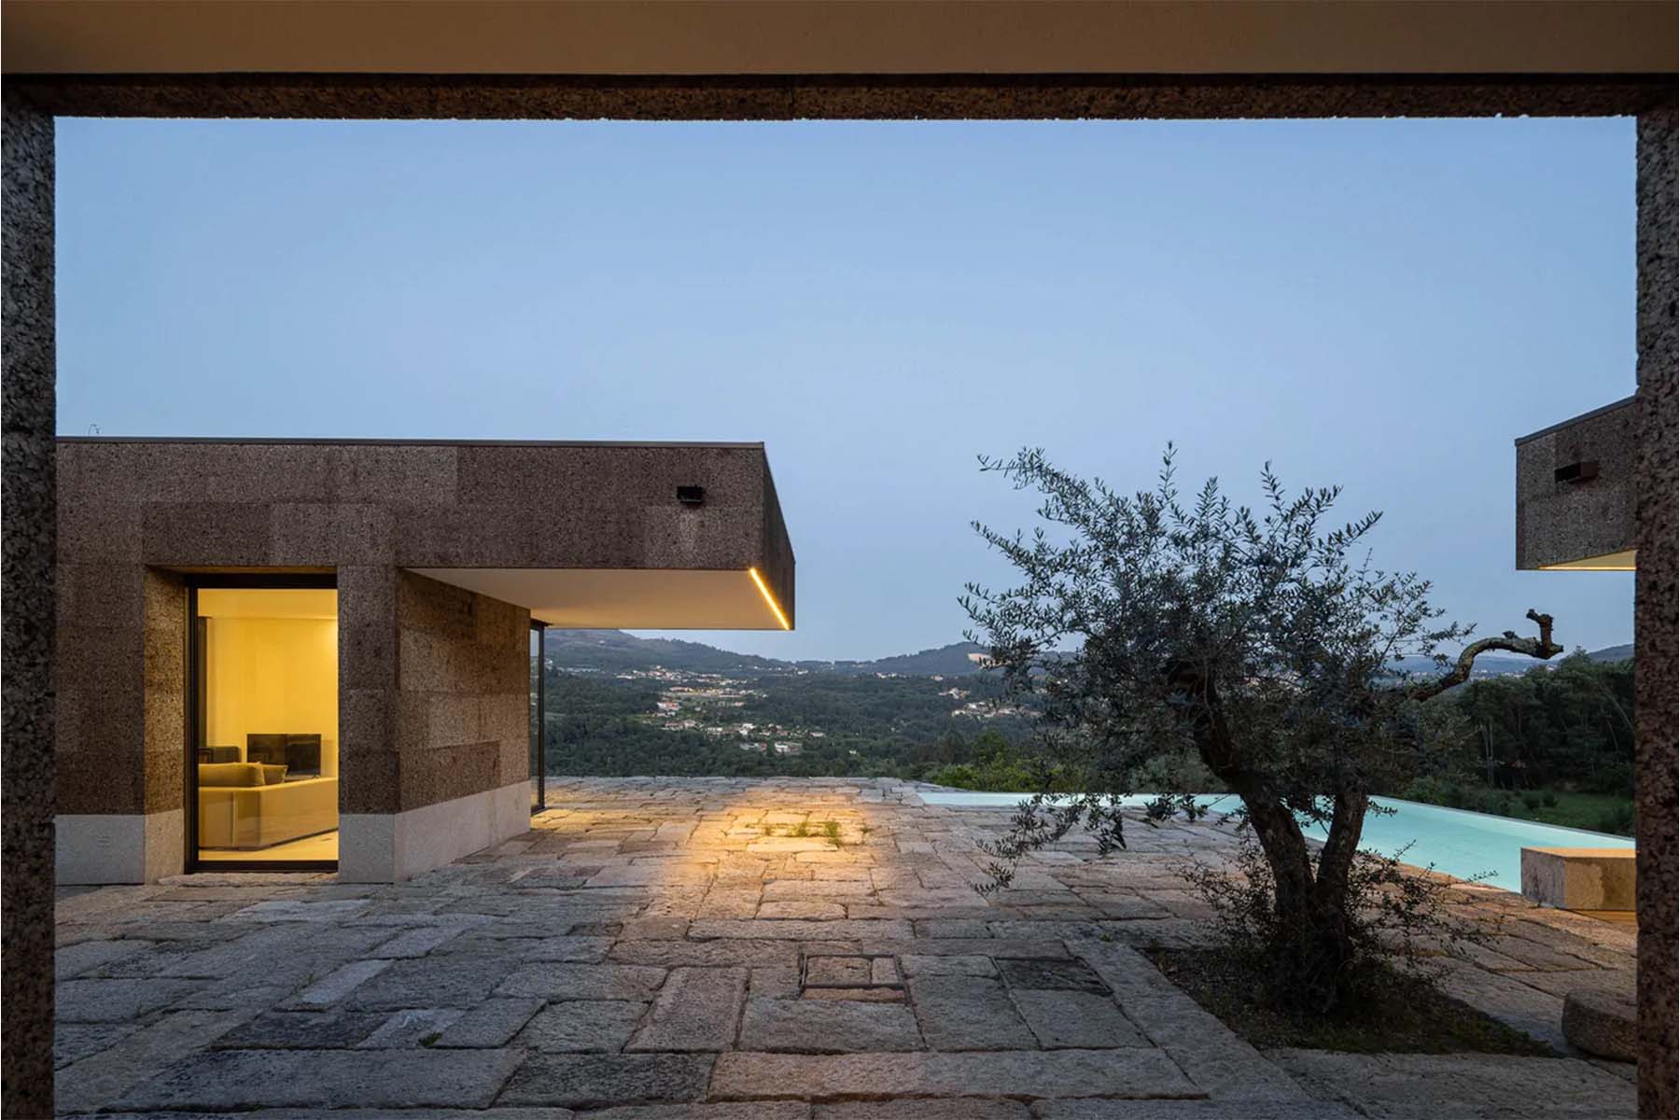
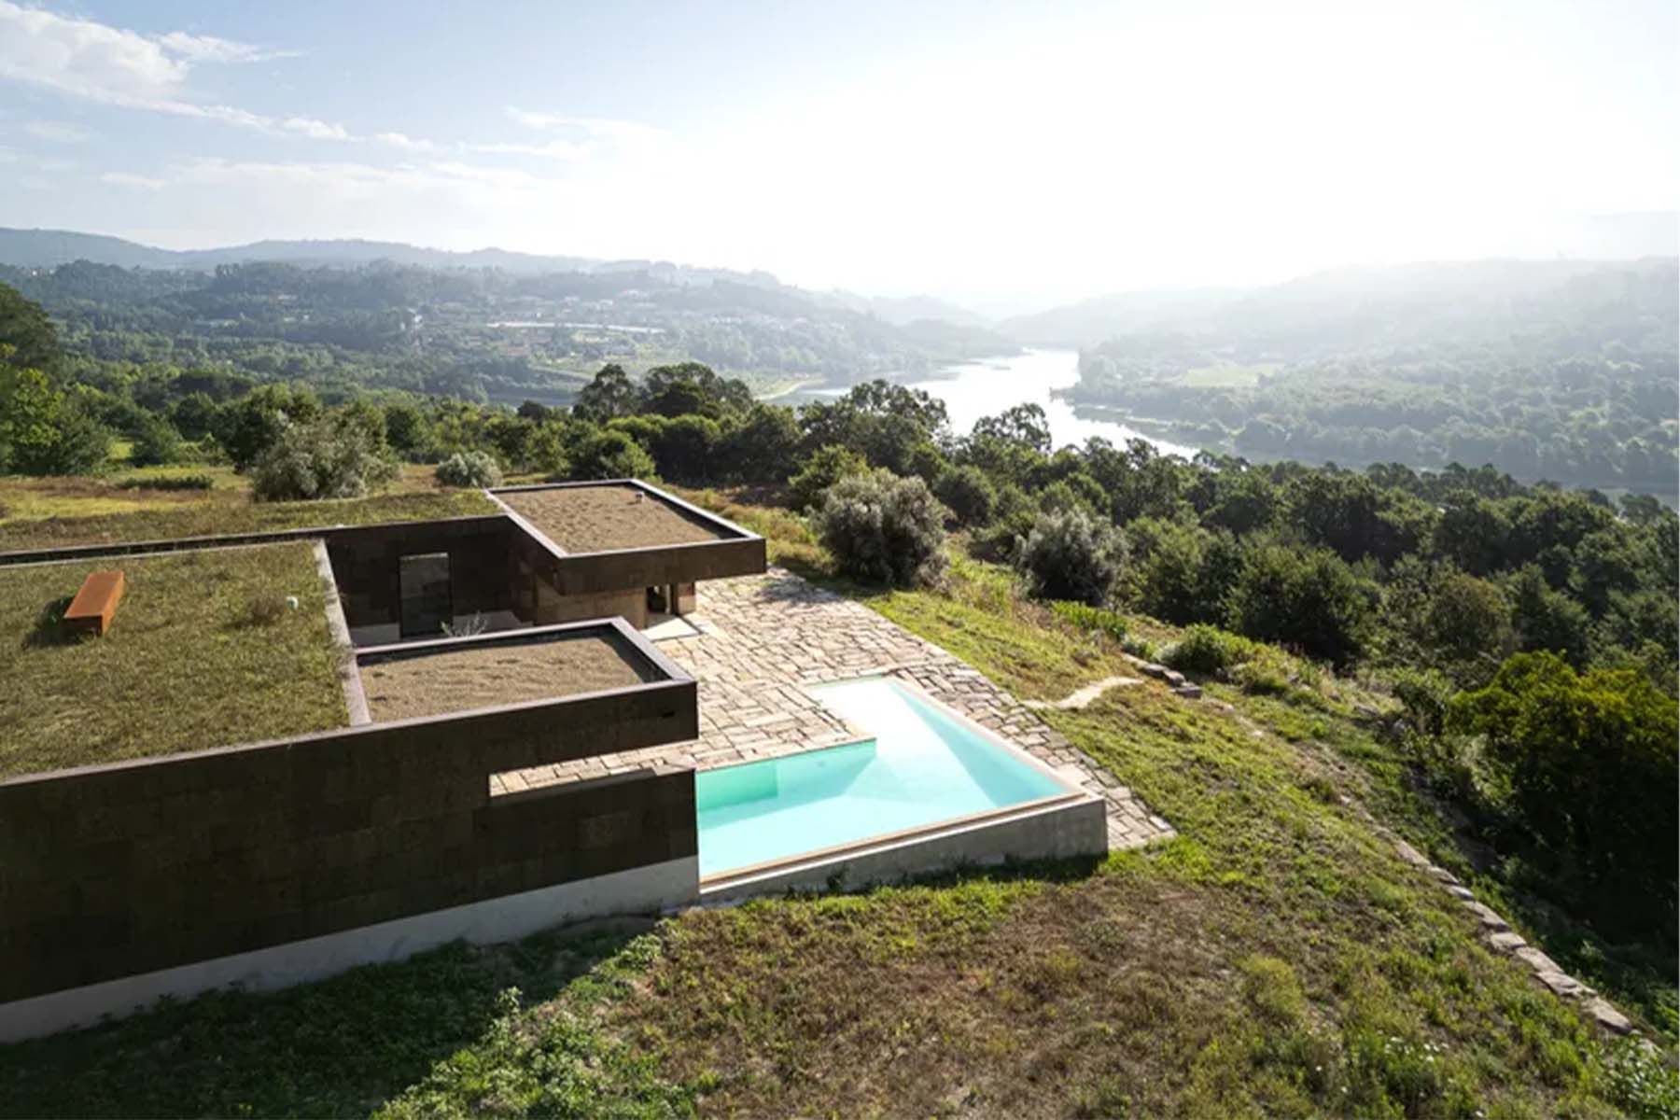
The house sits in Boelhe, a rural parish of Penafiel, on terraced ground above the right bank of the Tamega river in northern Portugal. The site slopes toward the river, with a mountain to the west screening the late-afternoon sun and cultivated fields surrounding the plot. A granite ruin and a working levada - the irrigation channel that crosses the terrain and gives the house its name - were pre-existing conditions the project chose to continue rather than remove.
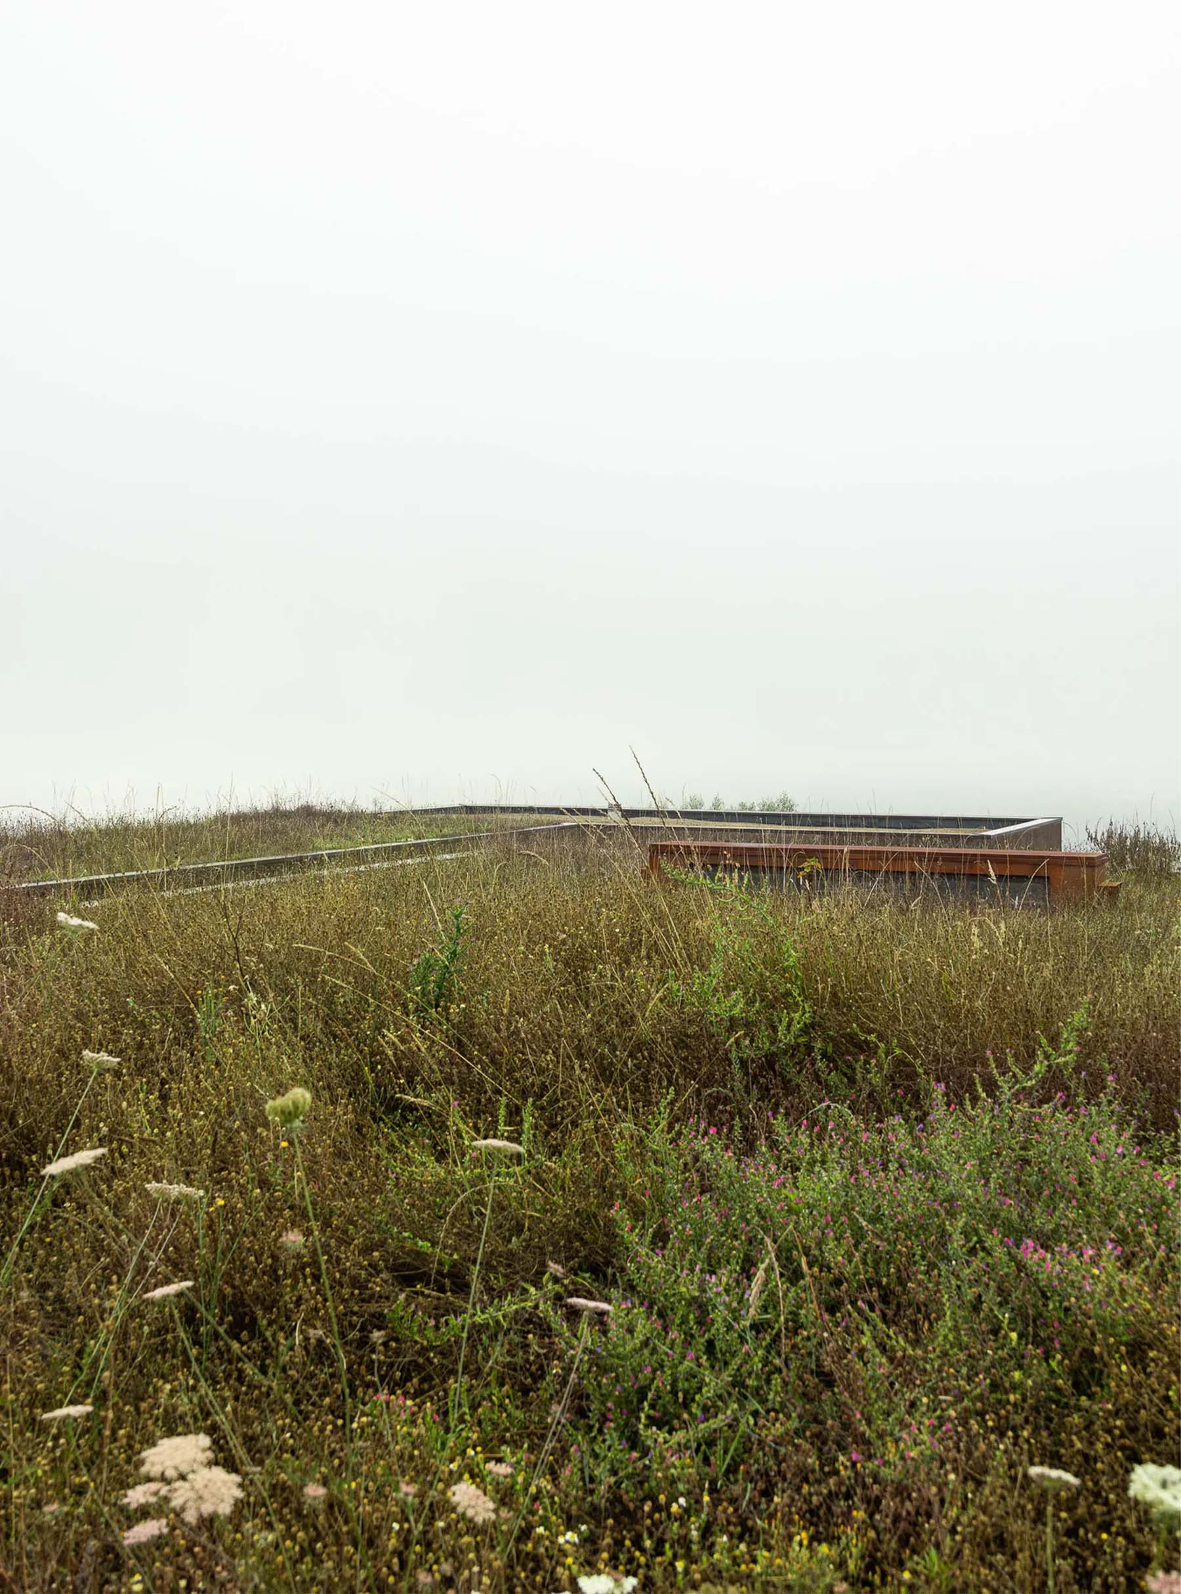
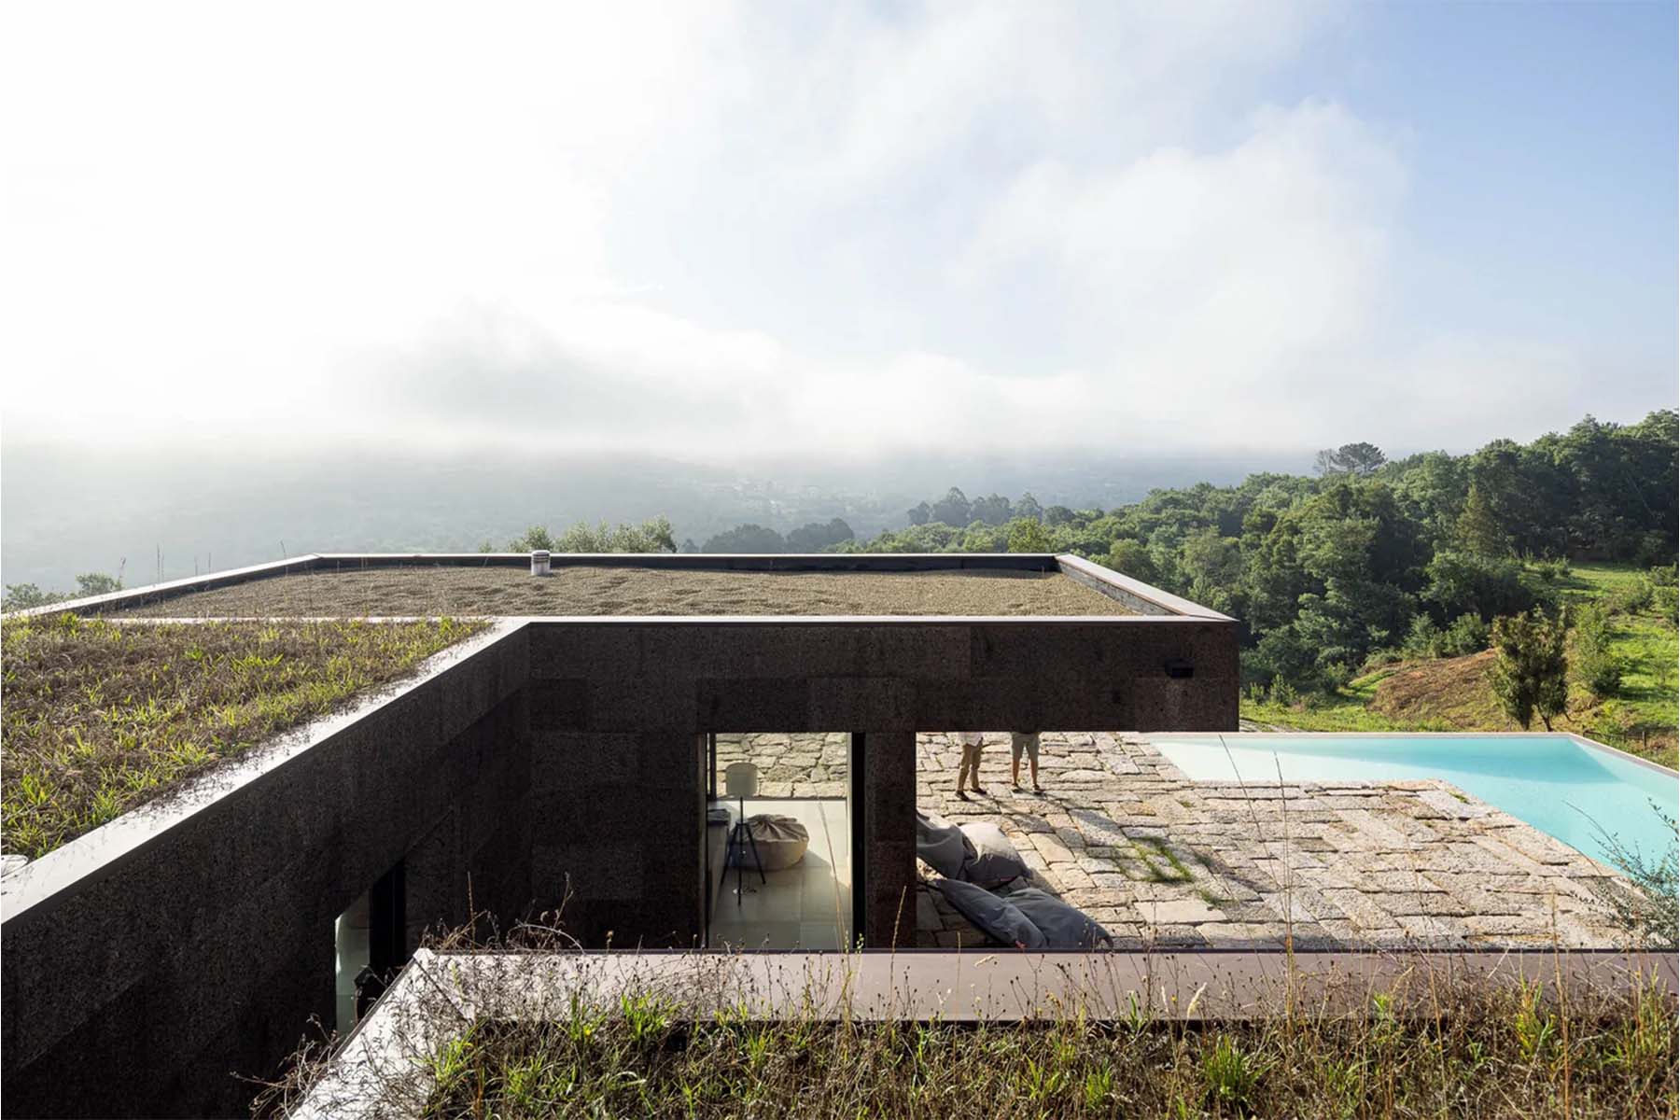
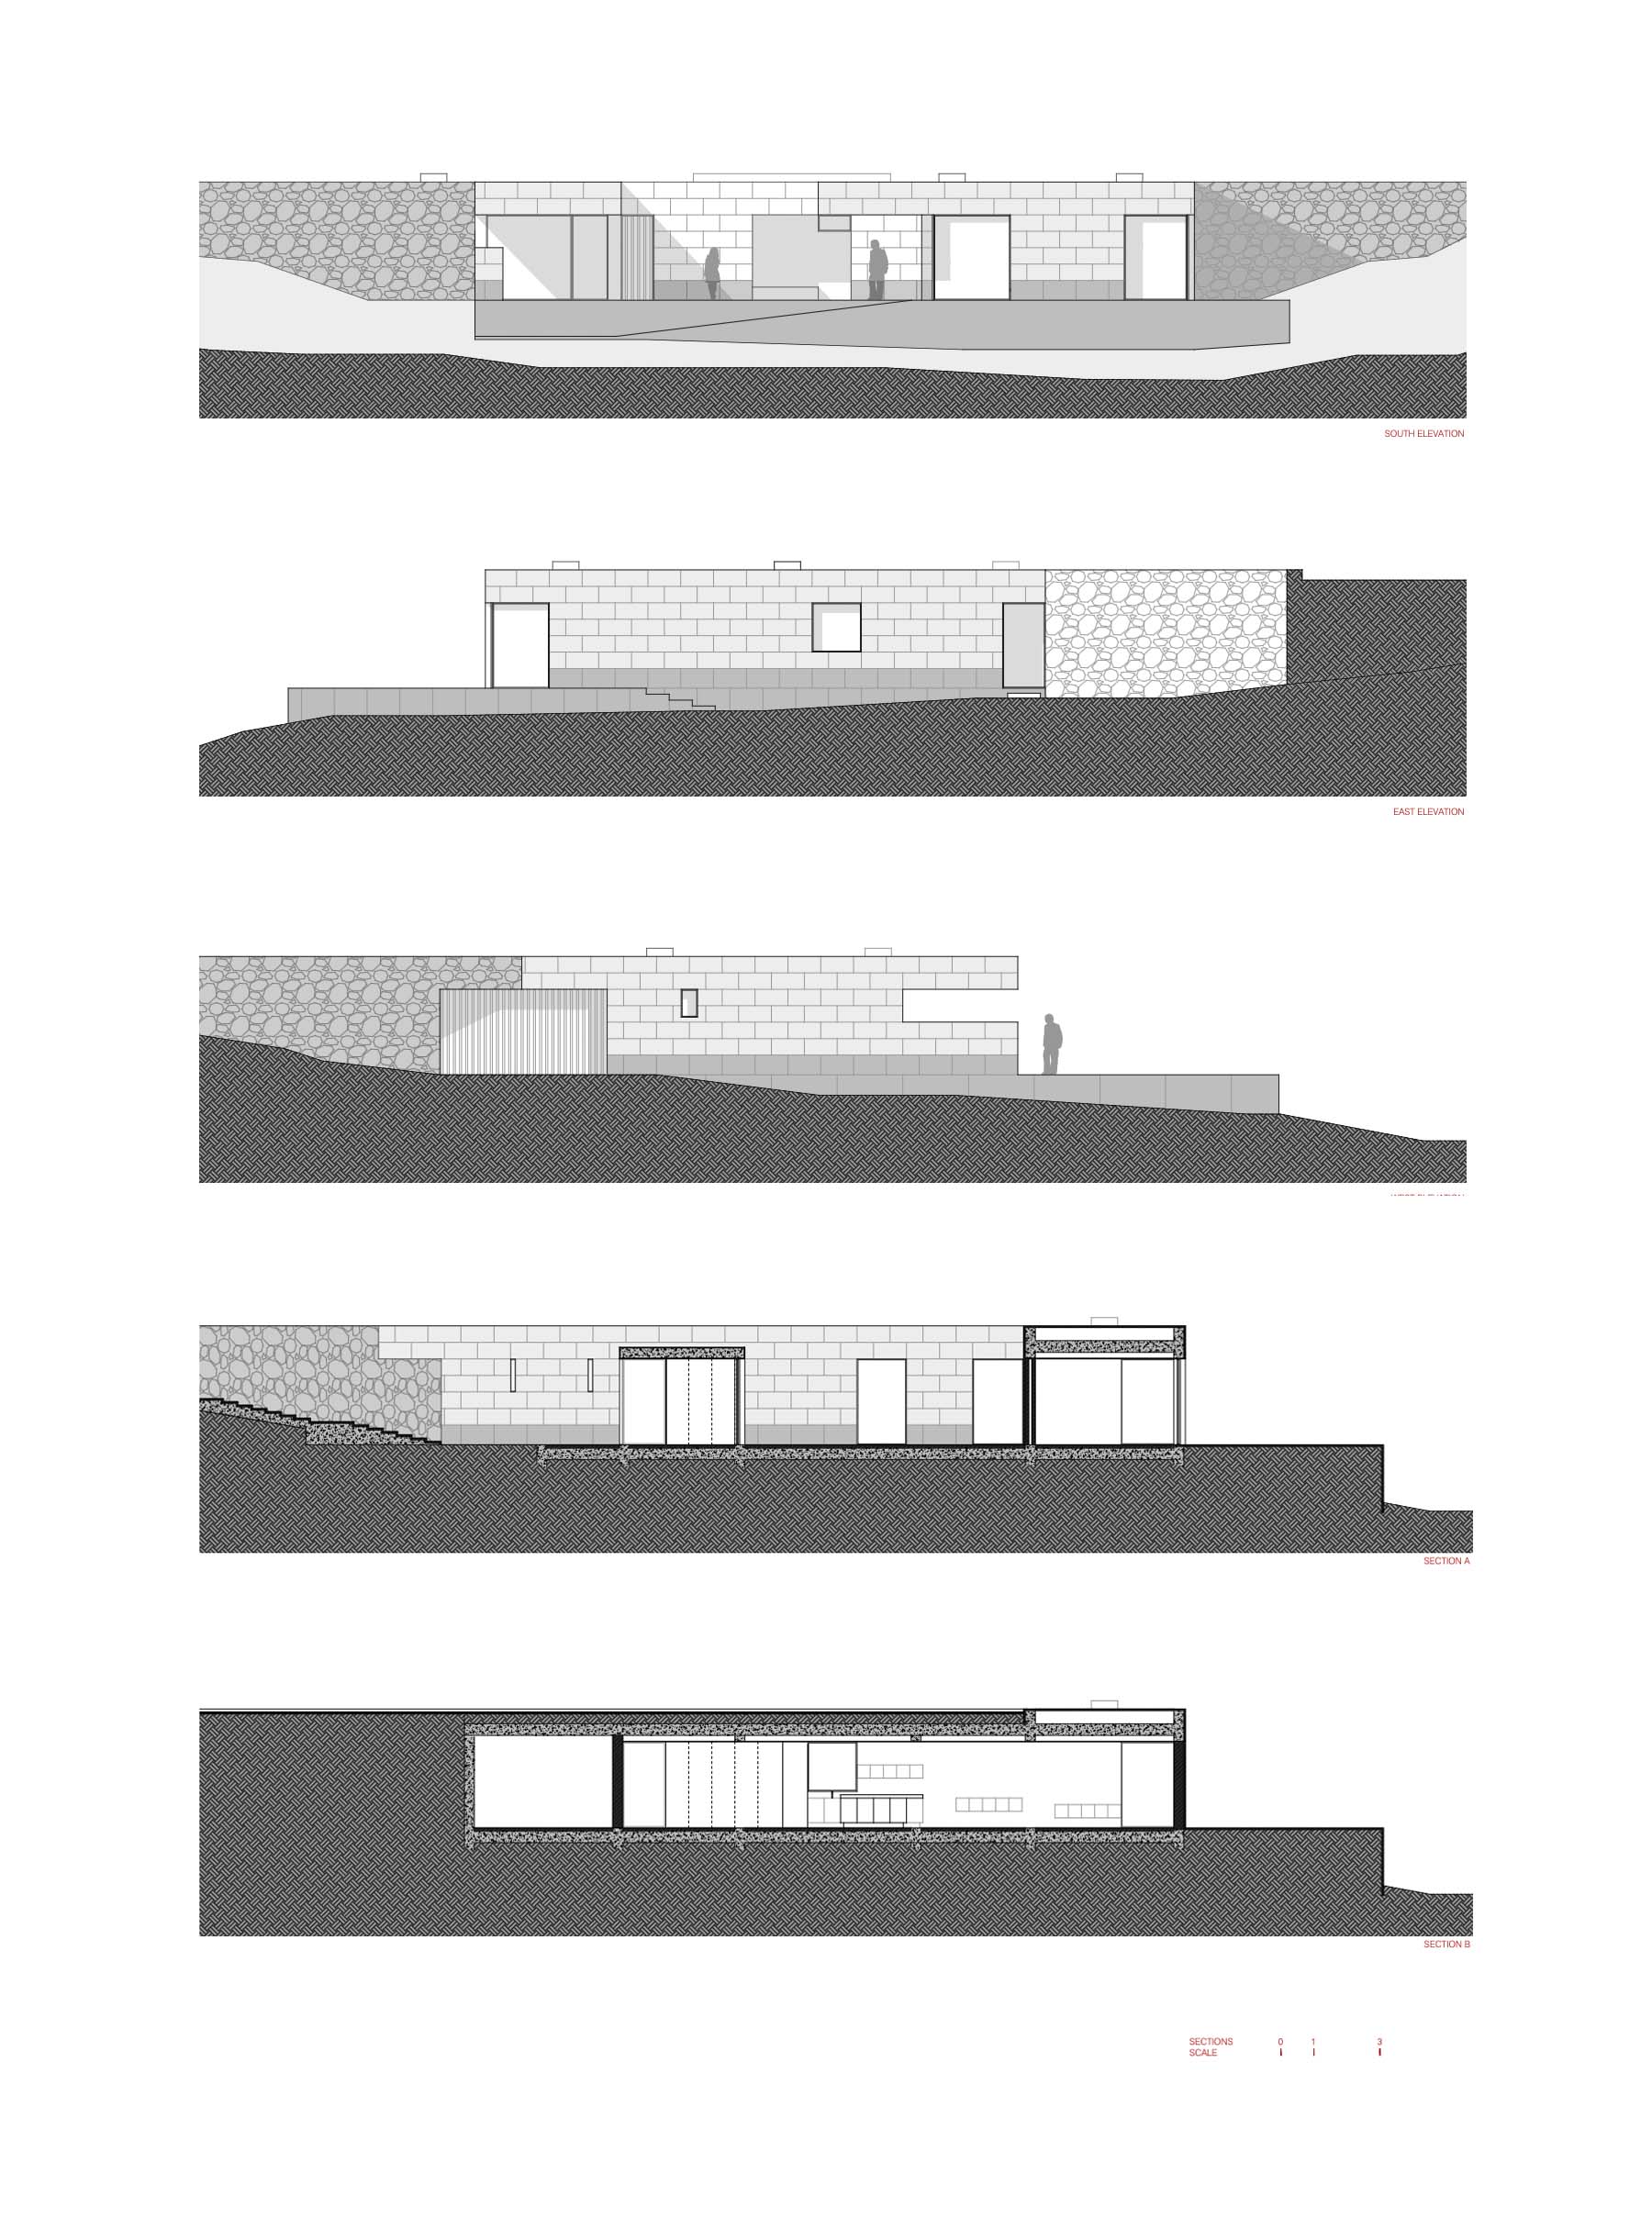
The house responds to this context with a single-storey, minimal footprint and a vegetated roof that keeps the built mass nearly invisible from above.
MATERIALS & PRODUCTS:
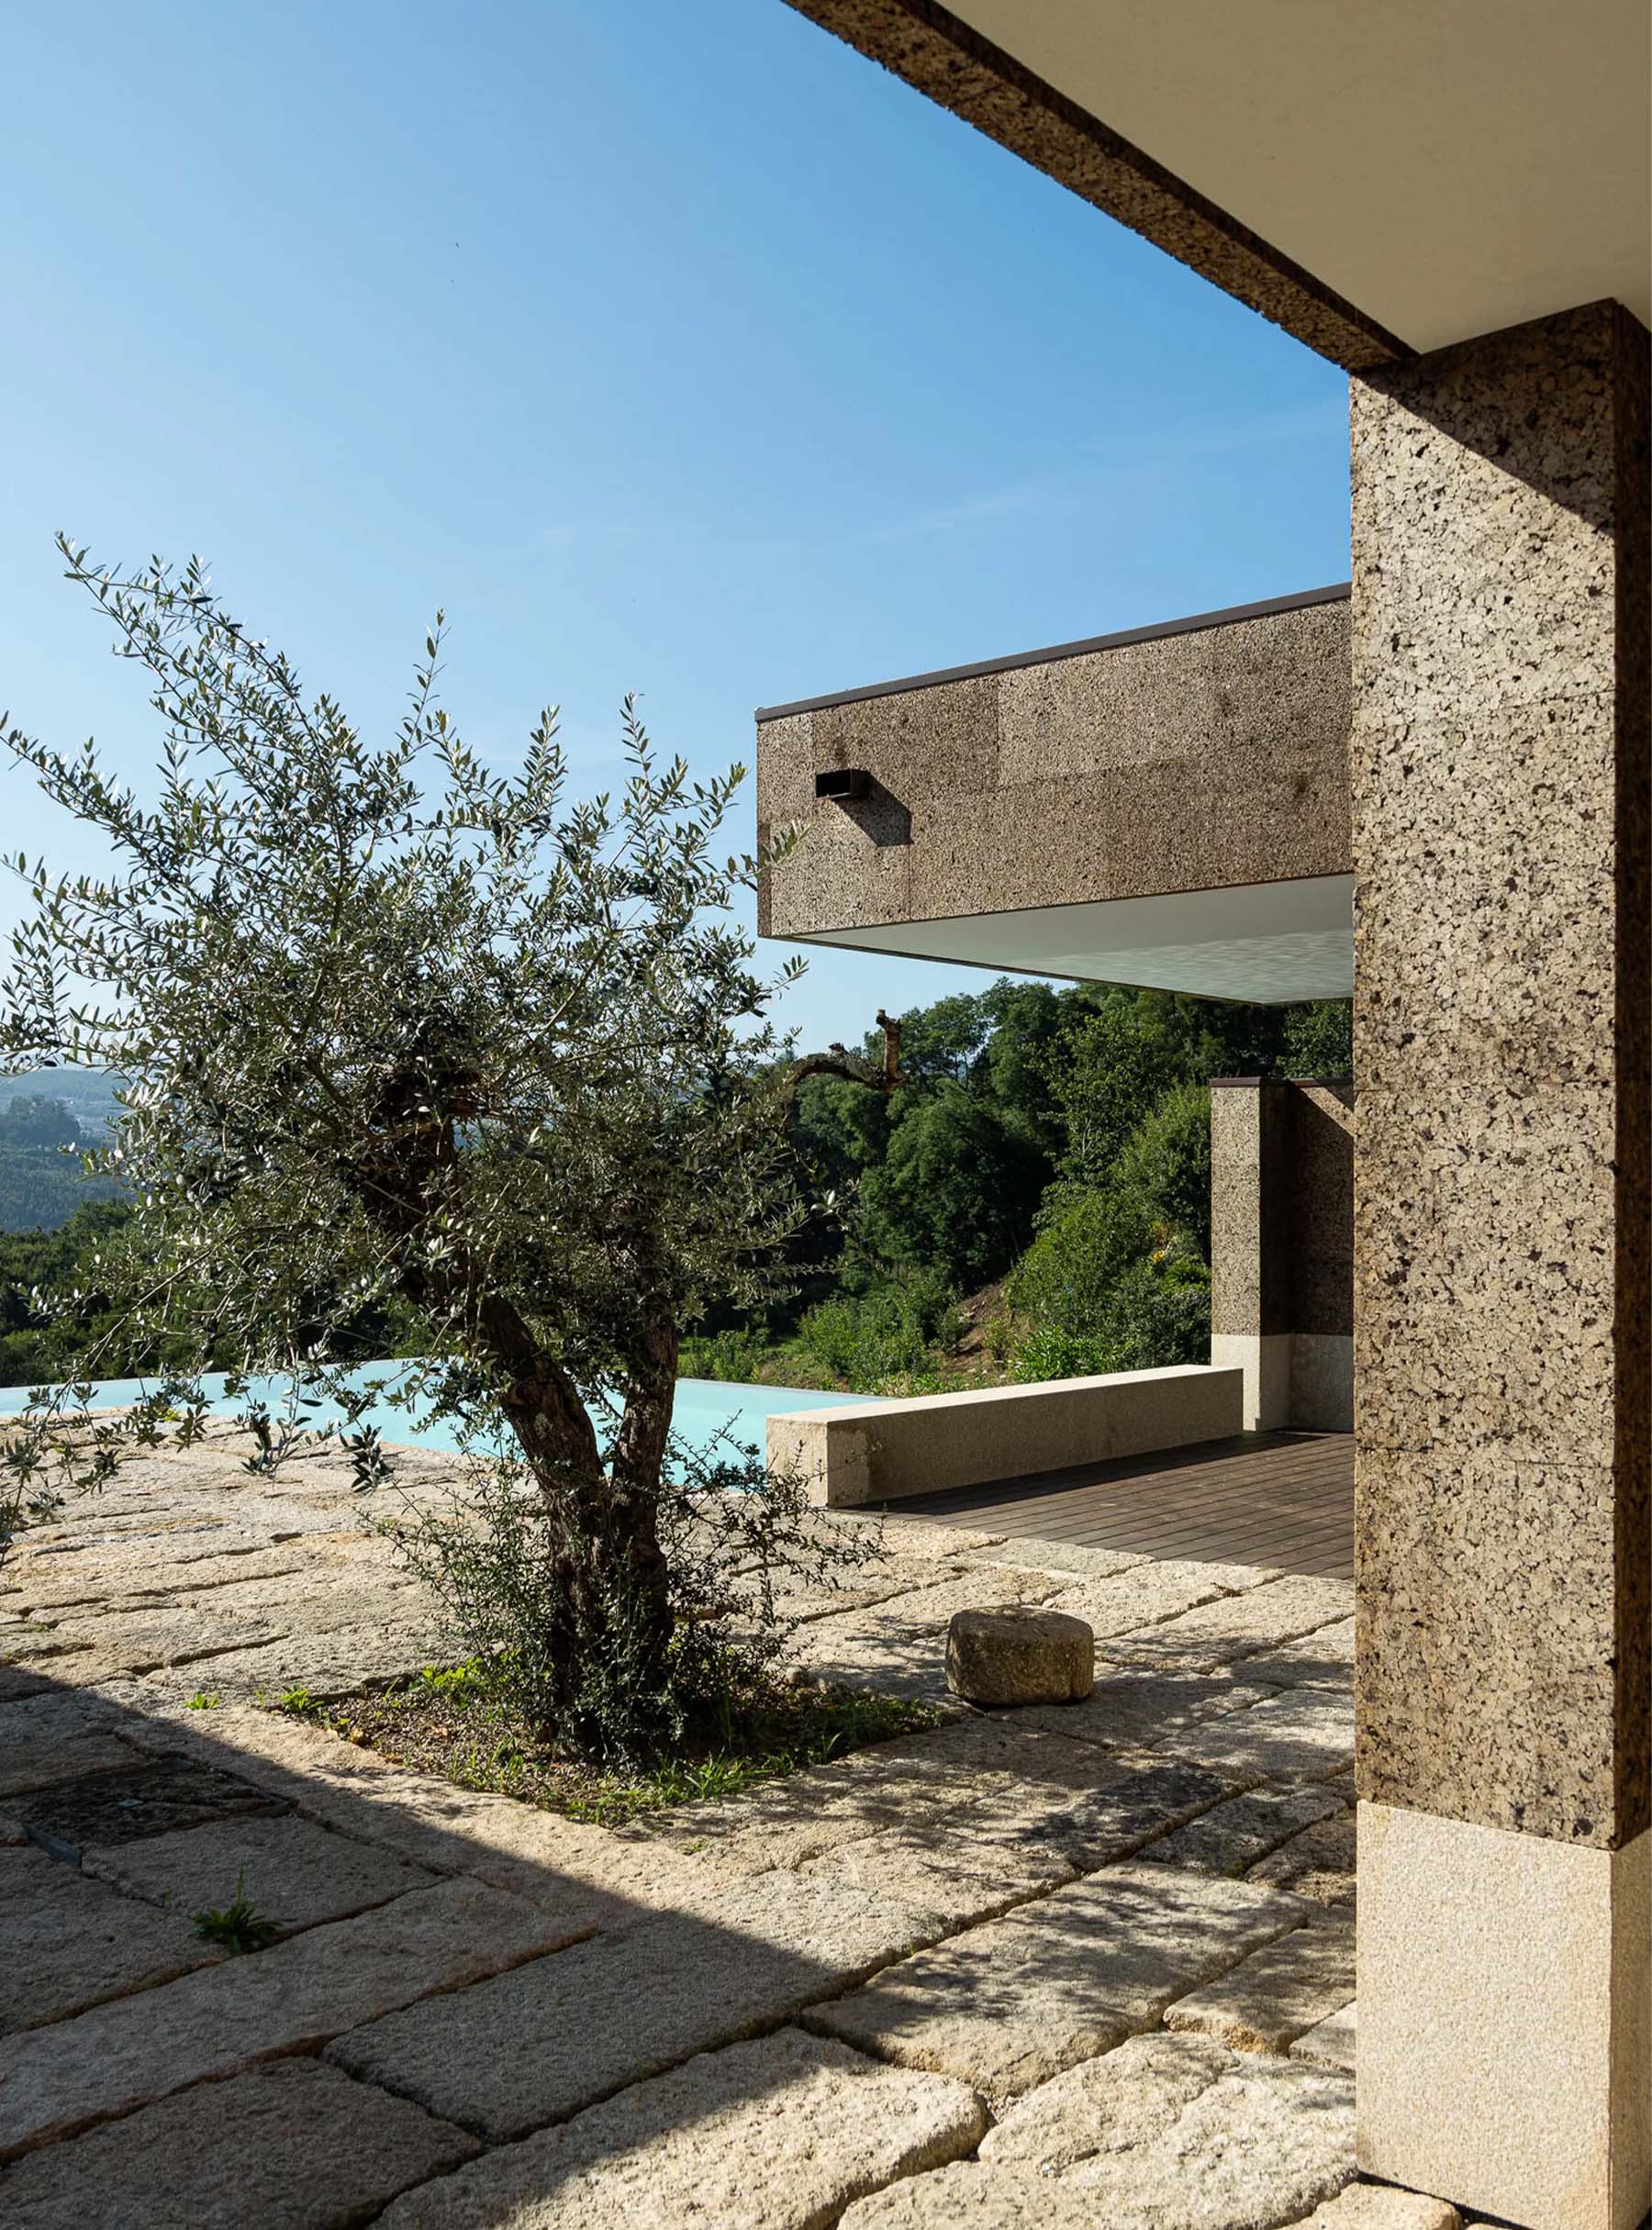
The primary material is 80mm expanded cork panelling for the exterior facades, sun-tested beforehand so its tone and texture would sit within the site's granite palette; the wall stereotomy was sized to the cork panel module, developed with Corticeira Amorim and MD Fachada.
Around it: a vegetated roof continuous with the terrain, a granite plinth on EPS with a waterproofing membrane to remove thermal bridges and rising damp, and paving executed in stone reclaimed from the existing ruin, its layout drawn from the pieces available on site.
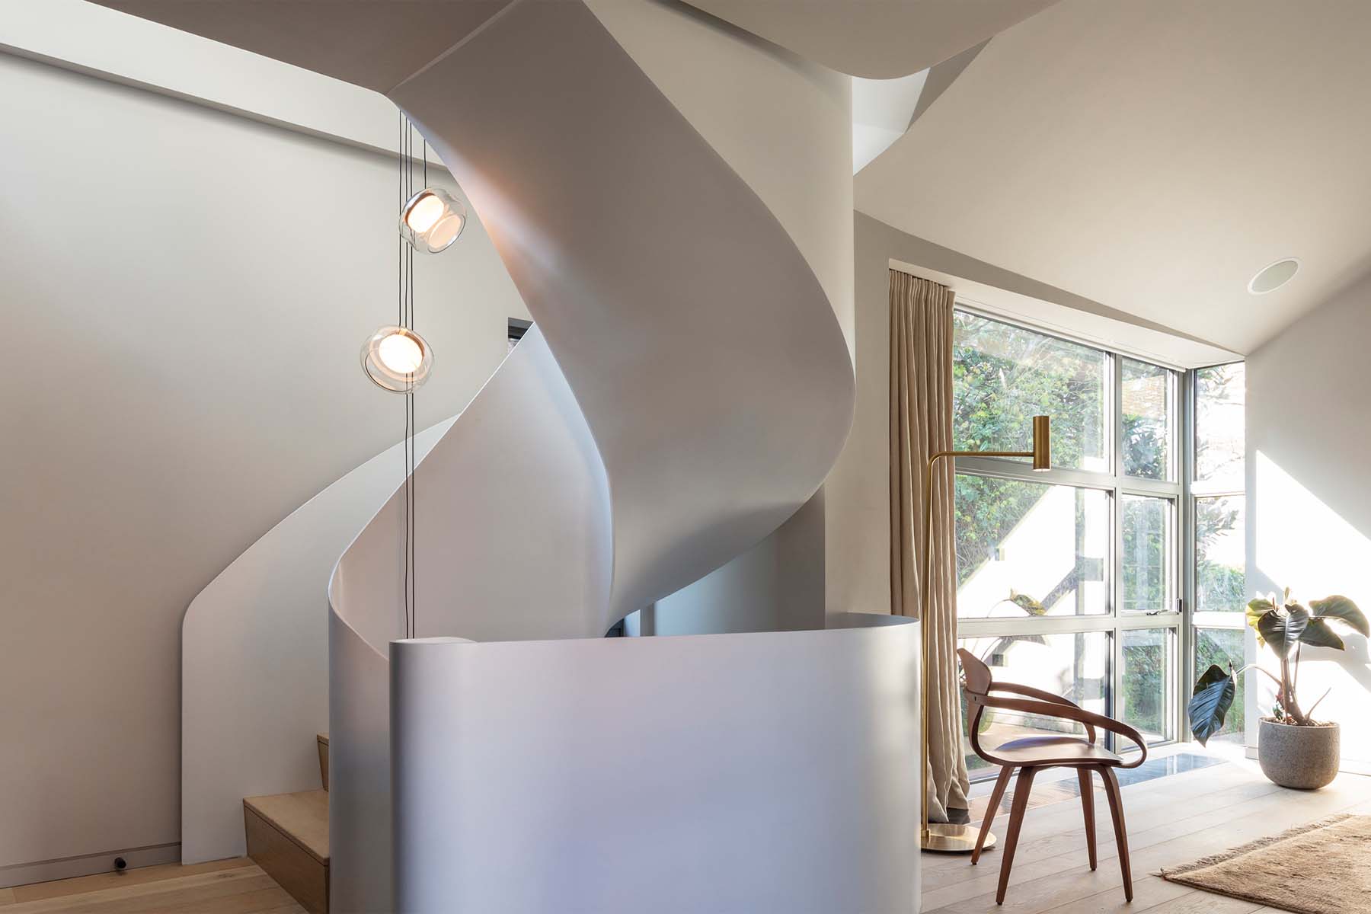
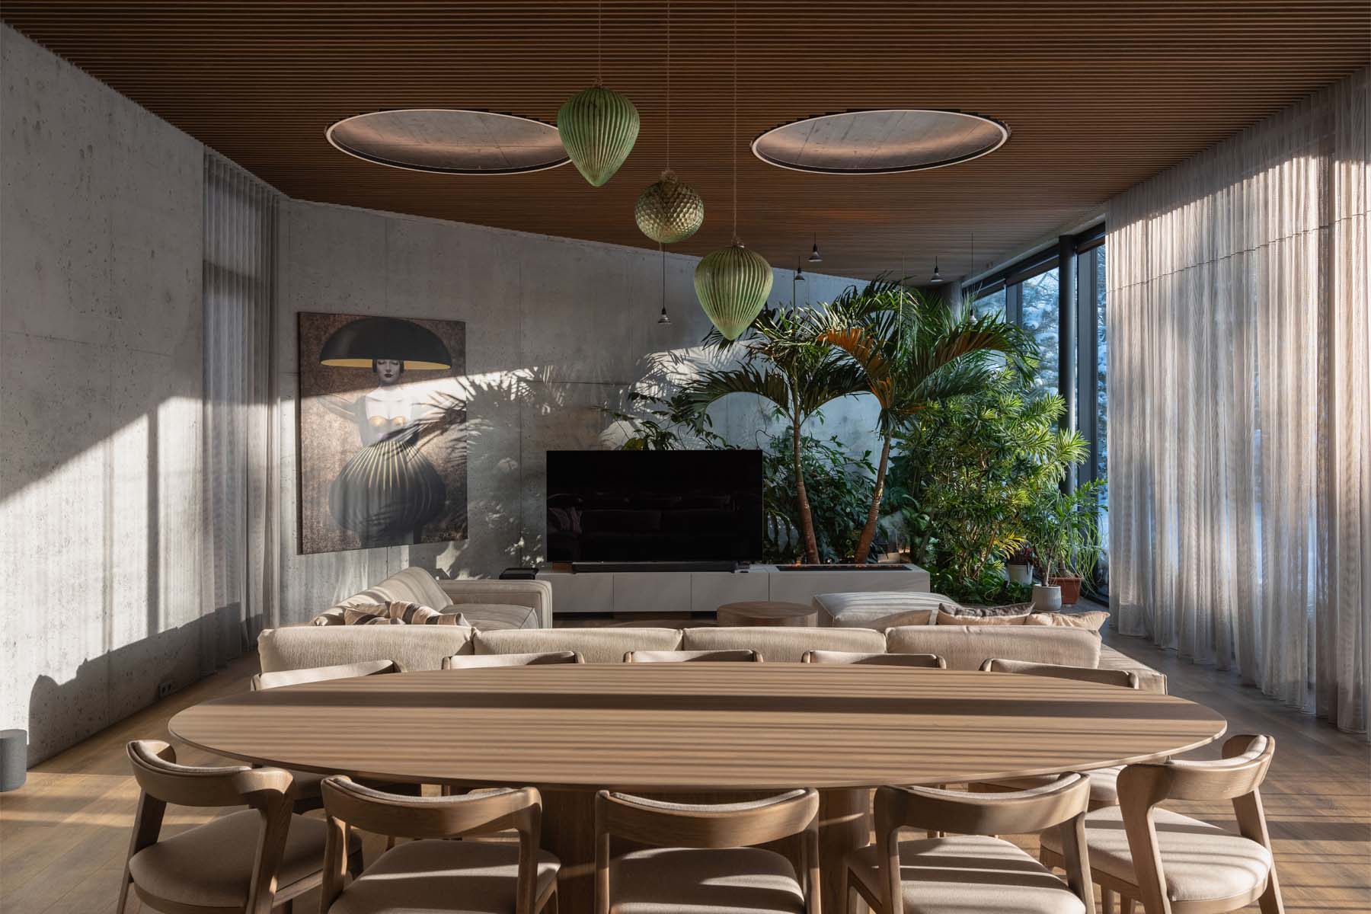
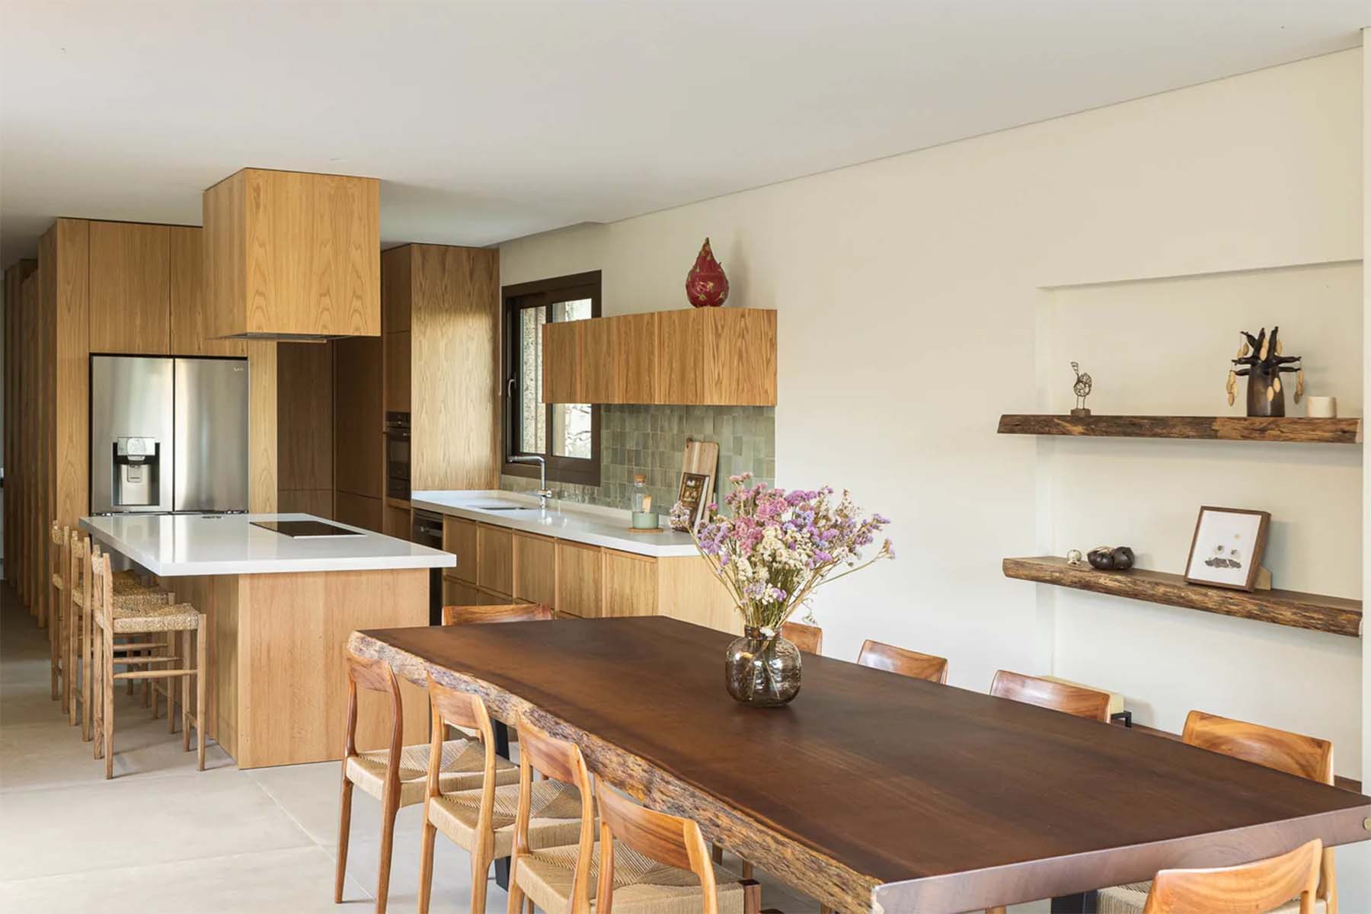
Access paths and calcada portuguesa were built by local stonemason Sr. Americo Brites. Interiors use smooth lime renders, dark hardwood flooring and joinery, and a wood-burning stove as the living room's point of comfort.
TECHNOLOGY & INNOVATION:
Performance is achieved through passive design rather than visible technology: solar orientation, the courtyard's microclimate, generous eaves that draw shade across the patio through the day, and brise-soleil sized per glazing.
Active systems are kept minimal - water-based underfloor heating with a heat pump for heating and cooling, and MVHR mechanical ventilation with heat recovery - supporting rather than replacing the passive strategy.
SUSTAINABILTY:
Cork was chosen for its high thermal performance, its renewable, low-carbon footprint, and its visual integration with the rural surroundings.
The vegetated roof adds thermal and acoustic mass, retains rainwater and extends the site's ecological corridor rather than interrupting it.
Reclaimed stone from the existing ruin was reused for paving instead of new material, keeping the site's material memory intact.
The project was recognised in the Sustainable Private House category of the Architizer A+Awards 2025 (jury and popular vote).
PROJECT CREDITS:
Architecture & site supervision: Tsou Arquitectos - Tiago Tsou (Architect, Founder)
Construction: Estreia Fulminante - Construções, Lda
Cork Facade: Corticeira Amorim
MD Fachada Stonework & Calcada: Sr. Americo Brites (local builder)
Photography: Ivo Tavares Studio