Perla Negra House
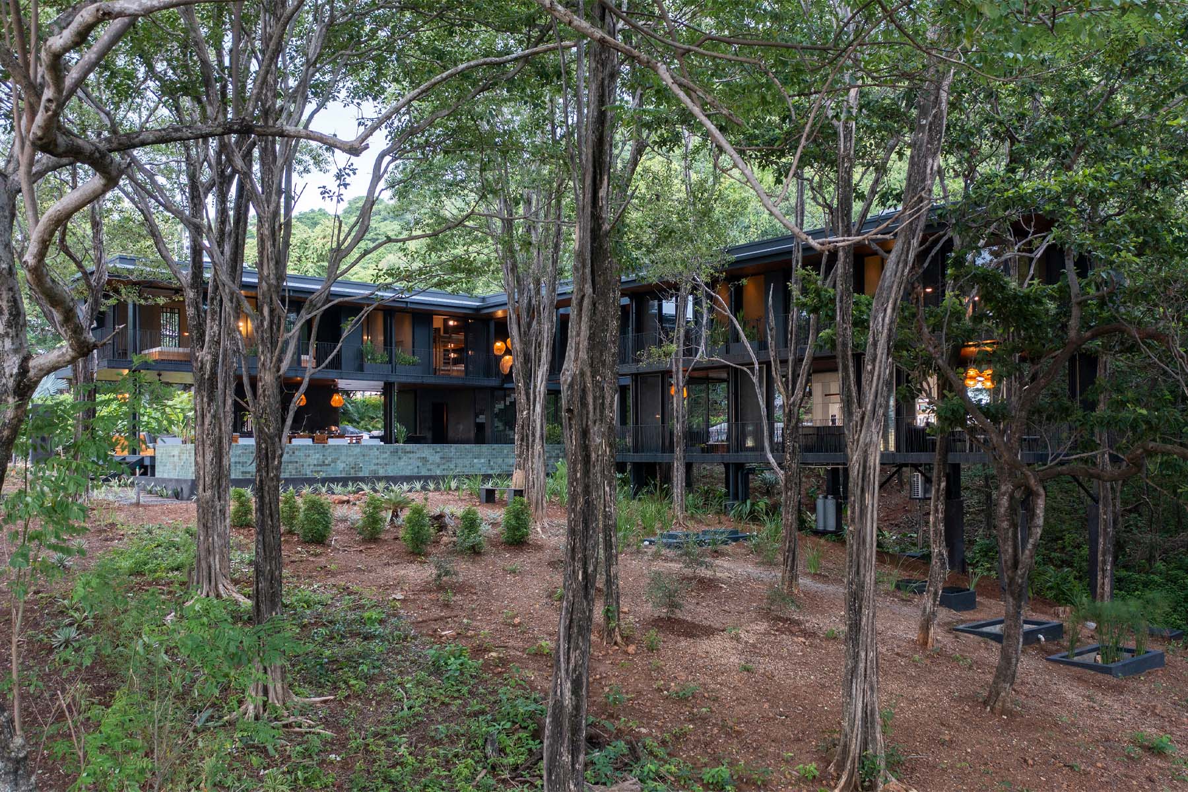
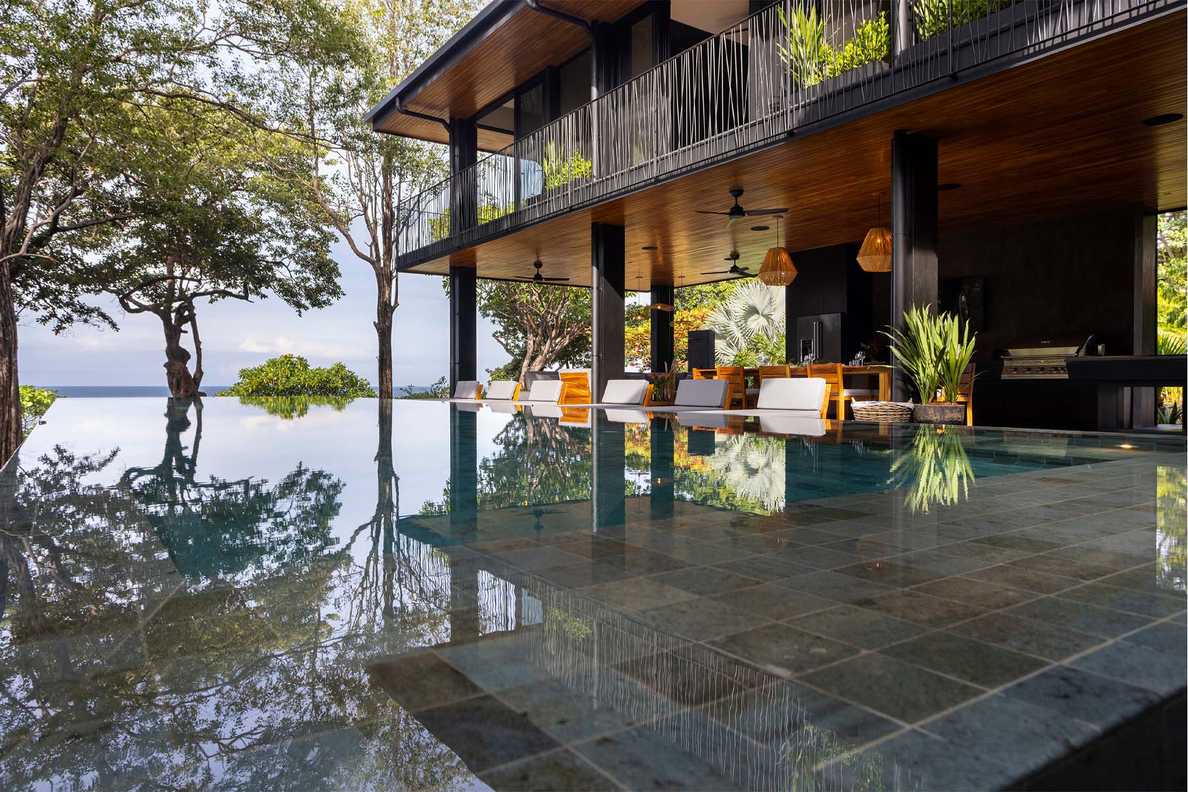
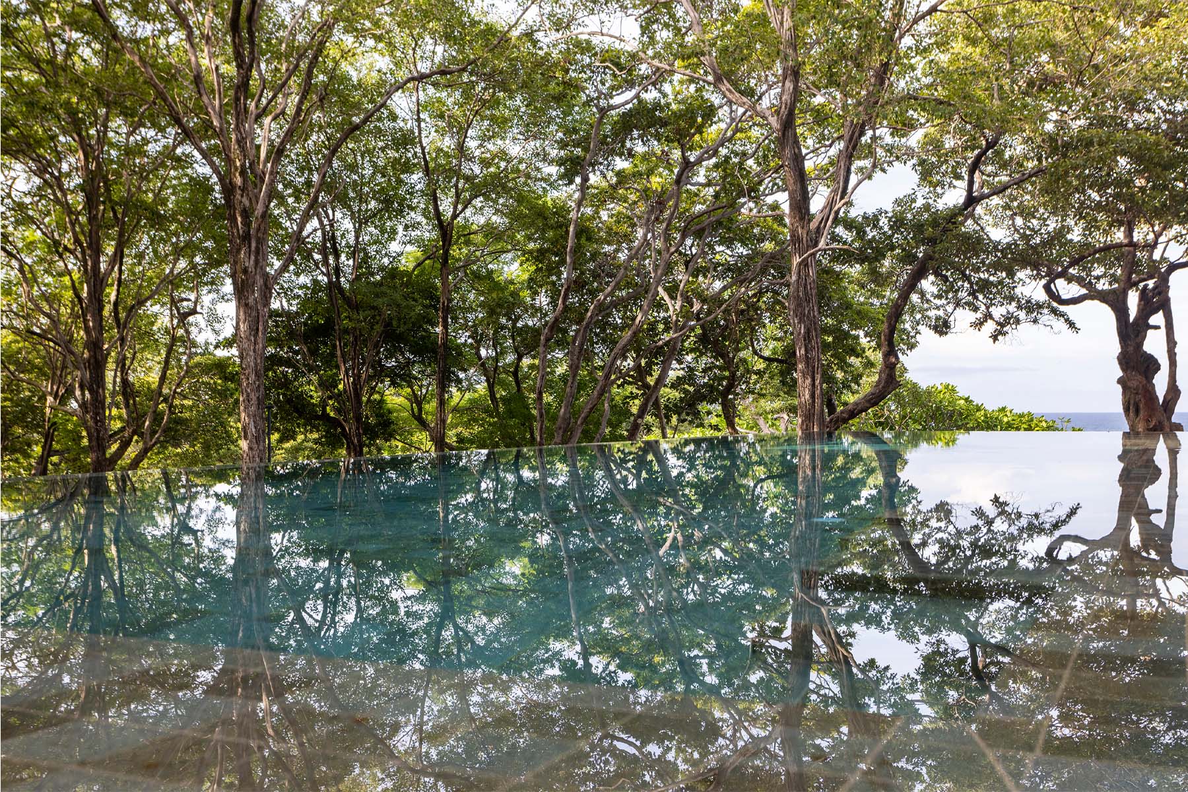
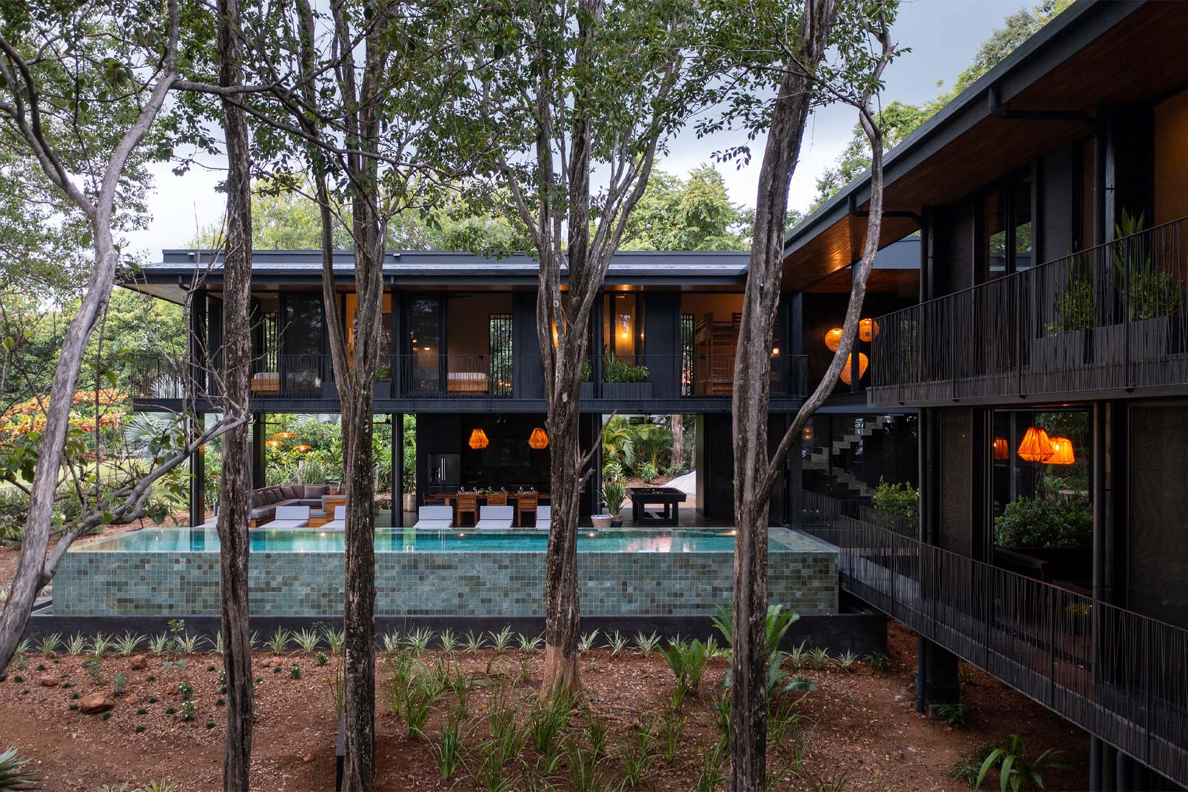
Located by the sea amidst a forest of yayo trees, Casa Perla Negra stands as an exemplary instance of mimetic architecture - a design philosophy that imitates elements from the natural and cultural surroundings to achieve a harmonious integration of the building with its environment, reduce environmental impact, and celebrate local culture through innovative design and material use.
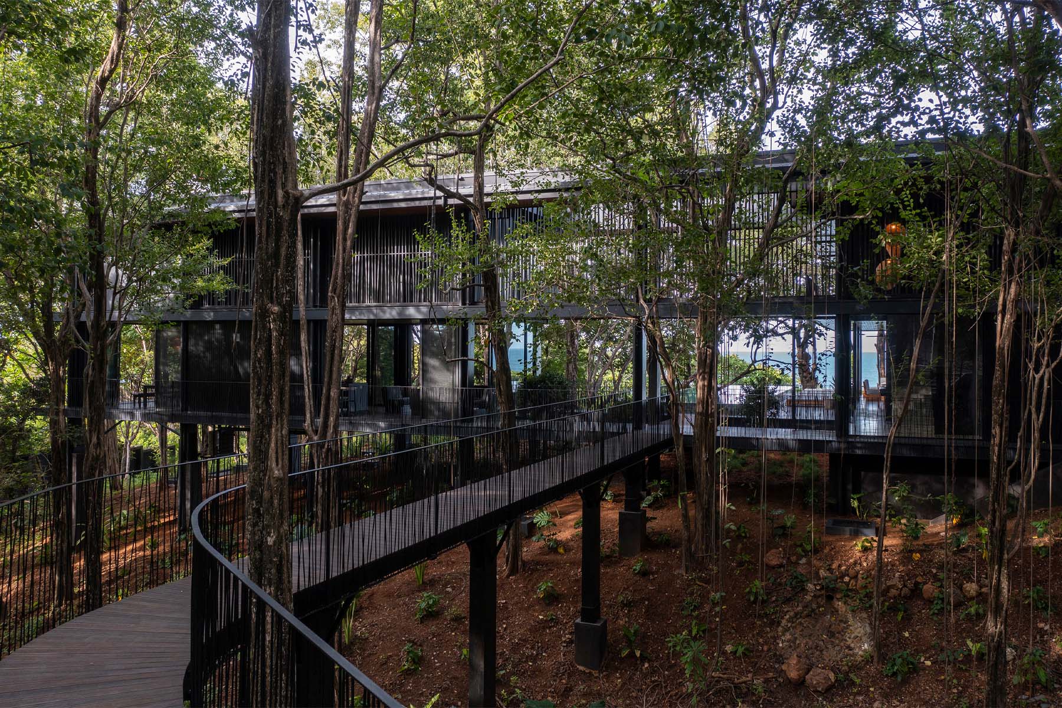
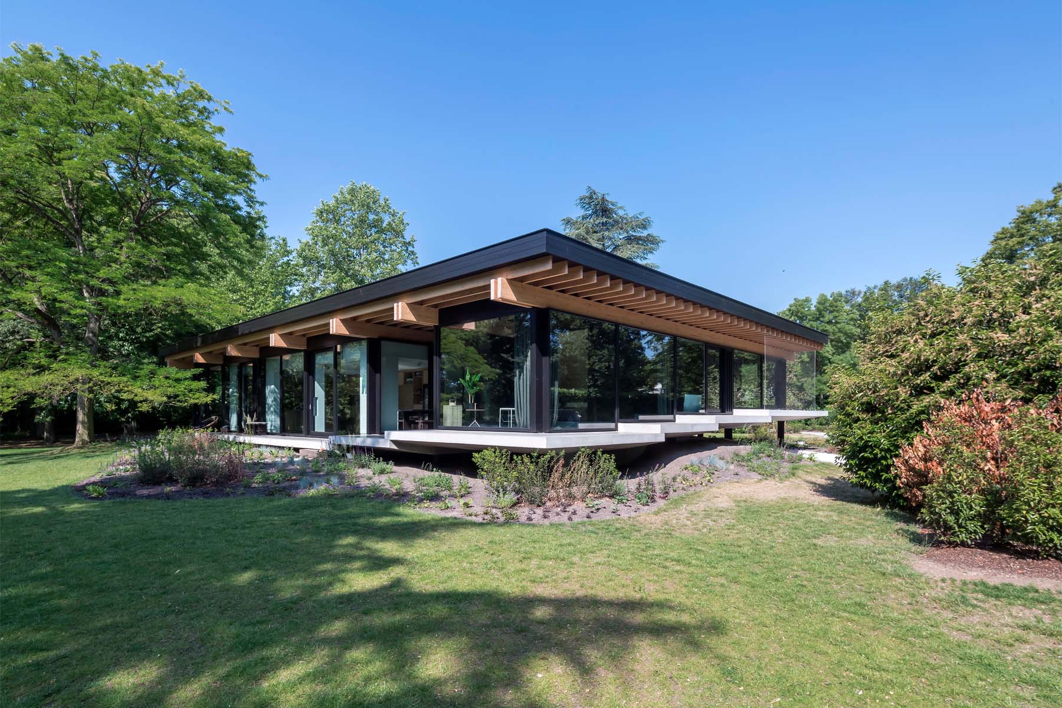
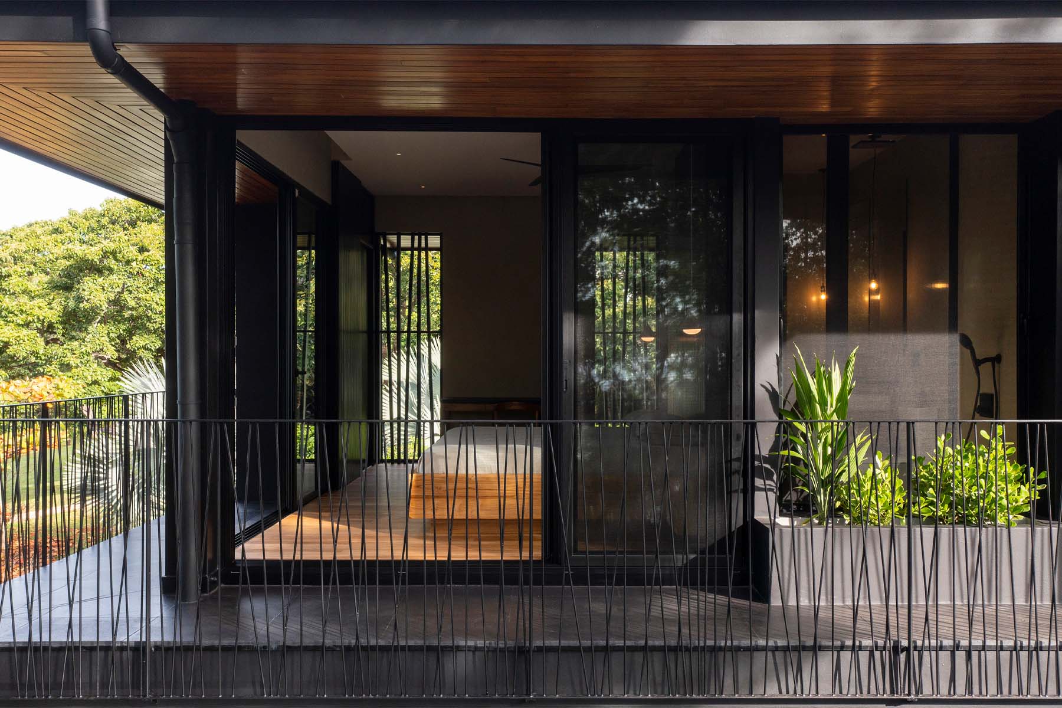
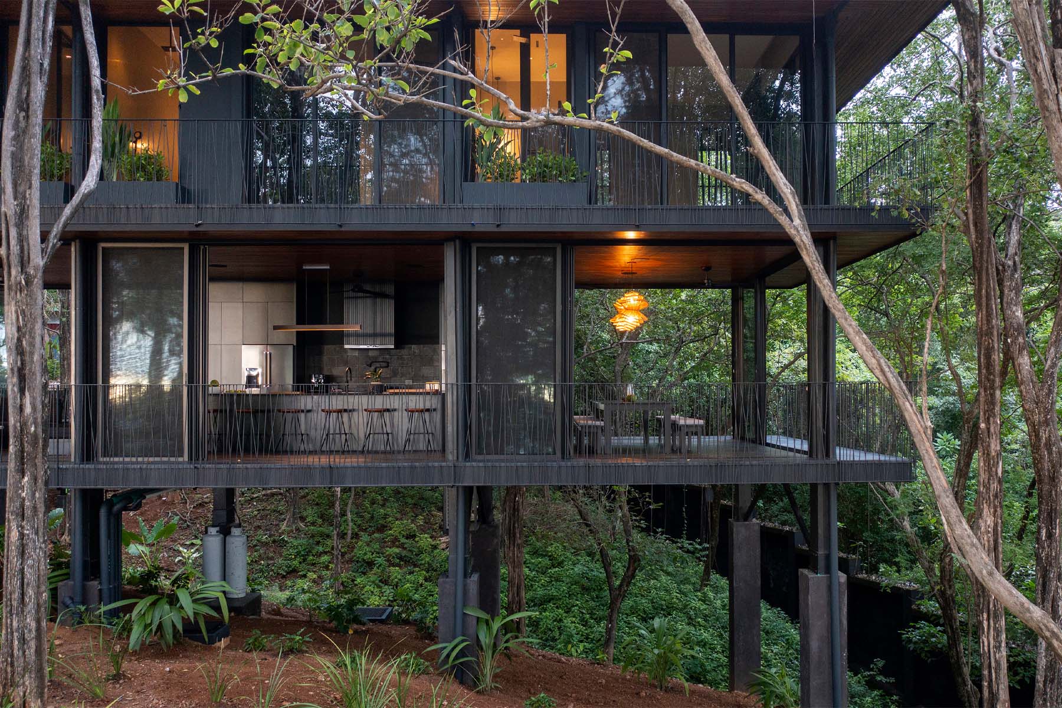
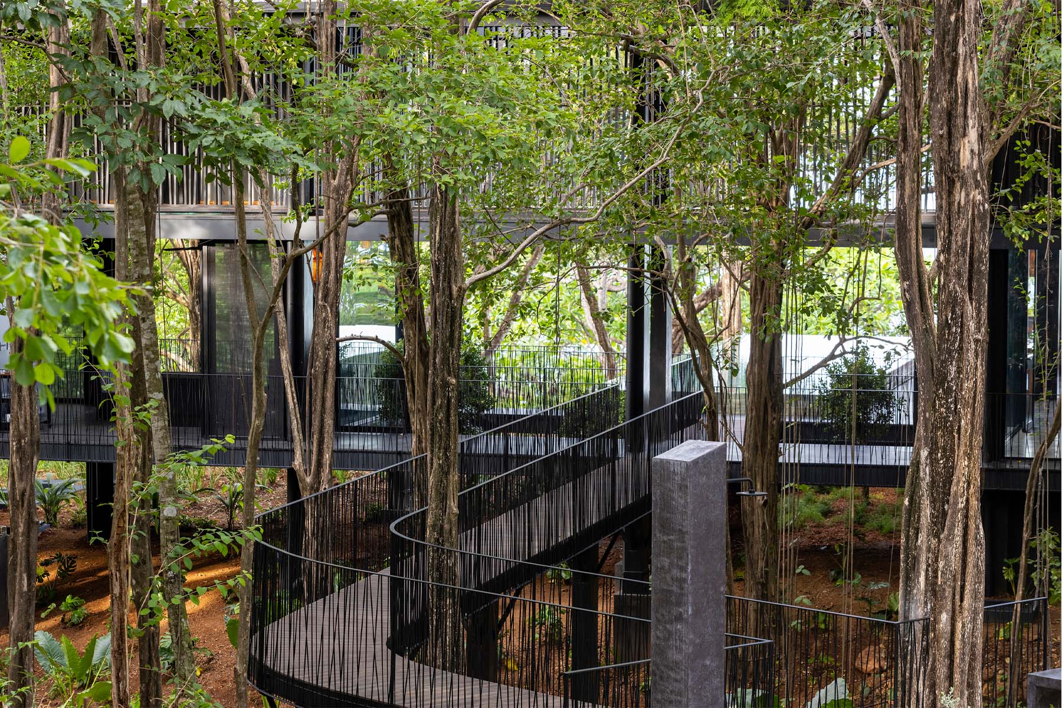
The design rests on black-tinted wooden columns that dissolve into the landscape of slender tree trunks.
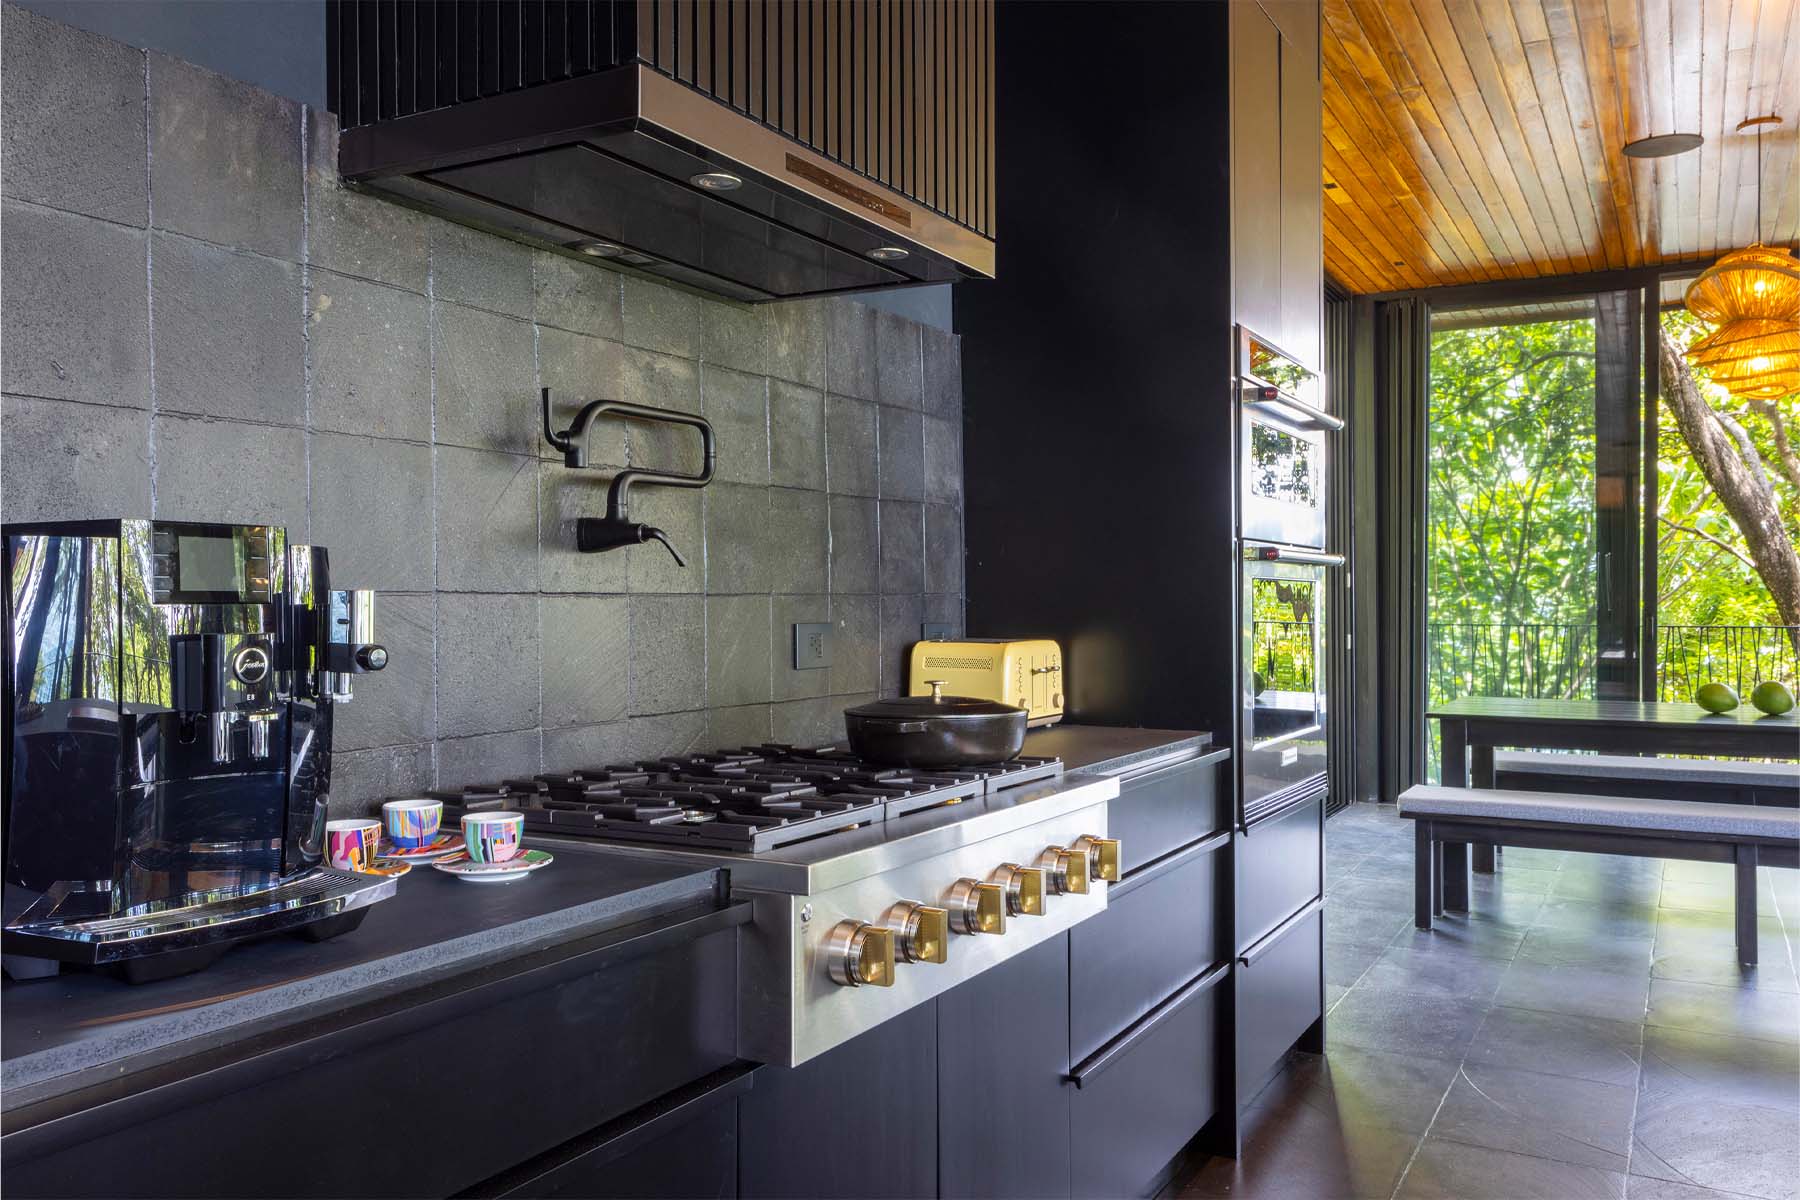
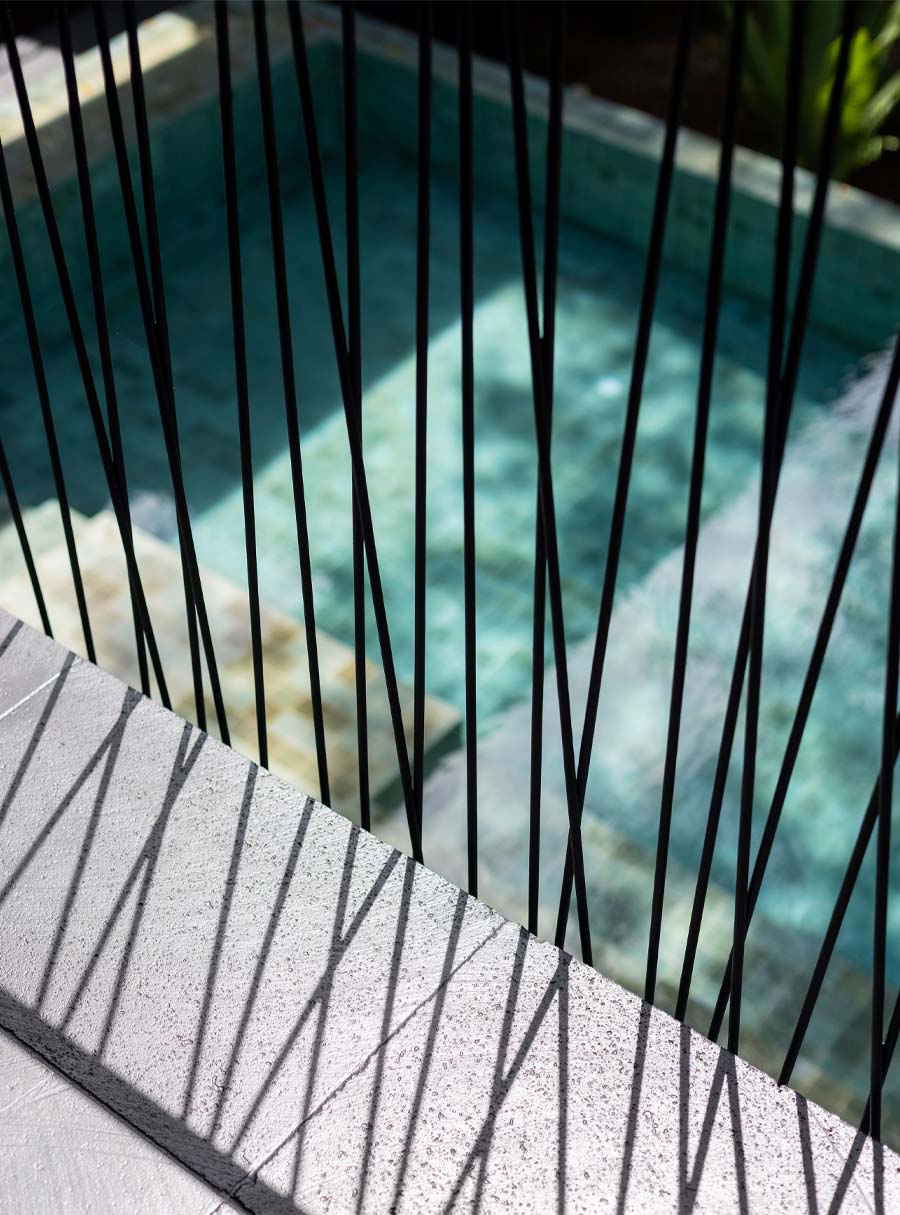
This same black tone, used throughout the facades, railings, and doors, harmonizes with the forest's shaded palette, while vents and railings with diverging lines echo the natural forms of the surroundings - reinforcing the sense of camouflage across every part of the project.
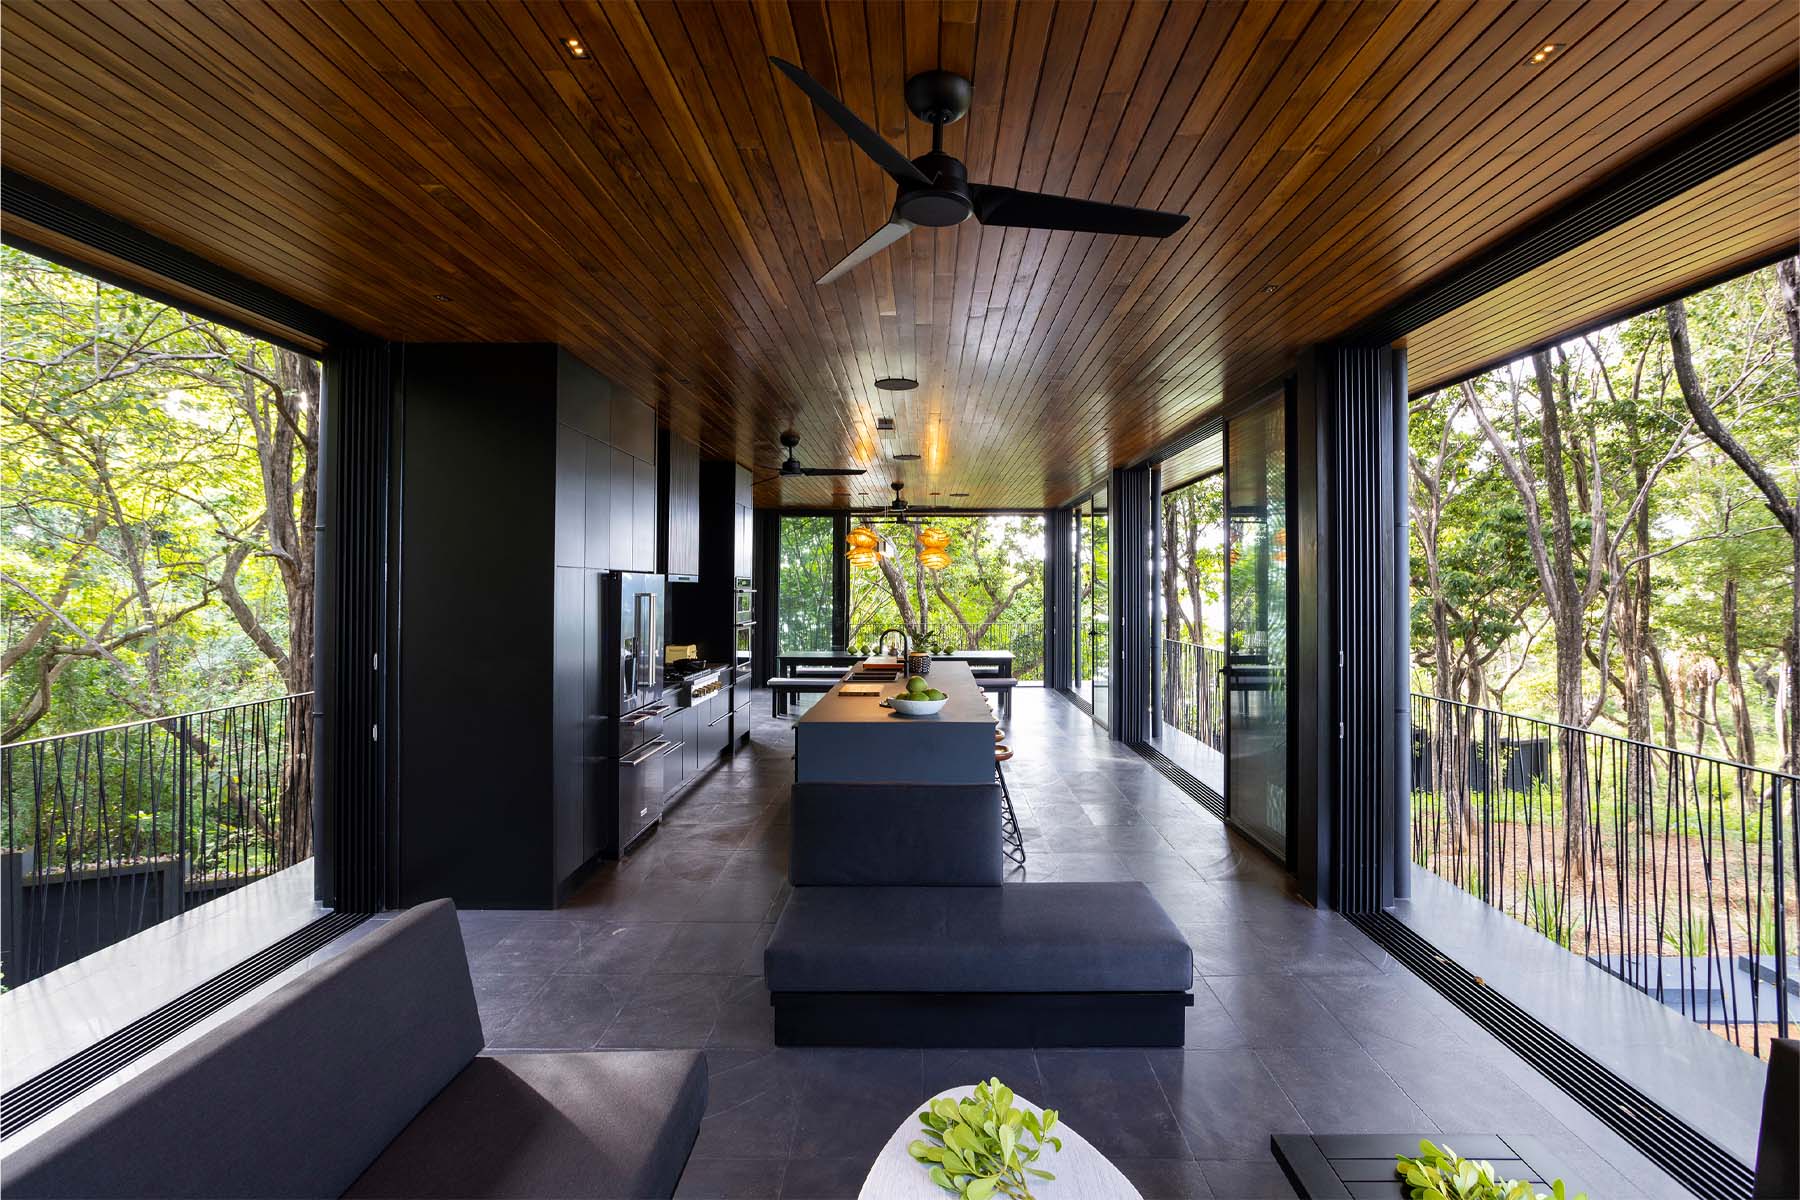
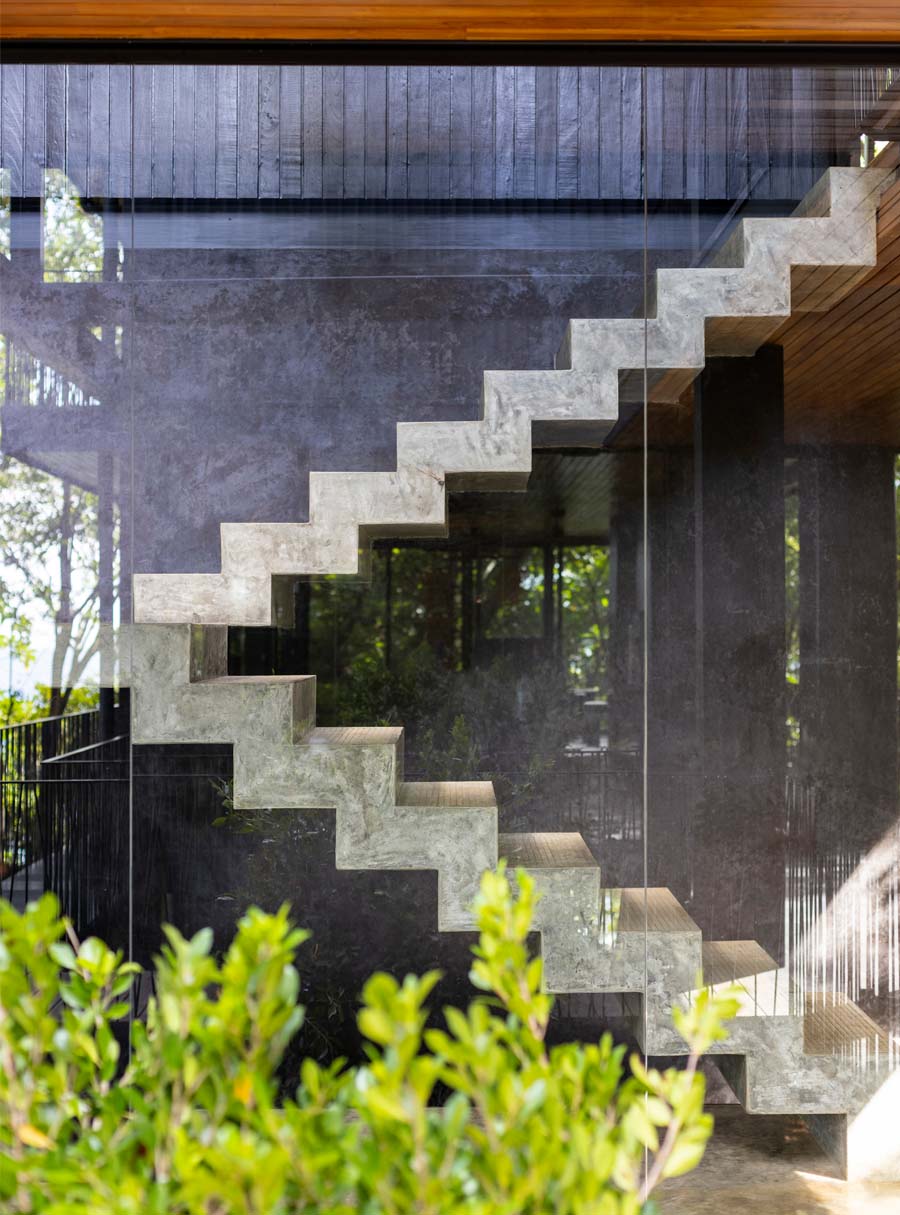
Seen from outside, this integration is mirrored in the effects of the interior spaces, dissolving the boundary between forest and architecture. The use of black not only aids in blending with the surroundings but also lends the building a sober, elegant character.
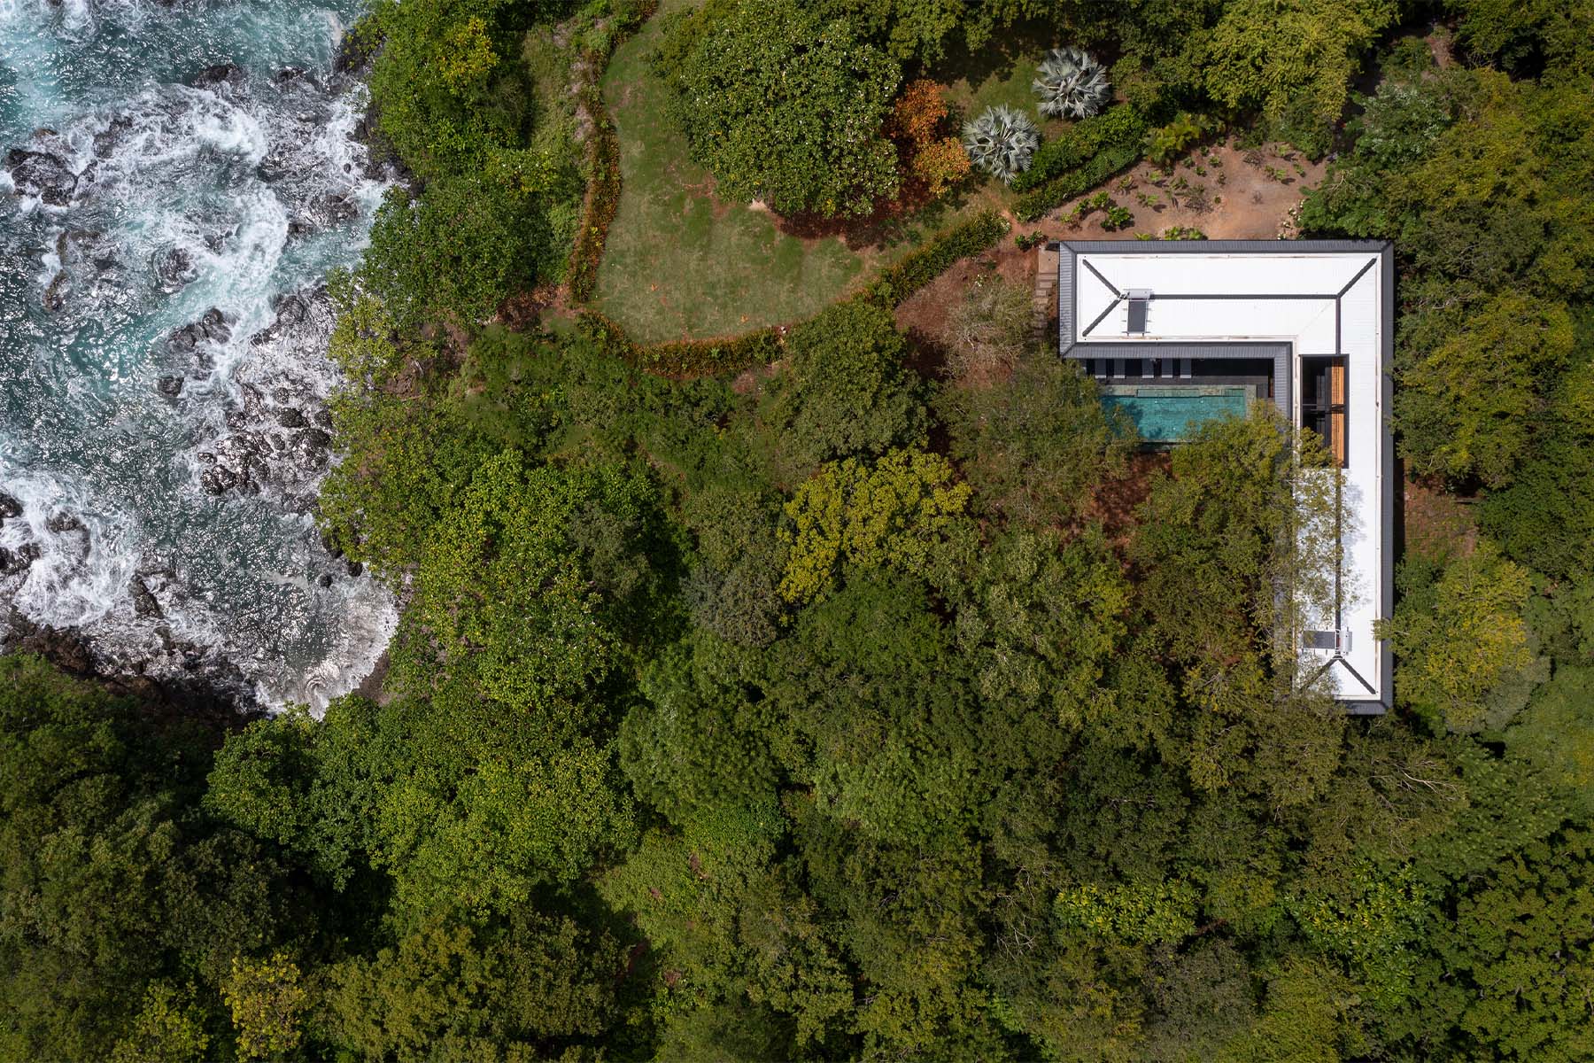
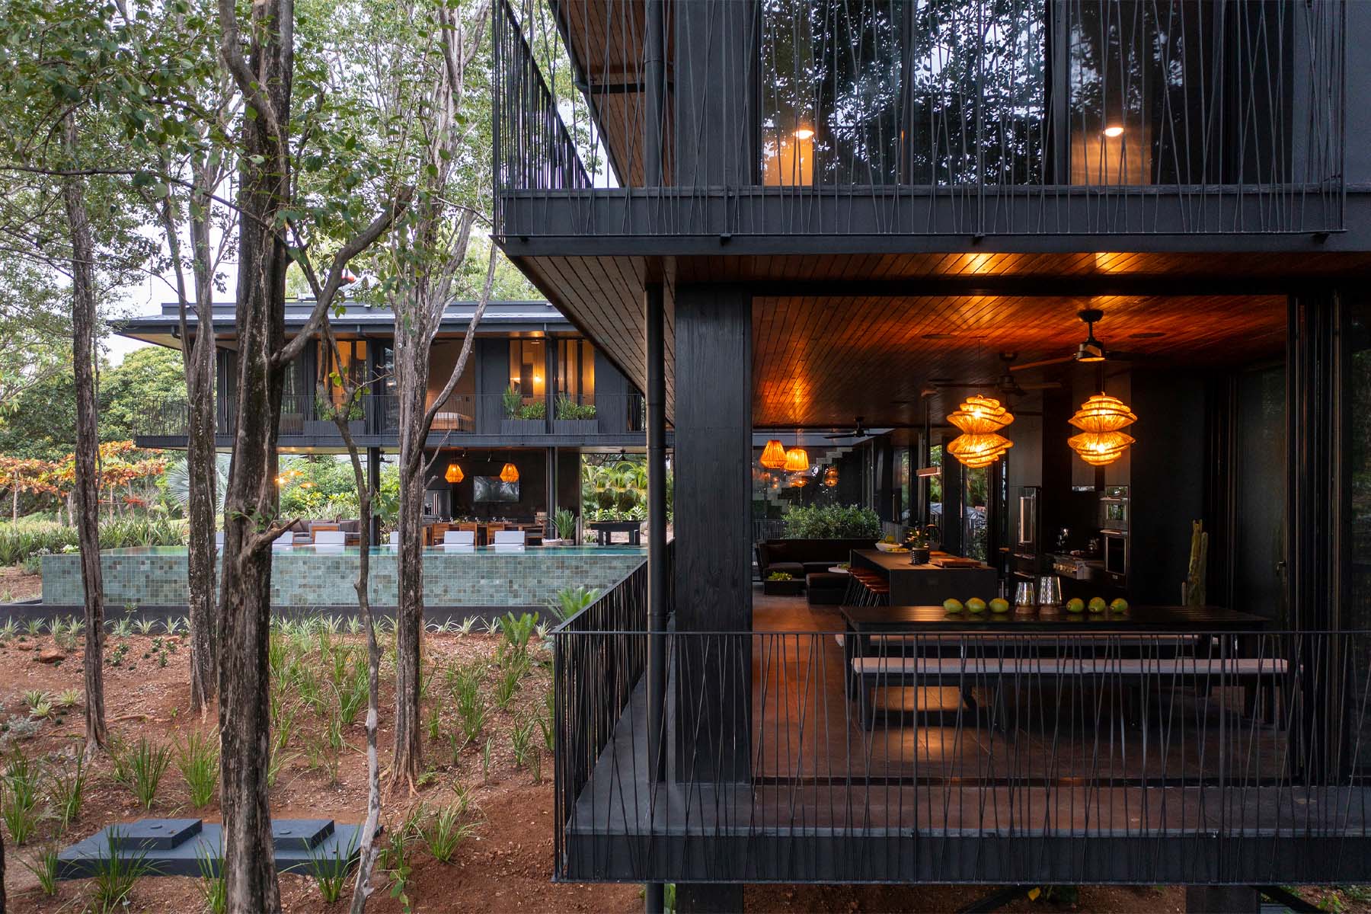
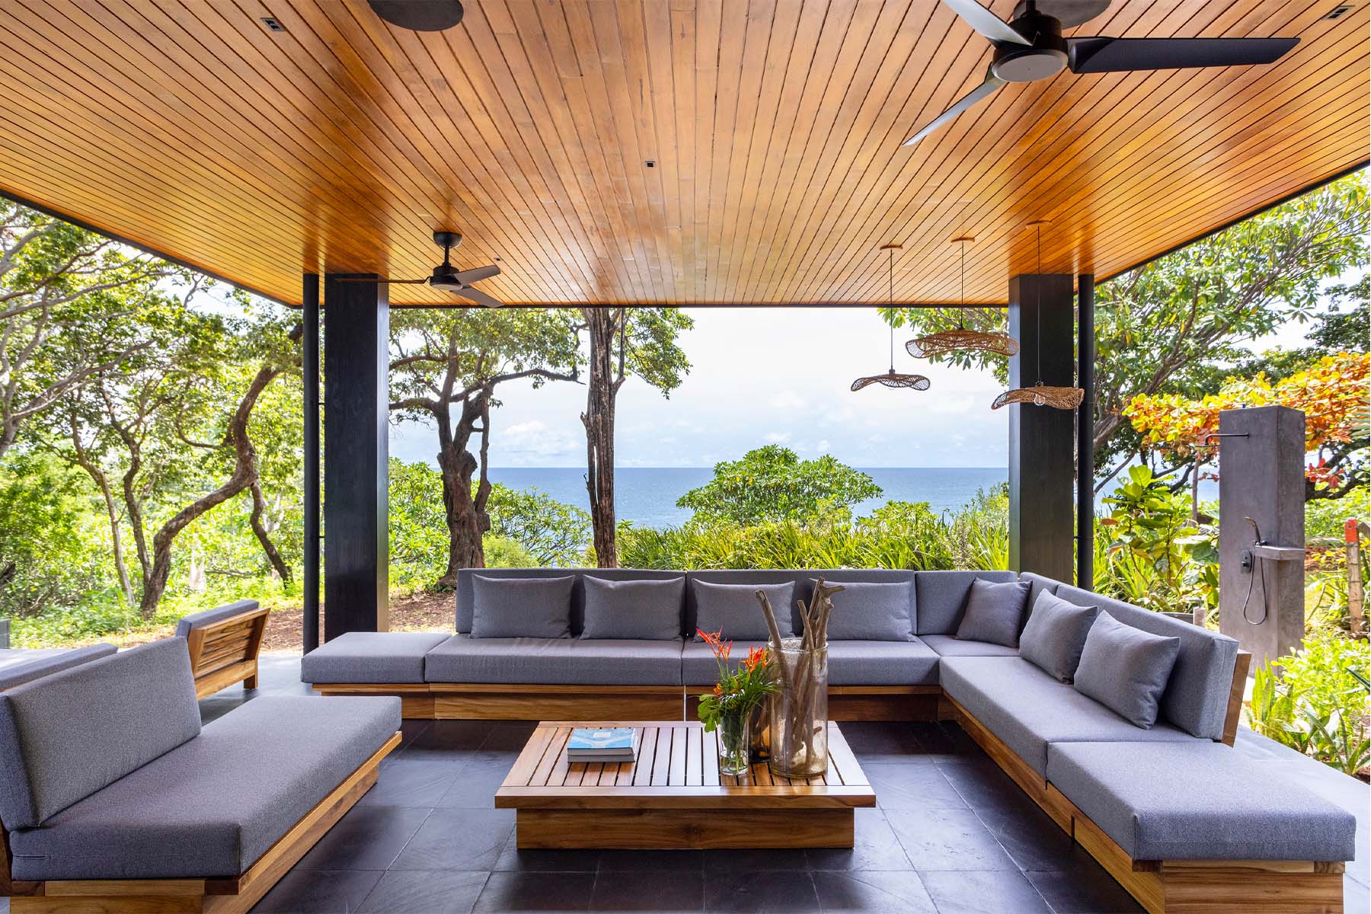
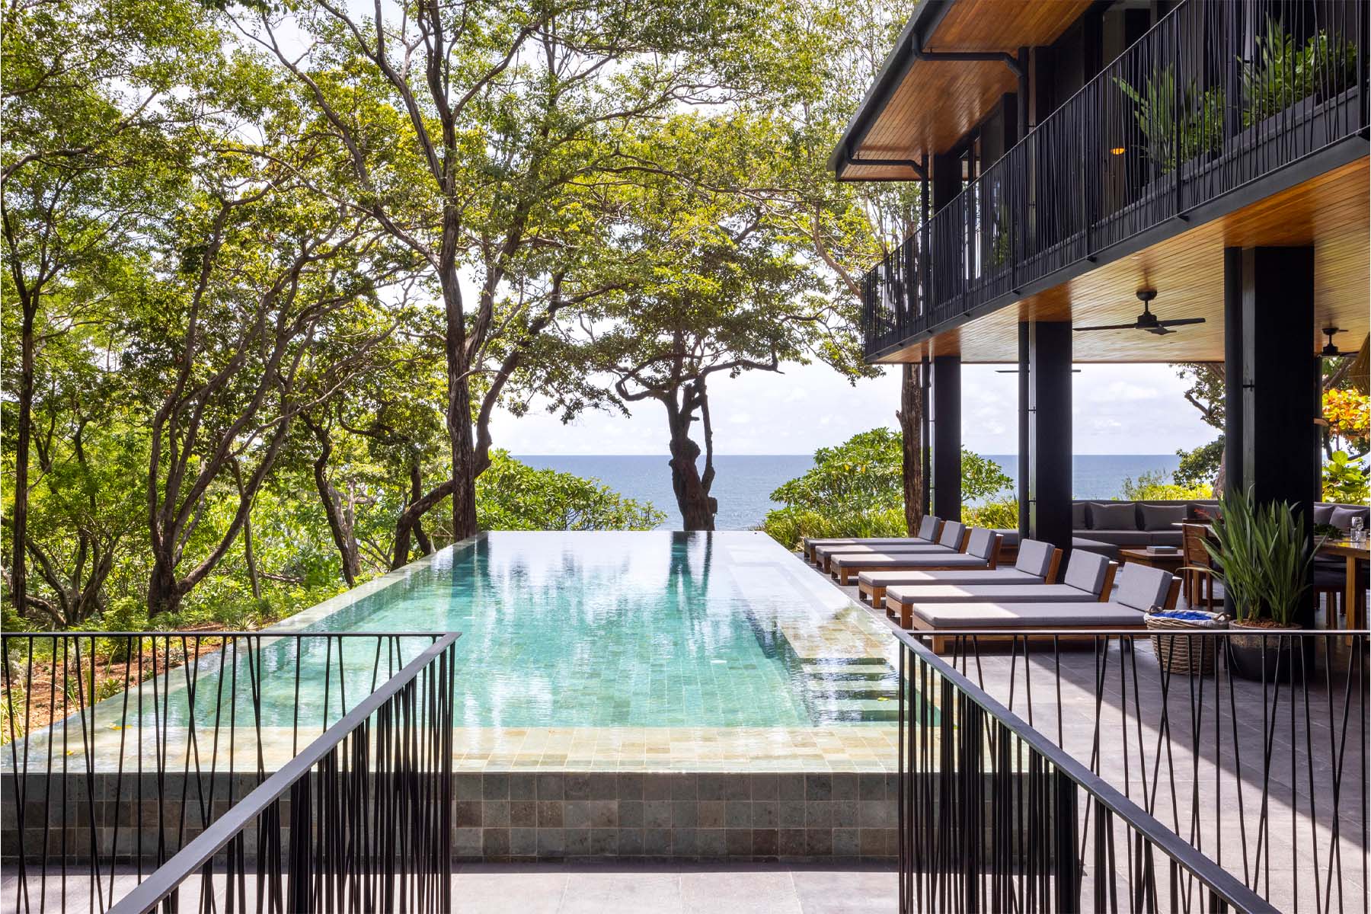
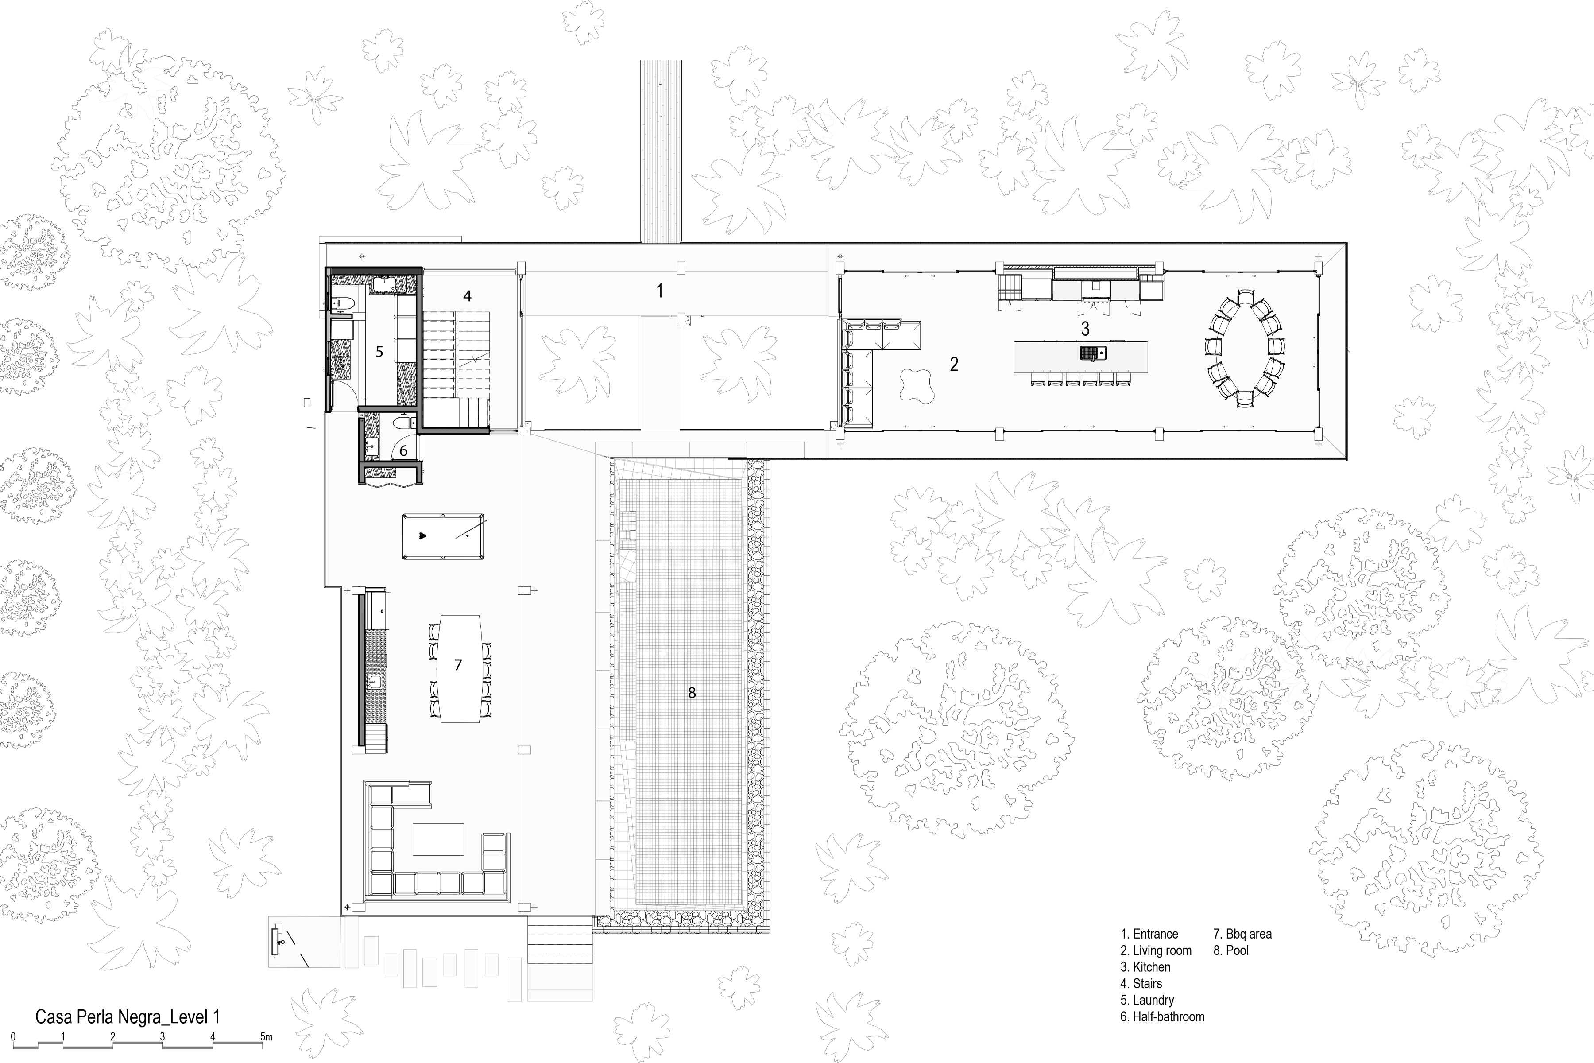
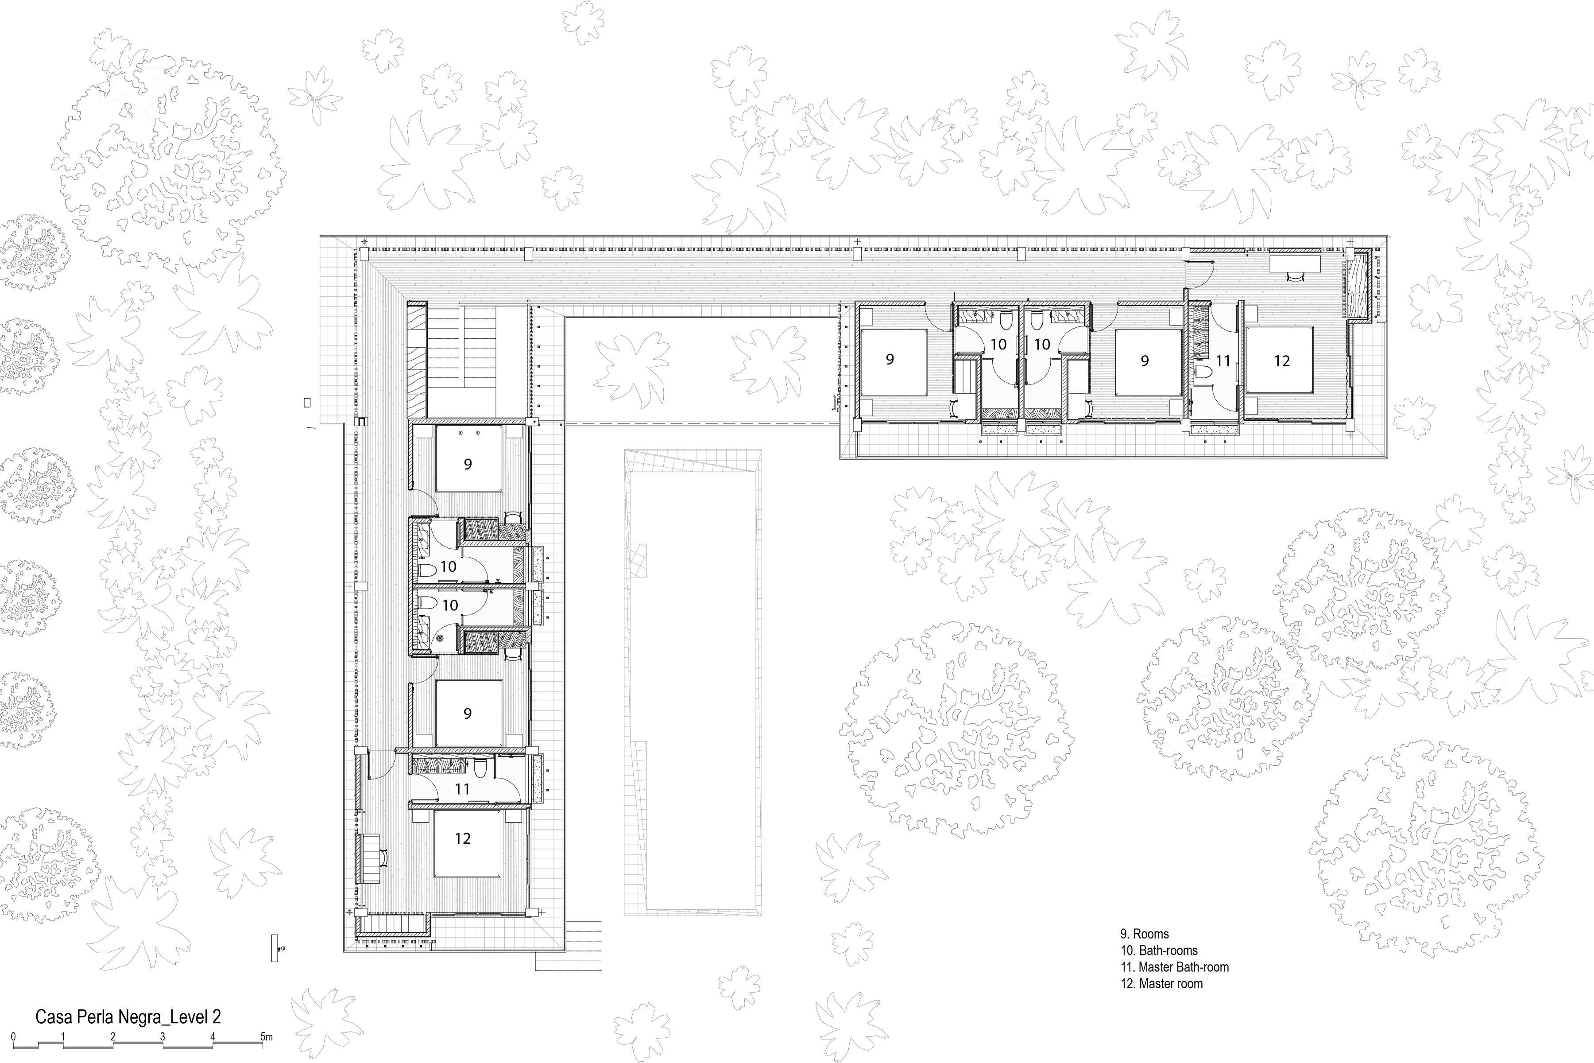
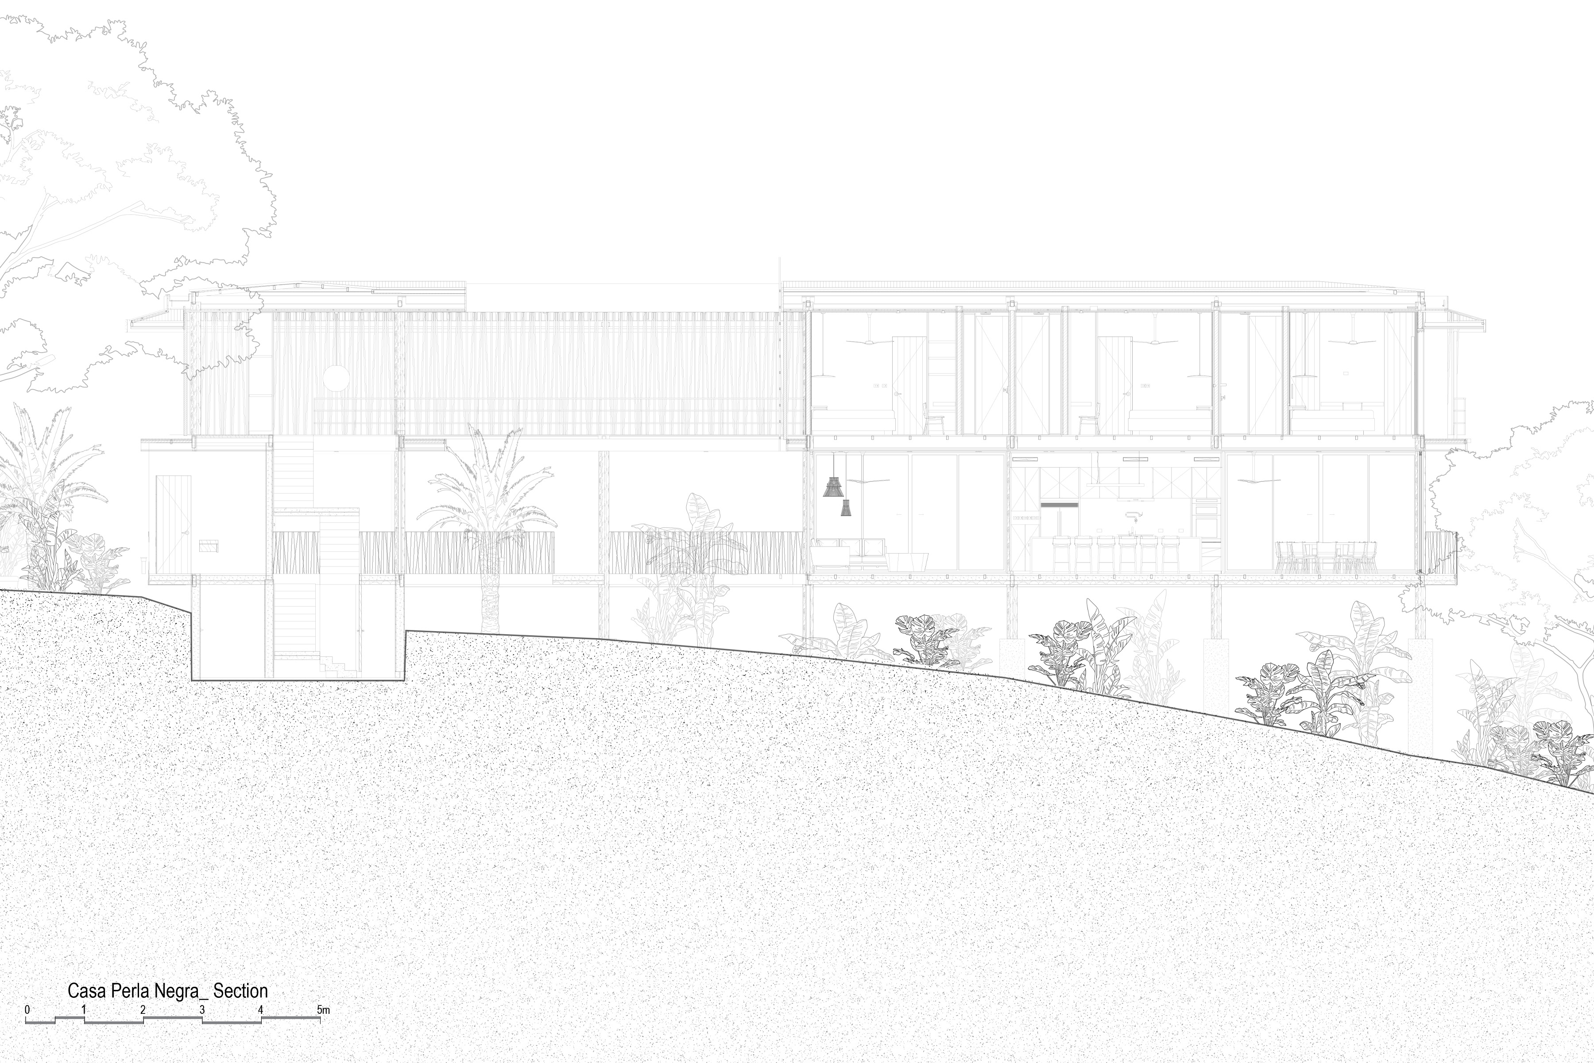
The house is organised around an elongated L-shaped layout on a 5-meter modulation grid, spatially distributing social areas on the first floor and bedrooms above.
This configuration, together with ventilated hallways, allows every space to enjoy cross ventilation and creates zones with varying exposure to solar radiation - giving users the freedom to choose the most comfortable spaces throughout the day.
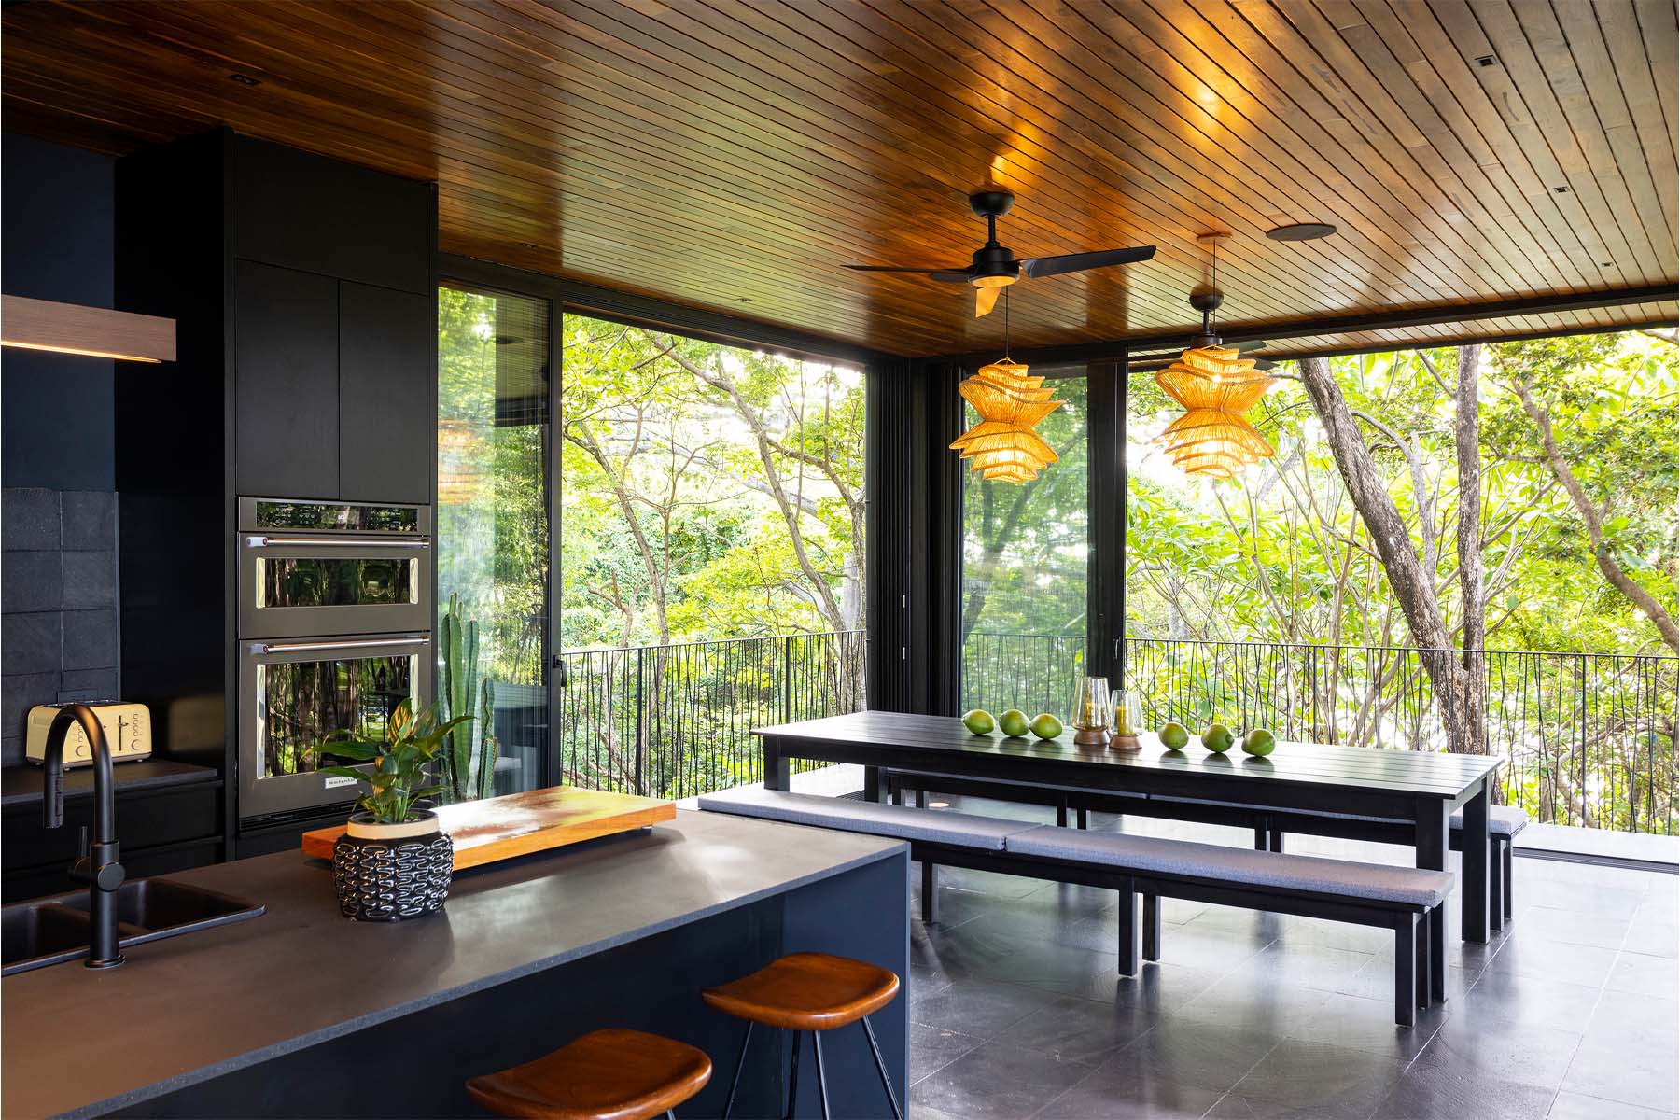
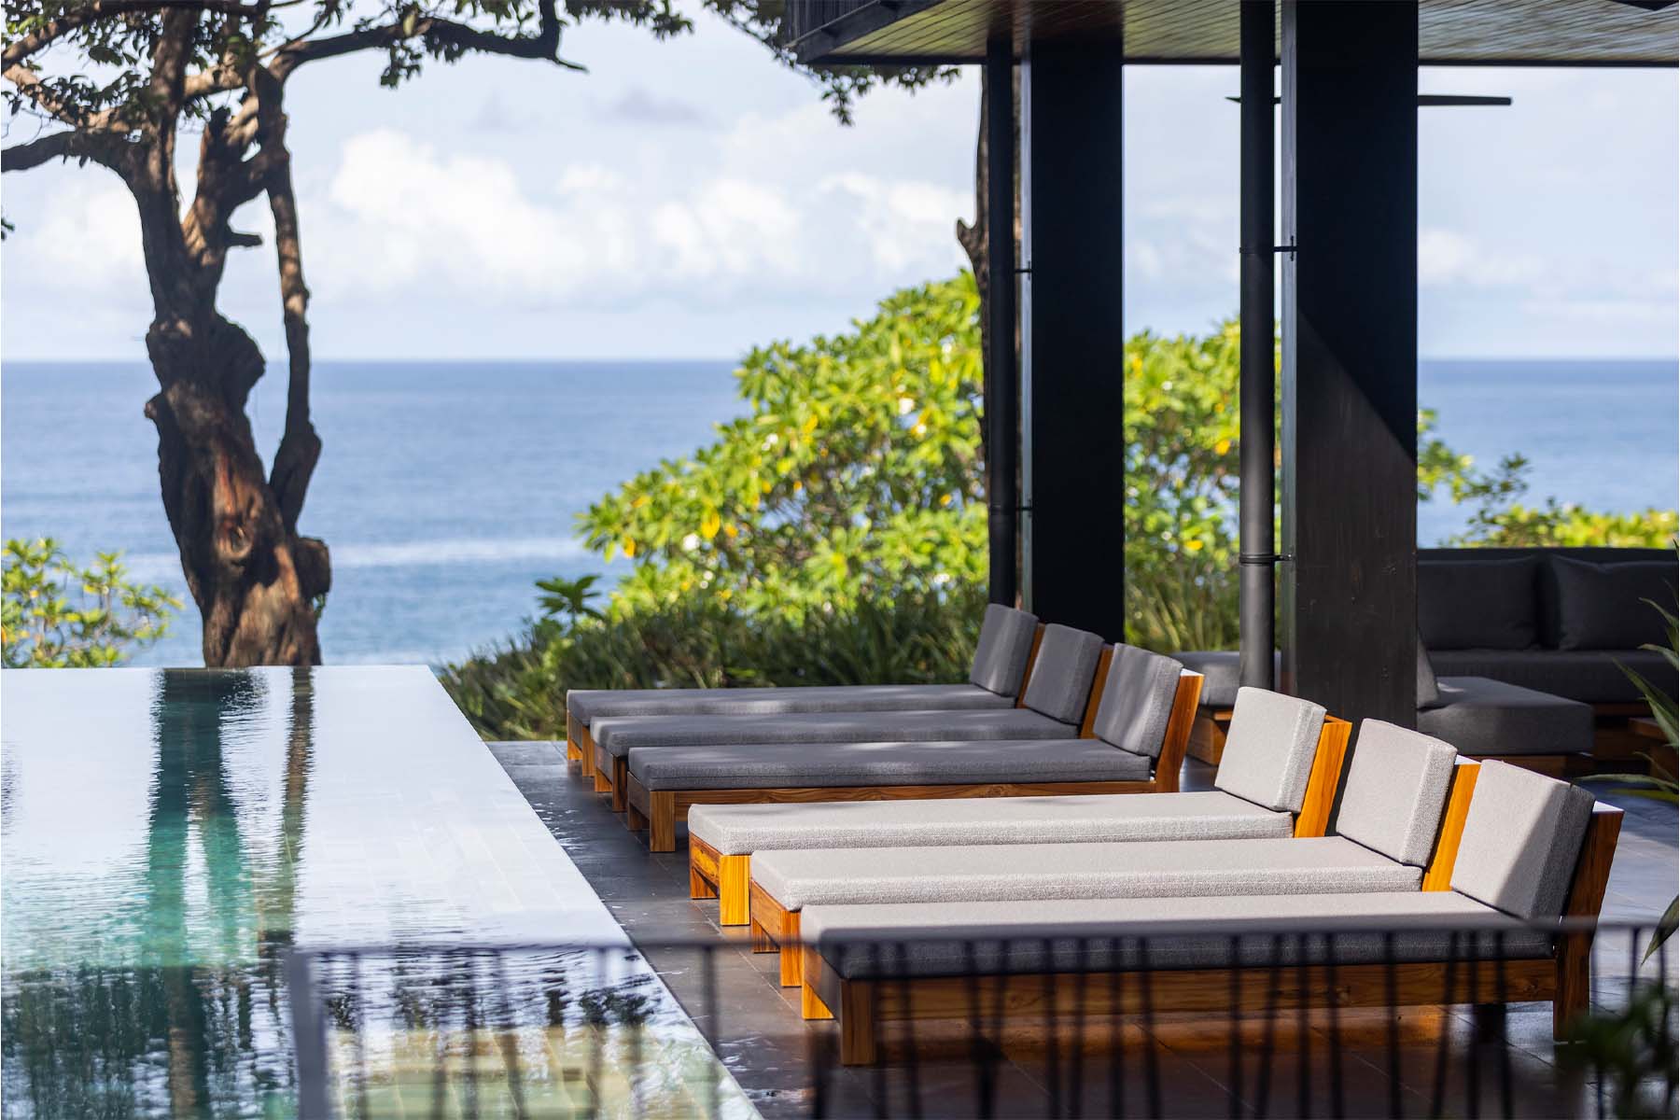
Bedrooms are designed for comfort and privacy while still benefiting from cross-ventilation, while social areas, such as the outdoor dining space, open completely to the outdoors, allowing a seamless transition between interior and exterior. These bioclimatic thermal comfort strategies are essential to reducing the home's energy consumption.
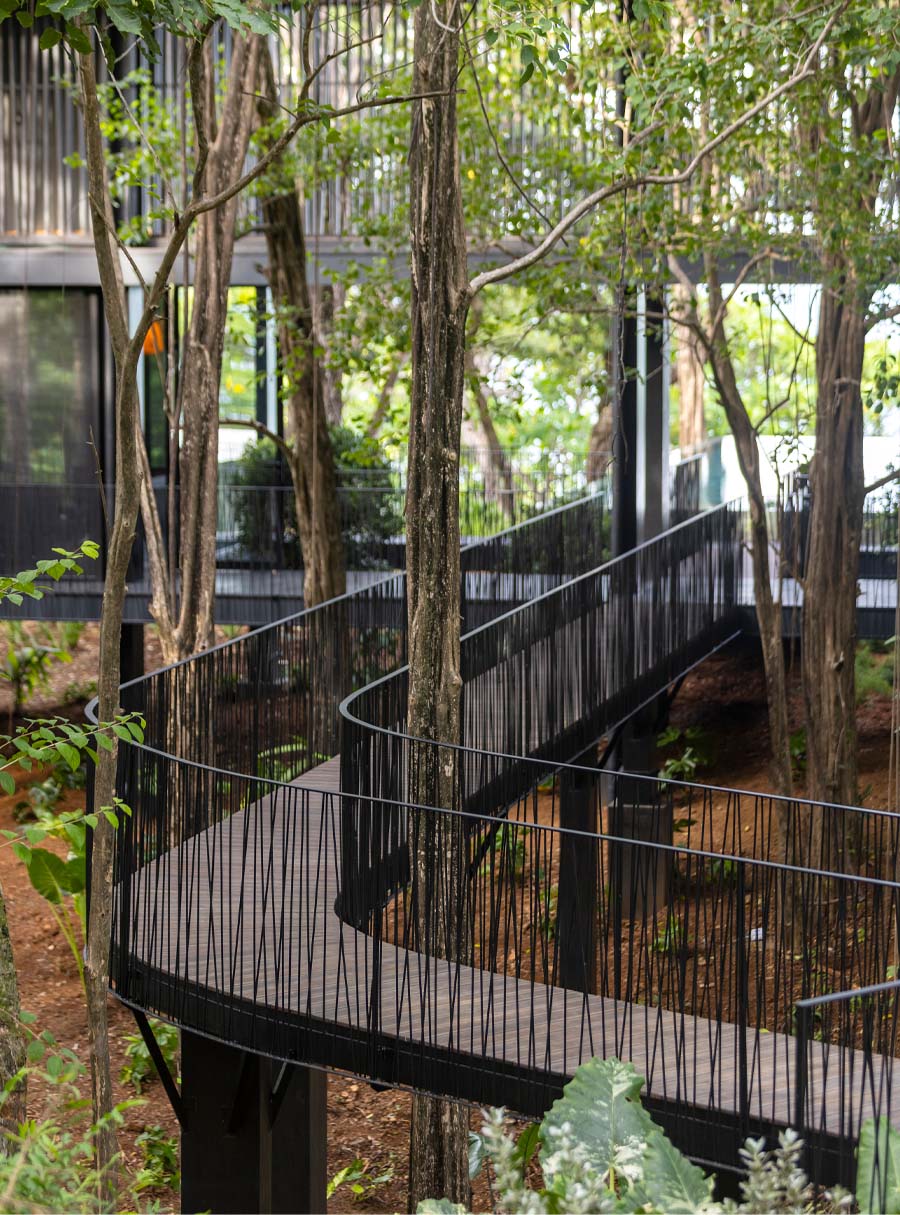
The house is raised on piles, a structural strategy that minimizes earthmoving, allows native vegetation to keep growing beneath much of the building, and reduces impact on the terrain.
No soil was removed from or brought onto the property during construction, which in turn reduced the need for heavy machinery on the road. The piles are built from laminated wood resistant to marine corrosion, chosen to mimic the verticality and transparency of the surrounding tree trunks.
Viewed in plan, the project follows a modular order that makes construction more efficient and reduces material waste — a critical consideration for coastal projects, where access to materials and labor is often limited and costly.
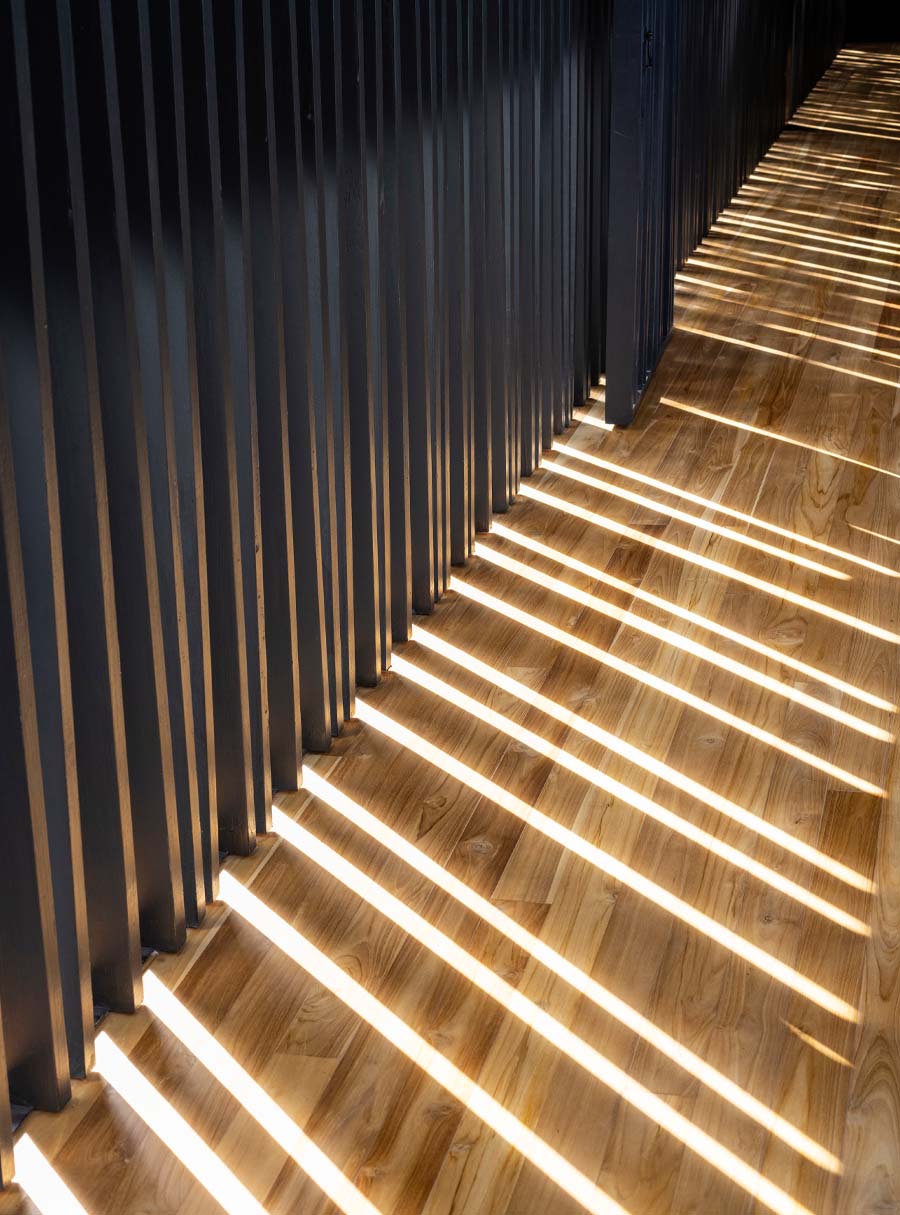
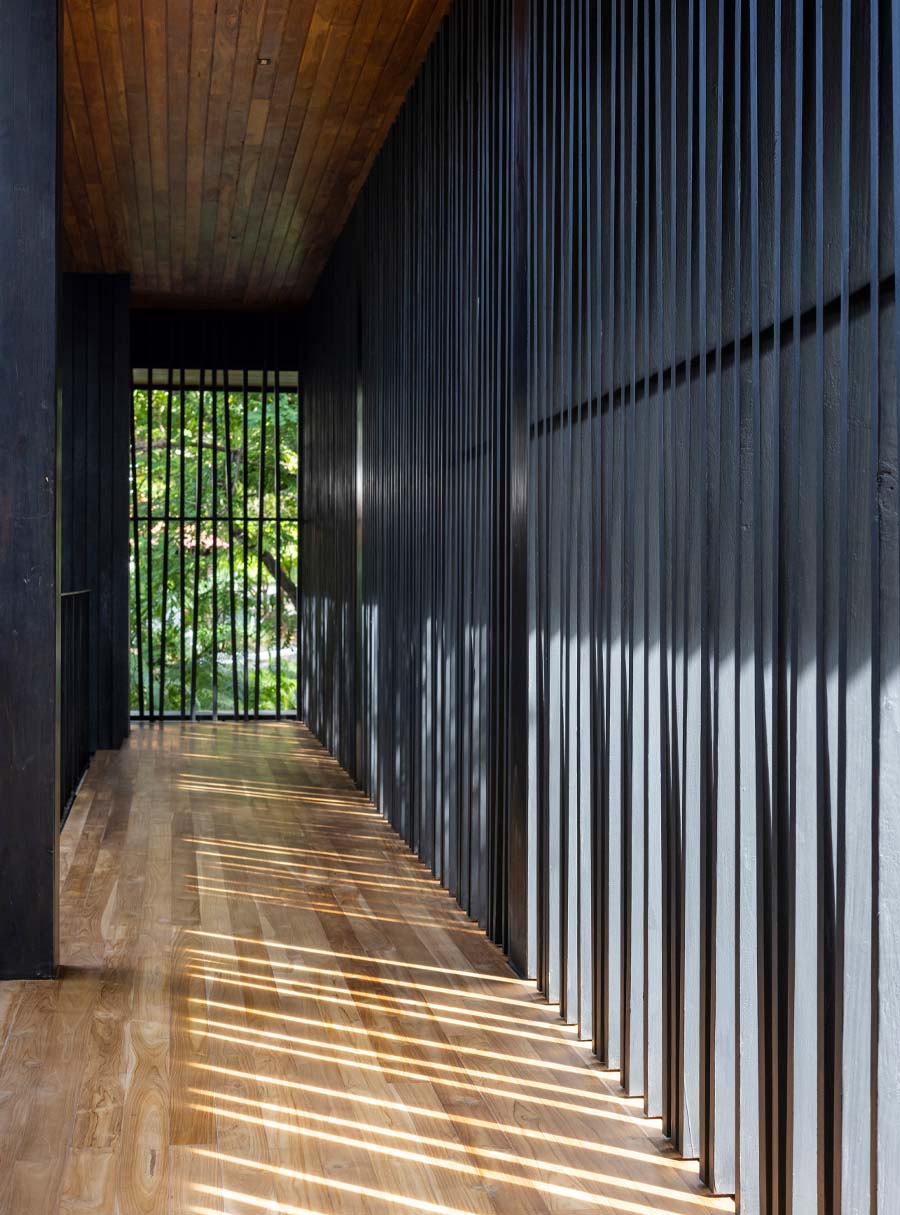
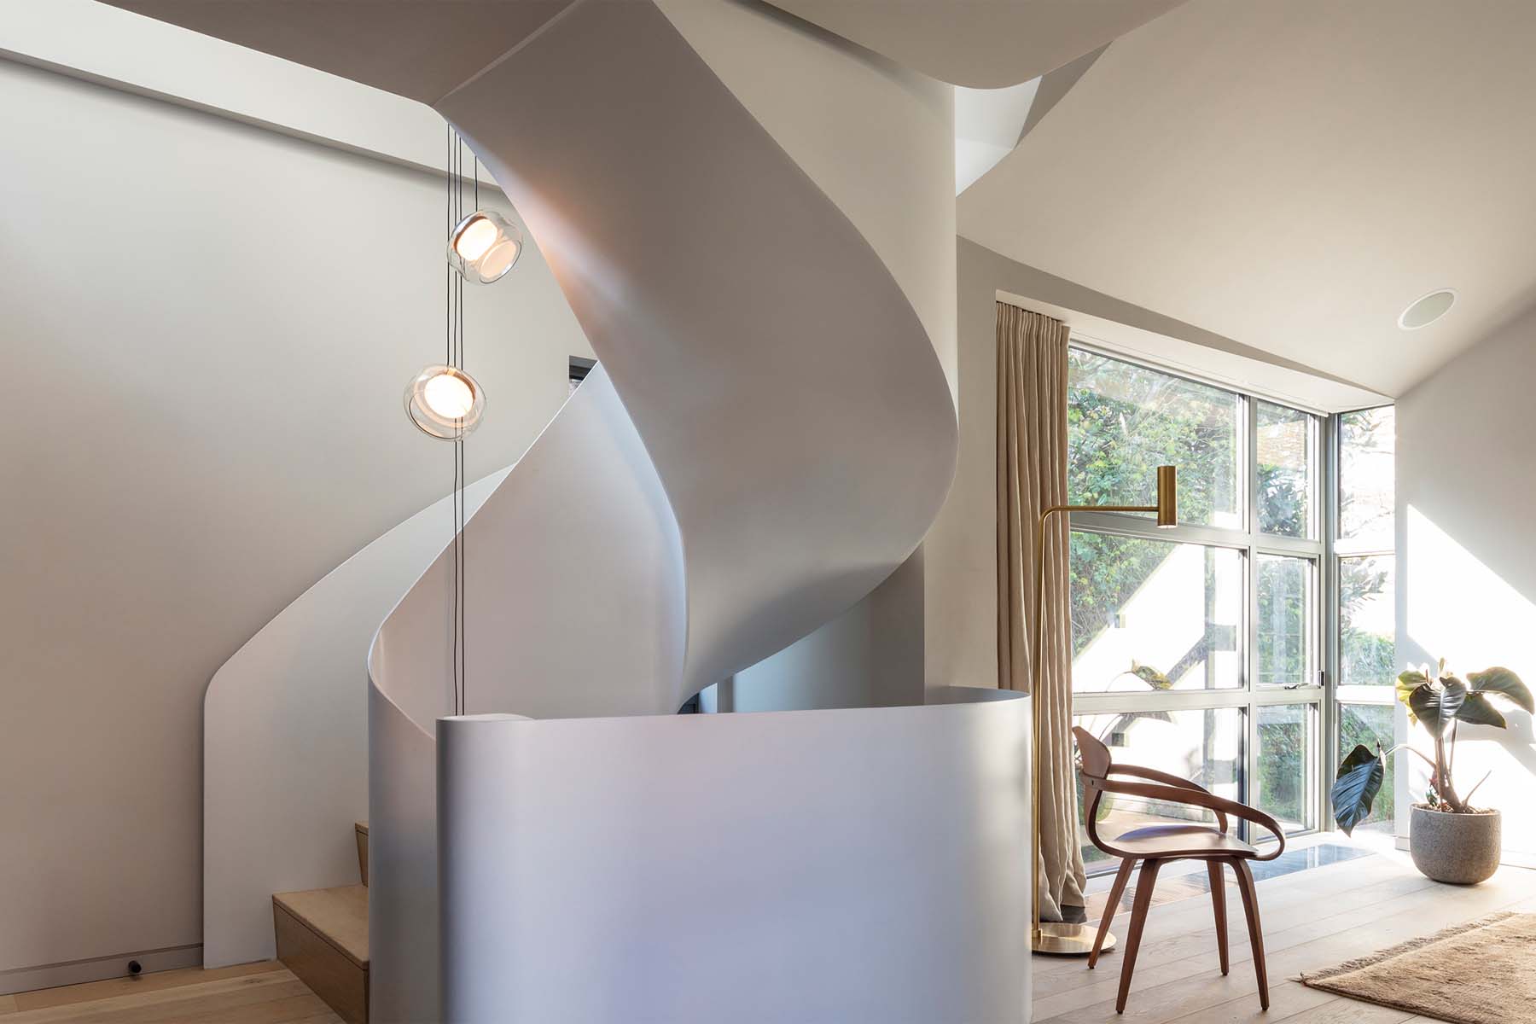
Throughout the house, 100% plantation wood is used in the structure, ventilated walls, floors, ceilings, and furniture, a material choice that supports global carbon goals while enhancing comfort and health for the home's occupants.
Beyond its architectural strategies, the project incorporates solar energy technologies and wastewater reuse systems. Separate treatment systems for blackwater and greywater reduce the volume of water contaminated with fecal matter and simplify the treatment of greywater, which is reused for irrigation.
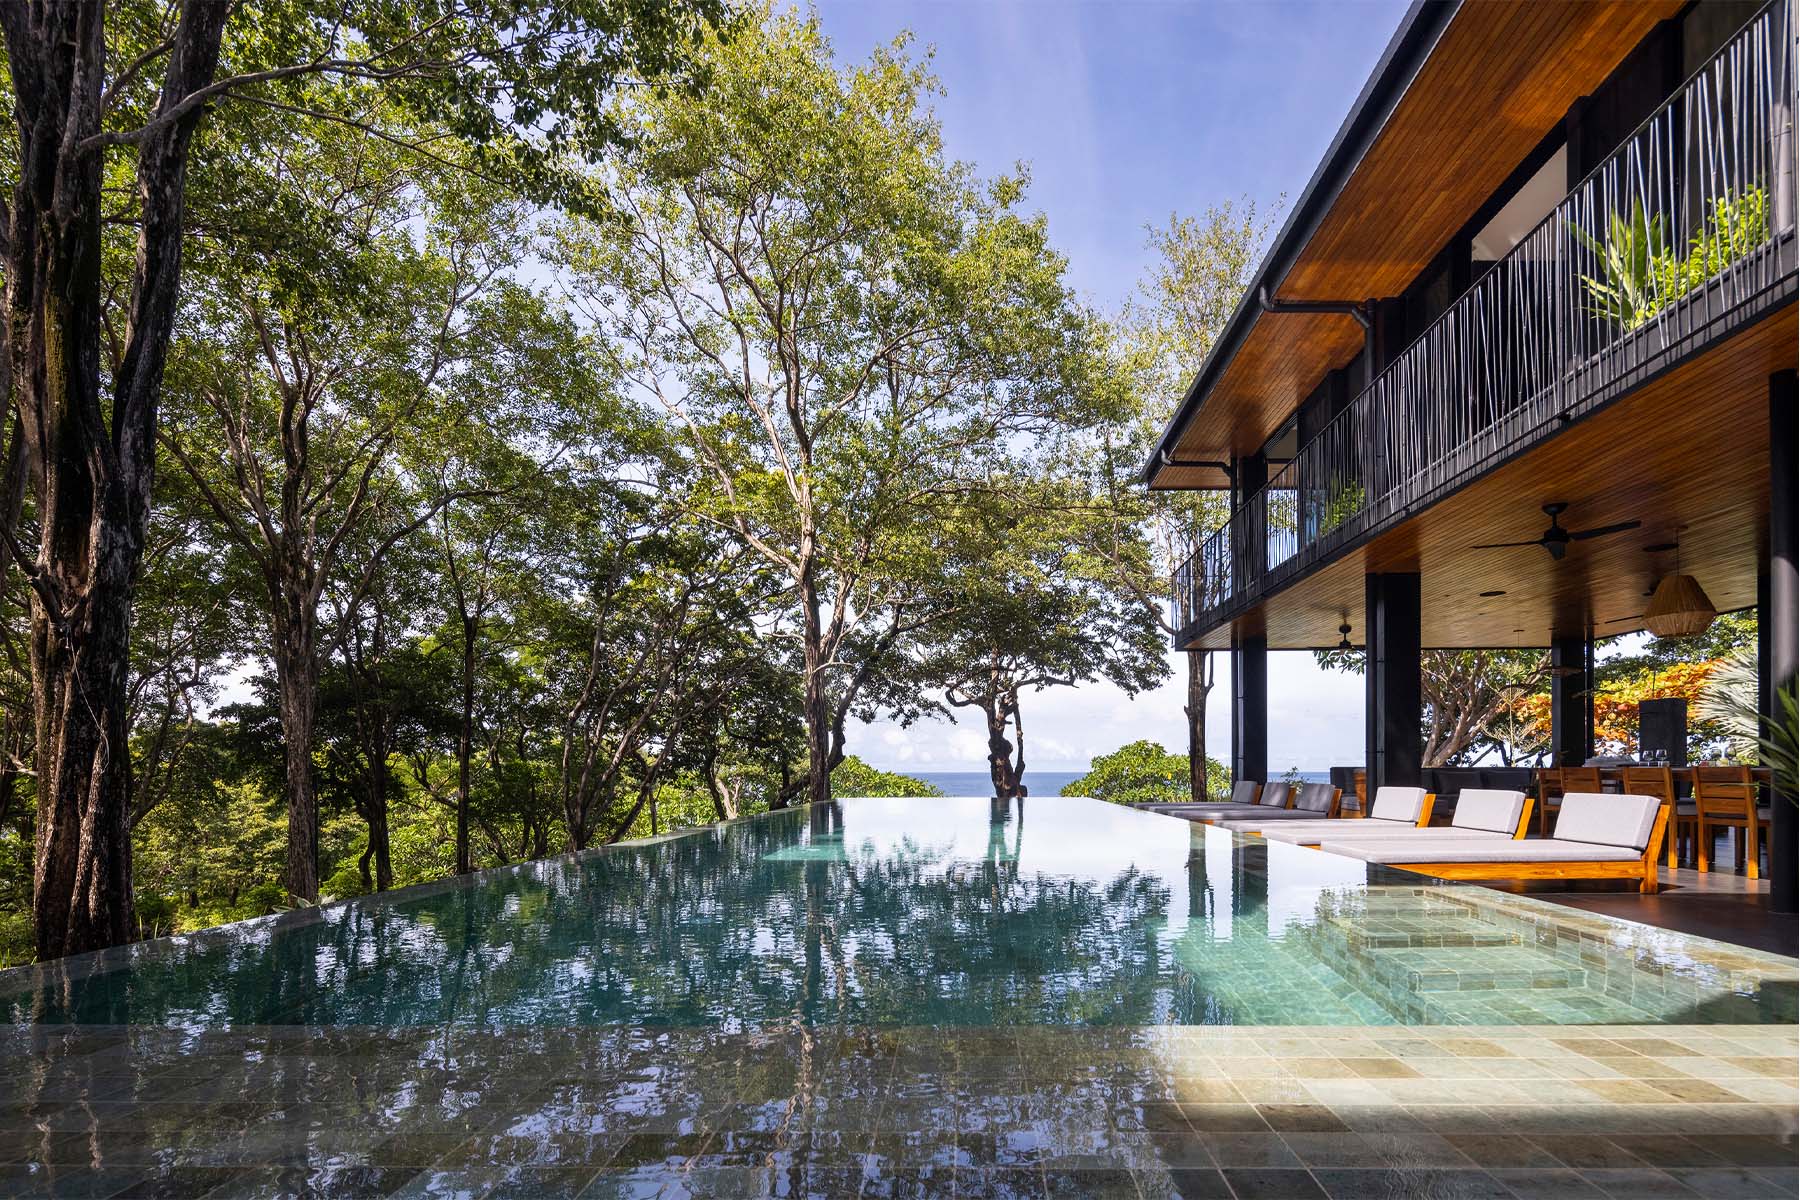
Ultimately, Casa Perla Negra stands out not only for its environmentally integrated aesthetic but also for its functionality and efficiency, drawing inspiration from the inherent intelligence of natural systems to deepen the relationship between indoor and outdoor space. These sustainable design principles, paired with the architecture's deep integration into the landscape, carry particular significance for Costa Rica — a country actively seeking answers to the compatibility of development, well-being, and nature.
PROJECT CREDITS:
Design Team: Salagnac Arquitectos - Evangelina Quesada, Lucca Spendlingwimmer
Inspection: Daniel Carvajal
Structural Engineer: Adrain Moreno
Electromechanical Engineer: Pablo Fonseca
Landscape: Vida Masterplanning
Water System: RF Ingenieros
Door and Windows: Bella Vida
Wood Craftsman: Klo wood
Interior Design: Sofia interiorismo