DESIGN CONCEPT:
The concept is inspired by the experience of living beneath a forest canopy.
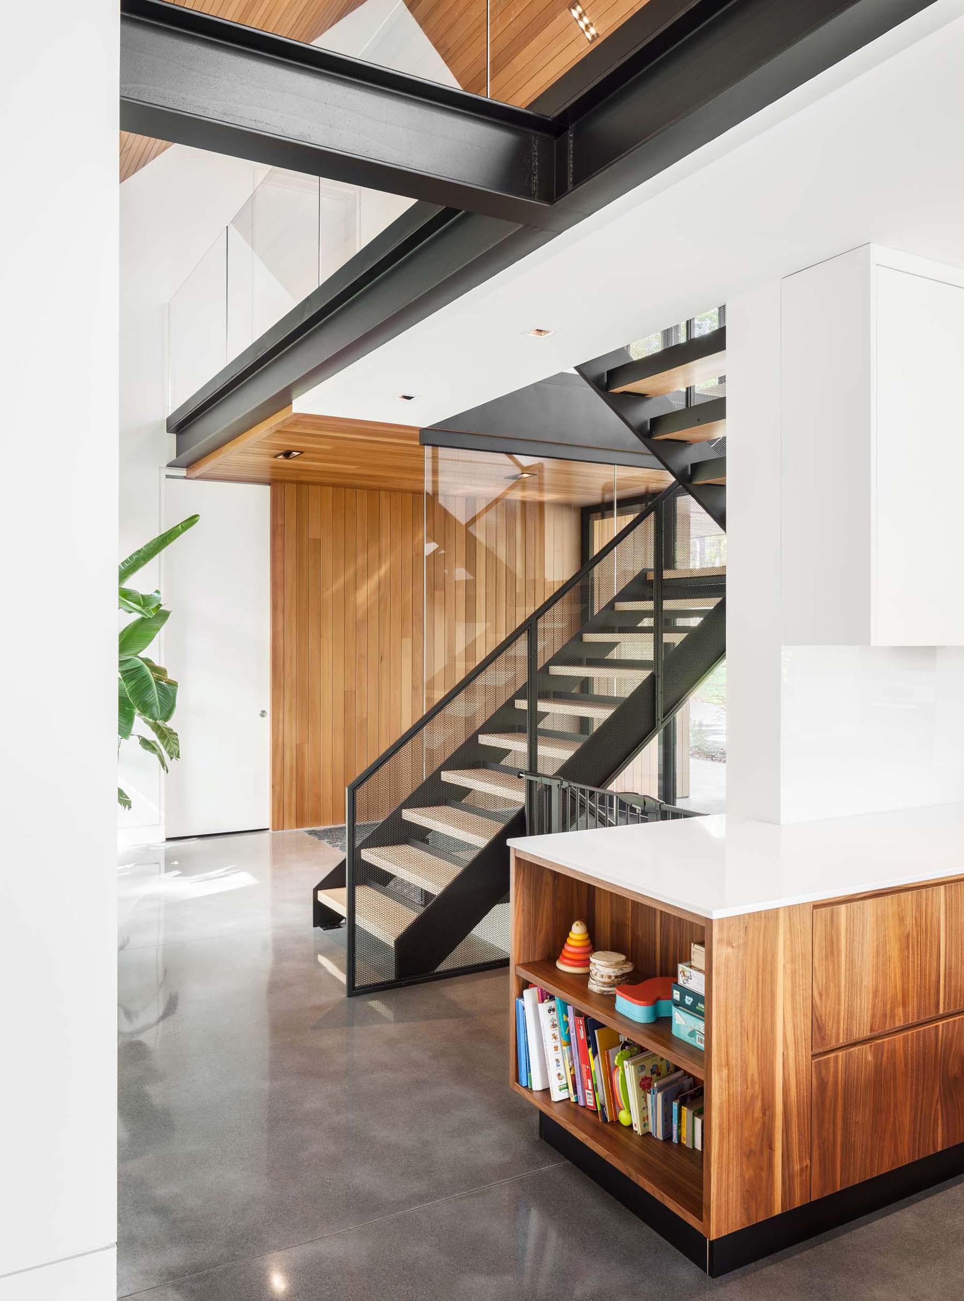
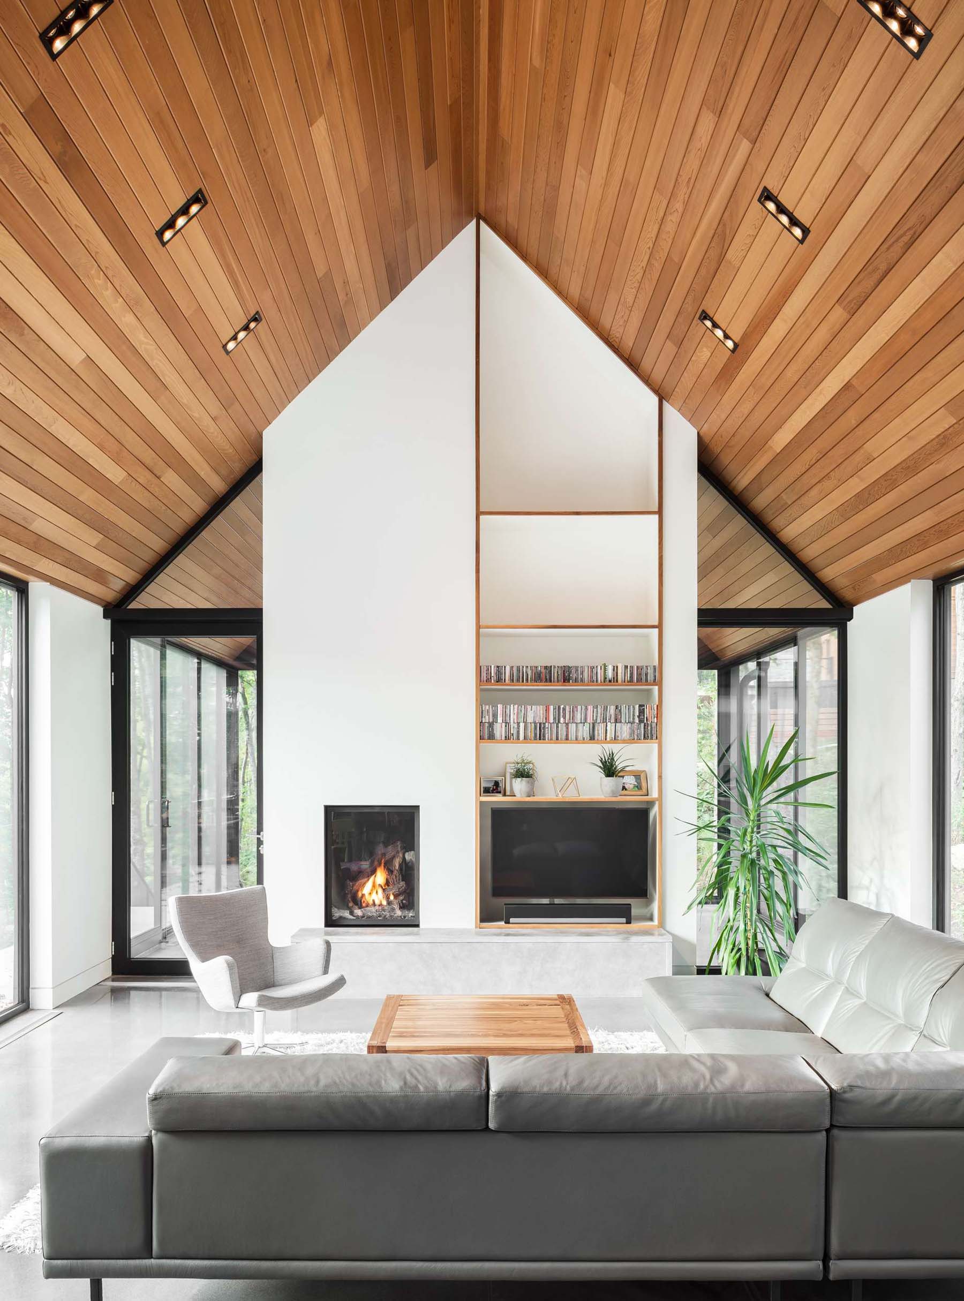
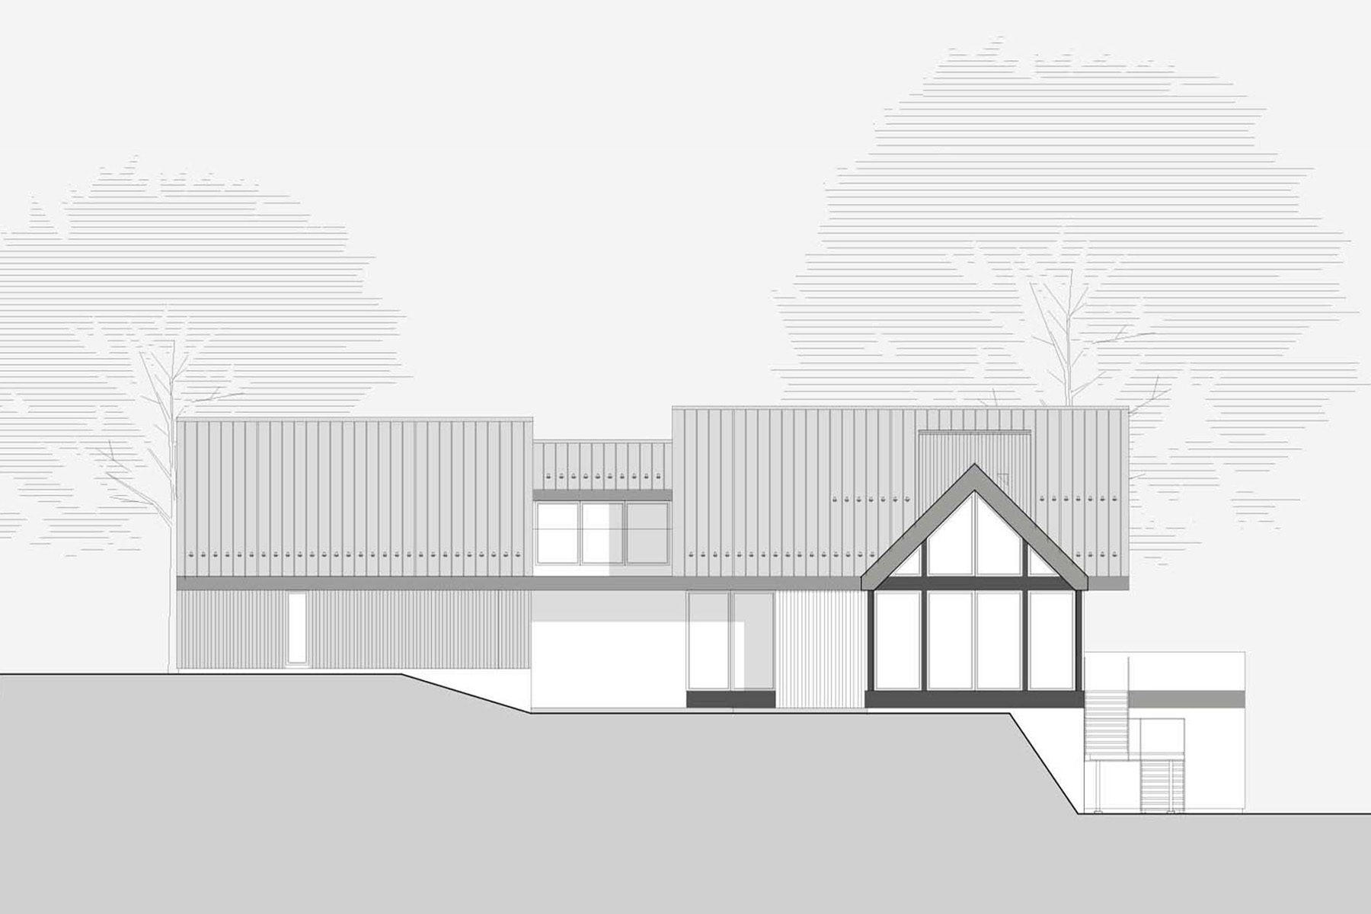
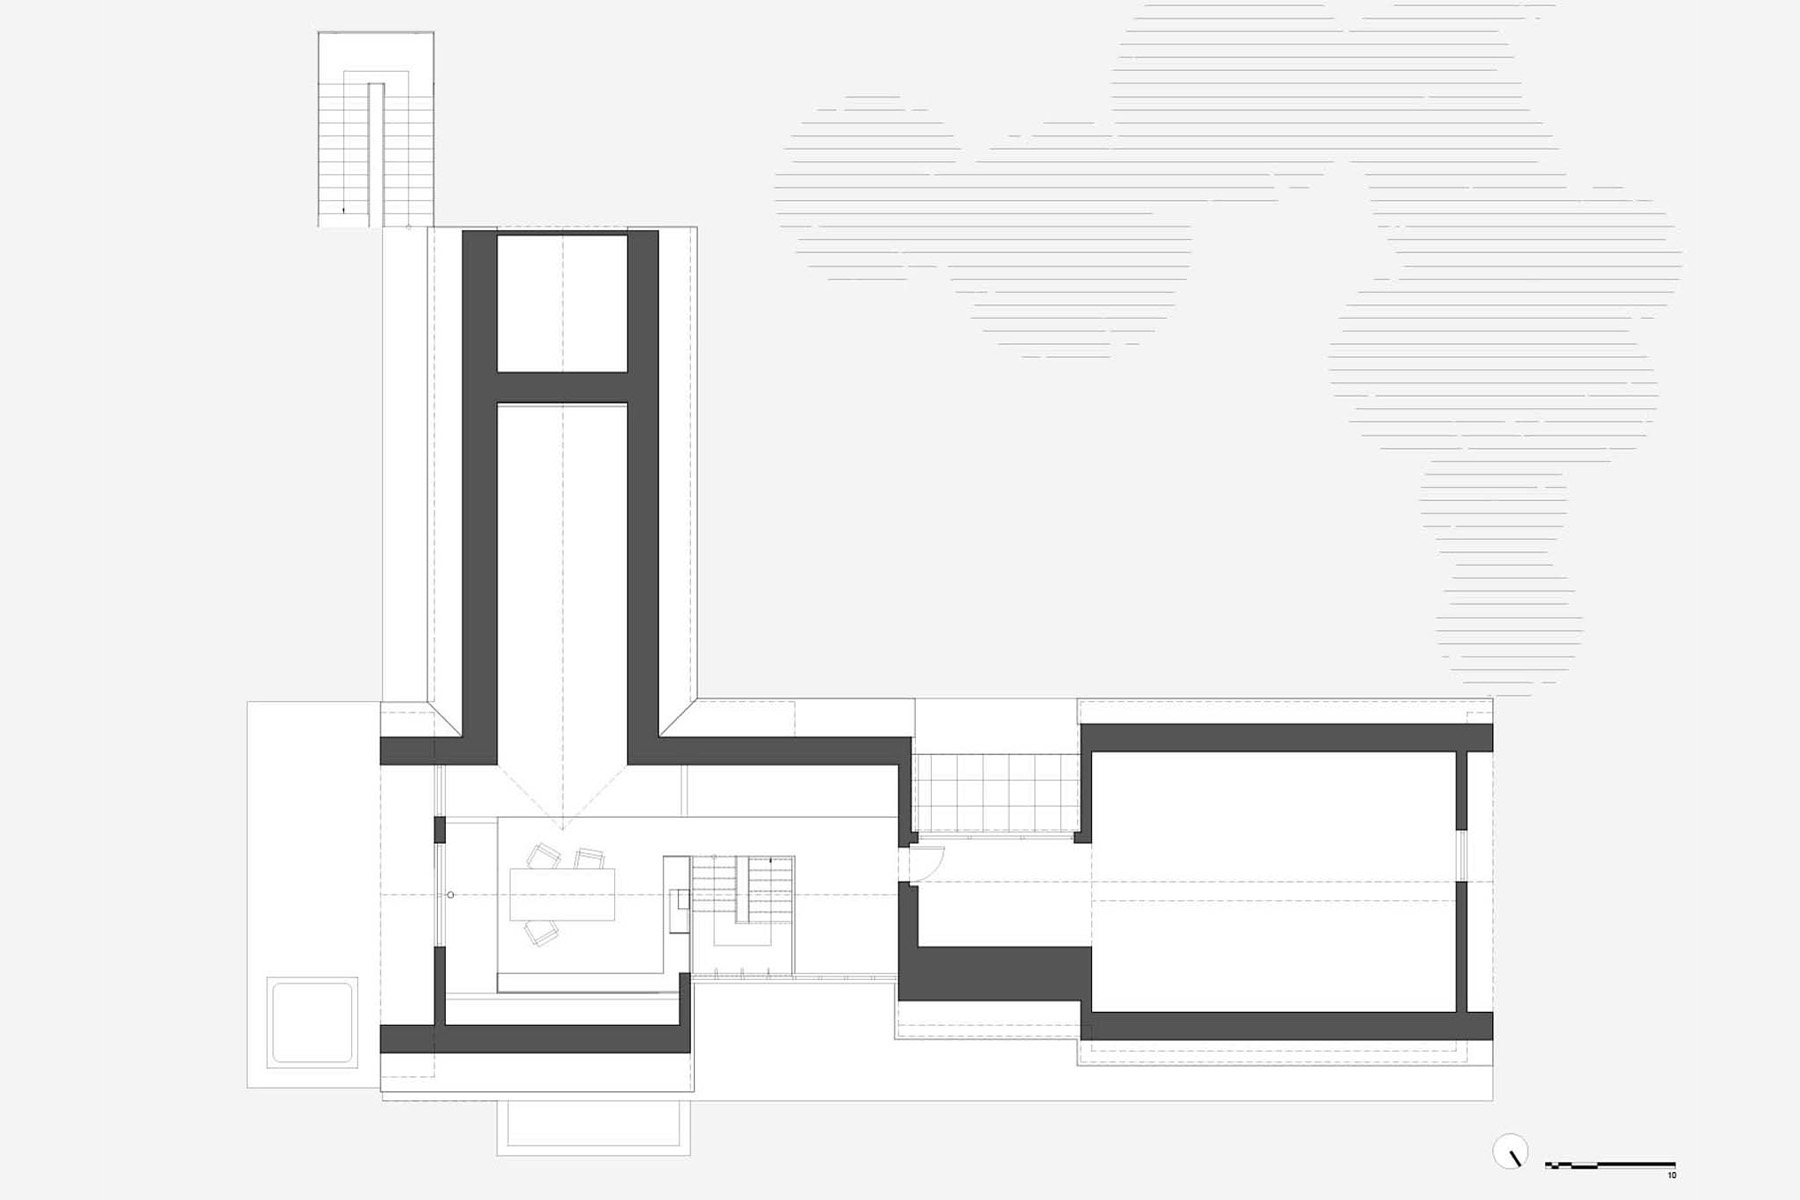
The large wooden roof acts as the central organizing element of the house, bringing together the main living spaces while structuring circulation and framing views of the surrounding nature.
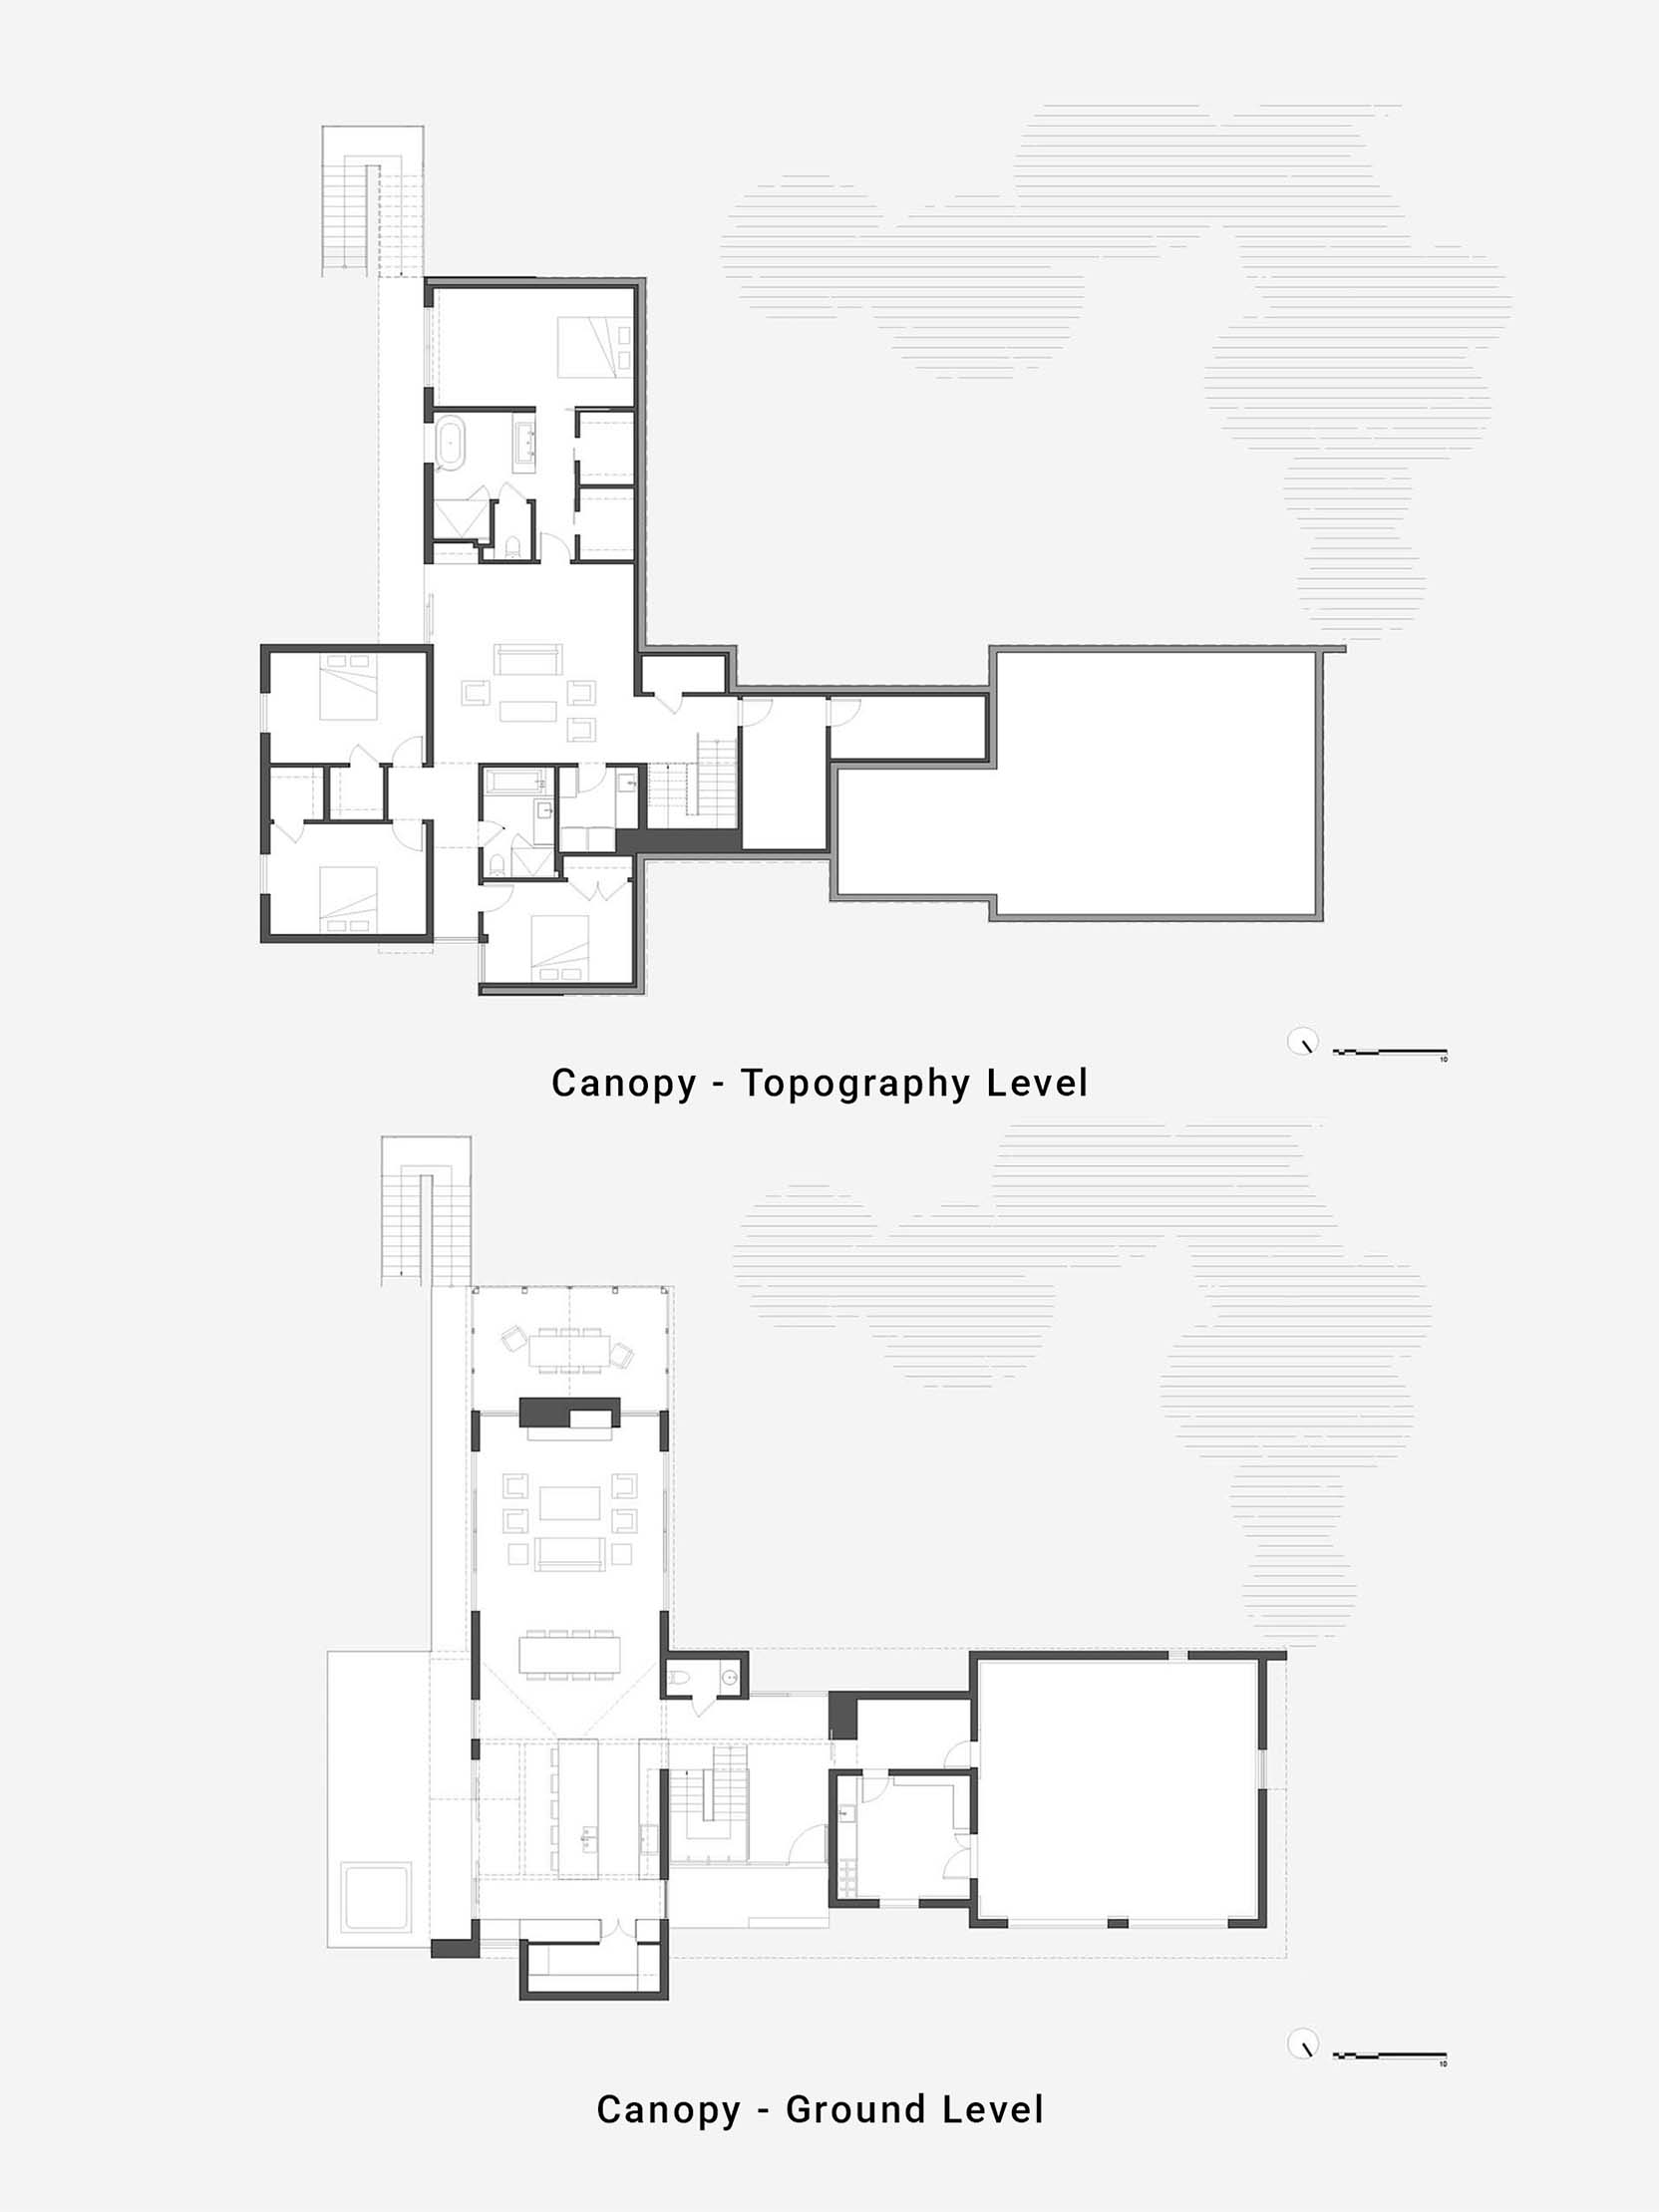
Rather than following a conventional residential layout, the project adopts an inverted organization in response to the site's topography.
PROJECT DESCRIPTION:
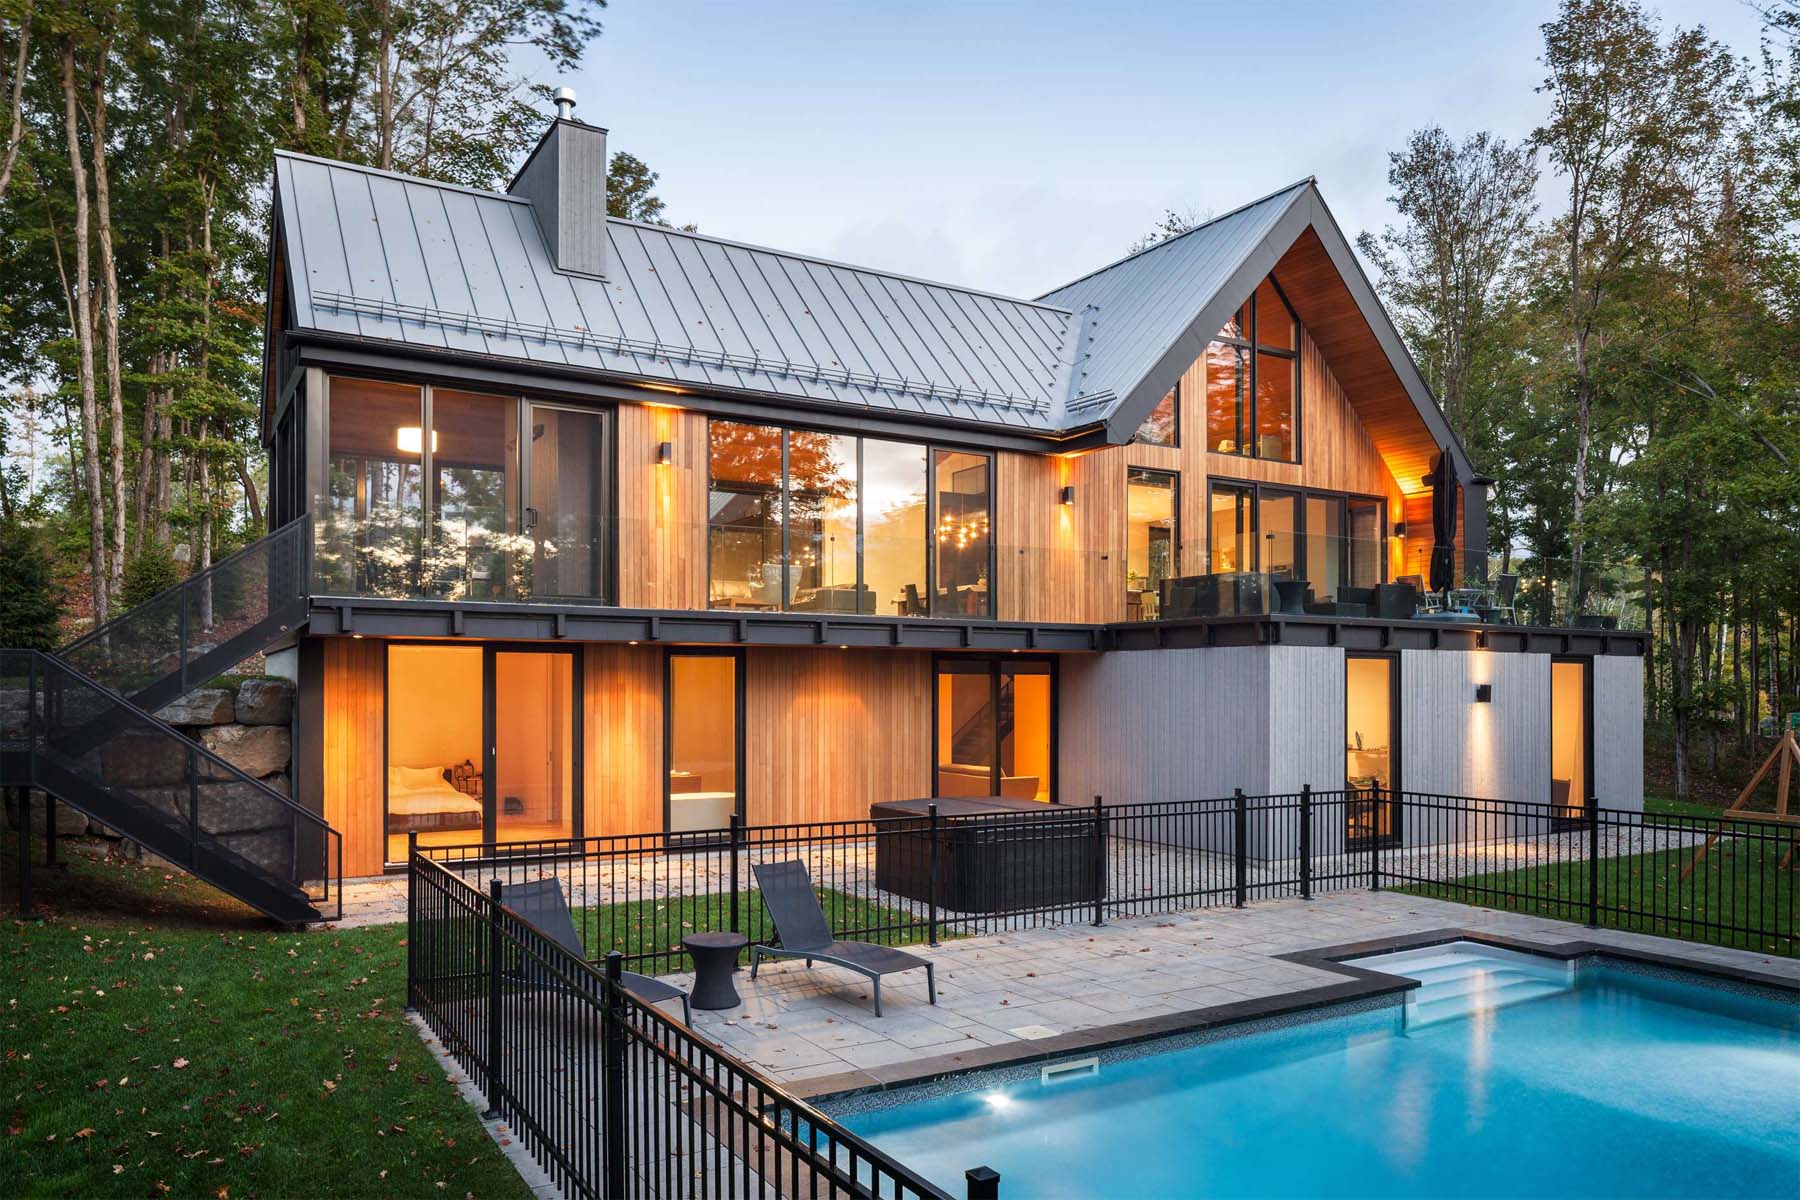
The design of Canopy takes its inspiration from the mature hardwood forest that originally covered this Laurentian mountainside site. The residence is organised around an inverted spatial layout, where the private areas follow the site's topography while the living spaces occupy generous open volumes on the ground floor.
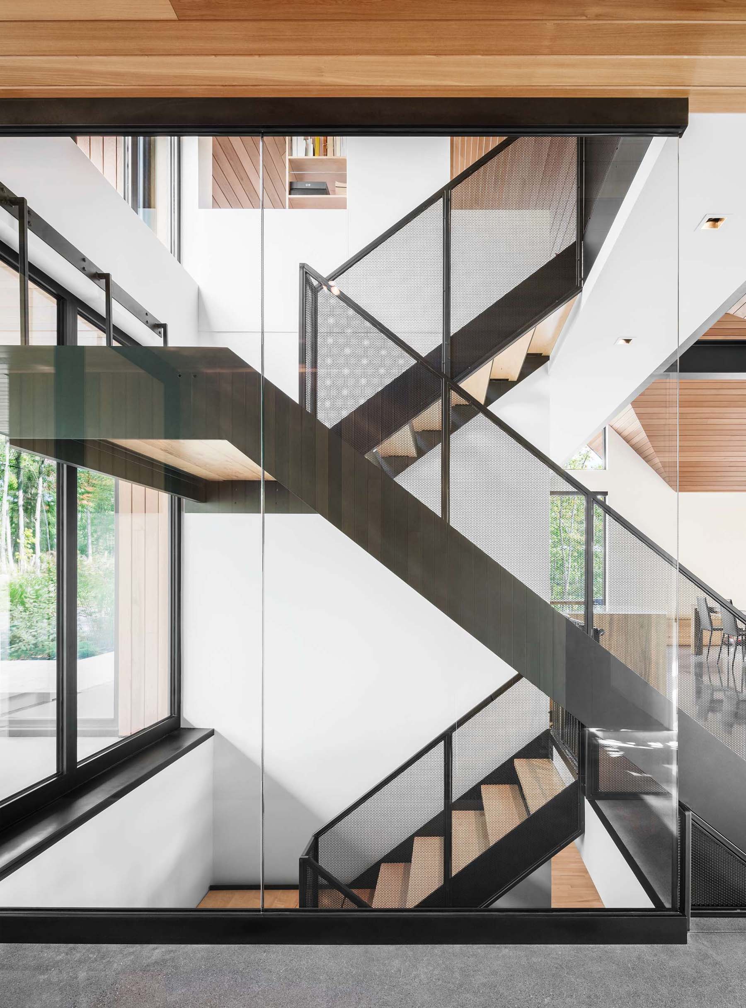
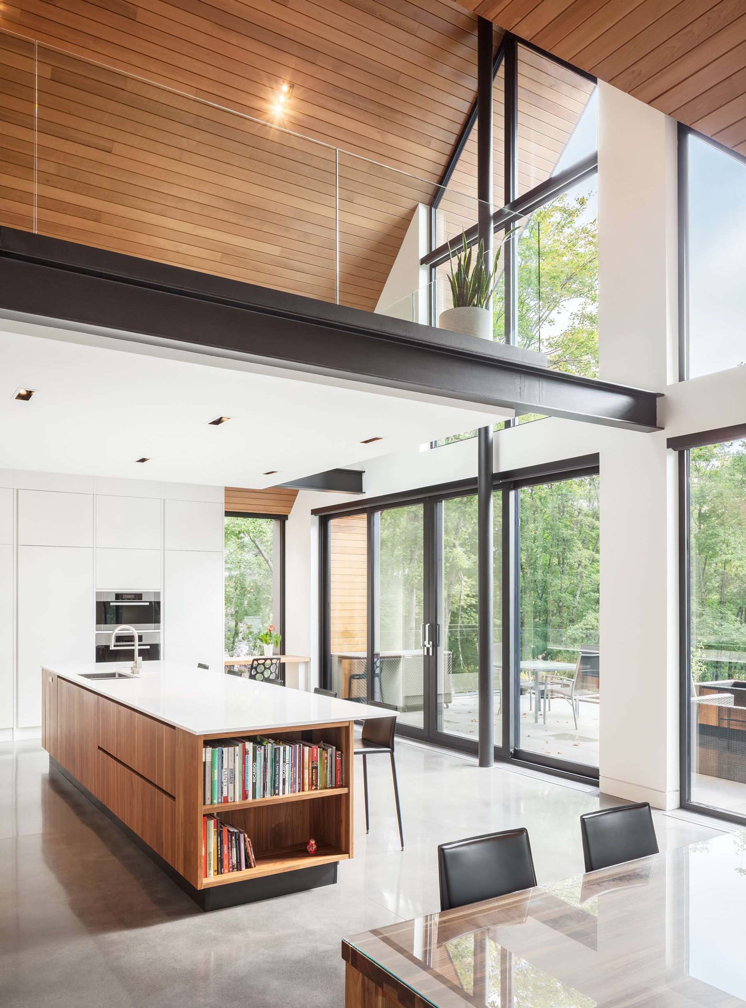
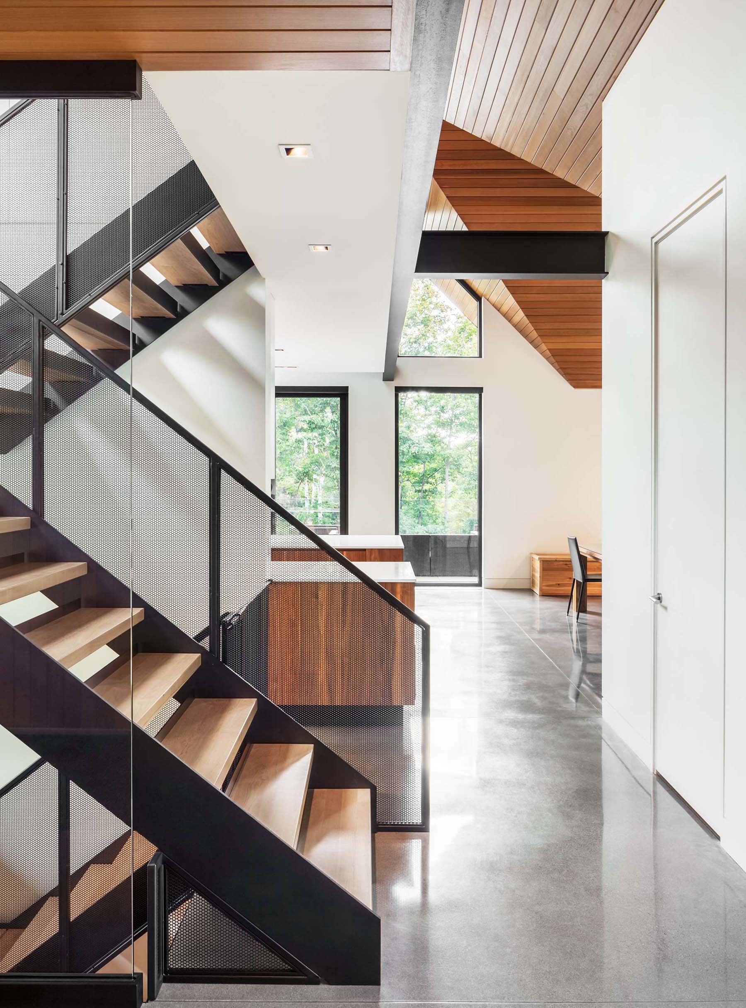
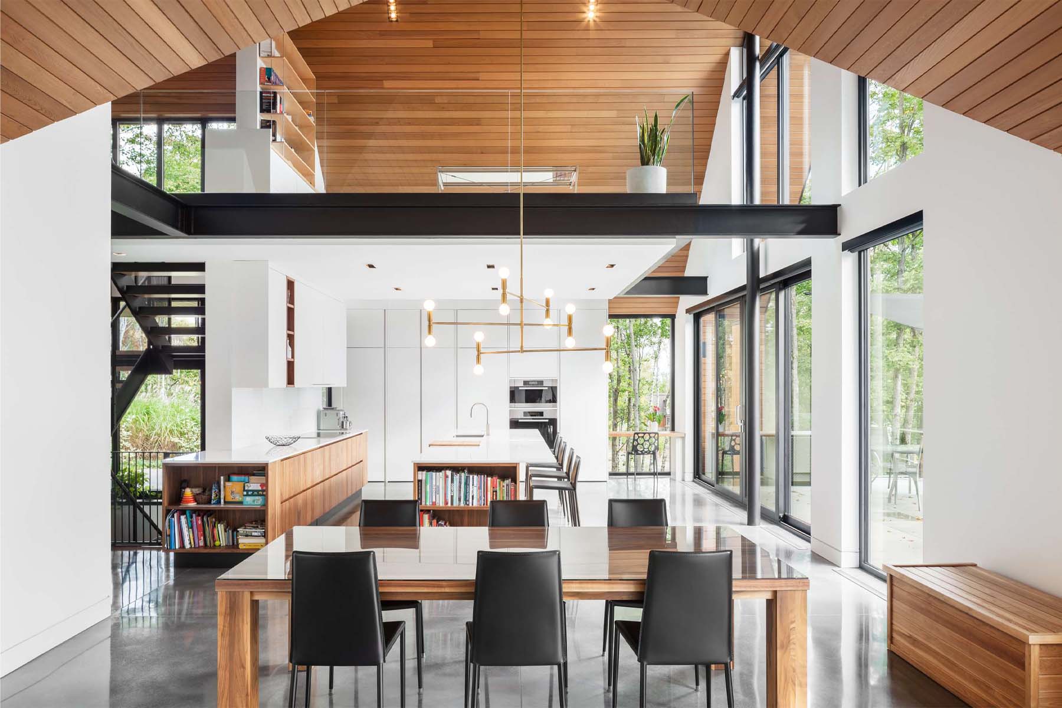
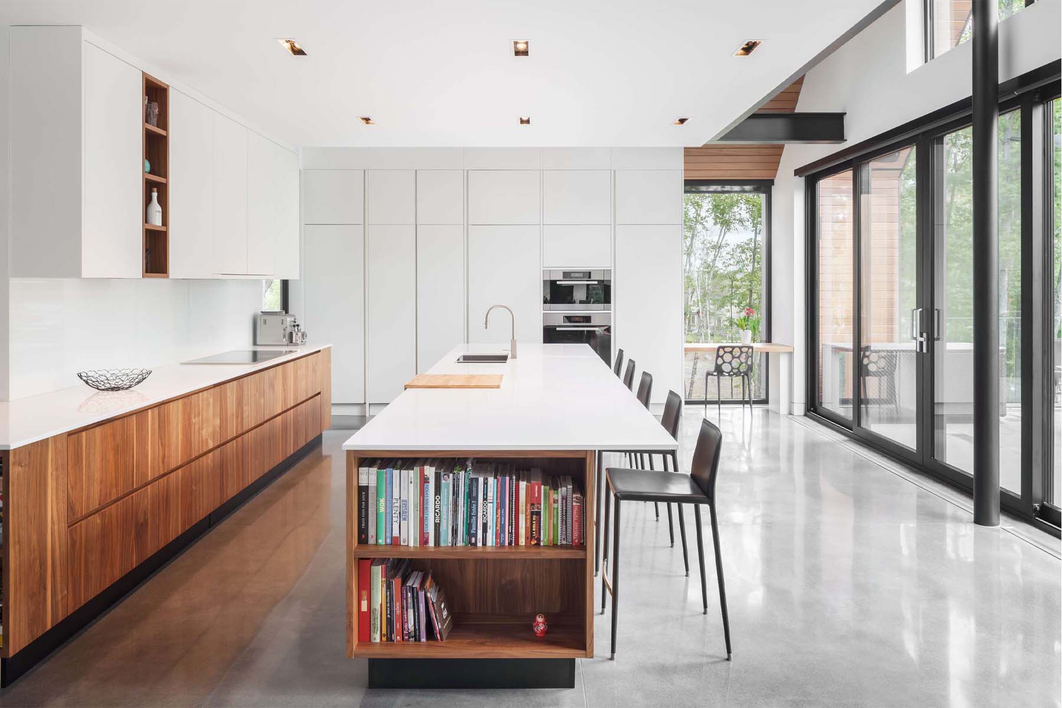
At the center of the home, an extended timber canopy stretches above the kitchen, becoming the project's defining architectural feature. Beneath this wooden roof, branching circulation paths organize the interior while creating visual connections with the surrounding landscape.
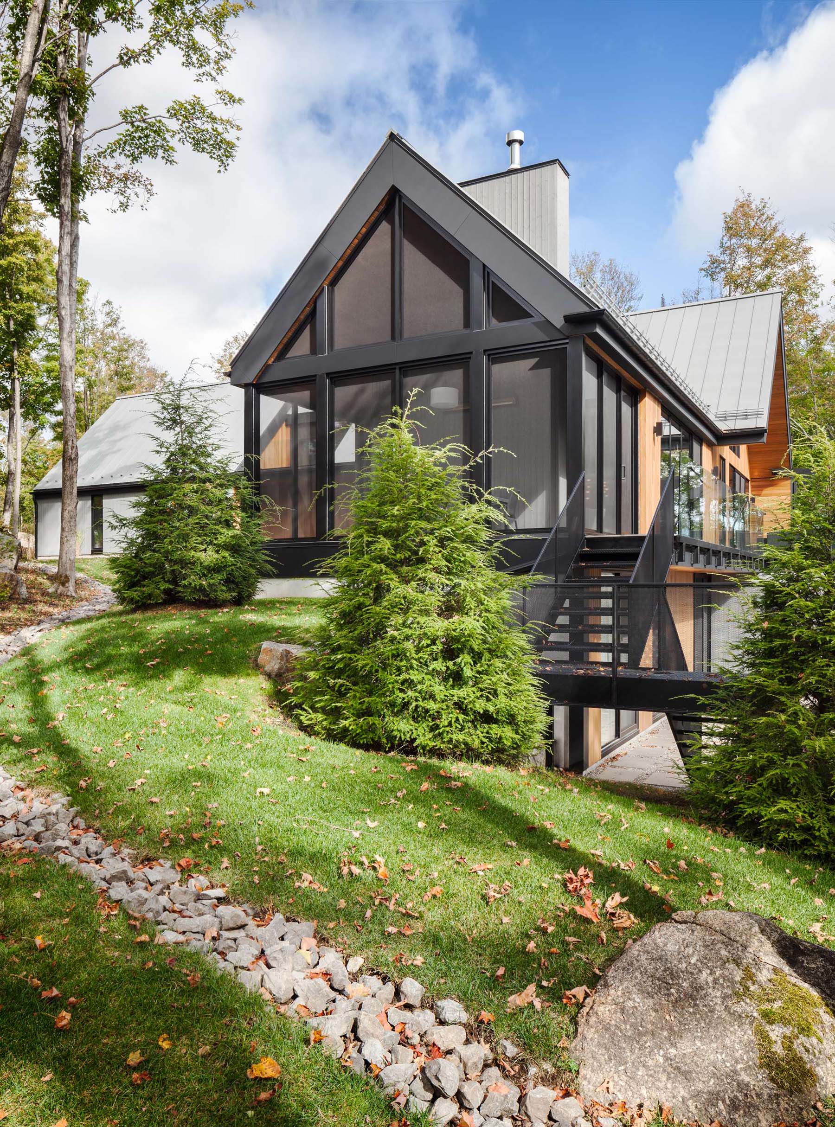
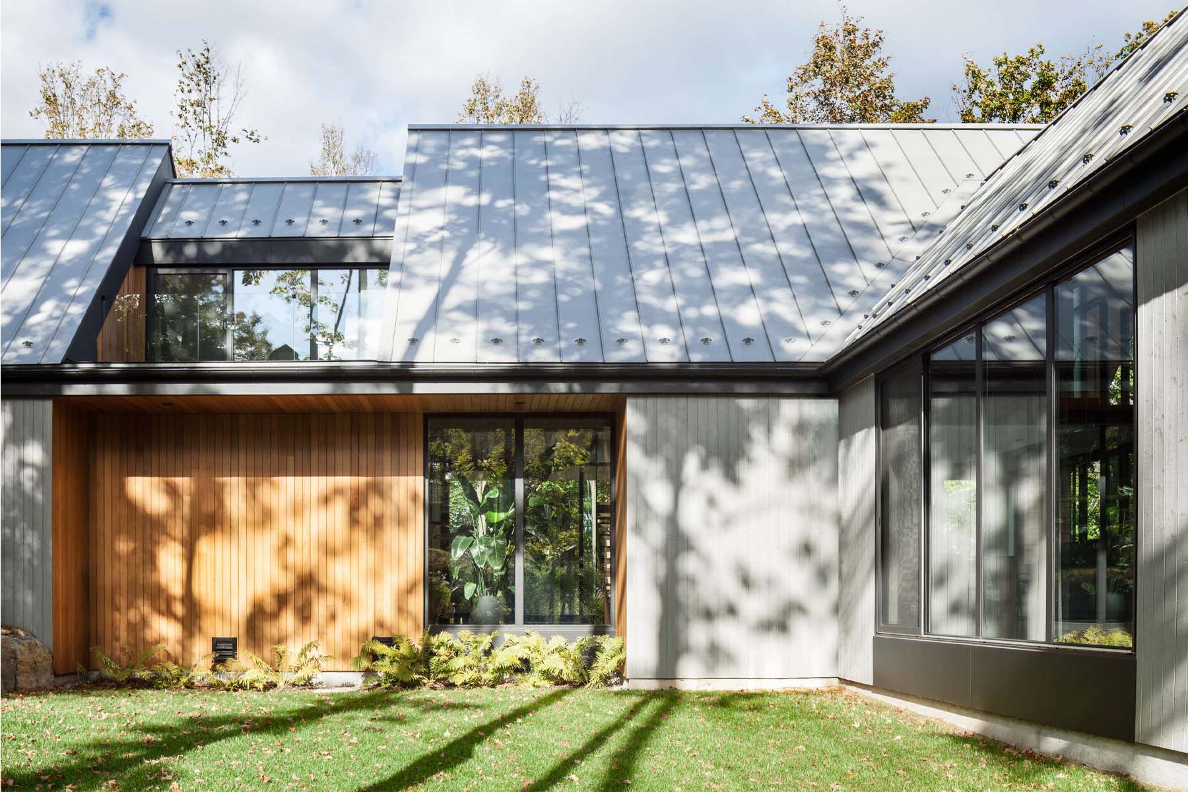
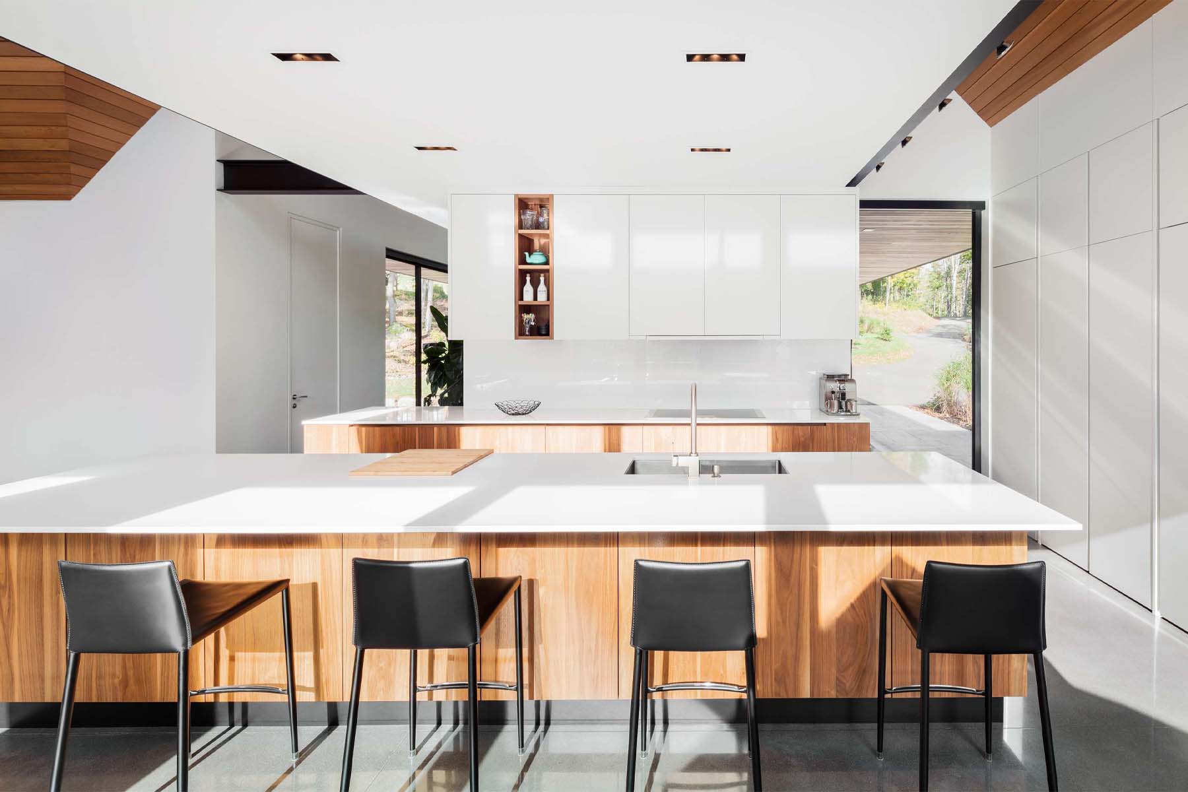
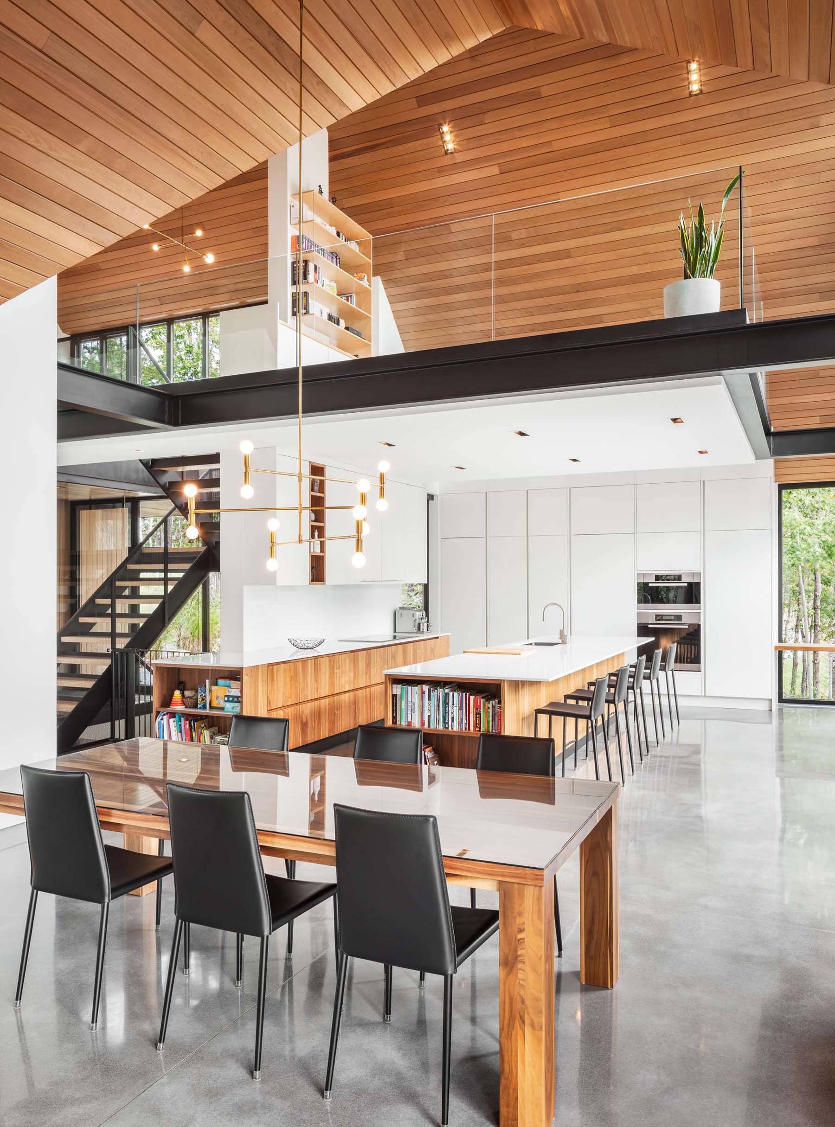
Throughout the changing seasons, the open living spaces are filled with natural light softened by the deep roof overhangs.
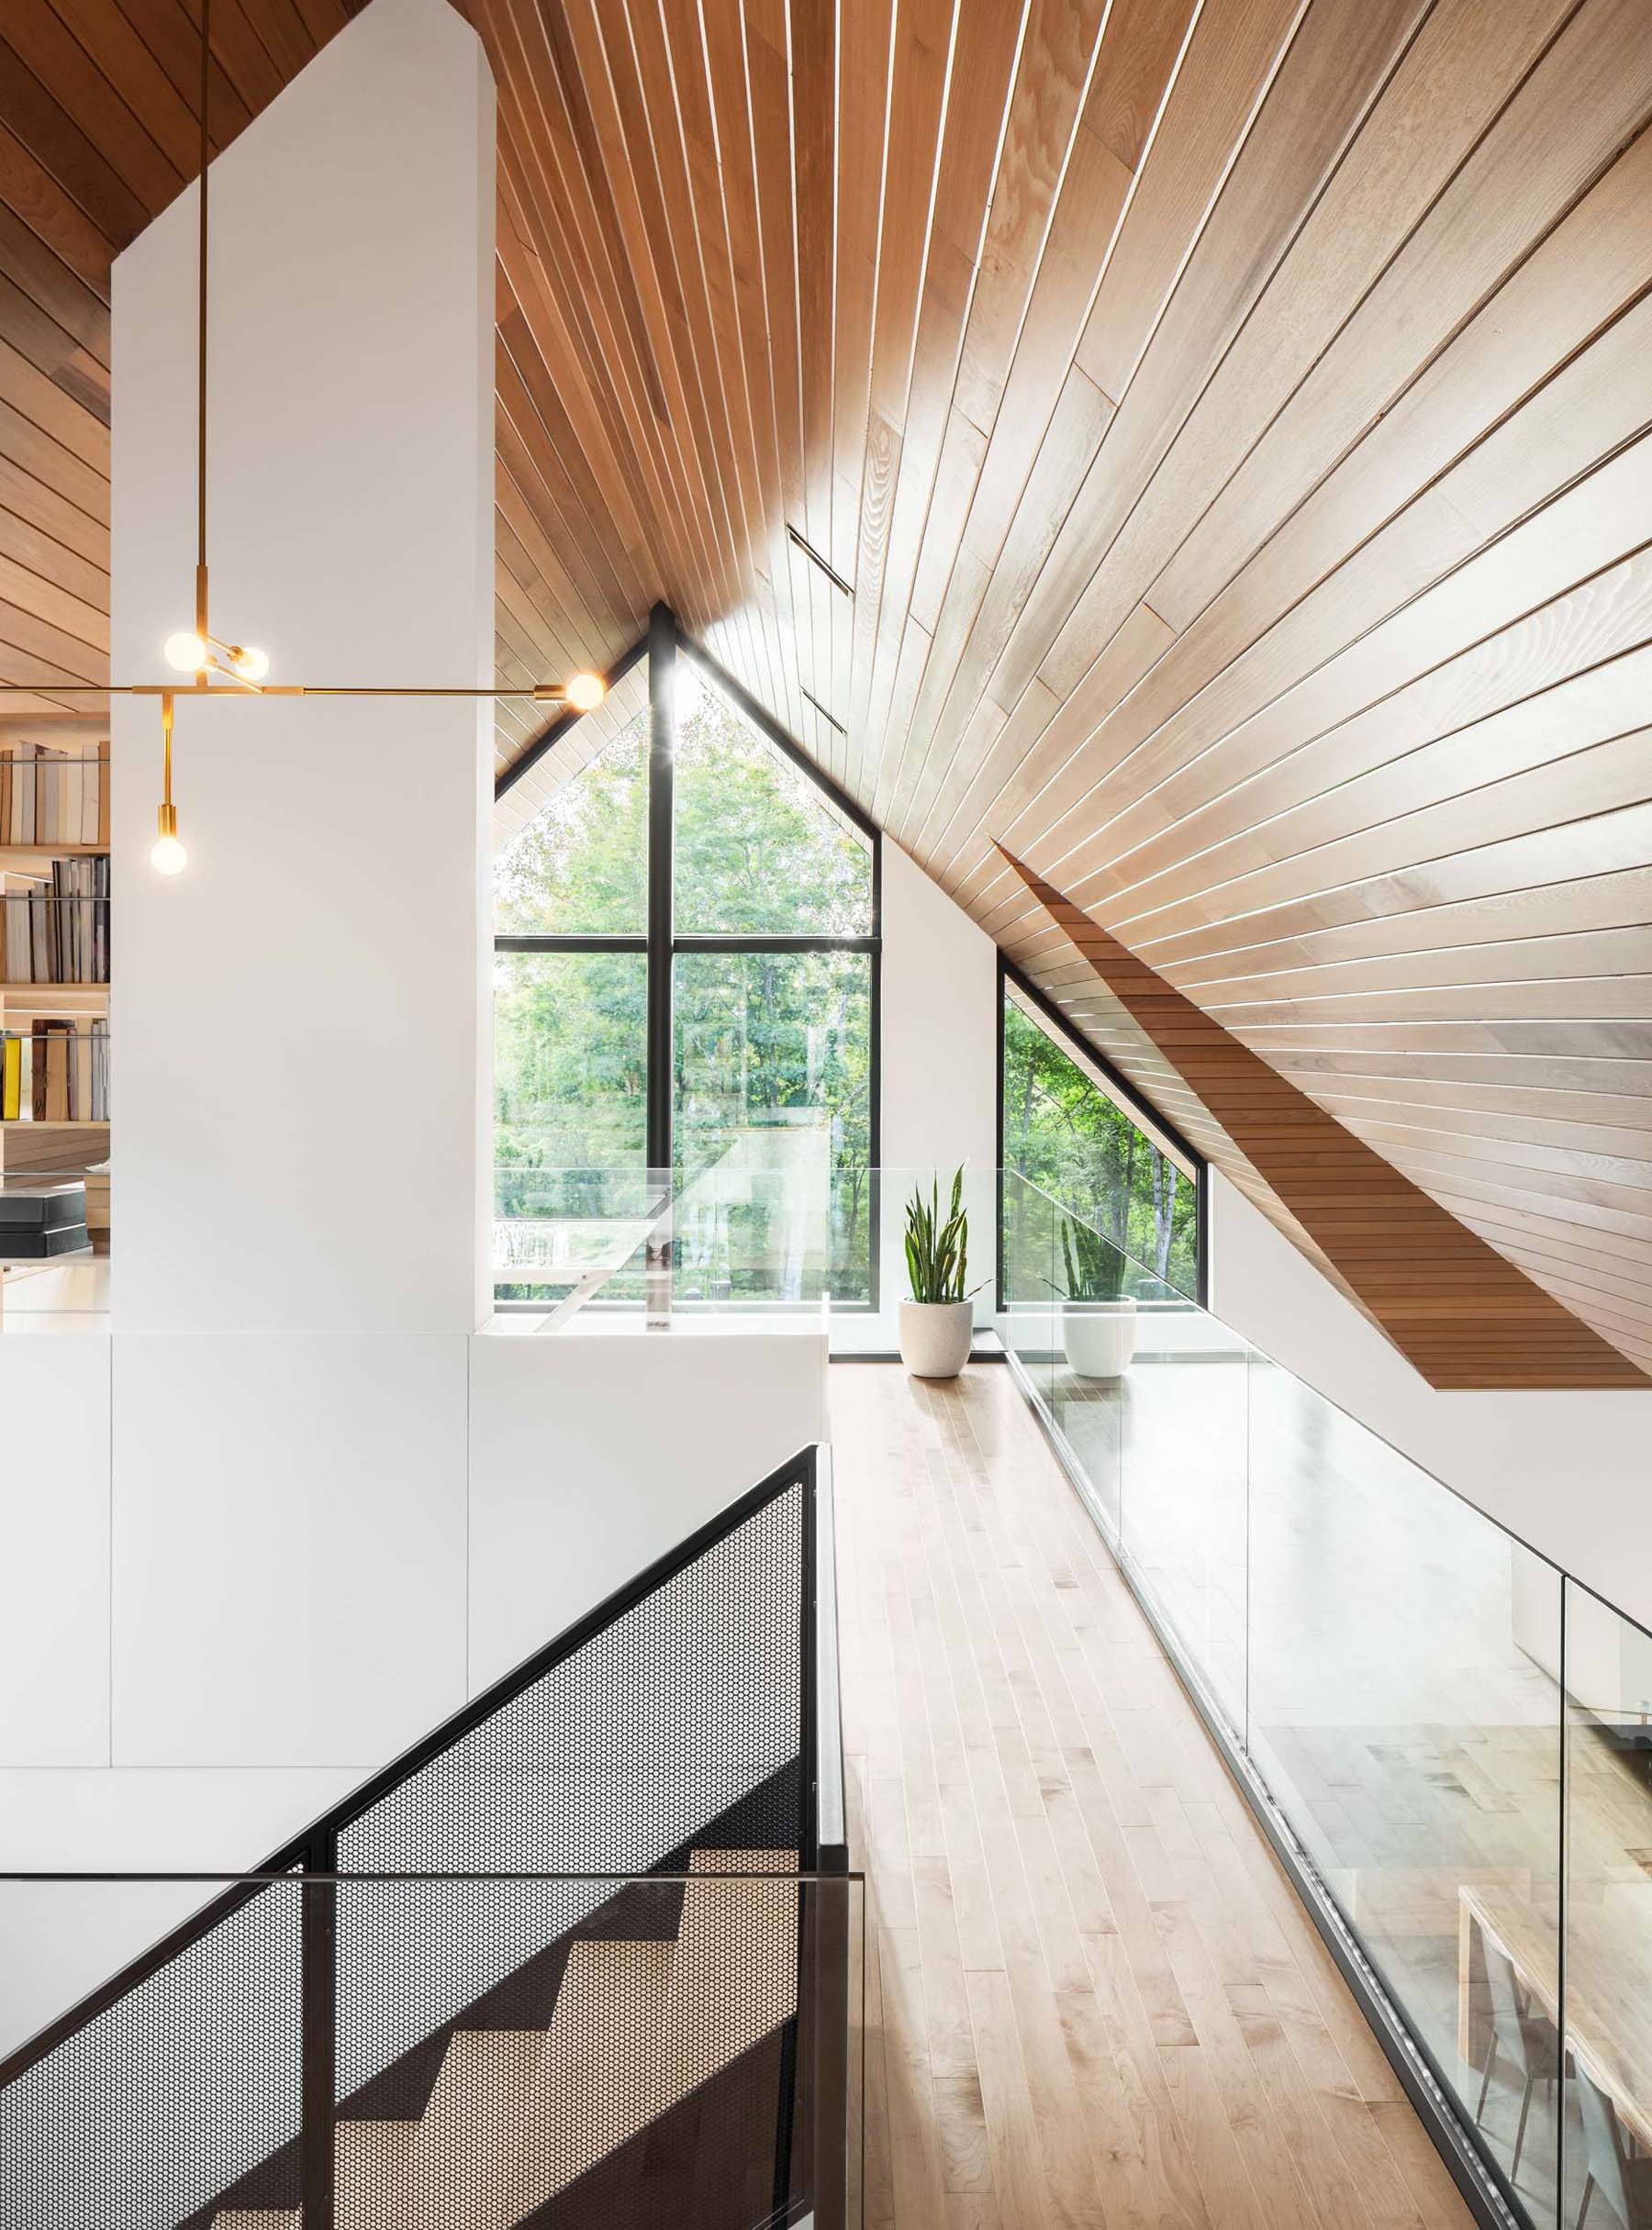
On the mezzanine level, the office enjoys expansive views toward the neighbouring mountains.
Open communal spaces occupy the ground floor, while the more private functions are positioned according to the natural terrain.
The branching circulation beneath the canopy reinforces the connection between architecture, landscape, and daylight.
PROJECT SITE & CONTEXT:
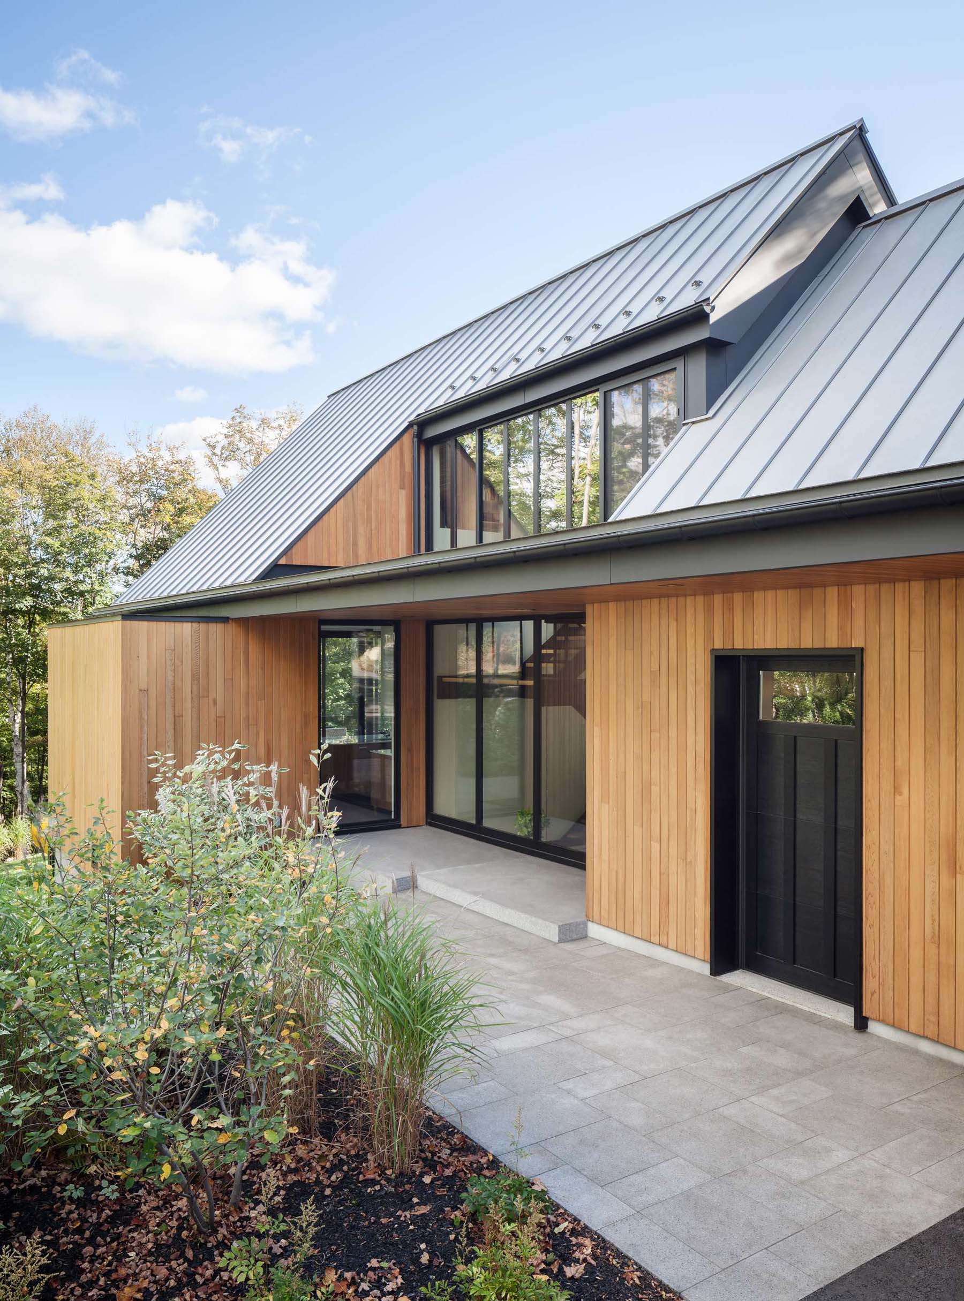
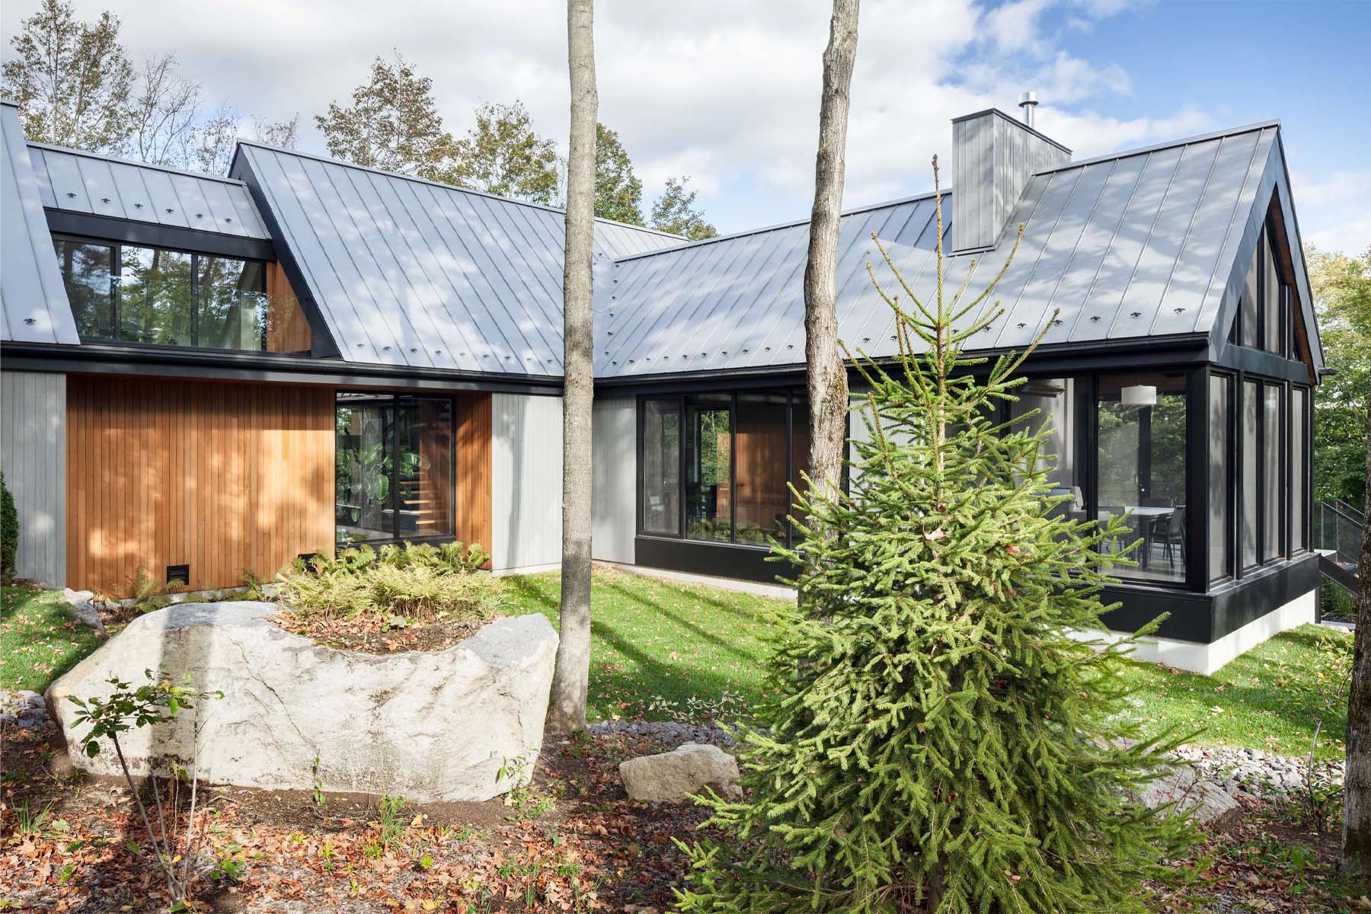
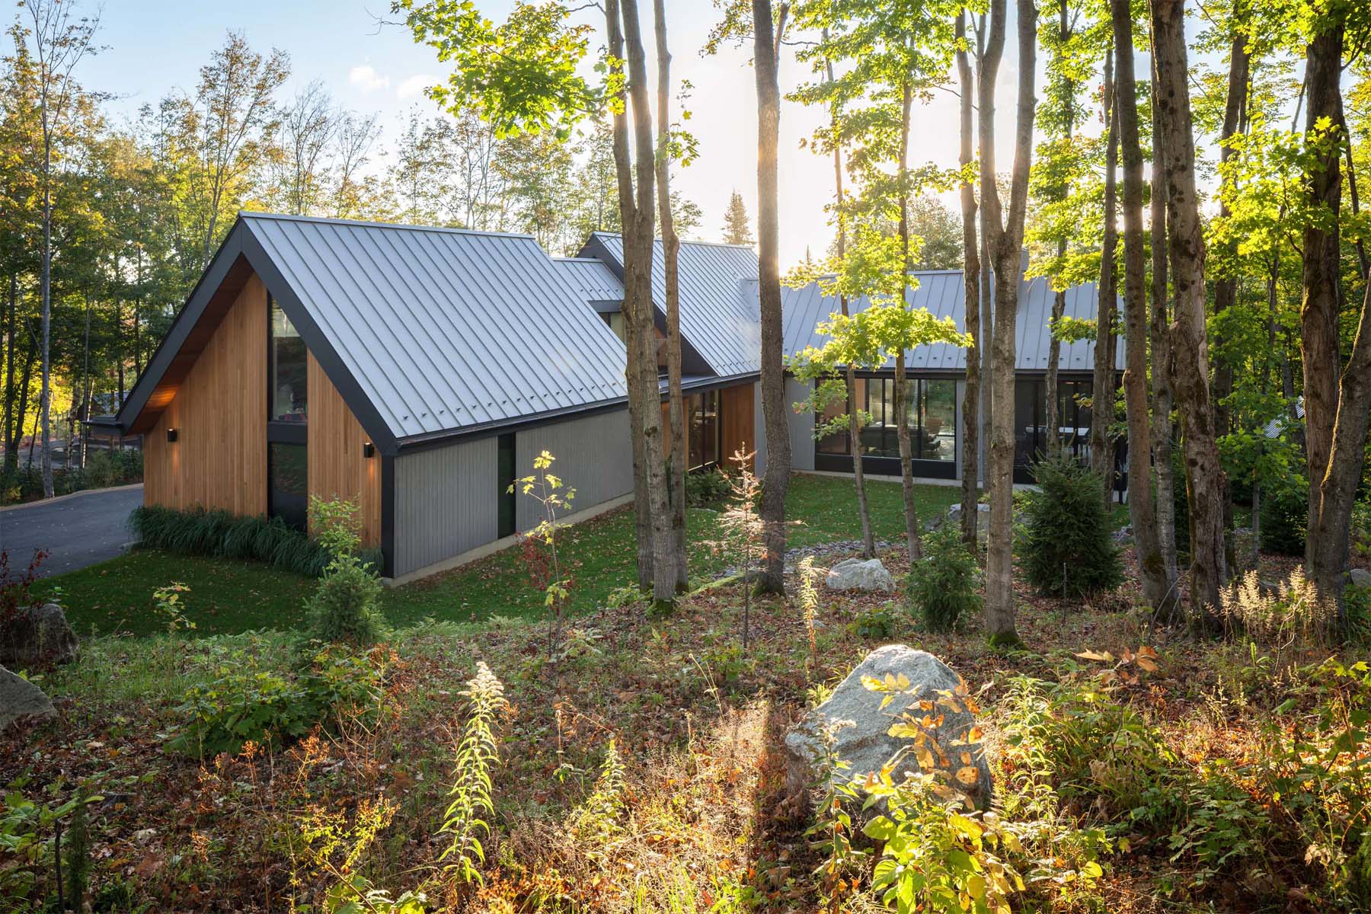
Located on a wooded mountainside in the Laurentians near Saint-Sauveur, the residence responds directly to its natural surroundings.
The design seeks to preserve a strong relationship with the existing forest, allowing the architecture to become part of the landscape rather than dominate it.
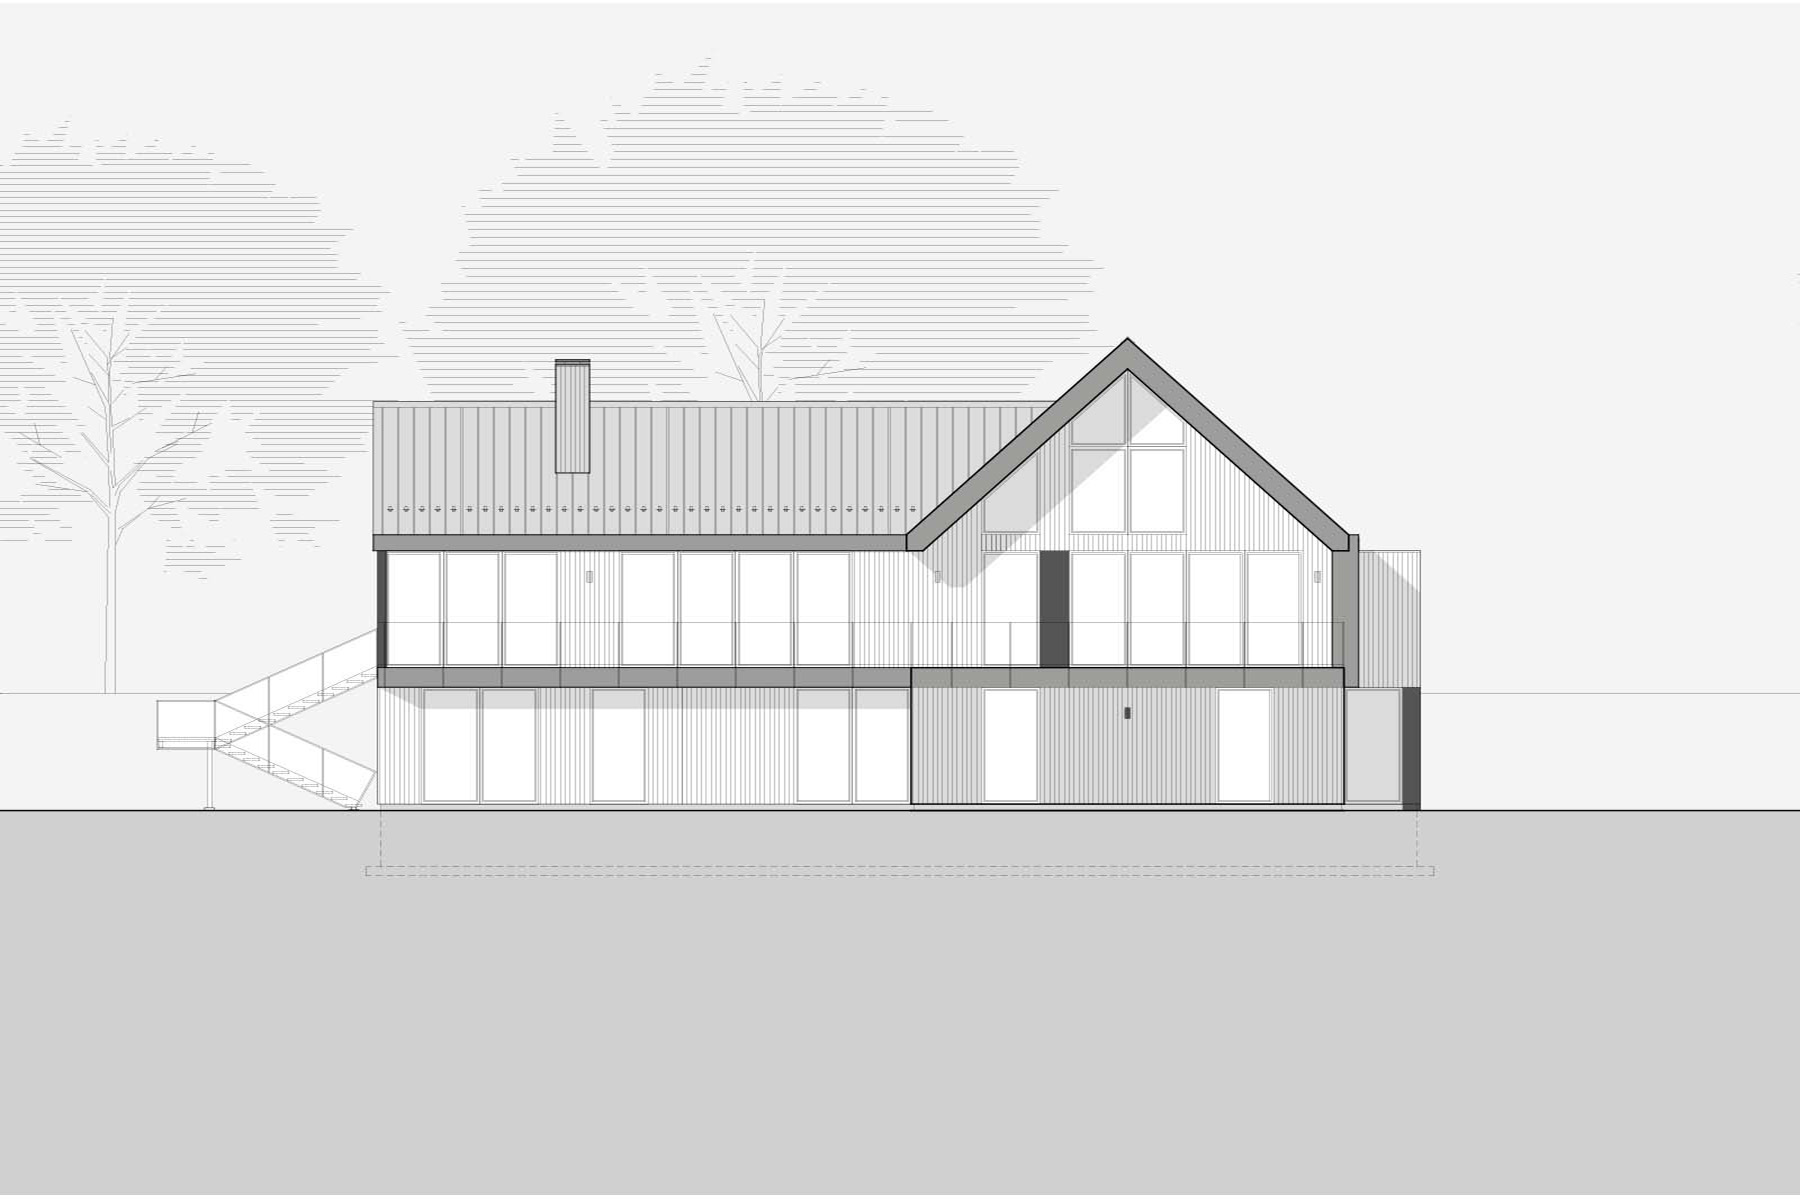
Large glazed openings capture views of the surrounding woodland and neighboring mountains, while generous roof projections filter sunlight throughout the seasons.
The result is a home that embraces the site's natural beauty and changing environmental conditions.
MATERIAL & PRODUCTS:
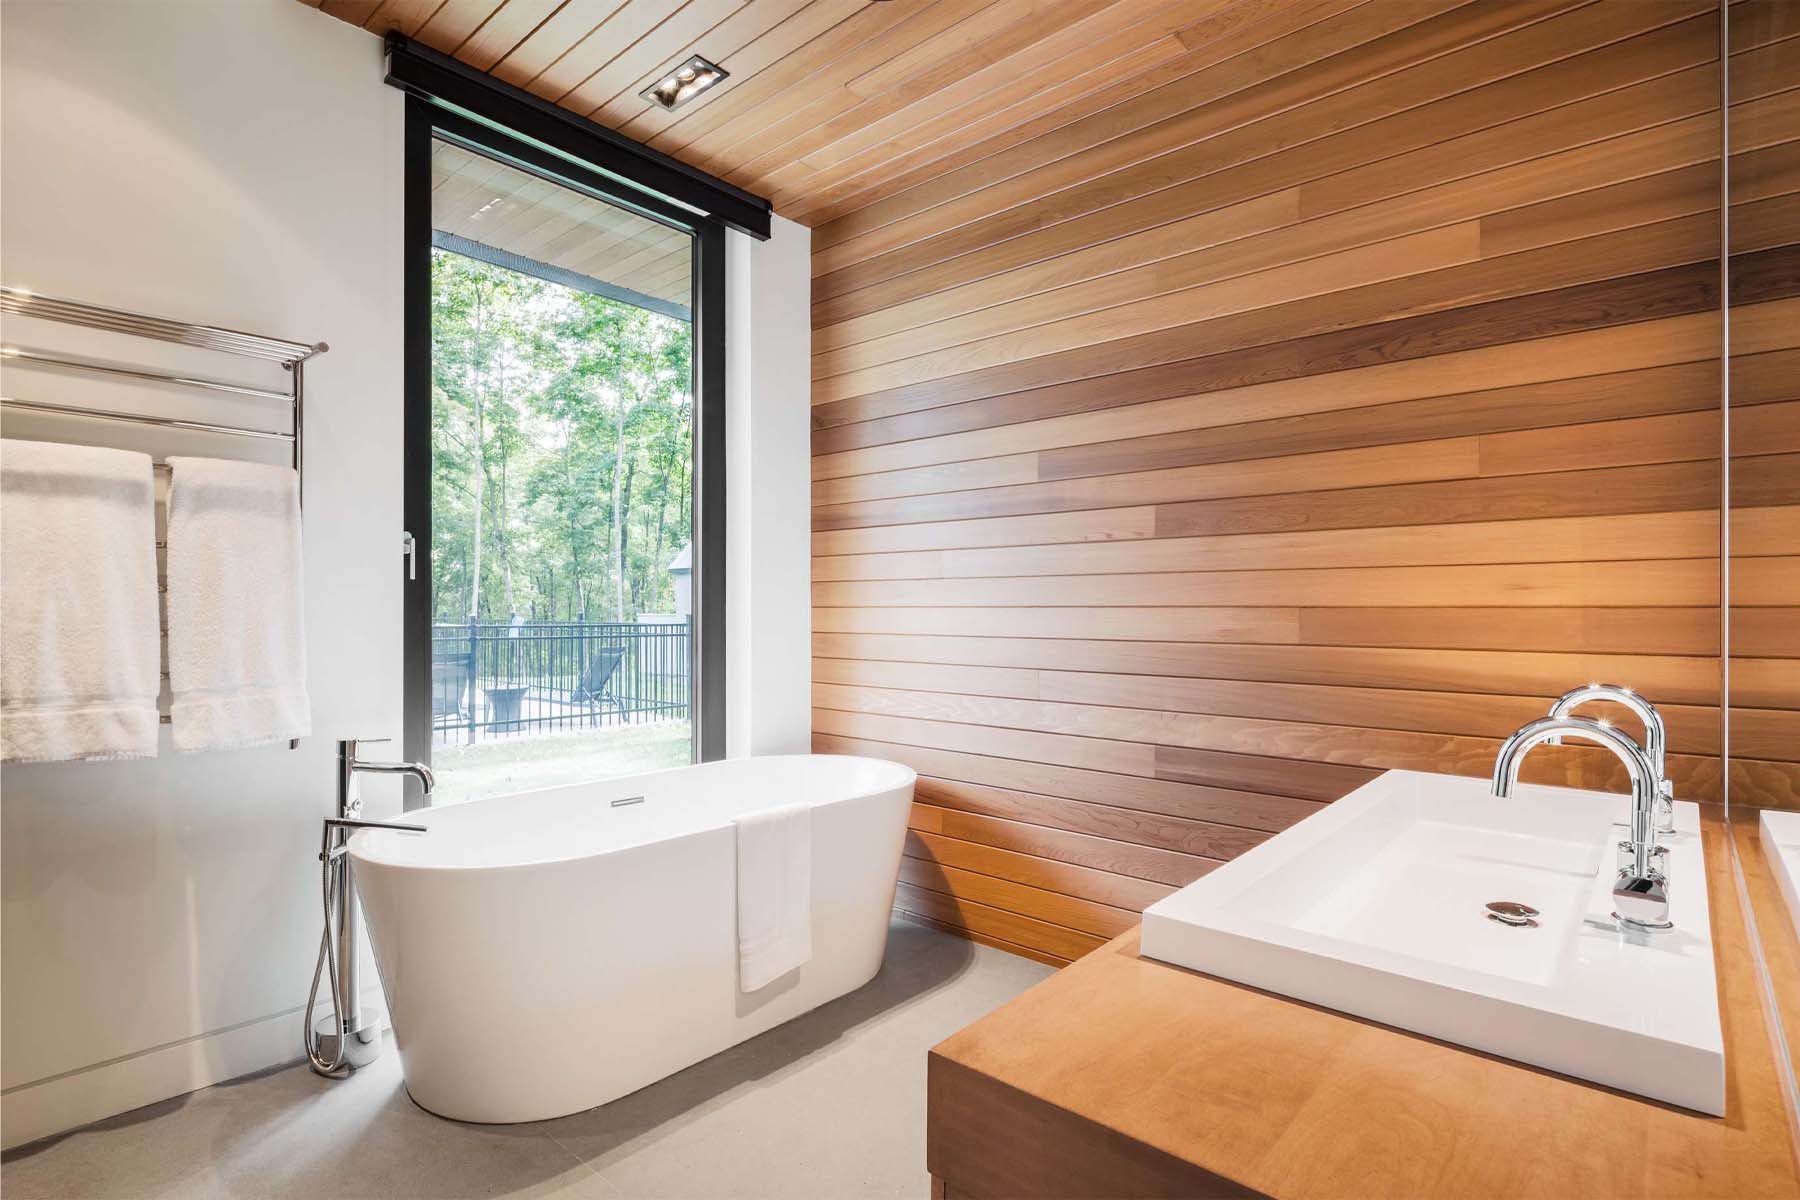
The exterior combines red cedar and pine siding with a painted steel roof by Mac Metal.
Large Alumilex aluminum-framed windows provide generous glazing and strengthen the visual relationship between the interior and the surrounding forest.
The extended timber canopy and exposed wooden structure define the character of the residence while bringing warmth to the living spaces.
TECHNOLOGY & INNOVATION:
The project's innovation lies in its architectural and spatial approach rather than advanced building technologies. The inverted floor plan responds to the site's topography, while the extended timber canopy organizes circulation, filters natural daylight, and frames views of the landscape. Branching interior pathways, expansive glazing, and carefully designed roof overhangs create a living environment that strengthens the relationship between the house and the surrounding forest throughout the year.
PROJECT CREDITS:
Thellend Fortin Architectes : Lisa-Marie Fortin & Louis Thellend
Structural Engineer : Paul-Henry Boutros, NCK inc.
General Contractor: Constructions Marsan