PROJECT DESCRIPTION:
The House on the Lake is a contemporary waterfront home designed for an art collector-couple.
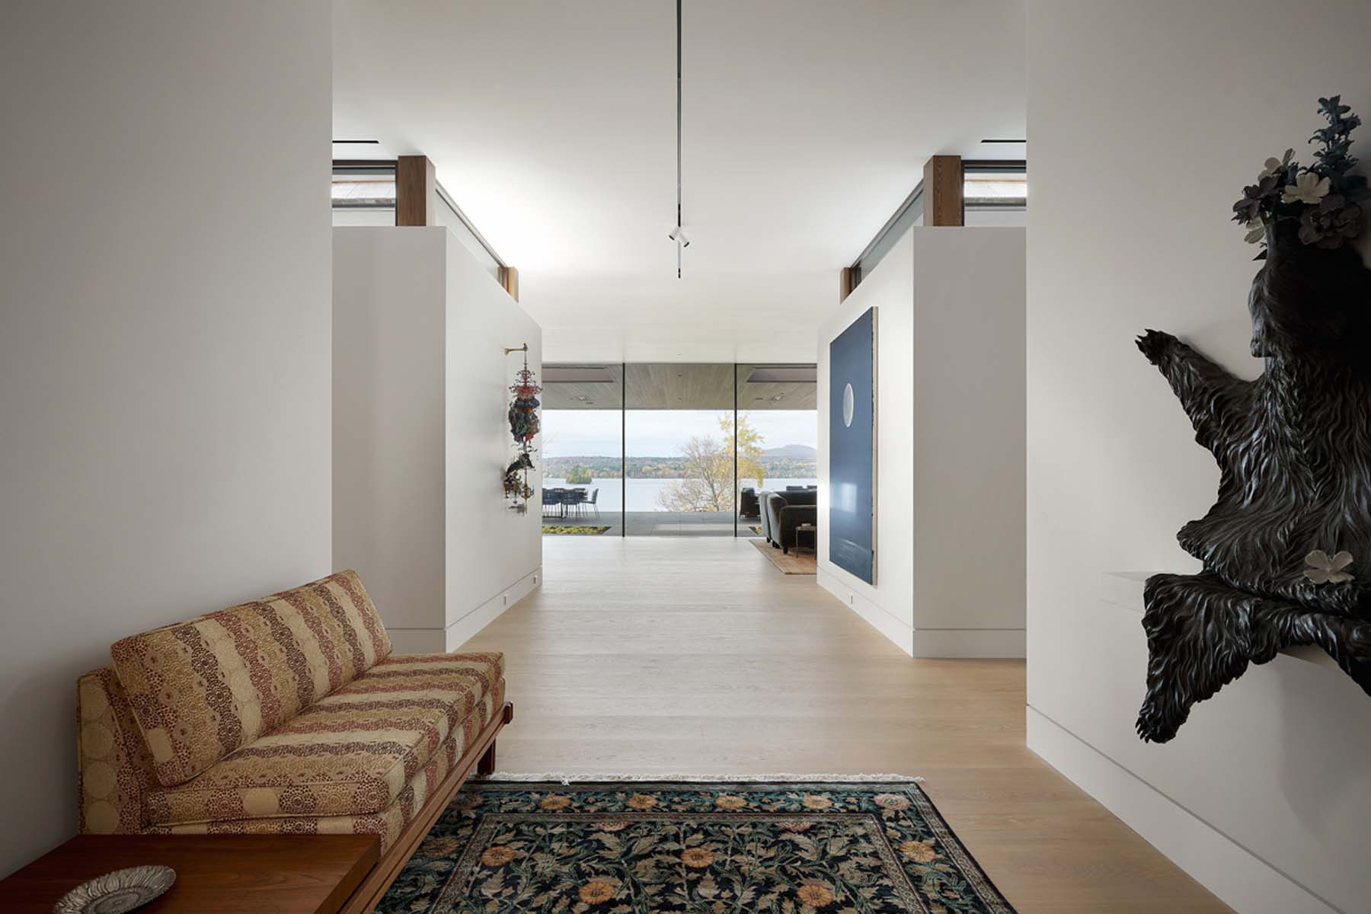
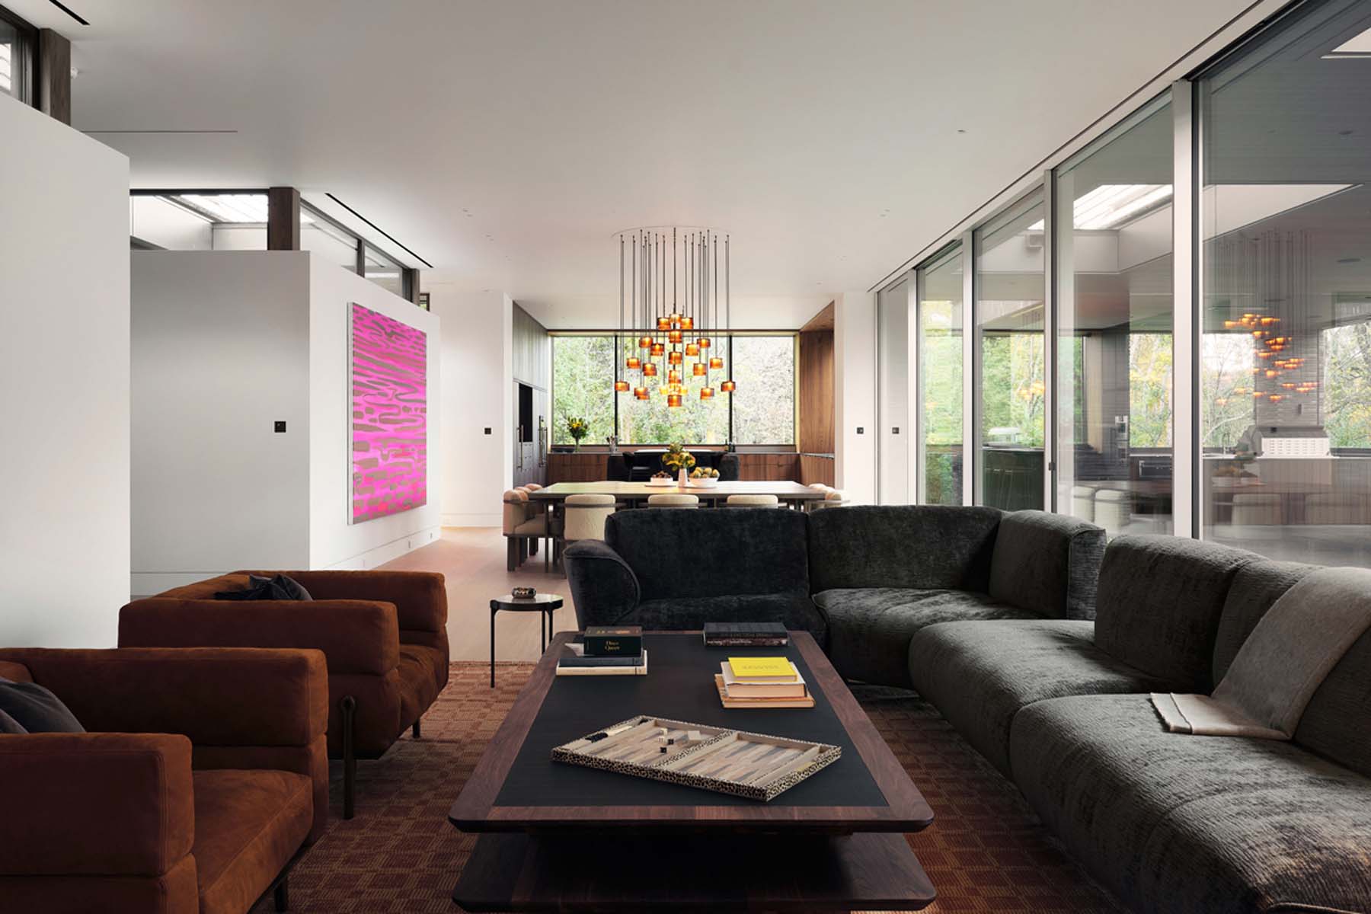
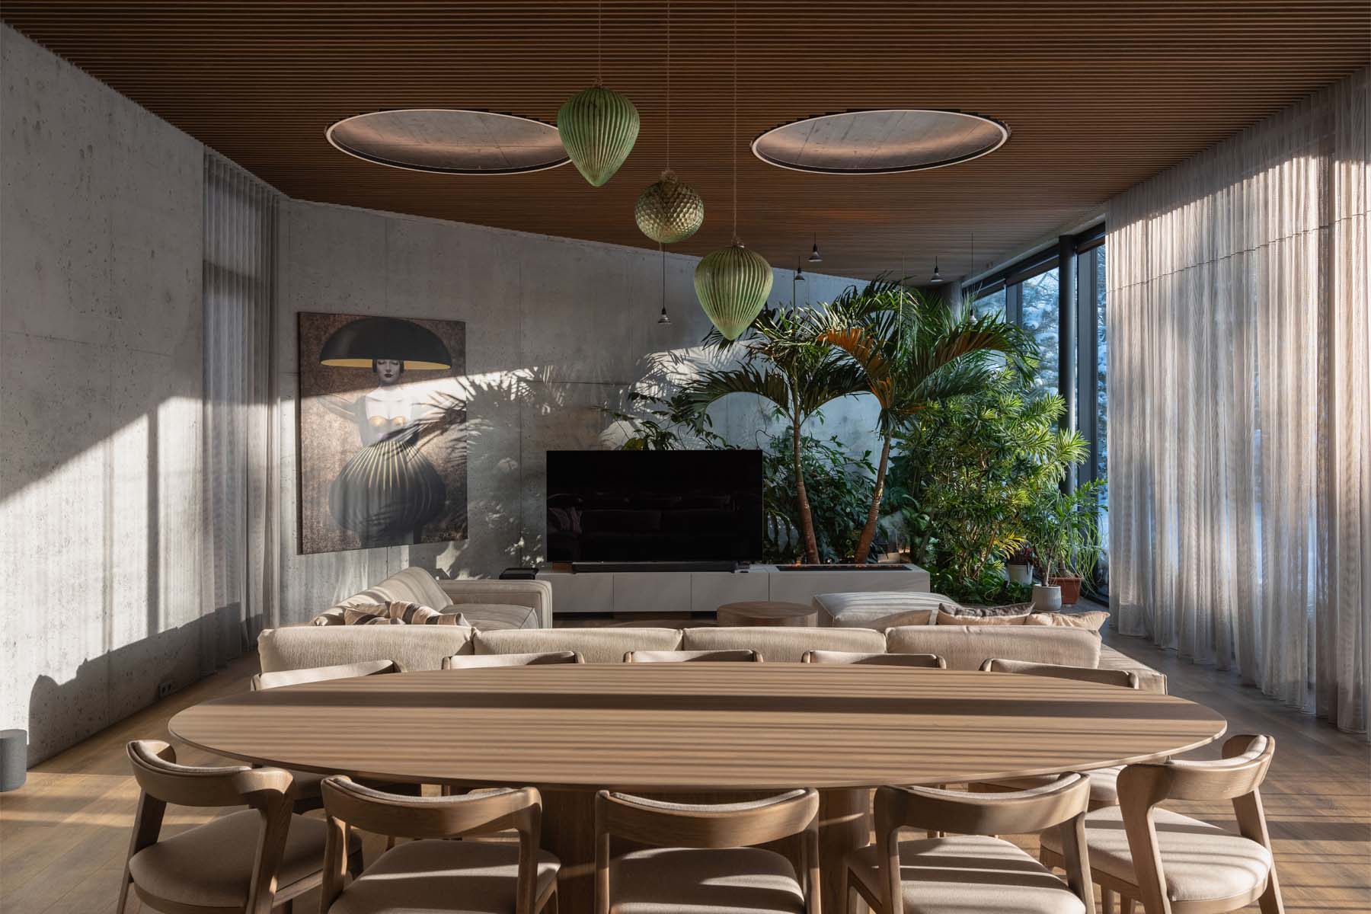
Oriented to capture breathtaking sunsets over Lake Memphremagog, the 13,000 sq ft 6-bedroom residence offers generous spaces for hosting family gatherings and entertaining friends. The design strikes a balance between expansive lake views and generous wall surfaces for displaying a contemporary art collection. Inside, a series of galleries and in situ installations are seamlessly integrated with the architecture.
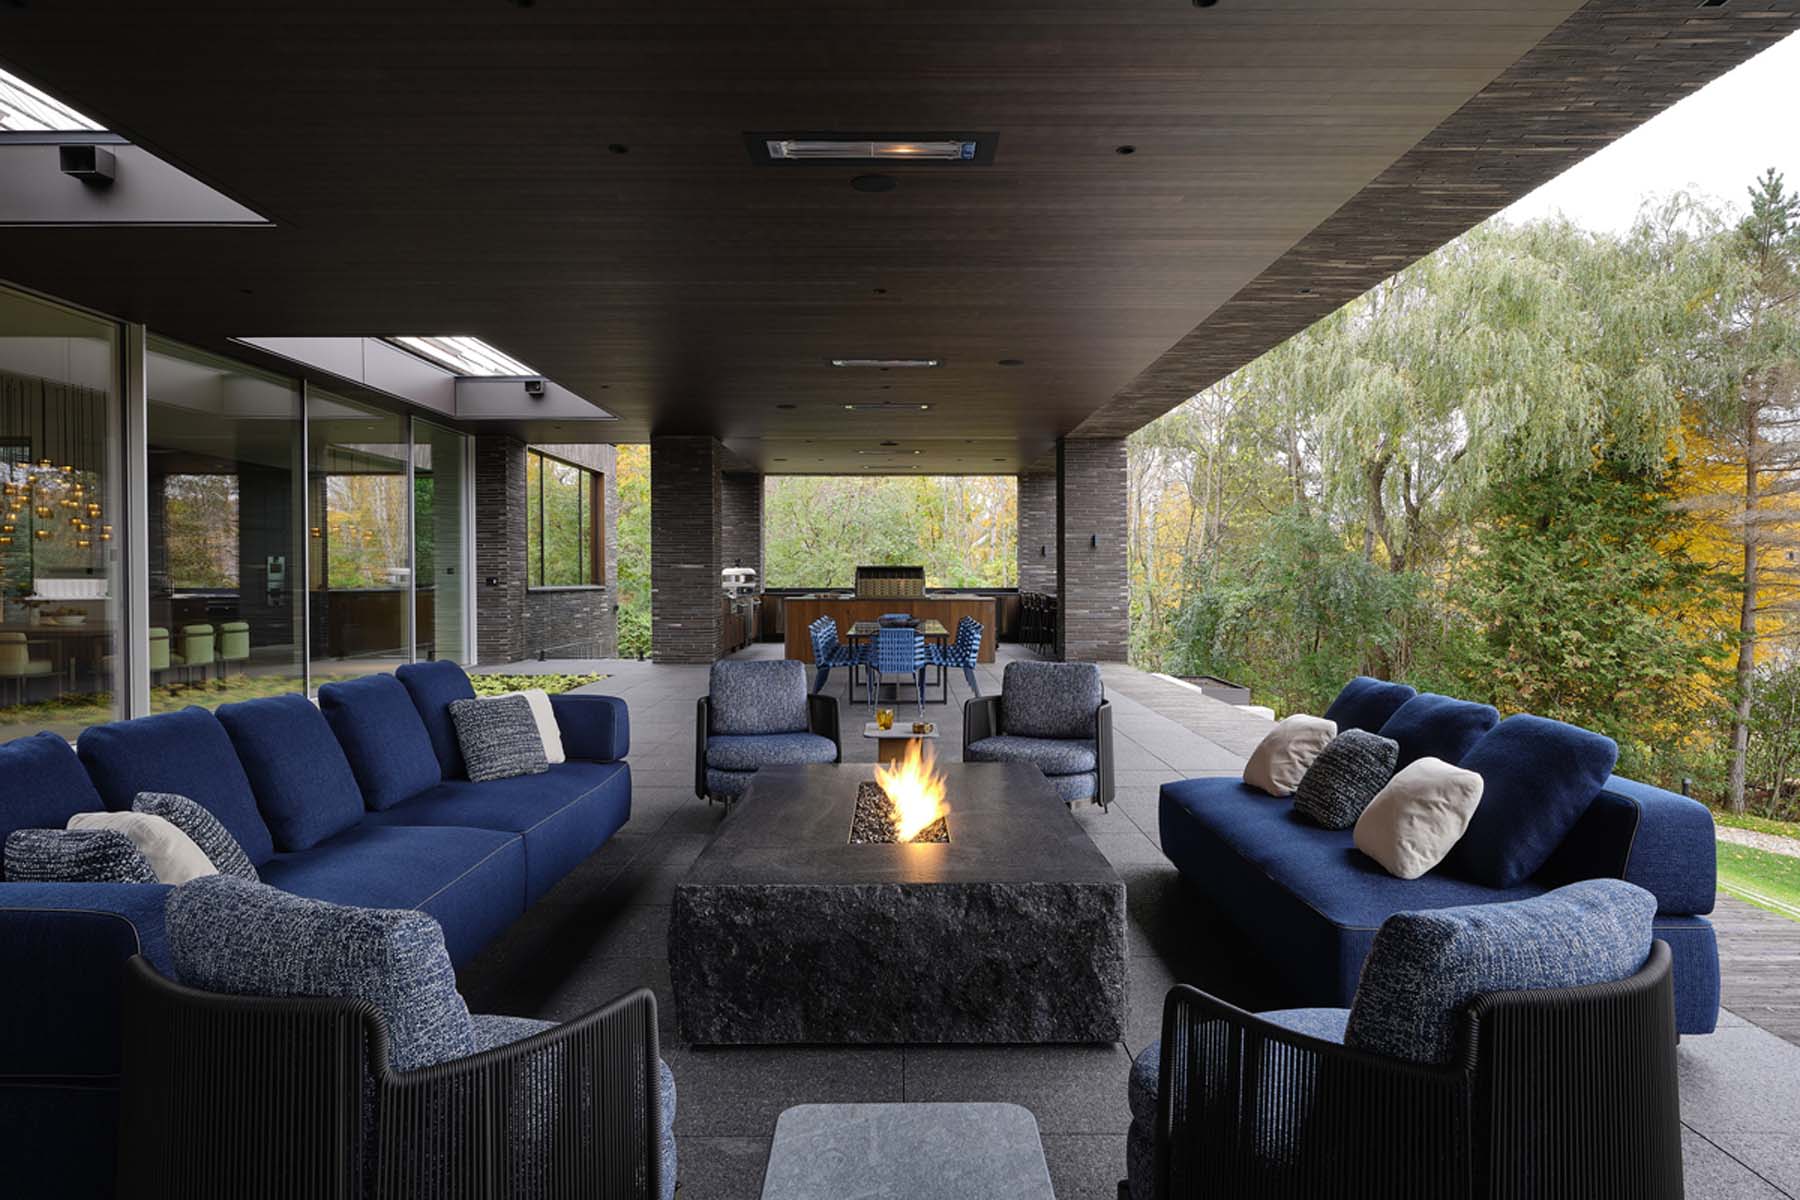
The home also expands and contracts seasonally: The entire series of interior living spaces, kitchen, dining and living spaces are repeated on the 100 foot-long covered terrace. In the summer, all these activities occur in fresh air while in the winter, the interior space is anchored by a fireplace and lined in large-scale artworks.
DESIGN CONCEPT:
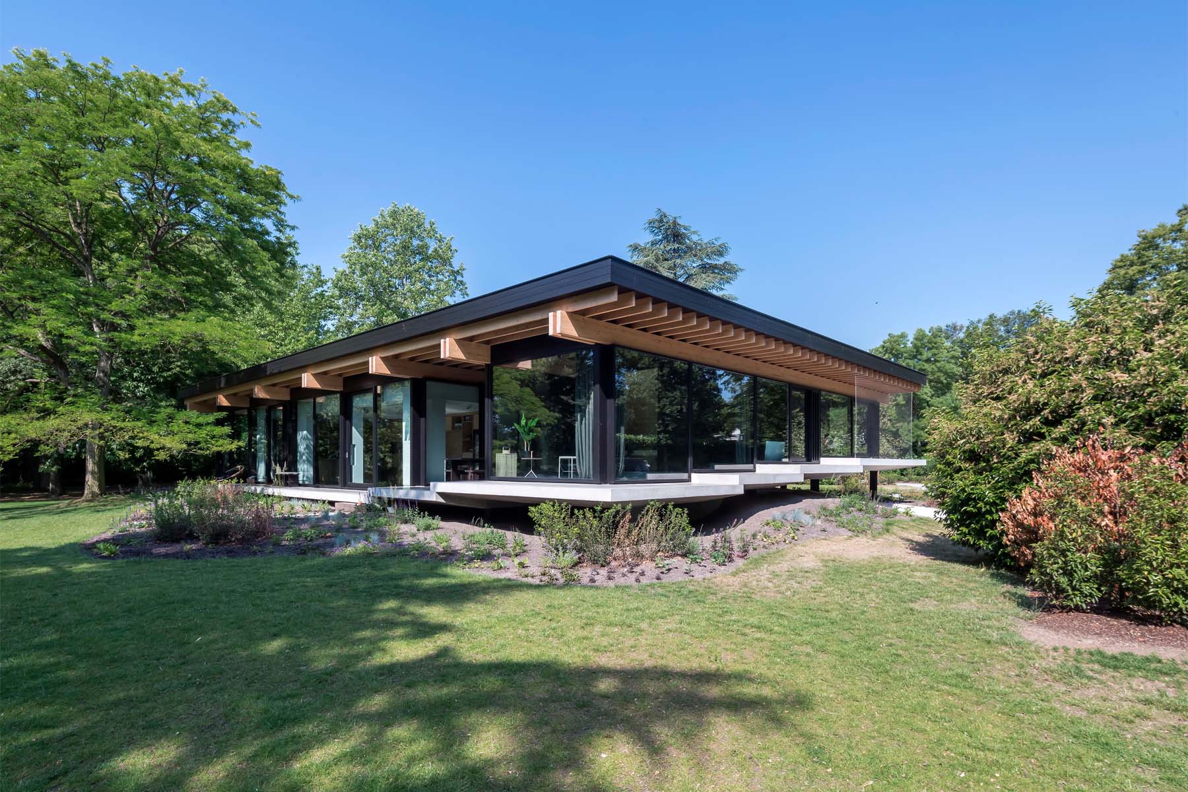
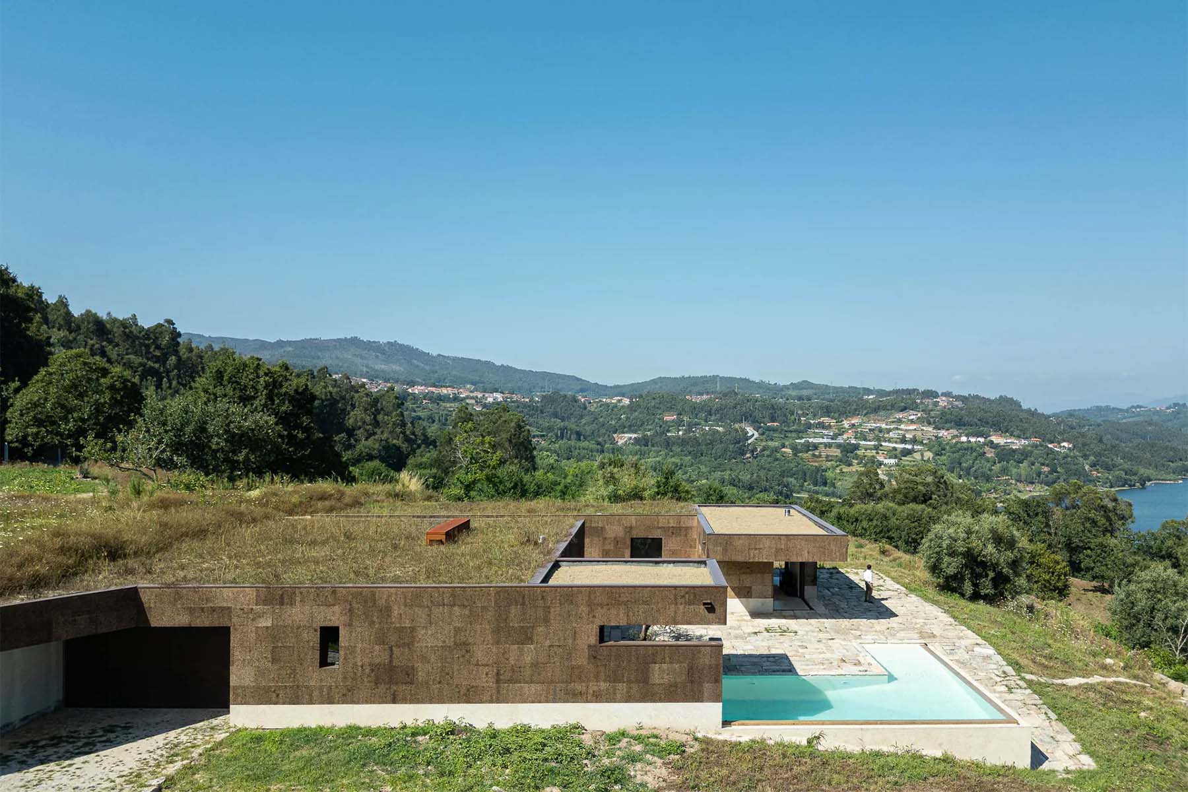
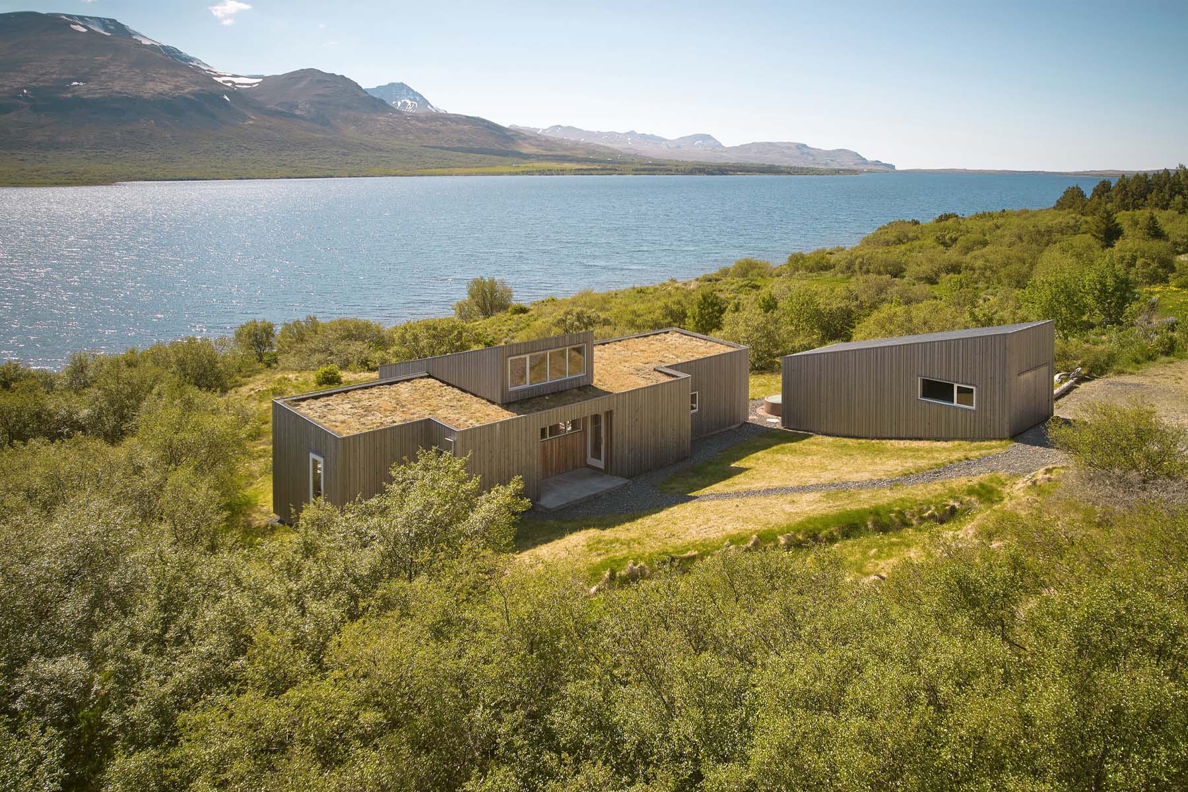
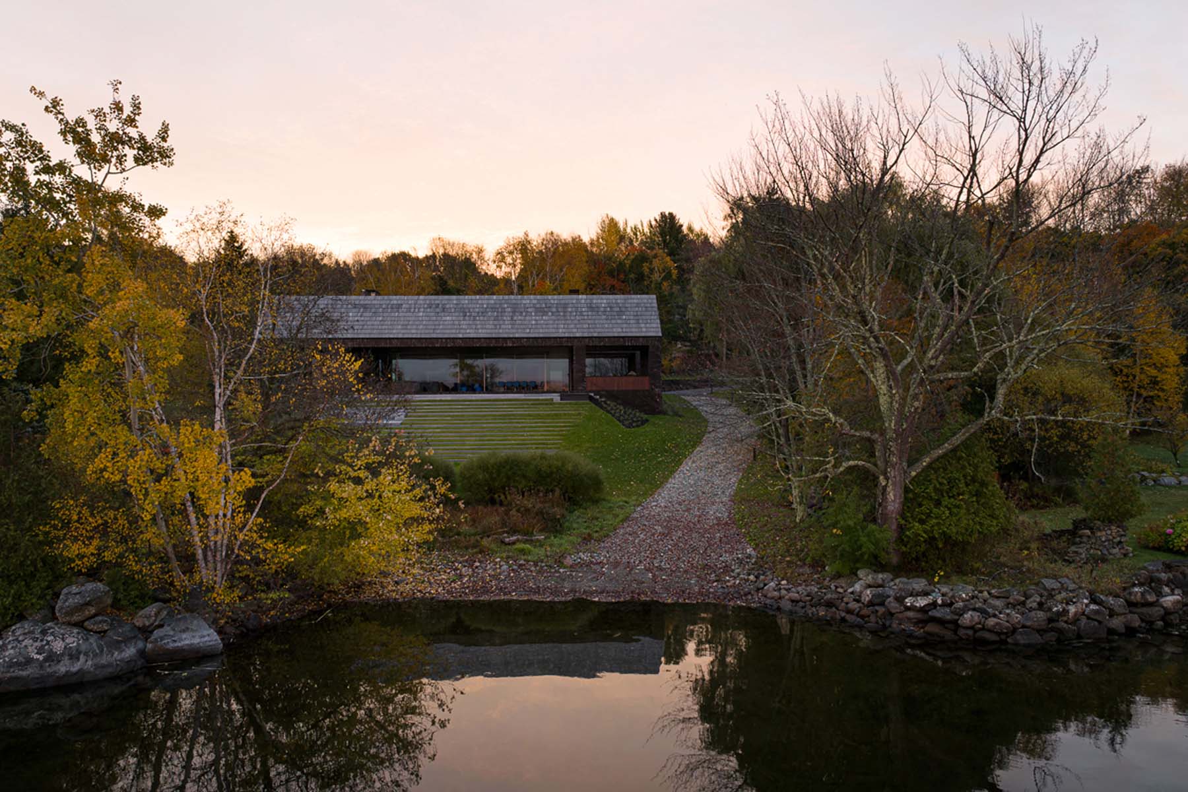
The House on the Lake is a contemporary reinterpretation of the traditional barn volume typical to rural Quebec.
The design repeats this prototypical form in four programmatically distinct articulations–an outdoor summer home, an indoor winter home, a living quarter, and a guest quarter. Cedar roofs, brick walls, and glass bridges tie the four volumes into one singular experience.
Walls are strategically placed to serve simultaneously as spatial dividers and canvases for the owners’ art collection. The residence was conceived as a medium between large, expansive lake views and a desire to be surrounded by art, with floor-to-ceiling glass walls framing the natural landscape as a dynamic background shifting with time and seasons.


PROJECT SITE & CONTEXT:
The residence sits on the west banks of Lake Memphremagog and is oriented to capture the stunning sunsets over the lake and mountain beyond. The waterfront site informed every aspect of the design, from the prioritization of the lake views to the 100 foot covered terrace positioned closest to the water. A structural system was devised to install motorized glass spanning more than 55 feet to capture an uninterrupted view of Lake Memphremagog and the surrounding landscape. The 11foot-tall wood entry door opens directly into an art gallery and frames the lake, ensuring the natural setting remains central to the experience of the home.
MATERIALS & PRODUCTS:
Synthetic materials avoided in favor of honest, durable natural materials built to last for generations: Dark-toned, water-struck handmade clay bricks sourced from Denmark Custom-fabricated roof shingles from a local workshop Locally sourced black and gray Cambrian granite European white oak flooring Bronze and brass detailing to lend warmth and patina over time Kitchen island features charred live-edge walnut slab
PROJECT CREDITS:
Architecture: Atelier Échelle
Interiors: Atelier Échelle
Engineering: Latéral General
Contractor: Sherma Construction
Lighting Design: Luxtec
Photography: Maxime Brouillet