BUILDER:
ENGINEER:
FURNITURES:
PHOTOGRAPHY:
Socir
Osvaldo Peñalosa
CHF muebles
Pablo Casals
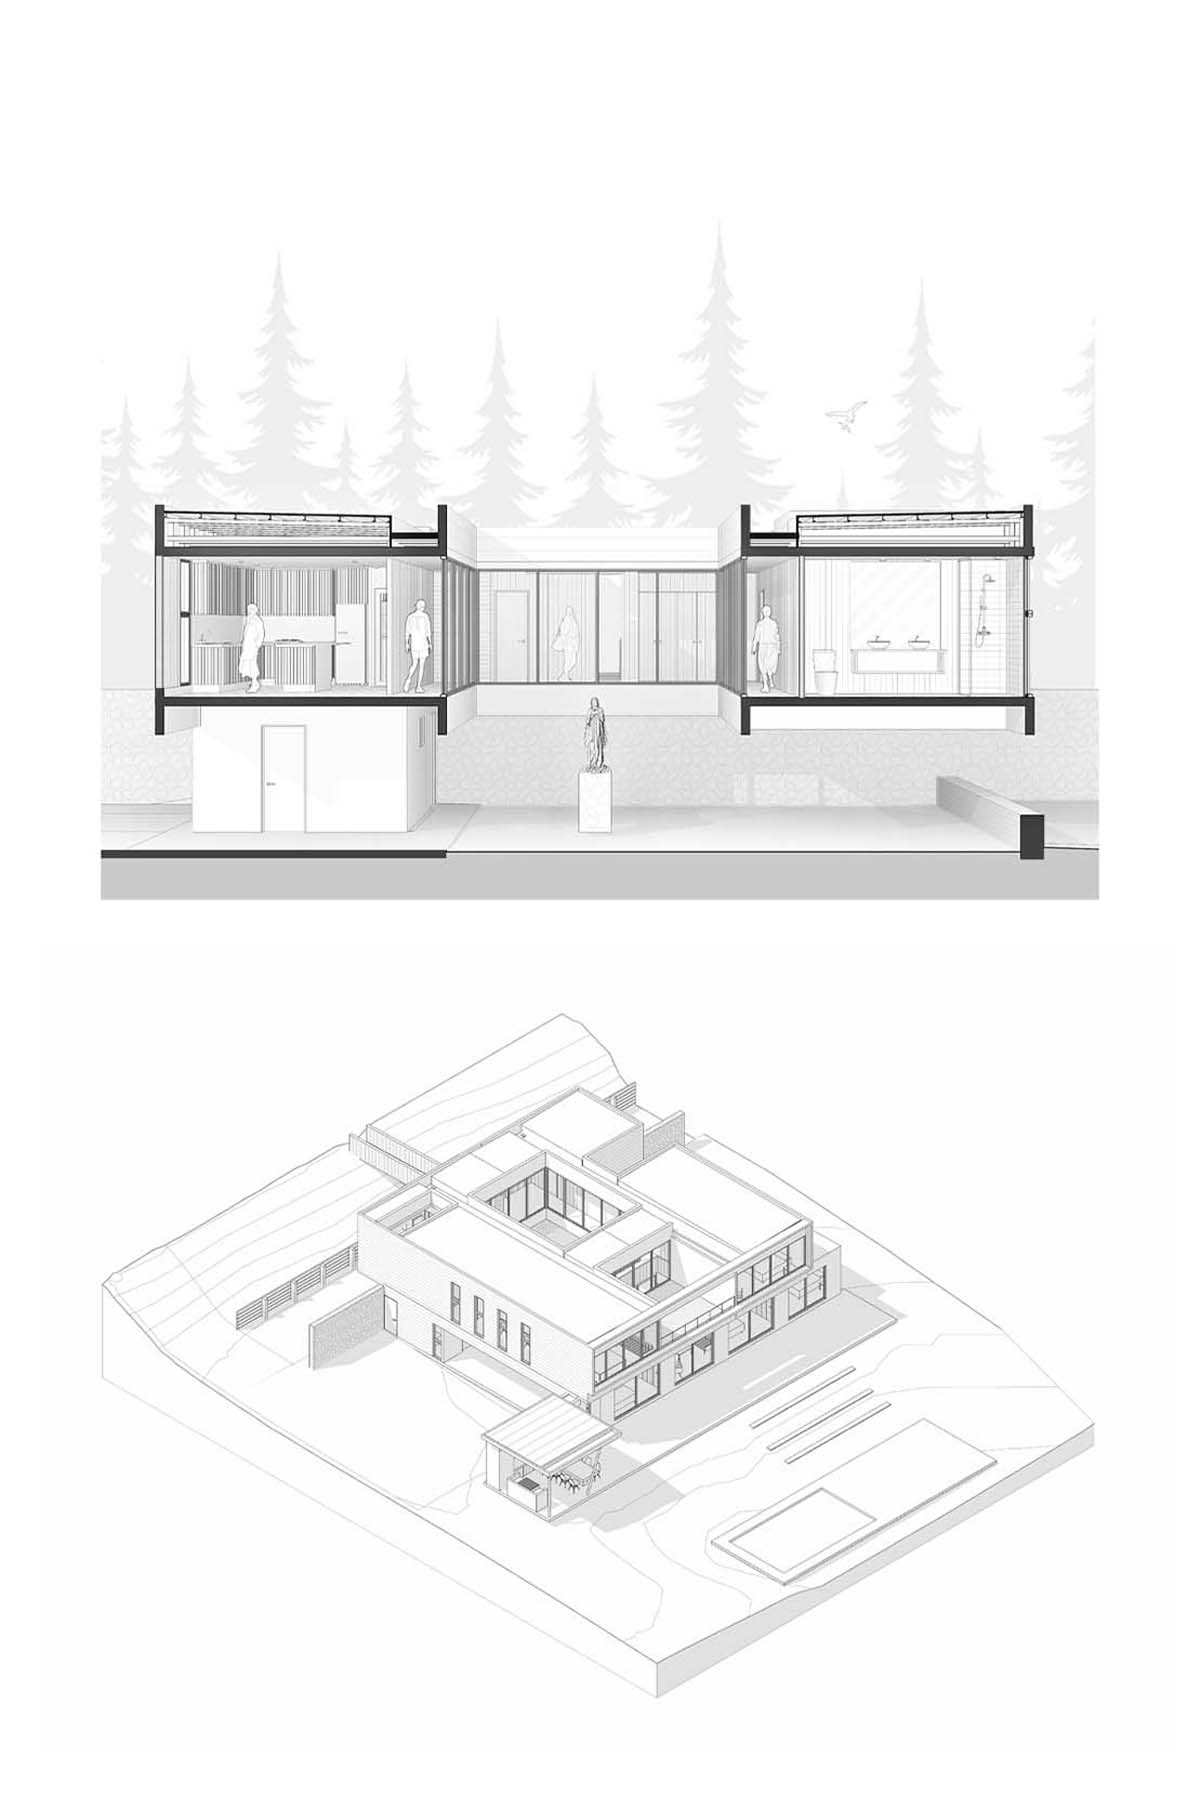
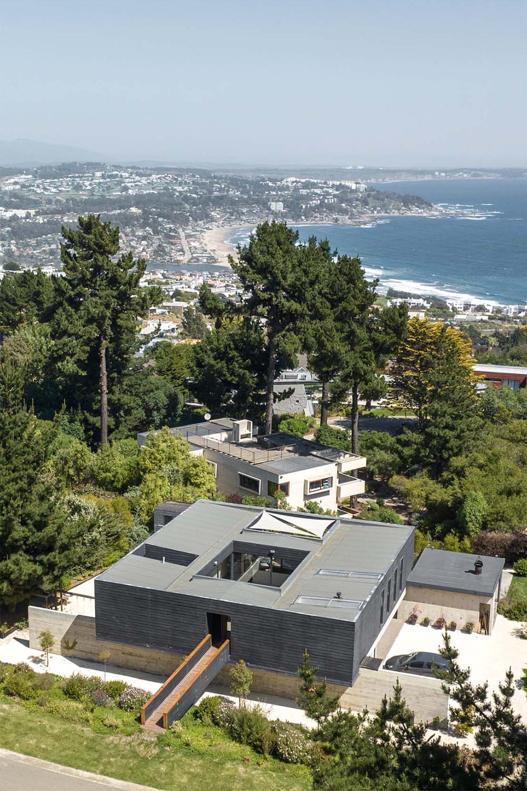
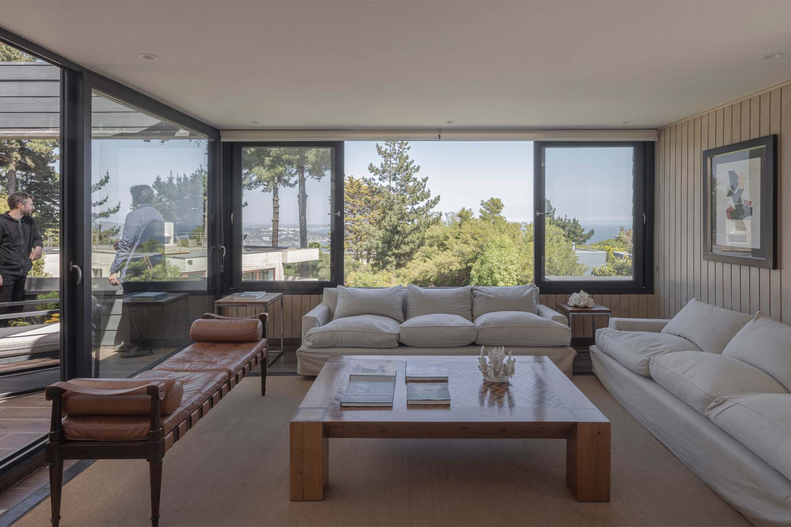
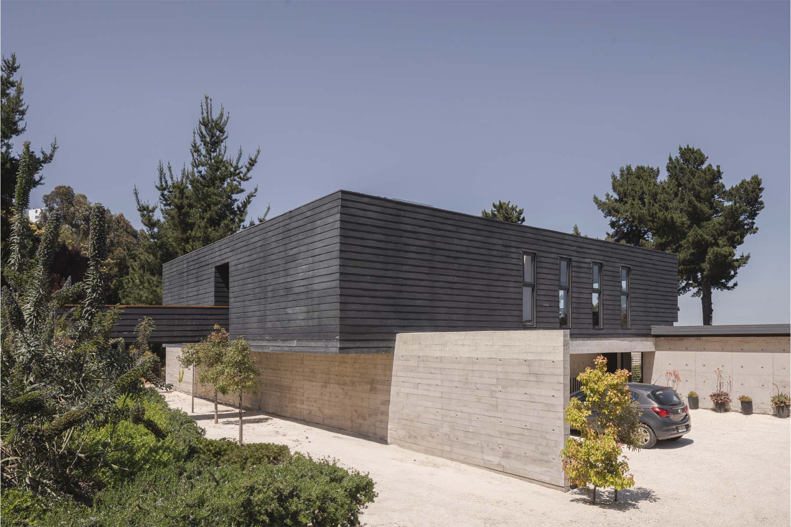
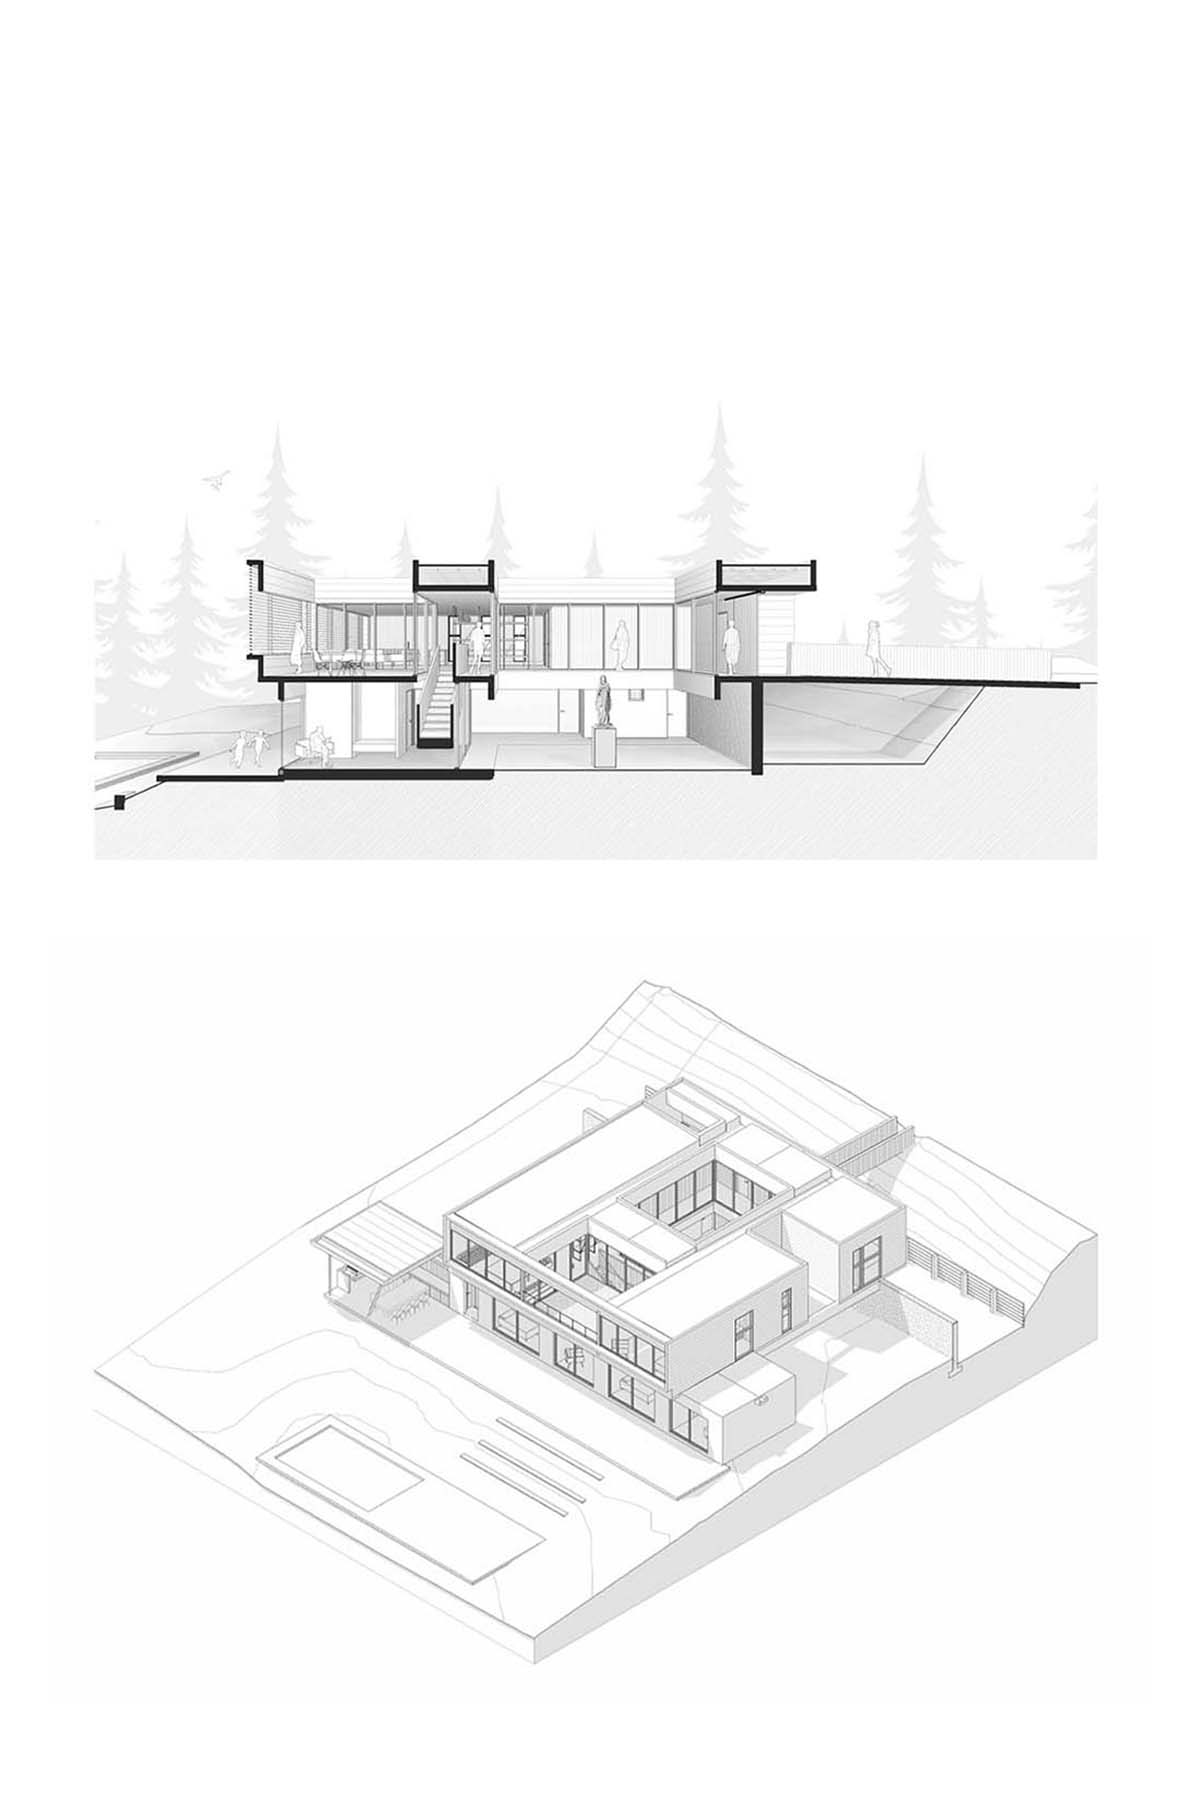
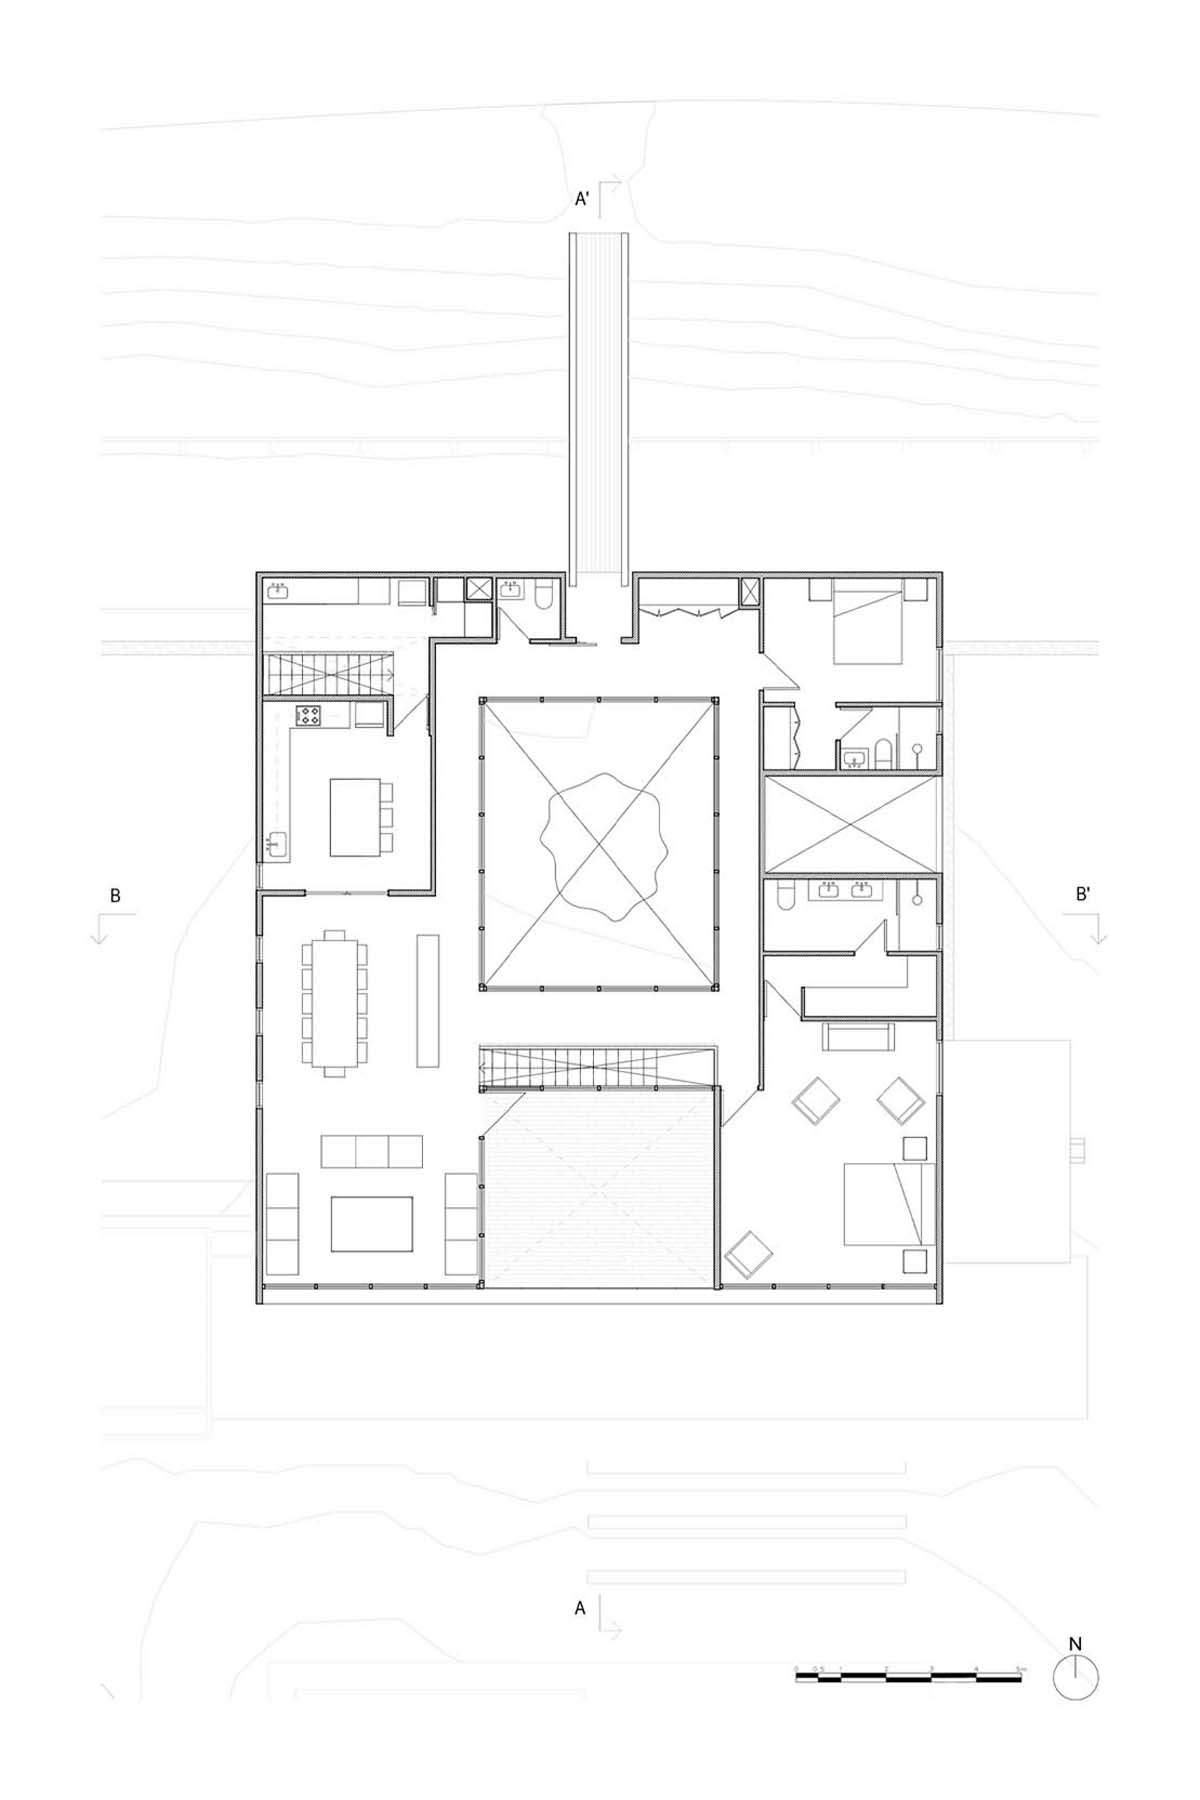
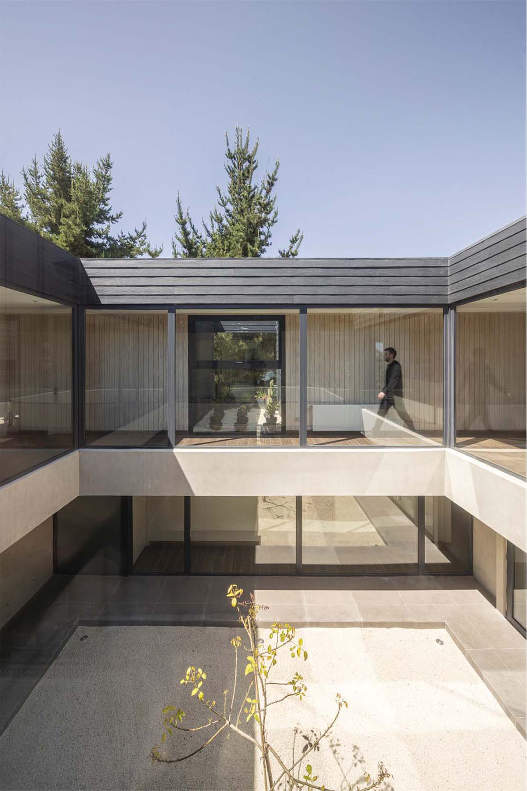
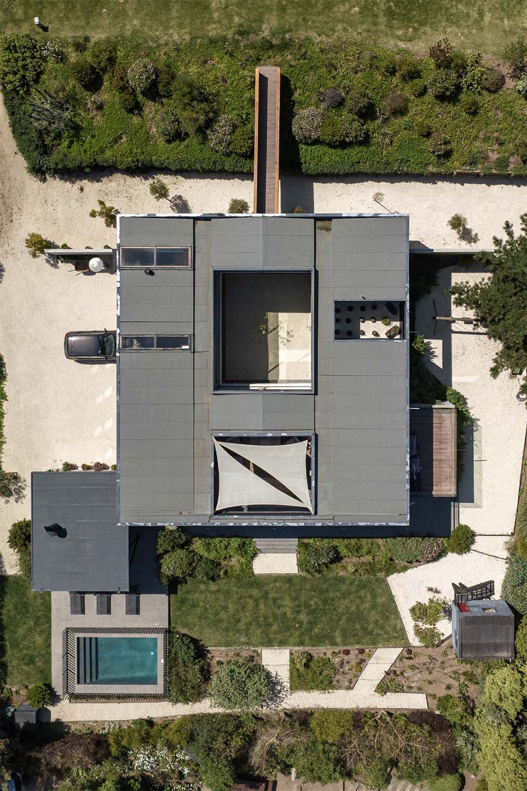
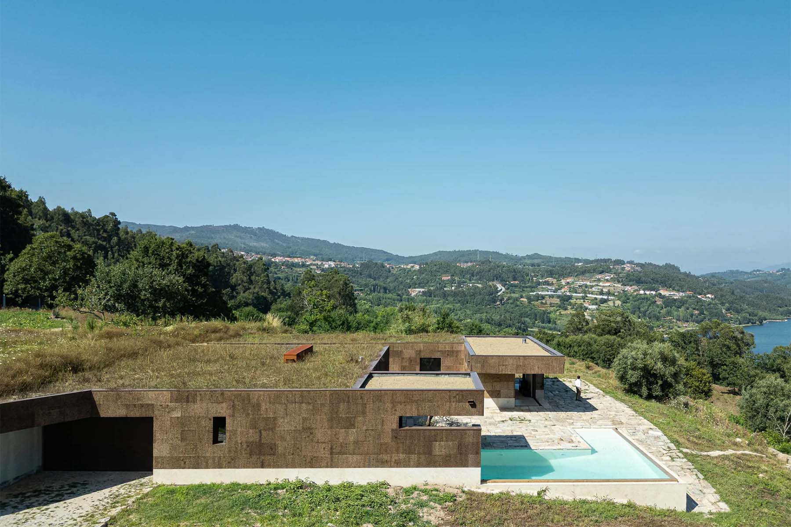
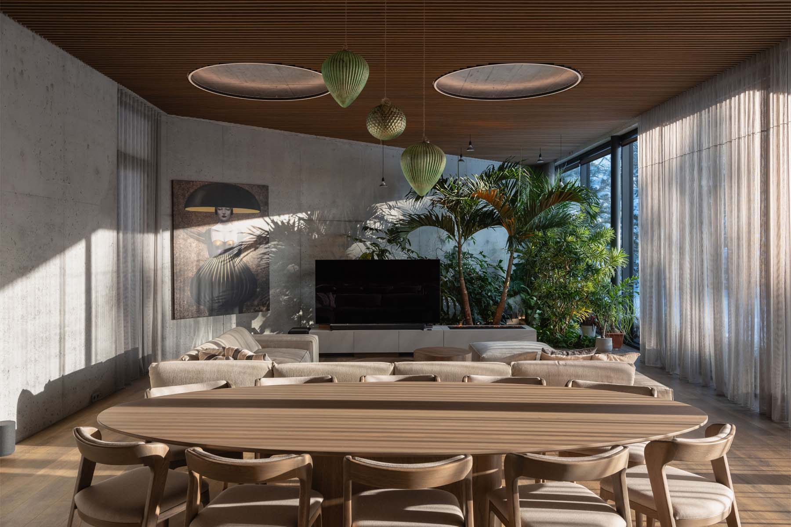
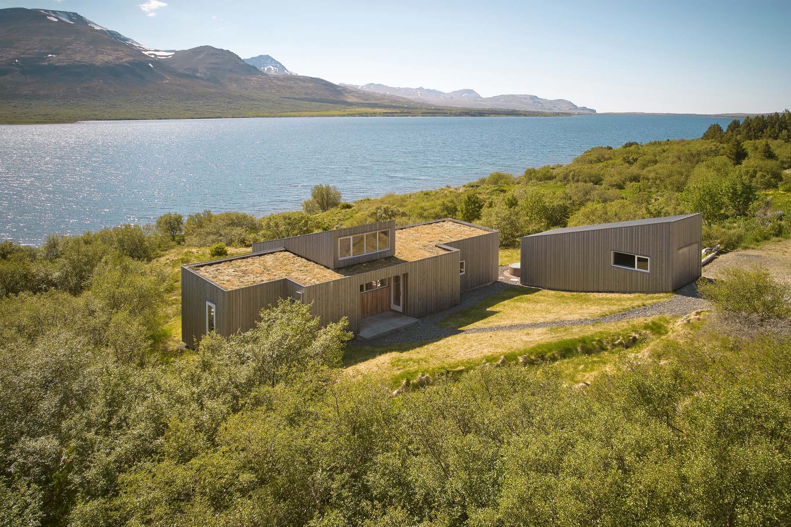
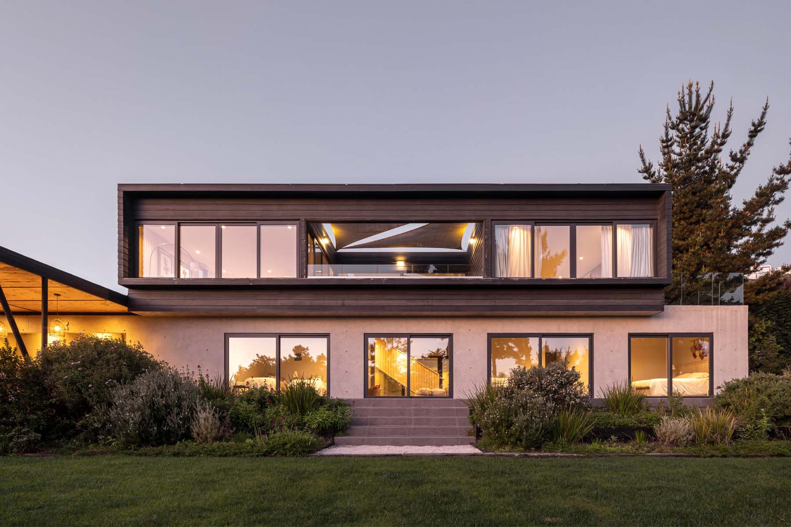
The Cloister House proposes to bring together, in its design and onsite location strategy, both geographical and functional factors, as well as intimate and personal variables coming from the individuals that commissioned the project. The design of the house begins with the idea of creating a patio and thus reinterpreting the image of the cloister through its design. Working with the concept of the patio and, from there, with the image of the cloister comes from the imaginary raised in the dialogues with the clients, but also from the office’s own research. In regard to the patio as a virtuous space in different ways for the development of life inside the house, in this case, family and social, the patio, as a typological space, is used to articulate the different uses and spaces of the home, communicating areas and voids in its two stories, connecting while relating the property throughout the volumes, and due to a proposed centrifugal transparency from the inner patio.
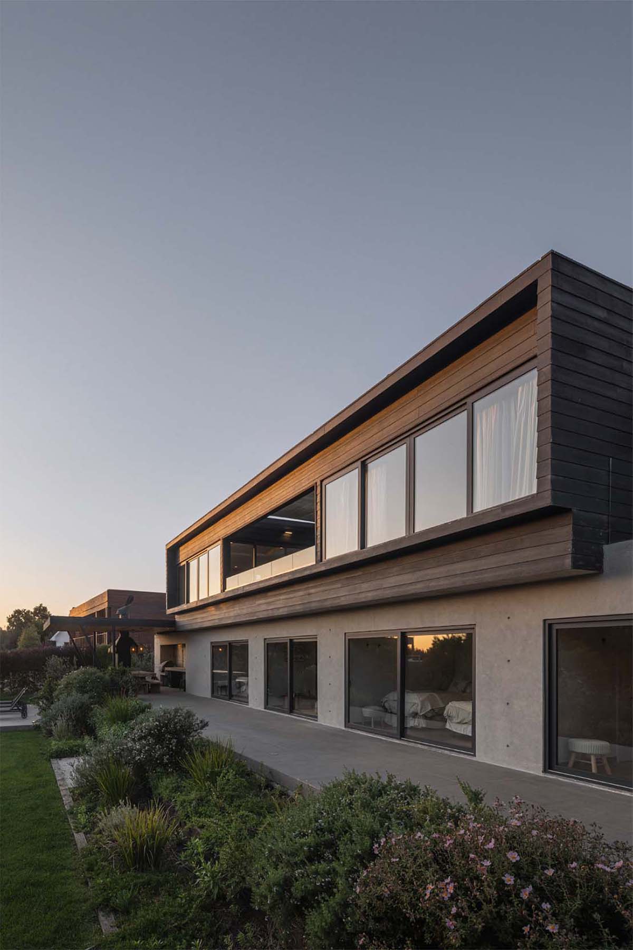
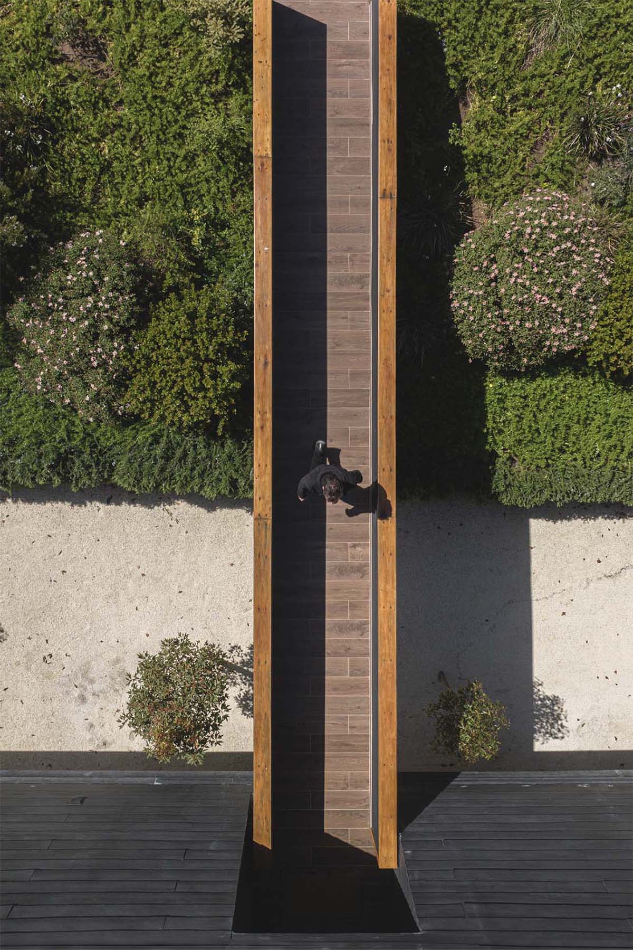
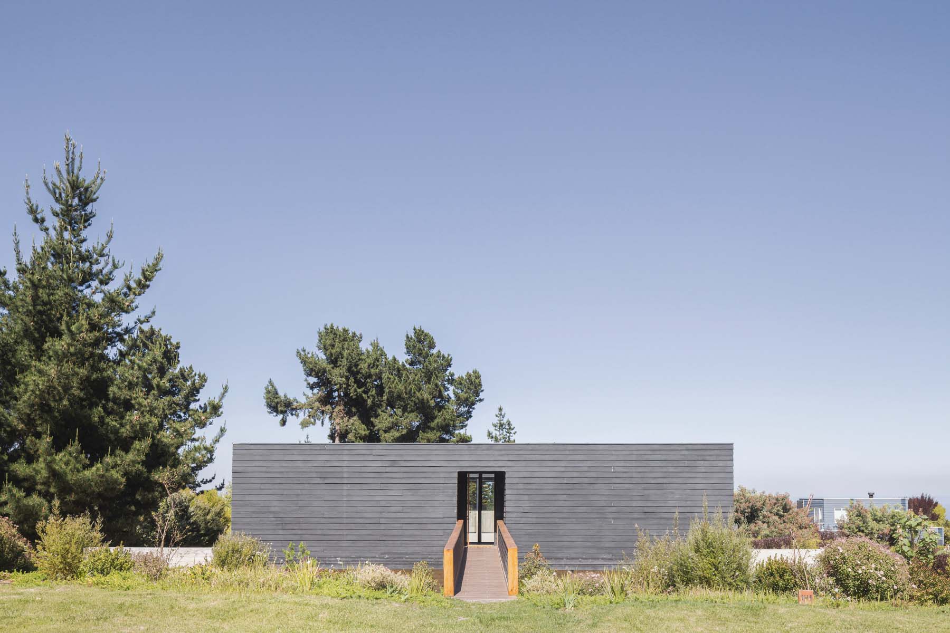
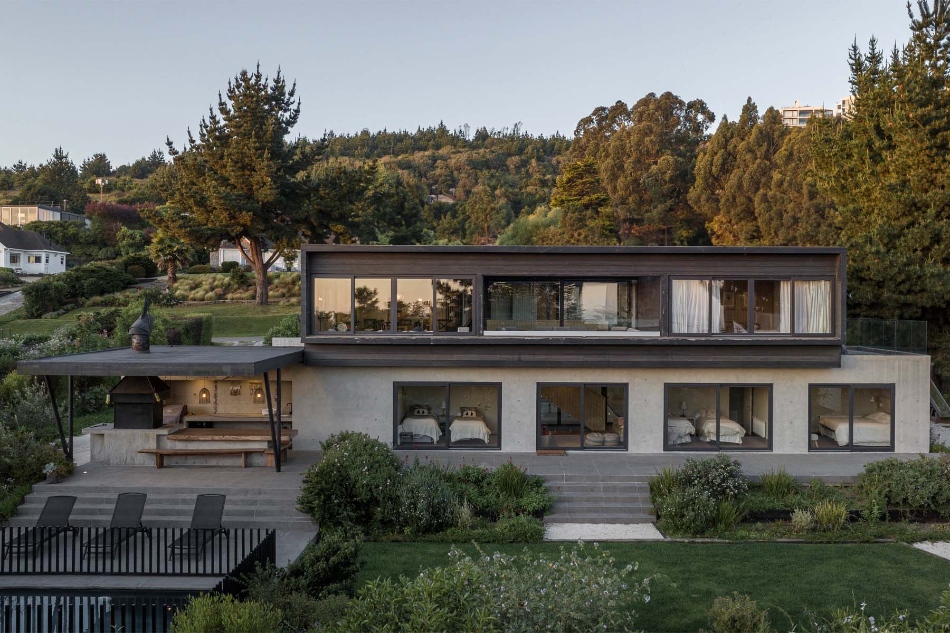
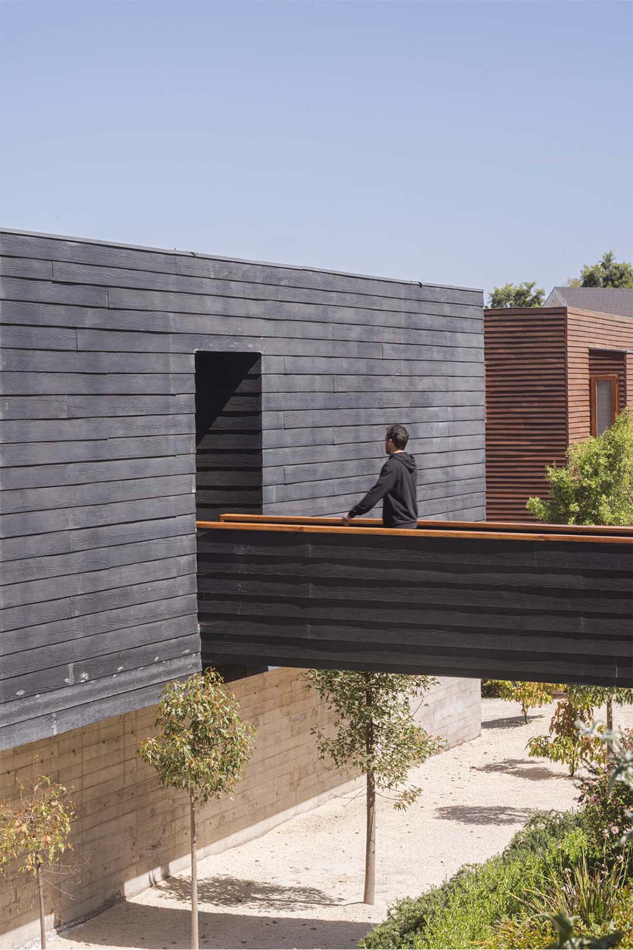
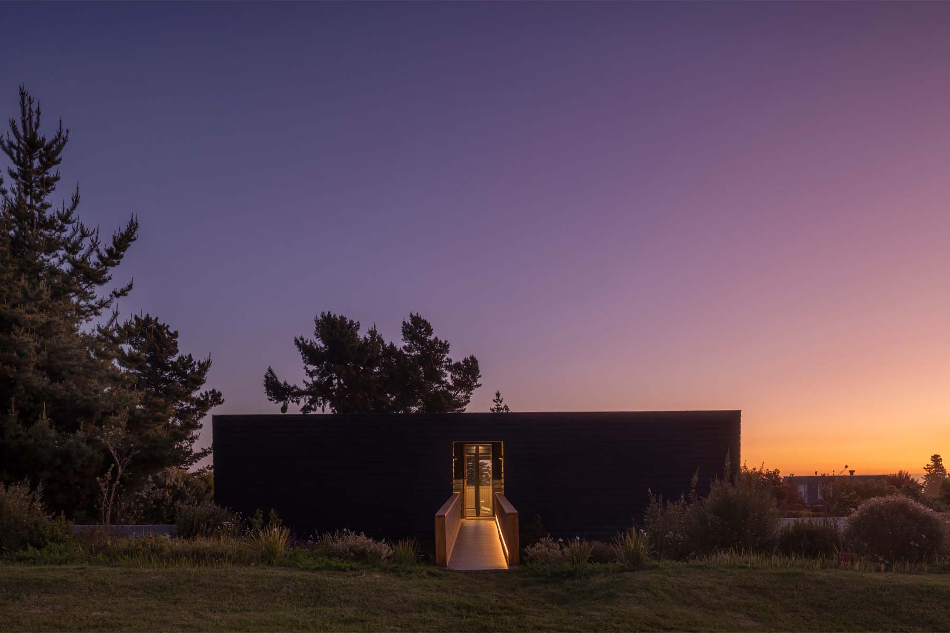
The house plan floor is a perfect square, with a demarcated circulation on the interior perimeter towards the central patio. Then, the main volume opens to the interior and to the family patio, maintaining, however, a hermetic and neutral façade. This volume, which configures the central patio, is proposed to be slightly suspended above the ground and connected by a bridge, which, in turn, presents a significant difference in level that allows the development of a lower and more protected flat. Thus, the house is proposed with two habitable levels, where the street level brings together all the social functions as well as the master bedroom and the guest room. On the lower level, the garden, all the family bedrooms, access to the garden, patios, and parking lots are located. On the other hand, the house was designed to allow its size to increase while maintaining its image and façade. Contrasting the upper, neutral, and dark volume with a fragmented, lighter, and more permeable lower level, only delimited by a large main concrete wall that divides the home from the public space.