SITE AREA:
13,750 m²
PROJECT DESCRIPTION:
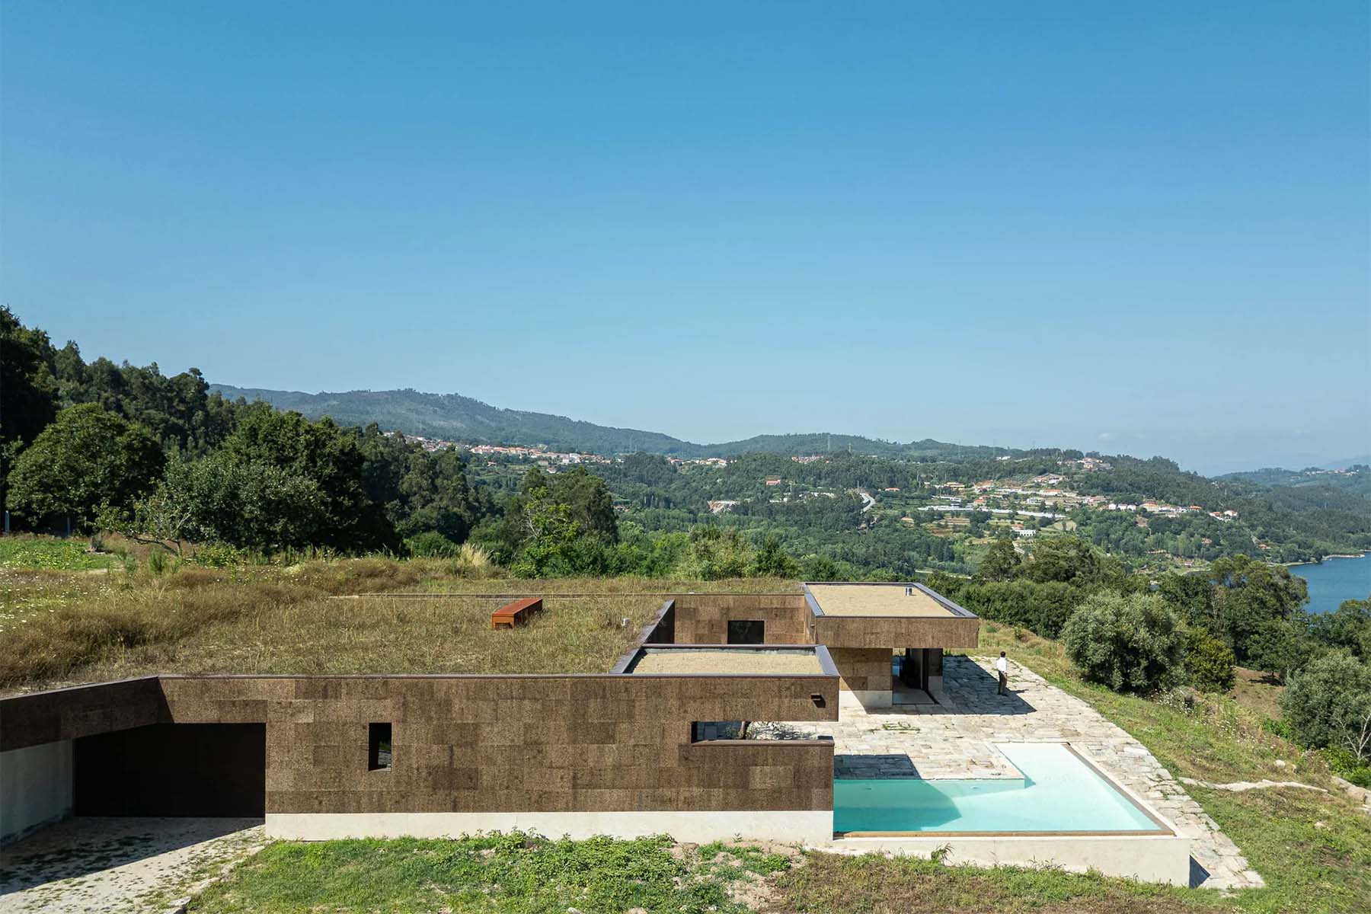
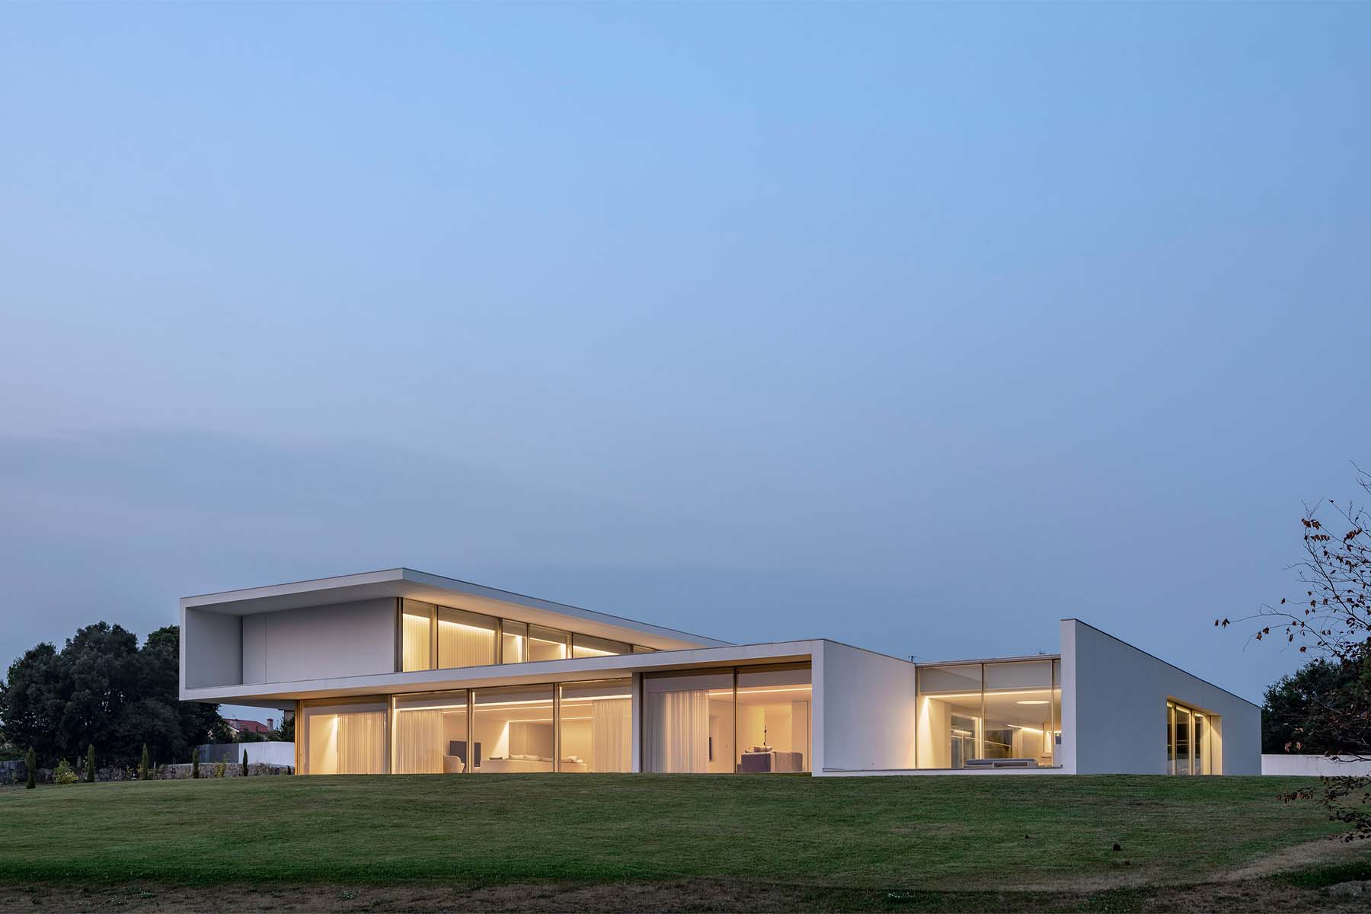
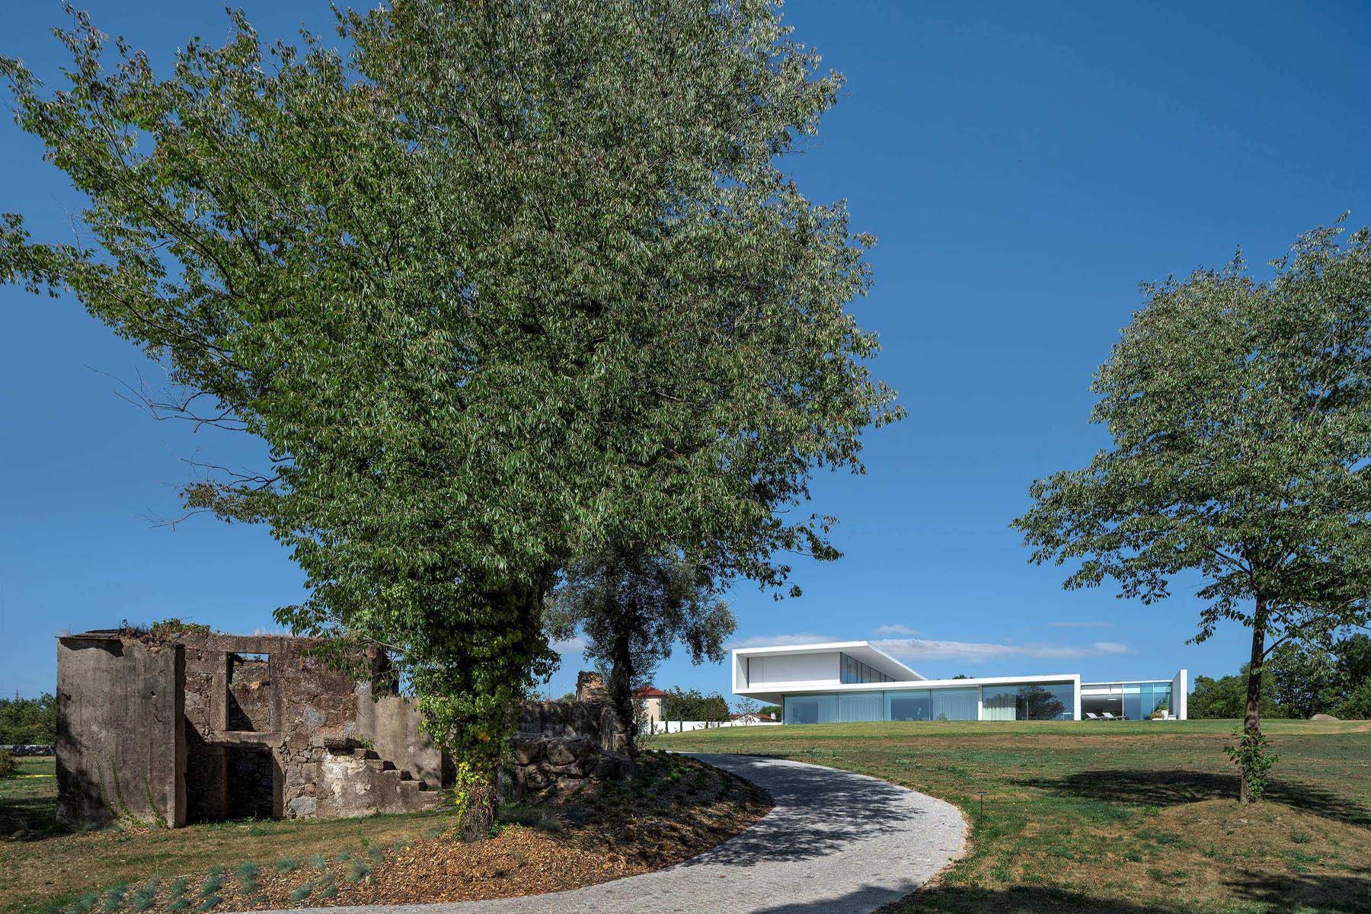
Set on the northern bank of the Ave River overlooking Santo Tirso, the MTMG House occupies a 13,750 m² promontory once bearing only mature oak trees and a small stewards' ruin, cleared and preserved to mark the new entrance. The ambitious brief called for an indoor pool, a rest floor facing the dawn over the Sanctuary of Our Lady of Assunção, and total transparency.
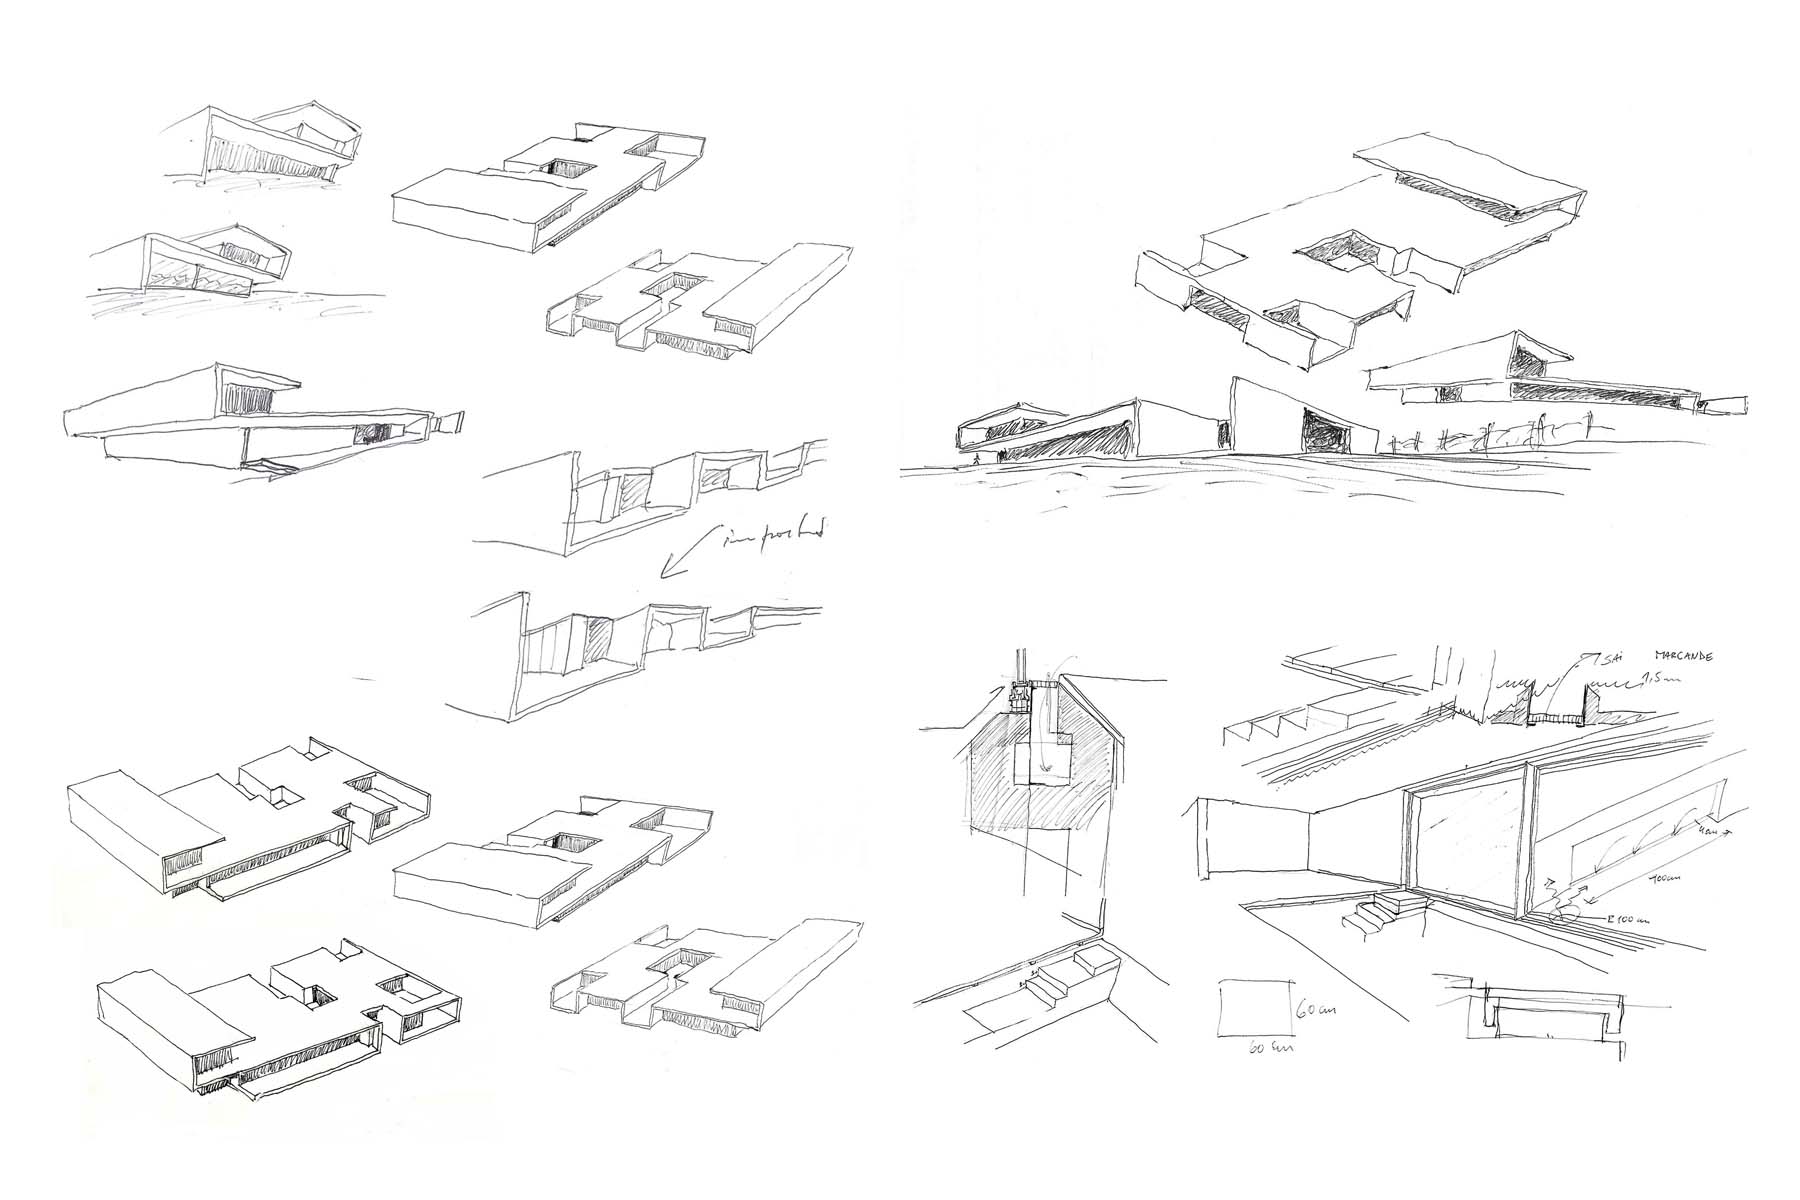
The design grew from a folded sheet of cardboard laid over the terrain, tested by hand for sightlines, shading, and shelter. That fold became the house's logic: cantilevering over the bedrooms, turning north into a blank façade, forming the ground-floor roof slab, then cutting open the patios and pool façade.
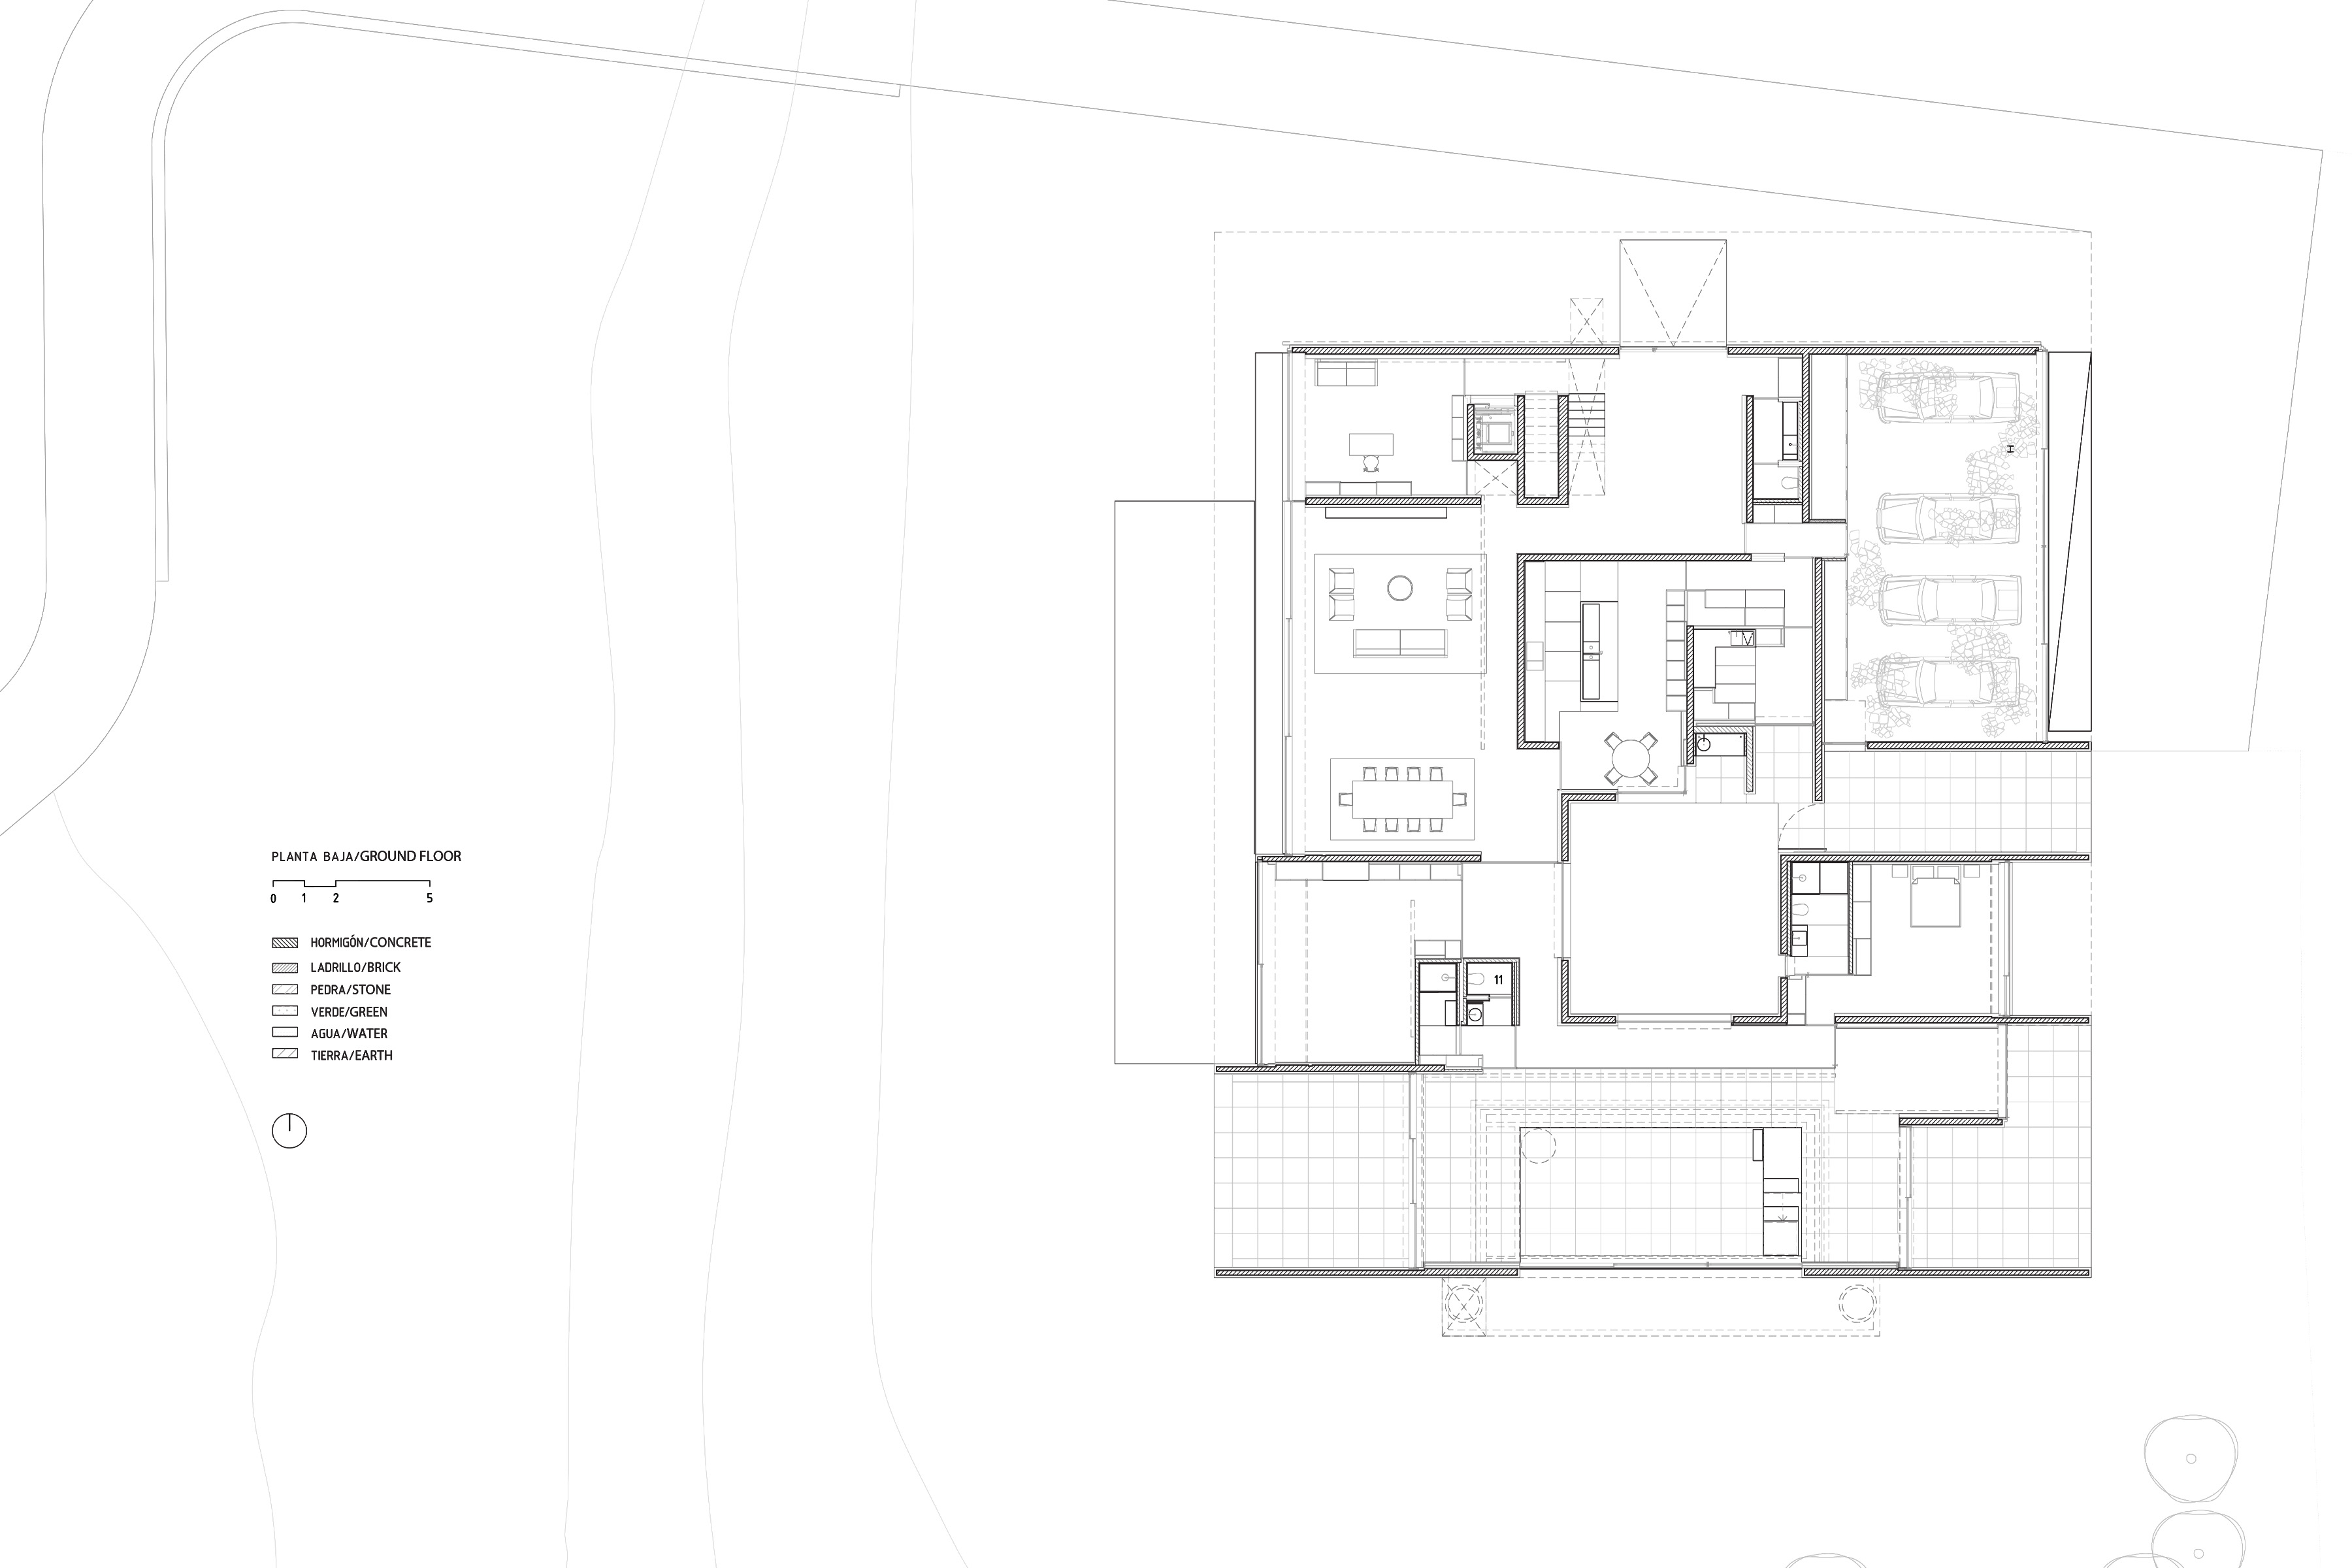
An early Roman-atrium scheme was rejected in form but kept in spirit - a central courtyard now links the kitchen, laundry, garage, living areas, guest room, gym, and pool.
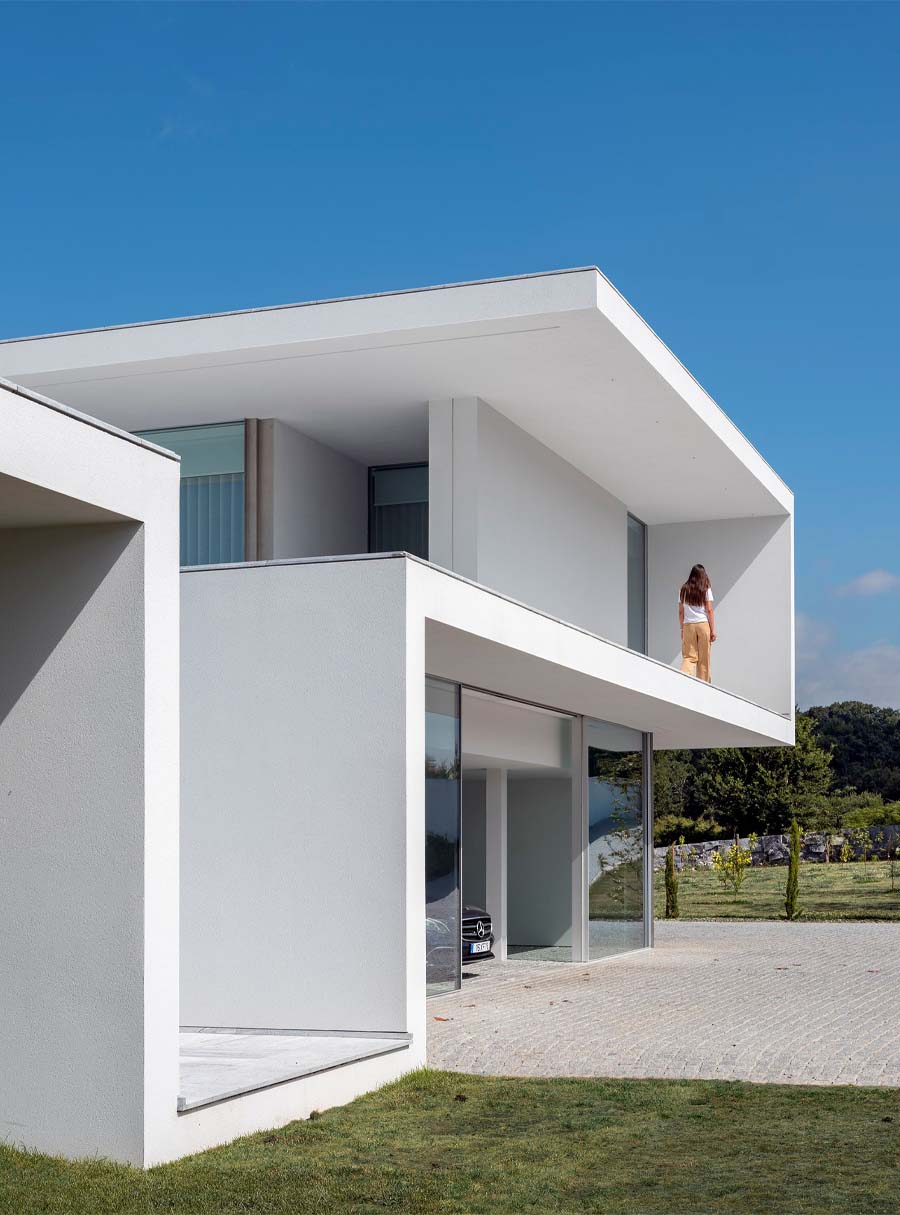
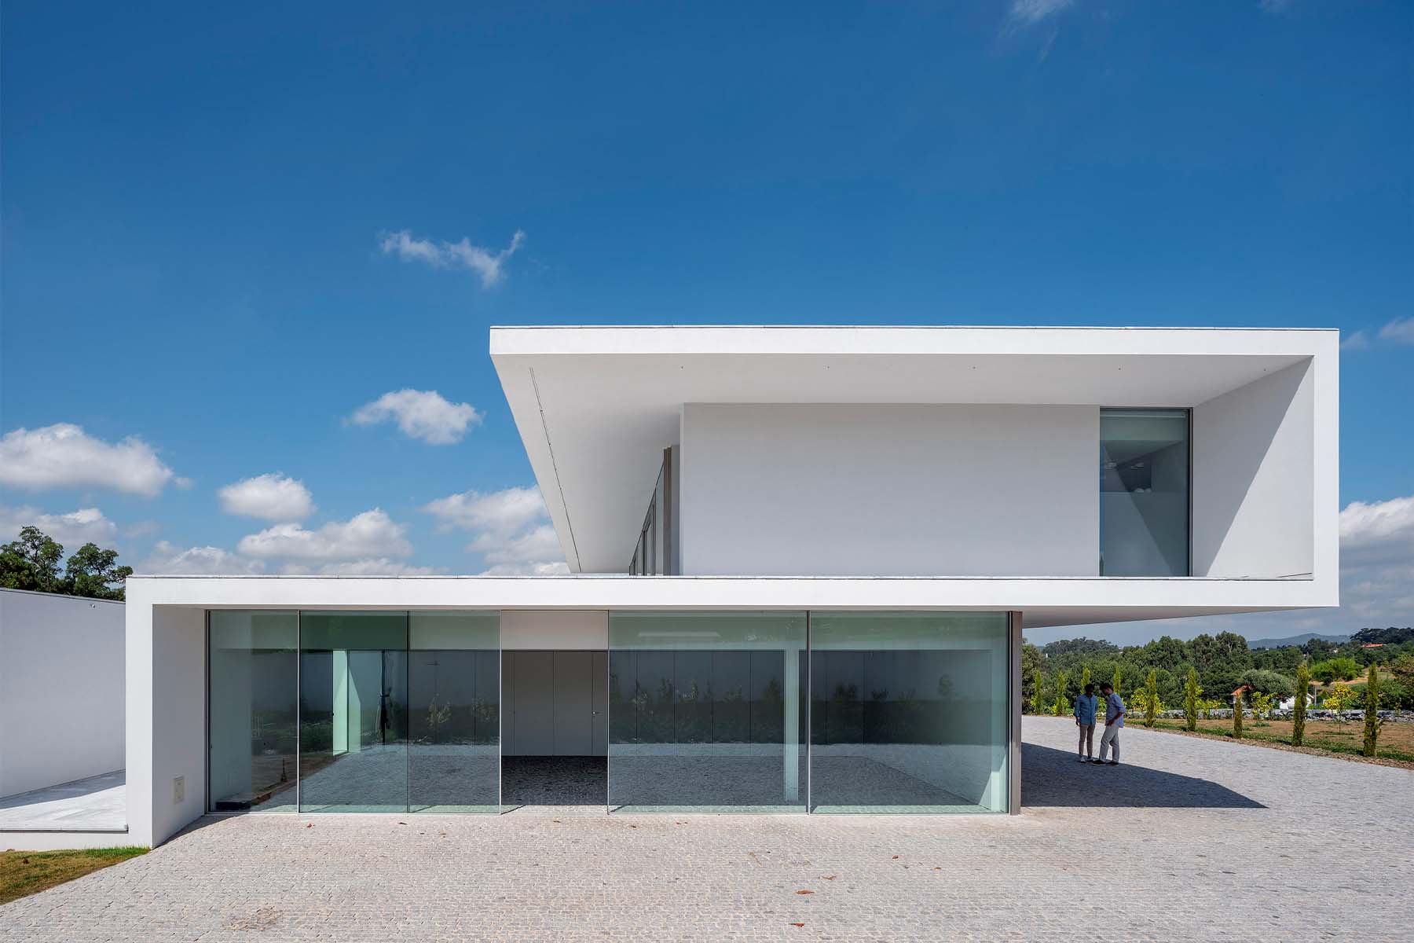
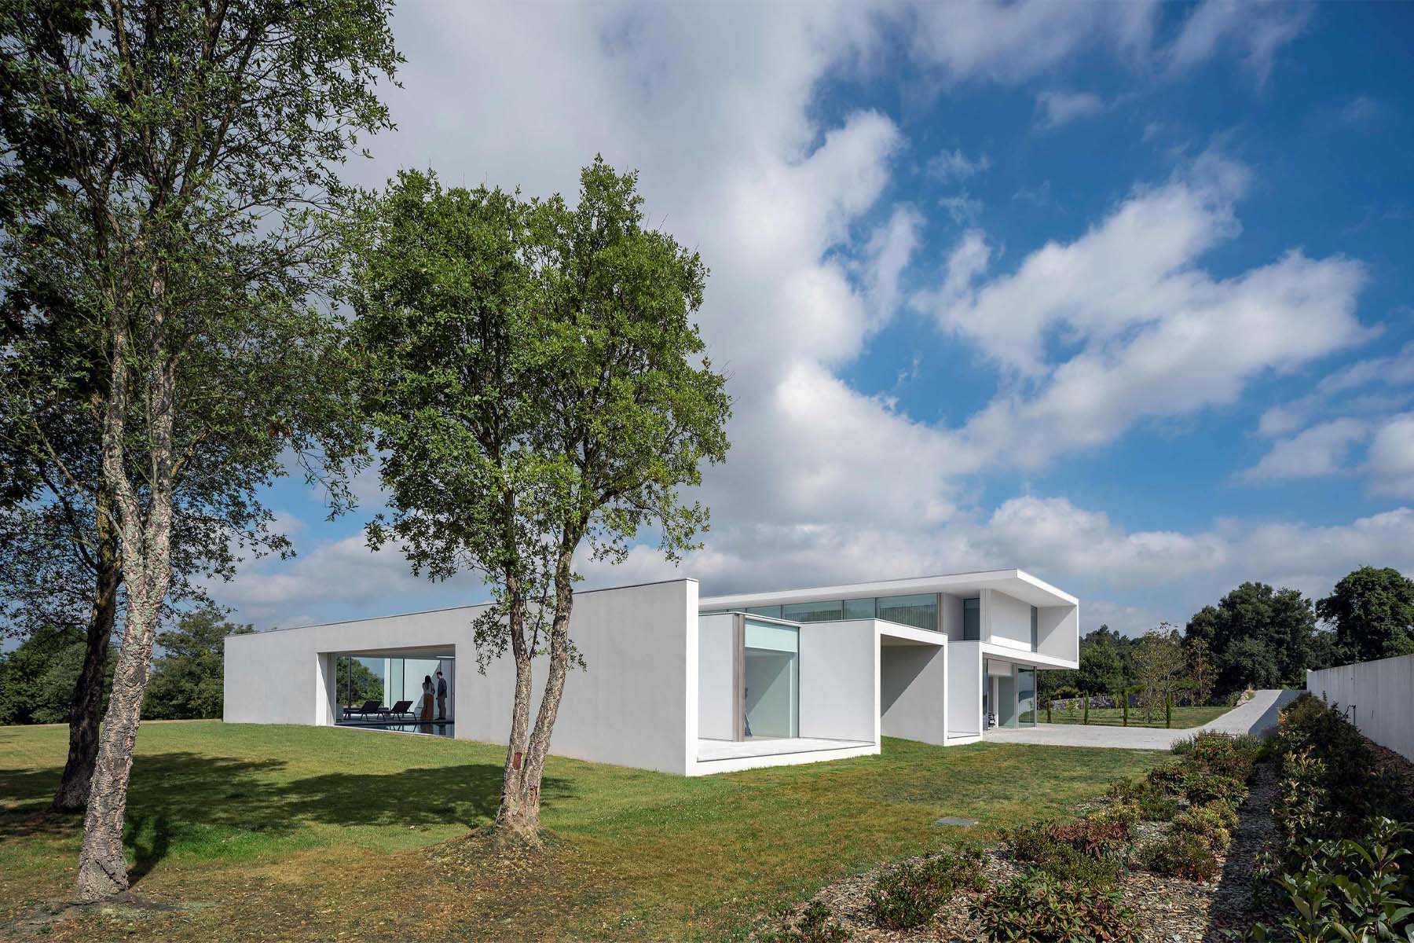
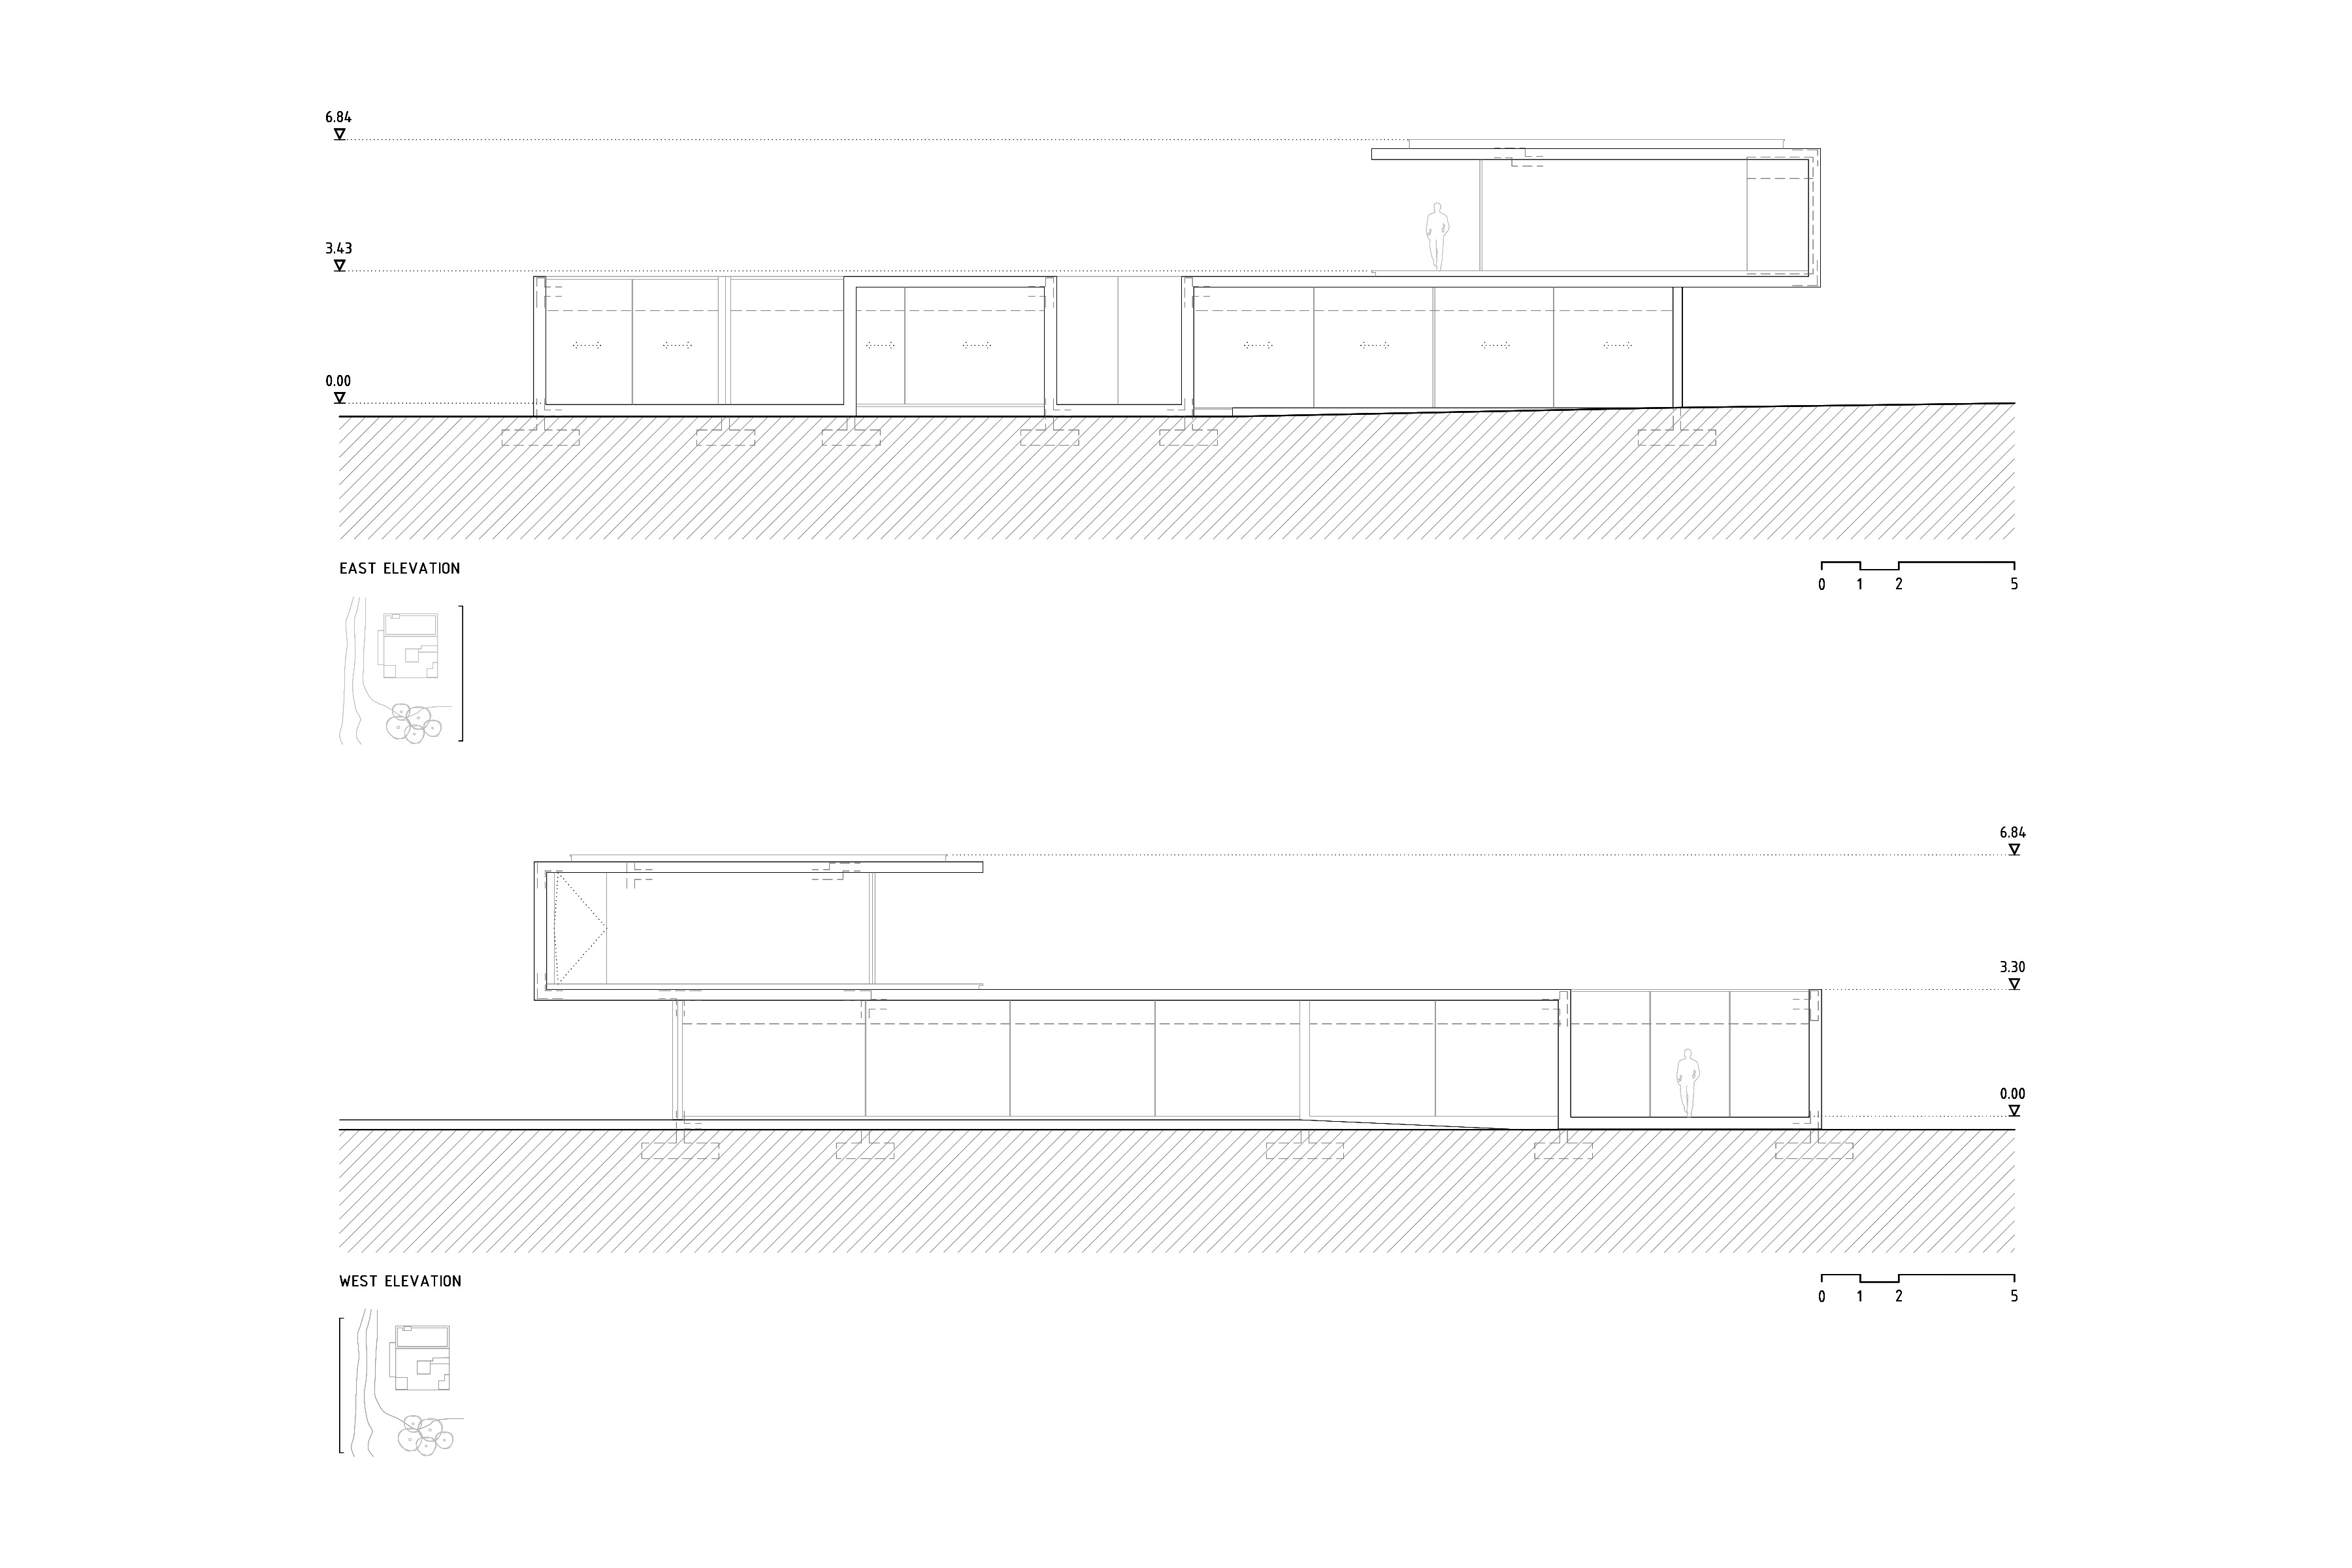
Measuring 33 m by 28 m and entered from the north, the house's 590 m² ground floor holds a glass-enclosed four-car garage, an accessible guest bedroom, and the indoor pool and gym; its 212 m² upper floor holds three south-facing bedrooms opening to a roof terrace.
Restored native vegetation shelters the grounds, and the structure is reinforced concrete, externally clad in rock wool and lime render, with plasterboard walls and ceilings inside.

DESIGN CONCEPT:
The design concept began with a sheet of white paper placed over the terrain, then folded, cut, and reshaped to explore orientation, shading, and shelter. Through this iterative process, the project evolved as a single continuous folded surface.
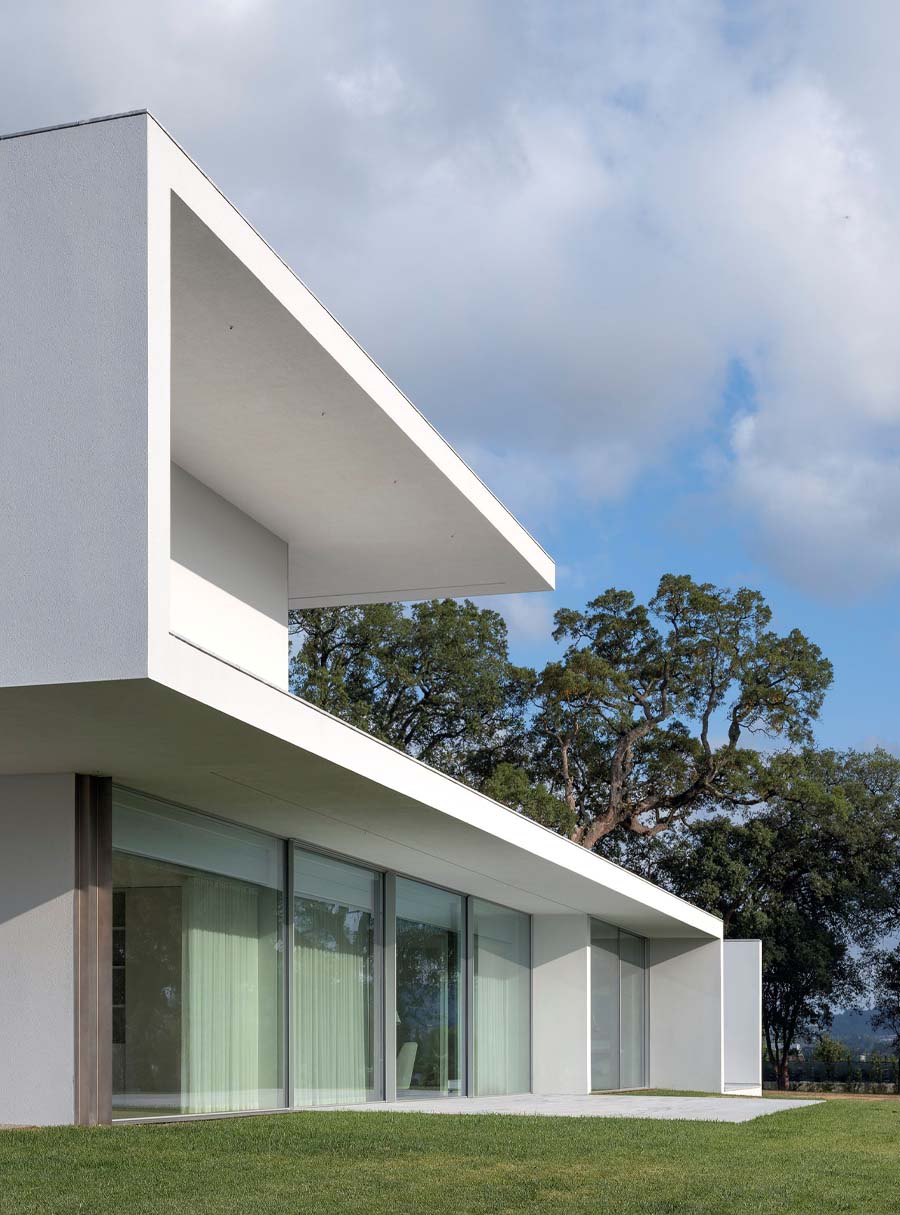
A cantilevered volume emerges to protect the entrance, while the roof slab of the first floor is generated by a continuation of the same fold; additional cuts define the central courtyard and the façade of the indoor swimming pool.
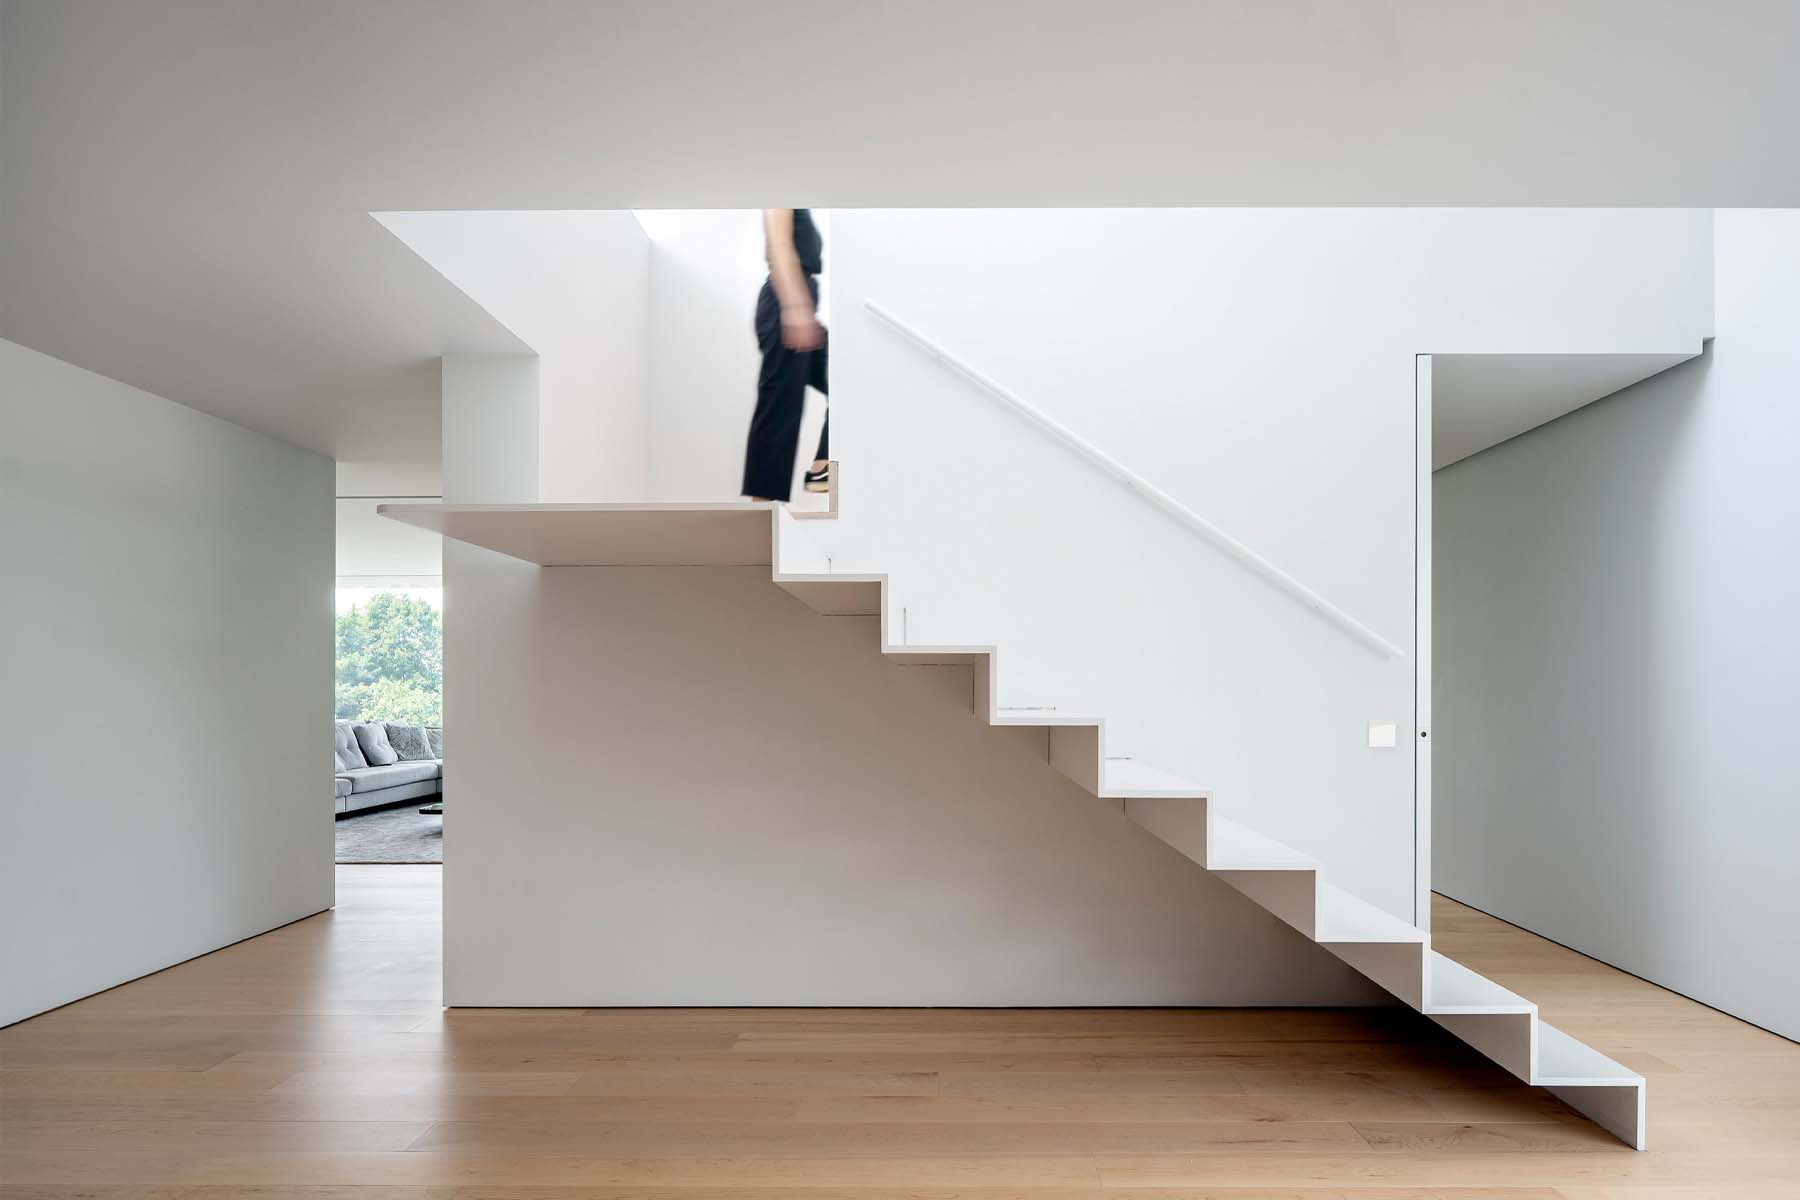
The first floor (590 m²) includes a transparent, glass-enclosed garage for four cars, a fully accessible guest room, and an indoor swimming pool with a gym. The upper floor (212 m²) is composed of three bedrooms oriented to the south, with access to the rooftop terrace.
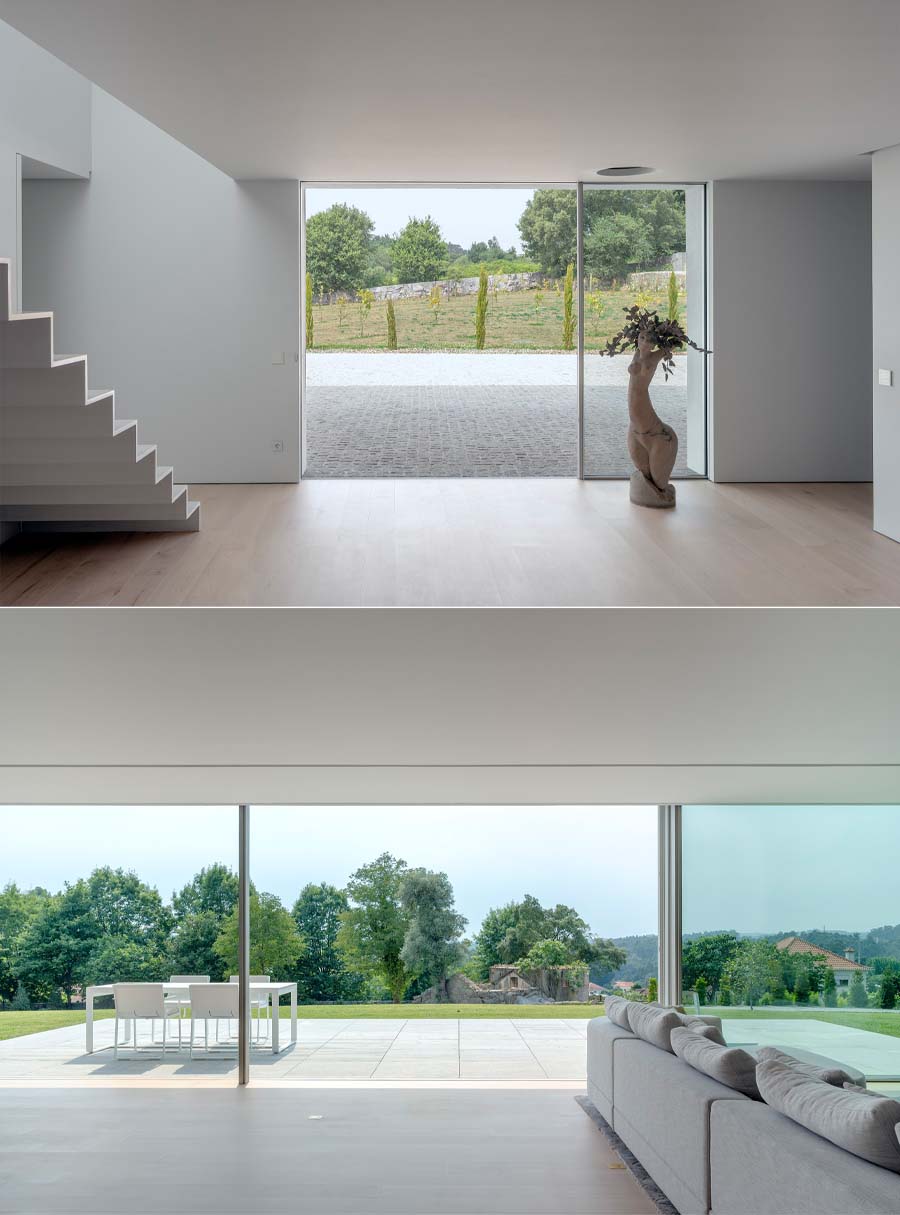
At the centre of the plan, the courtyard is a contemporary interpretation of the Roman atrium and impluvium, visually connecting every family space. It draws natural light into the interior, enhances cross ventilation, and functions as the social core of the house - the point around which domestic life gathers.
Externally, a landscape strategy promotes ecological recovery around the site's perimeter, using native species to protect and regenerate the garden and the surrounding agricultural land.
PROJECT SITE & CONTEXT:
Time, innovation, and sustainability define the architectural form, which pursues a passive environmental strategy: slabs extend beyond the walls to shade the glazing and regulate temperature, while the building shelters outdoor spaces from wind without sacrificing sunlight, openness, or connection to the landscape.
Given northern Portugal's windy, cold, rainy climate - persistent even in summer - an open-air pool was impractical, so an indoor pool was designed instead, its large openings letting the pool area extend into the garden each summer.
Architecture is treated as the sculpting of openings within mass: the entrance is just one void among many, and the glass-enclosed garage reads as an inhabited room rather than a utility space. The organizing idea throughout is the Roman house typology - the atrium and impluvium - structuring domestic life and regulating climate through passive means.
MATERIALS & PRODUCTS:
The project's sustainability goes beyond material ecology or waste management, starting instead from a reading of the territory, respect for architectural heritage, and a preference for local technologies and materials that reduce transport impact and strengthen ties to the landscape.

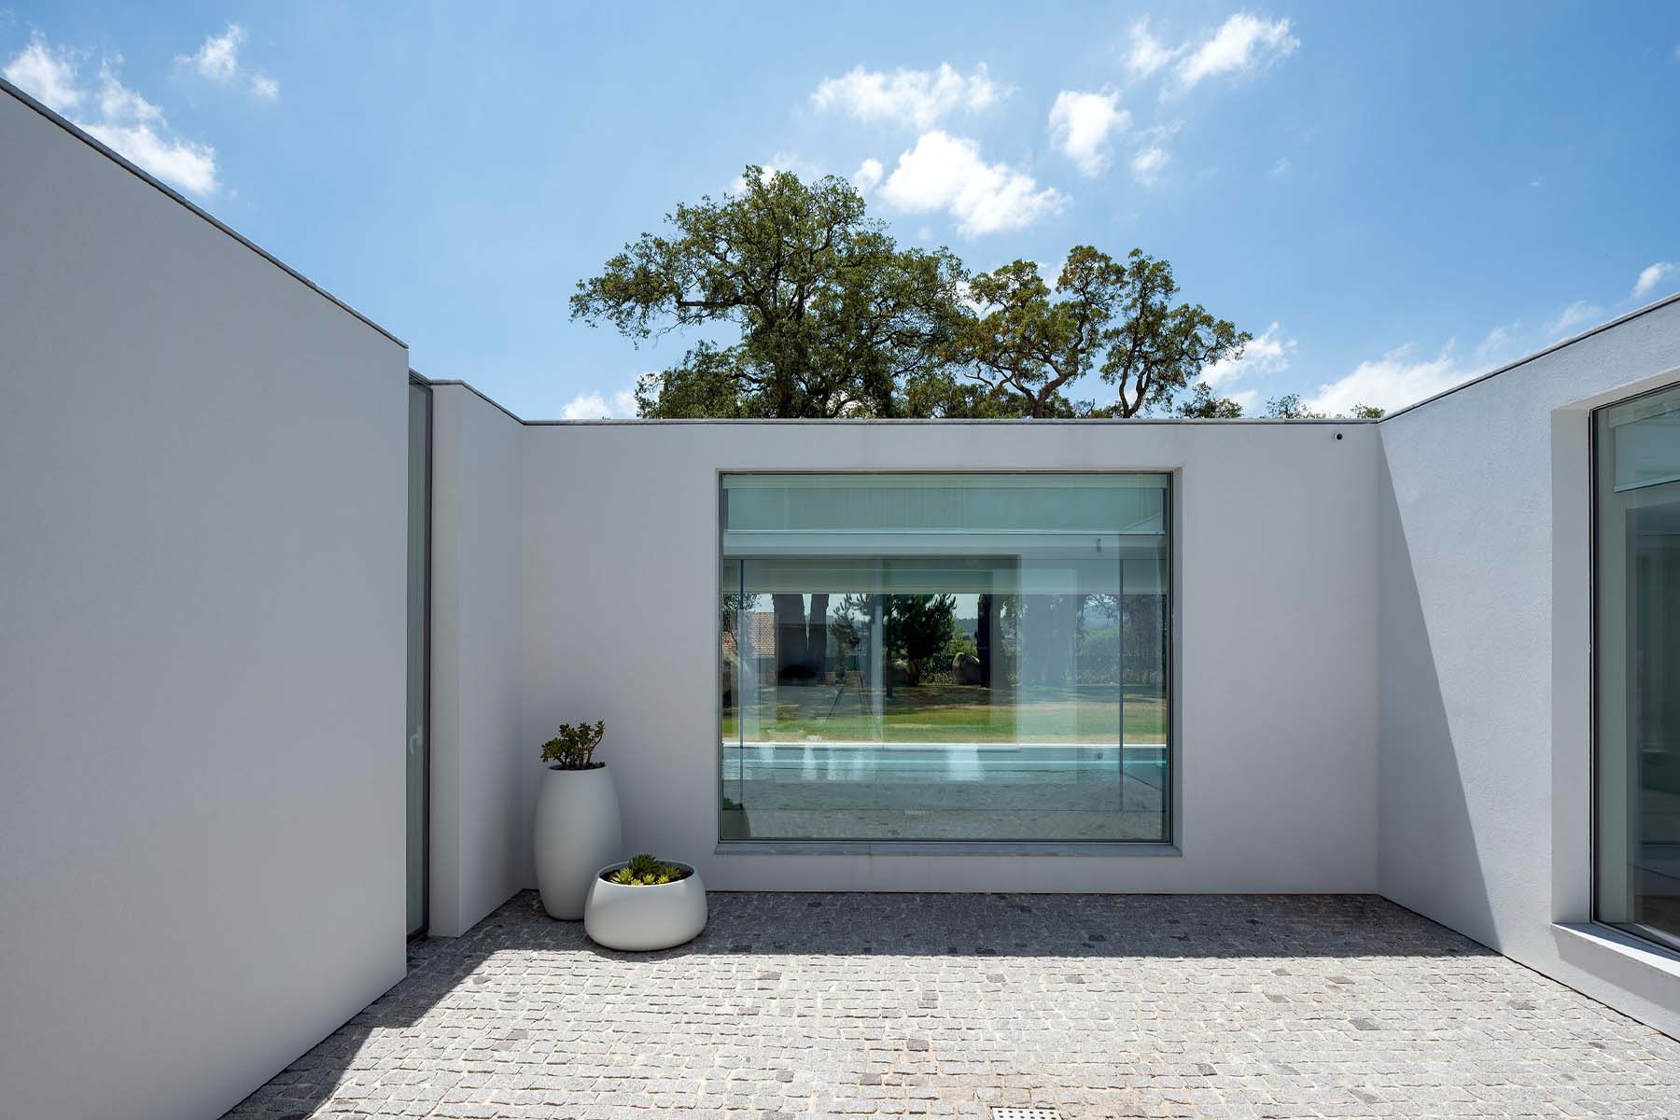
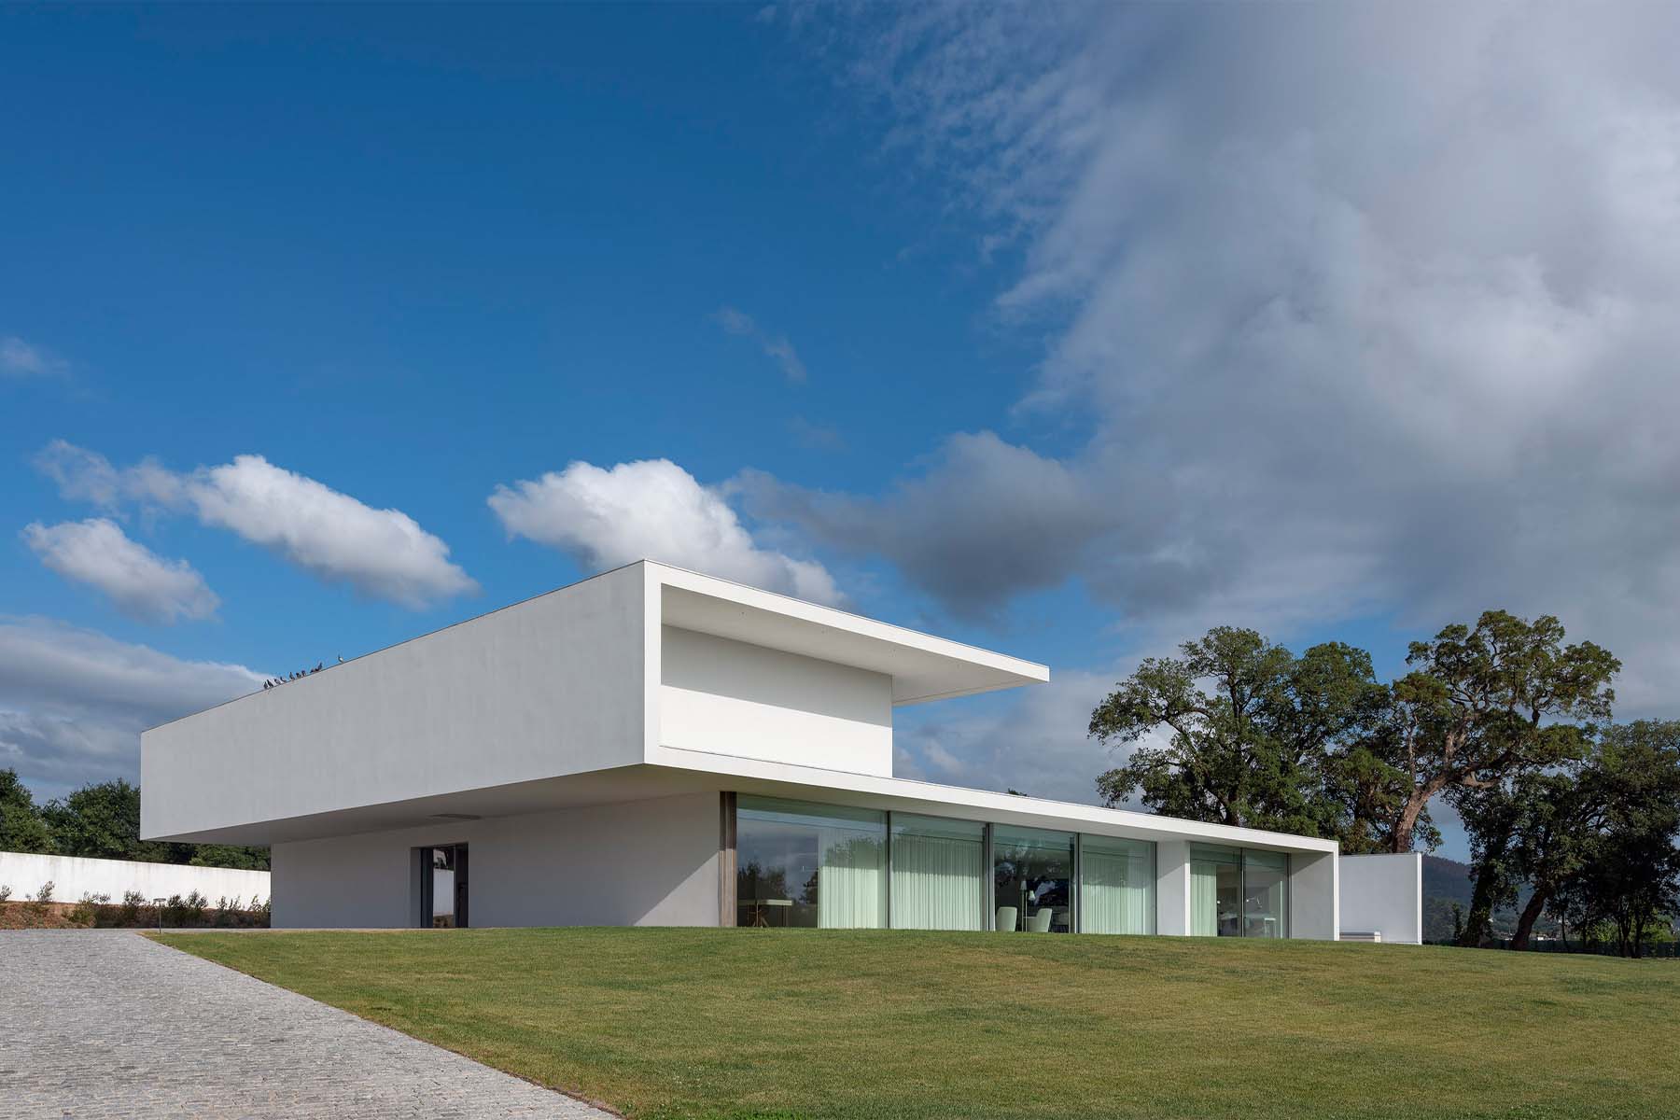
Given the windy, cold, and rainy conditions typical of northern Portugal for much of the year - including a windy spring and summer - outdoor swimming pools were judged impractical. The solution was an indoor pool, its water bounded by glass through winter and opening automatically in summer so that it meets the garden lawn directly. The surrounding patios shelter people from wind while framing the landscape beyond.
Architecture here is understood as the sculpting of openings within mass: the main entrance is treated as just one opening among many, with no special hierarchy. The glass-enclosed garage becomes another room of the house - an inhabited space that asks nothing of electricity to function. Throughout, the design draws on the Roman house typology, with its atrium and impluvium, as a means of gathering family life and bringing it to the centre of the home.
SUSTAINABILITY:
Sustainability here means more than material ecology or waste management - it starts with reading the territory and respecting architectural tradition, favouring local materials and technologies that shorten transport and reflect the landscape's identity. The house's horizontal form settles into the hill rather than against it, and full accessibility (ground-floor bedroom with ensuite, a lift between floors) is built in as standard.
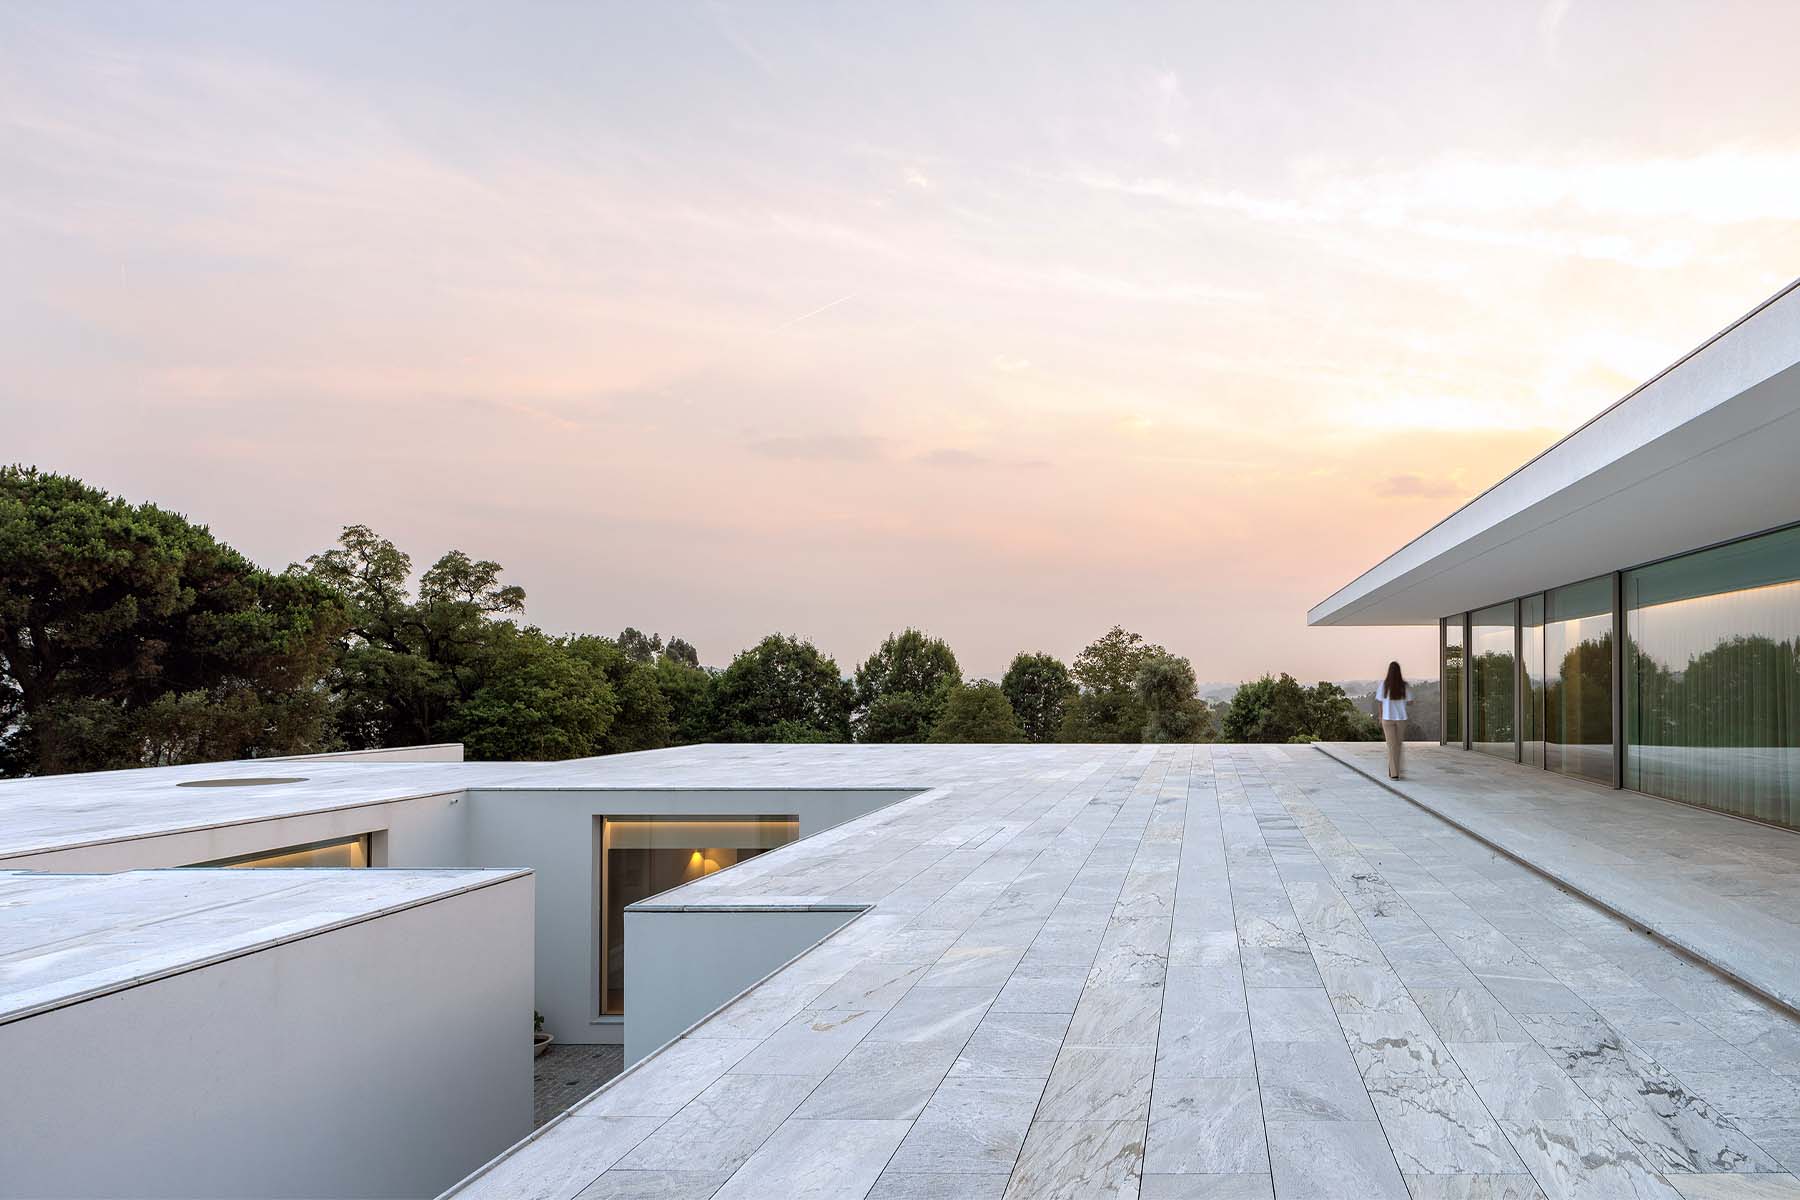
Despite investment in high-performance systems - advanced glazing, climate control, home automation, renewable energy — the design avoids excess and ornament: traditional-finish thermal render outside, lime plaster and certified Hard Maple floors inside, solar-control glazing, and roof photovoltaics with battery storage. Outdoors, lawn is kept minimal in favour of native meadow, with part of the land farmed and composted on site - the grounds serving subsistence and ecological regeneration as much as leisure.
PROJECT CREDITS:
Architecture Author: NOARQ – José Carlos Nunes de Oliveira
Project Manager: NOARQ - Sara Bitossi
Collaborators: André Oliveira, Gaia Ferraris, Hugo Araújo, João Quintas, Juliana Sampaio, Mirna Mikulic
Constructor: AC MAIAS – Engenharia e Construção - Carlos Maia, Miguel Leite
Consultants:
Lighting: CINTYLUX
Windows & Facades: CARPLIC BBG – HYLINE
Structural Engineering: A400 – Francisco Bernardo
Hydraulic Engineering: ACIES Engenharia – Fernando Macedo de Carvalho
Acoustics: A400 – Antonio Meireles
Electrical, Telecommunications, Security & Electromechanics: OHM – Fernando Gusmão
Gas & HVAC (Climatization): Niluft – Luís Graça
Topography: Serafim Andrade Moreira
Photography: Duccio Malagamba