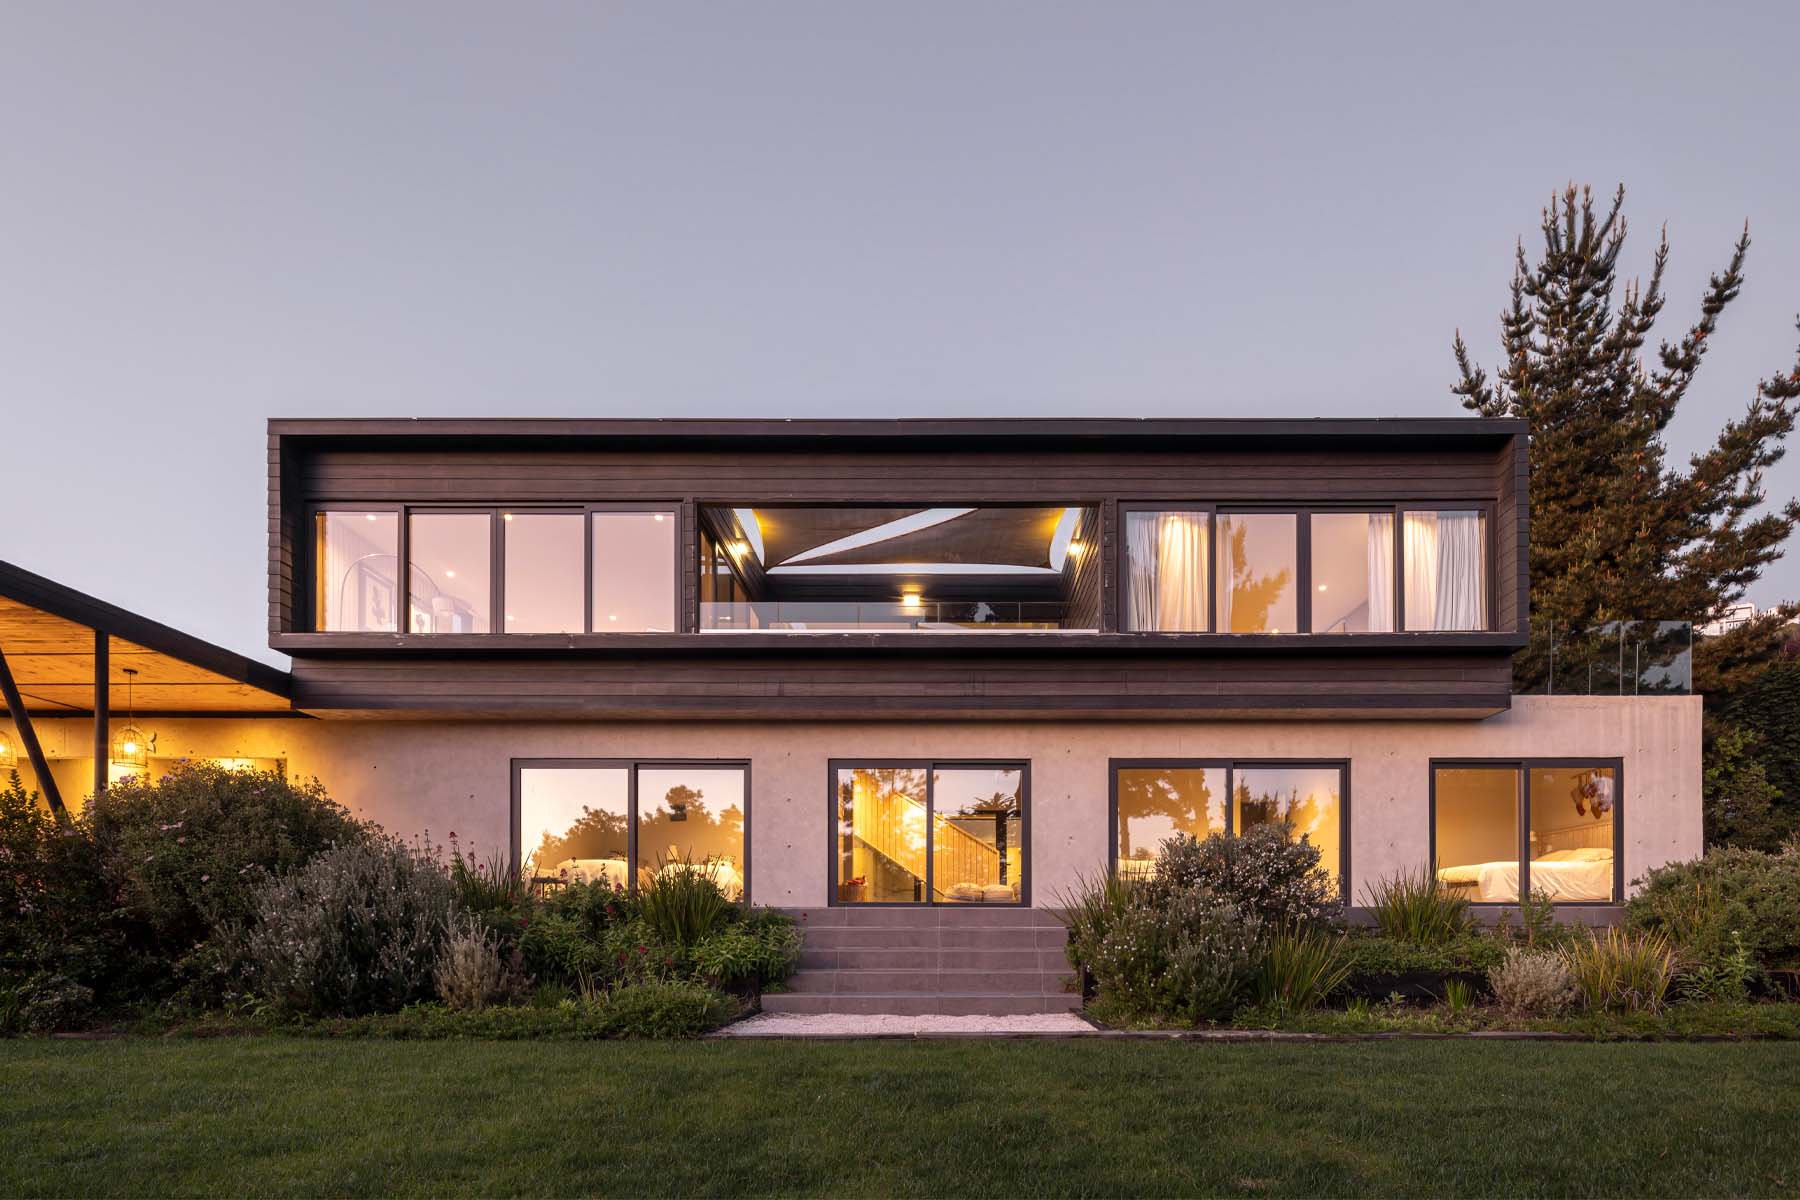

The project is conceived as a house that provides shelter for a family while existing in harmony with the environment of the upper area of Viña del Mar. Its temperate climate and coastal watercourses weave through pine forests and numerous ravines, shaping the character of the site.
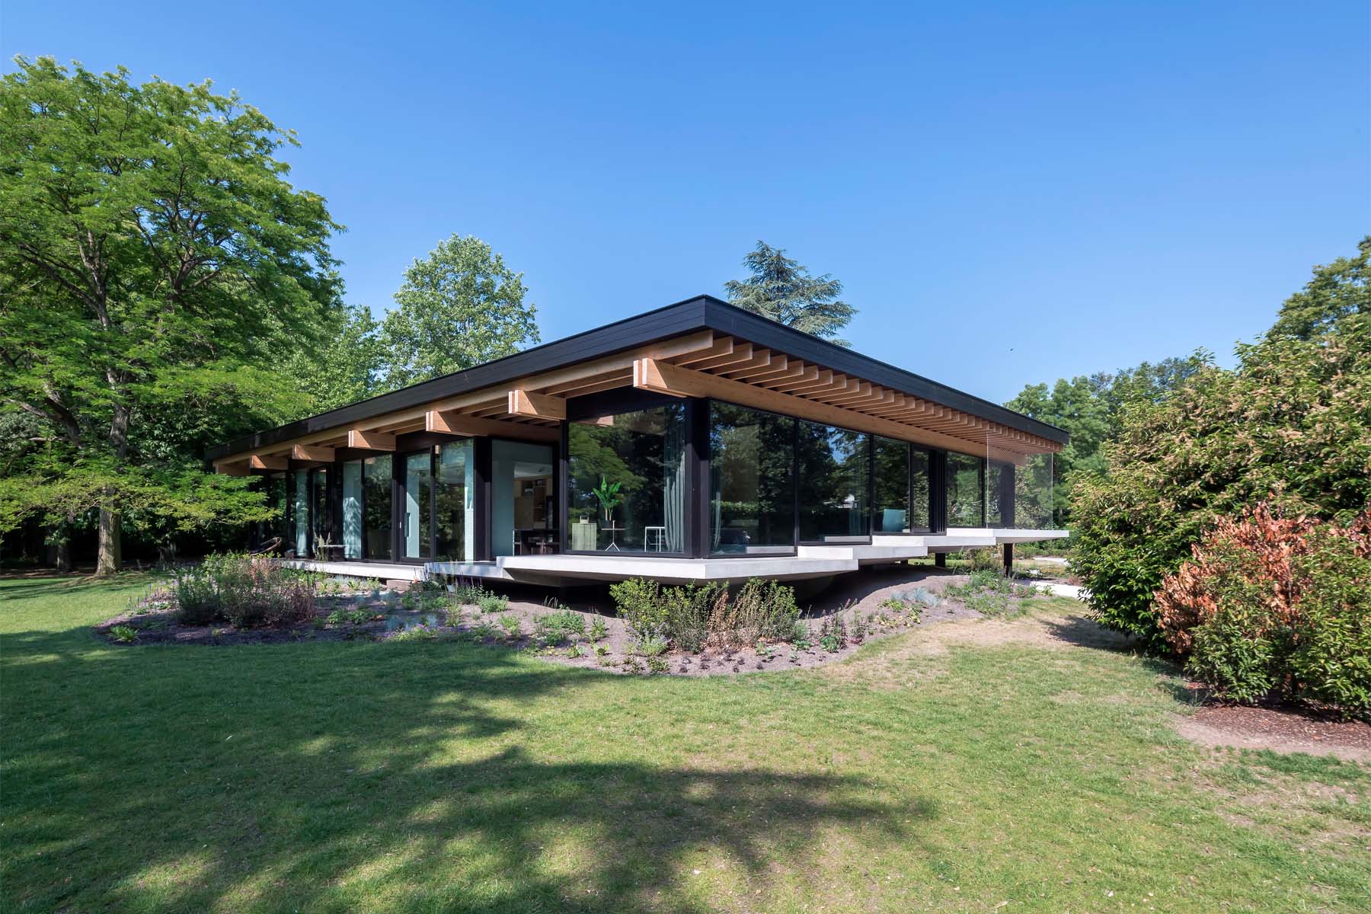
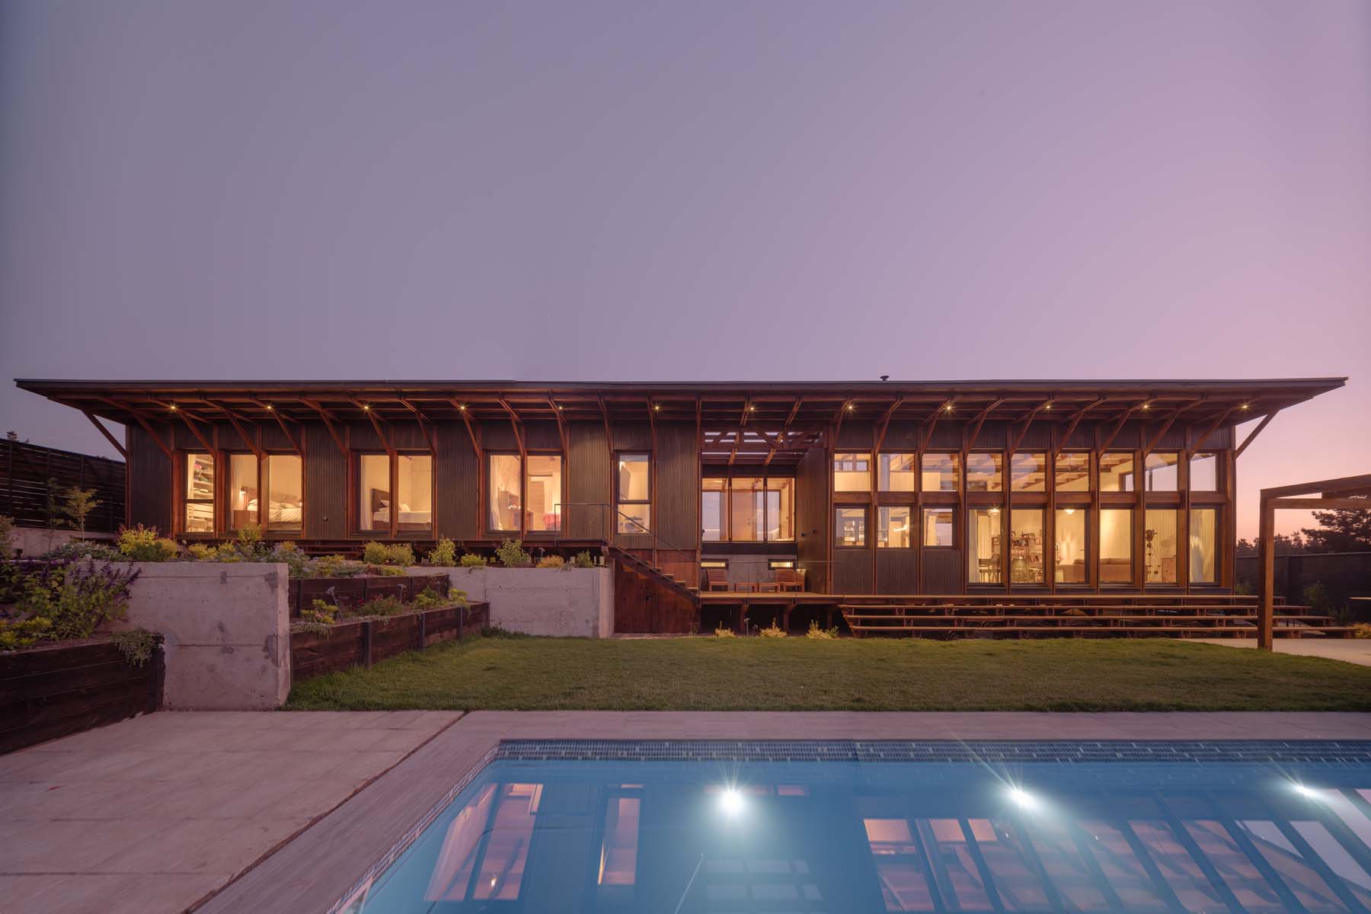
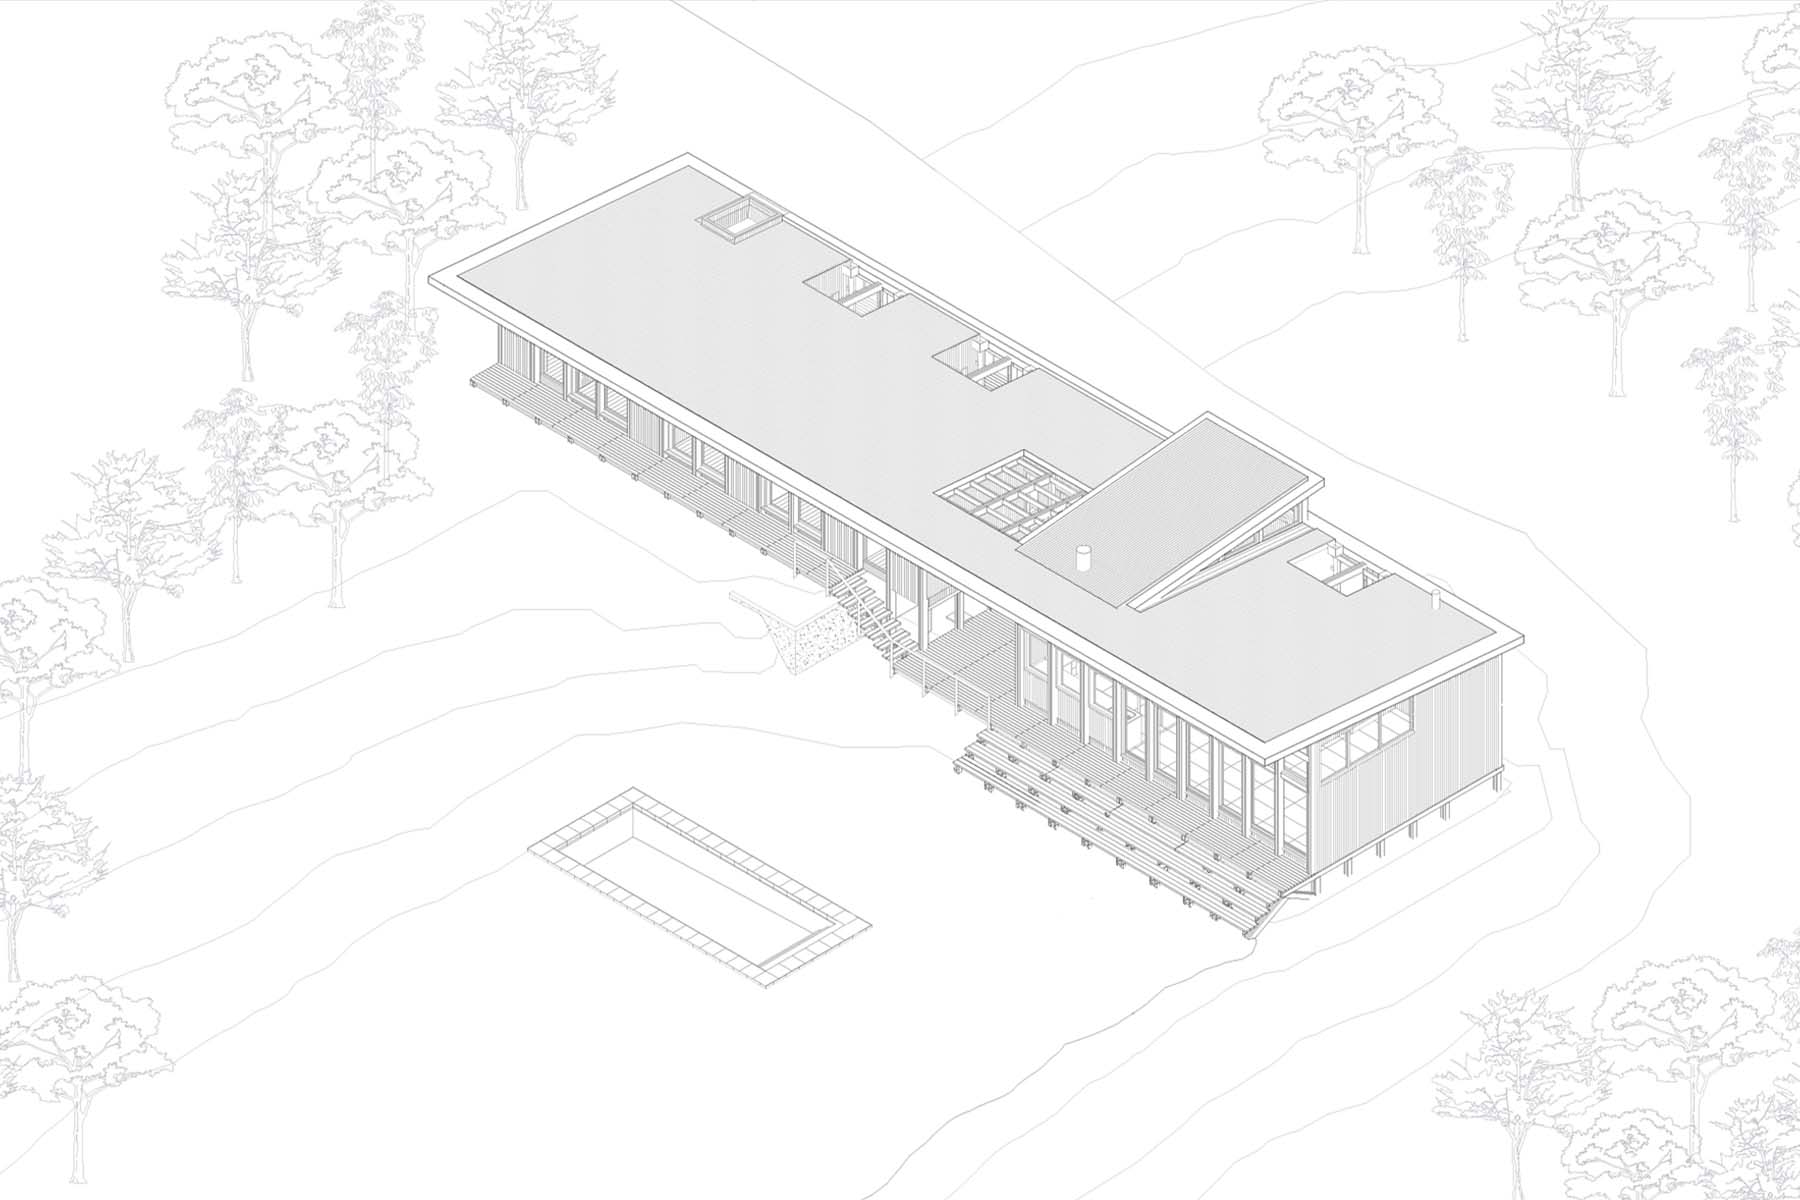
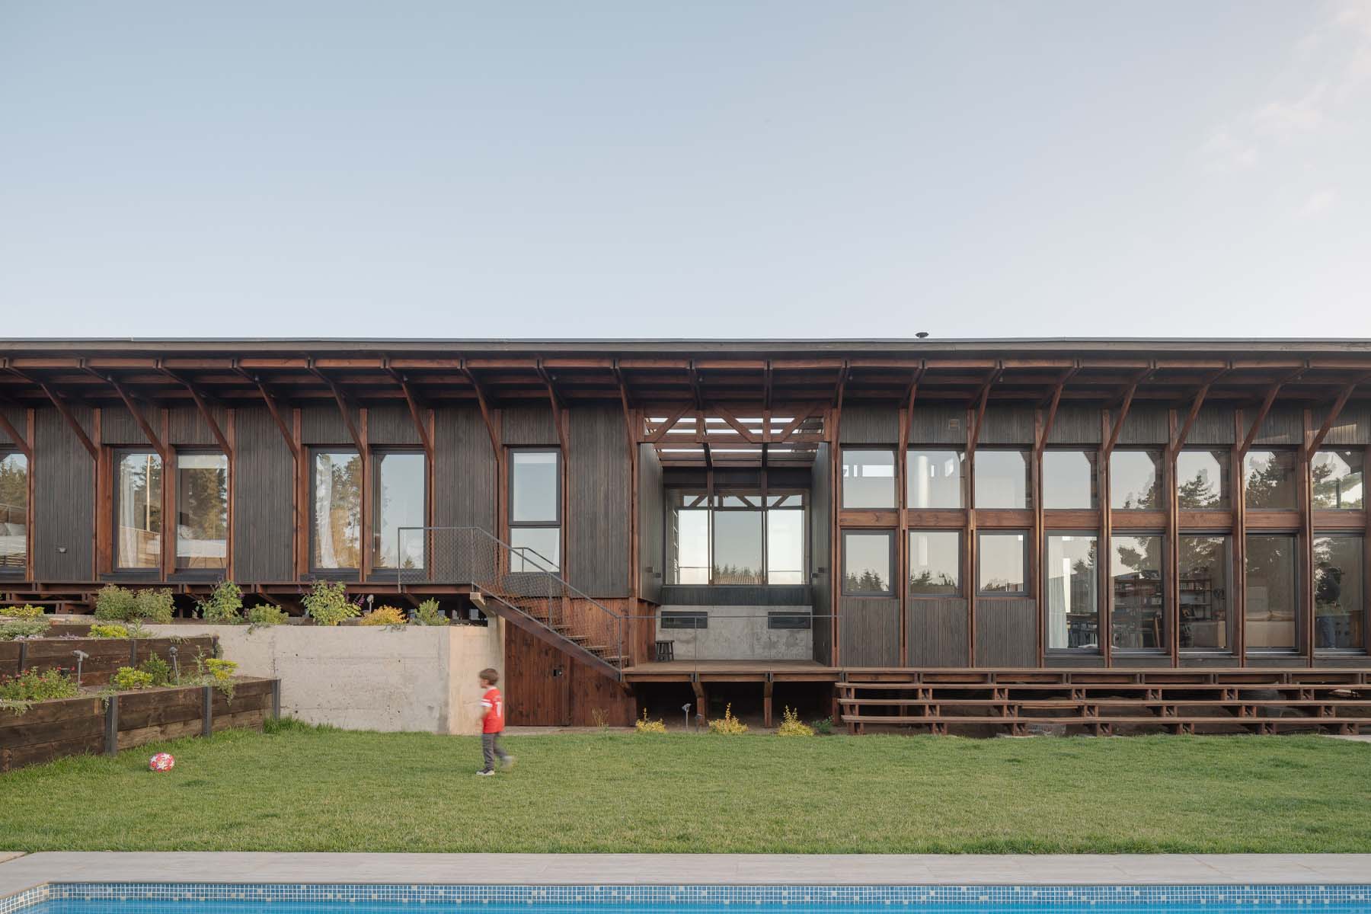
The design is conceived through its structure, consisting of an organised succession of 26 timber frames (axes A–Z), each spaced 122 cm apart from beginning to end.
These frames, with their light and refined composition of knots and joints, form the load-bearing structure of the house, from which the architectural space is defined.
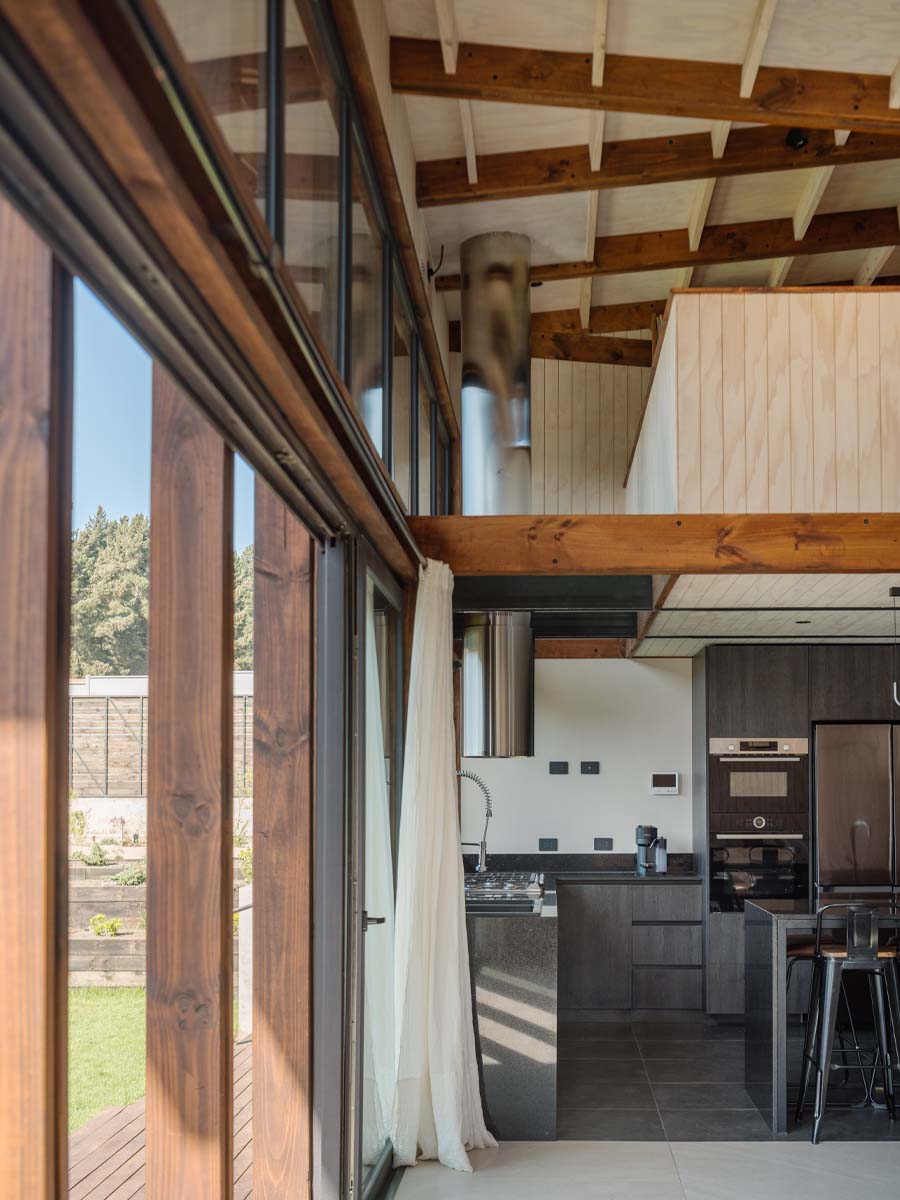
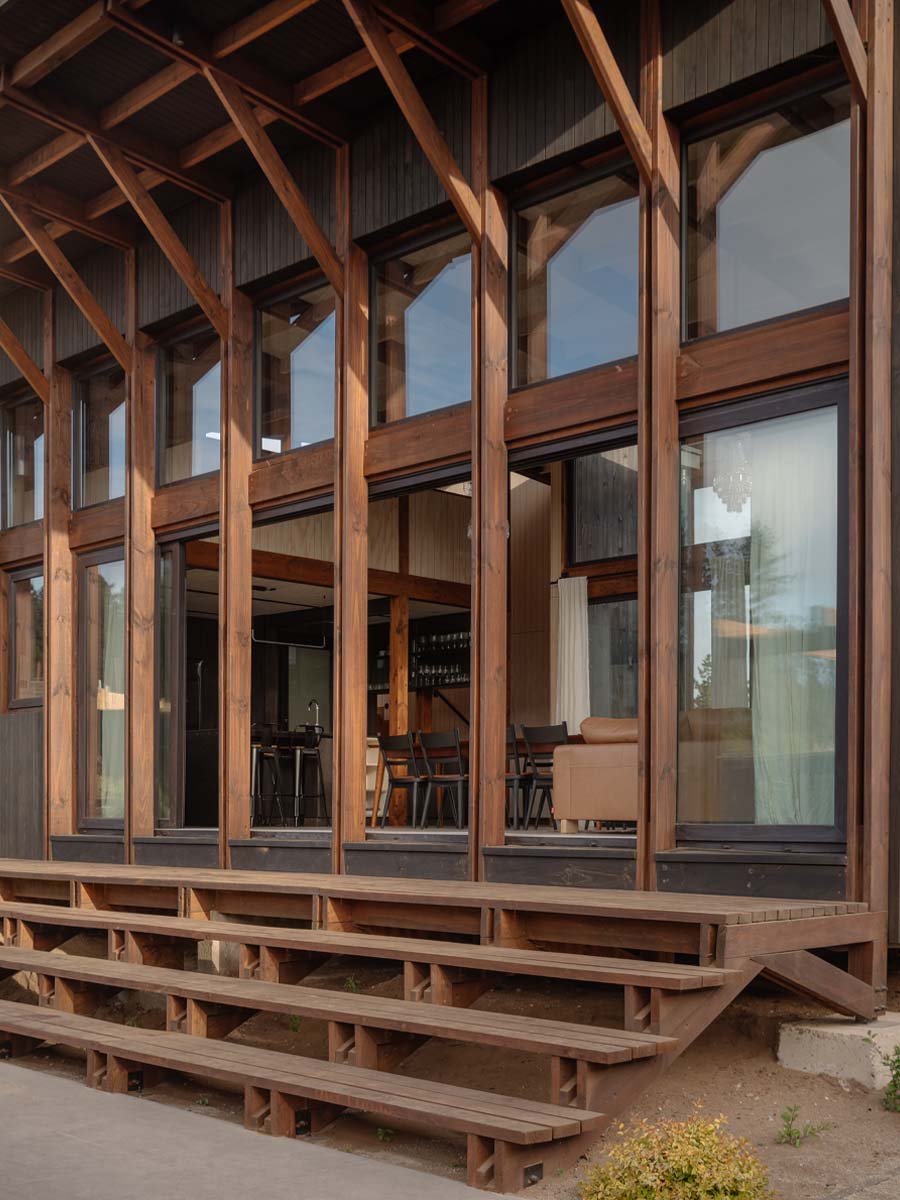
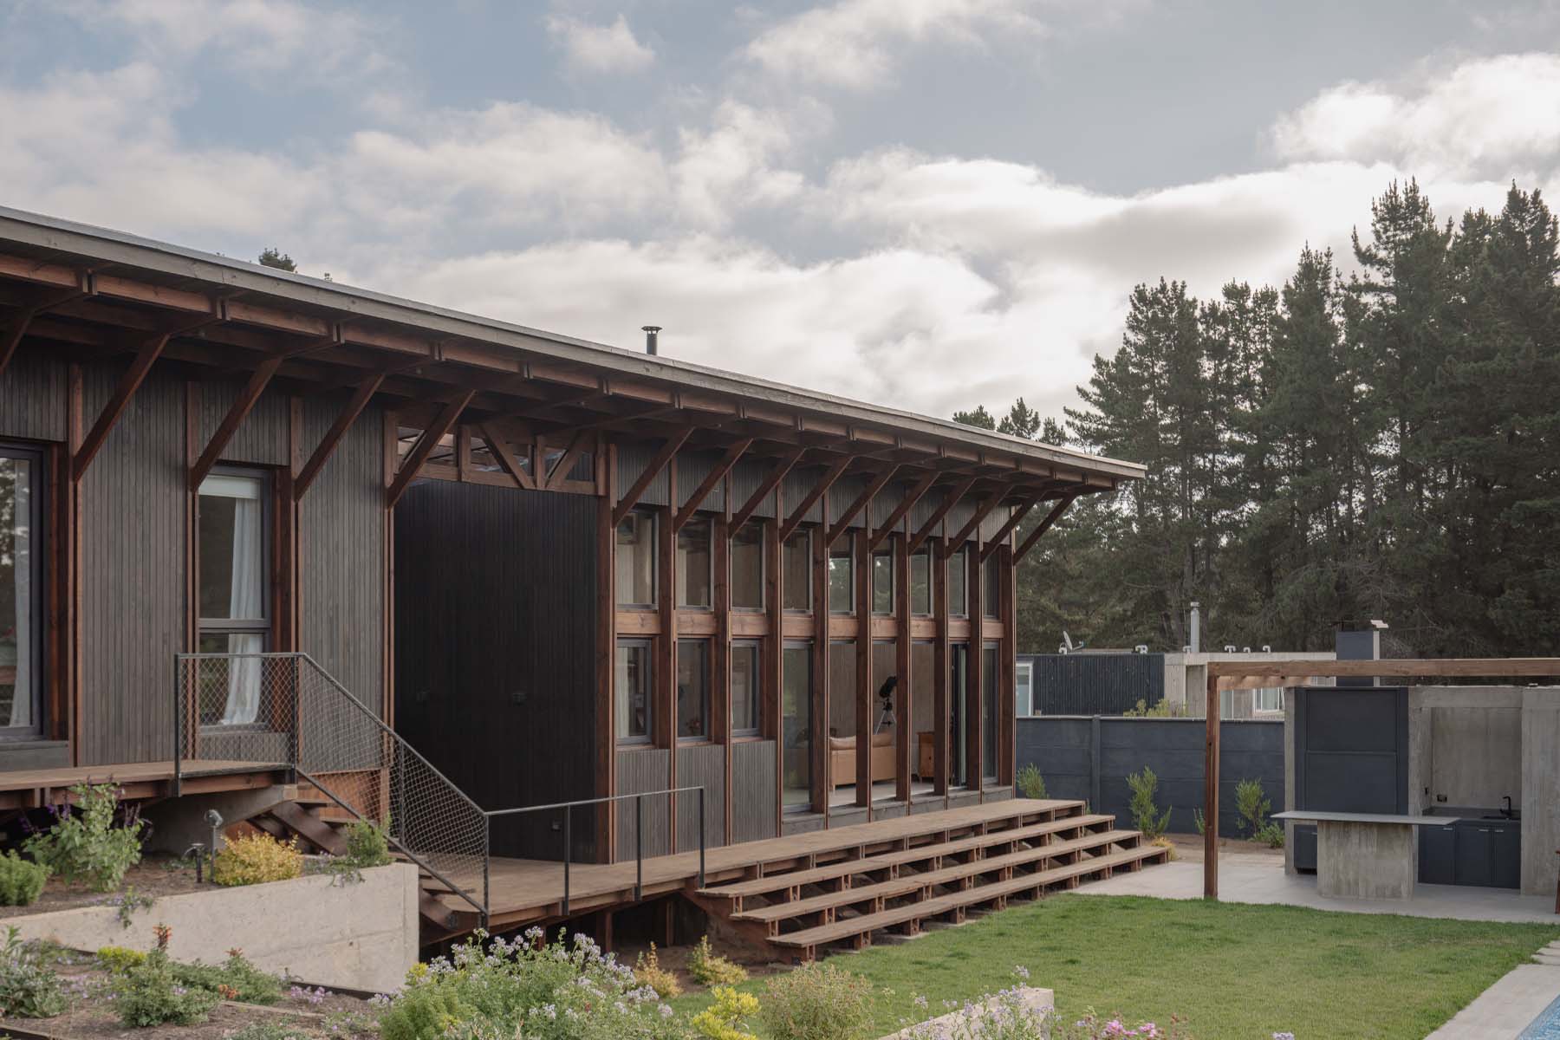

Wood emerges as the most suitable material to express the project's tectonic language. A 122 × 122 cm grid was established to optimise standard timber lengths and allow the use of half-lap joints, ensuring a spatial configuration that responds to the programmatic needs of the project.

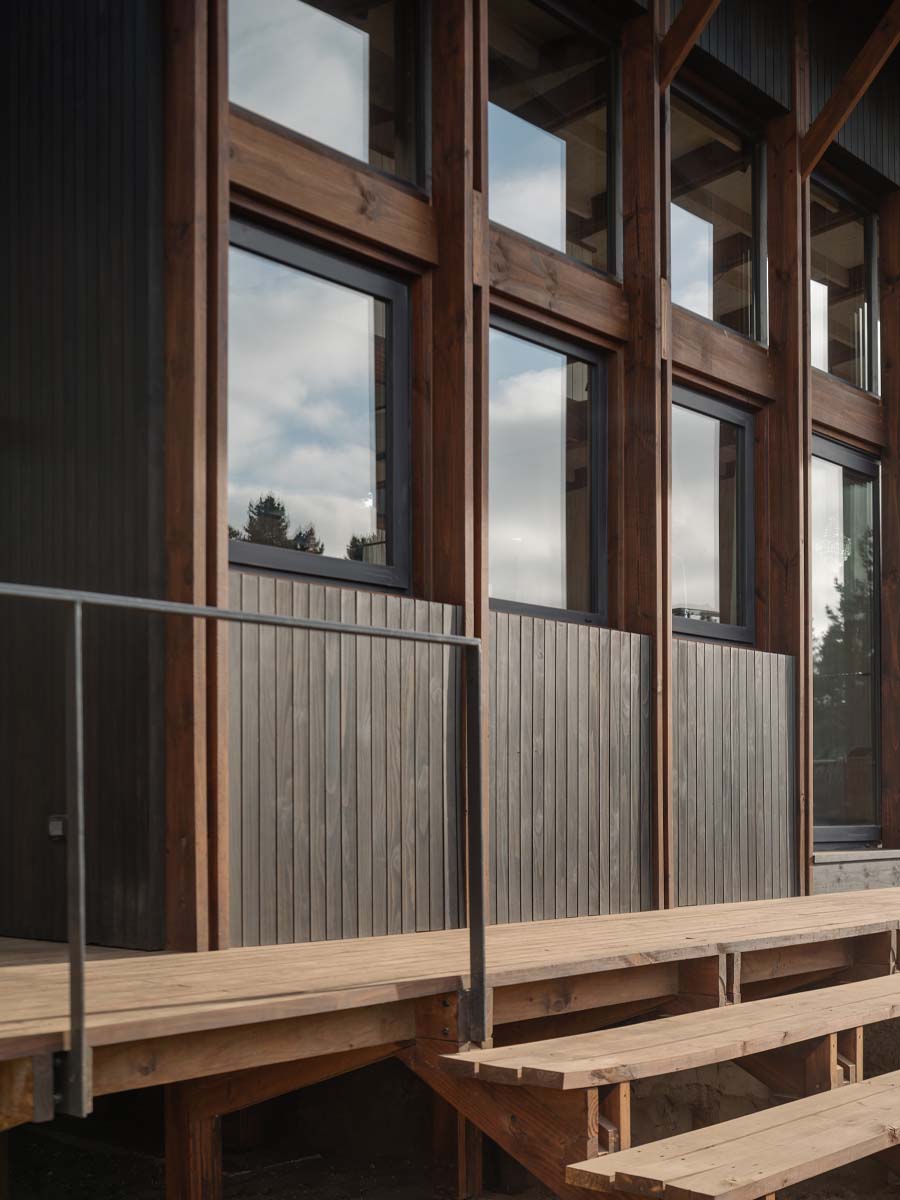
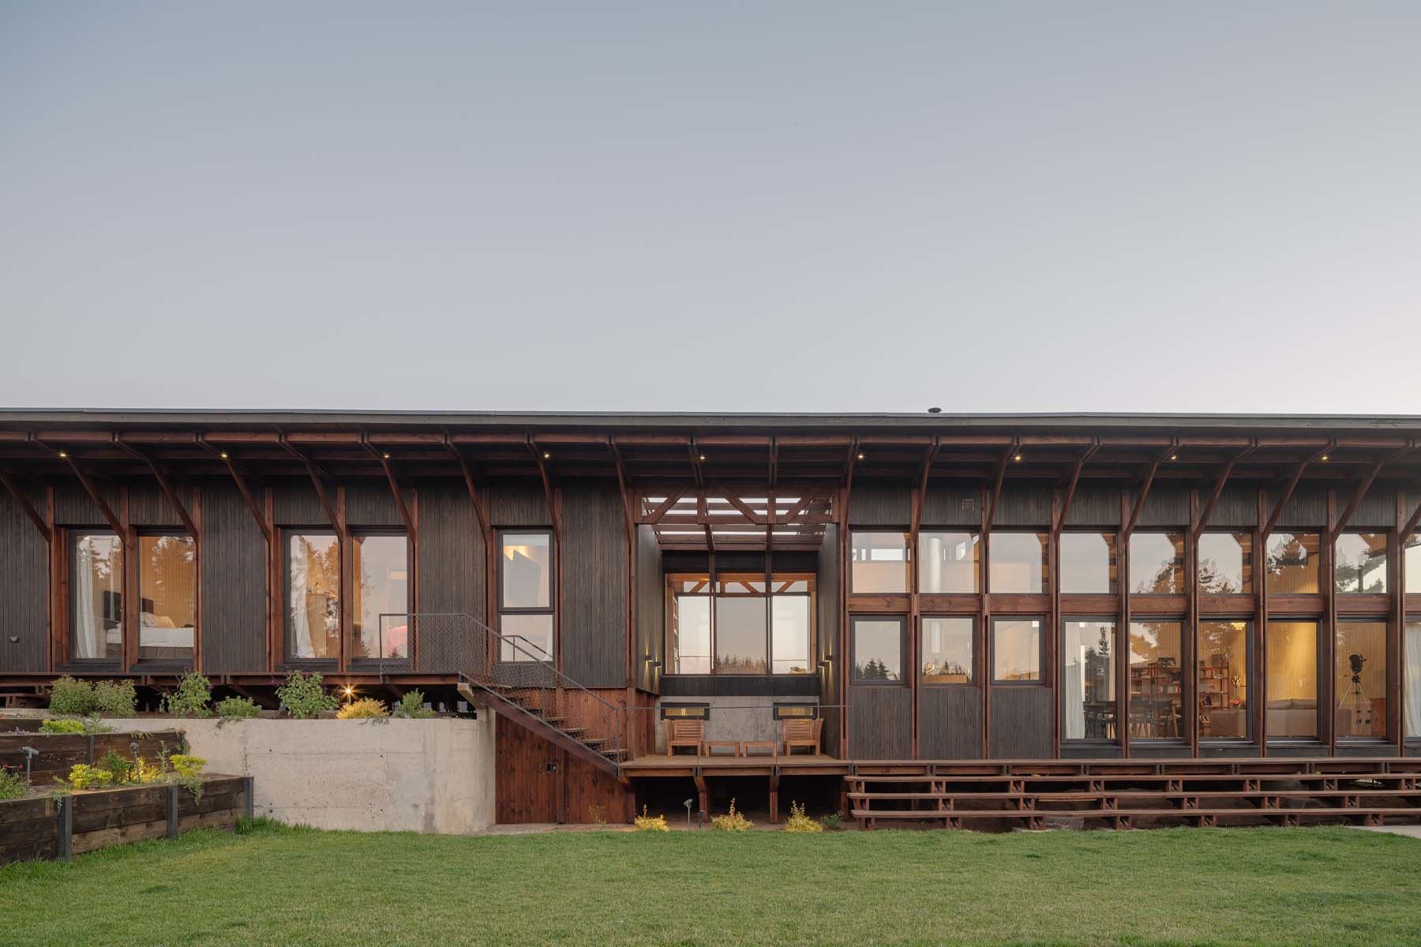
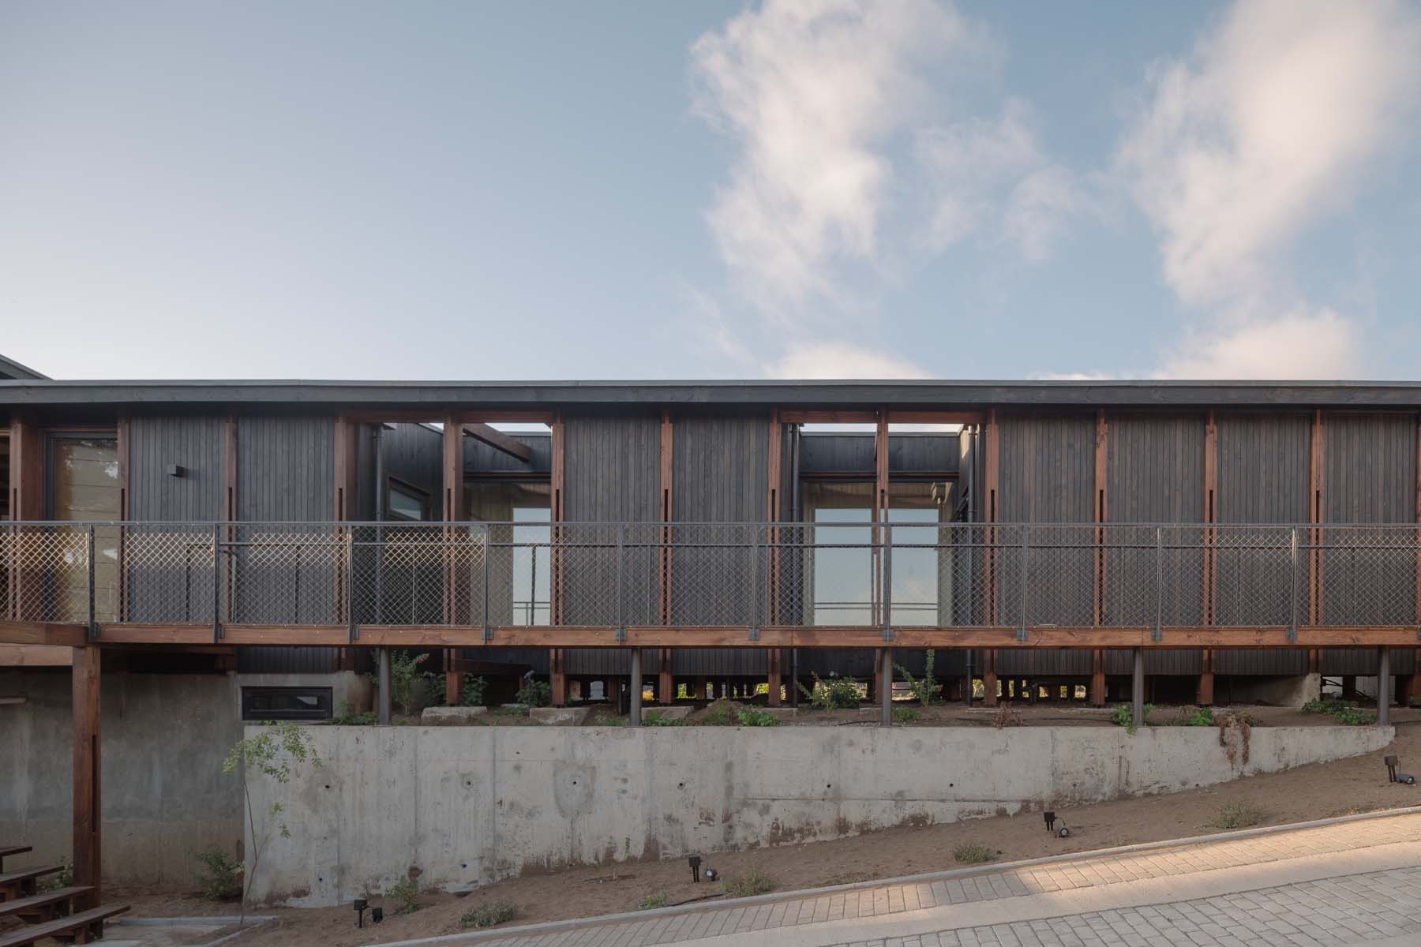


The structural grid transfers its loads to the ground through a series of lightweight piles, minimising the impact of the house on the landscape.
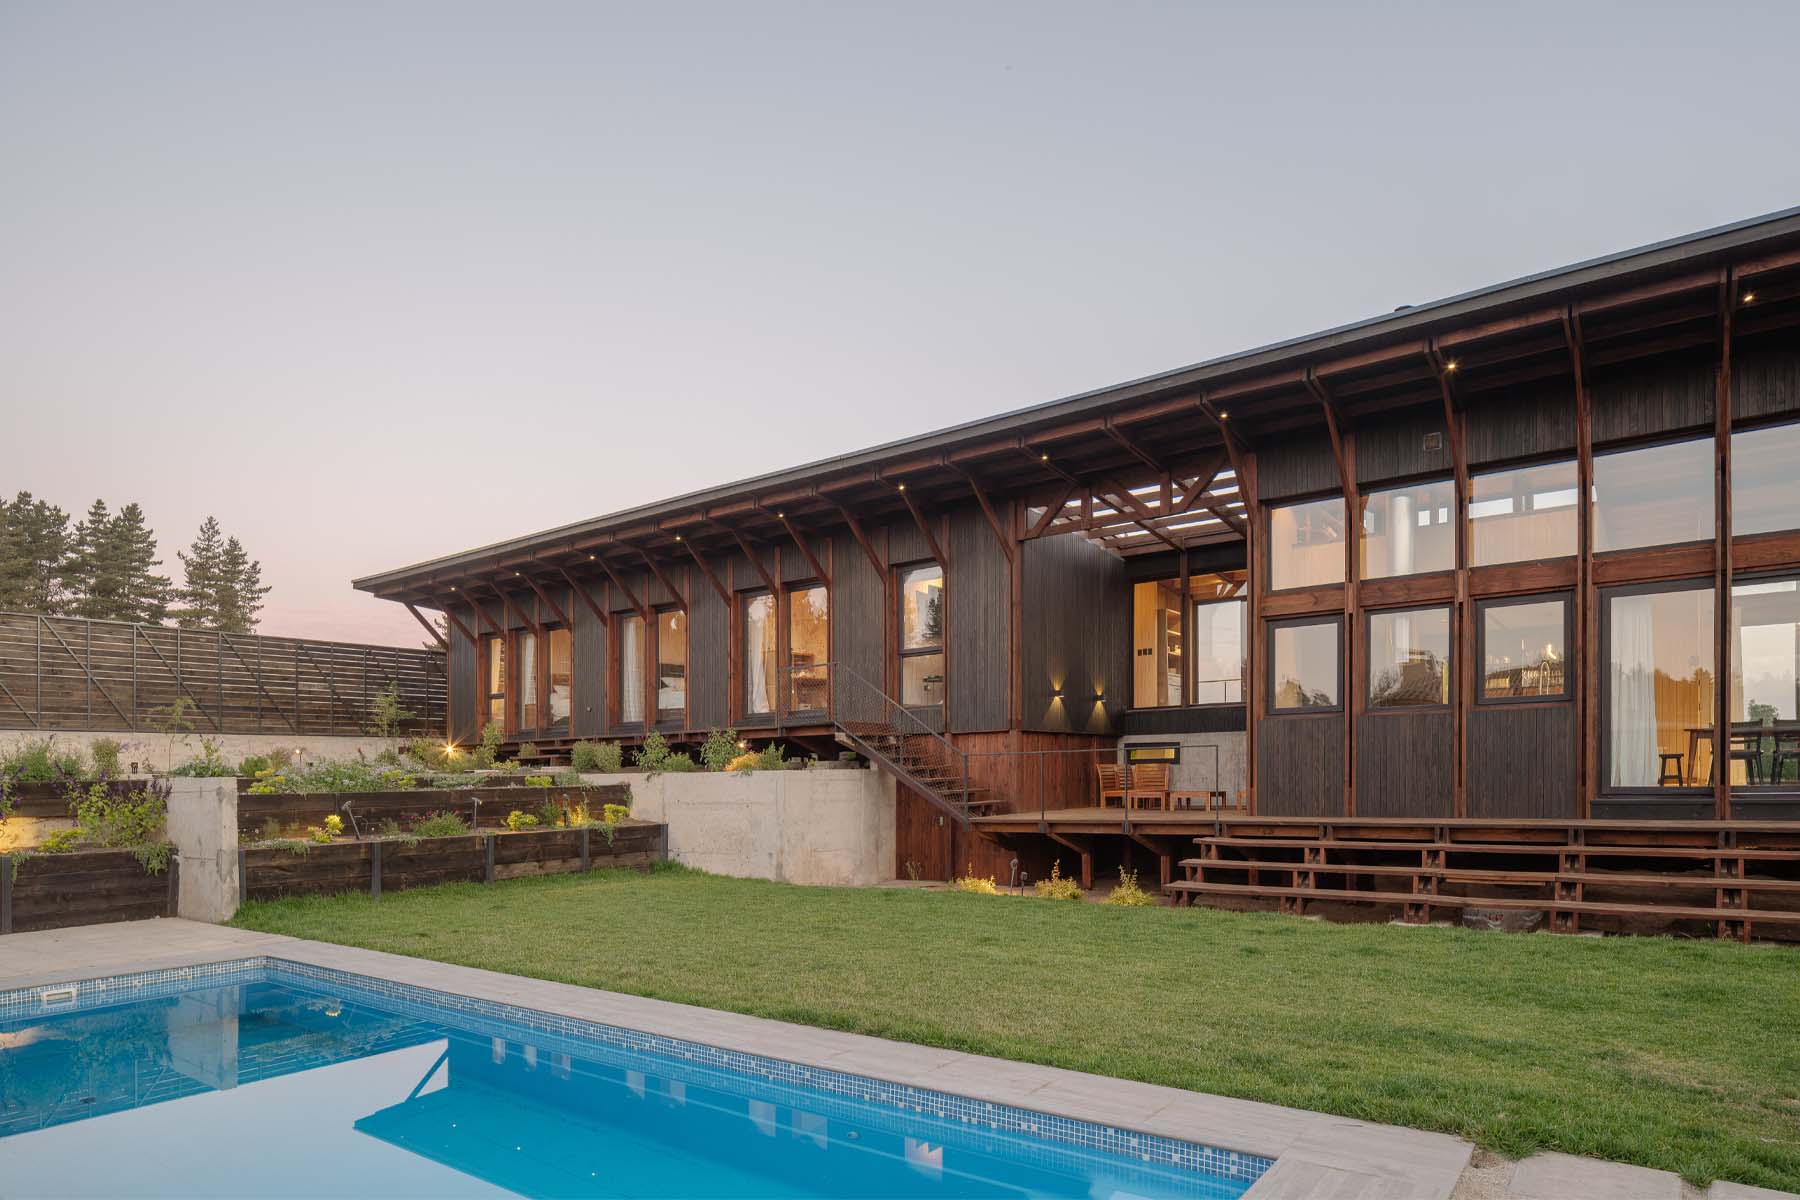
Beyond serving as the building's structural bones, the frames are also its most sincere architectural expression, remaining visible throughout both the interior and exterior.
The frames adapt to the site's topography, gradually decreasing in height along the east–west direction. This variation generates distinct spatial qualities between the private sleeping areas and the public living, dining, and kitchen spaces.

The frames were pre-assembled on site, accelerating the construction process, reducing exposure to moisture, and improving the efficiency of assembly.
Likewise, all materials were manufactured locally and sourced close to the construction site, reducing the project's carbon footprint compared to more conventional construction materials.
These primary structural bones are strategically enclosed according to orientation.
Opaque walls to the south provide privacy from neighbouring properties, while transparent façades to the north allow natural light, ventilation, and views to enter the house.
Within the same structural grid, the circulation extends beyond the enclosed spaces of the house.
To the south, a ramp follows a sequence of light courts, framed interior views, and accents of vegetation. To the north, a corridor accompanies the landscape and the site's topography before transforming into stairs and steps that lead down to the garden.
PROJECT CREDITS:
Architects: Espiral Arquitectos
Structural Engineer: Sebastian Carcamo
Photography: Marcos Zegers