SOMMARHUS E
In a forest glade south of Visby, on the Swedish island of Gotland, lies Sommarhus E.
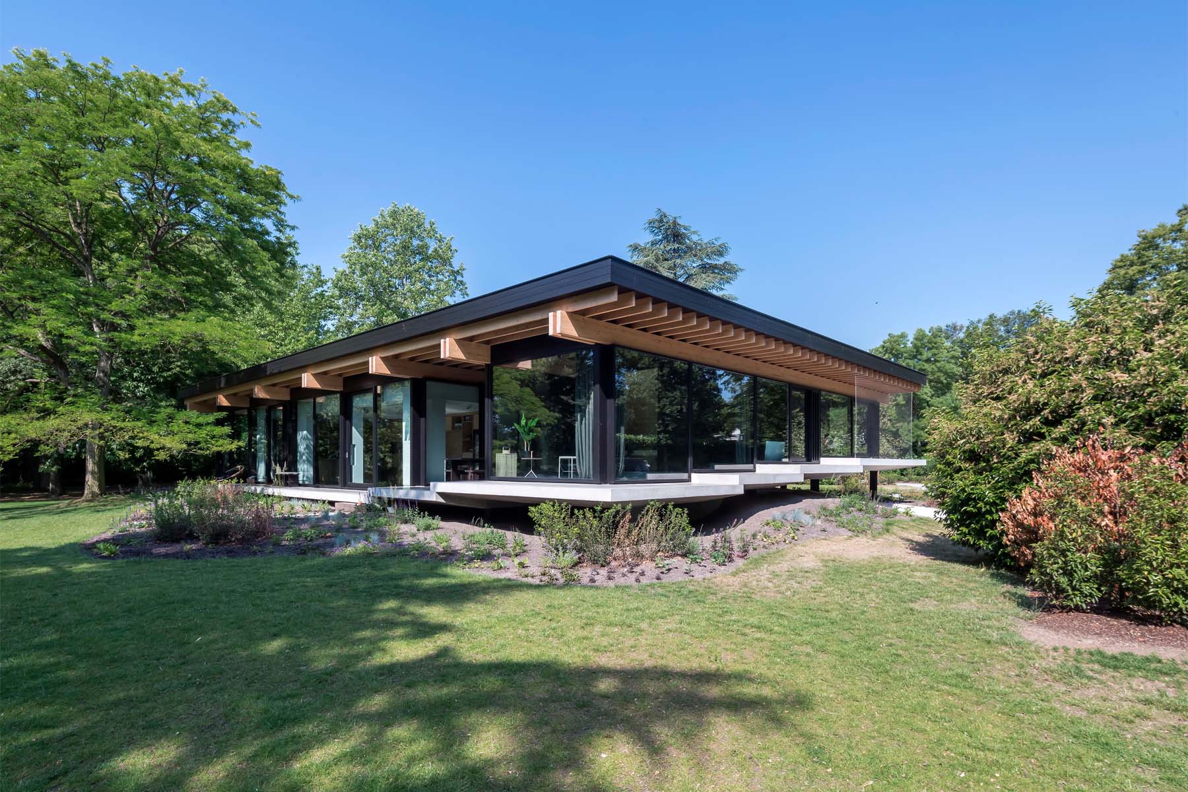
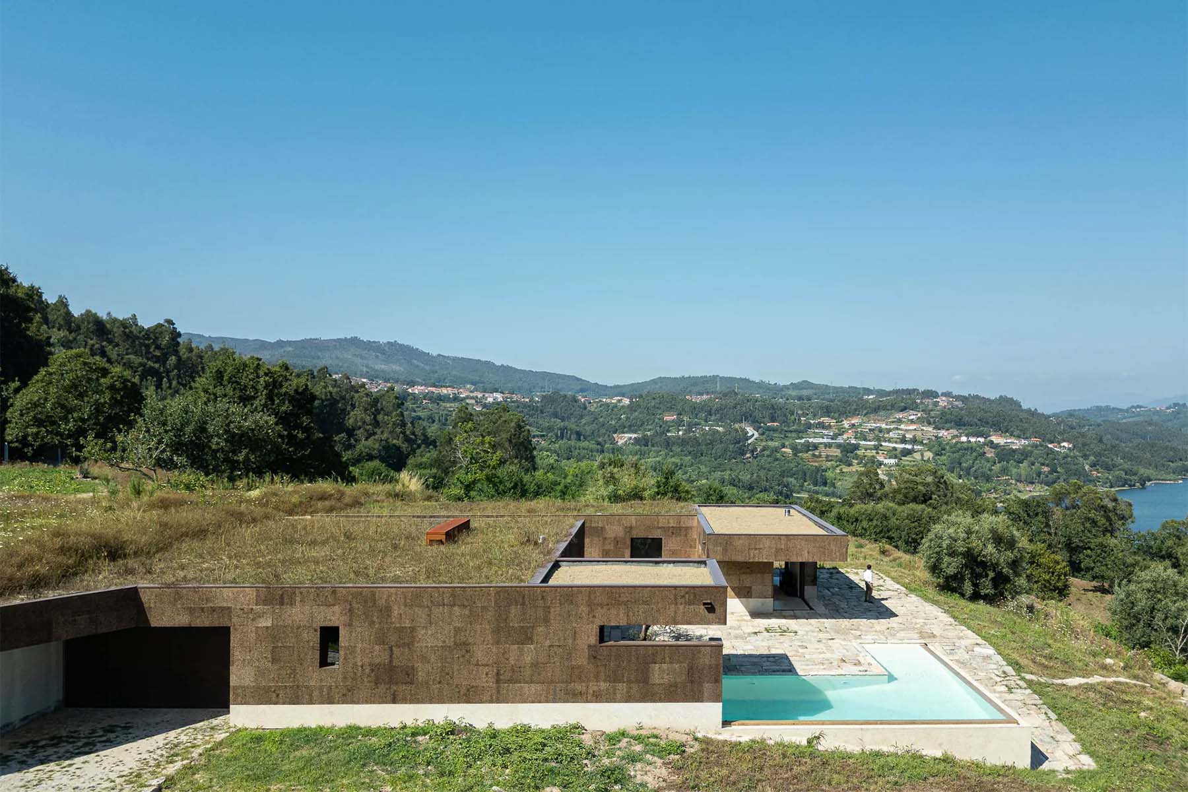
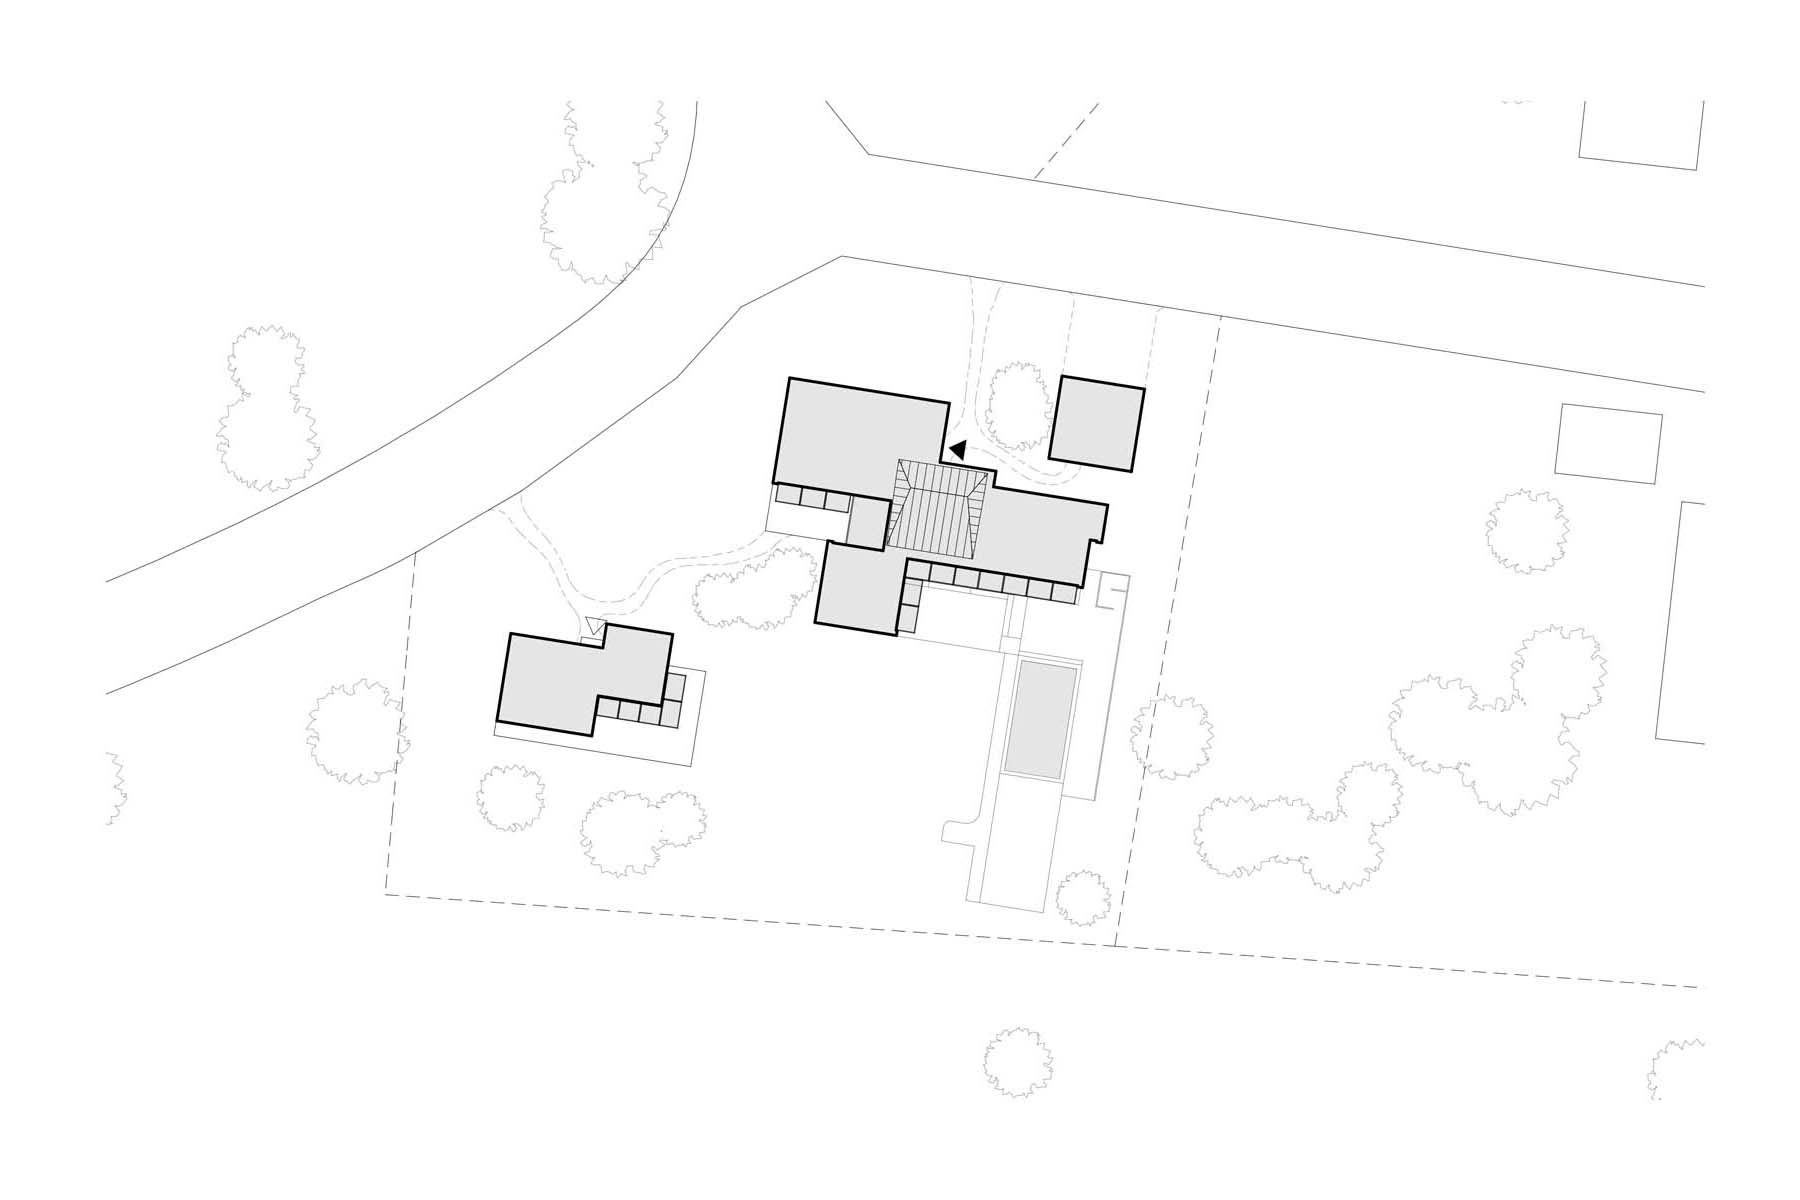
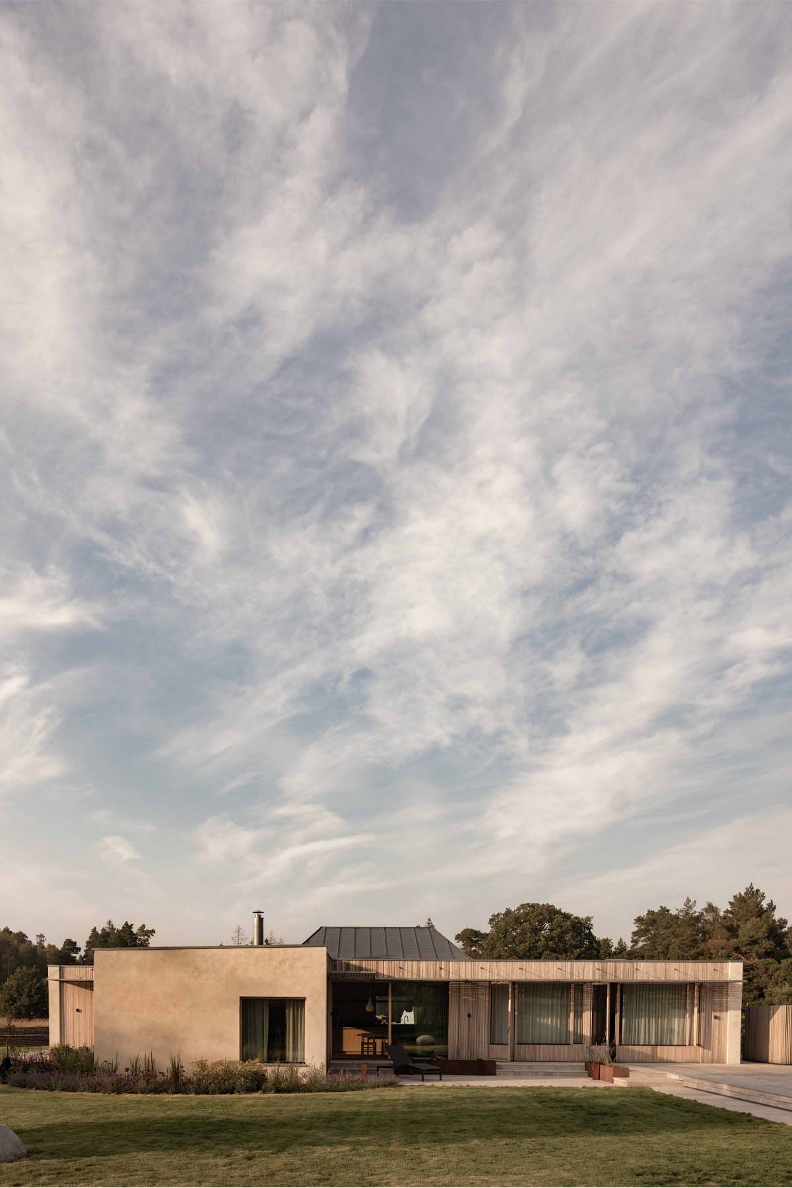
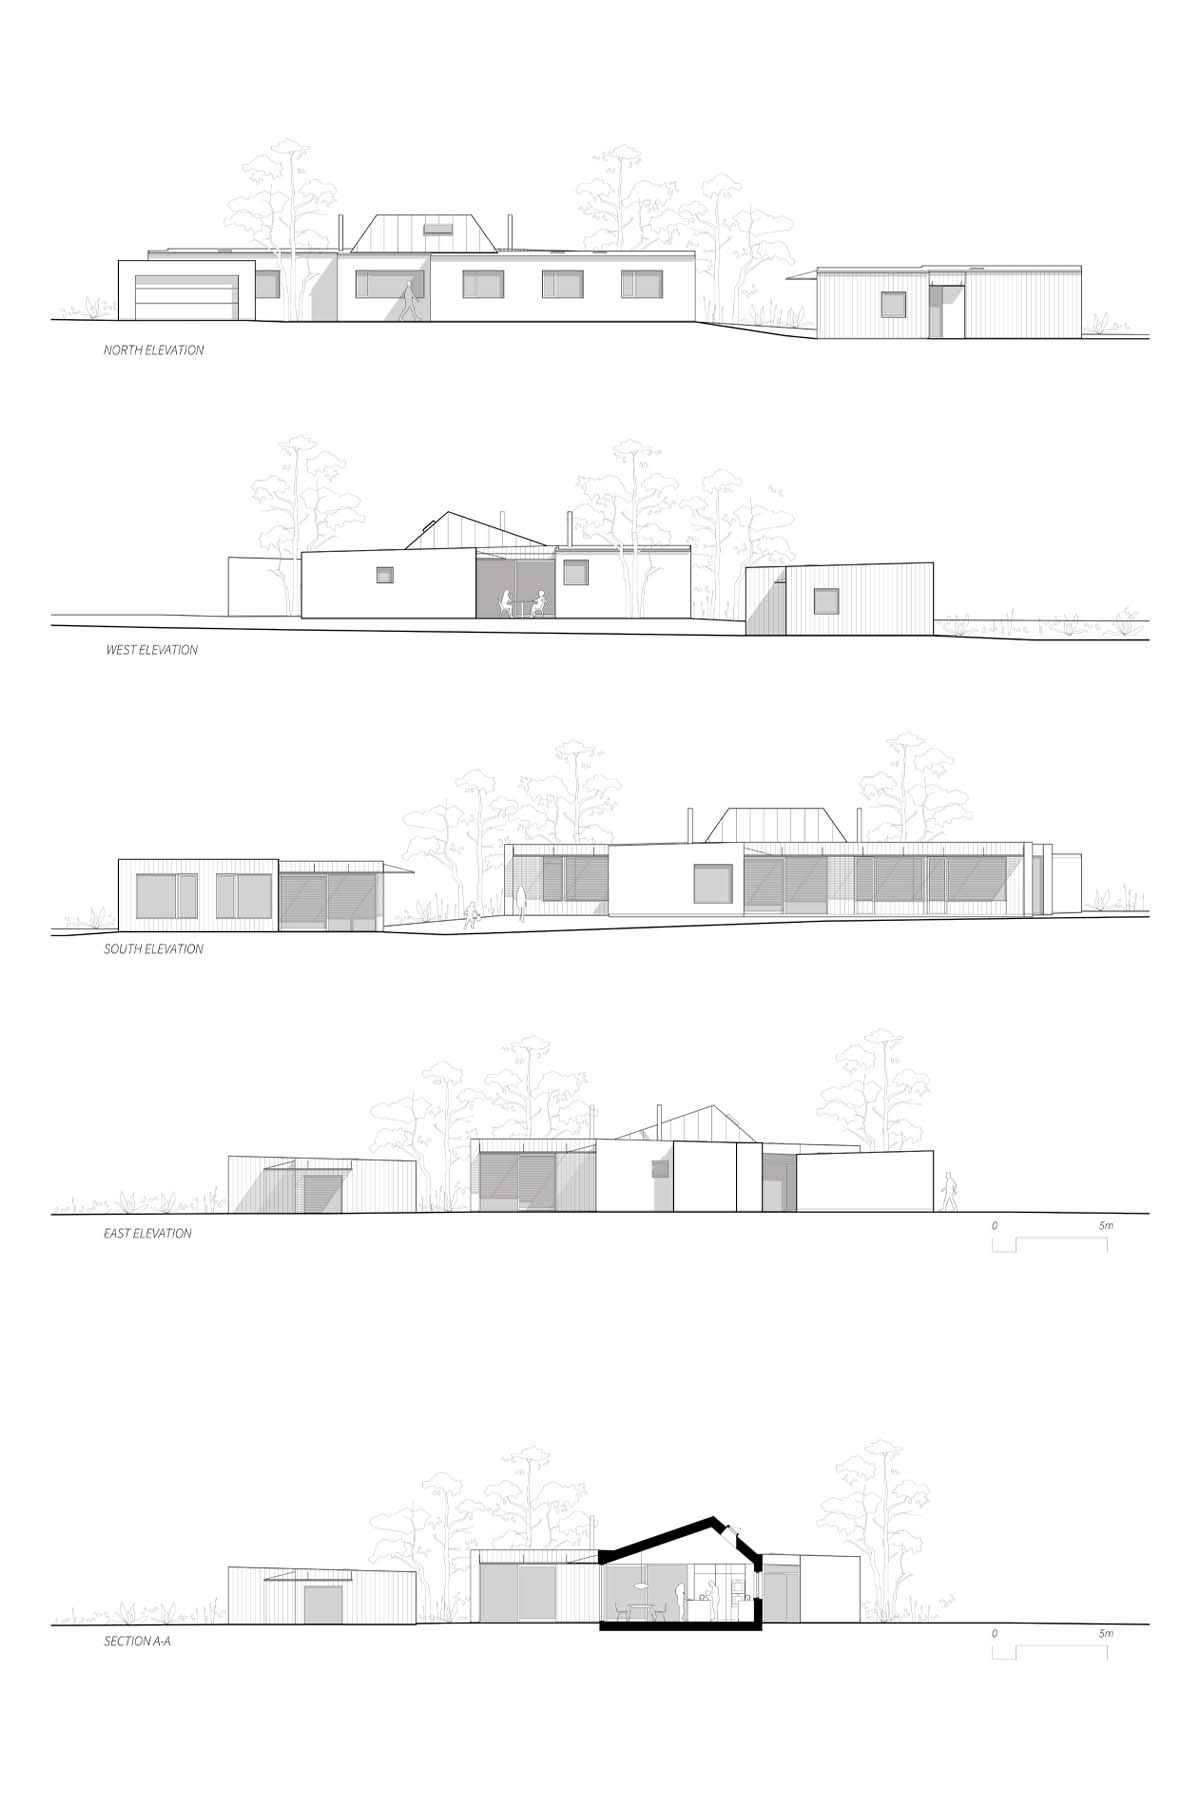
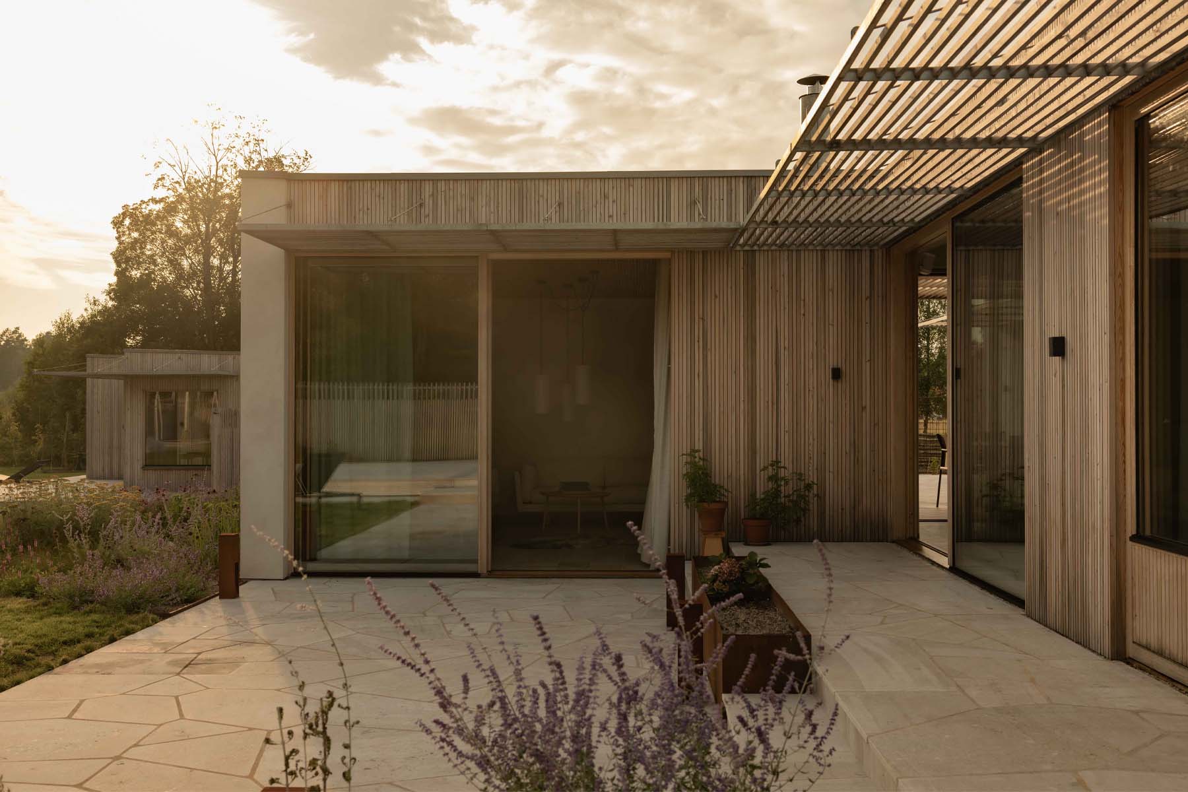
The main building is comprised of several intersecting volumes which create shielded spaces both indoor and outdoor. The guest house is given the same treatment but on a smaller scale.
“We capture the views and the feeling of the place and amplify the sensory experience with materials, light, and shadows. It's like different scenes in a film, not all bright and cheerful; there is also darkness, autumn, and spring.”
JOHAN SUNDBERG


THE LAYOUT:
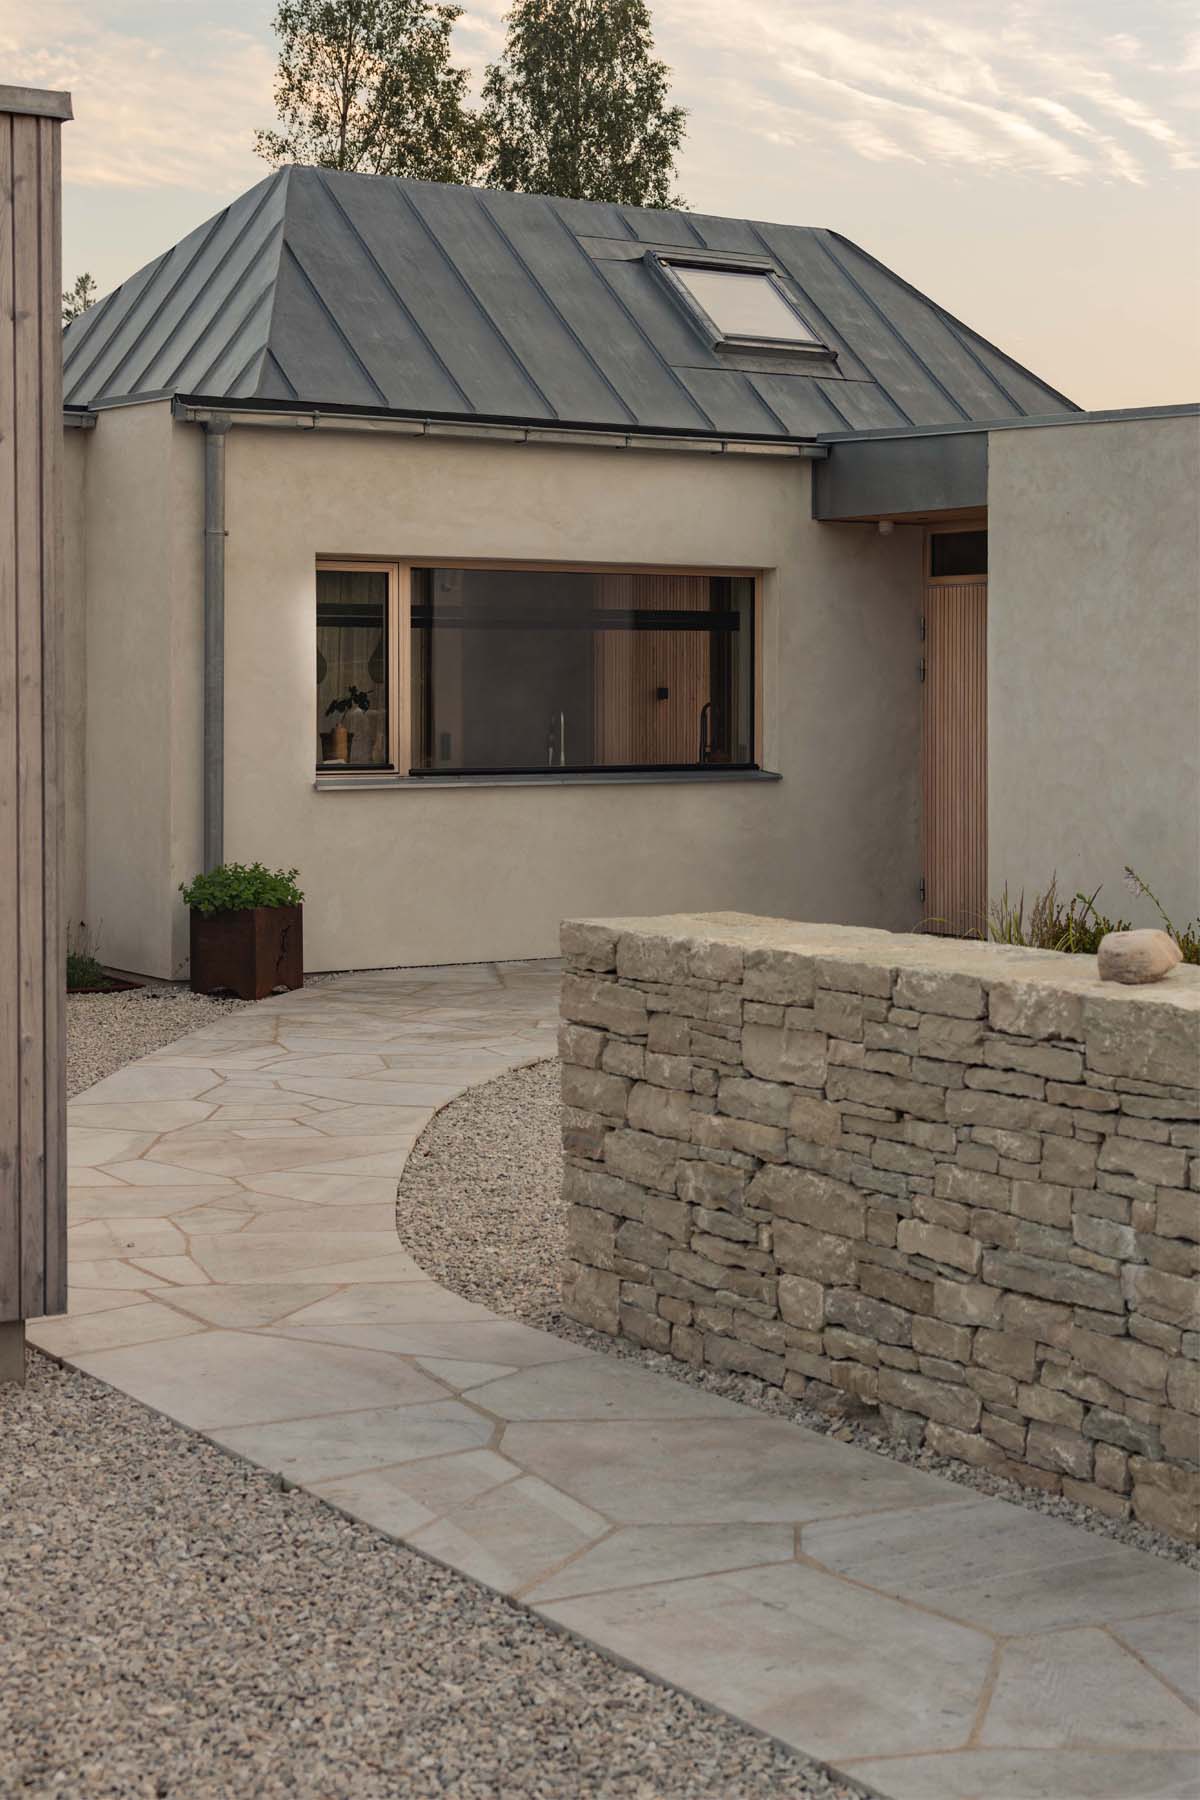
The main building consists of various volumes, complemented by a guest house and garage nearby, arranged like a small village in the forest with paths connecting the dwellings. Emphasis was placed on creating a home with multiple good sides, with several interior and exterior rooms integrated with open corners and shifts. The volumes of the home form various garden rooms within the inner spaces.

THE HEART OF THE HOME:
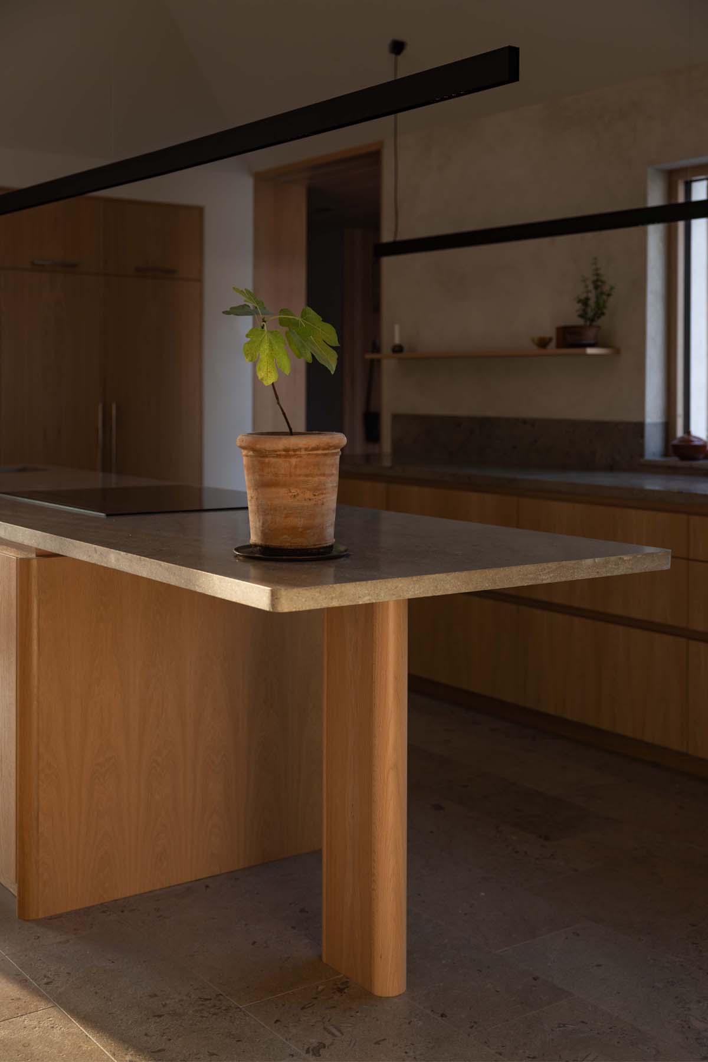
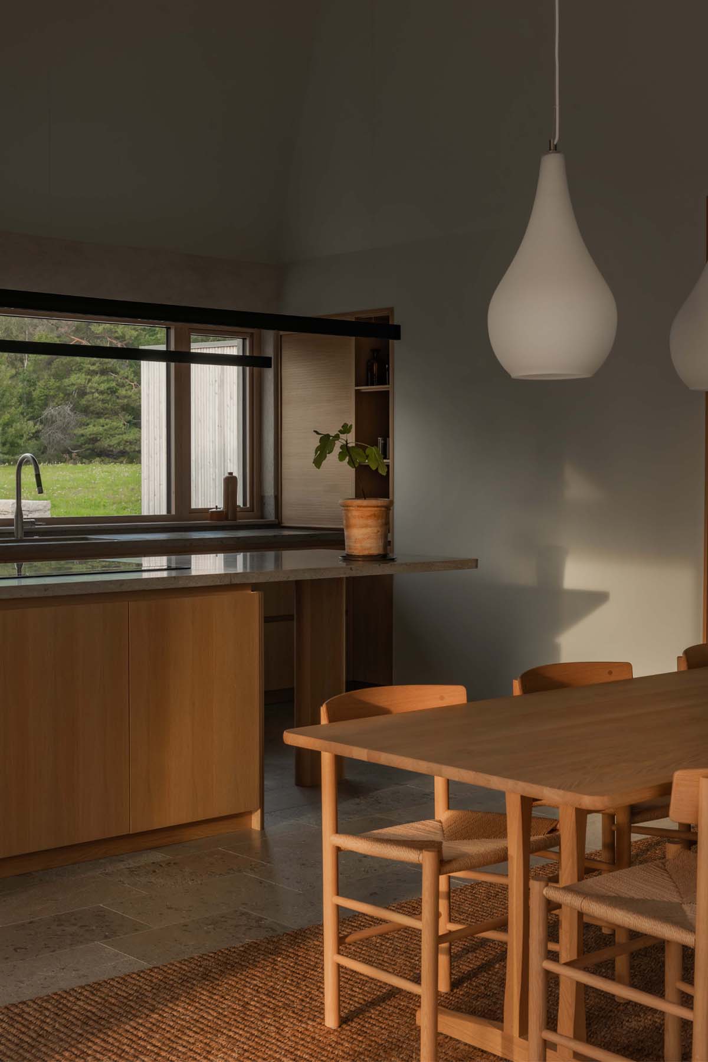
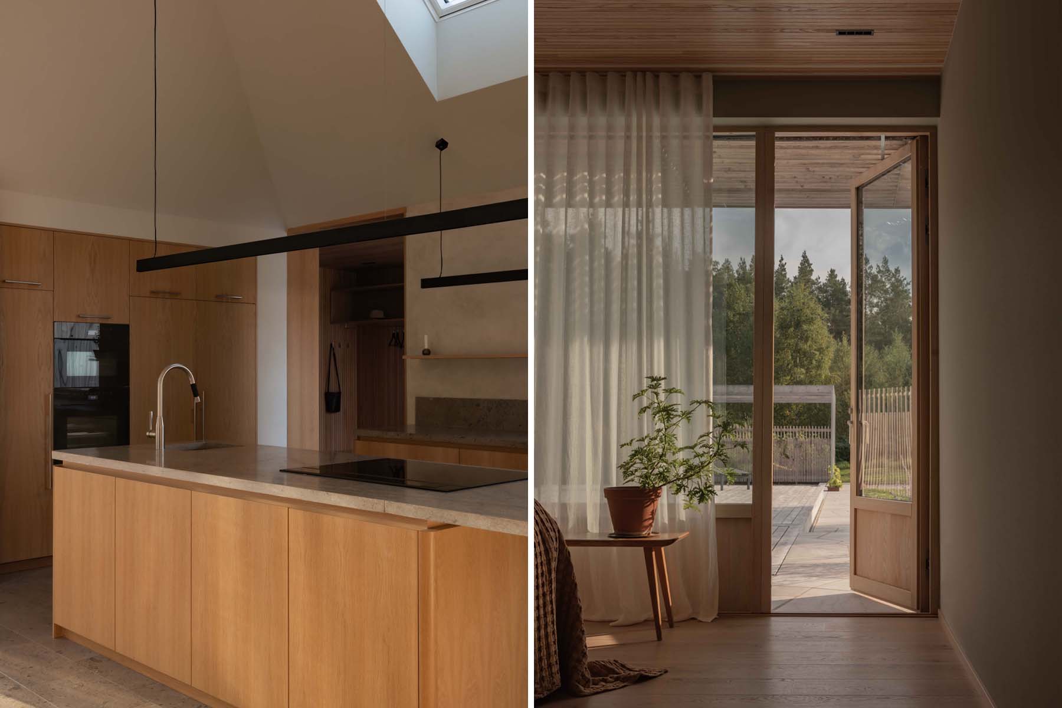
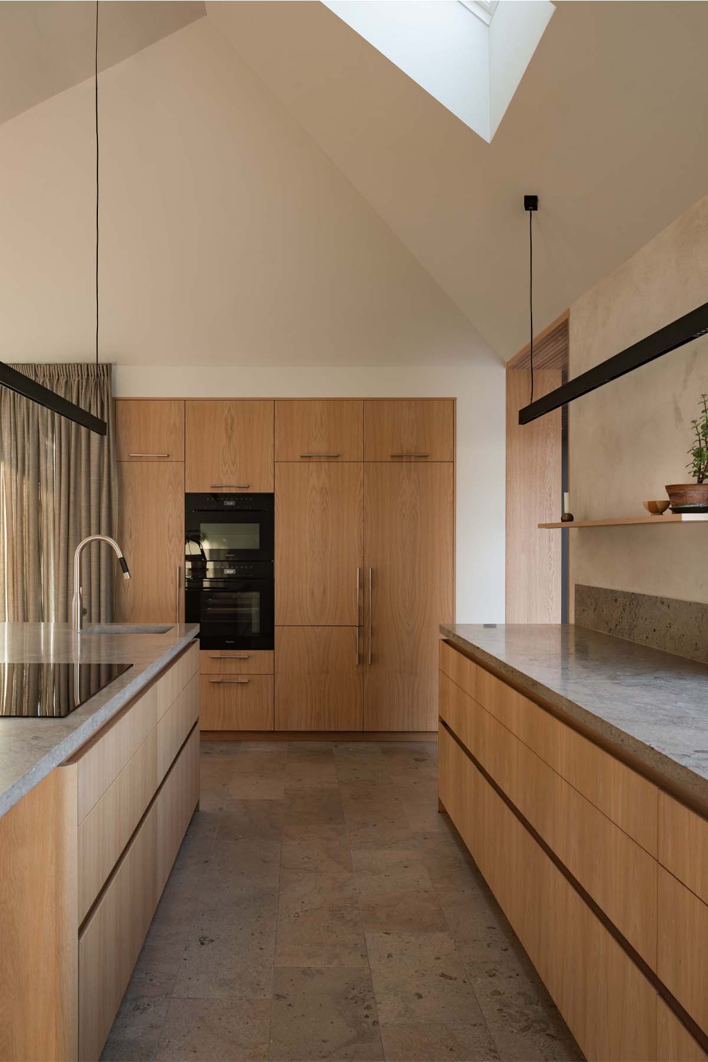
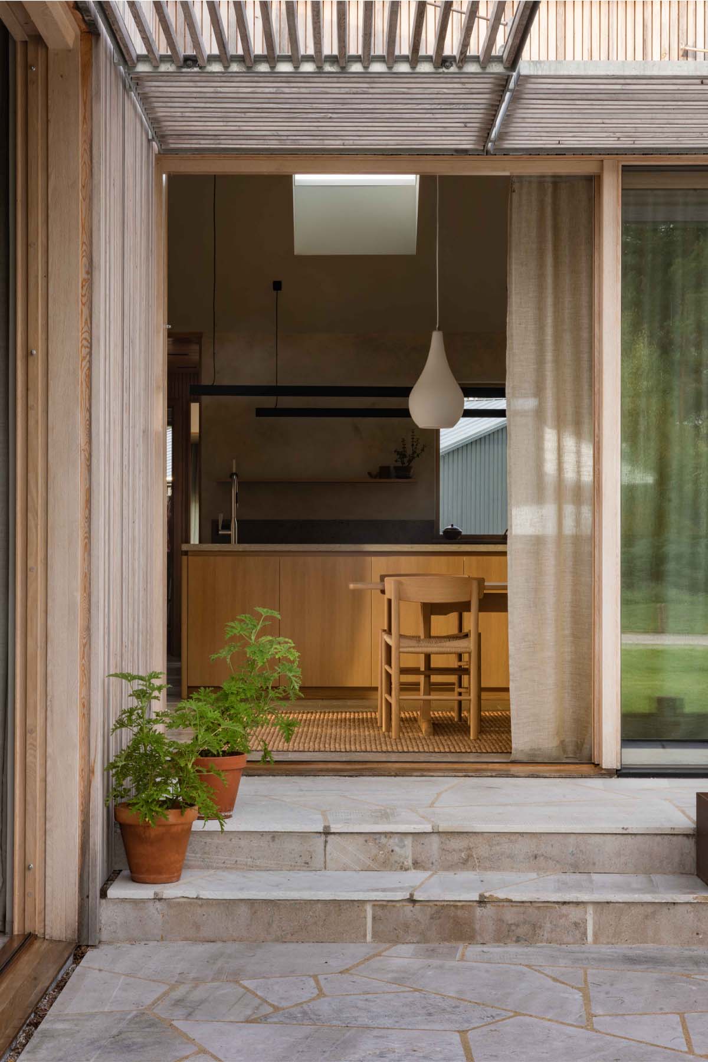
The kitchen serves as the heart of the home; an airy gathering place with significant height due to a roof that curiously protrudes above the other dwellings.
“It brings a lovely, delicate general light into the kitchen,” says Johan.
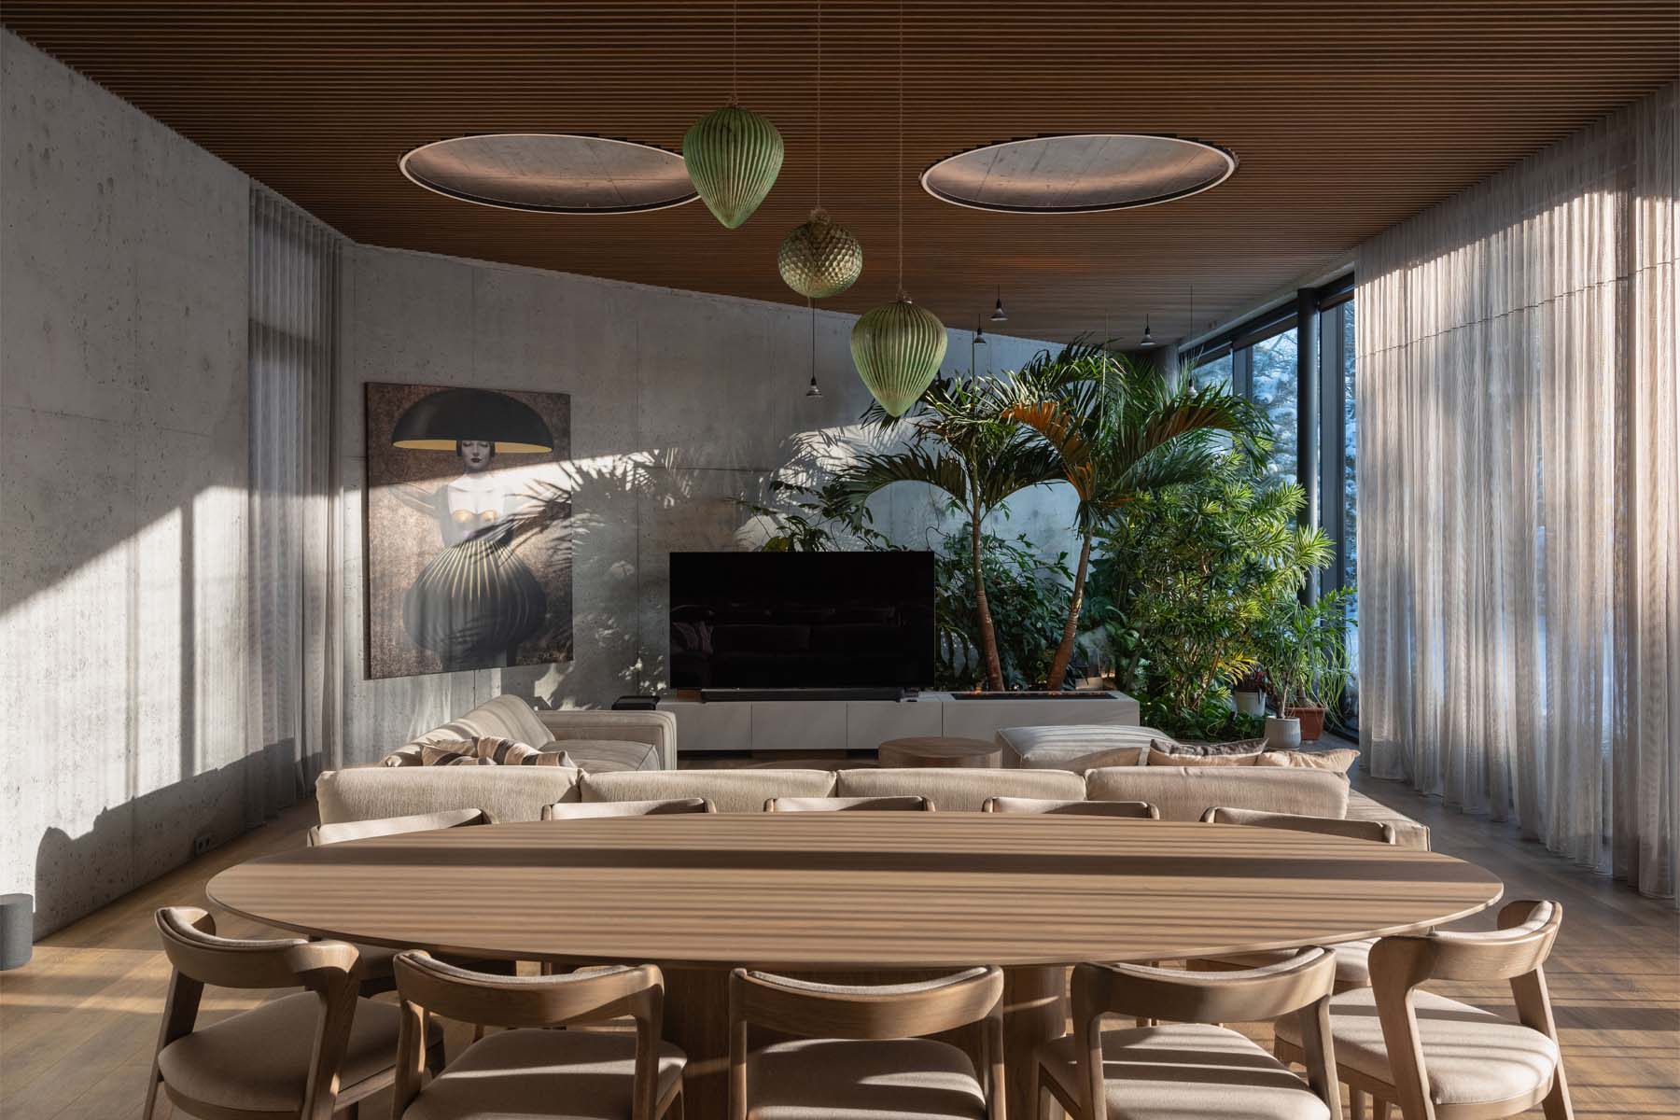
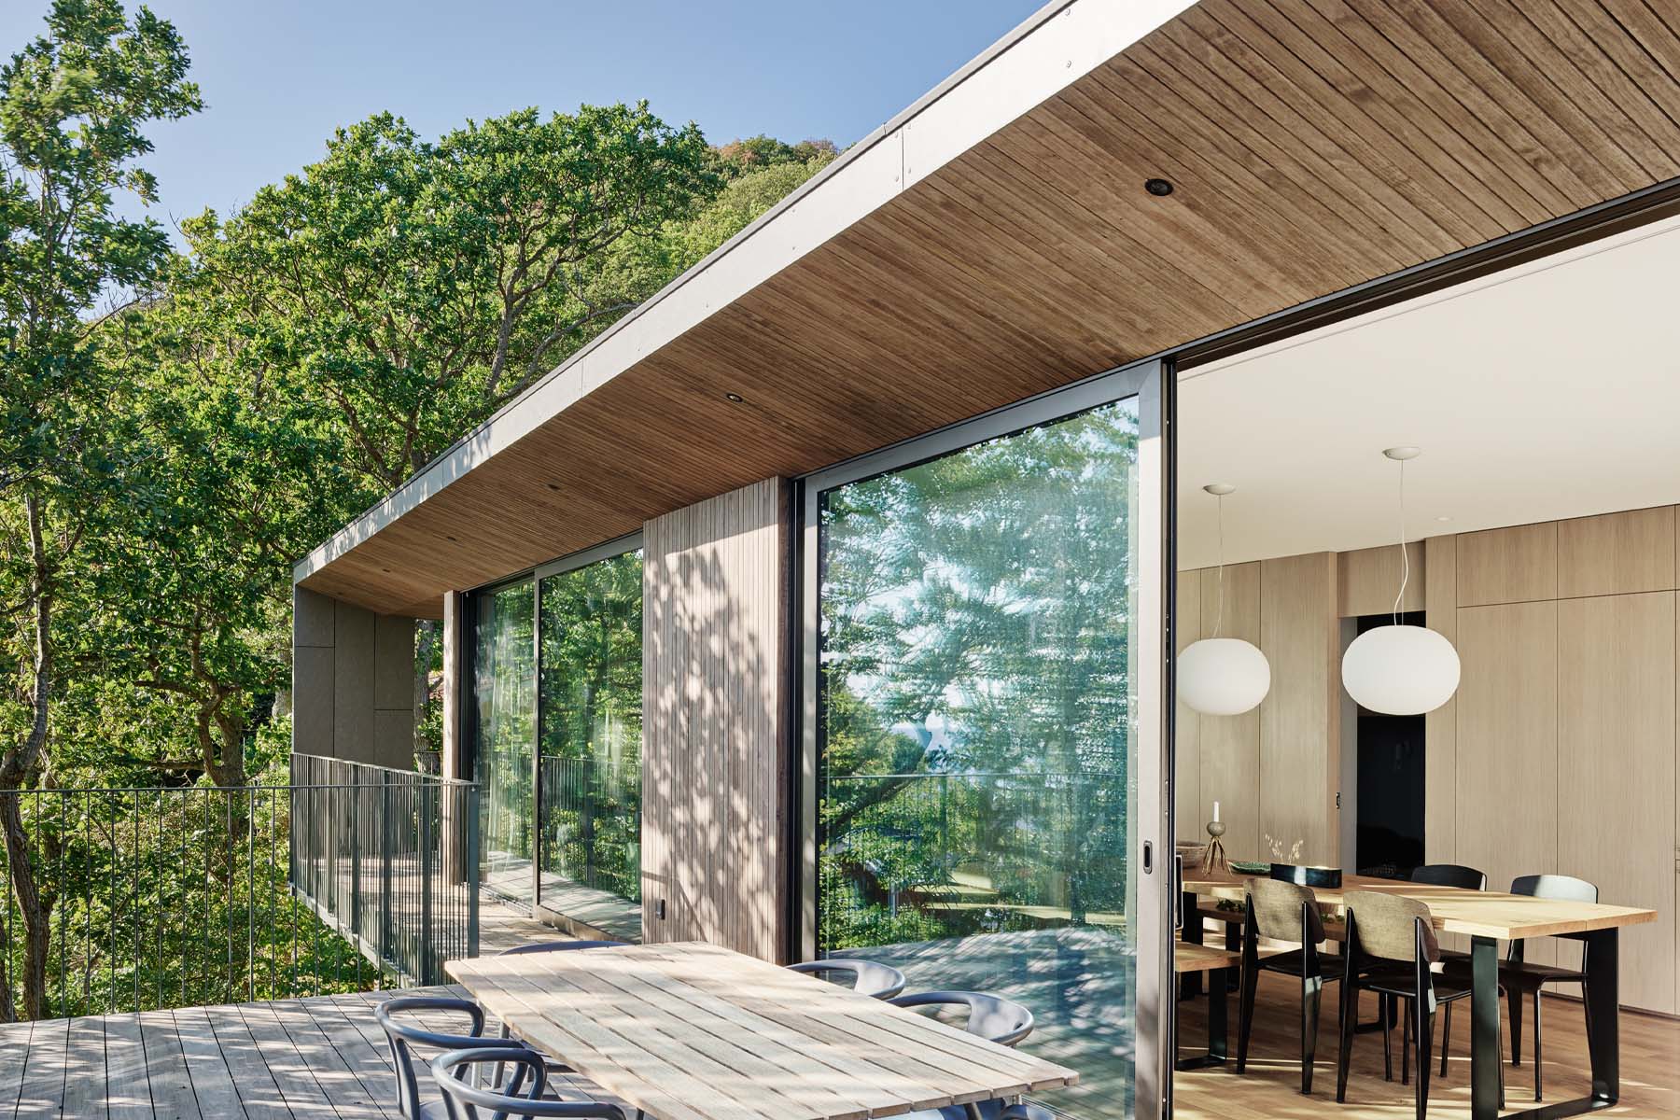
A few steps lead down to the living room, which opens to the garden through a sliding glass door. On the exterior, similar steps provide direct access from the dining space to the patio.
MATERIALITY:
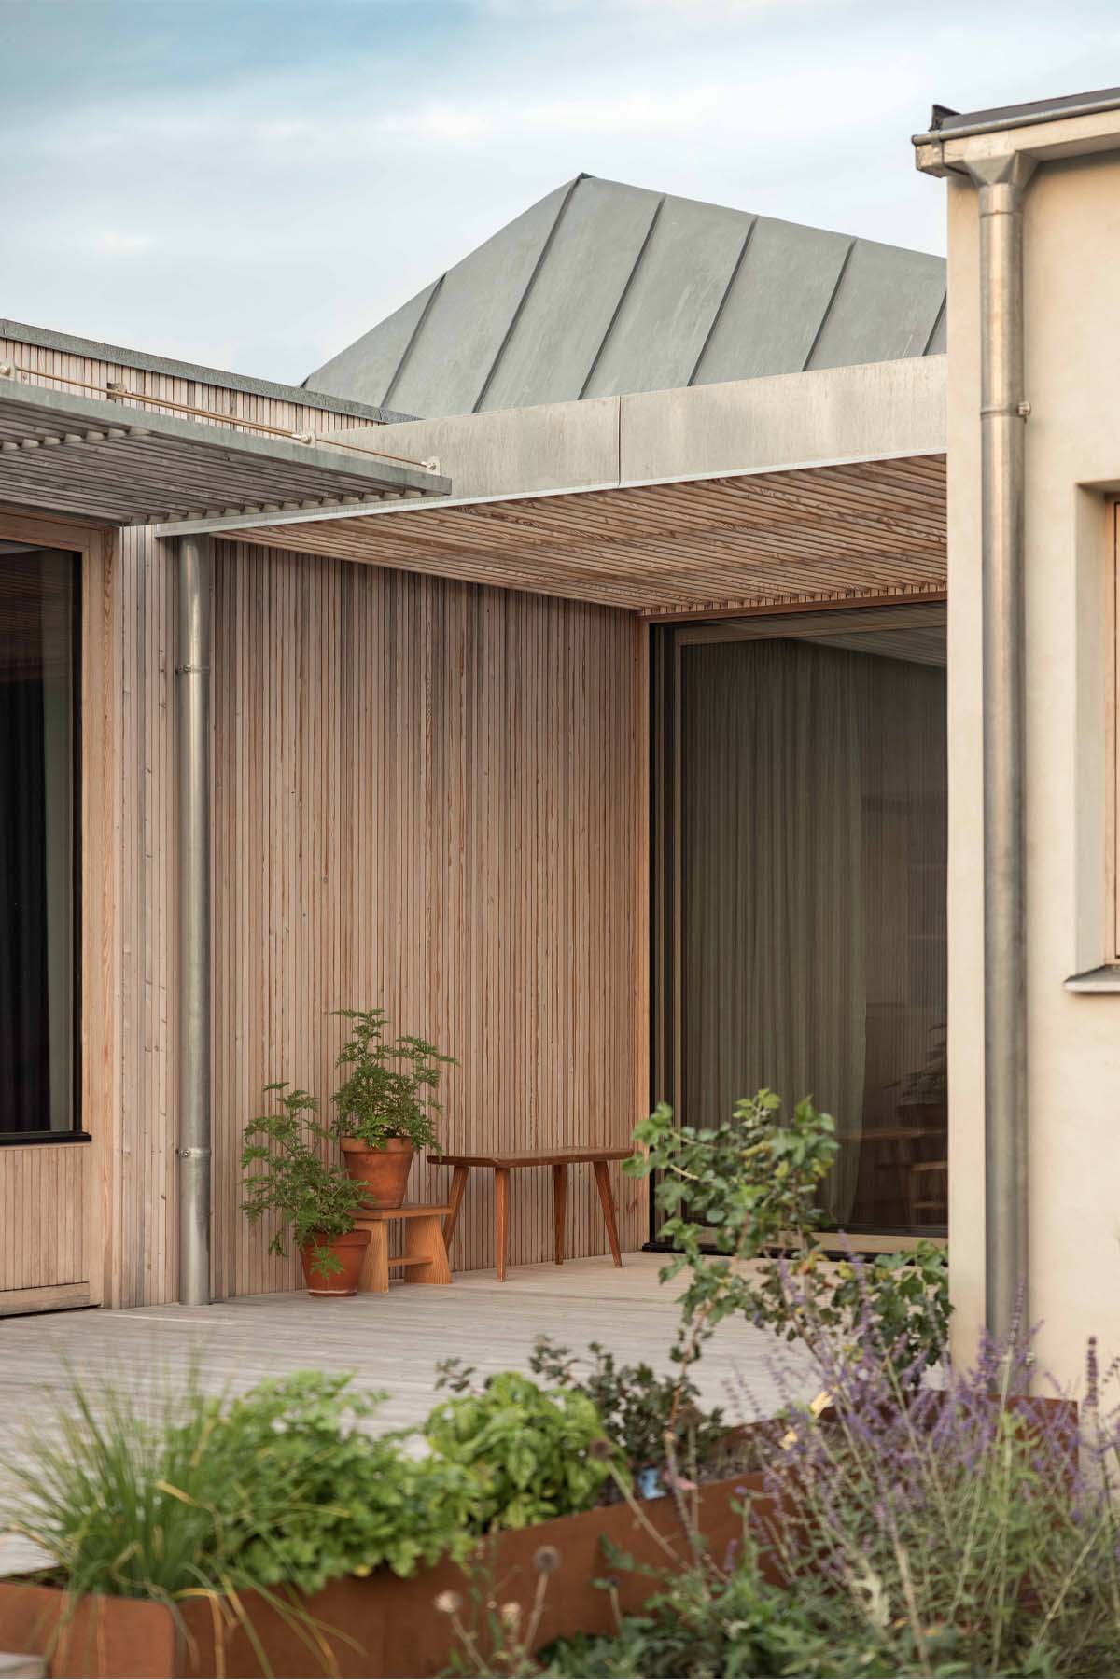
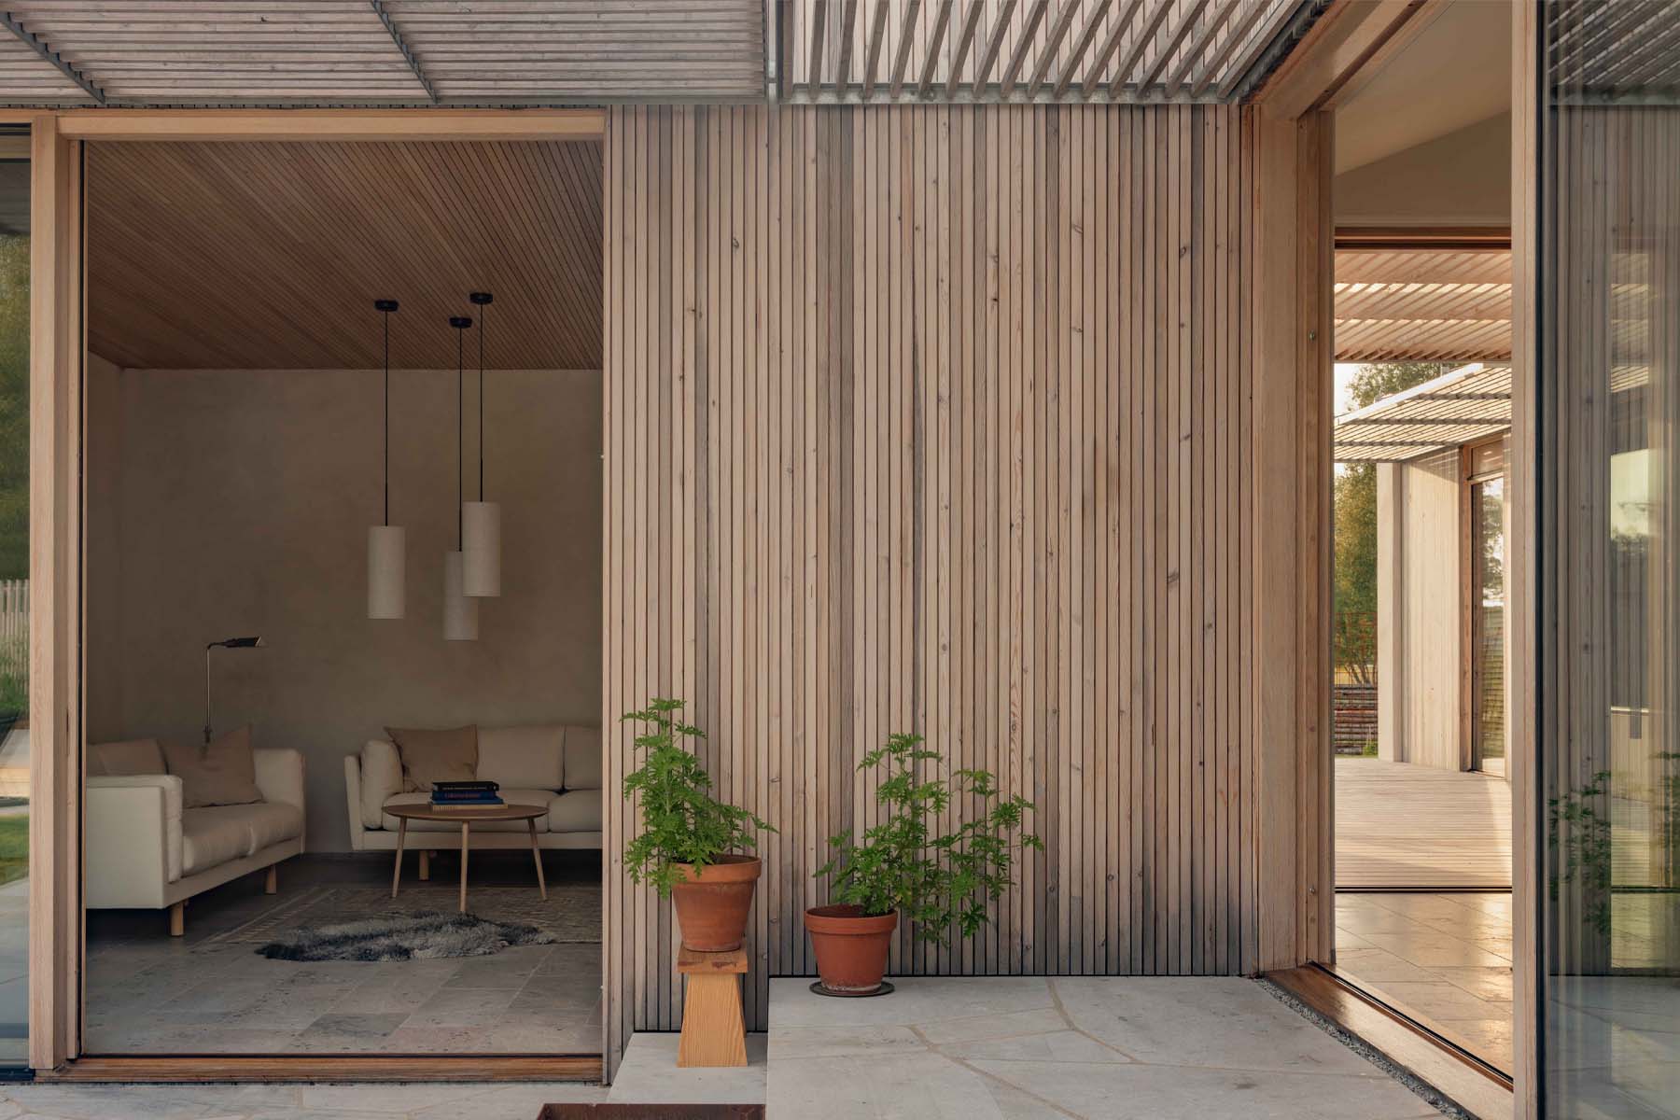
The facade materials correspond to varying degrees of privacy around the site. The outward-facing walls, punctuated sparingly by windows, are finished in textured plaster. In contrast, the walls facing the garden and shielded terraces are covered in vertical narrow larch panels.
This transition from plaster to wood helps to soften the boundaries between outdoor and indoor spaces. This shift is further enhanced by the use of large glazed openings along the larch-clad elevations.
Both inside and out, the surface materials are chosen to complement the surroundings.
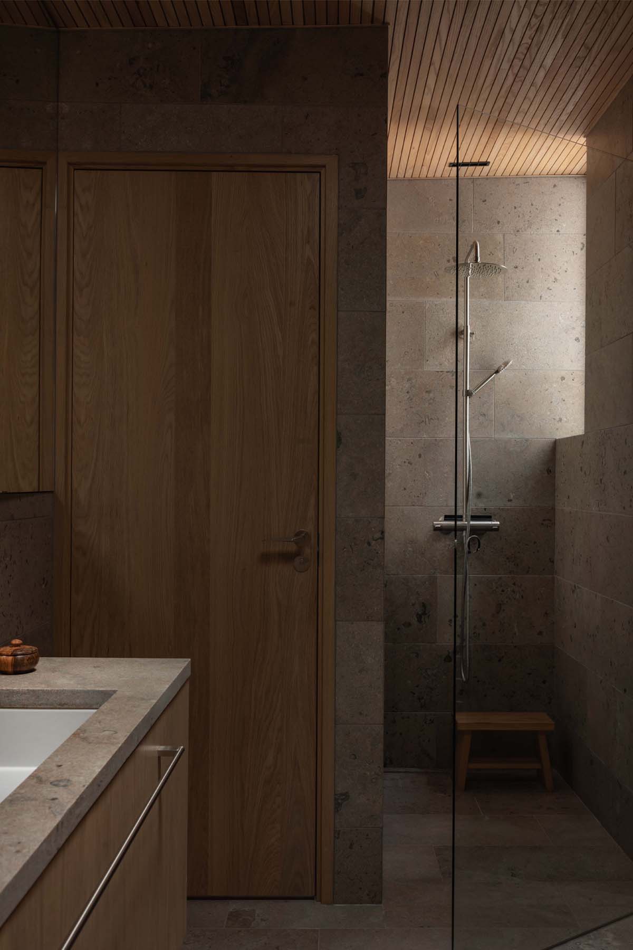
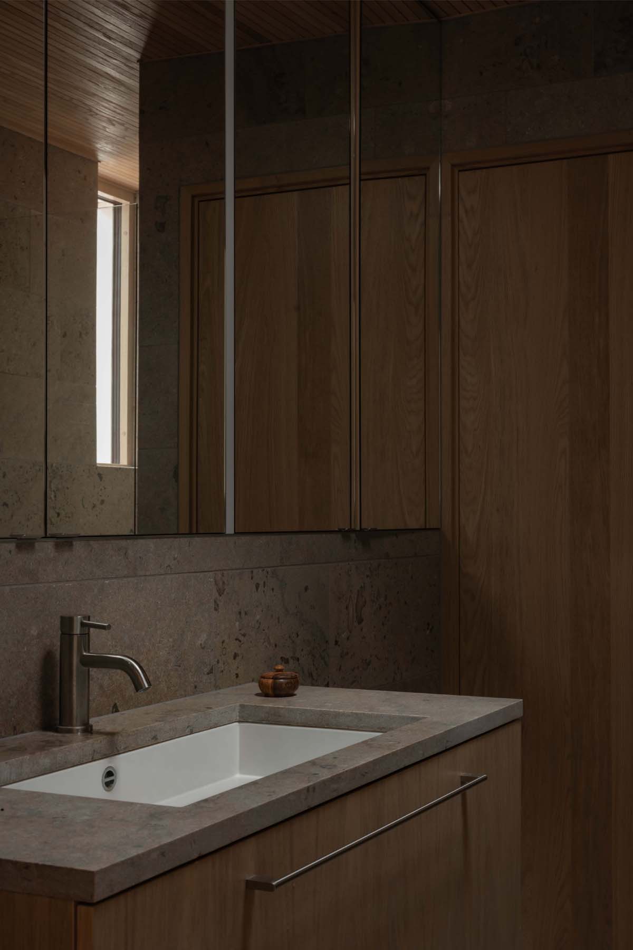
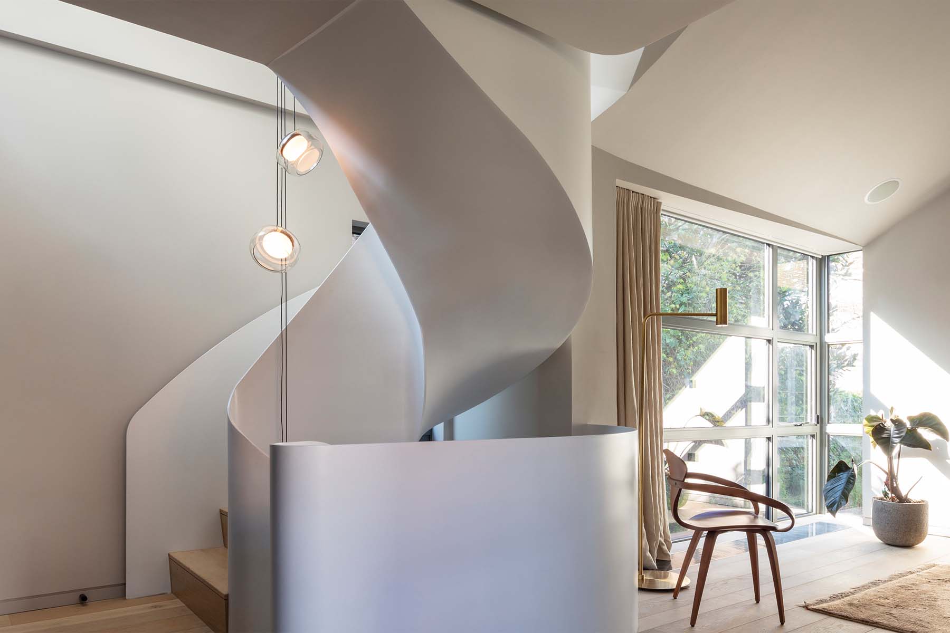
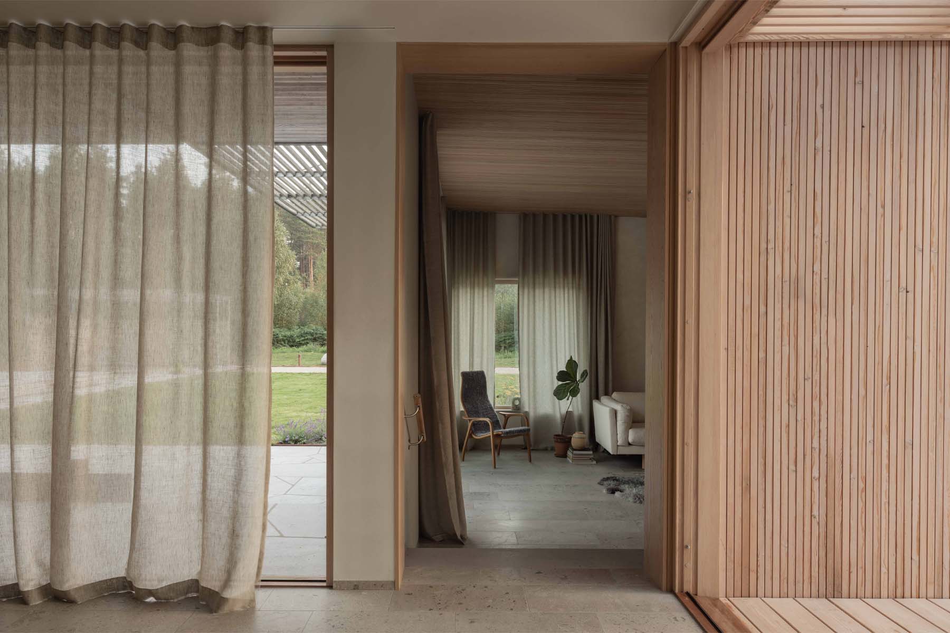
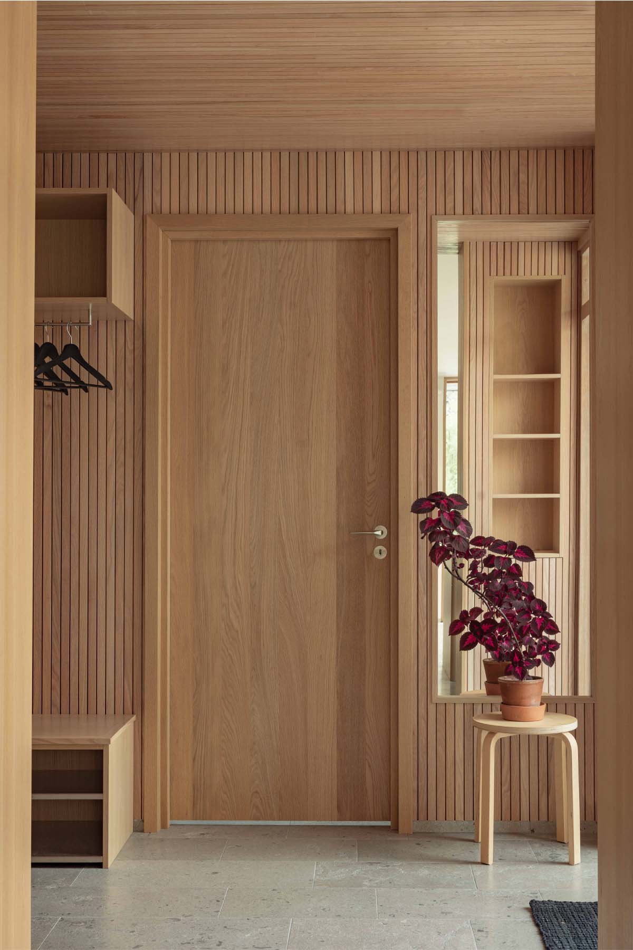
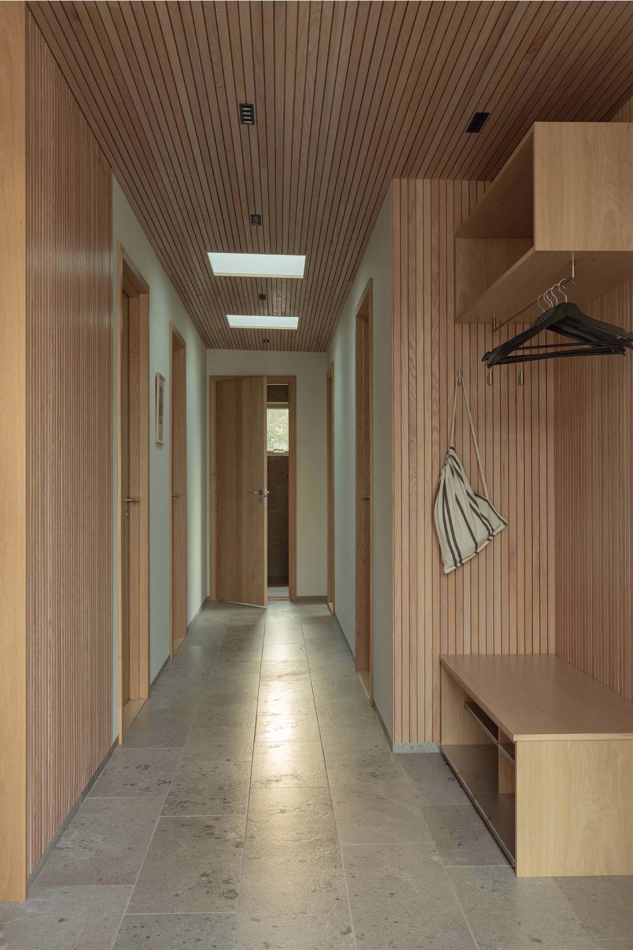
Limestone from Gotland is used for the floors in the main areas of the house and on the terraces, while a softer wood flooring is selected for the bedrooms. Selected walls and ceilings are clad in oak treated with white pigmented oil, while most interior surfaces are painted in natural colour tones.
REFUGE:
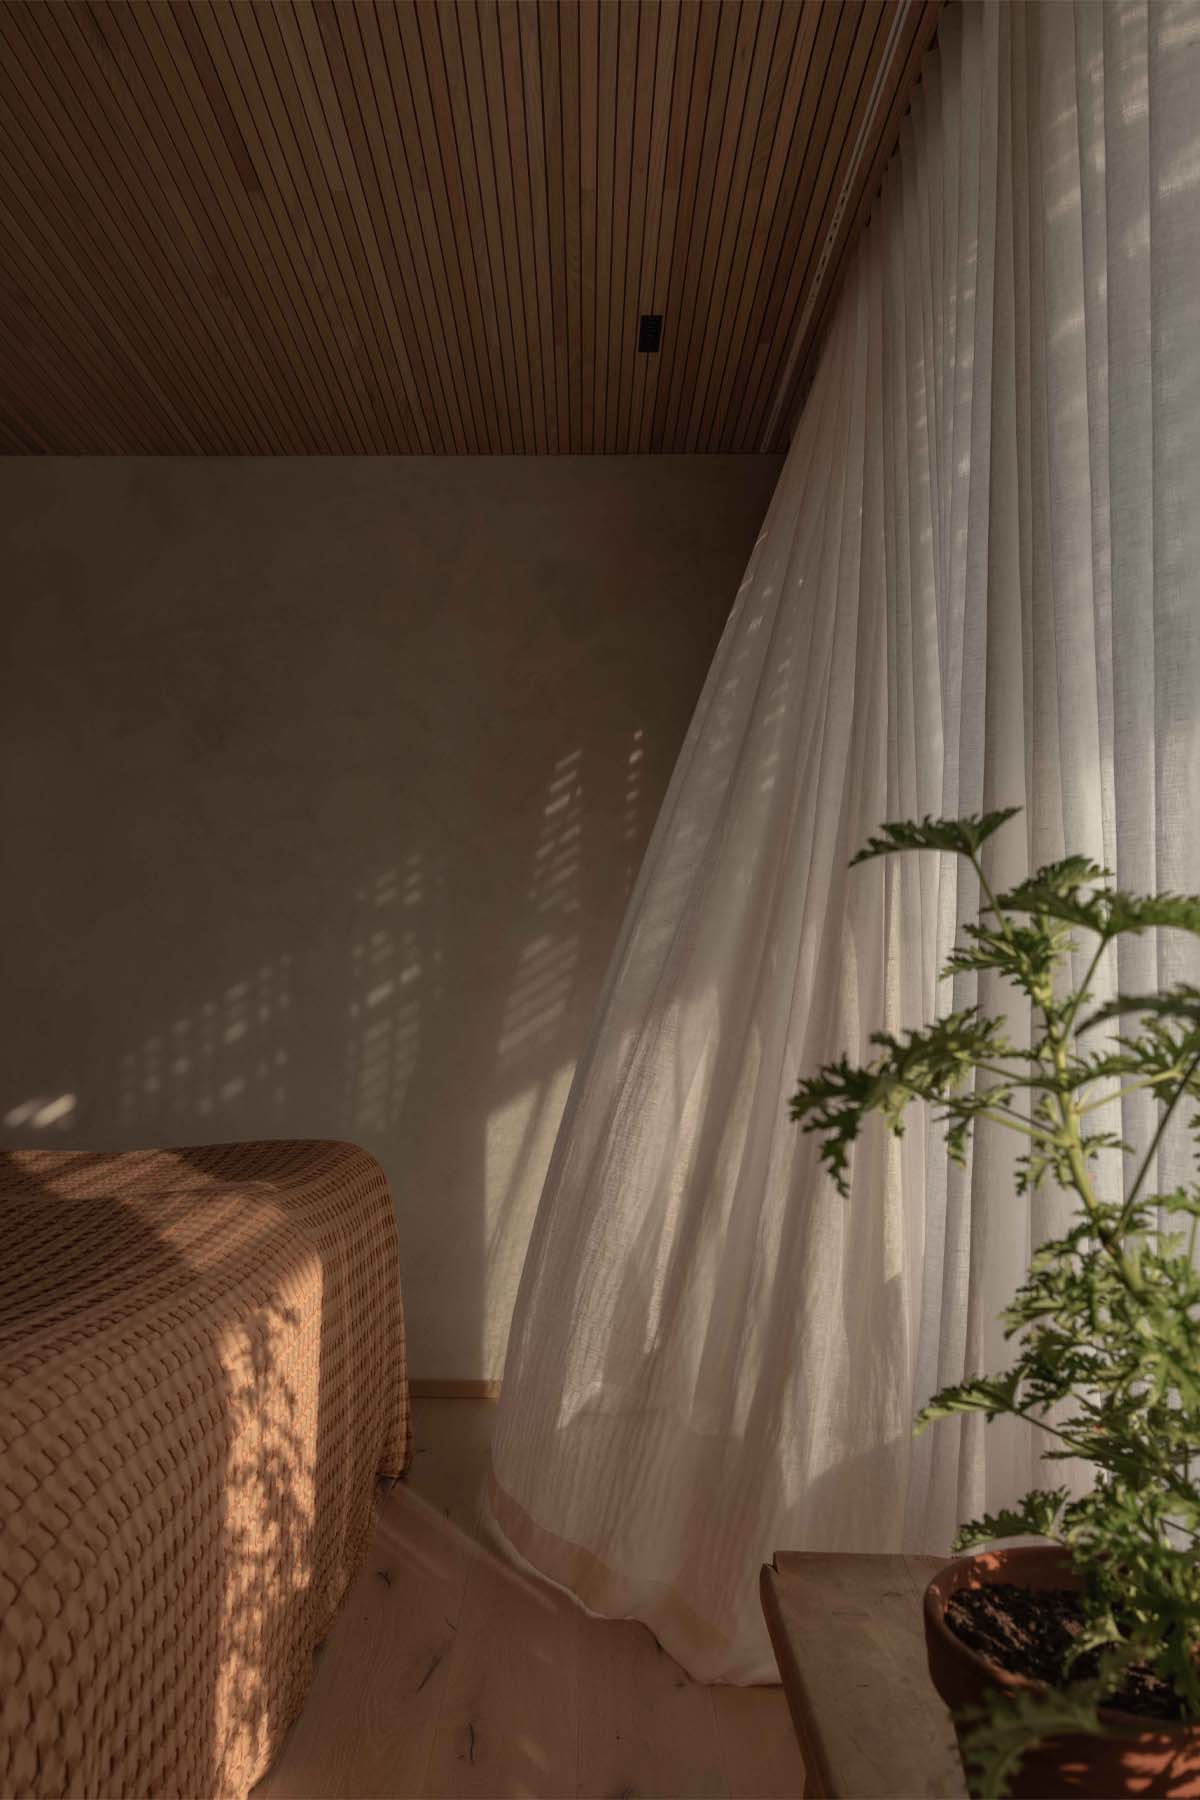
The bedrooms are situated in secluded modules, distinct from the central core of the home both in scale and material selection. While the shared spaces feature floors crafted from local Gotland limestone, a wood flooring has been selected for the bedrooms. This contributes to a cosier feeling, further accentuated by the soft texture on the walls and the use of textiles.

“Sommarhus E reflects an approach focused on human needs and atmospheric responses rather than an artificial order. It represents a place for nature-close living over many summers; a clear embodiment of emotional design and practical living.”
JOHAN SUNDBERG
PROJECT CREDITS:
Chief Architect: Johan Sundberg
Associate Architects:
Itziar del Río Gómiz, Staffan Rosvall
Structural Engineer:
Gustav Svensson (SG Svensson AB)
Stylist: Malin Wahlström Walter
Photographer: Lina E. Adamo