PROJECT DESCRIPTION:
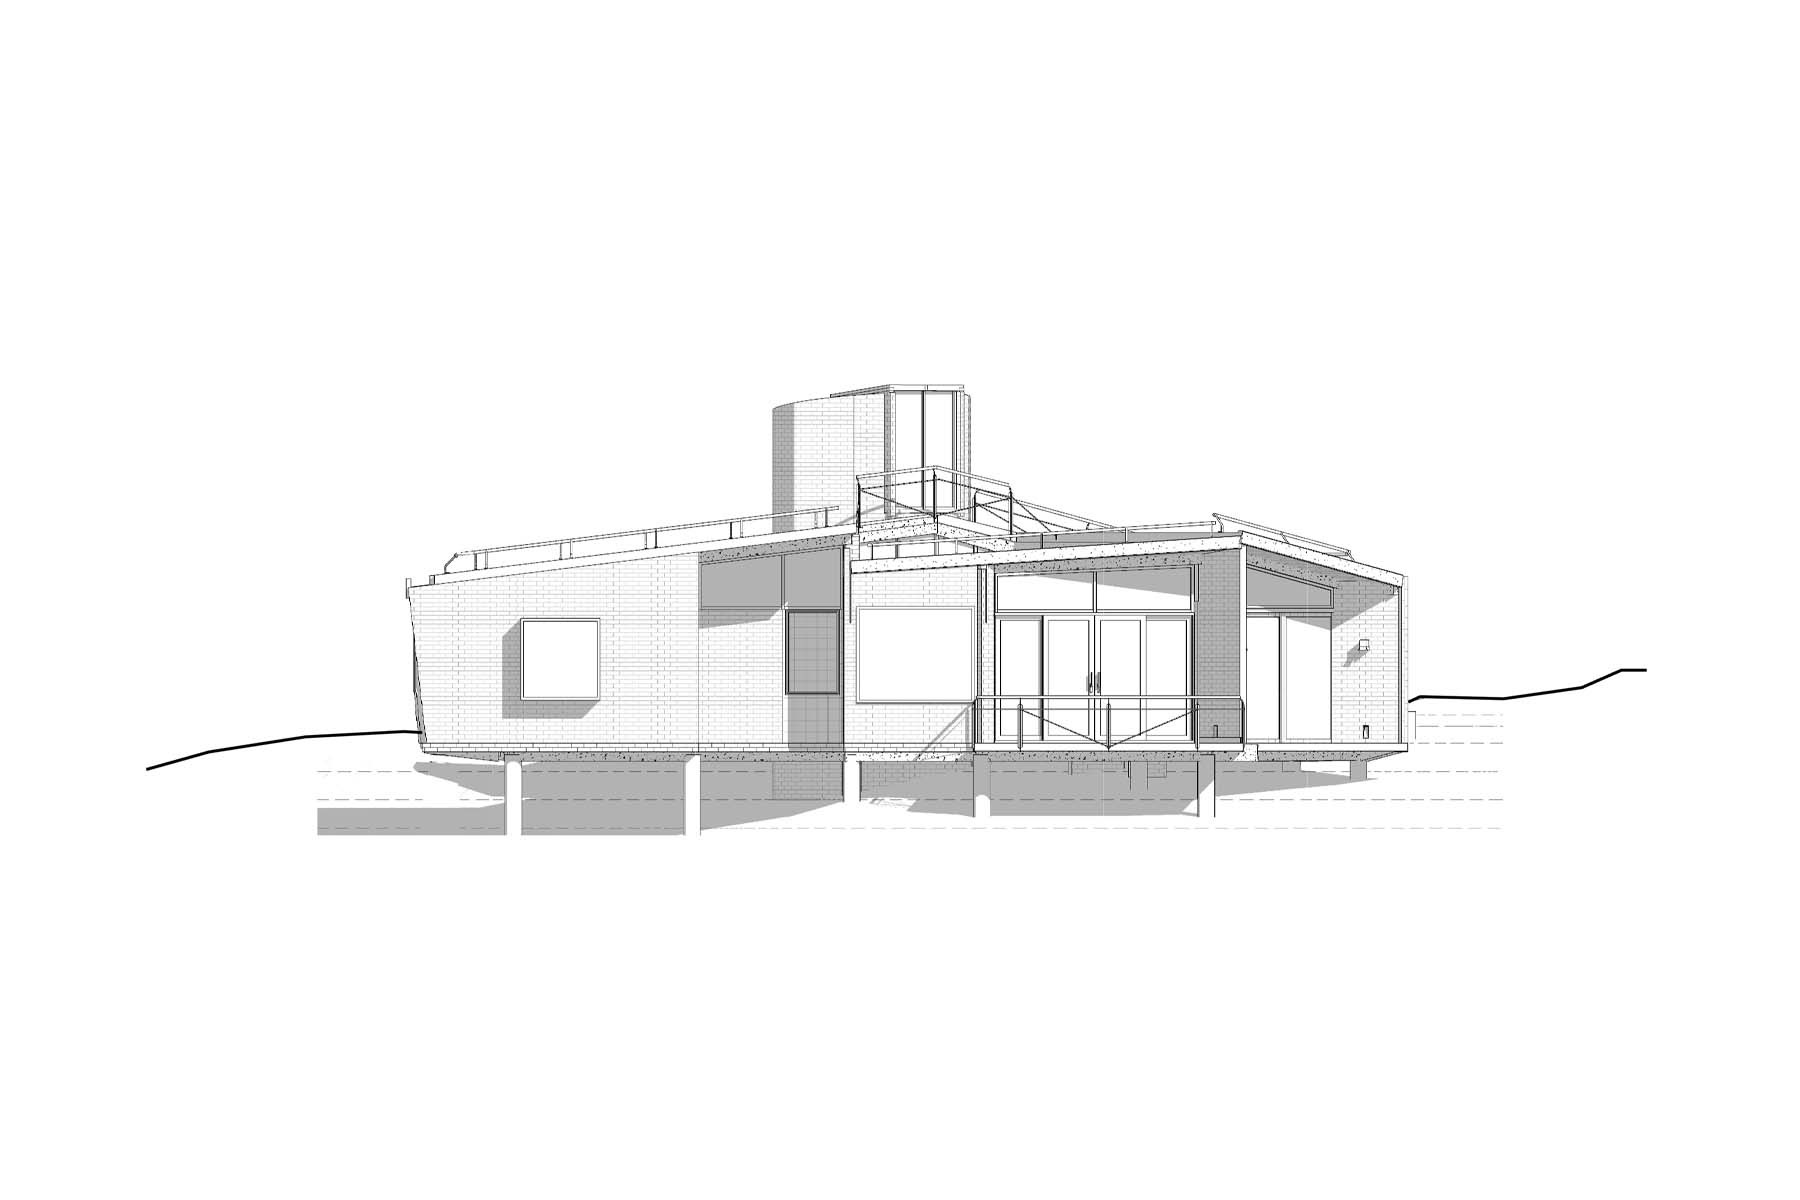
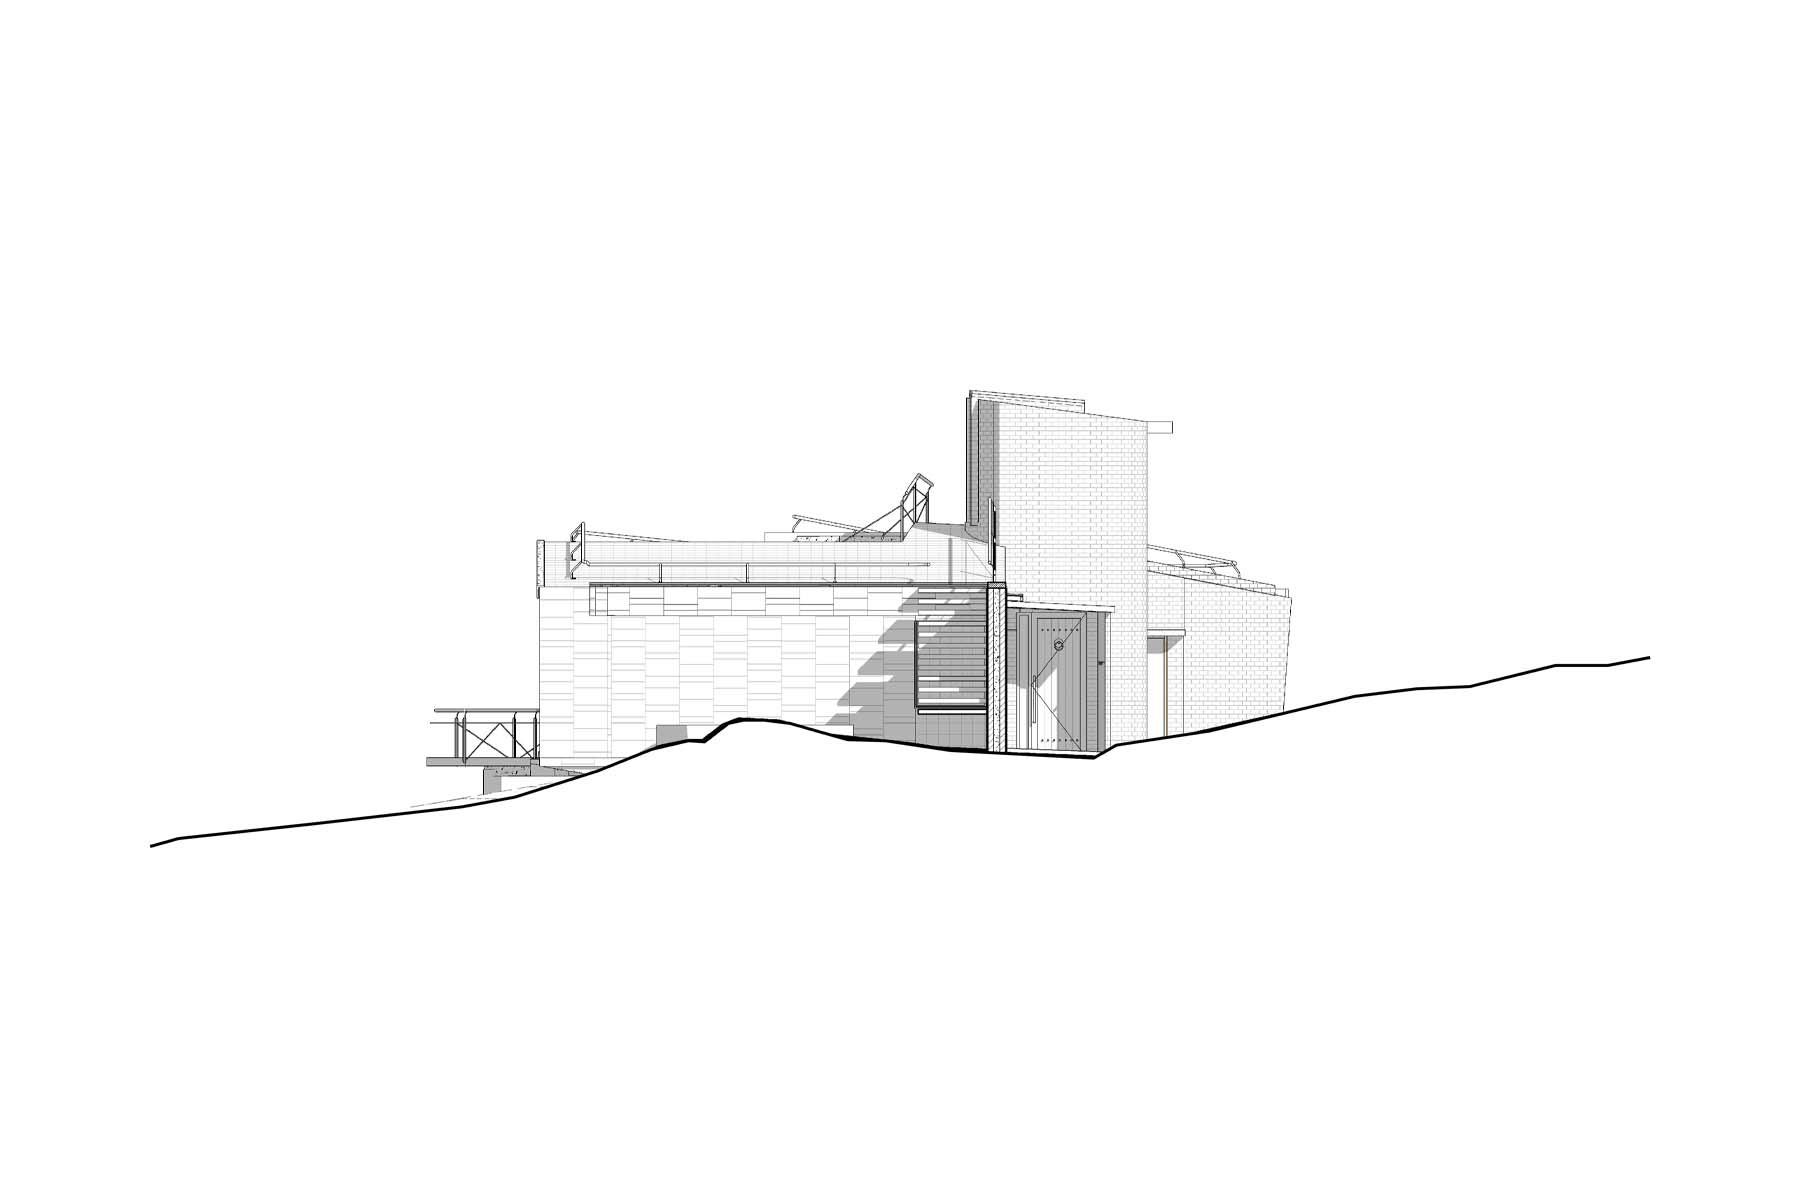
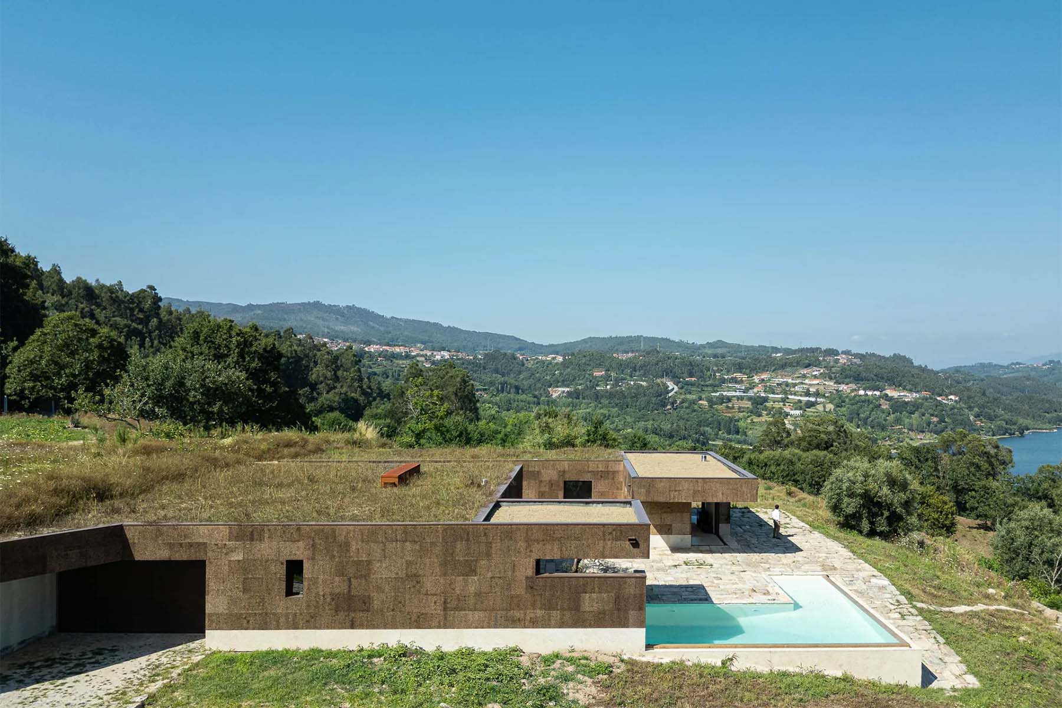
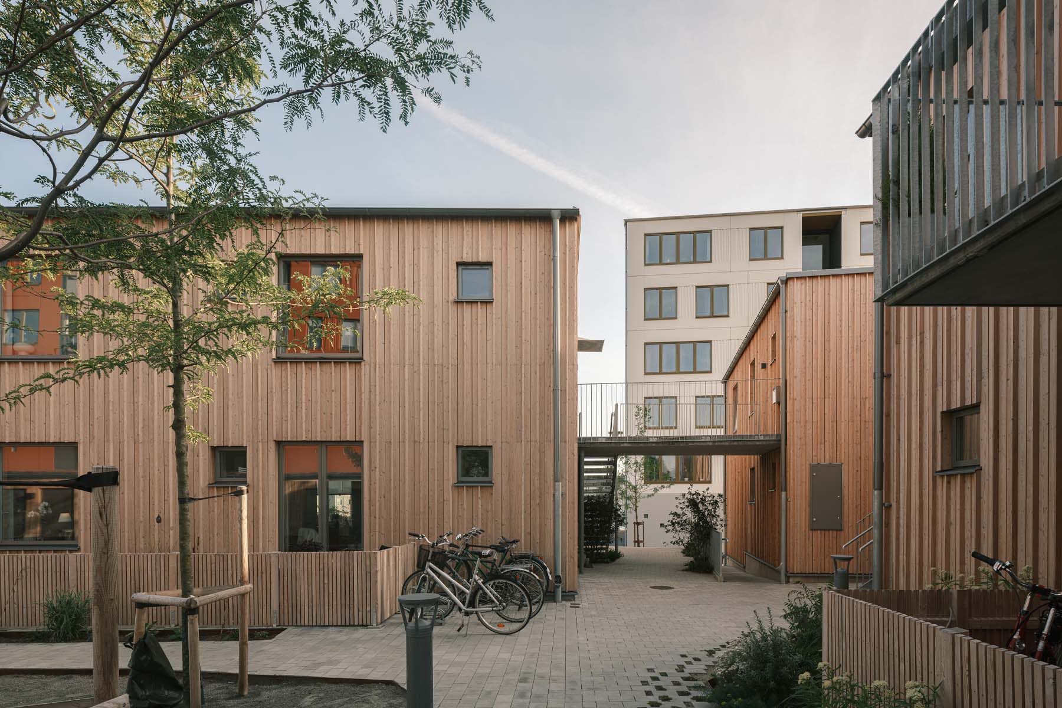
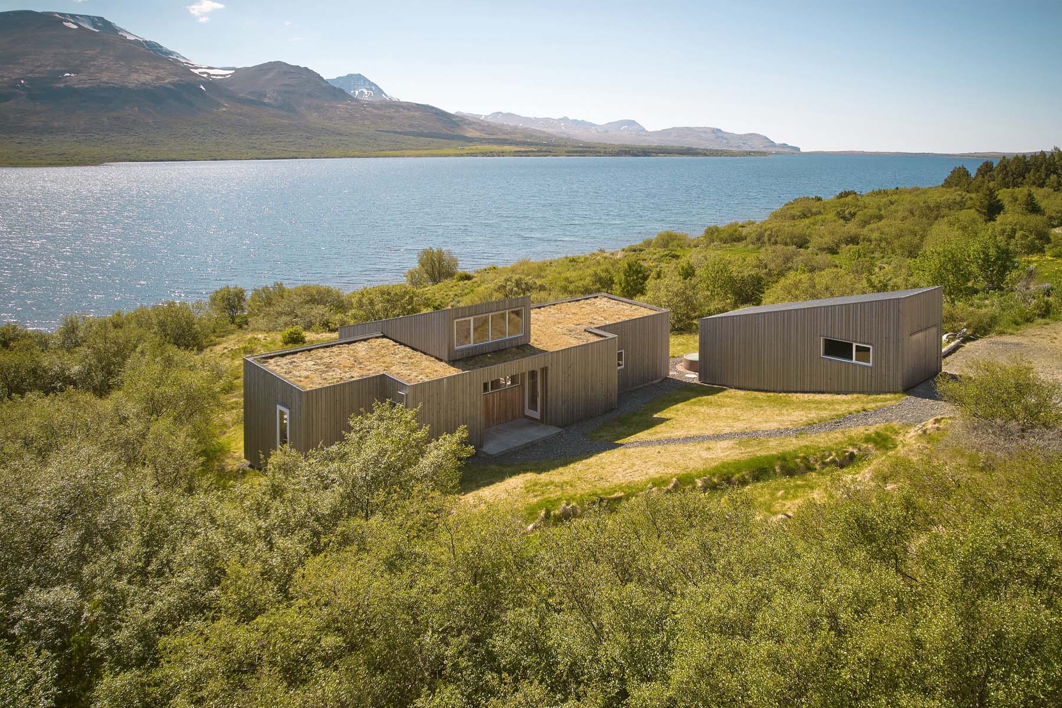
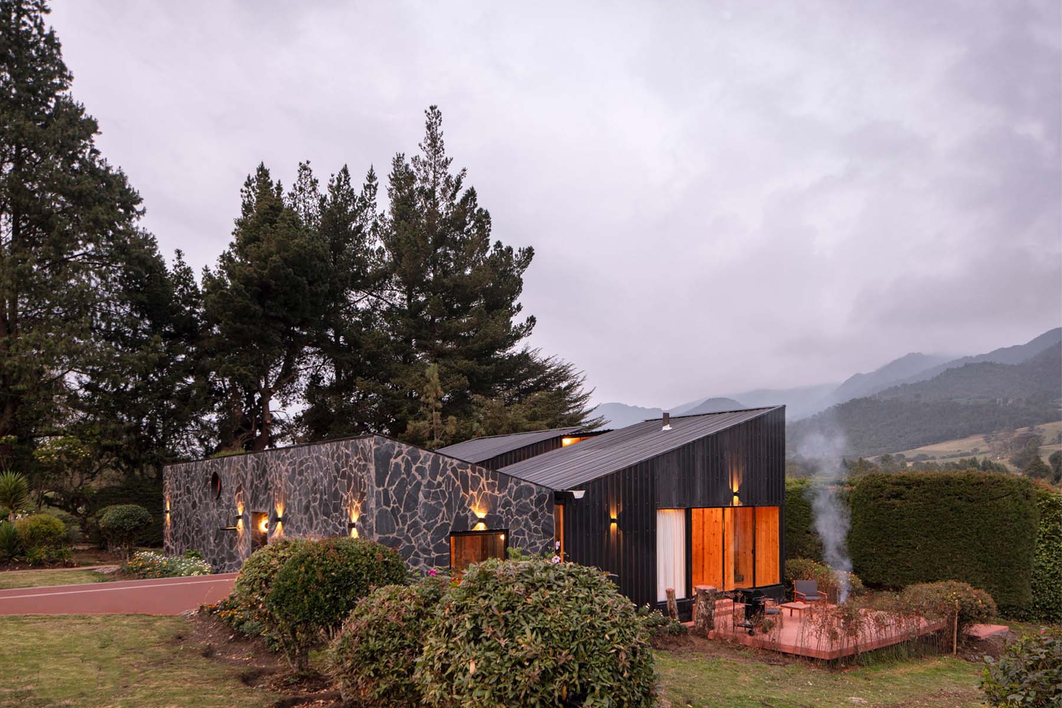
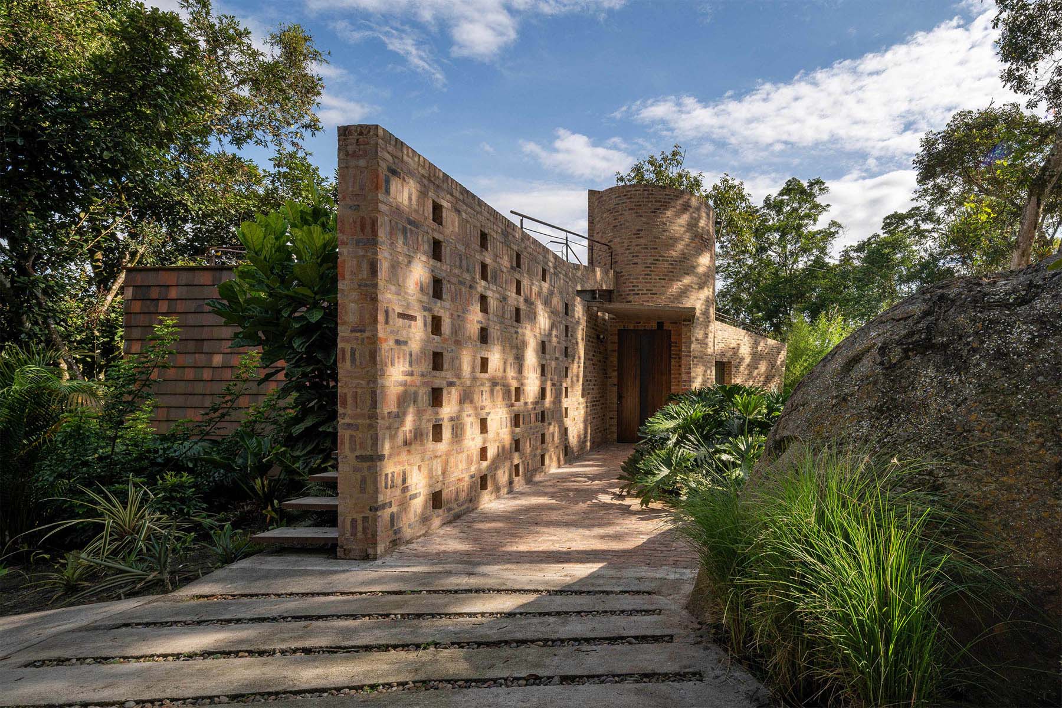
Nola Cabin is a residential project located in Cachipay, Colombia, with an area of 131 m², completed in 2024 by Yemail Arquitectura.
The project explores an ethical approach to architecture based on considering the surrounding environment, including water, soil, light, and existing vegetation.
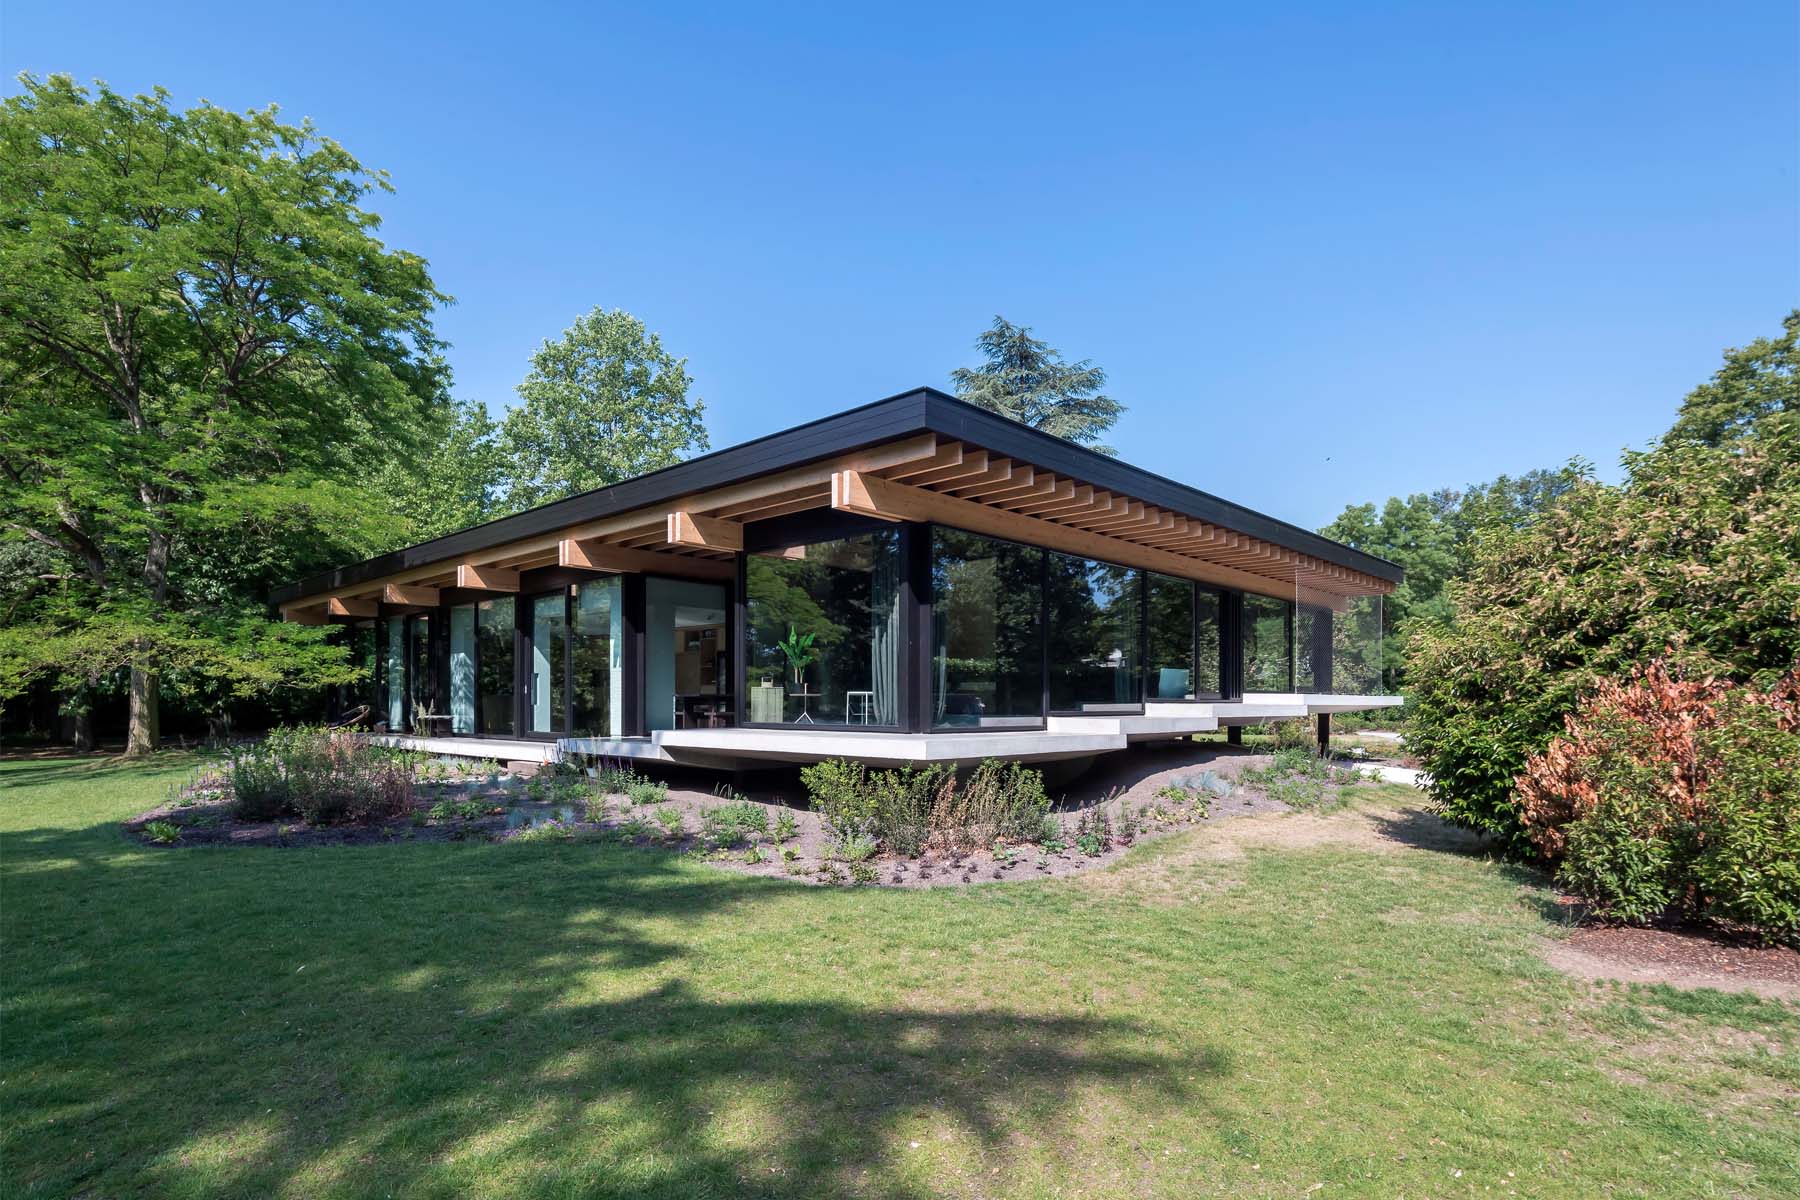
The design aims to establish a balanced relationship between built form and landscape, allowing natural elements to pass through and shape the spatial experience. The outcome is a dwelling that prioritizes simplicity, spatial sequence, and the interaction between human occupation and environmental forces.
DESIGN CONCEPT:
The core concept is grounded in an ethical stance that places the environment as a primary agent in the design process.
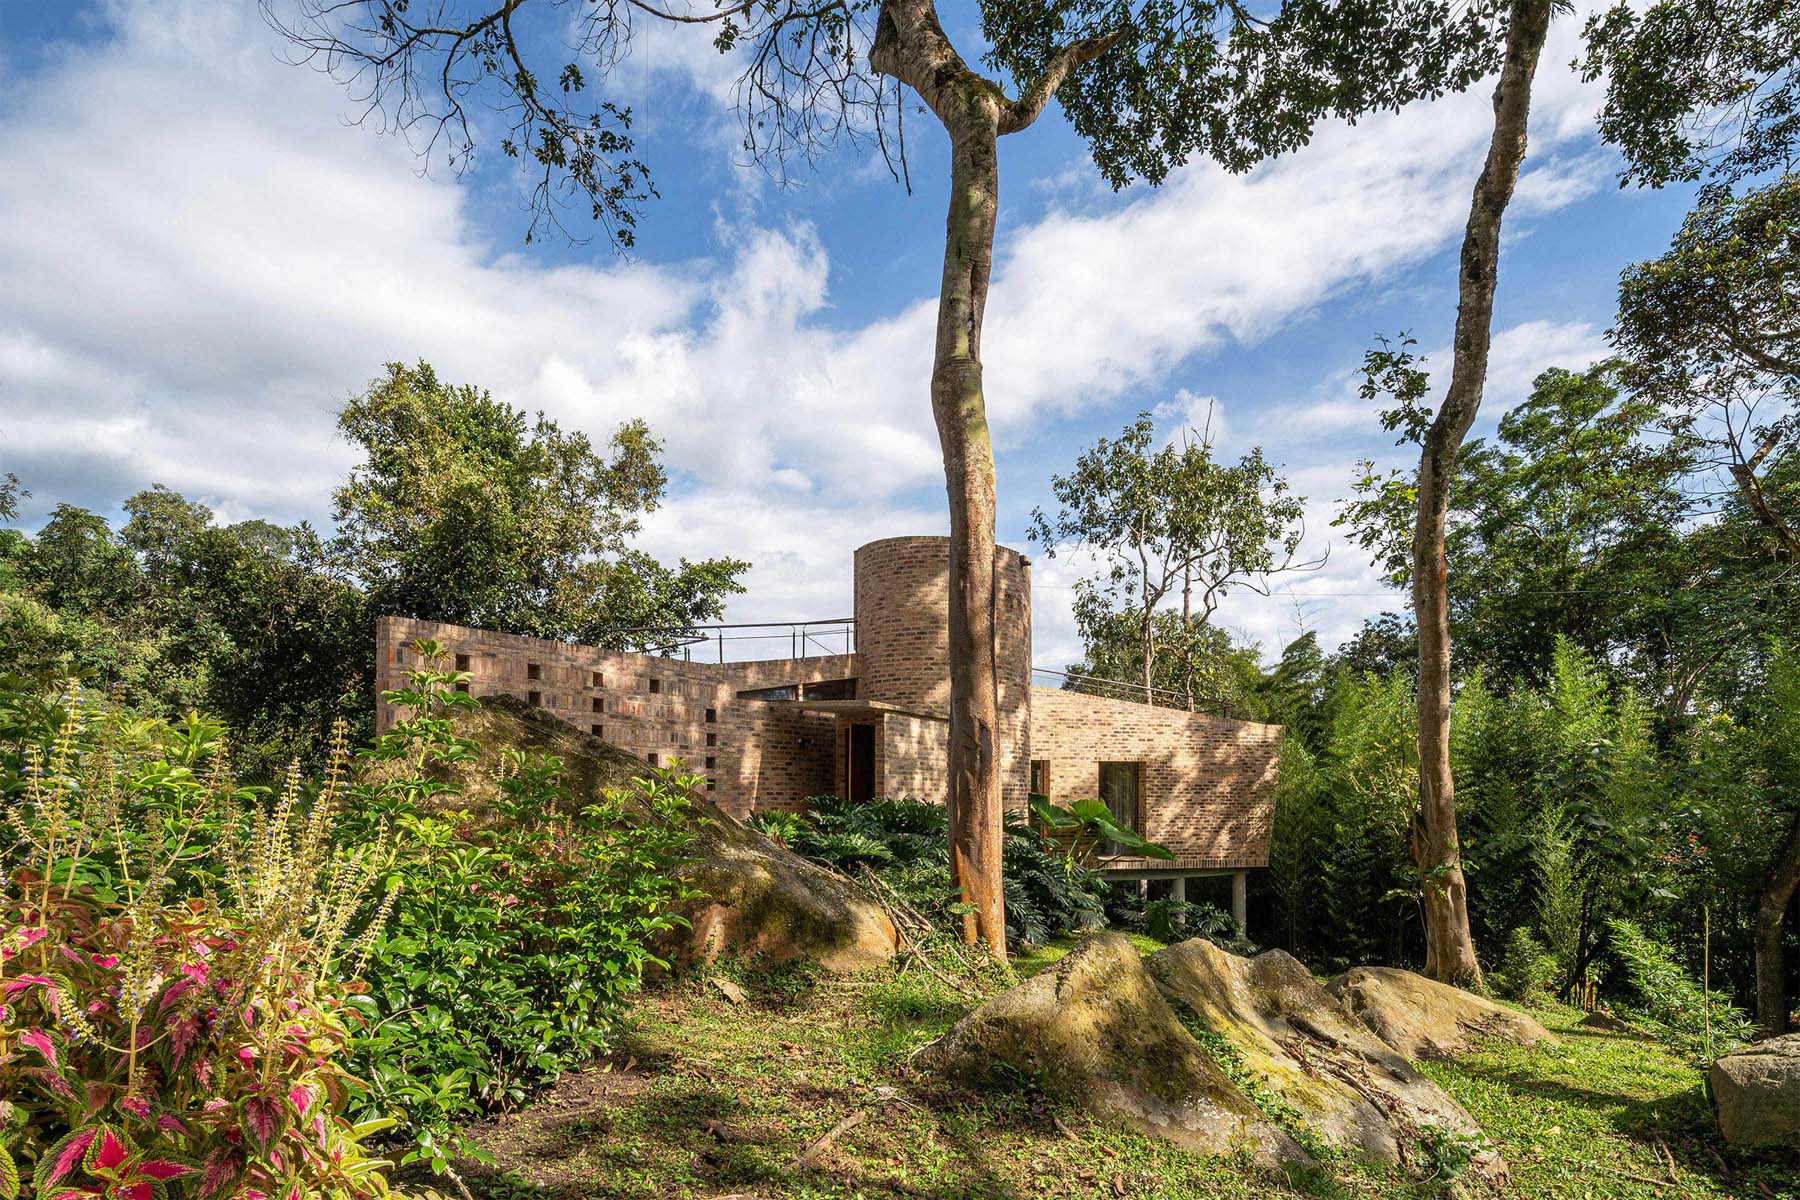
The project investigates whether the language of large existing stones can provide optimal conditions for engaging with the landscape. The architectural approach avoids picturesque expressions and instead seeks a form with specific weight that remains open to natural forces.
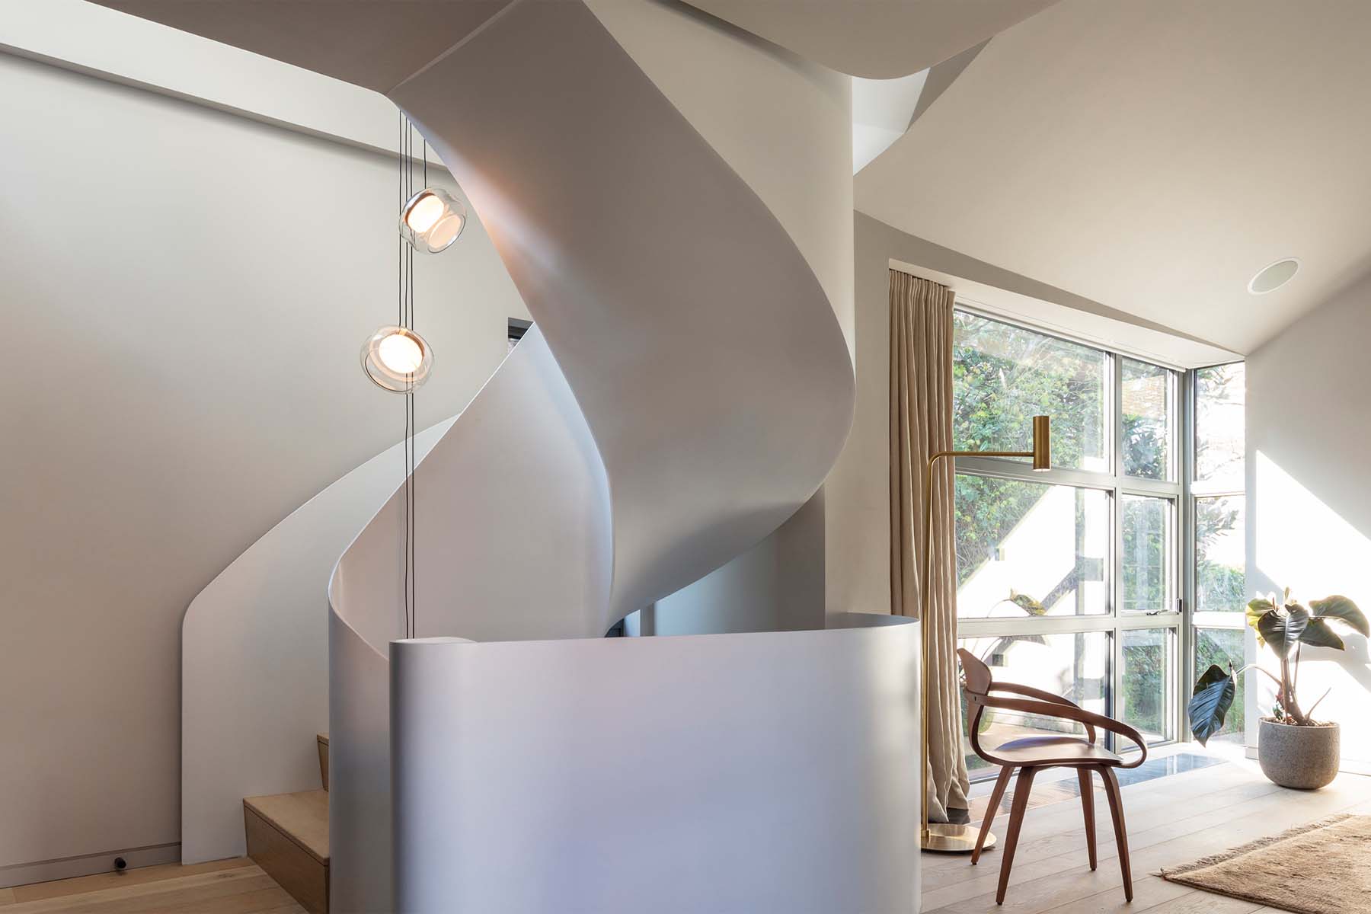
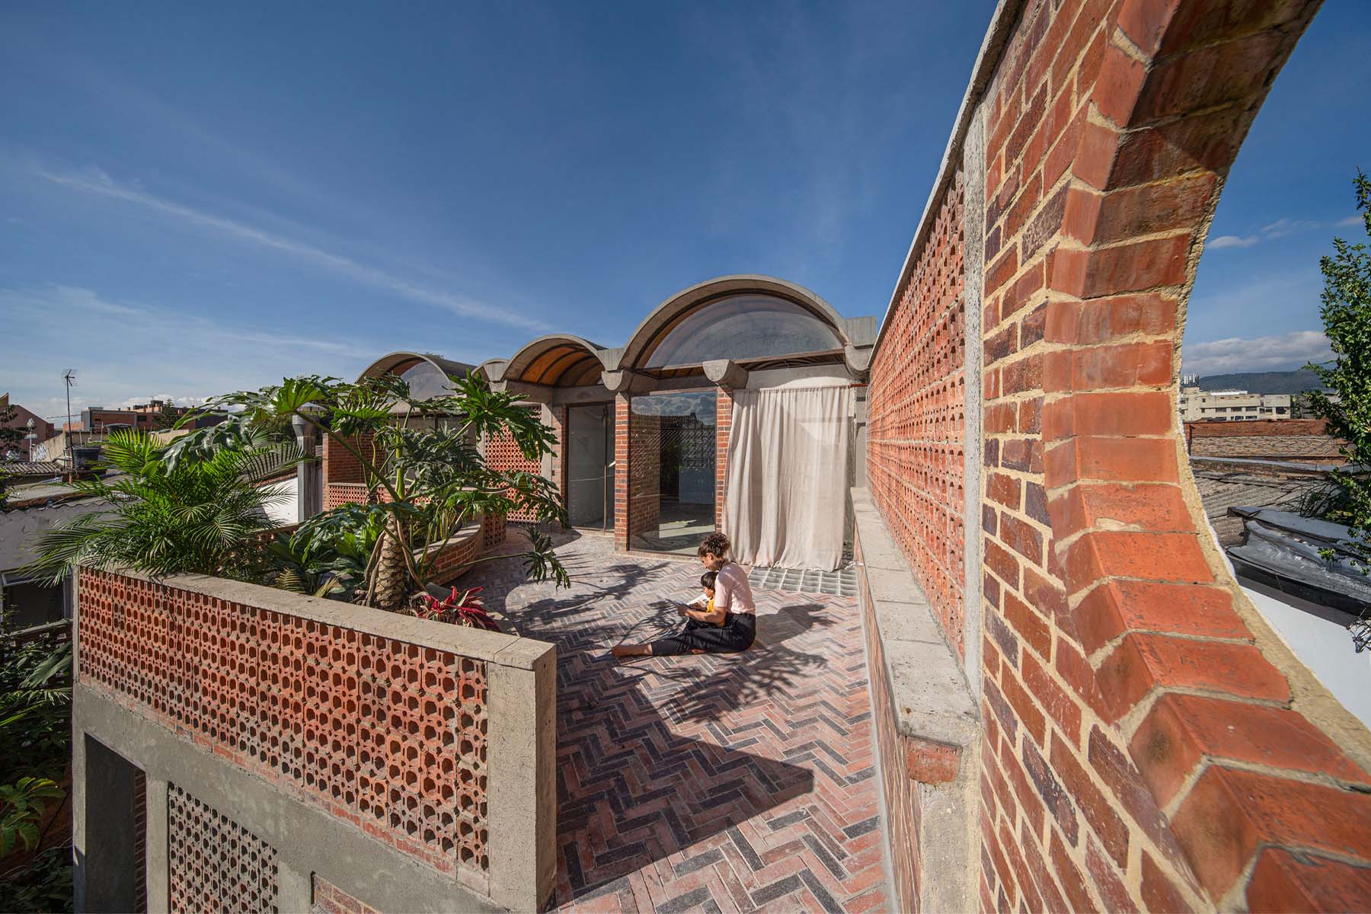
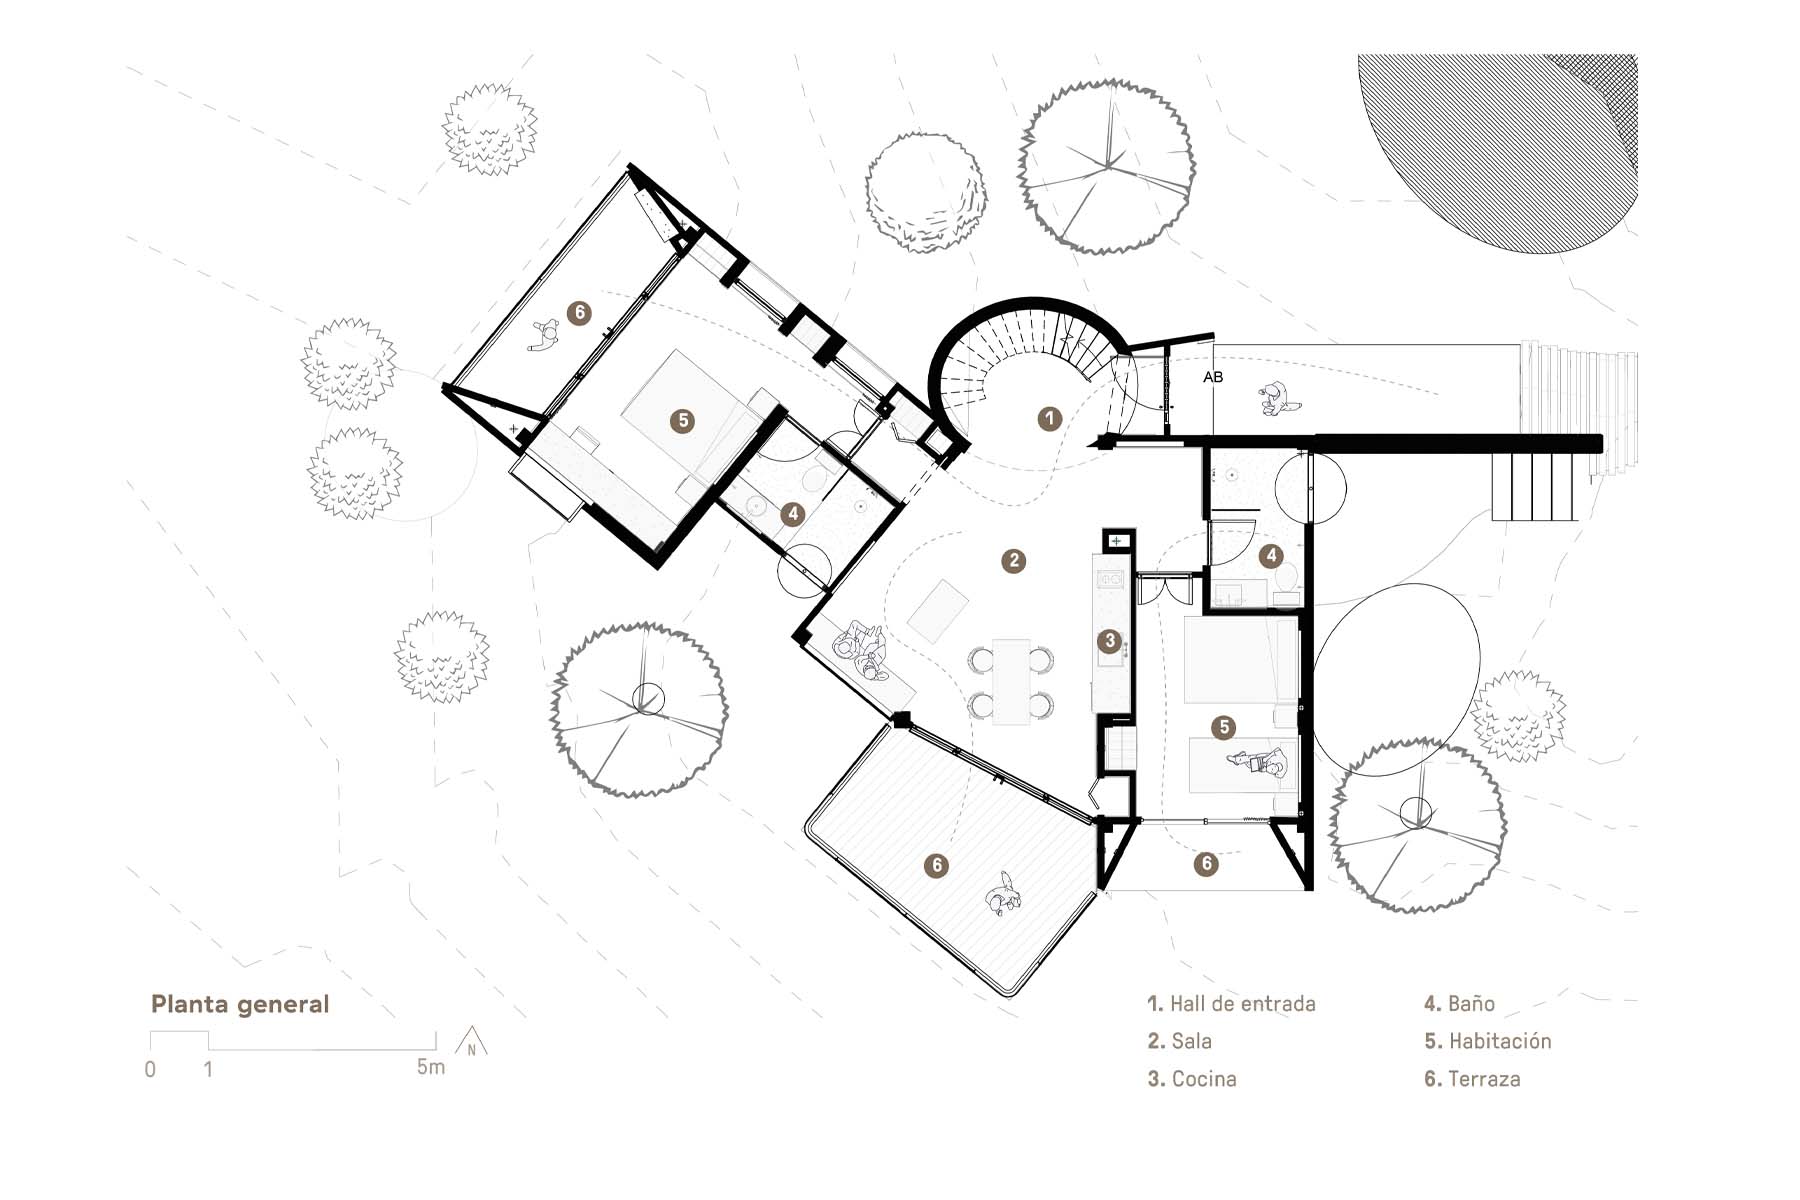
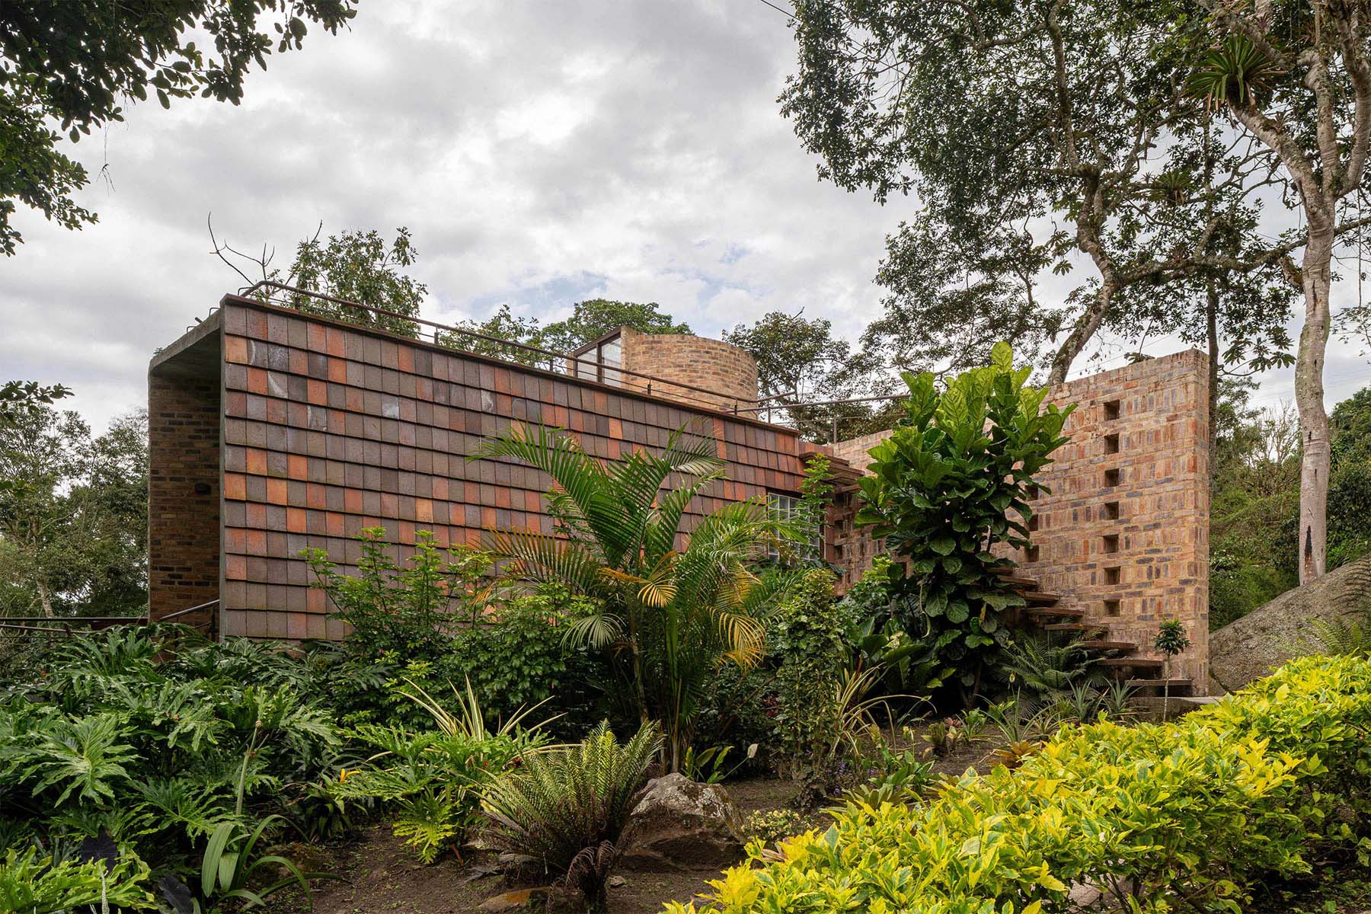
Spatially, the project is organized around bodily positions and movement—ascending, descending, floating, lying down, entering, and exiting. The design is structured through a conscious preconception of movement and natural order, articulated by elements such as circulating around a large stone, inhabiting a mass of fired clay, walking on roofs, and extending onto terraces. Architecture is conceived as a sequence of transitions, pauses, and relationships between body and space.
PROJECT SITE & CONTEXT:
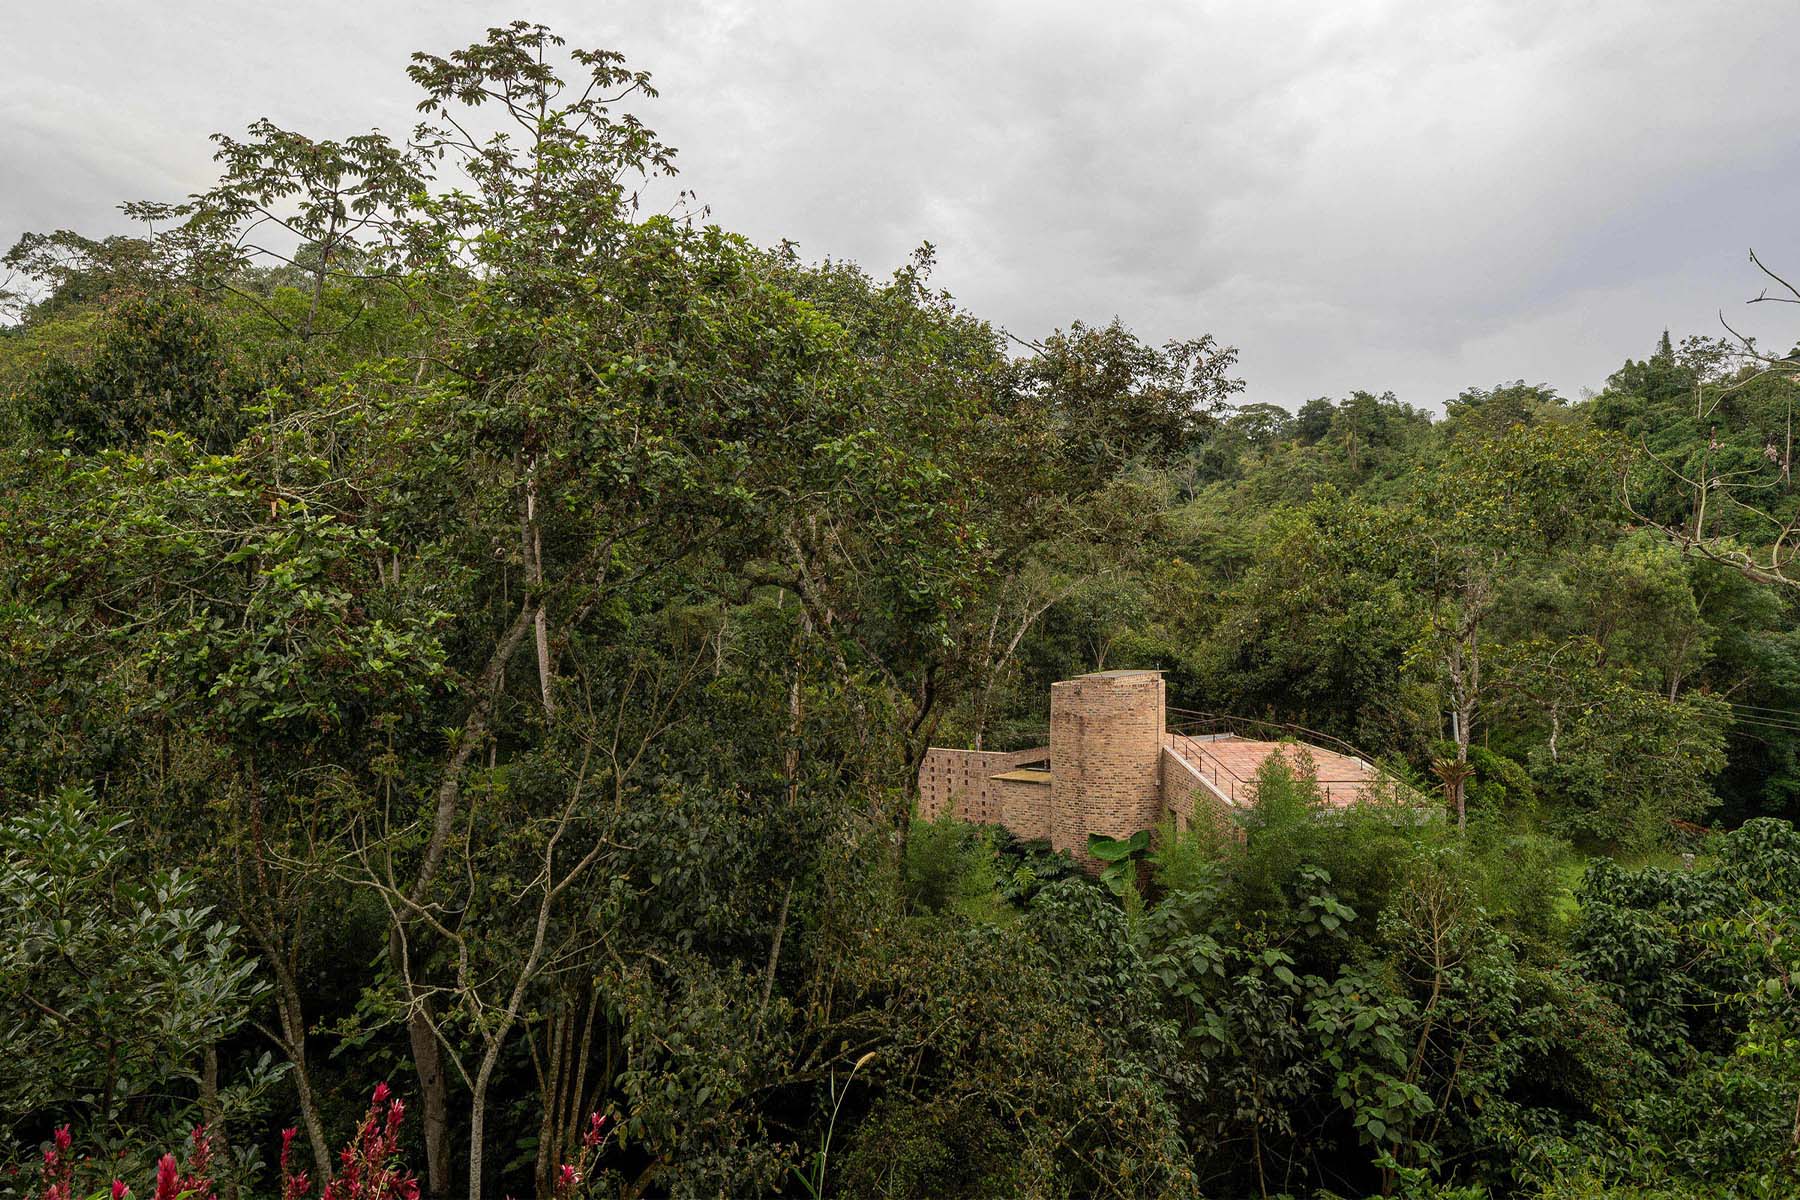
The project is located in Cachipay, Colombia, in a site defined by the presence of a body of water, existing large stones, and natural vegetation.
The design responds directly to environmental conditions such as light variations throughout the day, the presence of microscopic life in the soil, and the possibility of coexistence with flora and fauna.
The architecture allows elements like trees to pass through the space without disrupting natural systems such as bird habitats. The project engages with the geography by aligning construction decisions with the rhythms of light, the proximity of water, and the openness to natural forces, establishing a direct and unforced relationship with the landscape.
MATERIALS & PRODUCTS:
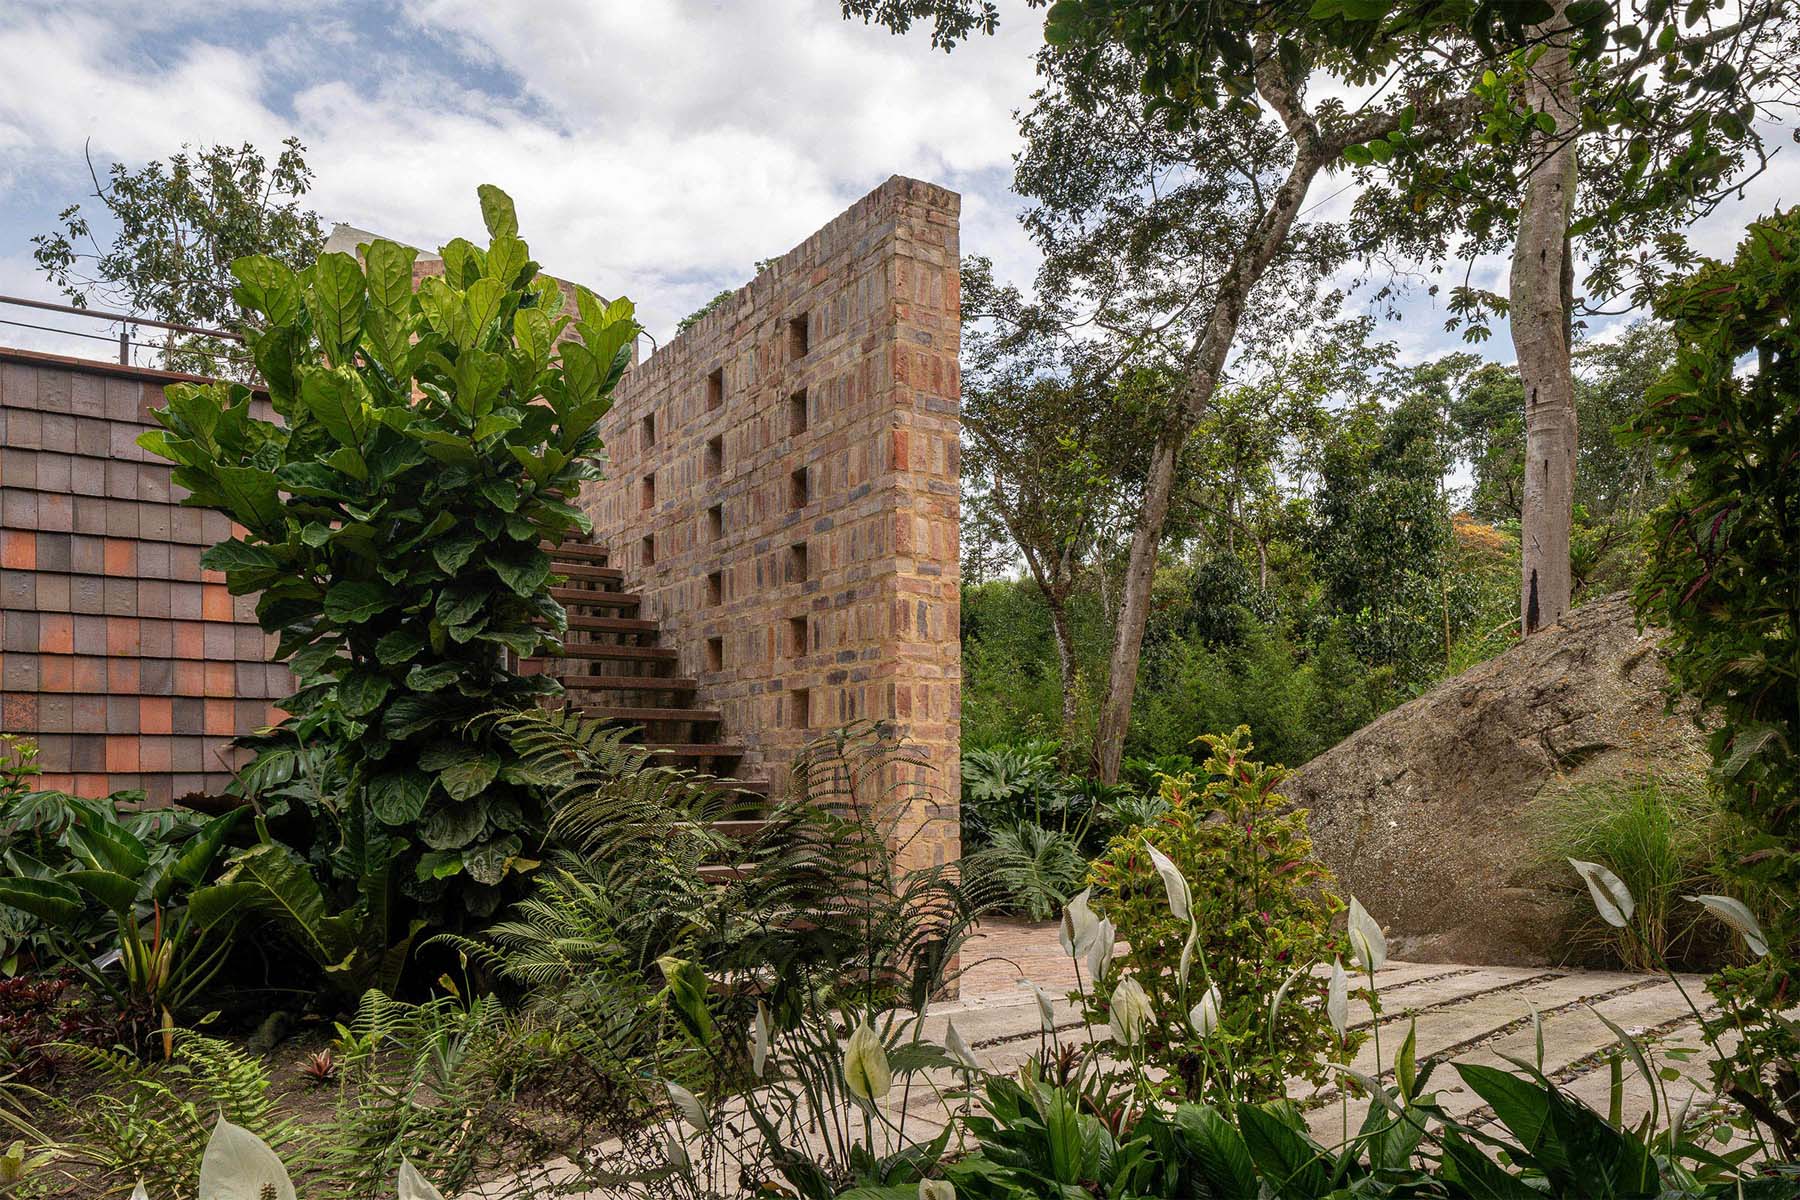
The project incorporates materials that reinforce its relationship with the environment and its physical presence. A significant element is a large mass of fired clay, which provides enclosure and spatial definition, alongside the presence of large stones that organize both the spatial experience and conceptual framework.
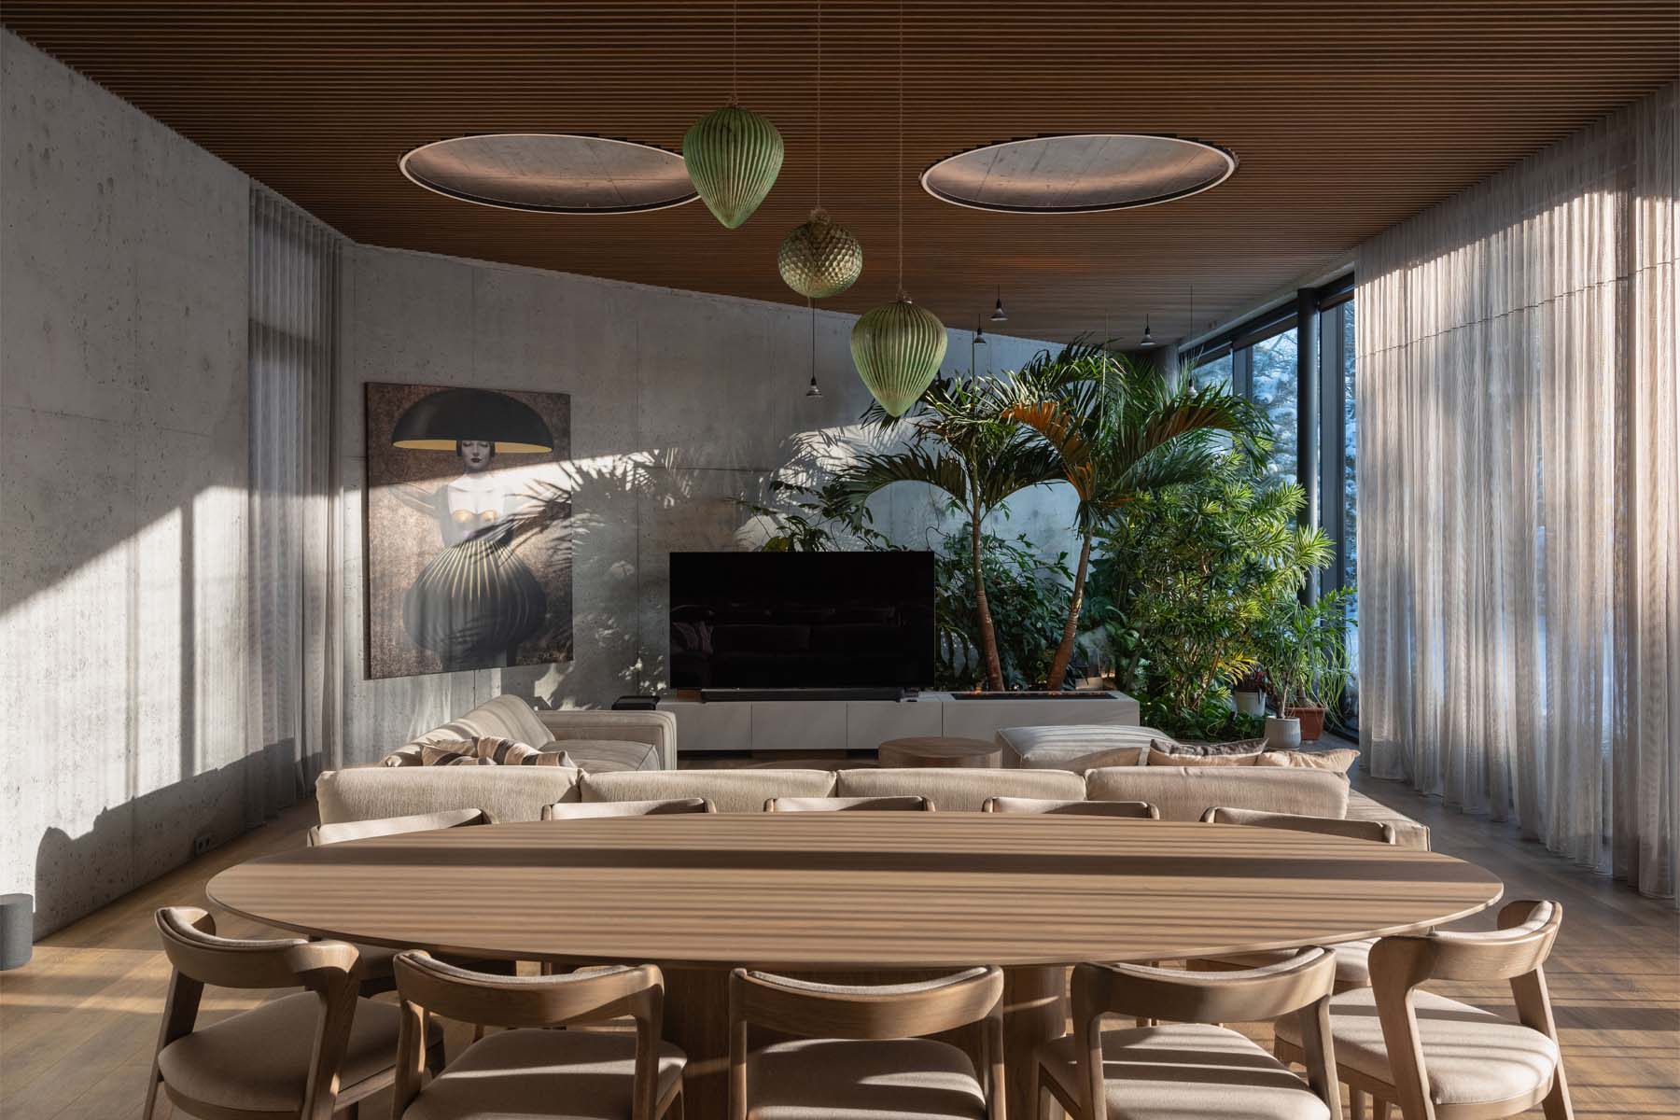
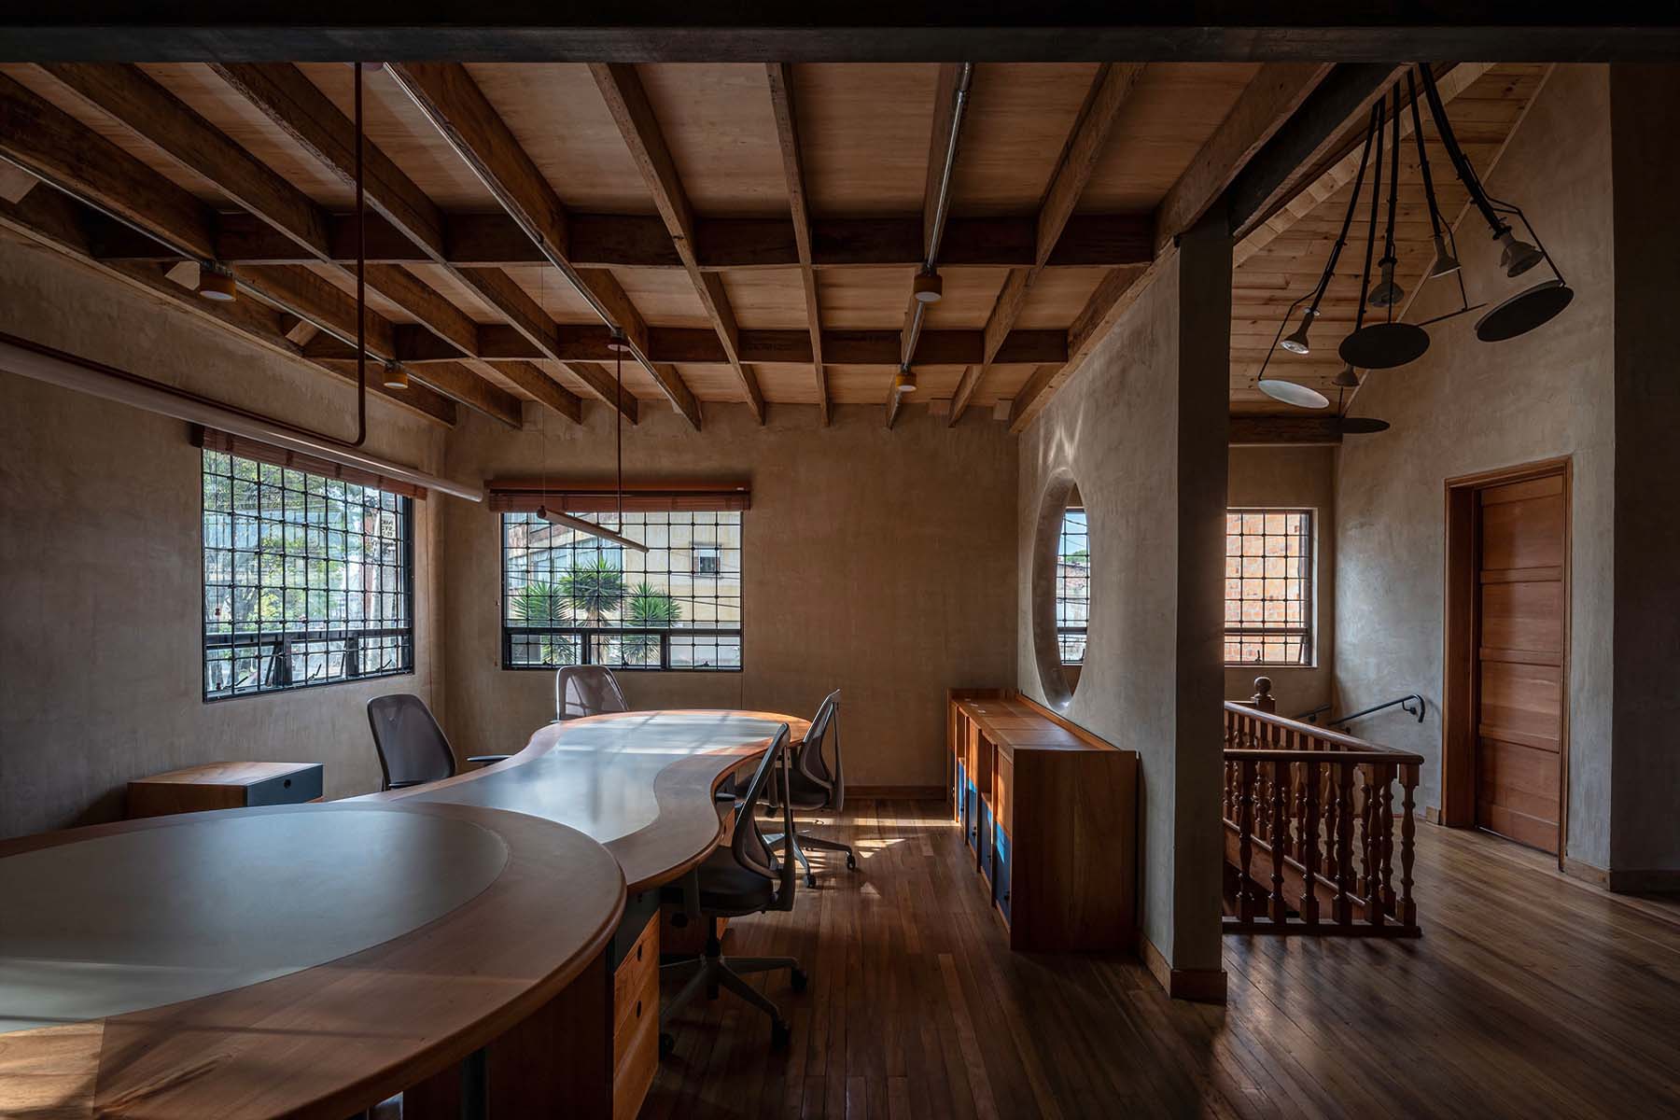
Concrete is used both structurally and as a finishing material, particularly in polished concrete, establishing a material dialogue between brick walls and floors, ceilings, and structural elements.
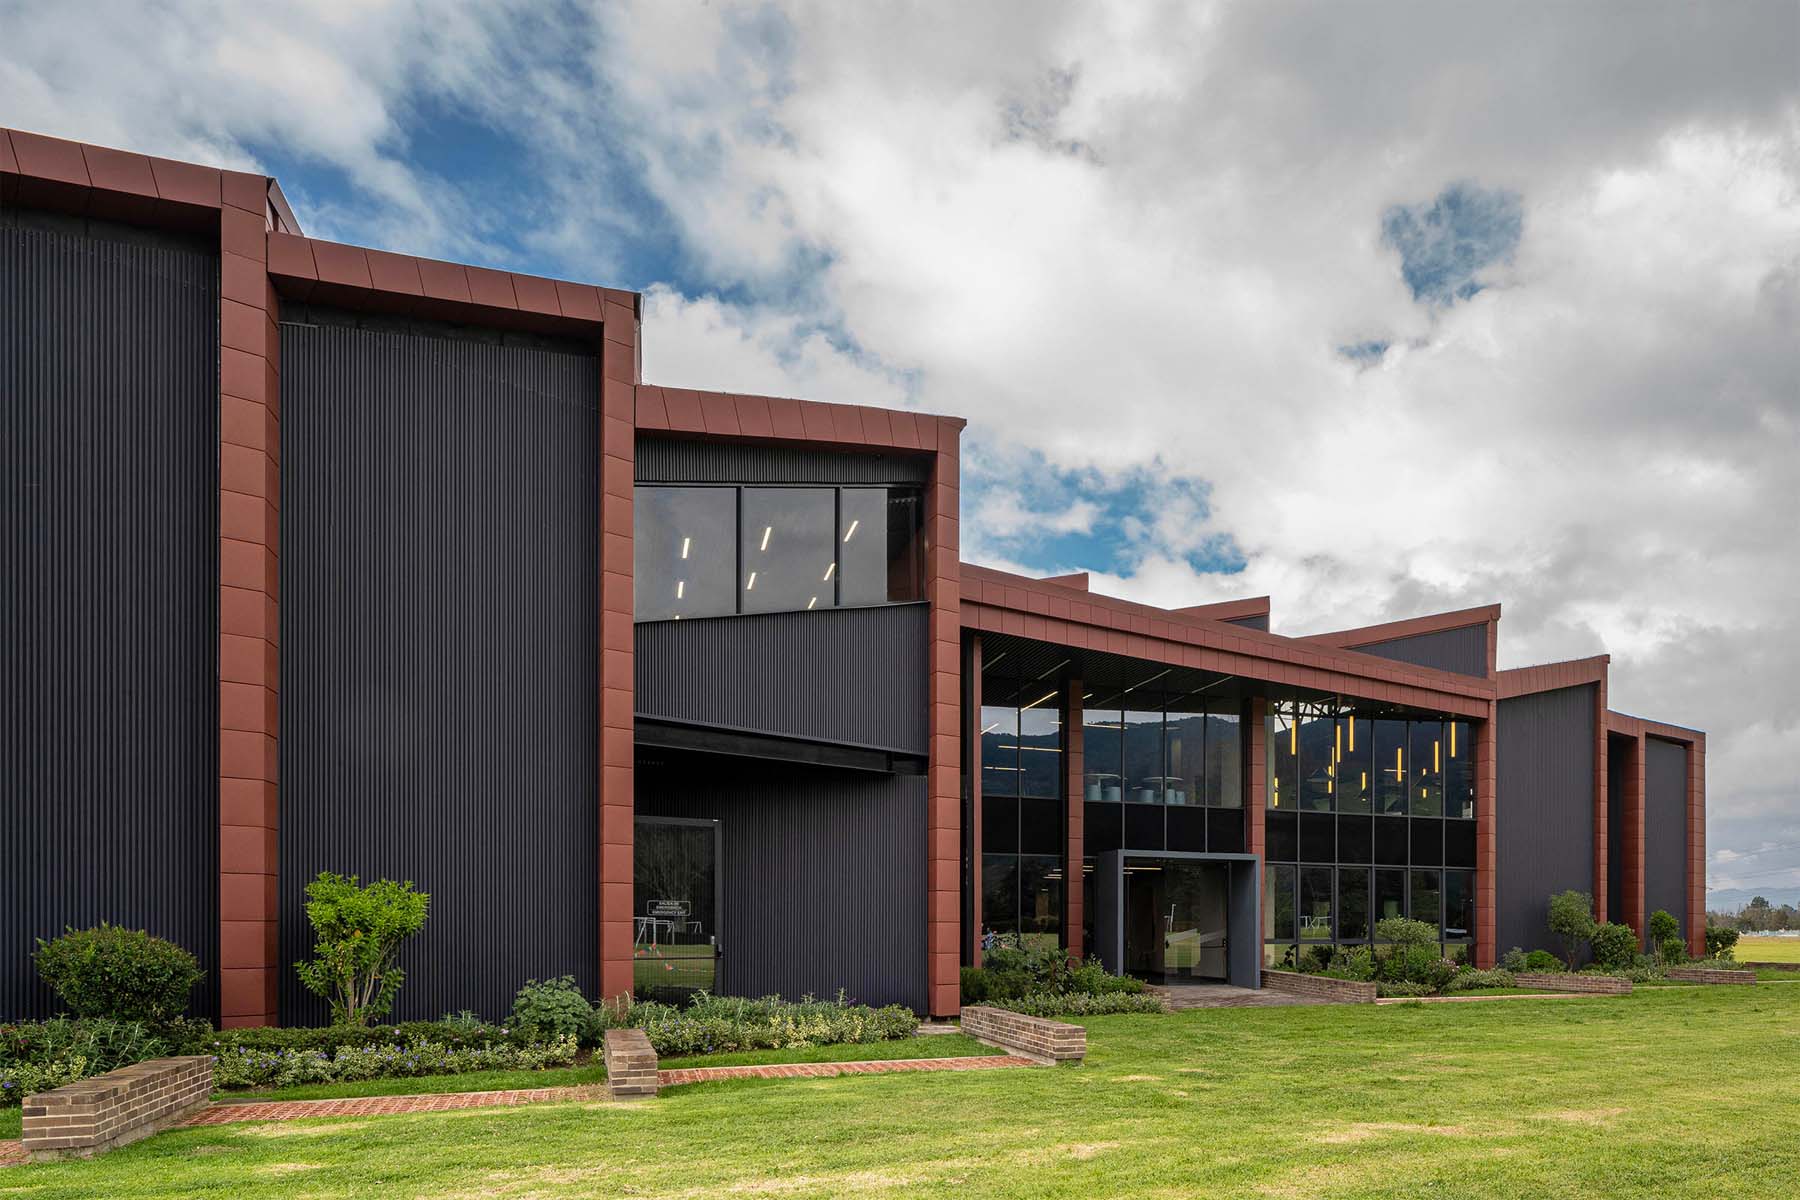
Metal is used in a more limited manner, primarily in stairs and railings, while glass is incorporated in windows to allow visual continuity and connection with the surrounding landscape.
Materials are selected for their capacity to convey weight, permanence, and integration with the natural context, allowing the architecture to be traversed by environmental elements while maintaining its structural and spatial integrity.
TECHNOLOGY & INNOVATION:
The project does not rely on advanced digital technologies or complex construction systems.
Instead, it is grounded in a design approach that prioritizes direct engagement with natural conditions and material logic. Innovation is expressed through spatial and conceptual strategies, such as organizing movement around existing natural elements and allowing environmental forces to shape the architectural experience.
The project emphasizes simplicity and clarity in construction, where materials and spatial sequences define the performance of the building rather than technological systems.
SUSTAINABILITY:
The project adopts a sustainability approach based on its integration with the natural environment.
The design considers elements such as light, water, soil, and existing vegetation, allowing them to actively participate in the spatial configuration. By enabling trees to pass through the architecture and preserving natural habitats, the project promotes coexistence with local ecosystems.
The building responds to the rhythms of daylight and environmental conditions, reducing the need for artificial control systems. Sustainability is achieved through adaptation to the site, material decisions, and spatial openness, rather than through applied technological solutions.
PROJECT CREDITS:
Client: Juan Enrique Niño & Nelly Pardo
Desing: Antonio Yemail & Jimmi Palacio
Photography: Santiago Beaume & Paola Bermudez